
Melbourne buildings design
Melbourne architecture designs and architects
New Melbourne architecture projects with current Victoria building news and good quality architectural images, plus contemporary architects background. Find real estate updates from across this city in Victoria, Australia.
We select what we consider to be the most interesting property projects in the capital of the Vic region.
The website archives feature a selection of the best new building designs around the world. Similarly, find details about designers.
In addition, we post information and images of significant contemporary Southern Australian projects on this international website. Our focus is on internationally-significant works.
In conclusion, our property posts together provide a useful global architectural resource. On our site we post Vic architectural content seven days a week.

Melbourne architecture news: Victoria buildings
Melbourne architecture news – STH BNK by Beulah ; Council House 2 ; Craftworks office building design by CHT Architects – best new architectural designs in Australia – Victoria buildings guide
Melbourne houses designs: Victoria properties photos
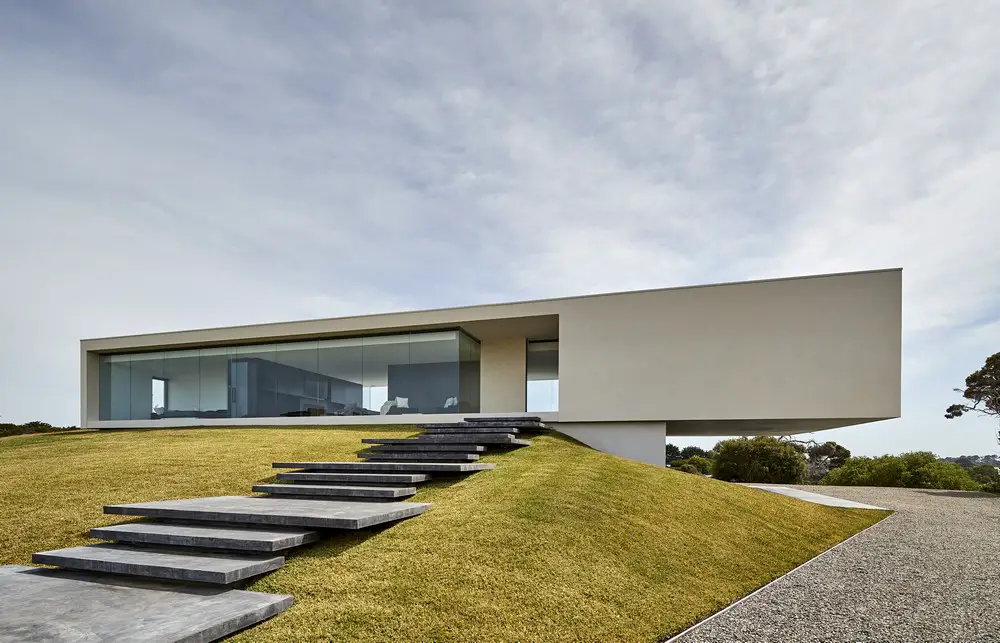
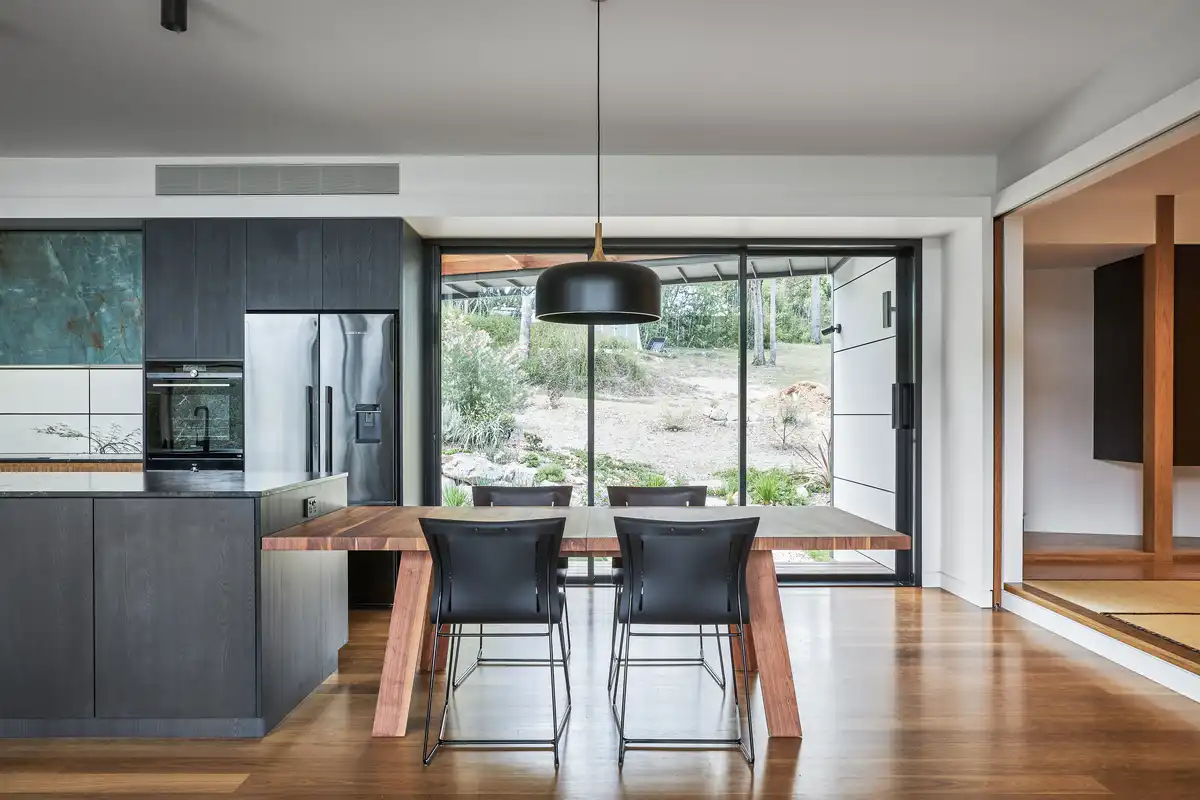
Melbourne houses – new Victoria properties info & images from key Australian architects. Find contemporary Melbourne homes news, best Vic residential architecture projects, modern residences that are either of top quality or interesting
Pakenham Station building, Melbourne transport hub

Pakenham Station, Victoria building design by Genton. This Melbourne project delivers a fully integrated multi-modal transport hub accommodating Metro and V/Line services, a new bus interchange, commuter parking, cycling infrastructure and extensive pedestrian connections
Frankston Station building, Victoria transport hub

Inspired by its beachfront context, Frankston Station is a new transportation hub. The forms, levels and planting reference the undulating forms of sand dunes, with a canopy that “floats” above the station
Morris Moor Moorabbin, Melbourne, Victoria building

Developer Up Property’s Morris Moor project, Melbourne, designed by Genton, transforms the former Phillip Morris cigarette factory. This vibrant commercial and hospitality precinct draws the community in and celebrates local heritage in VIC, Australia
William Ellis House, Burwood, Melbourne property

William Ellis House, Melbourne, is the renovation and extension of a 1950s double-brick home, shaped by Pepper & Well – An Architecture & Interiors Studio’s simple idea: to uncover the existing house’s DNA and let it guide what came next
Mercure Melbourne La Trobe Hotel, Victoria, Australia

Rising above La Trobe Street in the heart of Melbourne’s CBD, the Melbourne Hotel Flagstaff by Life Architecture and Urban Design to deliver a compact, high-density urban footprint. Embedded within the design is a subtle reference to the site’s industrial past
Sandringham Gums House, Melbourne, Victoria property

Block Architecture Studio’s design of Sandringham Gums House, Melbourne, incorporates a central courtyard that serves to illuminate all areas of the home while providing a distinct separation between the master suite and the vibrant living and entertaining zones
Newtown House, Geelong, Victoria home

Hindley & Co’s redesign of Newtown House delicately preserves an emotional connection to an existing house, while enhancing the connection to its site in Geelong, Victoria. Originally belonging to one of the client’s parents, nostalgia and fondness for the old house needed to be considered when bringing the house up to the standards
Carcassonne House, Melbourne, Victoria property

Carcassonne House in Melbourne is a 1920s heritage-listed house. FMD Architects’ design rethink the property’s spatial sequencing, redefine its programming, and strengthen its connection to the underutilised front and rear gardens
Babylonia House, Melbourne, Victoria property

Responding directly to its sloping suburban site in Melbourne’s established north-east, the FMD Architects designed Babylonia draws inspiration from the site’s elevated rear garden, establishing parallels to the hanging gardens of Babylon
William Angliss Tram Cafe, Melbourne, Victoria

Gray Puksand have been working with William Angliss Institute for nearly two decades across a range of specialist hospitality training spaces. In 2020, the institute was offered an opportunity to become custodian of one of Melbourne iconic W class trams as these were decommissioned
Rosanna Precinct Housing, Melbourne, Victoria

The Rosanna Precinct is a six-storey mixed-use social and affordable housing development, Melbourne, delivered by CKA Studio and Samssons Projects Australia. The project delivers 45 apartments for vulnerable Victorians including women escaping family violence