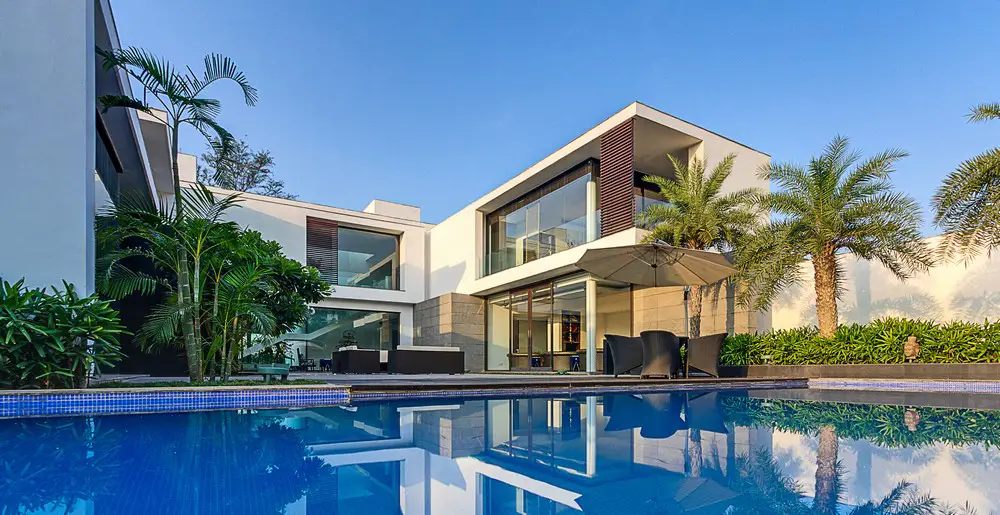
The Arthouse, Ashok Vihar, Delhi property design

The Arthouse Ashok Vihar Delhi India

The Art House in New Delhi was conceived as a response to a rare brief that called for complete originality. The client, a prominent entrepreneur with a strong inclination toward individuality, sought a home that would not resemble anything he had encountered before. “I want something that no one has ever seen before.”

The Souled Flagship Store, Bengaluru, India

The Souled Flagship Store, Bengaluru, India architecture news

Designed by Beyond Design, the real showstopper in the Souled Flagship Store, Bengaluru, India, is the double-height void that connects both floors. Rather than a straight flight, the stair is built from bent aluminium sheet, formed into a single continuous folded ribbon that spirals up through the space

Champawat Market Plaza, Uttarakhand, North India

Champawat Market Plaza, Uttarakhand, India building

Designed by Compartment S4 the Champawat Market Plaza, Uttarakhand, North India, is conceived as a handicraft centre and multipurpose plaza, providing a permanent platform for registered Self-Help Groups engaged in local crafts

Screened Space Vijayawada, Andhra Pradesh building

Screened Space Vijayawada, Andhra Pradesh building design by Studio UF+O

Screened Space, a mixed-use project designed by Studio UF+O. The headquarters and experience center of an electrical switches company in Vijayawada, Screened Space, responds to its dense urban context by balancing visibility, privacy, and climate through courtyards, double-height volumes, and a double-skin façade India

The Dip Pavilion, Ahmedabad, Gujarat, India

The Dip Pavilion, Ahmedabad, Gujarat, India building

The Dip Pavilion was conceived by andblack design studio, as an elemental architectural intervention within an existing residential landscape in Ahmedabad, Gujarat, India. The pavilion negotiates openness and enclosure while maintaining a calibrated relationship between architecture and landscape

Pudhur House in Coimbatore, Tamil Nadu

Pudhur House in Coimbatore, Tamil Nadu

Pudhur House in Coimbatore, Tamil Nadu property designed by V.O.Z Architects X SV Design Interiors. India home envisioned by Dhivya Ravishankar as a place of retreat. Control is embedded in plan, section, and envelope, yet what is experienced is openness. It’s a sequence of spaces where privacy and porosity, retreat and connection, can coexist without tension

The Primus Office Building, Jaipur, India

The Primus Offices Jaipur India

The Primus is a nine-level, climate-responsive office building in Jaipur, India, composed, by Sanjay Puri Architects, of a series of capsule-shaped modules stacked vertically to create a breathable and environmentally conscious workspace in Jaipur, Rajasthan, India

KRC Commerzone Business Park, Hyderabad, India

KRC Commerzone Business Park, Hyderabad, India

K Raheja Corp’s Commerzone Raidurg in Hyderabad, India, is a next-generation IT and ITeS business park conceived by Morphogenesis as a social anchor for the city, combining multi-tenant office space with lifestyle amenities and green spaces across a nine-acre site. The development comprises of leasable space, including a landscaped podium

ITC Green Centre in Rajarhat, Kolkata building

ITC Green Centre in Rajarhat, Kolkata buildings news

Designed by Morphogenesis, ITC Green Centre is a new mixed-use development created as an urban canvas expressing Bengal’s vibrant cultural heritage, celebrating its enduring ethos of community and belonging in Rajarhat, Kolkata India