Barcelona Architecture News: Buildings Designs
post updated 10 September 2026
Barcelona Architectural Designs – Catalan property developments chronological list
Barcelona Architecture News in 2026, Catalunya properties chronological:
4 September 2026
El Molí de l’Estany:, Llagostera, Costa Brava, Catalonia, northeast Spain
Design: RCR Arquitectes

photo : Eugeni Pons
El Molí de l’Estany is an estate of almost 15,000 m² in Llagostera, at the heart of the Costa Brava, conceived for those seeking an exclusive experience within a distinctive setting. The property brings together two buildings with contrasting architectural identities: the Molí de Pedra, the village’s former stone-clad mill, and the Pavelló de l’Estany, a contemporary steel-and-glass structure designed by RCR Arquitectes and completed in 2006.
29 July 2026
Plou Prou? Mies van der Rohe Pavilion Barcelona, Sants-Montjuïc
Design: Cierto Estudio, h3o architects and Metrònom

photo : Simone Marcolin
Rather than treating the Barcelona Pavilion as an autonomous modernist icon, Plou Prou? repositions it within the wider hydrological systems of Montjuïc. The intervention reveals the site’s invisible water infrastructures, reconnecting the pavilion with the surrounding waterscape and exposing the ecological networks that sustain it. In doing so, the project reframes the relationship between architecture, landscape and infrastructure, presenting the pavilion not as an isolated object but as an active participant in a living ecosystem. By making these hidden cycles visible, Plou Prou? advocates for architecture as a shared environmental responsibility, where buildings engage with natural processes and contribute to the stewardship of collective resources.
8 June 2026
Museu Gaudí Teresianes
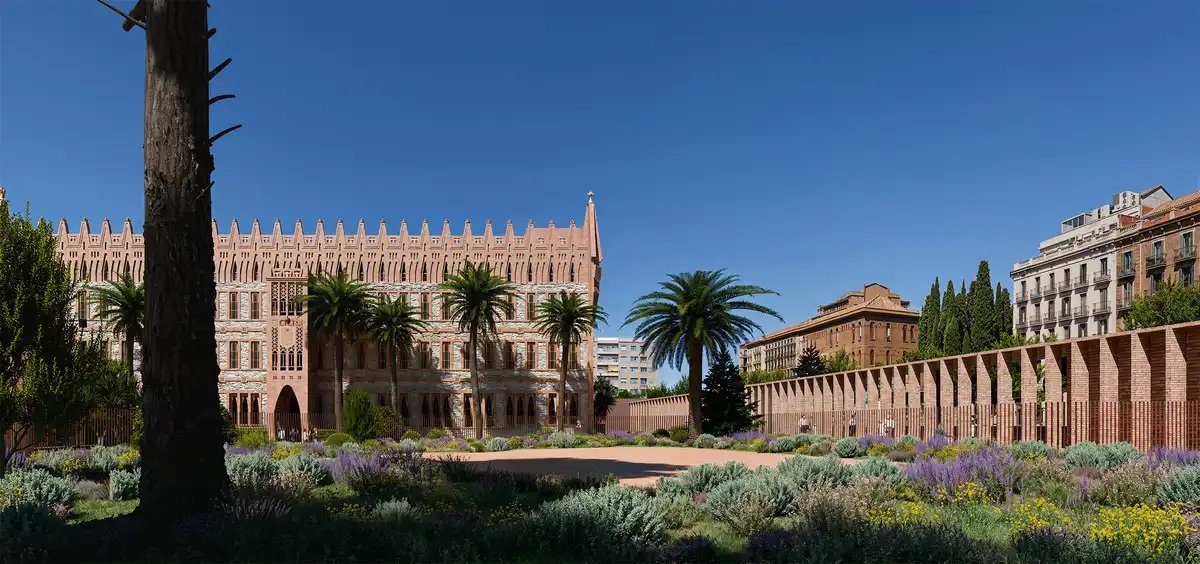
image : Arquitectura Genís Planelles
Barcelona is advancing plans for a new museum dedicated to Antoni Gaudí, a proposal that has received the support of the Vatican and coincides with the Pope’s visit to the city. Conceived as a cultural institution that extends beyond the architect’s most celebrated works, the project aims to present a broader and more nuanced understanding of Gaudí’s life, ideas and influence.
13 May 2026
The Former Carme School, Bellit Street, Caldes de Montbui
Architects: Sulkin | Marchissio

photo : Marta Vidal
The new public square is envisioned as the heart of the complex and the primary catalyst for urban connectivity. Its layout strengthens access from Bellit Street, establishing a clear and legible route that links the auditorium, the existing building, and the arrival sequence into the square.
20 February 2026
• The Sagrada Família has culminated the tower of Jesus Christ with the upper arm of the cross
• This completes the exterior of the central tower, the Temple’s tallest

photo : Pep Daudé, © Fundació Junta Constructora del Temple Expiatori de la Sagrada Família
The upper arm of the cross has been installed on the Tower of Jesus Christ at the Sagrada Família, marking a milestone in the completion of the tower’s exterior. Interior works are expected to continue through 2027 and 2028.
16 February 2026
Fishermans House, Cadaques, Girona, Catalunya
Architects: Bea Portabella + Jordi Pagès
4 February 2026
Forestone Cabin, MónNatura Pirineu, Planes de Son, Pyrenees, north east Spain
Architecture: The Institute for Advanced Architecture of Catalonia (IAAC)
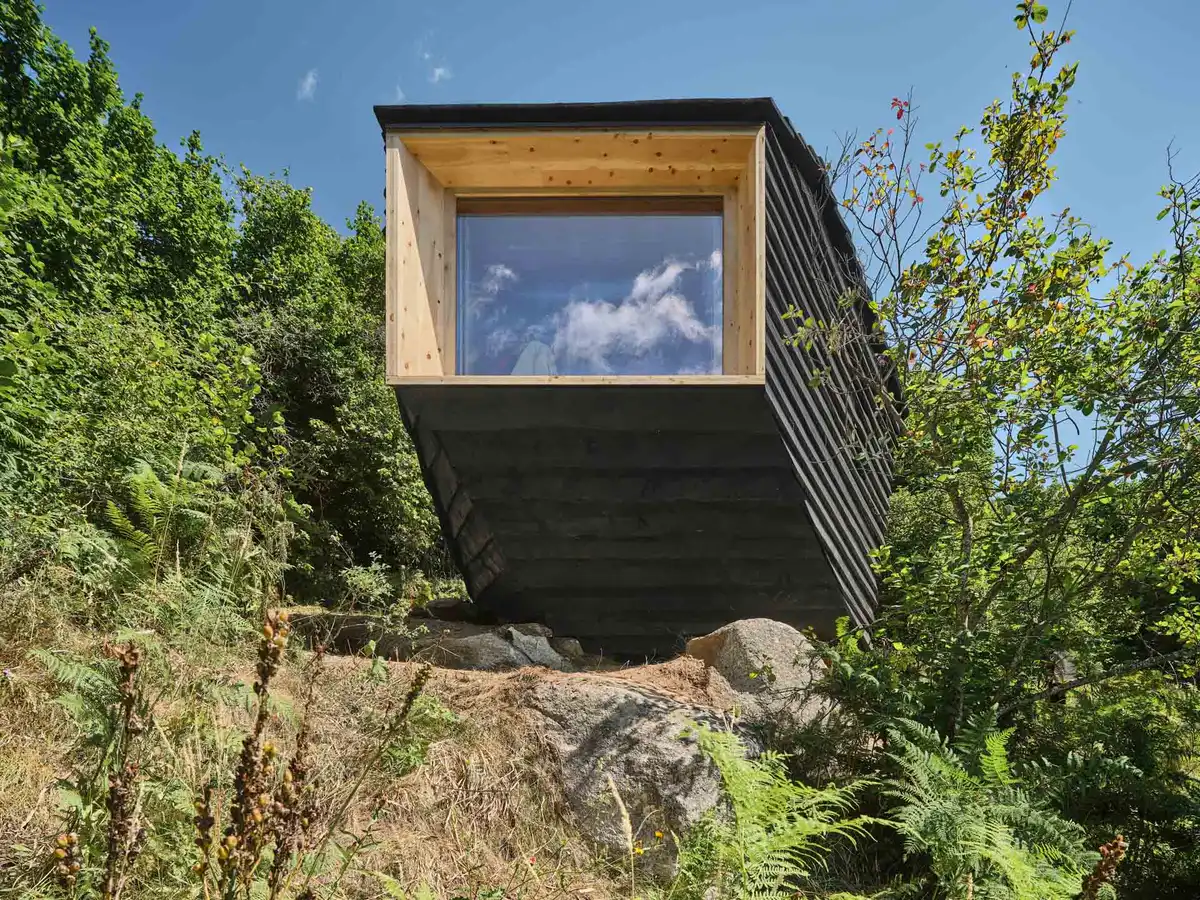
photo : Adrià Goula
+++
Barcelona Architecture News in 2025
New Catalan buildings & architects. Modern northeast Spain built environment photos + links + info.
Barcelona Architecture News in 2025
1 December 2025
Sagrada Família hosts commemoration of hundredth anniversary of Barnabas tower:
Sagrada Familia
14 November 2025
S’Agaró Terrace Housing, Costa Brava, Catalonia
Design: MIAS Architects
27 September 2025
The Dream Space Multipurpose Multimedia Room, Tibidabo Amusement Park
Architecture: MIAS Architects
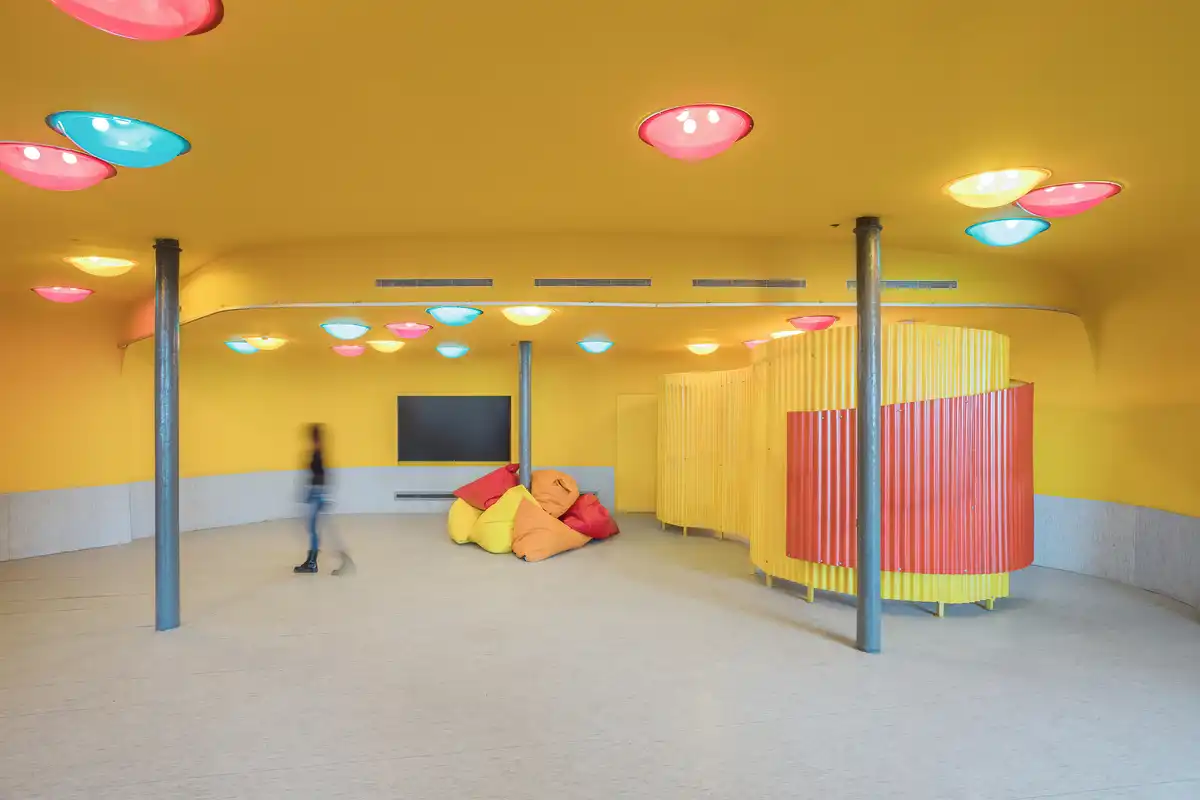
photo courtesy of architects office
8 July 2025
Camiral House, Caldes de Malavella, in the province of Girona, comarca of Selva, Catalonia, Spain
Architects: Fran Silvestre Arquitectos
19 June 2025
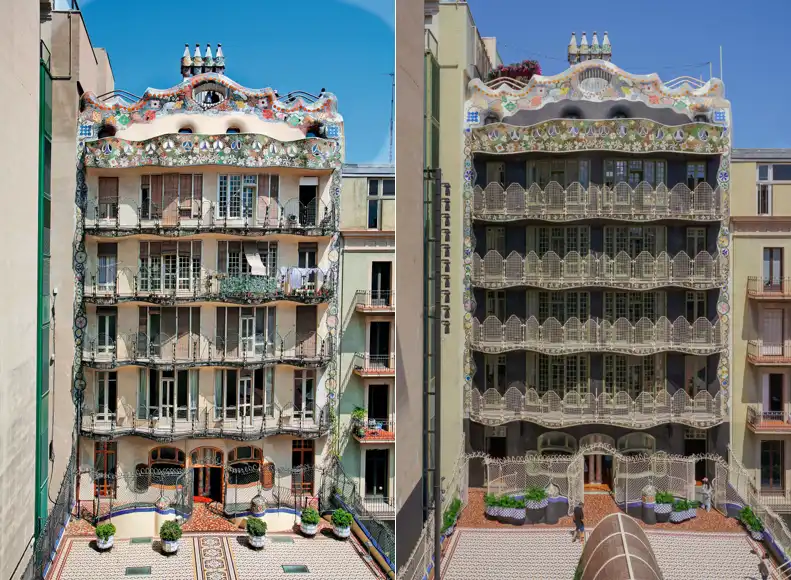
Casa Batlló Building Restoration, Passeig de Gracia, 43, L’Eixample
photographs – left © David Cardelús ; right © Claudia Mauriño
Hidden for 100 years: Casa Batlló in Barcelona reveals the restoration of back façade and courtyard of Gaudí’s legendary building. This remarkable rediscovery reveals Casa Batlló’s back façade and private courtyard exactly as Gaudí envisioned them following the completion of the property in 1906.
13 May 2025
Casa MM3, natural park of Collserola
17 March 2025
CORA (Cathedral of Robotic Artisans), Parc de Collserola
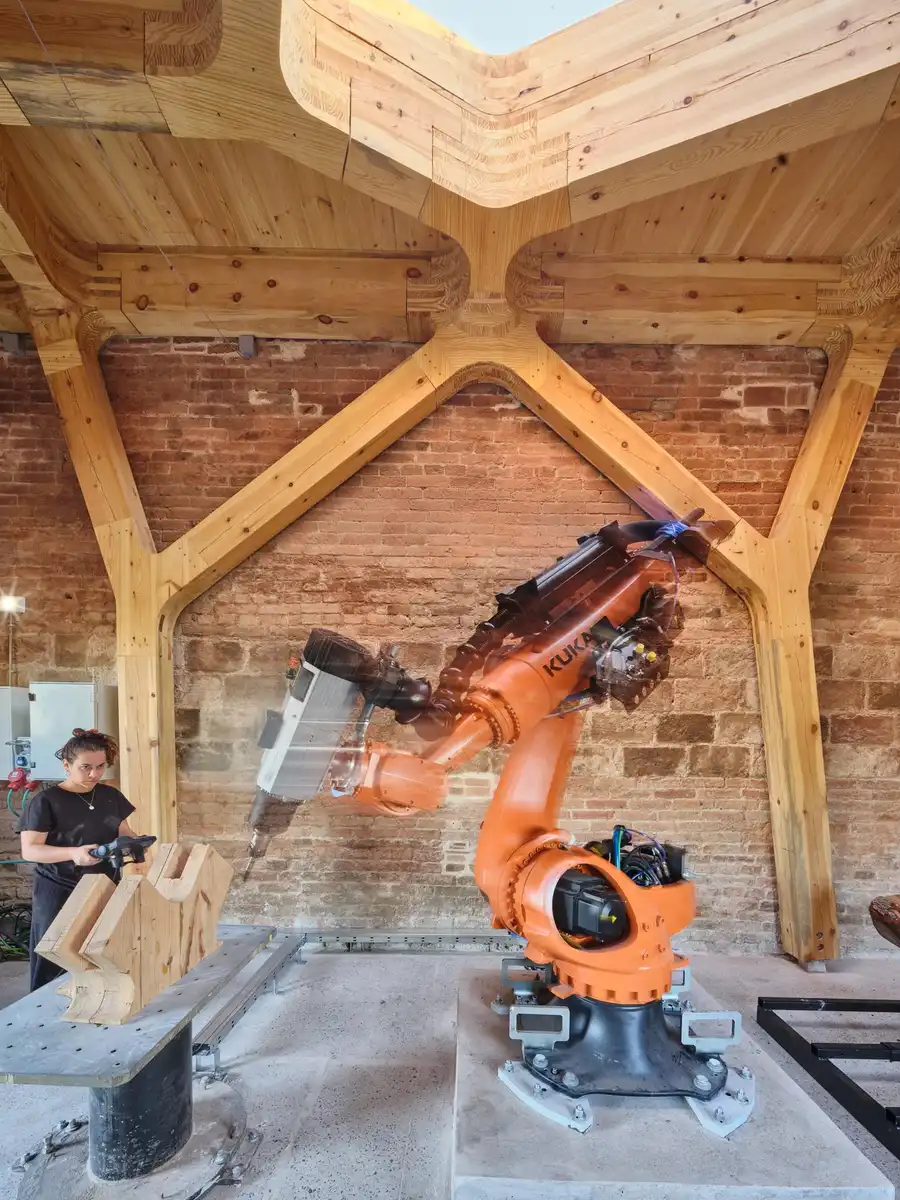
photo : Adrià Goula
The Valldaura Labs Campus of the Institute for Advanced Architecture of Catalonia (IAAC) is located in the 135-hectare Collserola Natural Park (Barcelona). It is known for its innovative approach to using advanced technologies in its projects. Continuing with this practice, the labs have introduced a KUKA industrial robot, which is a versatile tool capable of milling, cutting wood, and other precision tasks.
“Una cambra pròpia” → Reclaiming the role of women in design at the Mies van der Rohe Pavilion
An intervention at the Mies van der Rohe Pavilion that reclaims the role of women in the history of design
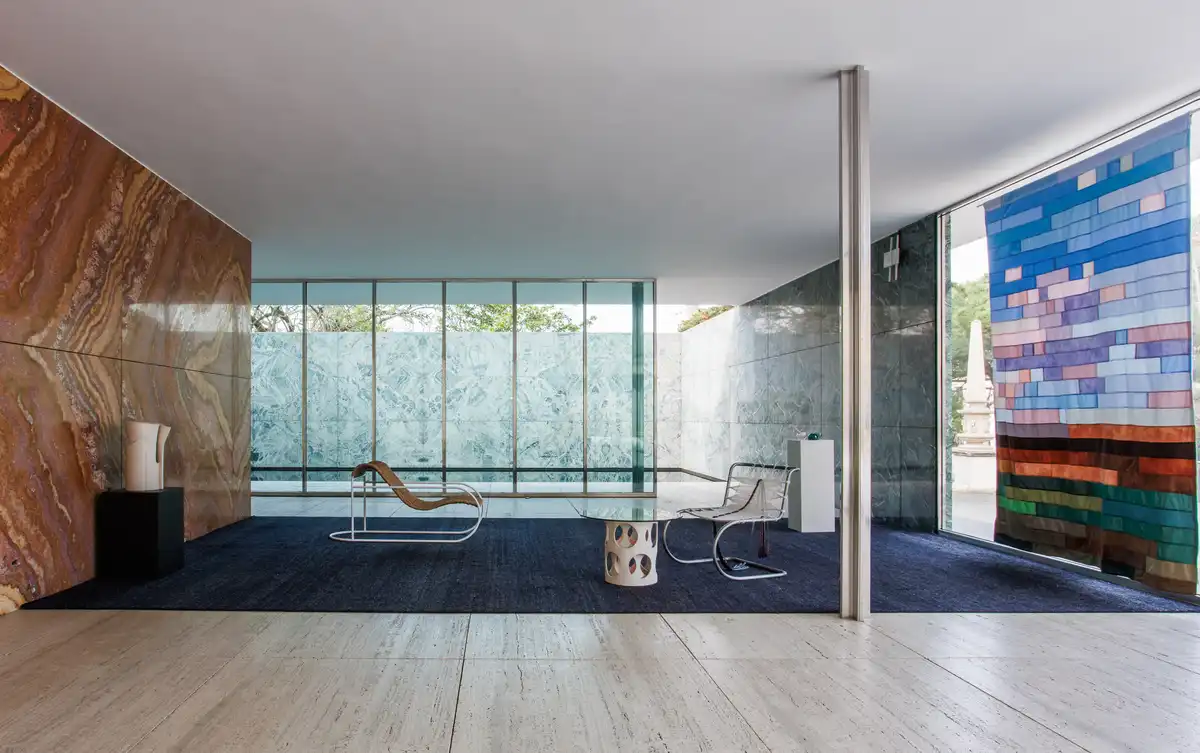
photo : Anna Mas
+++
Catalunya Building Updates in 2024
Barcelona Architecture News in 2024 – latest additions to this page, arranged chronologically:
9 December 2024
ACCIONA Energía Pavilion building, Moll de la Fusta
Architects: Institute for Advanced Architecture of Catalonia (IAAC)
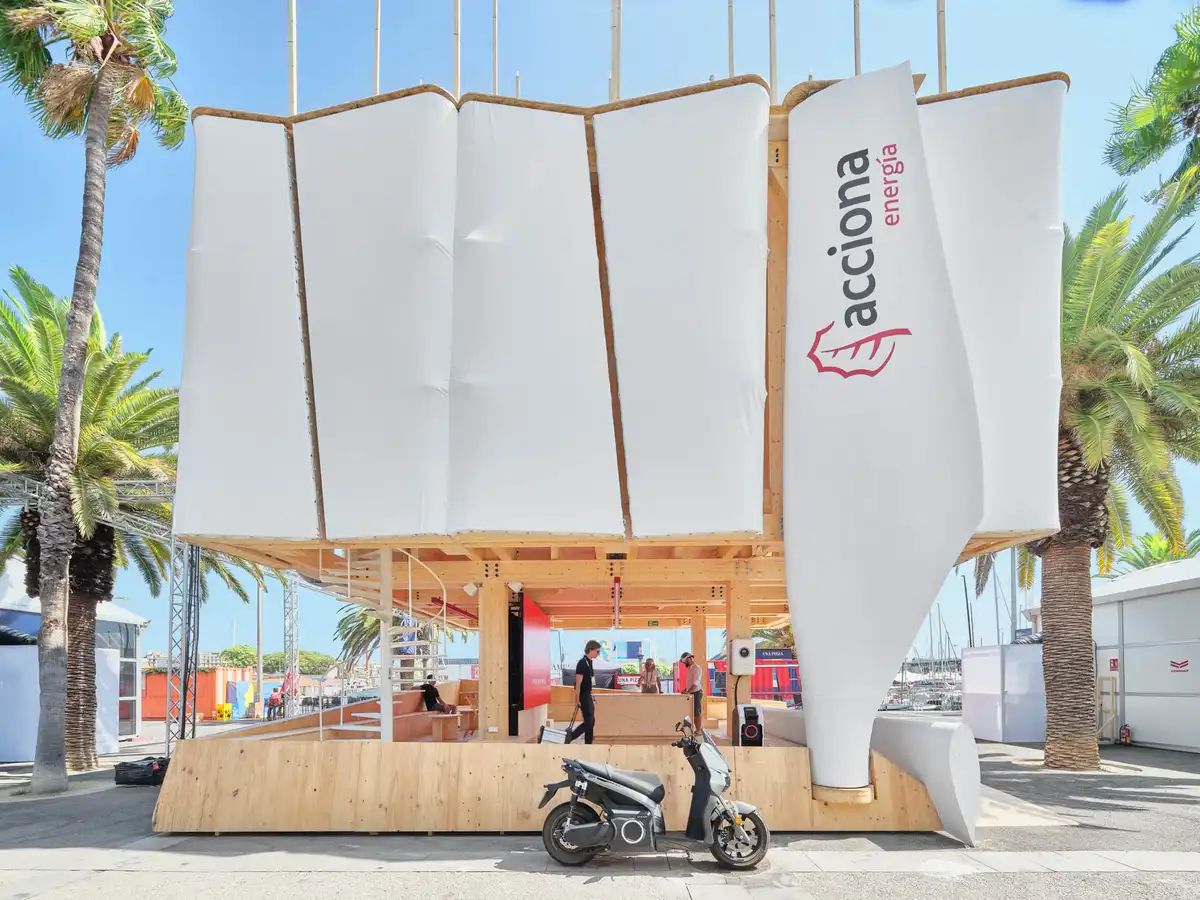
photo : Adrià Goula
Located in the Moll de la Fusta, within the Port of Barcelona, the ACCIONA Energía pavilion is a physical and digital platform to engage with millions of visitors. Taking advantage of its modular, lightweight design, the structure can be assembled and disassembled with ease—an ideal trait for ephemeral architecture.
29 November 2024
Modulus Matrix Social Housing, Cornellà
Architects: Peris + Toral Arquitectes
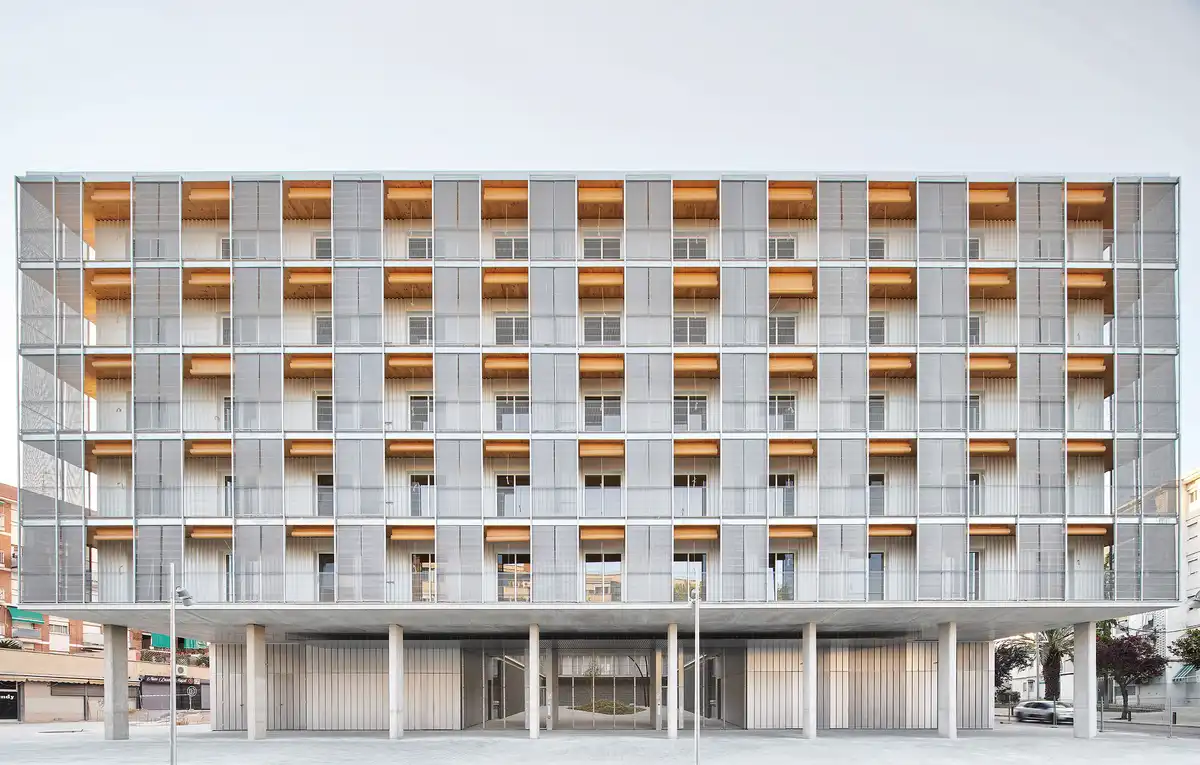
photo © José Hevia
The Royal Institute of British Architects (RIBA) has named Modulus Matrix: 85 Social Housing in Cornellà, an 85-unit timber-framed social housing development designed by Peris + Toral Arquitectes, as the winner of the RIBA International Prize 2024.
20 November 2024
Quayola Casa Batlló façade mapping – Casa Batllo: Gaudi building
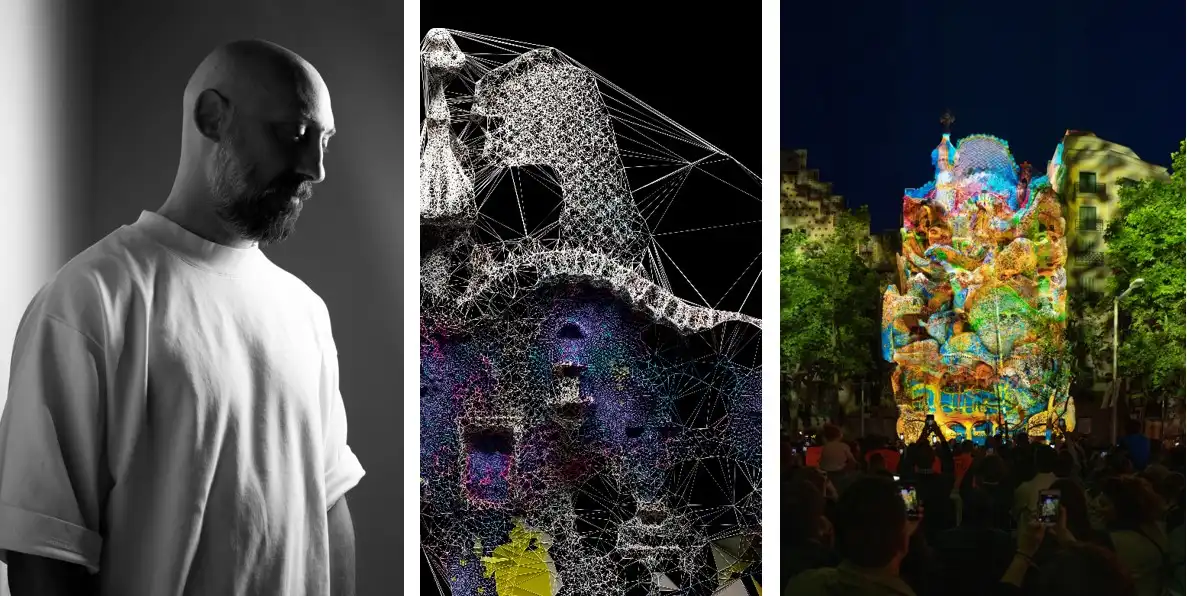
image : Claudia Maurino
In February 2025, Italian artist Quayola will present a monumental projection mapping – illuminating the façade of Casa Batlló where nature, just as in Gaudí’s legendary building, will reveal itself as a source of inspiration.
13 November 2024
Casa ACAP, Das, Catalunya
Architects: Alventosa Morell arquitectes
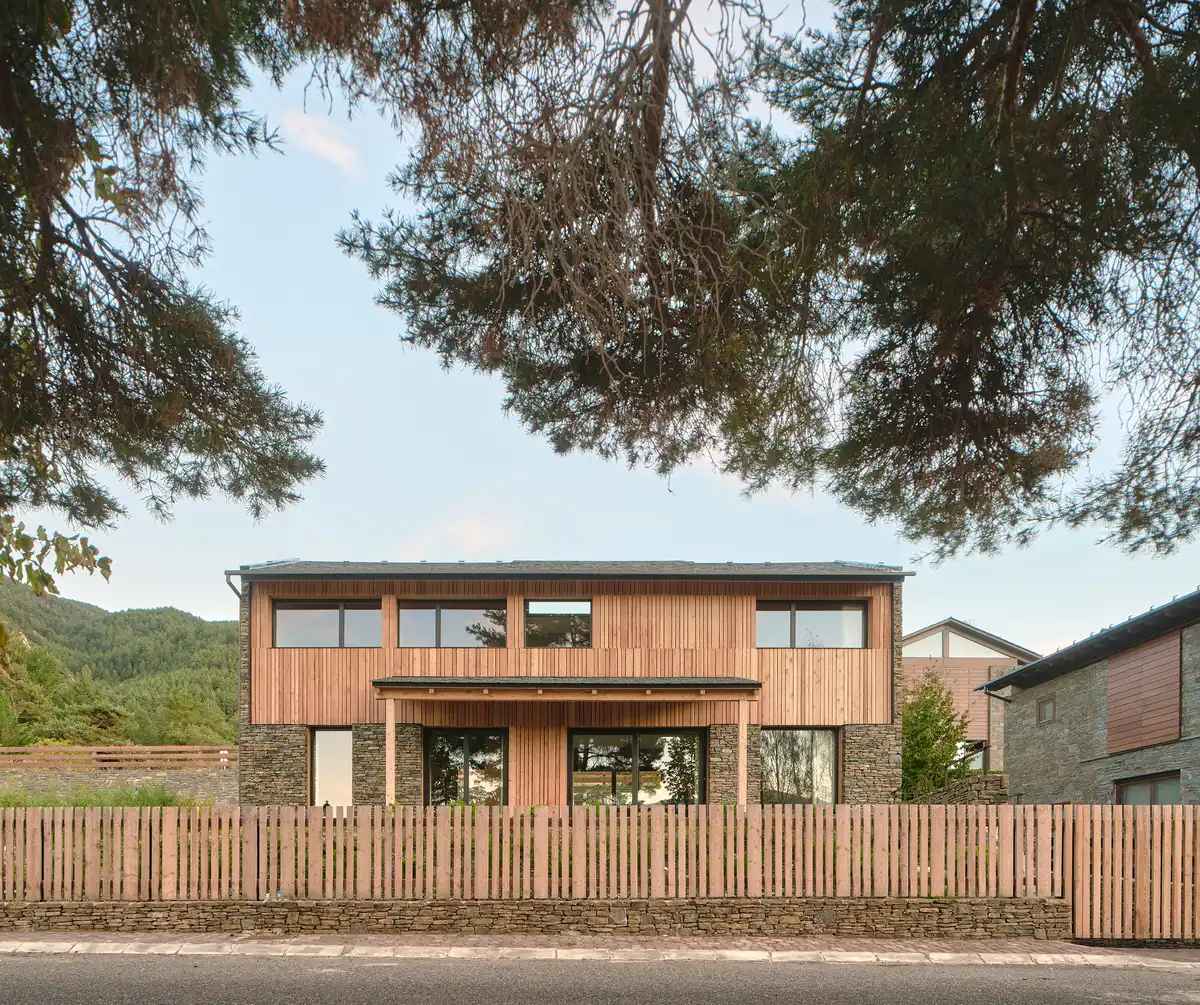
photo : Adrià Goula
The commission for Casa ACAP involved designing a single-family home on a compact, sloping plot in Baixa Cerdanya. Located in Das, a picturesque village in the Pyrenees with sweeping views of the Tosa de Alp Mountain, Casa ACAP is carefully positioned to capture the dramatic northern mountain views while allowing sunlight to stream in from the south.
post updated 17 October 2024
Sagrada Familia Photos
Sagrada Familia
19 September 2024
Casa 1736, Barcelona luxury home
Architects: HARQUITECTES
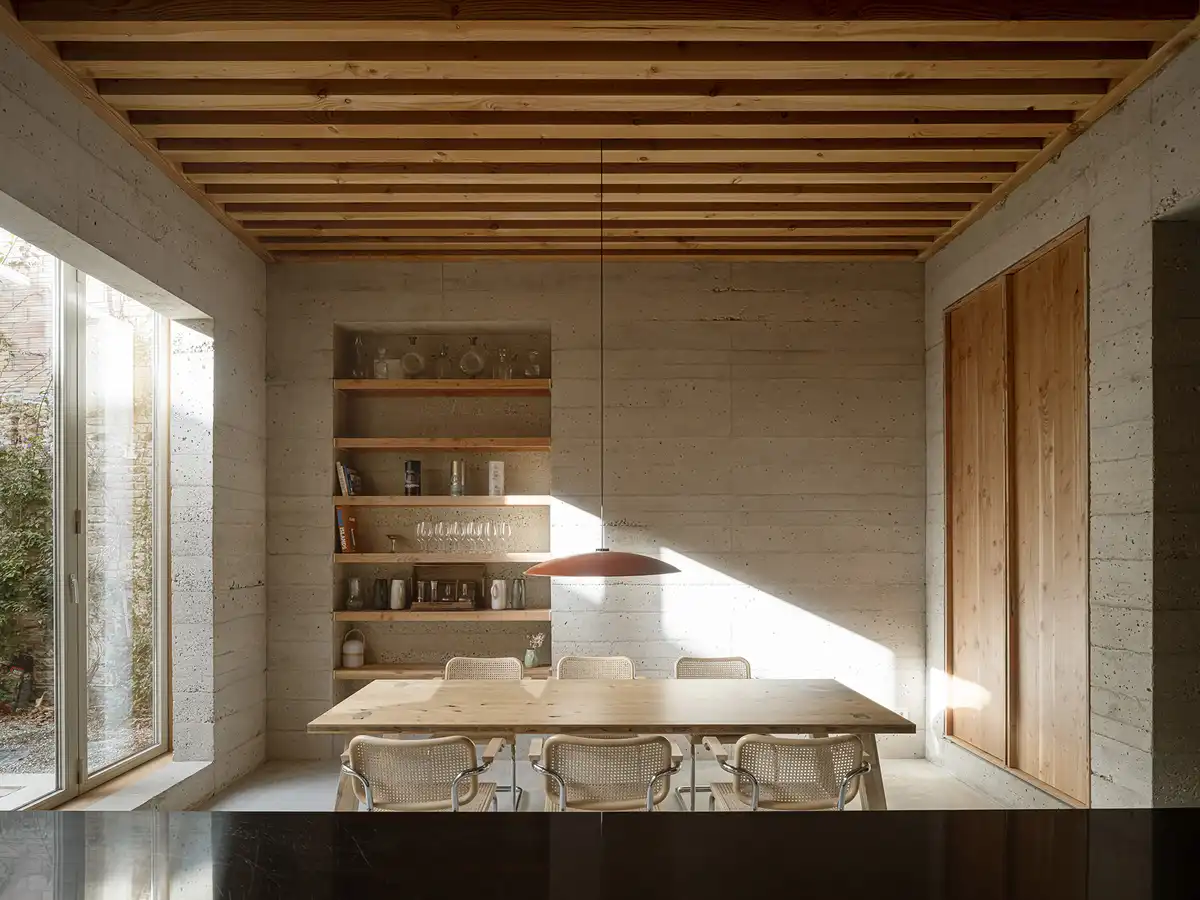
photograph : Adrià Goula
A house in the middle of the city. A home designed for a family of 5 or 6, with a significant program, located in an area of high urban density.
30 July 2024
Casa LA Llinars del Vallès
Architects: Alventosa Morell Arquitectes
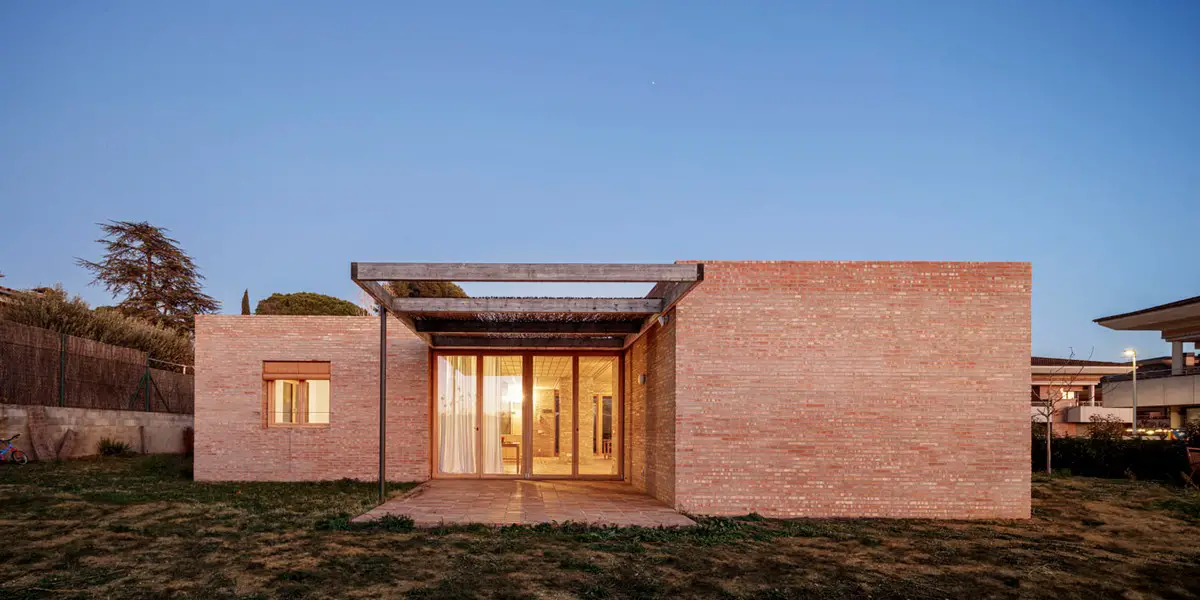
photo © Adrià Goula
This project in Llinars del Vallès involved designing and constructing a single-family house on a well-oriented plot but with compromised privacy. Through a simple design strategy and a bioclimatic approach, Casa LA offers a sheltered atmosphere for daily life, increasing the comfort of its inhabitants and reducing energy consumption.
9 March 2024
72 Social Housing Units at the Marina del Prat Vermell
Architects/designers: MIAS Architects, together with Coll-Leclerc Architects
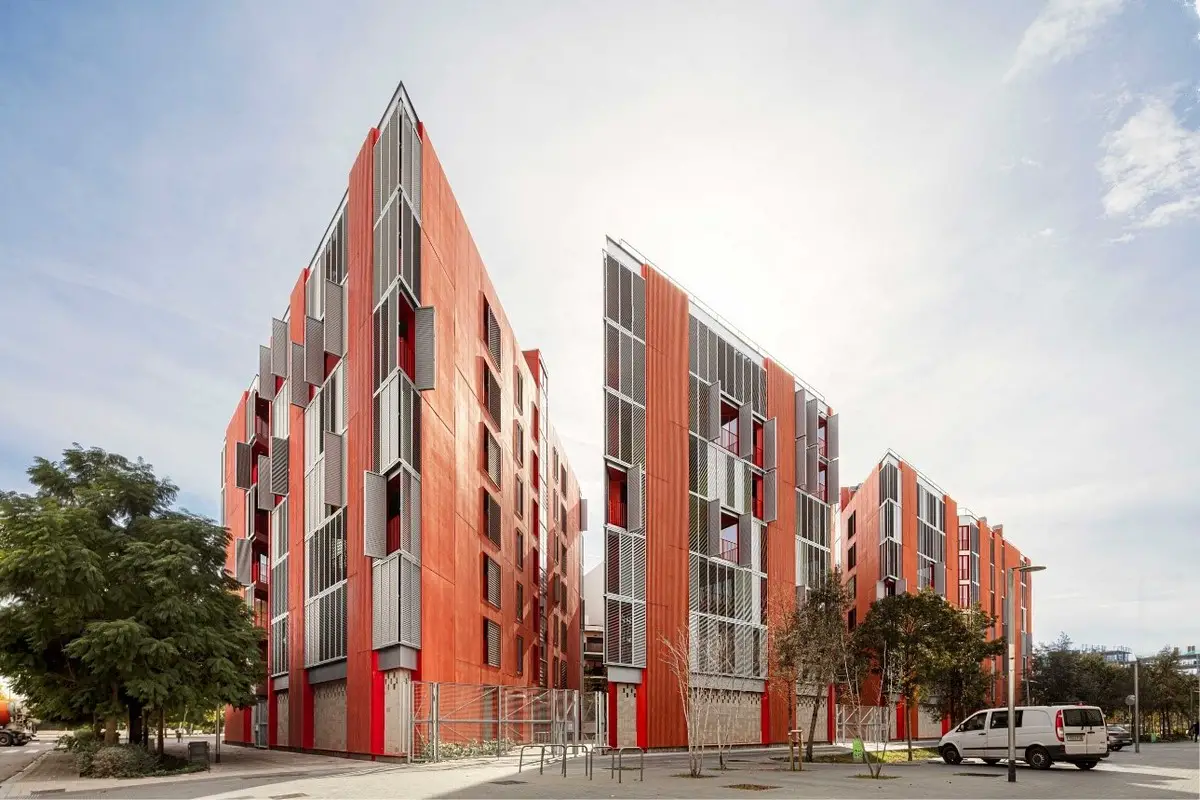
photo © Adrià Goula
7 March 2024
El Trull CV, Cuadrat Valley estate
Architecture: Alventosa Morell Arquitectes
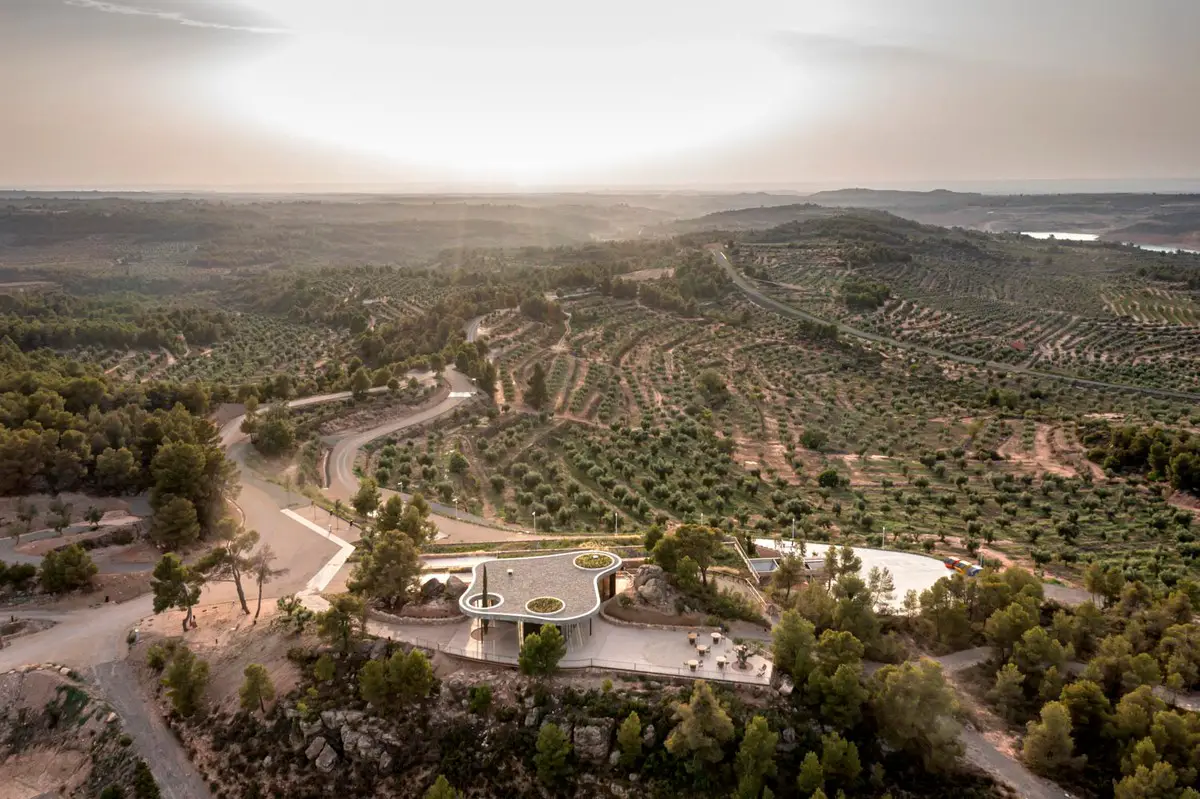
photo : Adrià Goula
In 2017 Alventosa Morell Arquitectes met with the clients for the first time to talk about the possibility of designing a building like a winery, but for the production of organic oil, harvested in the more than 70Ha around it that comprise the Cuadrat Valley estate, in Les Garrigues region, in Catalonia.
+++
Barcelona Architecture News in 2023
Barcelona Architecture News 2023:
17 November 2023
Casa GE, Seva, Osona
Architecture: Alventosa Morell Arquitectes
15 July 2023
Casa CB, Sabadell, Catalunya
Architects: Alventosa Morell Arquitectes
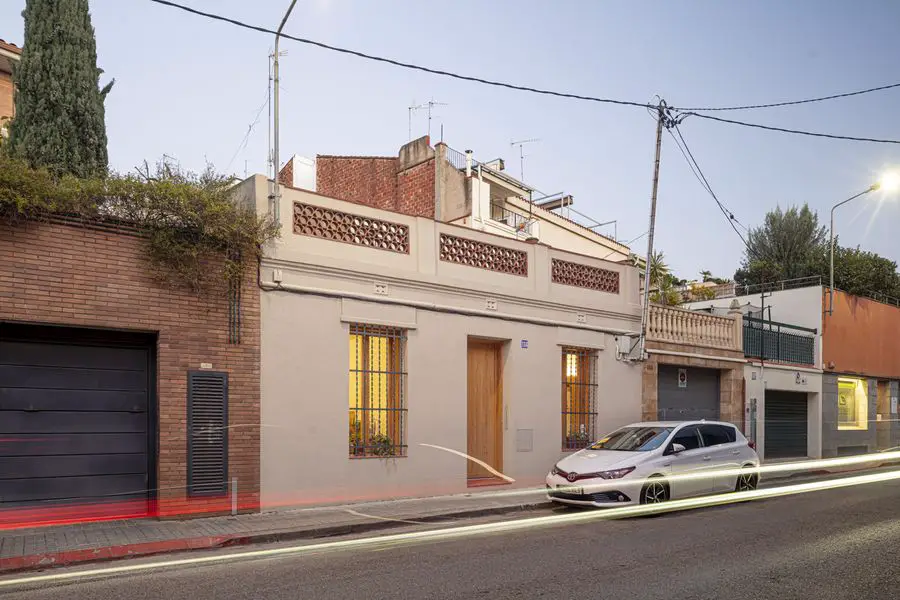
photo : Adrià Goula
6 June 2023
Torre Plaza Europa 34 – see Barcelona Office Buildings
Architecture: GCA Architects
7 Mar 2023
Forest Lab for Observational Research and Analysis – FLORA, Collserola Natural Park
Architecture: IAAC and MAEBB
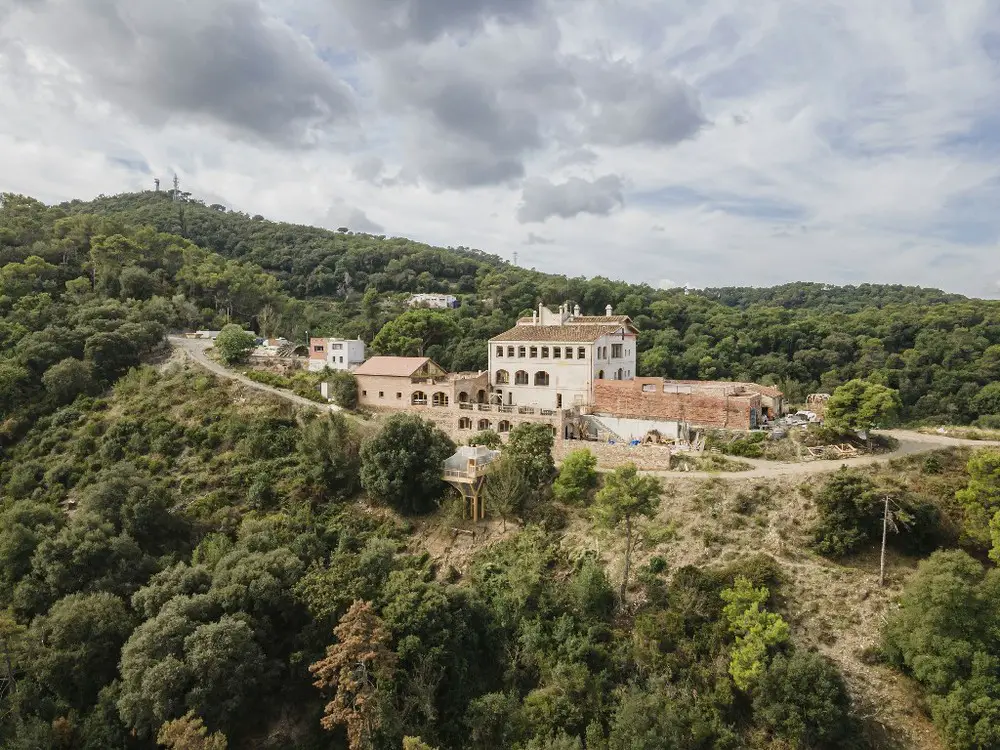
photo : Adria Goula
Forest Lab for Observational Research and Analysis (FLORA) is an advanced and ecological building built in Collserola Natural Park (Barcelona), and developed by a team of students and researchers of the Masters in Advanced Ecological Buildings and Biocities (MAEBB).
7 Mar 2023
Compartir Restaurant, C. de Valencia, 225, 08007 Barcelona
Interior design: EL EQUIPO CREATIVO
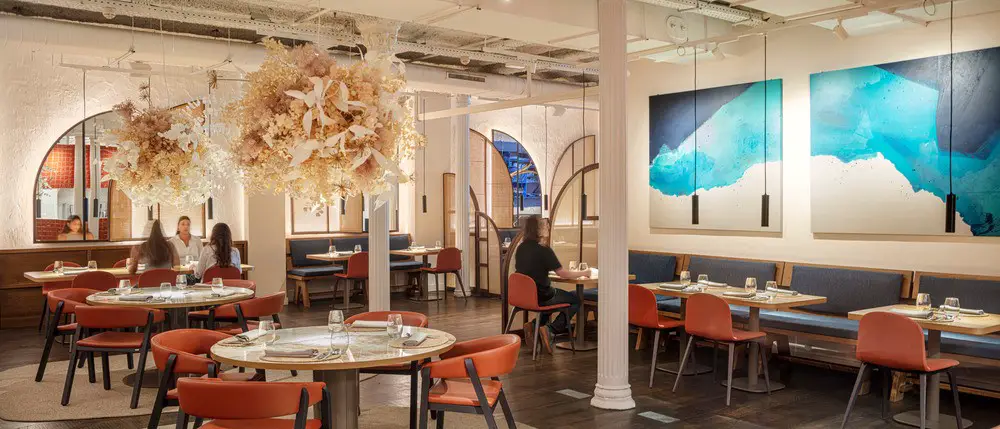
photo : Adria Goula
The chefs of Compartir aimed to bring the essence of the Mediterranean town of Cadaques, home of their first restaurant, to their new gastronomic concept in Barcelona. Slate roads, blue windows to the Sea, vessels rocking on the bay, and wicker craftsmanship invading its streets are part of the artsy spirit of Dali’s town.
12 Jan 2023
Mercat del Peix Research Center, Marina Port Vell
Design: ZGF Architects
render : ZGF
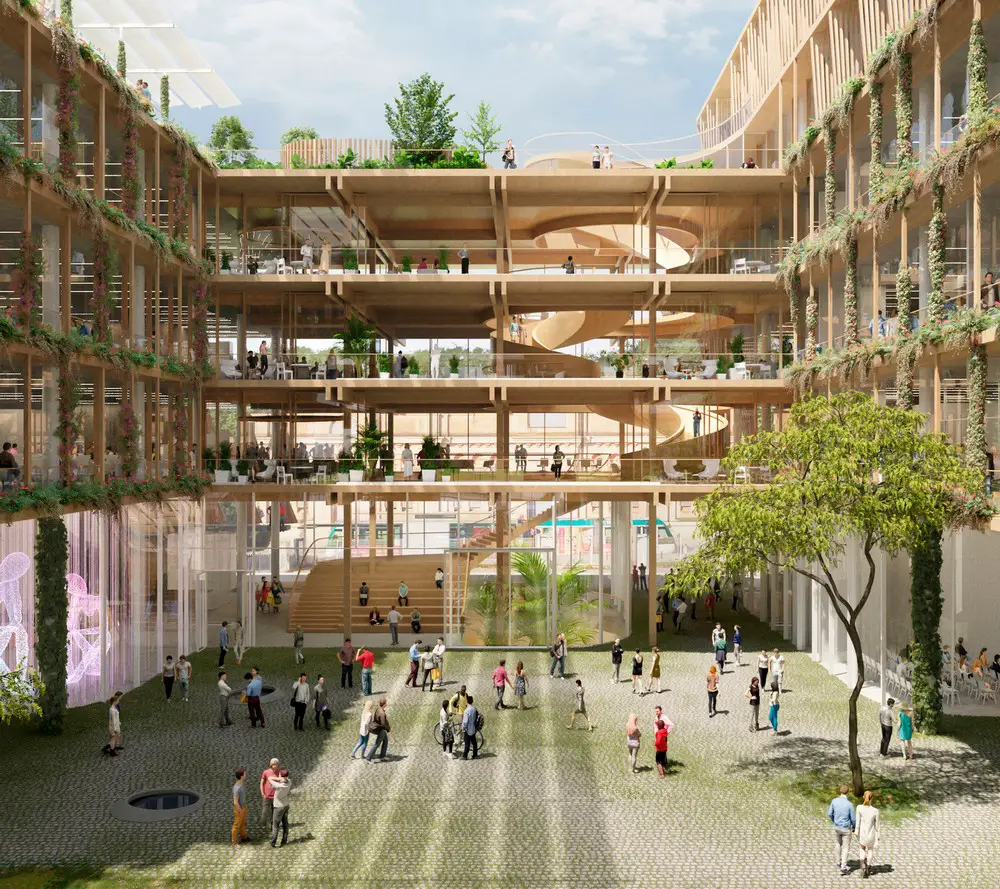
A jury has selected ZGF Architects with its Barcelona-based teammates MIRAG/Double Twist as the architectural competition winner for the design of the net-positive Mercat del Peix Research Center whose visionary transdisciplinary research is anticipated to foster new fields of knowledge and approaches to planetary well-being. The new laboratory will unite global experts in the experimental sciences, social sciences, and humanities to address the world’s most complex and vexing challenges related to the future of our planet, including biodiversity loss and climate change economics and governance.
+++
Barcelona Building News 2022
Barcelona Building Design News in 2022:
20 Dec 2022
Escaleras y Mirador Vela, Passeig Maritim Barceloneta
Design: External Reference
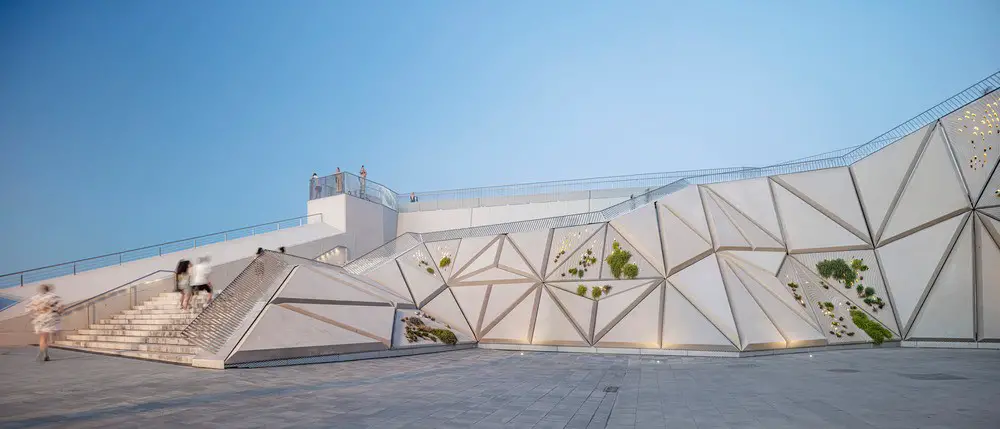
photo : Adrià Goula
External Reference presents a new architecture and urban planning project on the Barceloneta seafront, creating a new balcony overlooking the Mediterranean as a unique viewing platform over the city, and connecting the Passeig del Mare Nostrum with Plaça de la Rosa dels Vents in Barceloneta.
30 June 2022
Marina Port Vell Barcelona
Marina Port Vell Architects: SCOB Architecture & Lanscape; Interior design: Alfons & Damián
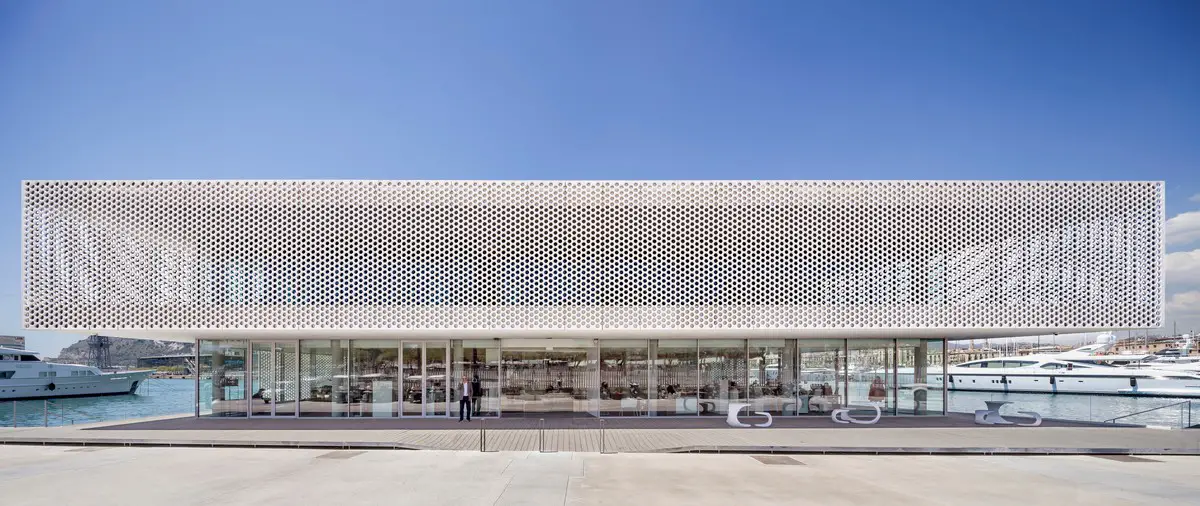
photo courtesy of Alfons & Damián
The transformation illustrates the commitment of the marina to improve the guest experience and offer service excellence throughout to provide the ultimate sea inspired meetings and events building in Barcelona. The careful interior design project has utilised the surrounding Mediterranean Sea as the key influence, reflecting the concepts of fluidity, elegance and quality that characterise MPV.
22 June 2022
The Lilly Reich Grant for Equality in Architecture – Open call for academic research
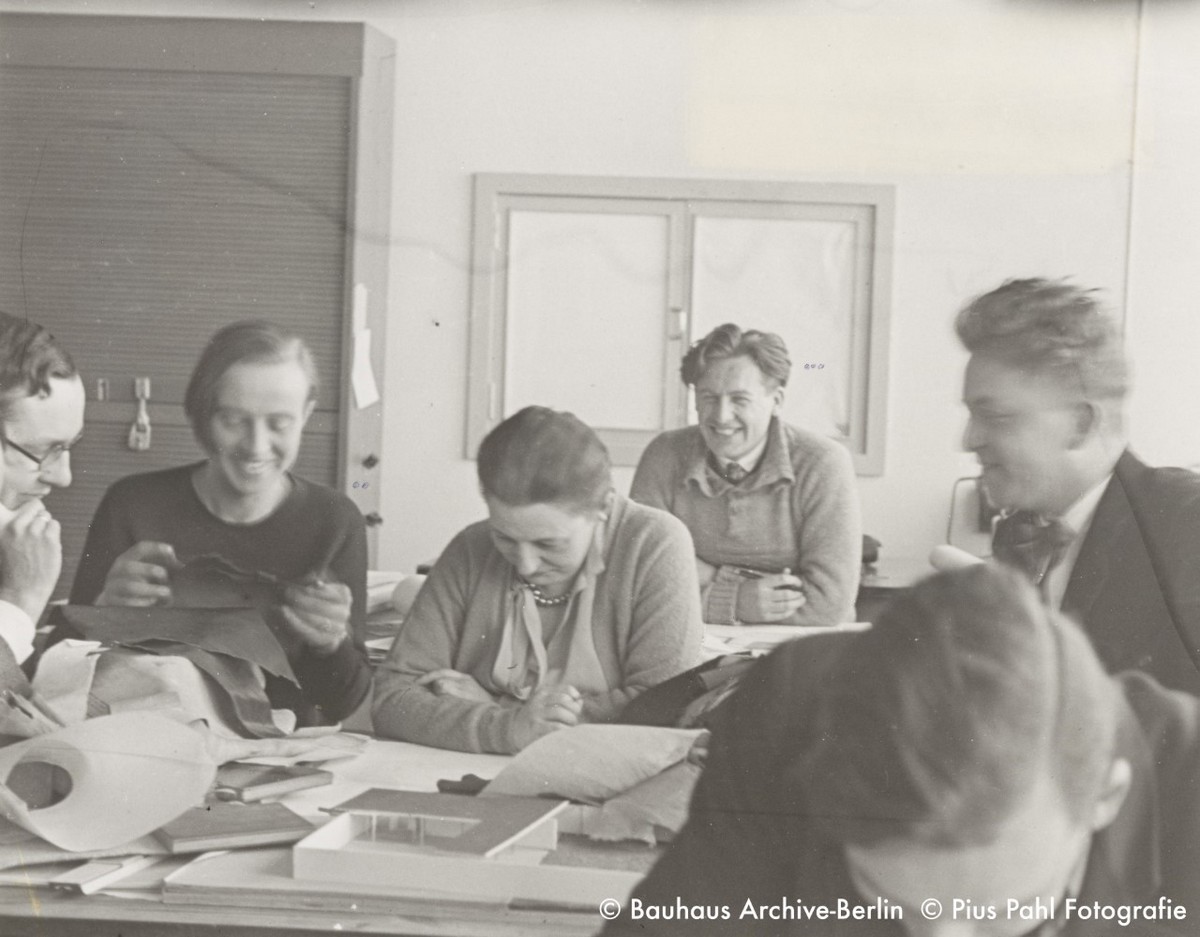
photo courtesy of Fundació Mies van der Rohe
The Fundació Mies van der Rohe celebrates the 137th anniversary of the birth of the designer and architect Lilly Reich, co-author of the German Pavilion in Barcelona, with the opening of the 3rd call for applications for the Lilly Reich Grant for Equality in Architecture for academic research.
26 April 2022
Cooperativa D’habitatge La Borda, Constitució 85-89
Architects: Lacol
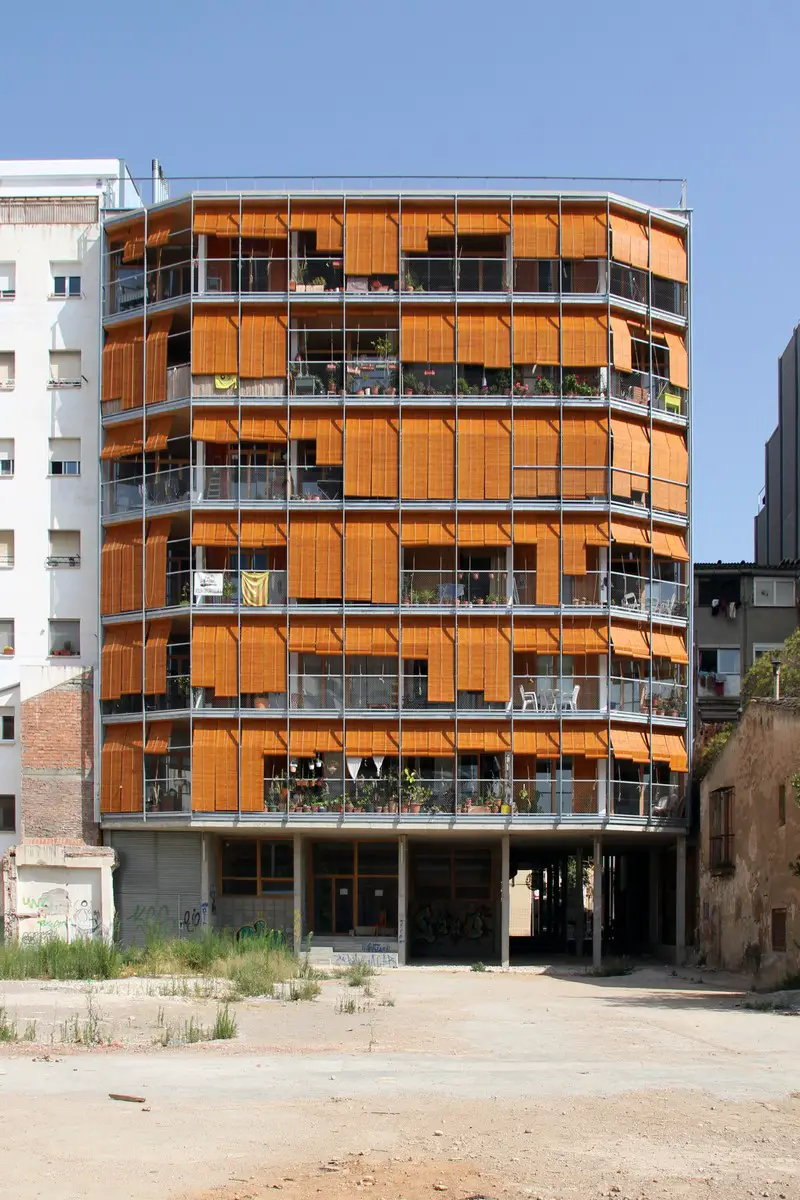
photo : Lacol
Lacol is a cooperative of architects established in 2009 in the neighborhood of Sants, in Barcelona. Lacol work to generate community infrastructures for the sustainability of life, as a key tool for the eco-social transition, through architecture, cooperation and participation.
14 Feb 2022
Collumpio House, Barcelona Property
Architects: MACH
More contemporary Barcelona Architecture News on e-architect soon.
+++
Barcelona Architecture News 2021
4 Dec 2021
‘Never Demolish‘ Intervention at the Mies van der Rohe Pavilion
Curators: Ilka and Andreas Ruby
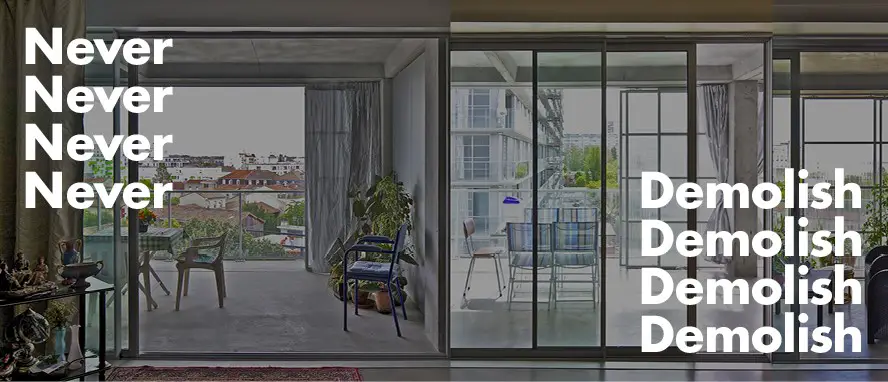
photo © Anna Mas
Never Demolish, Mies van der Rohe Pavilion
The Mies van der Rohe Foundation presents the intervention “Never Demolish” curated by Ilka and Andreas Ruby based on the winning project of the EU Mies Award 2019 “Transformation of 530 dwellings – Grand Parc Bordeaux” by the architects Lacaton & Vassal architectes, Frédéric Druot Architecture and Christophe Hutin Architecture.
29 Oct 2021
Training and Technology Node for Nautical Sector
Architects: Mestres Wåge
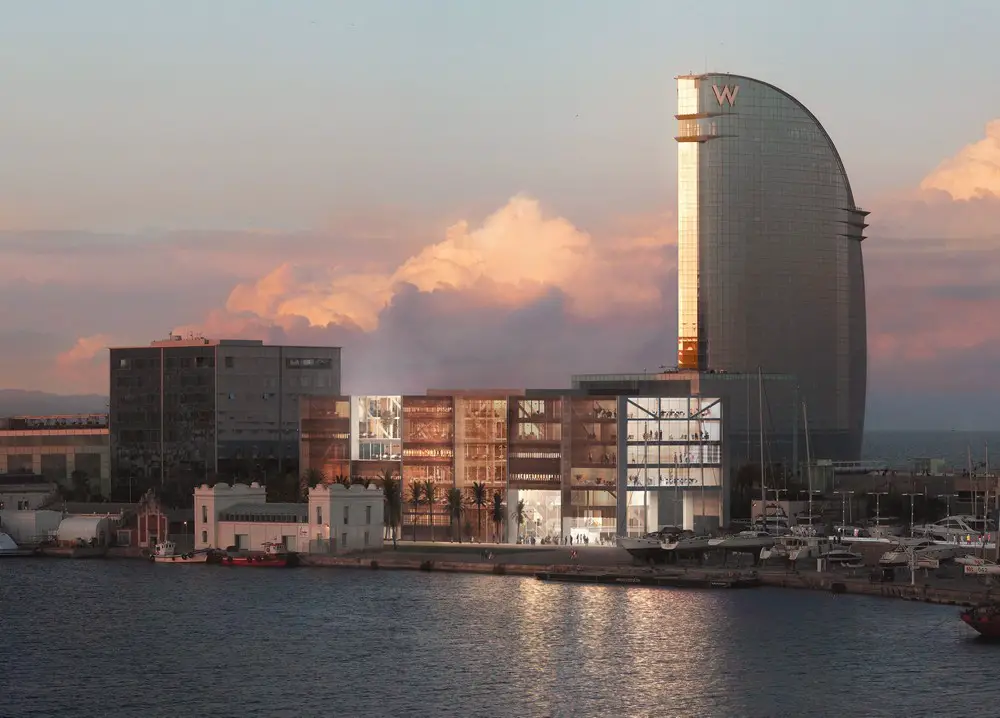
photo courtesy of the architects office
The international architecture studio Mestres Wåge is to design the future Training and Technology Node for the Nautical Sector. The project, presented last April, stands out for its relationship with the environment, permeability and appropriation of public space, and the coherence of its functional arrangement.
21 Oct 2021
Benjamin Franklin International School, Distrito Sarrià Sant Gervasi
Architects: XG Arquitectura
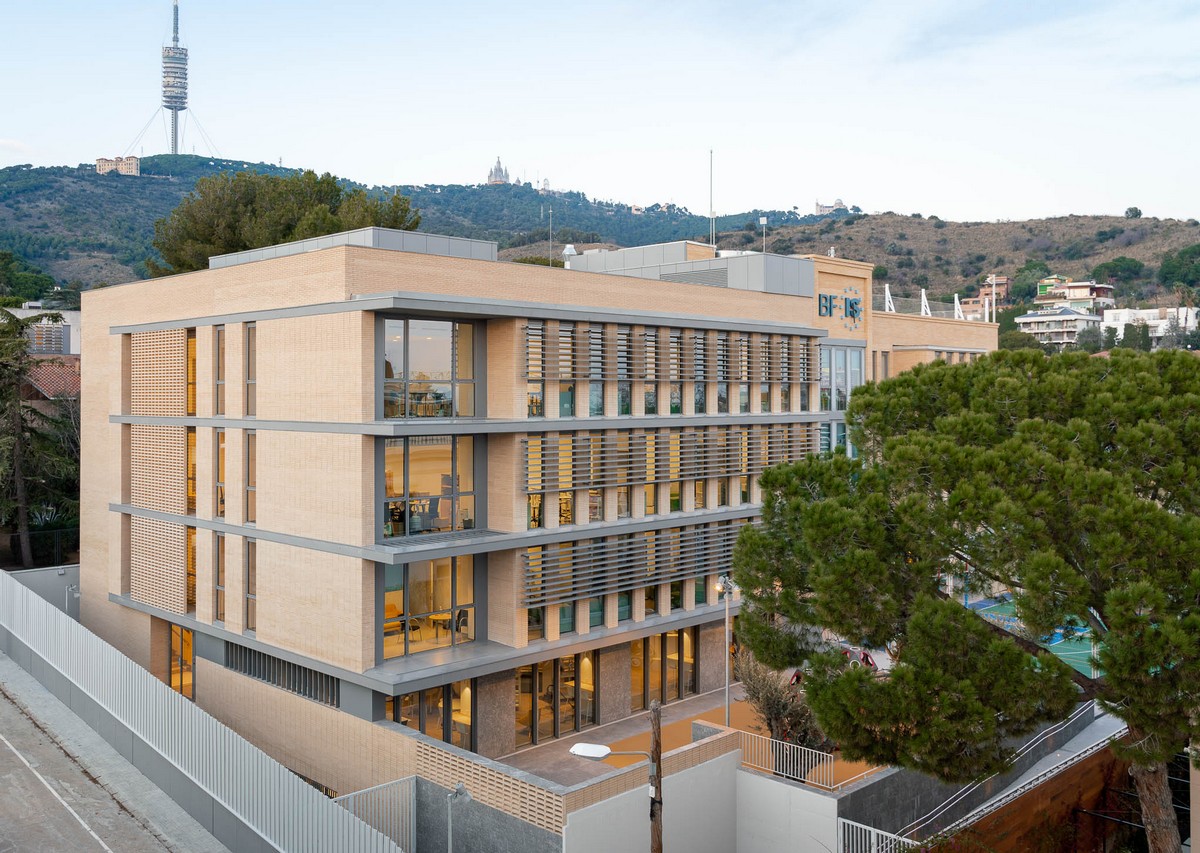
photo : Simon Garcia | arqfoto
The Middle School building is located as an extension of the Elementary building of the Benjamin Franklin International School Campus in the Sarrià Sant Gervasi neighborhood of Barcelona. These two buildings share a dividing wall and will be connected to each other by the corridor.
Updated 2 Oct 2021
International Biennial of Landscape Architecture of Barcelona
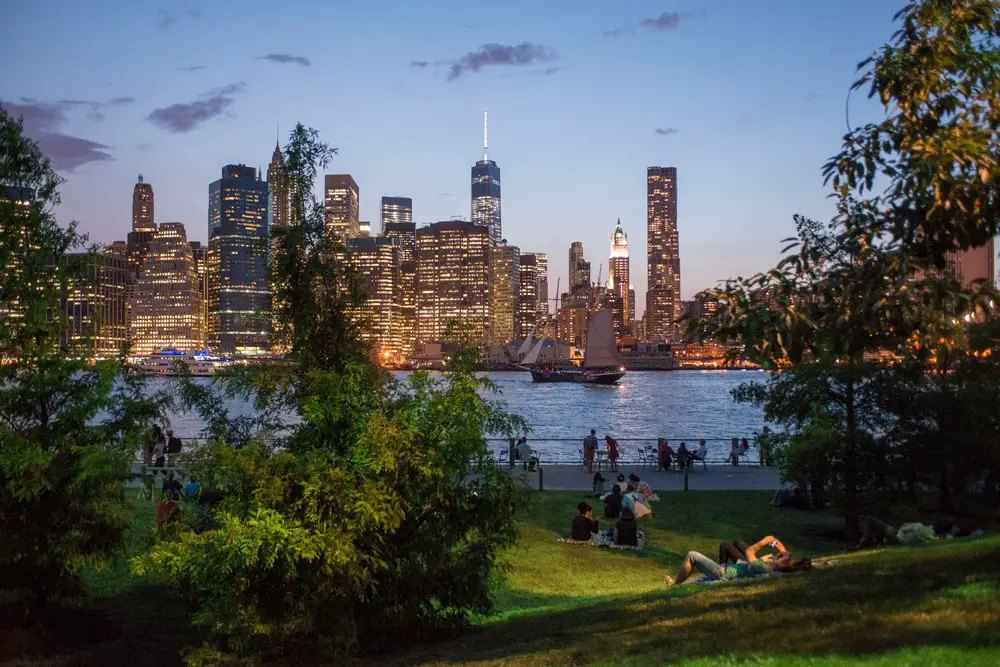
image courtesy of architects practice
The project Brooklyn Bridge Park in New York designed by Michael Van Valkenburgh has been proclaimed this afternoon winner of the Rosa Barba 2021 International Landscape Prize, which is awarded within the symposium of the 11th International Biennial of Landscape Architecture Biennial.
3 Sep 2021
D525 Barcelona, Sustainable Renovation, Avenue Diagonal 525
Architects: sanzpont [arquitectura]
22 July 2021
Xcelirate Barcelona Offices Design – see Barcelona Office Buildings
Design: Lagranja Design
2 July 2021
Hotel Seventy, Carrer de Còrsega – see Barcelona Hotels
Design: Barceló Balanzó arquitectes + AIA Arquitectura Instal·lacions + Gustau Gili Galfetti
22 May 2021
Camp del Ferro Sports Center, Plaça d’Albert Badia i Mur
Design: Barceló Balanzó arquitectes + AIA Arquitectura Instal·lacions + Gustau Gili Galfetti

photo © Simon Garcia | arqfoto.com
More contemporary Barcelona Architecture News online here at e-architect soon.
+++
Barcelona Architecture News 2020
14 Dec 2020
Poble Nou loft Interior
Design: Alex March Studio

photo : Sandra Rojo
The human mind needs to be stimulated to grow and not stay stagnant, so why don’t we start with our own home? In this Barcelona loft, designed by Alex March Studio, each decorative detail has a reason, which generates a great game to exercise memory and to awake the sensitivity to the latest interior design culture.
26 Nov 2020
House studio of Alex March Barcelona
Design: Alex March Studio

photo : Sandra Rojo
5 Nov 2020
2nd Lilly Reich Grant for Equality in Architecture
27 Oct 2020
Mood House
post updated 3 Sep 2020
Pedestrian Path along the Gypsum Mines, Igualada, Camí de les Guixeres, Igualada, Catalonia
Architects: Batlle I Roig Arquitectura

image : Jordi Surroca
The project is set within the broader scheme of the Igualada Green Ring, the aim of which is to generate a series of itineraries for pedestrians and bicycles in the form of a green belt around the city’s perimeter.
4 August 2020
Nou Parc Barcelona landscape design, Camp Nou stadium news
Design: ON-A architecture

image © ON-A
Converting the Barcelona football stadium into a 26-hectare park is the proposal of a smart office to renature the cities. The ON-A architecture studio opens the debate to the possible renaturation of urban areas to adapt to the needs of the post-covid future.
29 July 2020
For you alone Apartment
27 July 2020
Sound Intervention at Mies van der Rohe Pavilion
22 July 2020
House in Sa Tuna, Begur
20 July 2020
Kimpton Vividora Hotel
17 July 2020
Fauna Restaurant Interior
17 July 2020
Café Got Interior
17 Jun 2020
The Lilly Reich Grant for Equality in Architecture
9 Jun 2020
SummerMode House in Corbera de Llobregat
26 May 2020
GSS Security Mataró Office Interior
Design: Alex March Studio
27 Feb 2020
Cheriff Restaurant Interior in Barceloneta
Interior Design: Mesura

photo : Jose Hevia
5 Feb 2020
Turó de la Peira’s Sports Center
Architects: Arquitectura Anna Noguera

photo : Daniel Martínez
Turó de la Peira’s Sports Center
5 Feb 2020
Hall BSM-Universitat Pompeu Fabra Barcelona
Architects: deardesign Studio

photo : Aitor Estevez
A new visual and spatial identity that connects with users, reflects the differential truths of the new model, stands out from the competition and allows its disruptive discourse.
29 Jan 2020
Antares Apartment and Penthouse Tower
Architects: Studio Odile Decq
14 Jan 2020
Private Sunset Apartment & Terraces
Designers: Egue y Seta
UIC Barcelona School of Architects Exhibition
22(at)_WHAT?
How to achieve balance in Northern Poblenou, Barcelona
The UIC Barcelona School of Architecture rethinks the concept of the “22(at) district” twenty years after its initial creation and presents new proposals in the old factory in Poblenou, Ca l’Alier. Find more info on our events page.
More current Barcelona Architecture News online here soon.
+++
Catalan Architectural Updates 2019
9 Jun 2019
Soler de Vilardell Nursery and Primary School in Barcelona, Sant Celoni
Design: FORGAS Arquitectes

photo : Simon Garcia
24 May 2019
Mesura Barcelona Office Interior, Carrer de Gomis
Design: Mesura – Design and Architecture Studio
More new Barcelona Architecture News online soon.
+++
Catalonia Property Developments 2018
17 Dec 2018
Tánger 66 Barcelona, 22(at) innovation district, Poblenou
Architects: BuckleyGrayYeoman, UK

photo © Peter Landers
Located in Poblenou, a former industrial area that is the subject of one of Europe’s largest regeneration projects.
23 Jul 2018
Lycée Français Maternelle, Carrer de Munner
Design: b720 Fermín Vázquez Architects

photograph : Simón García
11 May 2018
Born House Apartment Ciutat Vella
25 Mar 2018
The Student Hotel Campus, Marina and Poble Sec districts
Architects: Masquespacio
18 Jan 2018
Paisos Catalans Square in Premià de Mar
Architect: VSarquitectura

photography : Arnau Solé / Vopi-4 / Lappset
Premià de Mar is a town nearby Barcelona, it use to be a fishing and little manufacturing town, but nowadays struggles to keep its personality without becoming another Barcelona suburb.
17 Jan 2018
Cabrils Secondary School near Barcelona
9 Jan 2018
iGuzzini Ibérica SA Headquarters in Barcelona
7 Jan 2018
Barceloneta Market, Plaça Poeta Bosca
Architect: Josep Miàs

photo from architects
+++
Barcelona Architecture News 2017
Catalonian Properties in 2017, chronological:
10 Nov 2017
Persiana Barcelona Rope Blind
Design: Pau Sarquella i Carmen Torres Arquitectes

photo © Joan Guillamat Castells
2 Nov 2017
Vallès Oriental Residence by the Maresme Mountains, Catalonia
Design: YLAB Arquitectos

photo © Eugeni Pons
22 Oct 2017

Ciutat Vella Apartment in Barcelona
Architects: YLAB Arquitectos
photograph : Tobias Laarmann
7 Sep 2017
Green Space in Badalona Play Area Landscape
Design: peris+toral.arquitectes

photo © José Hevia
7 Sep 2017
Aura’s Insurance Company Building in Barcelona
Design: Pich Architects

photo © Simón Garcia
4 Aug 2017
Restaurant Marea Alta in Barcelona, Edifici Colón, Ciutat Vella

image courtesy of architects office
Restaurant and bar by Spanish star chef Enrique Valentí on floors 23 to 24 of Edificio Colón Building on the Avinguda de les Drassanes.
2 Aug 2017
Poblenou Apartment in Barcelona
29 Jul 2017
La Calma House near Barcelona
Architects: Ramón Esteve Estudio

image courtesy of architects
18 Jul 2017
ENIGMA Restaurant in Barcelona
Design: TheSize
image courtesy of architects
13 Jun 2017
Deposit of King Martí in Barcelona
Design: ARCHIKUBIK
photograph : Simon Garcia, Arqfoto.com
The idea was to find out what happened with the deposit of the King Martí, an old deposit of water retention in the original property of the tower and viaduct of Bellesguard, designed by Antoni Gaudí.
28 Mar 2017
Urban Beach Home in Barcelona
Design: Egue y Seta, architects
photo : VICUGO FOTO www.vicugo.com
6 Mar 2017
Mediterrani 32 in Sant Pol de Mar
Architects: Estudi Isern Associats
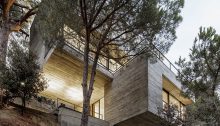
photo : Adrià Goula
Barcelona Architectural Designs – chronological list
+++
Barcelona Architecture 2016 News
Barcelona Architectural News – latest additions to this page, arranged chronologically:
page updated 29 Dec 2016 with new photos

Ninot Market in Barcelona, Calle Mallorca 135
Design: Mateo Arquitectura
photograph : Adrià Goula
The architects have conserved and repaired the beautiful structure that supports that roof. Beneath, the solution was to dig into the site to introduce new services that complement sales activity: logistics, parking, installations.
15 Nov 2016
Punta Brava 4 – PB4 Villa in Sant Feliu de Guíxols
Design: DNA Barcelona Architects

image from architects
This outstanding property is ideal to be valued by those who want to enjoy absolute privacy in a quiet neighborhood. Sitting in the middle of a lush green plot, the property boasts magnificent tree-lined areas and a breathtaking panoramic vista.
26 Sep 2016

Teatre La Massa, Catalunya, Vilassar de Dalt, comarca of Maresme, province of Barcelona, Catalonia
Date built: 1880-81
Design: Rafael Guastavino Moreno, master builder
photograph : Simon Garcia | arqfoto.com
The most distinguishing feature in this Catalan building is the 17-m diameter Catalan vault over the main hall. It features a 4-m diameter oculus in its centre and small peripheral vaults supported by cast iron columns that create the perimeter boxes of the hall.
+++
Barcelona Architecture News 2013
11 Oct 2013
Banc Sabadell Tower Block Entrances
Design: Josep Lluís Mateo
In Josep Lluís Mateo’s own words: “the space is black but full of life, veined with colour”.
17 Sep 2013
Renaissance Barcelona Fira Hotel
Emporis Skyscraper Award 2012 shortlisted
11 Jun 2013
BruumRuum! Barcelona, Plaça de les Glòries Catalanes – Article by Milos Stipcic for e-architect
Design: David Torrents, artec3 with MBM, architects
A few months ago the large public space around Design Museum has been opened to the public: it consists of two plateaus. One is the picturesque lower part with sculpturally shaped fountain, stairs and platforms creating dynamic scenes with the building and opening new views to the existing Agbar tower, showing diversities in urban typology of this zone.
10 Jun 2013
Nou Mercat dels Encants Barcelona – architecture article for e-architect
Design: architect Fermín Vázquez, studio b720

photo of the new market as it nears completion
“The wider zone of the Glories square has drawn lots of attention in the last few years as a transportation hub of Barcelona being at the same time a contemporary architecture hub (with buildings like Agbar tower, Design Hub, Mediacomplex 22(at), Diagonal 197 and soon-to-open Encants market). This isn’t a surprise having in mind the role and even geometrical significance of Glories square as the core of the urban concept of Barcelona….”
29 May 2013
Barcelona Design Museum

photo © Iñigo Bujedo Aguirre
Key new building designed by this established Catalan architecture practice.
17 May 2013
Pomaret Houses, Collserolla / Barcelona
Design: Picharchitects

photo : Simon Garcia
14 May 2013
La Selva Show Villa – PGA Catalunya Villa, Catalonia
Design: Studio RHE
Overlooking the perfected landscape of the PGA golf course we described a simple arced line in the landscape. This line of local Catalan stone creates a strong visual and structural anchor throughout the site for the contemporary house design, as sculpture in the landscape.
+++
Catalonian Property Developments
12 Oct 2012
Salon Central, Sant Boi de Llobregat, south west Barcelona
Design: Batlle Roig Architects

photograph : Jordi Surroca
The Saló Central area is located in the junction of two axis which have a significant importance in the city of Sant Boi de Llobregat: Santa Creu de Calafell road (C-245) and Josep Mariages avenue. These two axis have different characters. The C-245 road is one of the most important interurban roads in the region, having a very strong industrial character but at the same time experiencing very important transformations towards a more urban, green, residential and pedestrian character. On the other hand, Josep Mariages Avenue will soon become an important north-south pedestrian connection.
4 Oct 2012
Escola Bressol Jardins Malaga – Barcelona Nursery Building
Design: Batlle i Roig, arquitectes
The redesign of the Malaga gardens, located in the block interior bounded by Nicaragua, Berlin, Numancia and Avenida Josep Tarradelas streets, in Barcelona, promoted the allocation of a small site for the construction of an education facility: a nursery. The rectangular shaped site is attached to a dividing wall one of its long sides closing the block interior, and faces the gardens on the other.
4 Oct 2012
Can Bisa, Vilassar de Mar, Catalonia
Design: Batlle i Roig, arquitectes
23 Jul 2012
School CEIP Josep Guinovart, Castelldefels, Catalunya
Design: Pich-Aguilera Architects
The proposed implementation of the project responds clearly to the specific characteristics of the site. The developed project incorporates favourable solutions and spatial relationships to external and internal requirements for an educational activity. The proposed solution for the whole building is to divide it in two sections each one associated with a teaching activity; the kindergarten is organized in one story building and located in the south part of the site, and the primary school program is distributed in two stories in the north.
30 Apr 2012
Casa Renau + Casa Prat
Rob Dubois

picture from architect

picture from architect
+++
Catalunya Property Developments
24 Nov 2011
House 712, Gualba, northeast of Barcelona
H ARQUITECTES
15 Nov 2011
Ocular Microsurgery Institute – IMO Instituto de Microcirugía Ocular Ronda de Dalt
Josep Llinàs Carmona architect
5 Nov 2011
Media-ICT Barcelona
Cloud 9 – World Building of the Year 2011
17 Aug 2011
Barcelona Architectural Photos
Barcelona Architectural Photos
8 Aug 2011
Porta Fira Hotel wins Gold Emporis Skyscraper Award 2010
Toyo Ito & Associates / b720 Fermín Vázquez Arquitectos
Torre Diagonal Zero Zero
EMBA – Enric Massip-Bosch
CTTI Offices “Generalitat de Catalunya”
Marc Casany Estrada, ACXT Architects
The project consists of the rehabilitating and reform of an existing building to convert it in the new offices of the Centre for Telecommunications and Information Technologies (CTTI) of the Generalitat de Catalunya (Government of Catalonia – Spain). These offices were built to group all the IT and telecommunication services of the Government of Catalonia. In its design has prevailed the most representative values such as innovation, technology, communication and service.
Torre Plaza Europa
Roldán + Berengué arqts.
Galería Il•lacions : Barcelona’s first design gallery
Hotel for Telefónica Company, La Roca del Vallès
Batlle & Roig Architects
OAC Girona, Catalonia
raichdelrio
World Architecture Festival – WAF
three-day event in Barcelona : Prix de Barcelona
Nou Camp Barcelona : redevelopment
Nou Camp Stadium Competition – reports advise building proposal abandoned
La Gardunya Barcelona, Spain
Estudio Carme Pinós
Mediacomplex Barcelona : European Copper in Architecture Awards – Shortlist 2009
Patrick Genard and Carlos Ferrater
News re Antoni Gaudi Buildings in Barcelona
Sagrada Familia, Gaudi:

photo © Adrian Welch
UNESCO has added four Barcelona buildings by architect Antoni Gaudi to its list of World Heritage sites: the Nativity Façade and crypt of the Sagrada Familia, Casa Batllo, the crypt of Colonia Güell and Casa Vicens.
Other Barcelona buildings by Antoni Gaudi – Parque Güell, Palacio Güell and Casa Mila – were listed in 1984.
Barcelona Architecture Symposium
CCCB: Rem Koolhaas / Michel Houellebecq
Barcelona Architecture Symposium
Zaha Hadid Building : Edifici Campus
Mixed-use office + exhbition + University buildings adj. Forum Barcelona
+++
Catalan Buildings Archive
Archive for Catalan architecture news posts up to and including 2016:
Location: Barcelona, Catalonia, Northeast Spain.
++
Architectural Design in Catalonia
Barcelona Architecture Walking Tours
Barcelona Museum of Contemporary Art
Comments / photos for the Barcelona Architecture News page welcome.