
Barcelona Architecture Designs: Buildings
Key Catalunya property developments. Catalonia architectural designs, northeast Spain, western Europe.
post updated 8 October 2026
Barcelona Architecture

photo © Adrian Welch
Arquitectura España
Barcelona is capital of Catalonia (Catalunya), an autonomous region of Spain. It is Spain’s major Mediterranean port and famous for Gaudi, Dali, Miro and Picasso. The city is strong commercially compared to the rest of Spain in an similar way to say Milan and the rest of Italy. The Olympics were staged in Barcelona in 1992 and provided a legacy of good contemporary architecture with many buildings by famous architects.
Catalonia Architecture Guide
The most famous Barcelona building is surely Sagrada Familia by Spanish architect Gaudi. Still under construction, we feature photos of this iconic piece of architecture. The centre of the city – Barri Gothic – is formed from a Roman village, tight-knit alleys, squares and charming cheek-by-jowl buildings. Located outwith is a civilised grid of avenues, Eixample, cut through by the Diagonal. This order is terminated by the hills that ring Barcelona, and of course the Mediterranean Sea.
++
Key Barcelona Buildings
The buildings below are unmissable on any visit to this world-famous city.
Barcelona Architecture Walking Tours
We do walking and cycling tours of the city – contact isabelle(at)e-architect.com to ask for details.
Catalan Architecture, chronological:
Barcelona Cathedral Building, Barri Gotic
–

image © AW
Historic architecture located in the city centre.
Sagrada Familia
Design: Antoni Gaudi Architect

photos © Adrian Welch
A stunning piece of Spanish architecture. Antoni Gaudi‘s designs resonate with the work of Surrealist artist Salvador Dali. This inventive and iconic Barcelona building uses stone caricatures to weave the story of Christianity.
Casa Batlo, Eixample
Antoni Gaudi, Architect

photo © Isabelle Lomholt
Casa Batllo is the smaller and earlier of the Gaudi buildings on Passeig de Gracia. The building is delightfully organic with a writhing sculptural facade that brings the street to life.

Casa Mila Barcelona – La Pedrera – The Quarry
Antoni Gaudi, Architect
picture © Adrian Welch
Casa Mila – ‘The Quarry’: – is a beautiful sculptural building that expresses pure tectonic delight and unlike Sagrada Familia (also by Antoni Gaudi) its architecture is simpler and less specific, therefore in many ways more sophisticated. Gaudi has taken stone and moulded it like lava, achieving pure drama.
Park Guell Barcelona, north of the city
Antoni Gaudi, Architect

image © AWClassic Gaudi Architecture
A great place to relax, enjoy the coutryside and gain great views out over Barcelona. The best Gaudi architecture is at the lower, south end of Park Guell, primarily close to the southern entry. A fantastic pink house, the home of Antoni Gaudi for around 20 years is in the middle of the lower section.

Barcelona Pavilion building, Hill of Montjuic
Design: Mies van der Rohe Architect
picture © Adrian WelchWorld-famous Modern Architecture
For many architects this is their favourite building – it is elegant, beautifully proportioned and made with quality materials. The detailing is exquisite and the whole project breathes calmness.
+++
Modern Catalonian Architecture
Montjuic Communications Tower, Hill of Montjuic
Design: Santiago Calatrava, Architect

photo © AW
This iconic Barcelona building 136m high. This hihgly stylised Calatrava building feels like an enlarged piece of sculpture carved from pure white marble, or as semi dough-ring speared by a bloated toothpick.

Barcelona Museum of Contemporary Art
Design: Richard Meier & Partners, Architects
photograph © Adrian Welch
A typical Richard Meier building with rectilinear elements expressed in white metal panels and key parts in white render as organic forms in plan. The US architect could have engaged more with the context of Barcelona architecture – the modern building is too similar to others by this architectural office.
Barcelona Forum Building, Diagonal Mar
Design: Herzog & de Meuron Architects

image © Adrian Welch
A rather severe building with rough dark blue lavaesque treatment to facades spiced up with cut-outs and jerky glazed strips. These strips are striated with mirrors trying to reduce the weight of the ‘floating blue cheesecake’. Below the macho cantilevers lies what on my visit appeared to be a no-man’s land of patterns and blank facades.
Santa Caterina Market, Barri Gotic
Design: Enric Miralles / Benedetta Tagliabue EMBT

picture © Isabelle Lomholt
This redevelopment is, like many Barcelona buildings featured, an organic piece of architecture. The project is dominated by its playful, colourful roof which undulates over the fixed market stalls below.
Agbar Tower, Barcelona skyscraper
Design: Jean Nouvel Architects

photo © AW
This skyscraper building is 142m high, the third highest in Barcelona in 2005. Designed by French architects – a controversy emerged surrounding how similar the design was to Foster + Partner’s Swiss Re tower in London.
Nou Camp Stadium Building
Foster + Partners, Architects

image : Foster + Partners
Barcelona FC cancelled this €250m Camp Nou arena building design by British architect Norman Foster, which the UK architects office had won from competition in 2007.
Porta Fira Hotel
Toyo Ito & Associates / b720

photo from FCC
Hotel Porta Fira was designed by the Japanese architecture firm Toyo Ito & Associates and the Spanish firm b720 Fermín Vázquez Arquitectos. The 26-floor hotel tower is 113 m high and located in one of Barcelona’s busiest areas. The lead architect won the Pritzker Prize for Architecture in 2013.
Torre Diagonal Zero Zero
EMBA

photo : EMBA
A contextual tower that has a double reading, from near and afar, in response to the two scales that such tall buildings must address. Taking the urban directions that form the perimeter of the plot as generators of its form, the building is a trapezoidal prism, sharp and stylized, a clean and serene form, whitish and light.
Barcelona Pavilion Photos

photo © AW
Antoni Gaudi buildings
+++
Catalan Architectural Designs
Recent Catalan architectural designs on e-architect:
Barcelona Architecture Designs in 2025, chronological:
1 December 2025
Sagrada Familia Barnabas tower hundredth anniversary
19 June 2025
Casa Batlló Building Restoration, Passeig de Gracia, 43, L’Eixample
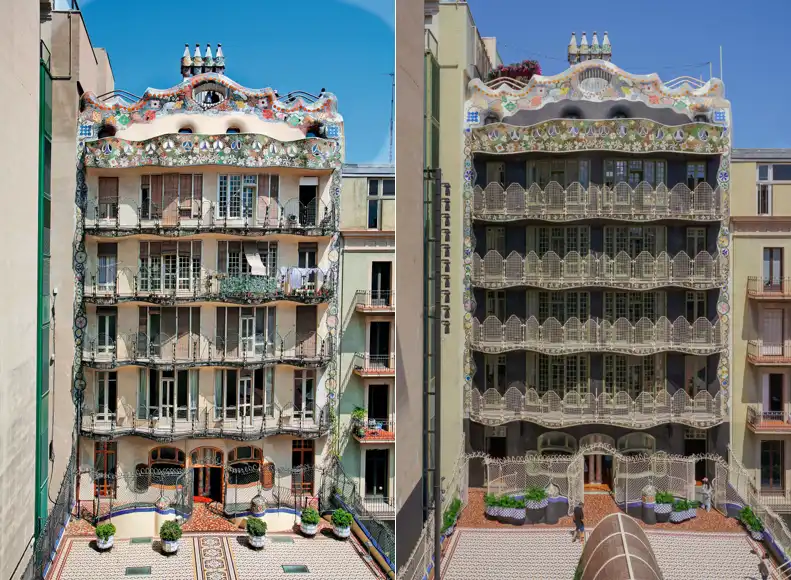
photographs – left © David Cardelús ; right © Claudia Mauriño
+++
Catalan Buildings in 2024:
9 March 2024
72 Social Housing Units at the Marina del Prat Vermell
Architects/designers: MIAS Architects, together with Coll-Leclerc Architects
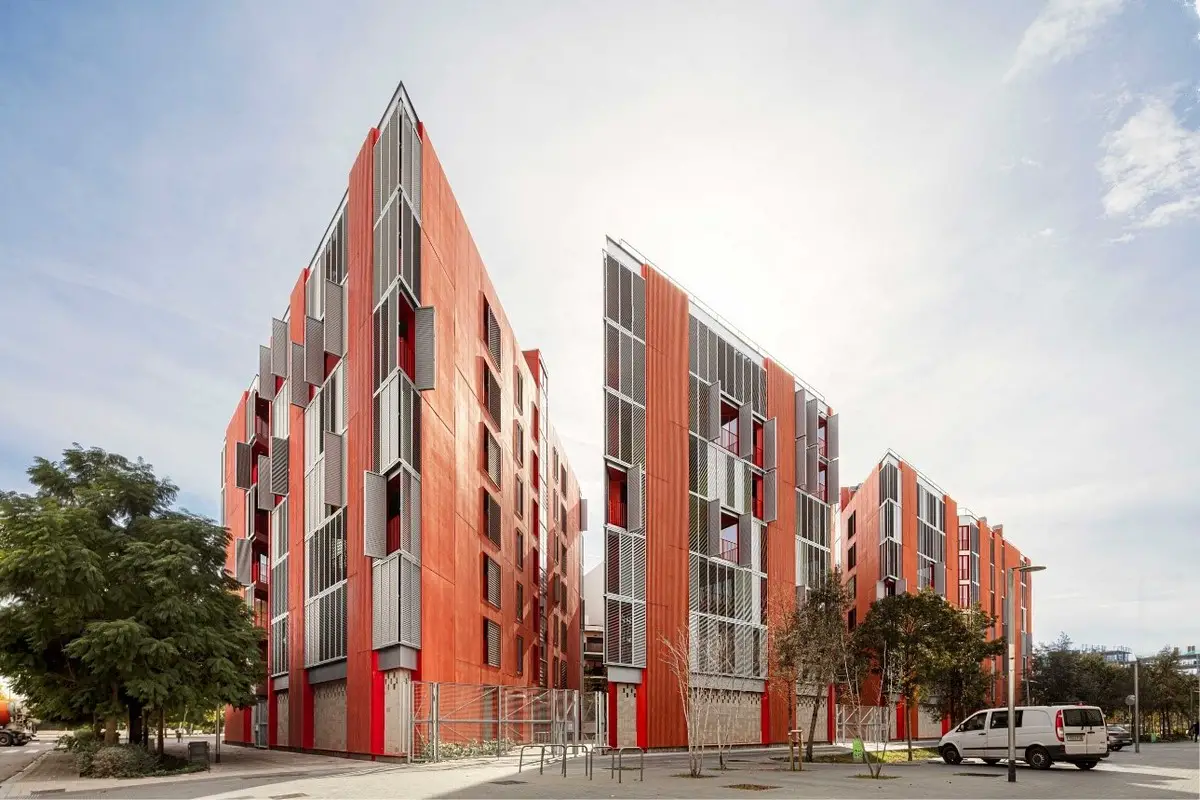
photo © Adrià Goula
7 March 2024
El Trull CV, Cuadrat Valley estate
Architecture: Alventosa Morell Arquitectes
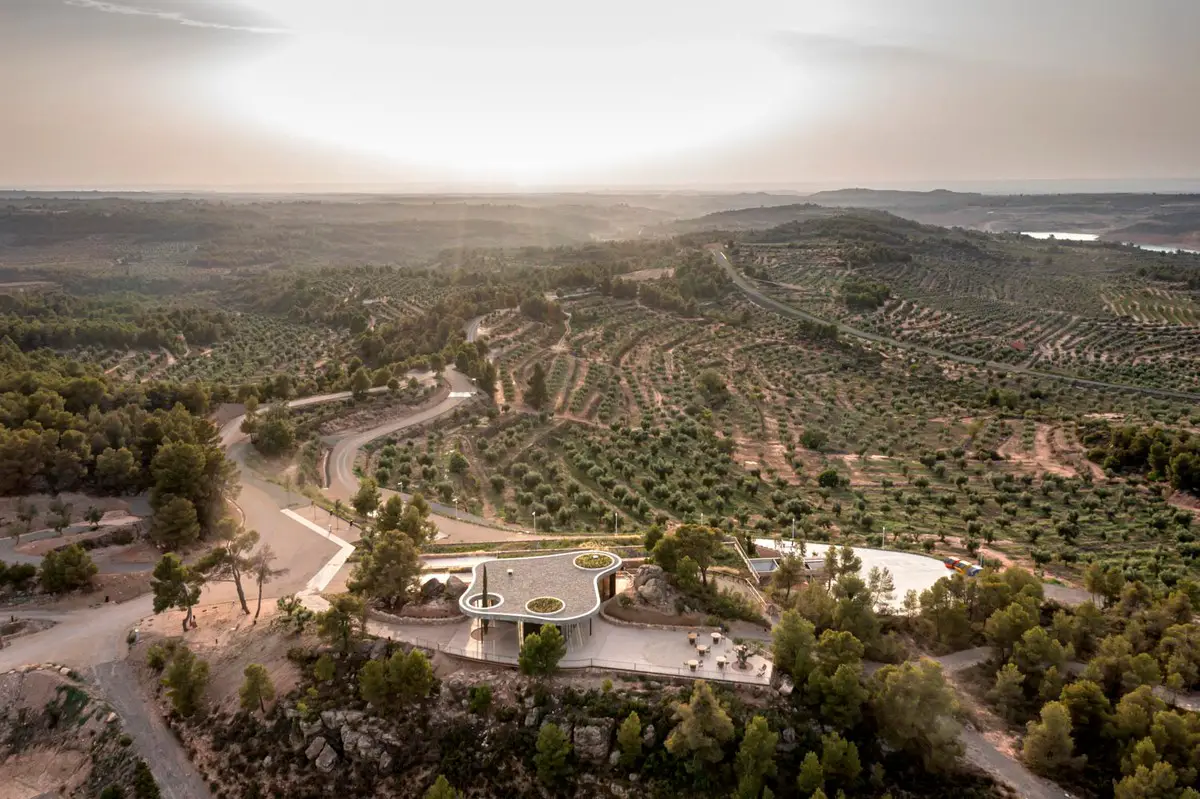
photo : Adrià Goula
+++
Catalan Buildings in 2023:
15 July 2023
Casa CB, Sabadell
Architects: Alventosa Morell Arquitectes
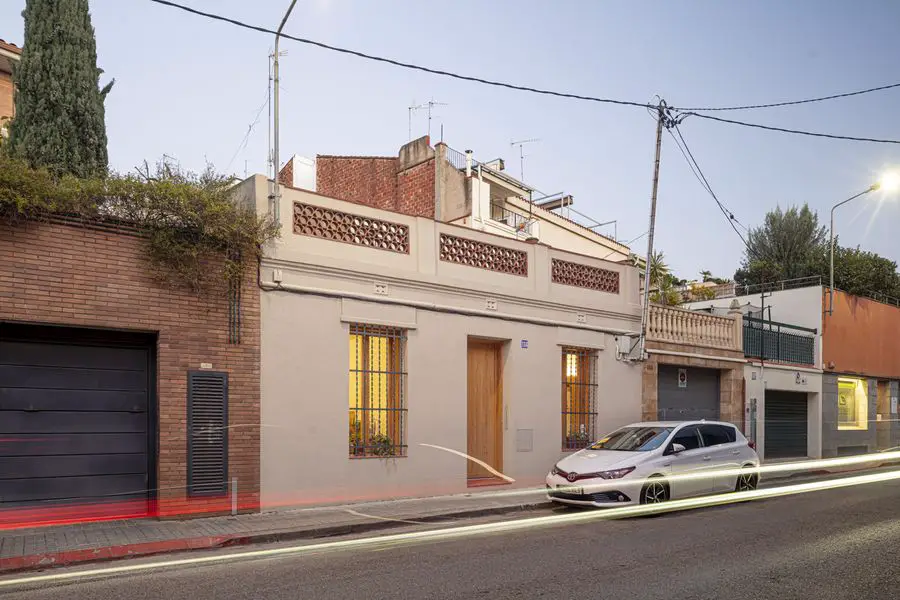
photo : Adrià Goula
Casa CB, Sabadell, Catalunya
6 June 2023
Torre Plaza Europa 34
Architecture: GCA Architects
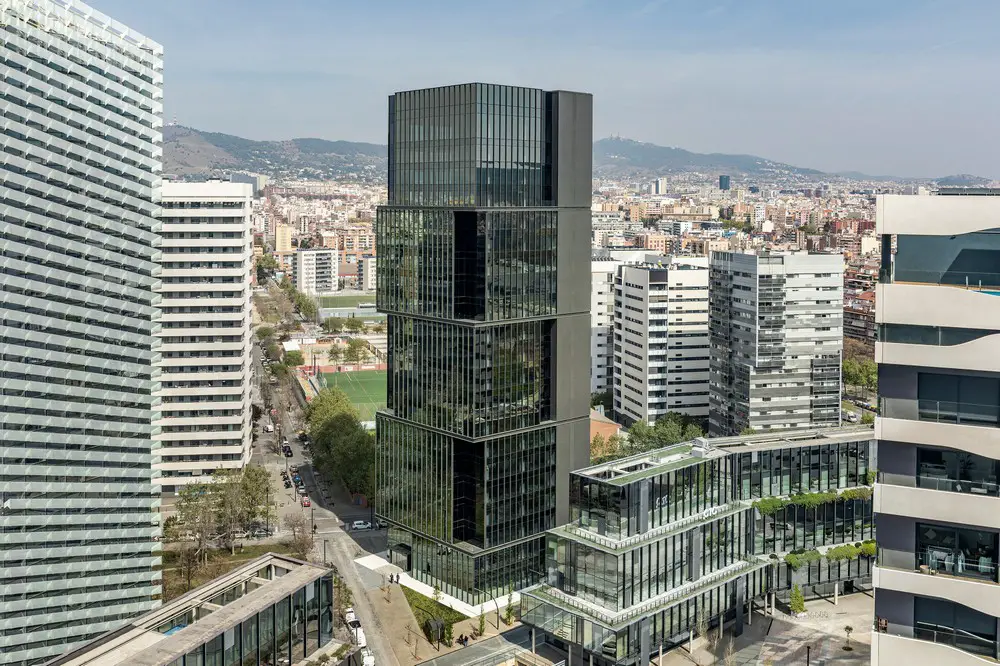
photo : Rafael Vargas
7 Mar 2023
Forest Lab for Observational Research and Analysis, Collserola Natural Park
Architecture: IAAC and MAEBB
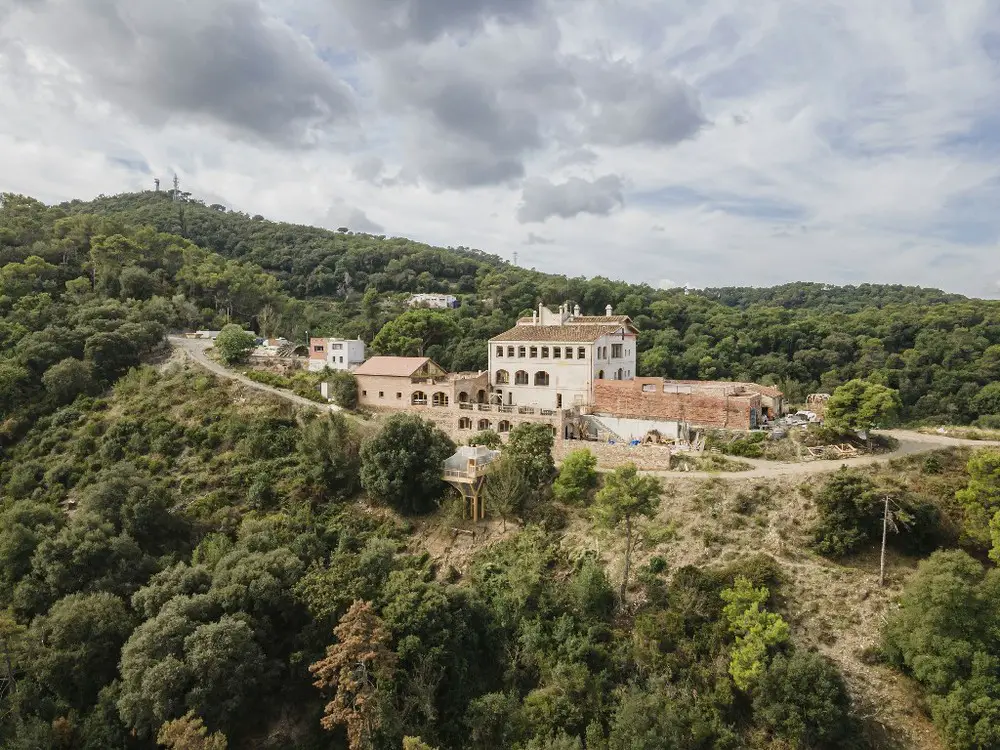
photo : Adria Goula
FLORA, Collserola Natural Park
++
Barcelona architecture designs – Catalan building photos in 2013
17 Sep 2013
Renaissance Barcelona Fira Hotel
Emporis Skyscraper Award 2012 shortlist
10 Jun 2013
Nou Mercat dels Encants Barcelona
Design: architect Fermín Vázquez, studio b720

photo of the new market as it nears completion
This bold new Catalan building is located east of the city centre – alongside iconic buildings such as the Agbar tower, Design Hub, Mediacomplex 22(at), Diagonal 197
17 May 2013
Pomaret Houses, Collserolla
Design: Picharchitects

photo : Simon Garcia
This building tries to establish a ‘formal dialogue’ with an existing house. It also attempts to integrate with the surrounding green space plus incorporate passive and active systems for environmental sustainability.
+++
Architecture in Barcelona
Key Catalan buildings, alphabetical:
CCIB Building, Diagonal Mar
Design: Mateo Arquitectura

photo © Adrian Welch
CCIB Barcelona
La Fundació Joan Miró, Parc de Montjuïc
Design: Josep Lluís Sert, Architect

photo © AW
Joan Miro Foundation Buildings
Media-ICT – World Building of the Year 2011
Design: Cloud 9

photograph from architect
Media-ICT Barcelona
+++
Barcelona Public Spaces – Plazas + Parques in the city

photo © Milos Stipcic
Barcelona Parks & Squares
More Barcelona Architecture welcome
Location: Barcelona, Catalunya, Northeast Spain, southwestern Europe.
+++
Barcelona Building Designs
Catalan Building Designs, alphabetical:
Amatller House, Eixample
Design: Puig i Cadafalch, Architect
Casa Amatller
L`Auditori Concert Building
Design: Rafael Moneo Architects
Barcelona Concert Building
Auditoria Park, Diagonal Mar
Design: Foreign Office Architecture
Parc dels Auditoris
Bac de Roda Felipe II Bridge
Design: Santiago Calatrava Architects
Calatrava Bridge, west Barcelona
Banc Sabadell Tower Block entries
Design: Josep Lluís Mateo
In Josep Lluís Mateo’s own words: “the space is black but full of life, veined with colour”.
Barcelona Design Museum

photograph © Iñigo Bujedo Aguirre
Key new building designed by this celebrated Catalan architecture practice.
Barcelona Airport, Prat of Llobregat
Ricardo Bofill Architect
Barcelona Aeroport
Barcelona Centre of Contemporary Culture
Pinon, Viaplana, Mercade, Architects
CCCB Building
Barcelona Botanic Garden, Montjuic
Carlos Ferrater
Barcelona Botanic garden
Barcelona Telecommunications Tower
Foster & Partners
Torre de Collserola
Blanquerna Url, Ciutat Vella
various Architects
Blanquerna Url, Facultat
BruumRuum! Barcelona, Plaça de les Glòries Catalanes
Design: David Torrents, artec3 with MBM, architects
The new public space around the Design Museum consists of two plateaus. the lower part has a sculptural fountain, stairs and platforms creating dynamic scenes with the building and opening new views to the existing Agbar tower.
Frank Gehry Building, Port Olimpic
Design: Frank Gehry, Architect
Pesque Escultura – Fish Sculpture
Forum Bathing Zone, Barcelona Forum
Design: Beth Gali, Architect
Zona de Banys
A series of pontoons reach into a thin stretch of water protected from the Mediterranean by a riot of huge concrete blocks, with a skeletal spine marking a boundary with the Auditoria Park just inland.
Forum Esplanade with Solar Panels
Design: Torres & Lapena, Architects
Esplanada Forum i Pergola Fotovoltaica
Free Zone Consortium Office Building
Design: Josep Lluís Mateo, Architect
Free Zone Consortium Office
Gas Natural Company Tower
Design: Enric Miralles / Benedetta Tagliabue EMBT
Torre de Gas Natural
As a living creature that reacts to external impulses, the new building of the company Gas Natural, develops and extends addressing the different conditions of the program and the complex environment. The constructible volume, its relationship with the urban periphery makes the new office building of Gas Natural a member of the family of contemporary buildings, which have started to appear on the skyline of the city.
Ground Scape – Villa, Valldoreix
Design: Mangera Yvars Architects
Barcelona house
Hospital de Sant Pau, Cartagena
Design: Lluis Domenech i Montaner
Hospital de Sant Pau
Hotel Arts Barcelona, Port Olimpic
Design: Bruce Graham of SOM Architects
Arts Hotel Barcelona Building
Hotel Diagonal Barcelona
Design: Capella Garcia Arquitectura
Hotel Diagonal Building
The building constitutes a longitudinal prism, forming a screen, with vertical corbels on the façade which stand out like white keys on a black background. The ground floor emulates a great aquarium, with independent sections for the various uses, beneath an undulating ceiling of circumferences.
Hotel Omm Building
Capella Garcia Arquitectura
Hotel Omm Building
Four-star hotel with seven floors and four basements. The ground floor of the accommodation building houses the hotel reception, a restaurant and two shops.
Hotel Vapor Gran, Terrassa, near Barcelona
Capella Garcia Arquitectura
Hotel Vapor Gran Terrassa Building
The hotel has 79 rooms that are fitted with all the necessities to ensure an enjoyable stay. On-site dining options include a restaurant, which is a convenient spot to have a meal.
House 712, Gualba, northeast of Barcelona
Design: H ARQUITECTES
The house was for a young couple without children, and had some initial programmatic requirements which were pretty conventional (a garage, three bedrooms, a study, etc). The plot, which was triangular and around 400m2, was part of a land promotion protected by the Incasol.
IMO Instituto de Microcirugía Ocular
Design: Josep Llinàs Carmona architect
Ocular Microsurgery Institute
La Gardunya Barcelona
Design: Estudio Carme Pinós
La Gardunya Barcelona
La Selva Show Villa, Catalonia
Design: Studio RHE
Catalunya Villa
Overlooking the landscape of the PGA golf course this building creates a strong visual and structural anchor throughout the site for the contemporary house design.
Lesseps Library, Eixample
Josep Llinás, Architect
Biblioteca a la placa Lesseps
Lleo Morera House, Eixample
Lluís Domènech i Montaner, Architect
Casa Lleó Morera
Mapfre Tower, Port Olimpic
Design: Ortiz & Leon, Architects
Edifici Mapfre
Montaner i Simon Publishing House
Design: Lluís Domènech i Montaner Architect
Editorial Montaner i Simón
Nou Camp Stadium
Design: Miró, Mauri; Barbón Architects
Camp Nou Estadi
Olympic Stadium Barcelona, Montjuic
Design: Domenech; Vittorio Gregotti Architect
Estadi Olímpic Lluís Companys
Palace of the Sea
Rogent, Architect
Catalan History Museum : Palau de Mar
Palace of Justice, Barcelona
David Chipperfield Architects
Palace of Justice Buildings
Park at Diagonal Mar, Barcelona Forum
EMBT Architects
Park de Diagonal Mar
Primary School in Castelldefels
Estudio Carme Pinós
Primary School Castelldefels
Princess Hotel Barcelona, Diagonal Mar
Oscar Tusquets Architect
Hotel Princess Barcelona
St Jordi Sports Pavilion, Hill of Montjuic
Arata Isozaki & Associates Architects
Palau Sant Jordi
Torre Baro
Mangera Yvars Architects
Barcelona Residential tower
Torre Plaza Europa
Roldán + Berengué arqts.
Waste Treatment Facility, Vacarisses
Batlle & Roig Architects
Waste Treatment Facility Vacarisses
Barcelona Architects : buildings listed by architect
Antoni Gaudi buildings
+++
Barcelona Buildings – No Links
Archery Facilities / Instal-lacios de Tir amb Arc, Vall d’Hebron, northeast Barcelona
1992
Enric Miralles / Carme Pinos, Architects
Barcelona & Hospitalet del Llobregat Law Courts, Avenue Carrilet, Gran Via
2002-05
David Chipperfield Architects
Barcelona Biomedical Research Park
2006
Manel Brullet & Albert de Pineda
Bellesguard House / Casa Bellesguard, Bellesguard 16 – Private house
1900-02
Antoni Gaudí Architect
Campus Audiovisual, Poblenou
2001-08
David Chipperfield Architects
Diagonales Haus L’Illa
1986-94
Rafael Moneo Architects
Galería Theo
Dates built: 1973-75
Rafael Moneo Architects
Gateways, Villa Olympica
–
Viaplana & Piñon
Guell Estate / Finca Güell, west Barcelona
1884-87
Antoni Gaudí Architect
Guell Palace / Palau Güell, Barri Gotic, Ciutat Vella
1886-90
Antoni Gaudí Architect
Habitat Sky Hotel Building
2007
Dominique Perrault Architecture
Hilton Hotel Building
–
Viaplana & Piñon
Housing, Nova Icaria
1992
Carlos Ferrater
La Clota House / Casa La Clota, Ptge de Feliu 15-17, northeast Barcelona
1999
Enric Miralles / Benedetta Tagliabue EMBT Architects
Building located just southeast of the Archery Facilities by Miralles & Pinos Architects.
Llobregat Sports Centre Building, Cornella
2006
Alvaro Siza, Architect
The £14m Llobregat Sports Centre contains 40,000 sqm of space. It should be joined soon by a new stadium building for Espanyol. It is designed using simple forms in fair-faced concrete, typical for Siza. The internal pool space is oval-shaped with peripheral curved ramps, like a magnified London Penguin Pool: its roof is dotted with sixty-two circular rooflights. There is also a rectilinear 2,500-seat sports hall.
Meteorology Service Building / Servei de Meteorologica, Port Olímpic, south Barcelona
1990-92
Design: Alvaro Siza, Joan Falgueras, Architects
Alvaro Siza is a world-famous architect based in Portugal.
Olympic Diving Pools, Montjuic
–
Design: Antoni de Moragas

photo © Isabelle Lomholt
Olympic housing
–
Design: Carlos Ferrater
Olympic Stadium Building – Project only
1983
Rafael Moneo Architects
Olympic Velodrome Building, Vall d’Hebron
–
Esteve Bonell
Sant Antoni-Joan Oliver Library Buildings – Library + Senior Citizens Day Centre
2007
RCR Arquitectes
Santa Monica Art Centre / Centre d`Art Santa Monica, Barri Gotic, Ciutat Vella
1985-89
Pinon, Viaplana, Architects
Telefonica building, Villa Olympica
–
Bach & Mora
Teresian School / Col-legi de les Tersianes, Ganduxer 105, north Barcelona
1889-94
Antoni Gaudí Architect
Vicens House / Casa Vicens, north Barcelona
1883-85
Antoni Gaudí Architect
More Catalan Architecture Design online soon
Location: Barcelona, Catalunya, north east Spain, southwestern Europe
+++
Barcelona Architect : buildings listed by architect
Barcelona Architect : Enric Miralles
+++
Barcelona Plaza + Parques – Key Public Spaces in this Catalan city
+++
Catalan Architecture
Barcelona Architecture Photos
image © Adrian Welch
Barcelona Architecture Photos
Col.legi d’Arquitectes de Catalunya: www.coac.net
Catalonian Architects’ Website with links to Barcelona Architecture + Architects
Barcelona is a favourite destination among architecture buffs and interested travellers looking to marvel at the sheer genius of Gaudí’s structures, the intricate designs of the Catalan Modernist movement and, of course, the historic masterpieces of Ancient Rome.
Building near Barcelona:
El Bruc Residential
David Oliva + Elisenda Planas
Comments / photos for the Barcelona Architecture Designs page welcome