Japanese Houses Designs: Modern Property
post updated 17 October 2026
Japanese Architecture Design – chronological list
Modern residential buildings in Japan. New homes in Far East Asia in 2026:
1 September 2026
Cross House Sapporo, Hokkaido
Architect / Practice: Yosuke Tomiya Architectural Design

photo : Koji Sakai / Graytone Photography
Cross House is a two-family residence occupying a compact, irregularly shaped site in Sapporo, Hokkaido. Bounded on three sides by roads and retaining walls, the house is carefully configured to balance privacy with openness while establishing a visual connection to the greenery of a public park opposite. The design brings this landscape into the daily experience of both households, creating a sense of openness despite the constrained urban site.
13 July 2026
PALETTE Ishikawa apartment complex, Chūbu region
Architects: KELUN
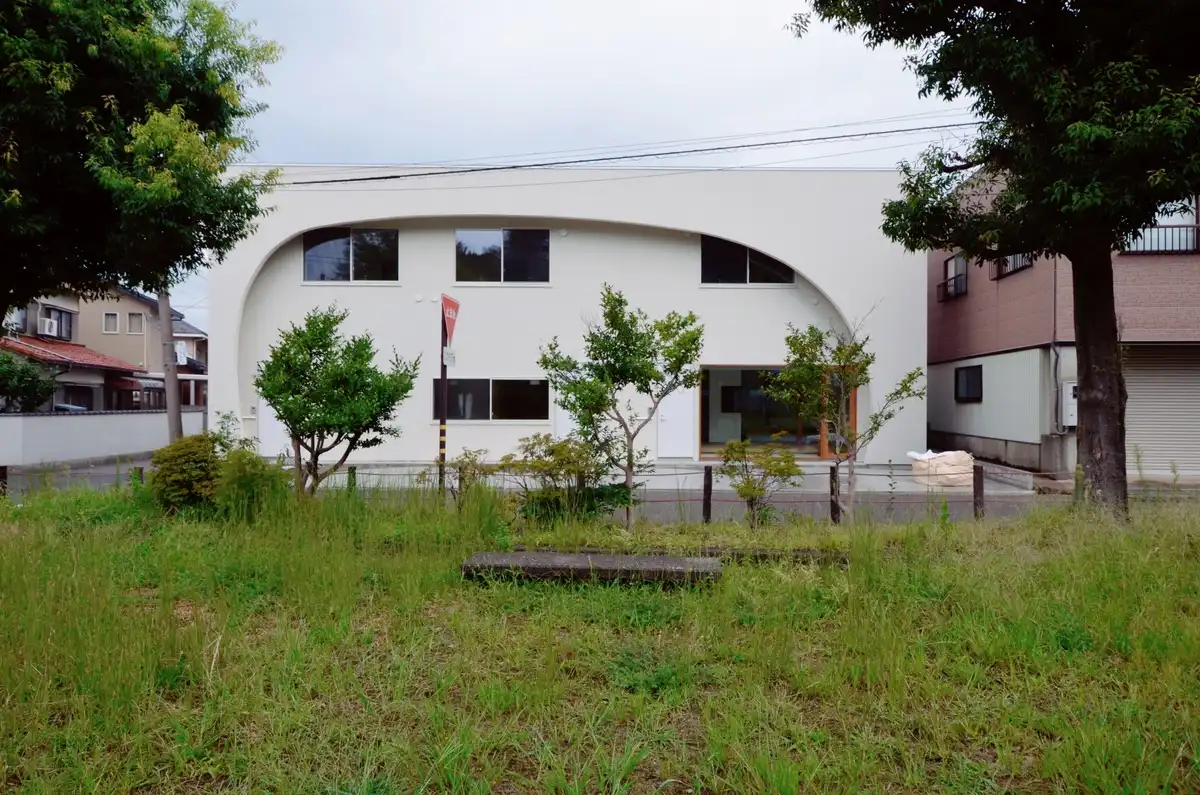
photo : Yasuhito Inamori
Designed as a hybrid residential building, the project combines the client’s private residence with rental accommodation within a single architectural composition. Situated in a quiet residential neighbourhood, the development responds to its proximity to a university and public library by providing apartments tailored to the needs of students, creating a balance between private living and income-generating housing. The design carefully integrates the two programmes, ensuring both privacy and functionality while contributing sensitively to the surrounding urban fabric.
++
Japanese House Designs
New Properties in Japan – latest additions to this page, arranged chronologically:
13 June 2024
Apartments With Dialogues, Shinjuku City, Tokyo
Architects Ryuichi Sasaki/Ryuichi Sasaki Architecture
Apartments With Dialogues, Tokyo, Japan
6 January 2024
Cuadro Nakano North, Tokyo
Architects Ryuichi Sasaki/Ryuichi Sasaki Architecture
Cuadro Nakano North Apartments
+++
12 November 2023
Odawara’s House, Tokyo
Architecture: Niko Design Studio

images : SOBAJIMA, Toshihiro
Yakushi Airodo Street, where Odawara’s House is located, lies approximately midway between JR Nakano Station and Araiyakushi Station on the Seibu Line. The shopping street is deeply embedded in the rhythms of everyday life, lined with long-established businesses including miso shops, Japanese confectioners, butchers, ramen restaurants and public bathhouses. This enduring mix of local commerce and community activity gives the street a distinctly lived-in character and provides a strong contextual setting for the house.
5 October 2023
House in Toguchi, Kagoshima, Kagoshima Prefecture, Kyushu Island, southwest Japan
Design: Sakai Architects

photo : Blitz Studio
Designed for an emergency medicine physician and beautician, their three children and a dog, the house incorporates a small hair salon and occupies a lush site overlooking the Pacific Ocean in northern Amami Ōshima. Although the remote tropical setting is relatively inaccessible and surrounded by little more than holiday homes and guesthouses, the couple deliberately chose the location for two reasons.
6 July 2023
Sumu Yakushima, Kagoshima Prefecture
Design: tono Inc.
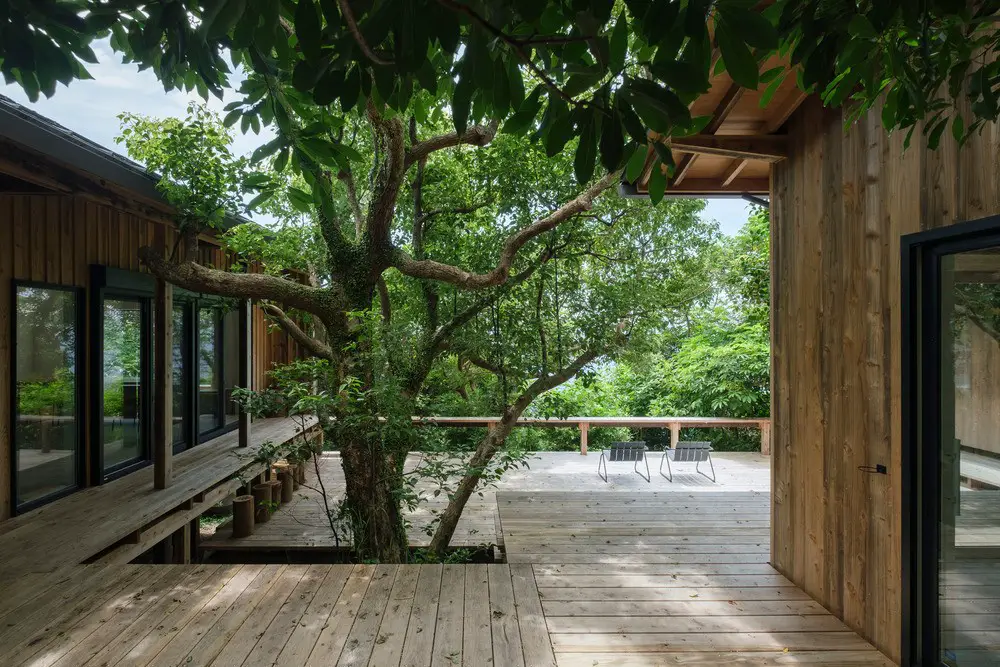
photo : Rui Nishi
tono Inc. presents Sumu Yakushima, a design that has won 2 of the highest distinctions in the world – the iF DESIGN AWARD 2023 “GOLD” , and A+Awards “Jury Award”.
6 June 2023
Knit House, Nagano, Nagano Prefecture, Chūbu region, central Japan
Design: UID architects
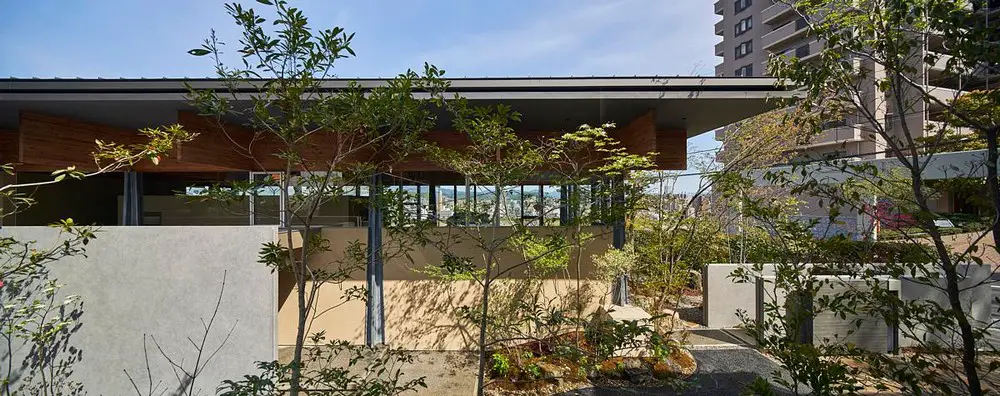
photo © Koji Fujii(toreal)
The Knit House is built on a slope stretching from the mountainside to the base of the mountain, where there has been residential development since the 1970s. While the site is located near the city center, the area is abundant with greenery and nature.
2 Jun 2023
Y-House in Fukui, Fukui Prefecture, central Japan
Architects: Baum
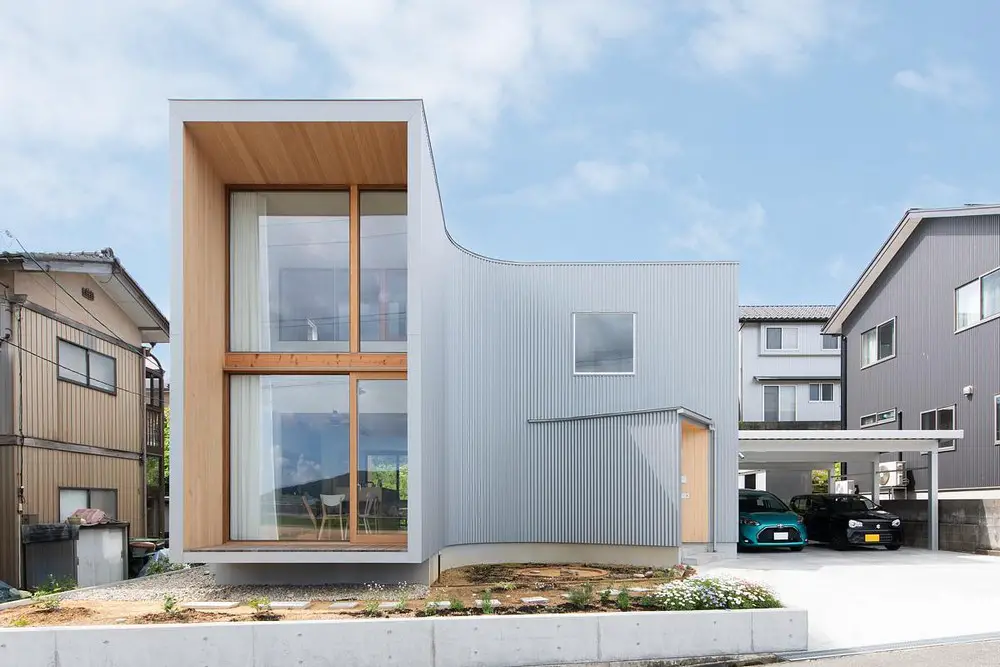
photo : Naoki Myo
This is a new Japanese residence on land surrounded rice fields and mountains to the northern side. The unique curled exterior and galvalume make the building look light and airy and the poach area was built so that part of the wall is rolled up to work as a windbreak room.
19 Jan 2023
PeacoQ House, Hiroshima, Honshu Island, western Japan
Architecture: UID Architects
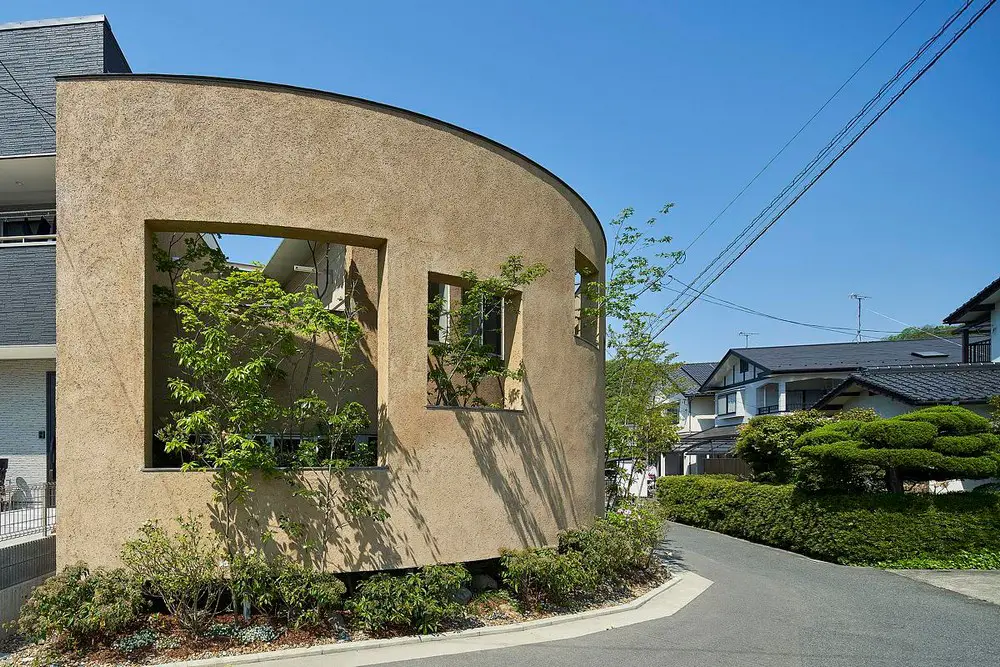
photo : Koji Fujii / TOREAL
The PeacoQ House is for a family of three built on the northern corner lot of a gently-curving, tiered residential land. The site is in a residential neighborhood and enjoys views of the peaceful landscape over the bank on its eastern side.
8 Jan 2023
House for G, Chiba
Design: kurosawa kawara-ten
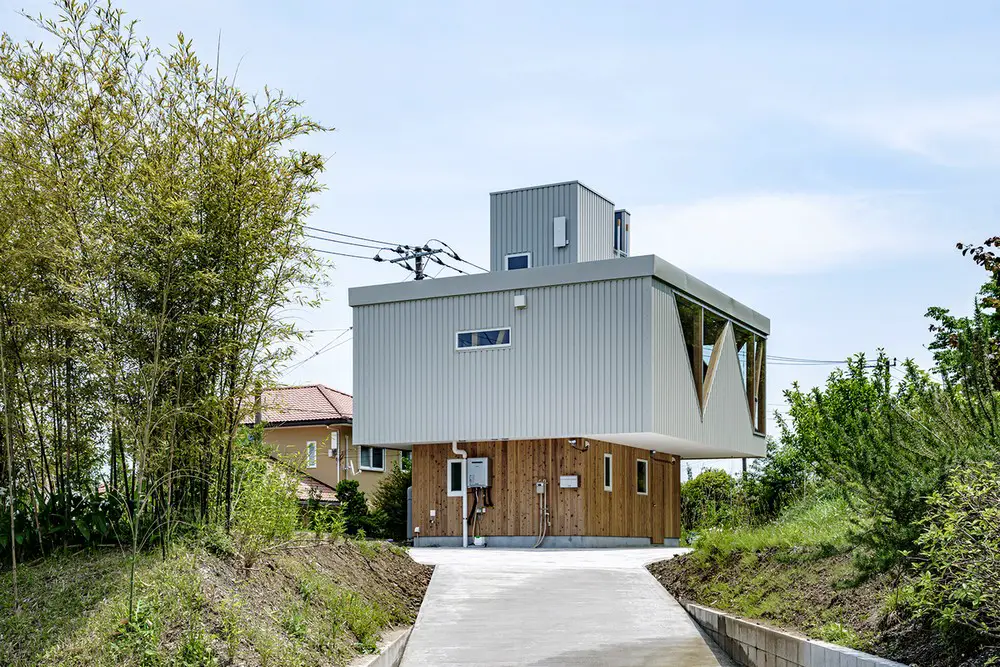
photo : Chiba Masato
kurosawa kawara-ten planned thus new weekend house for an elderly couple on a site with a steep slope which was the edge of a suburban detached housing complex in Kisaradu, Chiba.
More Japanese Houses on e-architect soon.
+++
Contemporary Japanese Properties
We have various pages of Contemporary Japanese House selections with links to hundreds of individual project pages. We aim to select projects that are either of top quality or interesting or ideally both.
We cover completed Japanese homes, new house designs, architectural exhibitions and competitions across Japan. Comments on the selection welcome. The focus is on contemporary Japanese residential buildings but information on traditional buildings is also welcome.
+++
Japanese Houses in 2022
16 Oct 2022
Espace House, Shinagawa Ward, Tokyo
Architecture: Satoshi Kurosaki / APOLLO Architects & Associates
Espace House, Shinagawa Ward
24 Mar 2022
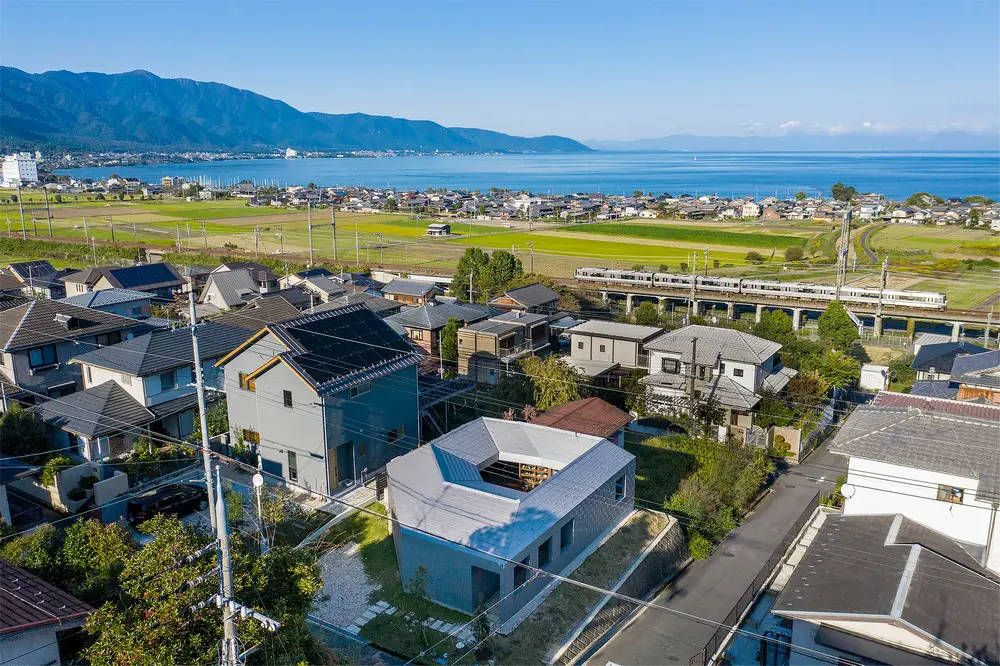
Courtyard House at Wani, Otsu City, Shiga
Architects: design it
photograph : Hiroyuki Hirai
Wani is located in the northern Otsu City, which is between Lake Biwa and the Hira Mountains. It is a suburban residential area where people live leisurely, with JR Kosei Line running north and south, giving good access to Kyoto and Osaka.
22 Mar 2022
Timeless House, Bunkyo ward, Tokyo
Design: APOLLO Architects & Associates
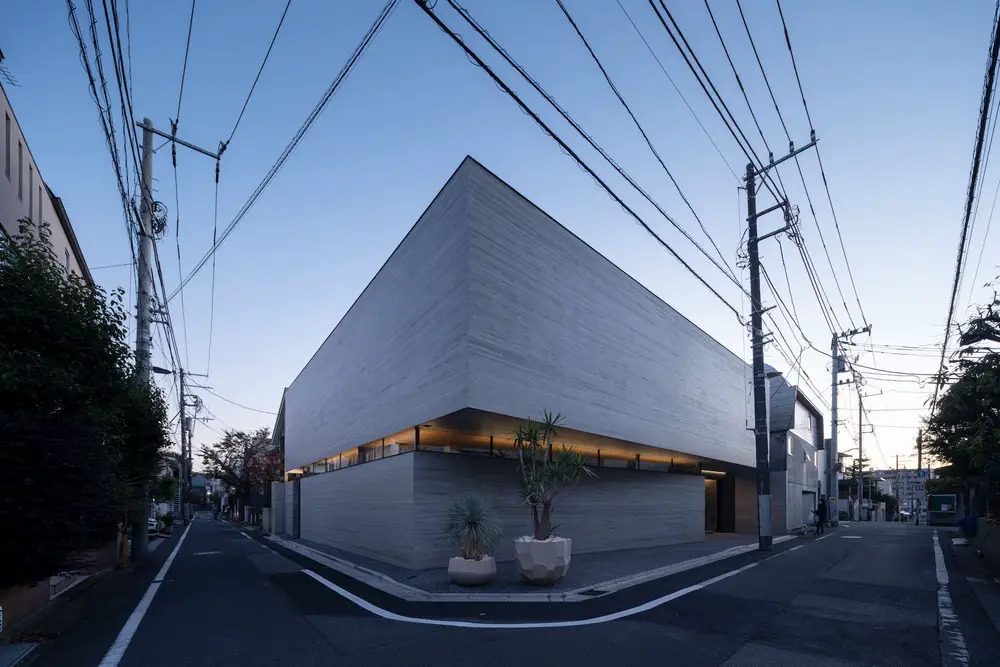
photo : Masao Nishikawa
Timeless House, Central Tokyo
+++
31 Oct 2021
Hara House, Niigata, Niigata Prefecture, Chūbu region
Design: Takeru Shoji Architects
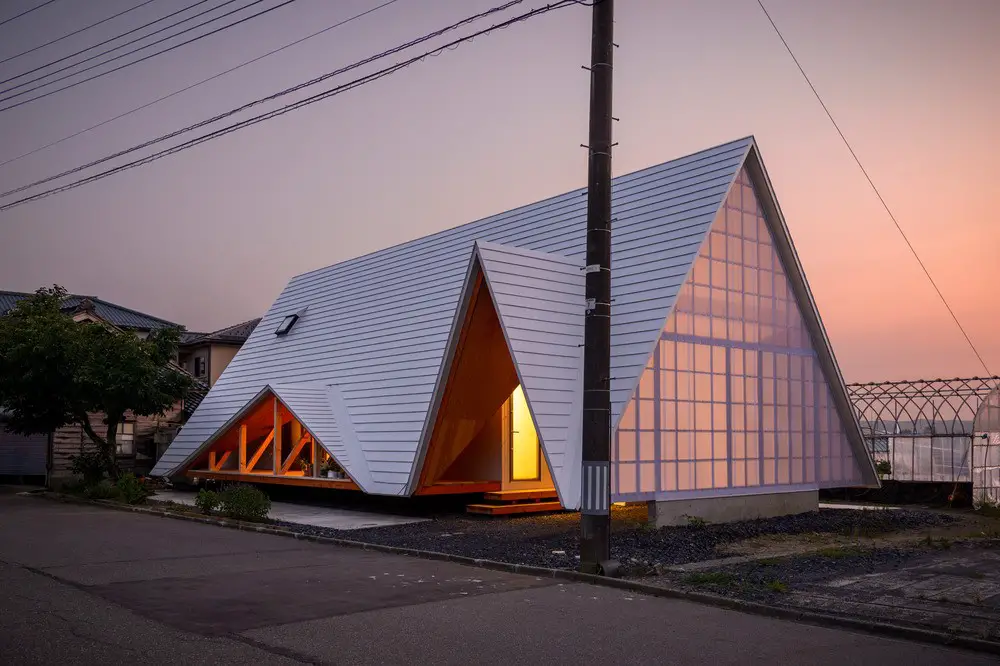
photo : Shinkenchiku-Sha
Hara House, Nagaoka City Niigata
Hara House is located in an agricultural village in Nagaoka city, Niigata prefecture. Most functions that are required in a fully self-reliant house were already present on-site, such as a parents’ house, storage areas, and private rooms.
17 Jul 2021
House in Minohshinmachi, Osaka, Kansai region, Honshu
Design: Yasuyuki Kitamura

photo : Masashige Akeda
Minohshinmachi House, Osaka
House in Minohshinmachi expresses the idea that it is possible to build a beautiful, interesting house that is also economical. This Japanese residential project was designed for a young couple by Japanese architect, Yasuyuki Kitamura.
5 July 2021
H House, Miyama, Fukui Ken
Architects: BAUM

photo : MOv
H House, Fukui Ken
Baum designed H House for a couple with their two kids in Sanmagaya-cho, a valley surrounded by the forest in Fukui Prefecture, Japan. The challenge was to ensure privacy and to deal with the low sunshine hours and the heavy snow that is unique to this area.
16 Mar 2021
Haus O, Abeno-ku, Osaka, Kansai, Honshu
Design: Peter Ruge Architekten

photo © REM
Haus O, Abeno-ku Osaka Property
New construction of a detached house in hybrid construction as an energy-efficient house. Haus O is a pioneering hybrid construction of steel-reinforced wooden frames forms an earthquake-resistant lightweight for a sustainable, family-friendly home in central Osaka.
More contemporary Japanese Houses on e-architect soon.
+++
Japanese Houses 2020
12 May 2020
Continuous Plate House 2.0, Fukui
Architects: Ryumei Fujiki + Yukiko Sato / F.A.D.S

photo © Takeshi Taira
Continuous Plate House 2.0 in Fukui, Japan
This contemporary residential property was honored as the Bronze A’ Design Award Winner in the Interior Space and Exhibition Design Category in 2019-2020 (Italy).
31 Jan 2020
M house, Katsuyama, Fukui ken
Architects: BAUM ; Lead Architects: Daisuke Kishina

photo : MOv
M house Katsuyama, Fukui ken
M house is a two storey-residence for a young couple and their son. The site, bounded on the north and south by a three storey-apartment bulding, is located in a traditional Japanese setting in Katsuyama, Fukui prefecture.
More current Japanese Houses online here at e-architect soon.
+++
Japanese Houses 2019
18 Nov 2019
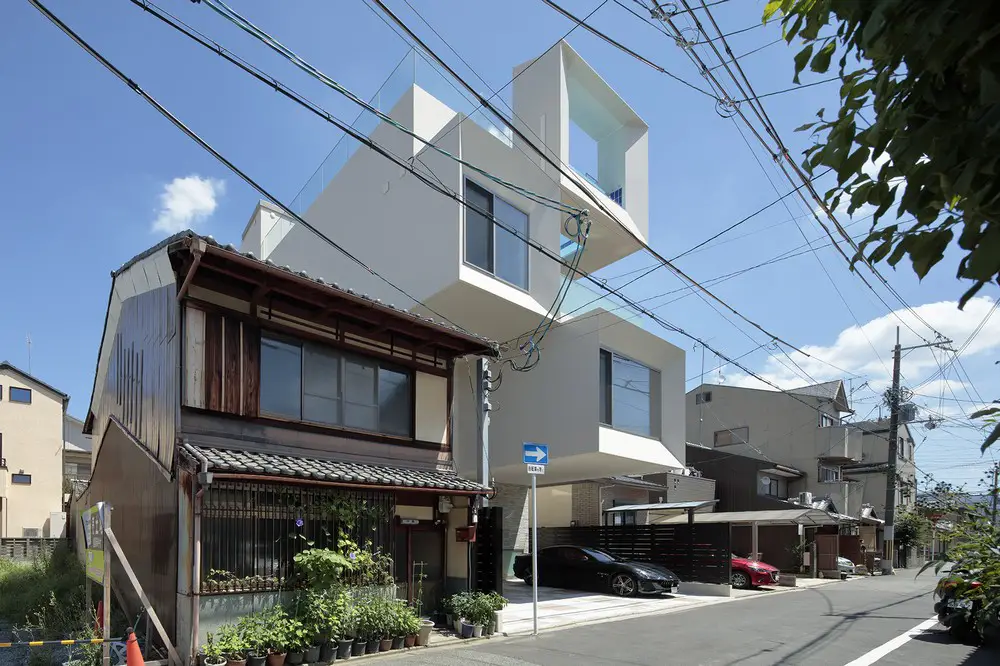
Concrete Square Tube House, Kyoto City
Architect: Eastern Design Office
photograph : Koichi Torimura
New House in Kyoto City
This bold contemporary Japanese property is located in a residential area containing rather modern houses, old wooden houses and middle size apartment houses are lined up next to each other.
22 Oct 2019

Le 49 Residence, Mount Kamakura, Kanagawa, southeast Japan
Design: APOLLO Architects & Associates Co., Ltd
photography: Masao Nishikawa
Residence on Mount Kamakura in Kanagawa
This new Japanese property is located on Mount Kamakura, with stunning views overlooking Sagami Bay. The clients, a husband-and-wife couple who had been living in a high-rise condominium in downtown Tokyo, fell in love with the location at first sight.
17 Apr 2019

Australia House, Niigata Prefecture
Design: Andrew Burns Architecture
photography : Brett Boardman
Australia House, Niigata Prefecture
Set in the ‘snow country’ of Niigata Prefecture Japan, Andrew Burns Architecture has completed a gallery, studio and atelier, creating a setting for production and exhibition of work by Australian artists in collaboration with local community.
5 Mar 2019

FU House in Shunan City, Yamaguchi
Design: Katsufumi Kubota Architect, Kubota Architect Atelier
photography : Katsumasa Tanaka, Kenji Masunaga
FU House, Shunan City, Yamaguchi Property
Shunan City, Yamaguchi is one of a series of industrial zones situated around the Seto Inland Sea, where the coastline bristles with industrial complexes. It is a surreal and abstract world.
More new Japanese Houses online here soon.
+++
Japanese Houses 2016 – 2017
20 Nov 2017
House for Four Generations
Design: tomomi kito architect & associates

photograph : Satoshi Shigeta
House for Four Generations
15 Nov 2017
Hokkaido vacation home
Design: Seshimo Architects + Peter Hahn Associates

photography: Junji Kojima / 45gPhotography, Aaron Jamieson
This vacation home on Japan’s northernmost island of Hokkaido sits on a bluff with a view of Mt. Yotei (also called Ezo Fuji for its resemblance to Mt. Fuji), overlooking a river that meanders slowly along the base of the mountain. The structure cantilevers out over the bluff as if to float amidst the surrounding nature. Its name, The Clearwater, is derived from the pure snowmelt from Mt. Yotei that flows in the river below.
7 Nov 2017
R・torso・C Residence, Tokyo
Architects: Atelier TEKUTO

photo : Jérémie Souteyrat、SOBAJIMA, Toshihiro
R・torso・C Residence in Tokyo
5 Sep 2017
House in Matsuyacho, Osaka
Design: Shogo Aratani Architect & Associates

photo : Shigeo Ogawa
House in Matsuyacho
The solution arrived at by the architects was to build out as close as possible to the neighboring houses, tracing the silhouette of the previous structure, but to also carve out small gardens on three sides.
28 Aug 2017
House in Hoshigaoka, Hirakata-shi, Osaka
Design: Shogo ARATANI Architect & Associates

photograph : Shigeo Ogawa
House in Hoshigaoka
The site is located in Northeastern part of Osaka prefecture, where its surrounding neighborhood in mature residential quarter remains quiet, even though it is just a little away from a main road. This is a project to design a small house for three adult residents – an elderly couple and their grown-up child.
11 Jun 2017
Contemporary Residence in Muko, Kyoto
Design: Fujiwara Architects

photo : Yano Toshiyuki
Kyoto Residence
A mezzanine-floored residence consisting of a single-roomed space, located on a fan-shaped site.
4 Jun 2017
House in Kaga City, Chūbu region, Honshū island
Design: KELUN

photo : Yasuhito Inamori
House in Kaga City
The request from the client was “a house that can feel the resort feeling”. In order to look at the beautiful scenery, the architects created terraces at residential buildings and shops and direct the resort. The outer wall is cedar boarded and has a calm finish according to the surrounding environment.
17 Feb 2017
Hafye House, Odawara City, Kanagawa
Architect: CUBO

photo : Hiroshi Ueda
Hafye House in Odawara City
Located in a terraced residential district, the lot for this project was half flat and half sloping. Nearby is Odawara Castle, built in the 15th century. The property looks down on the neighborhood that grew up around the castle, and beyond that Sagami Bay and Enoshima island in the distance.
18 Nov 2016
House Wago, Shizuoka
Design: msd-office, architects

photos : Tadafumi Masuda / msd-office, Yasutaka Shimizu / NINE SENSE
Contemporary House in Shizuoka
This Japanese residential building consists of a two stories high rectangular box with a meter deep balcony, which functions both as a semi-outdoor corridor connecting the rooms on the upper floor, and as a roof over the ground floor entrance porch and veranda.
27 Oct 2016
Kakko House, Osaka
Architect: YYAA

photo : Keishiro Yamada
Kakko House in Osaka
The expanded metal stair connects each floor and spreads the sun light inside. In this house, occupants are living like birds swinging from branch to branch.
+++
Recent Japanese Houses
Japanese Homes – Archive
6 Sep 2013
House in Akiya, Yokosuka city, Kanagawa, central-southern Japan
Design: Nobuo Araki/The Archetype

photo : BAUHAUS NEO
House in Akiya
This is a two-story weekend house with a rooftop deck near Tokyo. The house is structured in order for the owner, a photographer based in Tokyo, and his family to fully enjoy the environment during the weekends. The house includes several points that can help refresh their minds after their busy work week. At the entrance, they have the options to go directly to the living room or to take the stairs to the rooftop deck.
29 Jan 2013
House in Abiko, Chiba Prefecture, southeast Japan
Design: Shigeru Fuse Architects

photo from architect
House in Abiko
This project is a residence for a couple in their thirties, built in Abiko City. The client desired a gallery-like concrete-made space where their pleasure of designed furniture stands out.
14 Jan 2013
Karuizawa Villa, Nagano
Design: Jun Sakaguchi
Karuizawa Villa
The original idea was to hang the internal space with a structural timber frame like a hammock. Two levels of comfortable space open up to the outside and hovers over the ground maximising the view and emphasising the ‘living in the trees’.
+++
30 Nov 2012
House Yamasaki
Design: Tato architects

photo : Ken’ichi Suzuki
This is a house in the northern part of Hyogo Prefecture for a couple and their two children. The construction site is a part of a place surrounded by mountains and the sky is overcast most of the days. I wanted to create light, stable indoor climate and came up with a plan of three sheds of house type arranged on a 1.8 m high, grey foundation platform.
23 Oct 2012
House in Asamayama, Nagano, central Japan
Design: Kidosaki Architects Studio

photo : 45g Photography
House in Asamayama
Stunning new Japanese house that floats out over a steep slope. The architects describe it like this: “The owner spent quite a few years for found this site, therefore my main concern was to link the beautiful vast sea of trees spread out to Mt. Asama (Asamayama in Japanese) with internal space. First of all, we can enjoy a sea of trees from the approach deck to the entrance.
22 Sep 2012
Roomroom, Tokyo
Takeshi Hosaka Architects
Itabashi House
This is a house where deaf parents and two children are living. The two sides of the premises are facing narrow roads in an overcrowded residential area in Itabashi ward, Tokyo.
2 Jun 2012
Nest, Kichijouji, Tokyo
Iida archiship studio

photo : Ken’ichi Suzuki
Nest Kichijyoji
The site is located on south-west area of on Kichijyoji train station facing a beautiful Zelkova street which runs through Inogashira Park in a direction perpendicular to Inogashira Street which is one of major streets in Tokyo.
29 May 2012
House in Takada, Jyoetsu, Niigata Prefecture, central Japan
Design: Iida archiship studio
House in Takada
This bungalow house is located in Jyoetsu city in Niigata prefecture where is about 200km toward to the north from Tokyo. The regional characteristics are the temperature below zero degree and the snow depth exceeds 2m during winter.
23 May 2012
House on The Bluff, Yamate, Yokohama, southeast Japan
Edward Suzuki Associates
House on The Bluff
This residence is for a family of four with a private Studio/Office attached for the husband. Located on the bluff of Yamate district in the seaport city of Yokohama, it commands a magnificent view of the townscape below on the South. Flanked by a garage on the right and the Studio/Office on the left, the entry is from the North.
23 May 2012
Villa Overlooking the Sea, Hayama, Japan
Edward Suzuki Associates
Villa Overlooking the Sea
This is a vacation home expected to become a permanent house in the future. Located about an hour’s car ride away from downtown Tokyo, it is located in the sea resort of Hayama in the Shonan region, adjacent to the more well known, old city of Kamakura.
22 Apr 2012
House in Senri, Suita, Osaka
Shogo Iwata
photograph : Nagaishi Hidehiko
House in Senri

This residence is planned for a family, husband, wife and their son.
20 Apr 2012
Storage House, Kanagawa, Tokyo
Ryuji Fujimura Architects
Storage House Tokyo
New property located in a residential area on the suburbs of Tokyo.
18 Apr 2012
‘M&M Rosie‘ – House in Setagaya, Tokyo
ARTechnic architects
Setagaya House
“Overcome the disadvantage of the land condition, turn it into the beauty of the architecture”
When the client found this land, we were asked to give an advice. It was a strip of pentagonal land facing west with only a pair of parallel boundary lines. Because of this land condition, it was valued lower, almost 30% larger than regular priced lands for the same cost.
1 Apr 2012
Static Quarry, Gunma
Takashi Fujino / Ikimono Architects
Static Quarry
In the tenement house where 8 households live in, a lot of holes become vacant like a stone pit. In the floor space that include to the roof terrace, the outside is larger than the room, and the inside and the outside are complicated in a dwelling unit.
25 Mar 2012
Atelier Tenjinyama, Gunma
Takashi Fujino / Ikimono Architects
photograph : Takashi Fujino / Ikimono Architects
Atelier Tenjinyama

The design approach is deliberately simple: create a box for living, introduce windows that establish a connection with the town, open the ceiling to frame views of the sky, plant trees to create shaded outdoor spaces, bring soil into the floor to allow roots to grow, and raise the ceiling to create a greater sense of volume. Through these elementary interventions, the house establishes a direct relationship between architecture, landscape and everyday life.
12 Mar 2012
Light stage house, Hiroshima, south west Japan
Bunzo Ogawa
Light stage house
The concept of this house, “sunlight stage” is a proposal of the way of taking sunlight on the site where the condition of sunlight is severe.
8 Mar 2012
Small House in Meguro-ku, south of Tokyo
Hiroyuki Unemori architects
House in Meguro-ku
The small house which the married couple and their child live stands at the densely populated area in Tokyo. Though the neighboring houses is very close, I aimed to design the house which exceed the physical narrowness living at the city.
2 Mar 2012
Complex house, Nagoya, central Japan
Tomohiro Hata Architect and Associates

photo from architects
Nagoya house
The client family of this house needed many small rooms within a relatively small space. So, the architects firstly examined the possibility of a row of small, deep rooms. After the concept was fixed, the architects considered different widths depending on suitable scales for each of the rooms. Then they edited the composition of the sections.
17 Jan 2012
Oshikamo House, Toyota, Mikawa, Aichi Prefecture, central Japan
Katsutoshi Sasaki + Associates
House in Aichi
The lot is located in a residential area and is surrounded by neighboring housings, with a mother’s house on its west.
Requests for the house include: encourages the family to spend time together (rather than isolating anyone) / spatial / bright with plenty of natural light.
11 Jan 2012
Wind-dyed house, Yokohama, central Japan
Kazuhiko Kishimoto / acaa
Wind-dyed house
A residential building located halfway up a cliff, overlooking the ocean. Thick clumps of trees that grow along the slope of the land surrounding the house cast a series of organic silhouettes that make the slope seem to come alive. We decided that the appropriate form to build would be as low-lying as possible, while also allowing the architecture to become embedded in the surrounding landscape according to the contours of the terrain.
Uji House, Hironocho, Iwate Prefecture
Uji House in Hironocho
Turn House, Aichi Prefecture
New House in Aichi Prefecture
Toda House, Hiroshima
Toda House in Hiroshima
+++
22 Sep 2011
Daylight House, Yokohama, southeast Japan
Takeshi Hosaka Architects
Yokohama House
This is a house in which residents live under natural lighting from the sky. The site is five minutes walk from the railway station, and it is surrounded by a mixture of detached dwellings and 10-floor condominiums and office buildings. In this location nested in a valley between buildings, the light streaming down from the sky above felt precious. A couple with two children planned to build their home in this spot. The building was structured by laying a basic grid (approx. 1500mmx1600mm) over the site.
17 May 2011
The black floatings, Chiba, southeast Japan
STUDIO・NOA architect & associates
photograph from architect
House in Yotsukaido

Located in suburb area, House in Yotsukaido is a residence that looks to merge the boundaries between private interior space and the context. A non-transference glass terrace connects to the home.
+++
Japanese House Architecture
Houses in Japan, alphabetical:
Black House, Kobe-city, Hyogo Prefecture
Tadashi Suga Architect
photo : Yoshiharu Matsumura
Black House
Boukyo house
Nakayama Architects
image from architect
Boukyo house
Casa Wakasa, Osaka
wHY Architecture

image : Koji Nagasawa
Casa Wakasa
Column and Slab House, Tokyo
FT Architects

photograph : Koichi Torimura
Column and Slab House
Cottage in Tsumari
Design: Daigo Ishii + Future-scape Architects
House in Tsumari
The Covered House
Naoi architecture & design office

photo : Hiroshi Ueda
The Covered House
Crystal brick house – housing, Tokyo
Atelier Tekuto

photograph : Makoto Yoshida
Crystal Brick House
EDDI’S House
Edward Suzuki Associates
EDDI’S House
Keyhole House, Kyoto, central Japan
EASTERN design office
Kyoto House
The facade of this house has the shape of a keyhole. A key to open “my house”, which is standing along a narrow street of a crowded town, is designed as a key itself on the façade of this house.
House in Moriyama, Nagoya, south Japan
Suppose design office architects
House in Moriyama
This Nagoya home features rooms designed for plants. This home is built on a small, narrow plot surrounded by other houses, making the location less than ideal. Responding to the client’s desire to have a vibrant garden we suggested a design featuring a room for plants, a “garden room” in other words.
House in Otake, southwest Japan
Suppose design office, architects
The Otake house is located in the West of Hiroshima prefecture, on a high plateau that neighbors the Kamei Park of the Kamei Castle Ruins. To the South is an industrial region and a beautiful mountain range, and to the North a remarkable view of the Seto Inland Sea and Miyajima. We created a design fitting to these two contrasting and beautiful scenes.
A house awaiting death
EASTERN design office
A house awaiting death
“A house awaiting death,” the client said to us. “I will die in 15 years. It will be a house awaiting that death. The building is fine as long as it lasts 15 years. Something small would be good.” “I have found the place.” A patch of land on a peninsula facing East.
+++
Japanese House Architecture
Japanese House Designs, alphabetical:
The Dent House
Naoi architecture & design office
The Dent House
Glashaus / Utsubo
K.Associates
Glashaus
Hanasaki House, Yokohama City
MoNo
Hanasaki House
The building site is a corner plot abutting east and south on the roads which is situated in a densely built-up area with buildings facing each other across the 4-meter wide road. Each of the buildings surrounding the site has no appropriate open space in its site with an inner building space only separated from outside by the use of a single wall.
House in Fukawa, Hiroshima
Suppose design office, architects
House in Fukawa
House in Fukaya
K.Associates
Fukaya House
House in Hidaka, Saitama city
Suppose design office, architects
House in Hidaka
House in Higashi-Otsu
K.Associates
Higashi-Otsu House
House in Kitakamakura, Kanagawa
Suppose design office, architects
House in Kitakamakura
House in Kurakuen II
K.Associates
Kurakuen II House
House in Kurakuen
NRM-Architects Office
Residence in Kurakuen
House in Nagata, Hyogo Prefecture
Tadashi Suga Architect
House In Nagata, Kobe-city
House in Nipponbashi
K.Associates
Nipponbashi House
House in Onitori
Kenji Tagashira
House in Onitori
House in Saijo, Ehime, Shikoku, south Japan
Suppose design office, architects
House in Saijo
House in Showa-cho
Fujiwaramuro Architects
House in Showa-cho
Home in Uehonmachi, Osaka-city
Junya Toda Architect & Associates
Osaka-city architecture
House like a Museum, Kamakura City
Edward Suzuki Associates
Kamakura House, Kanagawa Prefecture
House M, Hokkaido
Jun Igarashi Architects
House M
House O, Hokkaido
Jun Igarashi Architects
House O
House of Maple Leaves, Karuizawa, Japan
House of Maple Leaves
Industrial Designer House, Tokyo
Koji Tsutsui
Industrial Designer House
Korinkyo House, northern Japan
Nakayama Architects
Korinkyo House, nr Sapporo
Light stage house, Hiroshima
Bunzo Ogawa
Light stage house
Light well House, Kyoto
Keiichi Hayashi
Light well House Kyoto
Little one-room house with a curve
studio velocity architects
Little one-room house with a curve
LOVE HOUSE, Yokohama
Takeshi Hosaka Architects
LOVE HOUSE
Magritte’s House, Tokyo
2005
Atelier Tekuto
Montblanc house, Nagoya city
studio velocity architects
Montblanc house
Mountains & Opening House
EASTERN design office
Moriyama House – housing, Tokyo
2005
Ryue Nishizawa
N House, Aomori-ken
Frank la Riviere, Architects inc.
N House
Natural Ellipse – House, Tokyo
2003
Endoh Design House
Natural Illuminance – House, Tokyo
1999
Endoh Design House
Natural Slats – House, Tokyo
2002
Endoh Design House
Natural Strips – House, Shibuya, Tokyo
2005
Endoh Design House + MIAS, Tokyo
Nexus Kashi III, Fukuoka
Martha Schwartz
Nexus Japan – homes + landscape-
The Number House, Osaka
Mitsutomo Matsunami Architect & Assocs
The Number House
Oki
Nakayama Architects
Oki House
Nakayama Architects reused and rebuilt the concrete part of the former house and built a completely new building on top of it. In order to make the connection to the second floor as natural as possible, the architects used a slope and this enabled the architecture to let its scene change occasionally.
Parabola
Atelier Tekuto
Parabola house
Projection House
Monolab
Projection Home : design competition
Reflection of Mineral
Atelier Tekuto
Tokyo house
Residence in Kishigawa, Wakayama
Mitsutomo Matsunami Architects
Kishigawa House
Residence in Matsugaoka, Hyogo
Mitsutomo Matsunami Architects
Matsugaoka House
Roof on the Hill, Takarazuka, near Osaka
Alphaville
Roof on the Hill
Roomroom, Tokyo
Takeshi Hosaka Architects
Itabashi House
Seashore Shell House, Chiba
Design: Takeshi Hirobe Architects
Seashore Shell House
SHELL, Karuizawa, Nagano
Kotaro Ide / ARTechnic architects
SHELL villa
Shounan House, Kanagawa, south Japan
Jun Igarashi Architects
Shounan House
Silver Hut House, Nakano-ku, Tokyo
Toyo Ito
Silver Hut House
Strata House, Kobe-city, Hyogo Prefecture
Tadashi Suga Architect
Strata House
Tokiwa House, Sakai City
Kenji Tagashira
Japanese Home
T Residence, Otsu-shi, Shiga, central Japan
EASTERN design office
Residence in Shiga
Y-House, Tokyo
Frank la Riviere, Architects inc.
Y-House
Zen house, Hiroshima
Ryuichi Furumoto
Zen house
+++
Japanese Homes – No Images
7/2 House
–
Sou Fujimoto Architects
B House, Tokyo
2005
Atelier A5
Big Window House, Yokohama
2005
Tezuka Architects
C1 House, Tokyo
2005
Curiosity / Milligram Studio
Capsule House K, Karuizawa
1974
Kisho Kurokawa
Chiaroscuro House, Tokyo
1993
Ushida Findlay Architects
Eaves House, Tokyo
2006
Design: Tezuka Architects : Takaharu+Yui Tezuka with Masahiro Ikeda
Engawa House, Tokyo
2005
Design: Tezuka Architects
Experimental house, Tsukuba
2007
Design: Loco Architects
Rammed earth structure
Floating-roof house, Okayama
2005
Tezuka Architects
Fukuoka Housing – Nexus World Kashii : Void Space/Hinged Space, Fukuoka
1991
Design: Steven Holl Architects
G House, Tokyo
2005
Jun Aoki Architect, Tokyo
Horizon house, Atami
2005
Shinichi Ogawa & Architects
Hot Spring House
–
Design: Terunobu Fujimori
House Fran Kochi
2004
Studio Architects
House, Izu Peninusla
2005
Atelier Bow-Wow, Tokyo
House, Karuizawa, Japan
2007
TNA – Makoto Takei & Chie Nabeshima
House, Karuizawa
2008
Go Hasegawa
House, Matsumoto, Nagano
2007
Hideyuki Nakayama, Kenji Nawa
House, Osaka
2007
Workshop Hakomori Yantrasast
House, Sapporo, Hokkaido
2008
Shinichiro Akasaka Atelier
House, Setagaya, Tokyo
2005
John Pawson
House, Tateyama, near Tokyo
2007
Sou Fujimoto Architects
House, Tokyo
2005
Waro Kishi + K.ASSOCIATES, Kyoto
House, Yokohama, Japan
2007
Kamayachi + Harigai – Seiji Kamayachi + Massafumi Harigai
Housing Prototype 1, Osaka
1995
Ushida Findlay Architects
Hu-tong House, Osaka
2002
Waro Kishi
Ichiya-tei : One-Night Teahouse
2003
Terunobu Fujimori + Nobumichi Ohshima
Izu house, Nishiizu
2004
Atelier Bow-Wow
Juicy House – housing, Tokyo
2005
Atelier Bow-Wow
KA House, Setagaya, Tokyo
2006
Atelier A5
Kasama – House
1980-81
Toyo Ito & Associates
Lotus House, Kanagawa, near Tokyo
2005
Design: Kengo Kuma & Associates
>Nakagin Capsule Tower, Ginza, Tokyo
1972
Kisho Kurokawa
>Nexus Housing, Fukuoka, Japan
1991
Rem Koolhaas Architect / OMA
O Residence, Tokyo, Japan
1997-99
Kisho Kurokawa
>Onobe House, Tokyo
1989
Simon Conder Associates
Polyphony House, Osaka
1997
Ushida Findlay Architects
The Ring House, Karuizawa, Tokyo
2007
Takei-Nabeshima-Architects
Rooftecture S – house, Kobe, Osaka
2005
Shuhei Endo
Sakurajosui – House
1997-2000
Toyo Ito & Associates
Silver Hut house, Tokyo
1984
Toyo Ito & Associates
Soft and Hairy House, Ibaraki Prefecture, Tsukuba-city, Ibaraki
1994
Ushida Findlay Architects
Spiral Wall House, Kobe, Hyogo Prefecture
1994
Ushida Findlay Architects
T-House
2005
Sou Fujimoto Architects
Tanpopo House – Dandelion House
1995
Terunobu Fujimori + Yoshio Uchida
Truss Wall House, Machida-city, Tokyo
1993
Ushida Findlay Architects
Water/Glass Villa, Shizuoka Prefecture
1997
Kengo Kuma & Associates

photograph : Mitsumasa Fujitsuka
White U house
1976
Toyo Ito & Associates
Y House, Zushi, Kanagawa Prefecture
2005
Atelier A5
YKK guest house, Kurabe
–
Fumihiko Maki
More Japanese Houses online soon
Location: Japan, eastern Asia.
+++
Japanese Architecture
Japanese Architectural Designs – chronological list
++
Contemporary Homes
Comments / photos for the Japan Residential Buildings page welcome.