
Tokyo Houses Designs: Property Designs
post updated 8 September 2026
Tokyo Architectural Designs : property links
5 August 2026
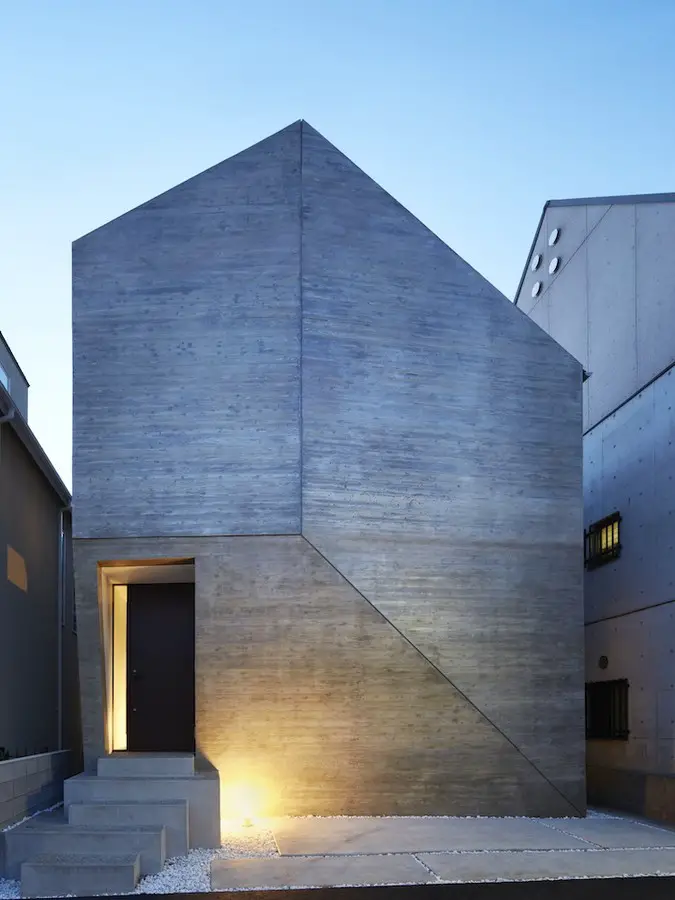
Shin Nakano Trapezoidal Tokyo Homes
Architects: Ryuichi Sasaki Architecture

photo : Takumi Ota Photography
Designed by Ryuichi Sasaki Architecture, SHIN NAKANO trapezoidal is a five-storey reinforced concrete residential building with a basement level in Tokyo’s Nakano district. Originally developed as GRANTAGE SHIN NAKANO, the project accommodates eleven apartments within a compact 416.68-square-metre floor area.
+++
Contemporary Japanese residential buildings. Best new homes in this East Asian country.
e-architect try to feature the latest and best Japanese Residences. The link above takes you to projects posted in the last few weeks and months, below is a historical archive of the best property designs. We aim to include the most interesting properties in the Japanese capital. We cover completed Tokyo homes and new building designs.
Tokyo House Designs
Japanese Residential Property News in 2024 – latest home additions to this page, arranged chronologically:
13 June 2024
Apartments With Dialogues, Shinjuku City
Architects Ryuichi Sasaki/Ryuichi Sasaki Architecture
Apartments With Dialogues, Tokyo, Japan
6 January 2024
Cuadro Nakano North
Architects Ryuichi Sasaki/Ryuichi Sasaki Architecture

photo © Sherpa
Cuadro Nakano North
Ryuichi Sasaki Architecture, an award-winning, internationally acclaimed architectural design firm specializing in cultural experiences, is proud to unveil the Cuadro Nakano North. Completed in Winter 2022, the reinforced concrete structure was designed to accommodate residential rental units and parking.
Japanese Residential Architecture News in 2023
12 November 2023
Odawara’s House
Architecture: Niko Design Studio

images : SOBAJIMA, Toshihiro
Odawara’s House
This is a small-scale residence and gallery space planned for a shopping street. Yakushi Airodo street, where Odawara’s House is located, is situated roughly in the center of JR Nakano Station and Araiyakushi Station on the Seibu Line, and is a shopping street that is deeply rooted in daily life, with miso shops, Japanese sweets shops, butcher shops, ramen shops, and public bathhouses that have been in business for many generations.
2 Feb 2023
Tokyo *KIBA, Ikegami, Ota-ku
Architecture: SAKAE Architects & Engineers
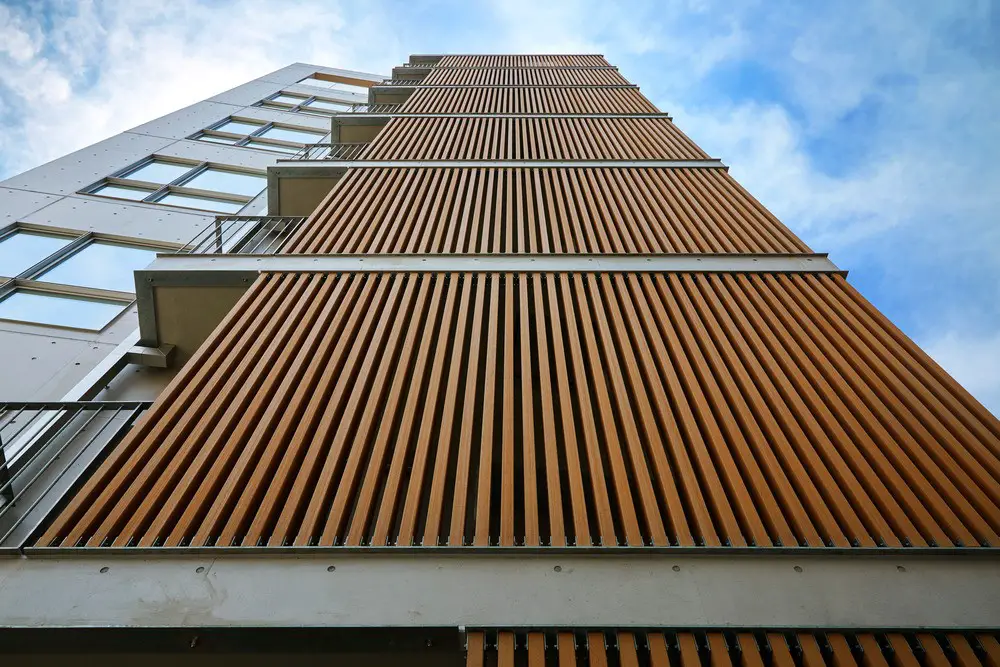
photos by Koji Fujii / Yuichi Higurashi
KIBA Tokyo Residence
The project consists of a rebuild of a residential building on a small site of Tokyo *KIBA. For adaptation of a variety of lifestyles, and to provide added value to the building, the firm designed multiple spaces using maisonnette-style housing as exceptional cases to the building standard law.
More contemporary Tokyo Houses on e-architect soon
Tokyo Houses News 2020 – 2022
16 Oct 2022
Espace House, Shinagawa Ward
Architecture: Satoshi Kurosaki / APOLLO Architects & Associates
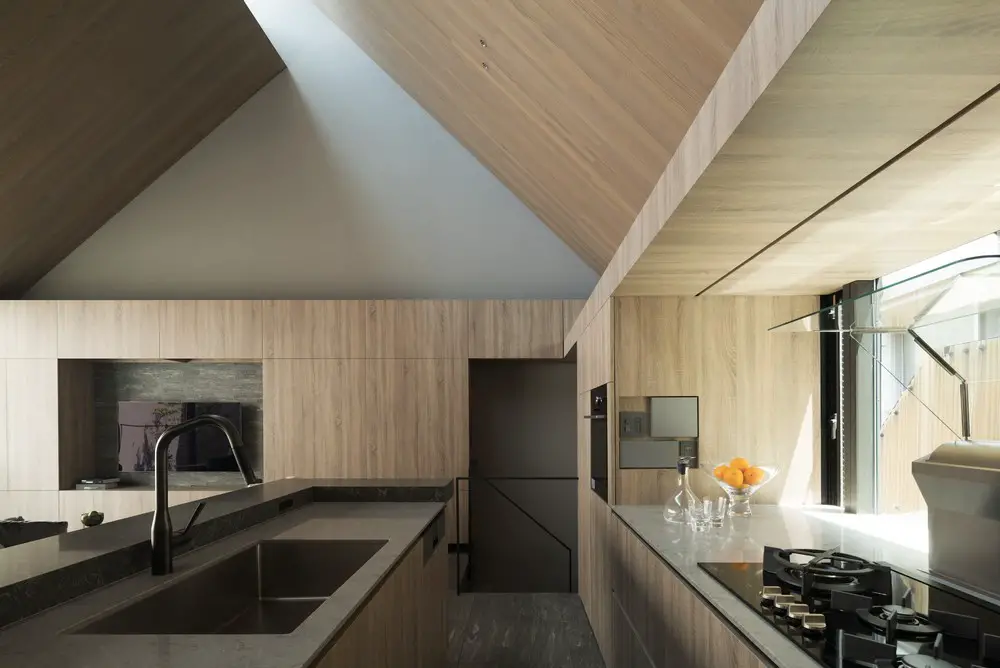
photo : Masao Nishikawa
Espace House, Shinagawa Ward
This small two-story, wood-frame house is tucked into a downtown residential neighborhood. The clients, a couple with minimalist taste and few superfluous possessions, wanted a private home on the compact lot that prioritized a spacious atmosphere over large rooms.
14 Jan 2022
Ibis Sendagaya, Sendagaya, near the National Stadium, Shibuya City
Architecture: Kompas
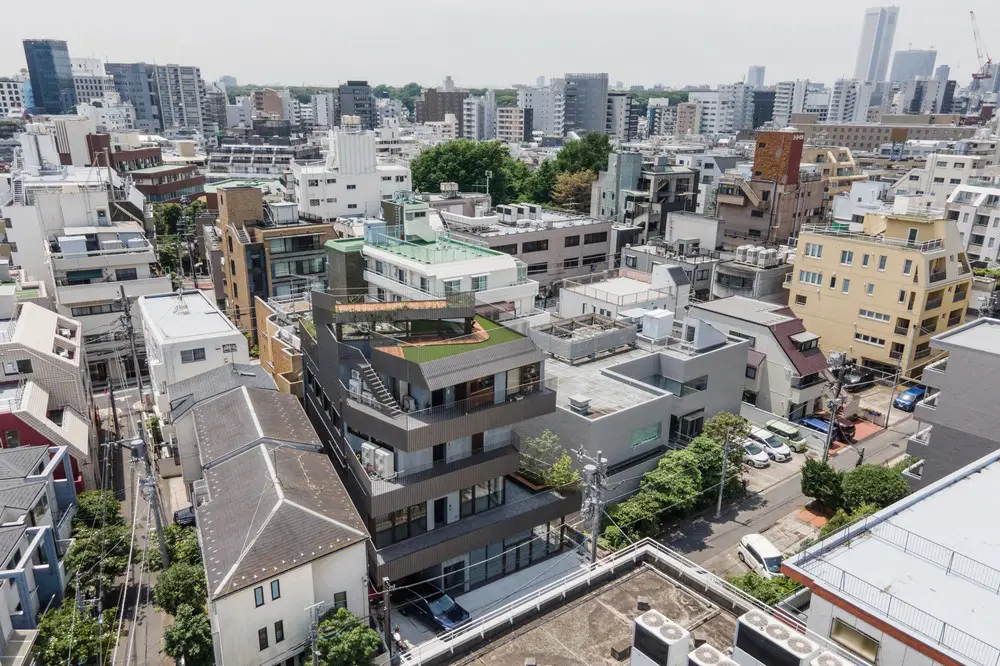
photo : Vincent Hecht
Ibis Sendagaya, Shibuya City
Located in a mixed-use area in Sendagaya, near the National Stadium, the Ibis Sendagaya project is composed of two floors of tenant spaces and the client’s two-story residence above them. The main challenge of the project is how to accommodate comfortable residential environments and sufficiently profitable tenant spaces within the site constrains, which allowed only 160% of the maximum floor area ratio due to the narrow front street.
More modern Tokyo Houses on e-architect soon
+++
Tokyo Houses in 2019
19 Aug 2019
Le 49 House, Kamakura
Design: APOLLO Architects & Associates Co

photograph : Masao Nishikawa
Le 49 House in Kamakura
This new Japanese property is located on Mount Kamakura, this site boasts a stunning view overlooking Sagami Bay.
10 Apr 2019
House for Four Generations
Design: tomomi kito architect & associates

photograph : Satoshi Shigeta
House for Four Generations
This is an interior renovation project of an existing two-story timber structure house in Tokyo which was built approximately 40 years ago.
9 Apr 2019
R・torso・C Residence
Architects: Atelier TEKUTO

photos: Jérémie Souteyrat、SOBAJIMA, Toshihiro
R・torso・C Residence in Tokyo
This house is located in the center of Tokyo, on a site area of mere 66 sqm. The clients are a married couple both working in the field of chemistry, sharing a passion for architecture and art.
+++
Tokyo Houses from 2017 to 2018
24 Aug 2018
Hopscotch House, Kita-ku, Saitama-shi, Saitama, Saitama Prefecture, Kantō region
Architects: Hideyuki Hiramoto (Hiramoto Design Studio)

photograph : Koji Fujii (Nacása&Partners Inc.)
New House in Saitama
This family who had lived individually decided to live together under one roof.
18 Oct 2017
House in Yamanashi Prefecture
Design: Takeshi Hosaka architects

photograph : Koji Fuji / Nacasa&Pertners Inc.
House in Yamanashi
The project was launched when I was commissioned to enlarge a house for a couple in their 30’s and their three daughters living in Yamanashi Prefecture. On my first visit there, I found the houses of one story and two stories both stand close together.
15 Sep 2017
Slide House, Koto Ward
Design: APOLLO Architects & Associates Co

photography : Masao Nishikawa
Slide House in Koto Ward
This small house in a residential district in eastern Tokyo is home to a couple and their young children. The dark grey galvalume cladding blends gently into the surrounding environment, as if it has been there for many years. Because the lot sits across the street from an elementary school, the clients requested a design that ensured privacy yet was as open as possible.
13 Jan 2017
Riverside House, Suginami
Design: Mizuishi Architect Atelier

photograph : Hiroshi Tanigawa
Riverside House in Horinouchi
This is a very small house built on the triangle site where the river and the road were crossed and made to the acute angle. For the dead-end road, it became a plan in various regulations for obtaining special permission.
7 Nov 2016
Cave House, Sinjuku Ward
Design: APOLLO Architects & Associates

photograph : Masao Nishikawa
Cave House in Tokyo
A new home for a single person, built in a quiet residential area in Kagurazaka.
19 Aug 2016
HAT House in Tokyo
Design: Apollo architects & associates

photograph : Masao Nishikawa
The clients, a couple in their fifties who both work full-time, sought to rebuild their parents’ house within the city so they could live alongside the mother. The site is located in a dense residential neighbourhood that retains traces of Tokyo’s more traditional character, providing a distinctive setting for the new family home.
+++
19 Nov 2015
Terminal Aoyama House
Design: Apollo architects & associates

photo : Masao Nishikawa
The façade adopts a restrained expression characteristic of office architecture. A reinforced-concrete wall cast against Japanese cedar formwork, hot-dip galvanised steel louvers finished with a zinc phosphate coating, and half-mirror glass are combined to create a refined material palette and a quietly distinctive architectural character.
19 Nov 2015
Ark Tokyo House
Design: Apollo architects & associates

picture : Masao Nishikawa
The site is located in a quiet residential neighbourhood of Tokyo. Designed for a couple who both work at a university, the house was conceived around their desire for two independent and equal private spaces, while maintaining an open living environment. The design balances openness and privacy, allowing shared spaces to remain connected while providing each resident with a sense of individual retreat.
5 Jan 2015
A House in Tokyo
Design: Wiel Arets Architects
+++
30 Oct 2014
Frame House in Tokyo
Design: APOLLO Architects & Associates

imag : Masao Nishikawa
This house, which incorporates a studio for the husband, a fashion photographer, is located in an area at risk of flooding during torrential rainfall. In response to the site conditions, the entrance level is raised by 800 mm above ground level. The studio on the first floor is correspondingly lowered to maintain the desired ceiling height while accommodating the elevated entrance level.
17 Mar 2014
Shirokane House, Minato-ku
Design: MDS Co.Ltd
photograph : Forward Stroke inc.
Shirokane House
The small site is located in a typical Tokyo urban residential area, where houses are closely built up. A pursuit of internal spaces in this house, as a result, changes the Tokyo cityscape a little. An area for one floor is usually desired as large as possible, in particular, in such a narrow site. For this house, the first-floor area is small due to the parking space and the second floor is, instead, larger.
+++
7 Aug 2013
House in Mishuku II
Design: Nobuo Araki

photo : Shimizu Ken
House in Mishuku II
This two-story house stands in a densely populated area of Setagaya, Tokyo. This is the second building of a paired residential unit for the same clients, a married couple in their 60s. The Archetype designed their first residence in 2004. As the family members increased, they had to expand the property. Fortunately, the space right next to the house became vacant and the second residence was built there.
17 Jan 2013
Switch Box in House
Design: Naf Architect & Design

photo : Toshiyuki Yano
Switch Box in House
This is a total interior renovation project of an existing house, installing a box made of deck lumber in the middle of the house. The existing house is 17-year-old, two-story, 4-bedroom wooden structure on top of semi-underground garage. It could serve as home, but we could not see how and for whom the room layout was made.
16 Jan 2013
ZYX House
Architects: Naf Architect & Design

photo : Toshiyuki Yano
ZYX House
This is a house in central Tokyo which is composed of three kinds of space stacked up like toy blocks. Third floor is a private space for a single woman; second floor, a space for her family; first floor, a guest space for her relatives.
More Tokyo Houses online soon
+++
Japanese Residential Architecture News – archive up to 2012, arranged chronologically:
23 Sep 2012
Mita Residence
Design: YJP architecture + Toyoda and Associates

photograph : 45g Photography
Contemporary Tokyo House
Mita Residence is situated in central Tokyo on a sloped street which connects a busy commercial artery and a quiet residential area. The typical buildings along the hilly street are larger scale condominium complexes. The challenge was to place the house within bigger scale buildings seamlessly, and at the same time, to ensure a comfortable and spacious living environment on its small lot of just over 100 square meters.
24 Aug 2012
House in Takadanobaba
Design: Florian Busch Architects

photo : Hiroyasu Sakaguchi – AtoZ
House in Takadanobaba
Not only in the context of a culture so based on the transitoriness of nature, being able to live with the seasons in the middle of today’s Tokyo is true luxury. The site for this private residence is an urban gap left over from relentless sub-divisioning, a 22m deep yet only 4.7m wide strip perched between built masses in central Tokyo.
20 Apr 2012
Storage House, Kanagawa
Design: Ryuji Fujimura Architectts

photograph : Takumi Ota
Storage House Tokyo
New property located in a residential area on the suburbs of Tokyo.
18 Apr 2012
‘M&M Rosie‘ – House in Setagaya
Design: ARTechnic architects

photo : Nacasa&Pertners Inc.
M&M Rosie
“Overcome the disadvantage of the land condition, turn it into the beauty of the architecture”
When the client found this land, we were asked to give an advice. It was a strip of pentagonal land facing west with only a pair of parallel boundary lines. Because of this land condition, it was valued lower, almost 30% larger than regular priced lands for the same cost.
8 Mar 2012
Small House in Meguro-ku, south of Tokyo
Design: Hiroyuki Unemori architects

photograph : Ken Sasajima
Small House in Meguro-ku
The small house which the married couple and their child live stands at the densely populated area in Tokyo. Though the neighboring houses is very close, I aimed to design the house which exceed the physical narrowness living at the city.
+++
Contemporary Tokyo Homes
Tokyo Homes in 2011 – Japan Property Images, Residential Architecture, Architects, Residence Photos
28 Nov 2011
‘Outside In’ – House in Yamanashi Prefecture
Design: Takeshi Hosaka architects

photograph : Koji Fujii / Nacasa&Pertners Inc.
Yamanashi House
22 Sep 2011
Roomroom, Itabashi
Design: Takeshi Hosaka Architects

photograph : Koji Fujii / Nacasa&Pertners Inc.
Tokyo residence
This is a house where deaf parents and two children are living. The two sides of the premises are facing narrow roads in an overcrowded residential area in Itabashi ward, Tokyo. The small main building built five years ago became so narrow for dwellers for three generations that they bought a piece of land neighbouring to their house to build an annex.
6 Jun 2011
House in Taishido, Setagaya
Design: Akira Koyama + Key Operation Inc.

image from architects
New Tokyo House
+++
Tokyo Homes Archive
Key Residences – modern residential architecture, alphabetical:
B House
2005
Design: Atelier A5
Big Window House, Yokohama
2005
Design: Tezuka Architects
C1 House
2005
Design: Curiosity / Milligram Studio
Chiaroscuro House
1993
Design: Ushida Findlay Architects
Column and Slab House, Tokyo
–
Design: FT Architects

photograph : Koichi Torimura
Column and Slab House
Crystal brick house – housing
2004
Design: Atelier Tekuto

Architect : Yasuhiro Yamashita (Atelier Tekuto) Photographer : Makoto Yoshida
Crystal Brick Housing
Engawa House
2005
Design: Tezuka architects
G House
2005
Design: Jun Aoki, Tokyo
Glass Shutter house, Meguro district
2004
Architects: Shigeru Ban
House in a Plum Grove
2003
Design: SANAA
House
2008
Architects: Masahiro Harada + MAO/Mount Fuji Architects Studio, Tokyo
House
2008
Architects: Kazuyasu Kochi / Kochi architect’s Studio, Tokyo
Industrial Designer House
2007
Architect: Koji Tsutsui

photo : Masao Nishikawa
Tokyo home
Juicy House – housing
2005
Architects: Atelier Bow-Wow
KA House, Setagaya
2006
Atelier A5
Lotus House, nr Tokyo
2005
Kengo Kuma & Associates
Magritte’s House
2005
Atelier Tekuto
Moriyama House – housing
2005
Ryue Nishizawa
Nakagin Capsule Tower, Ginza
1970-72
Kisho Kurokawa
New House
2007
Yuko Nagayama & Associates
O Residence
1997-99
Kisho Kurokawa
Parabola
2008
Atelier Tekuto
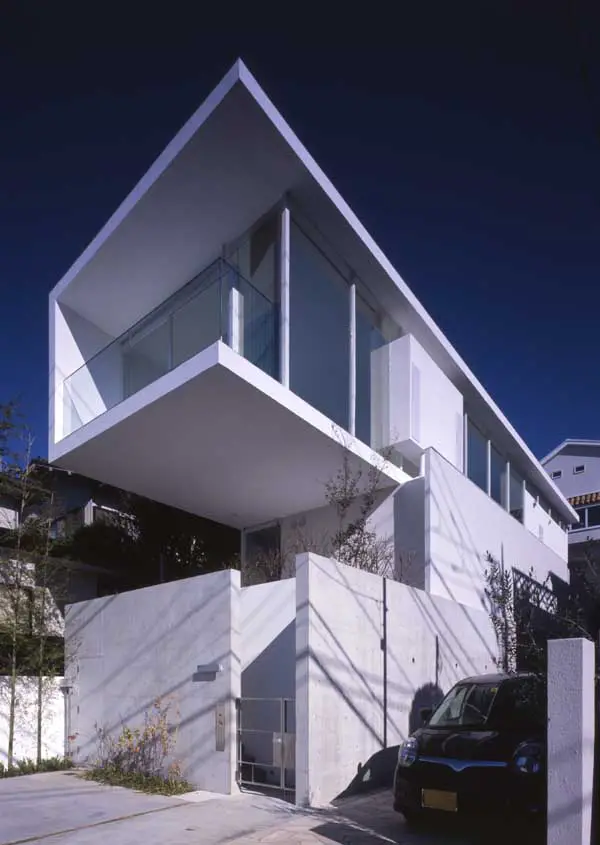
Architect : Yasuhiro Yamashita (Atelier Tekuto) Photographer : Makoto Yoshida
Parabola house
Reflection of Mineral
2008
Atelier Tekuto

Architect : Yasuhiro Yamashita (Atelier Tekuto) Photographer : Makoto Yoshida
Tokyo house
The Ring House, Karuizawa
2007
Takei-Nabeshima-Architects
Roof house
2001
Tezuka Architects
‘Shelf-Pod house’, Moriguchi City
2008
Kazuya Morita Architecture Studio, Kyoto
‘Egg-crate’ personal library
Silver Hut house
1984
Architects: Toyo Ito & Associates
Suzuki House
–
Architecture: Bolles Wilson
Truss Wall House, Machida-city
1993
Architecture: Ushida Findlay Architects
Y-House
–
Frank la Riviere, Architects inc.

image : Atarashi Ryouta
Y-House
More contmporary Tokyo houses designs online soon
Location: Tokyo, Japan, eastern Asia
Tokyo Architecture
Tokyo Architecture Selection
Tokyo Architecture Designs – chronological list
Japanese Architect : Fumihiko Maki
+++
Japan Architectural Designs
Japanese Architecture Designs – chronological list
+++
Buildings / photos for the Tokyo Residential Architecture page welcome


