Japanese Architecture News: Buildings
post updated 19 October 2026
Japanese Architecture Design – chronological list
For our full selection of Japanese homes please see Japanese Houses
Japanese Architectural News 2026, chronological:
19 October 2026
Announcement Regarding the DOCOMOMO Japan 2026 Selection Plaque
Presentation Ceremony for “Buildings of the Modern Movement in Japan”

In June 2026, DOCOMOMO Japan*¹,*² selected Suntory Hall (the SUNTORY FOUNDATION for the Arts) to be recognised as a “Building of the Modern Movement in Japan.” We are pleased to announce that a selection plaque presentation ceremony was held on September 30, 2026.
*1 DOCOMOMO: Documentation and conservation of buildings, sites and neighborhoods of the Modern Movement (an international organisation dedicated to researching, documenting, and preserving buildings and environments associated with the Modern Movement)
*2 DOCOMOMO Japan: Officially established in 2000 as a chapter of DOCOMOMO International. DOCOMOMO Japan’s core activities involve collaborating with the Architectural Institute of Japan (AIJ) to identify buildings associated with the Modern Movement in Japan, to determine their historical and cultural value, and to make proposals for preserving and reusing them.
Presentation Ceremony Overview
- Date and time: Wednesday, 30 September 2026, 10:55 – 11:10
- Location: Suntory Hall (1-31-1 Akasaka, Minato-ku, Tokyo)
- Attendees: DOCOMOMO Japan; Mori Building Co., Ltd. (Minato-ku, Tokyo); YASUI ARCHITECTS & ENGINEERS, INC (Osaka); Nagata Acoustics (Bunkyo-ku, Tokyo); KAJIMA CORPORATION (Minato-ku, Tokyo); Suntory Hall
(Reference)
▽ DOCOMOMO Japan Registered Building No. 311: Suntory Hall
https://docomomojapan.com/structure/311/?lang=en
Suntory Foundation for the Arts (for Suntory Hall), 1-13-1, Akasaka
1 September 2026
Cross House Sapporo, Hokkaido
Architect / Practice: Yosuke Tomiya Architectural Design

photo : Koji Sakai / Graytone Photography
Each floor is structured around a cross-shaped spatial configuration, with the kitchen positioned at its centre as the primary point of connection. From here, the living room, dining area, staircase and other shared spaces extend outward, creating a clear and interconnected circulation network. Bedrooms, storage areas and other private rooms occupy the four corners, establishing a natural separation between communal and more secluded spaces while maintaining a strong sense of continuity throughout the house.
25 July 2026
Hashima Office, Hashima City, southern Gifu Prefecture (1051 Sugasakai, Hirakata, Fukuju-cho), Chūbu region
Architecture: PERMANENT Co., Ltd. and Atelier Nagara Architects (Joint Design)
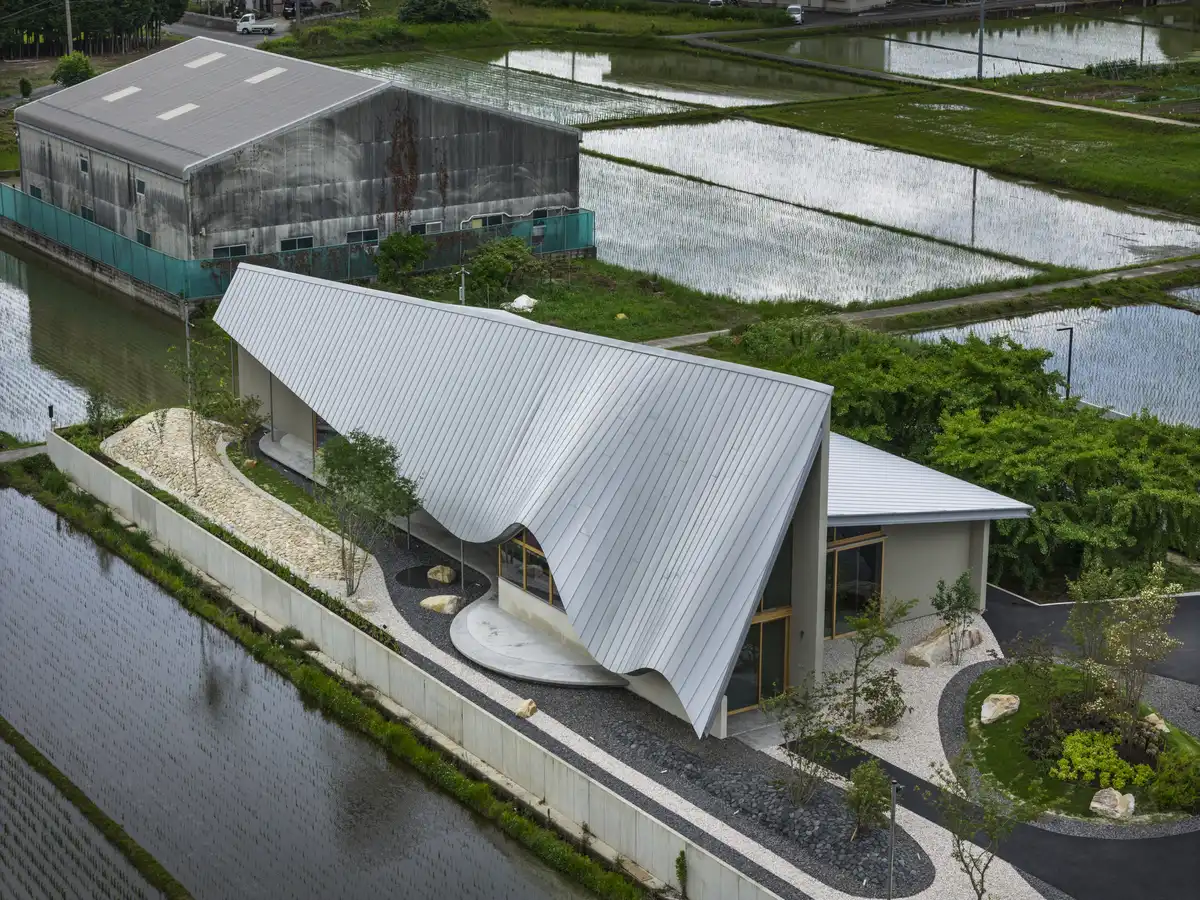
photo : Kenta Hasegawa (OFP Inc.)
From the first site visit, the landscape left a lasting impression, with rice fields rippling in the wind as they descended from the surrounding mountains. This strong connection to the natural setting informed the architectural response, establishing a design that draws its character from the rhythms, textures, and identity of the local landscape.
Commissioned as the new headquarters for a civil engineering and real estate company, the project was conceived as more than a workplace. The client envisioned a building deeply rooted in its community—one that would serve as a lasting civic presence and reflect the company’s long-term commitment to the region. Through a careful integration of architecture, landscape, and place, the headquarters is designed to become an enduring landmark, valued by both its occupants and the wider community for generations to come.
13 July 2026
PALETTE Ishikawa apartment complex, Chūbu region
Architects: KELUN
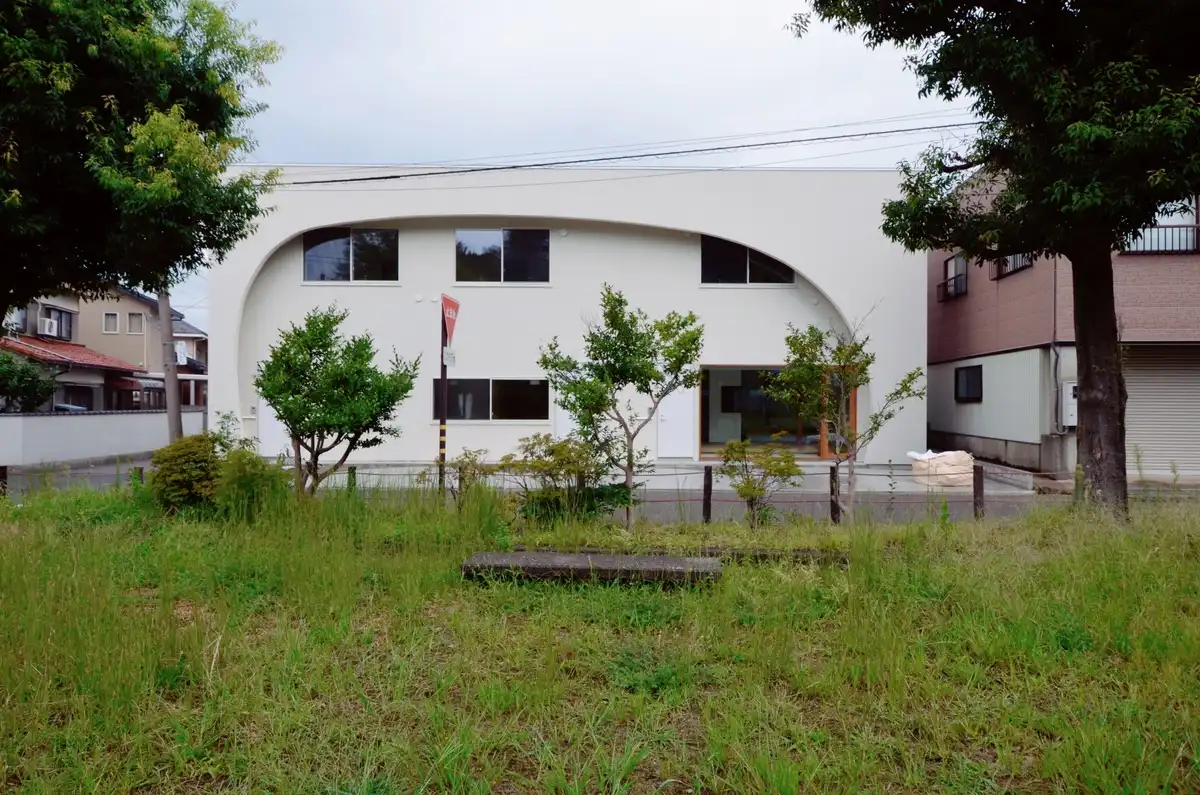
photo : Yasuhito Inamori
The ground floor is arranged as the client’s private residence, while the upper level accommodates three self-contained studio apartments designed for student tenants. The owner’s entrance opens directly into the main living space, establishing a flexible layout that supports both everyday domestic life and future adaptation.
In response to the client’s brief, the entrance and living room are conceived as a continuous, accessible space that can be readily converted into a children’s tutoring centre if required. This adaptability allows the residence to evolve over time, extending its function beyond the home while maintaining a clear and efficient spatial organisation.
23 April 2026
NOT A HOTEL Shikoku, Matsuyama, Ehime, Shikoku, southeast Japan
Design: Estudio Mazara

photo : Studio D121
It sounds like the courtyard is doing more than just sitting at the center—it’s acting as the emotional and spatial anchor of the house. By organizing circulation around it, you’re turning movement through the home into a continuous dialogue with nature rather than a series of enclosed transitions.
The idea of it as a “microcosm” is especially strong. If it reflects the broader landscape—through planting, light, materials, maybe even water—it can compress the experience of the site into something intimate and constantly accessible.
4 April 2026
NOT A HOTEL Setouchi villas, Sagishima Island, Seto Inland Sea
Design: BIG – Bjarke Ingels Group

photo : Kenta Hasegawa
Surrounded by the tranquil waters of the Seto Inland Sea, NOT A HOTEL’s newest resort — NOT A HOTEL Setouchi — has opened on the remote island of Sagishima. Thoughtfully embedded within the island’s mountainous terrain, the retreat comprises three distinct villas sculpted from the land itself. Constructed using soil sourced directly from the site and shaped through the traditional rammed earth technique, the architecture reflects a deep respect for place, materiality, and time-honored craftsmanship.
20 March 2026
Voco Osaka Central, Osaka
Design: NAO Taniyama & Associates

photo : Kentaro Kumon
Located in the heart of Osaka, voco Osaka is a premier hotel offering a distinctive and memorable stay. Set in the lively Nishi Ward, the property is surrounded by vibrant streets filled with diverse dining options, shopping spots, and entertainment venues. Its prime location makes it an ideal base for both business and leisure travelers looking to explore the dynamic energy of the city while enjoying modern comfort and stylish hospitality.
9 January 2026
Tojiro Knife Gallery, Osaka
Design: Katata Yoshihito Design (L/O)
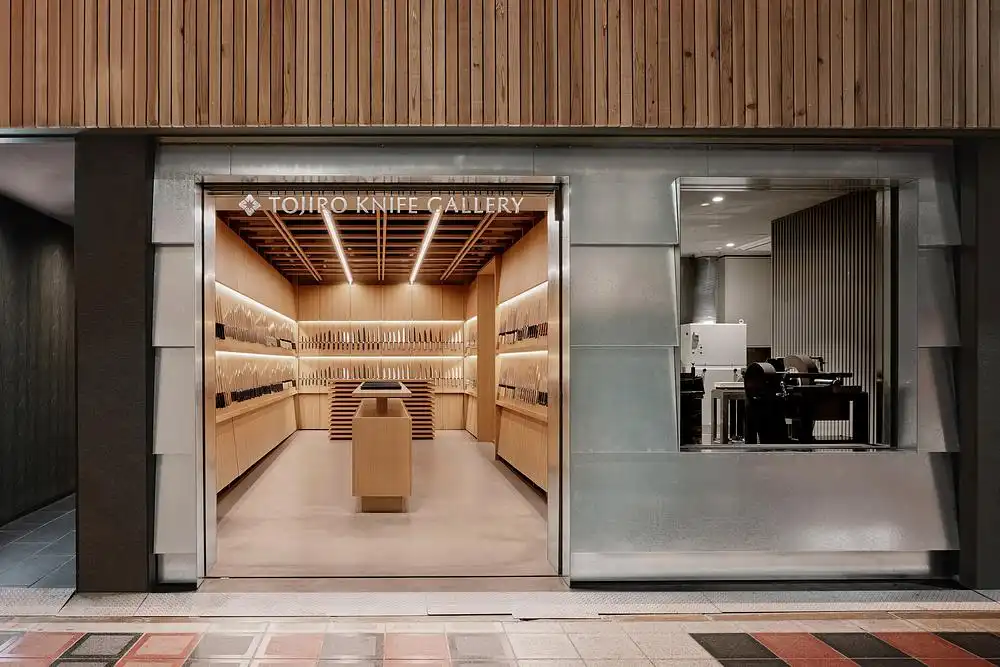
photo : Masaaki Inoue
KATATA YOSHIHITO DESIGN (L/O), led by Japanese creative director Yoshihito Katata, has been awarded a Dezeen Award 2025 for Tojiro Knife Gallery Osaka. Selected from more than 4,300 entries submitted across over 80 countries, the project was recognised for its clarity of concept, craftsmanship-led approach and nuanced engagement with cultural context.
+++
Japanese Building News 2025
Contemporary East Asian architectural developments. New building designs / built environment updates.
Japanese Architectural News 2025: Key New Property Designs in 2025, chronological:
17 December 2025
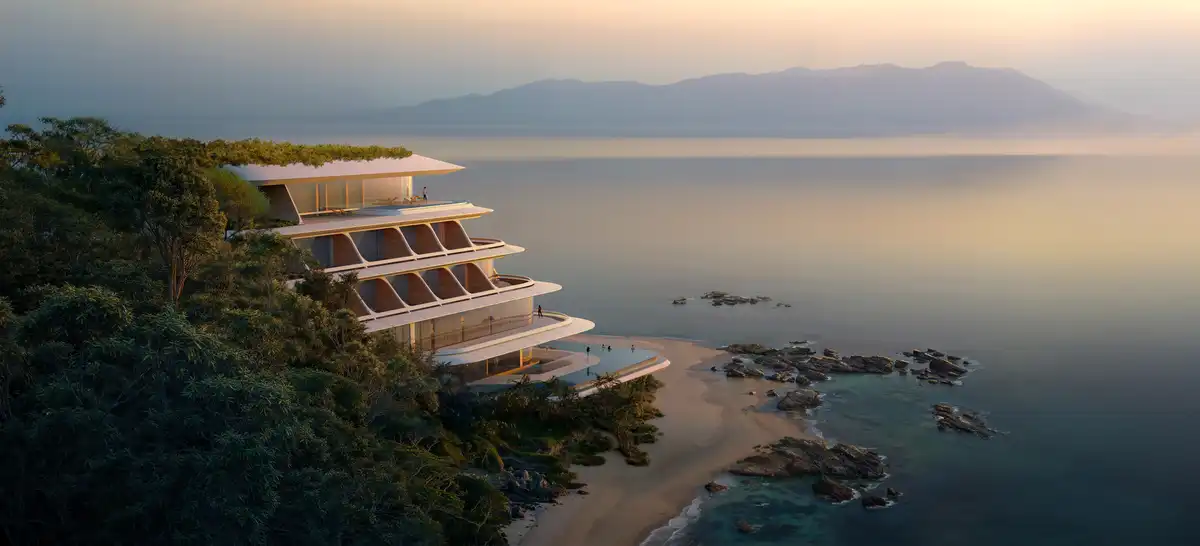
vertex by NOT A HOTEL, island of Okinawa
Design: Zaha Hadid Architects (ZHA)
render : Negativ
The inaugural Vertex hotel will be located on the island of Okinawa. Designed by Zaha Hadid Architects (ZHA), the project continues the practice’s longstanding relationship with Japan, which began four decades ago with a series of internationally acclaimed pavilions, buildings and interiors. The design draws on Japan’s distinctive landscapes and urban environments, creative traditions and exceptional craftsmanship, translating these influences into a contemporary architectural expression.
12 December 2025

CCD Tokyo Creative Center, Hirakawachō, Chiyoda-ku
Architecture: Cheng Chung Design
photos : Wang Ting, Boris Shiu
Tokyo, where deep-rooted tradition coexists with an uncompromising spirit of experimentation, remains at the forefront of global design while embodying the distinctive character of Eastern aesthetics. In Hirakawachō, Chiyoda, at the heart of Japan’s political and cultural centre and just steps from the Imperial Palace, CCD has unveiled its Tokyo Creative Center.
5 November 2025
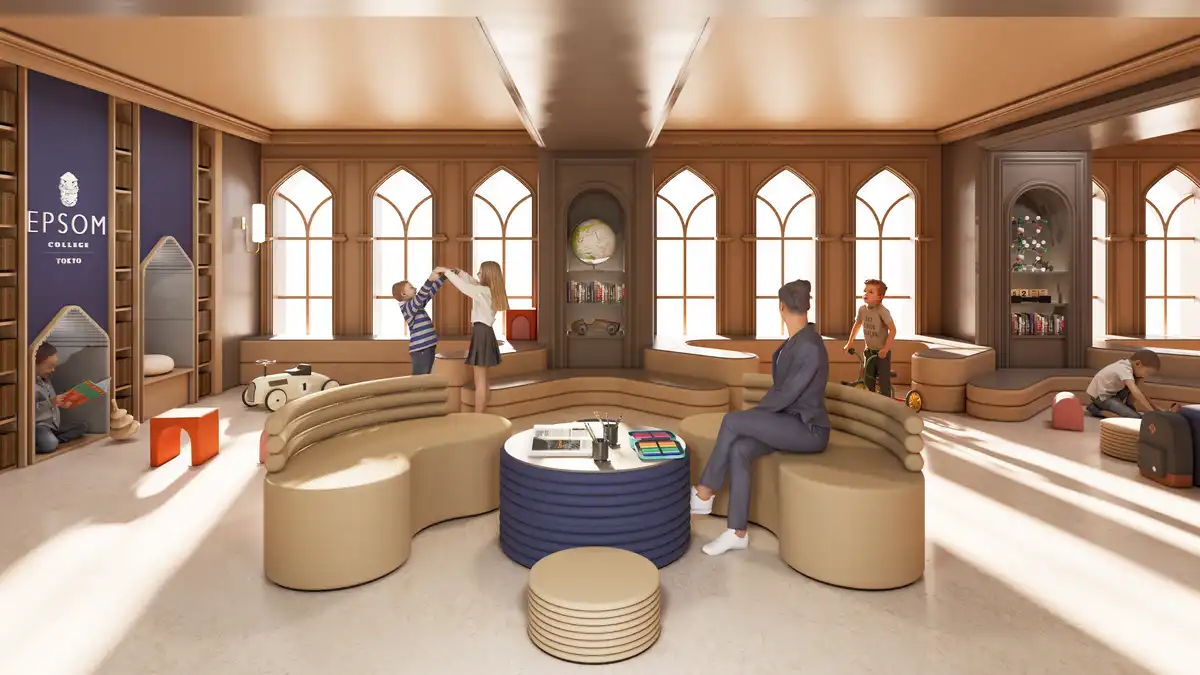
Epsom College Tokyo
Architect: PLP Architecture
images courtesy of architects practice
PLP Architecture has unveiled the design for Epsom College Tokyo, transforming an existing building into a five-storey primary school in the heart of the Japanese capital. Serving children aged three to 11, the school brings the ethos of the historic British institution into a distinctly Japanese context, reinterpreting the traditions of English education through an architectural language defined by creativity, playfulness and craftsmanship.
27 August 2025
Yumenomori House, Sapporo, Hokkaido
Architects: Yodezeen
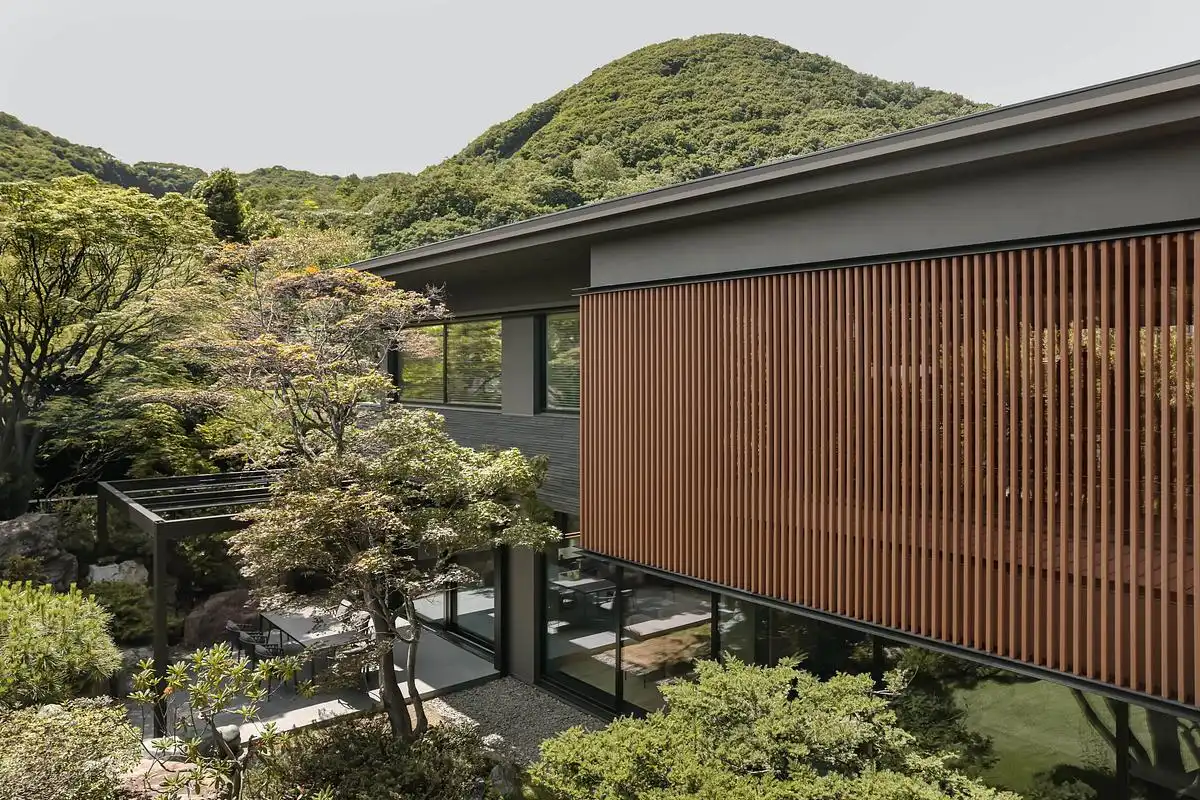
photo : Dariusz Sosinka
Set within a seismically active region, Yumenomori combines adaptive engineering with a strong sensitivity to its natural surroundings. The façade is articulated with vertical timber slats, terraces and planted garden elements inspired by traditional Japanese landscaping, creating a layered transition between the building and its landscape. Together, these elements establish a harmonious relationship between the built environment and nature.
12 August 2025
Tanuki Noboru Building, Hokkaido
Design: MOTIVE Inc.
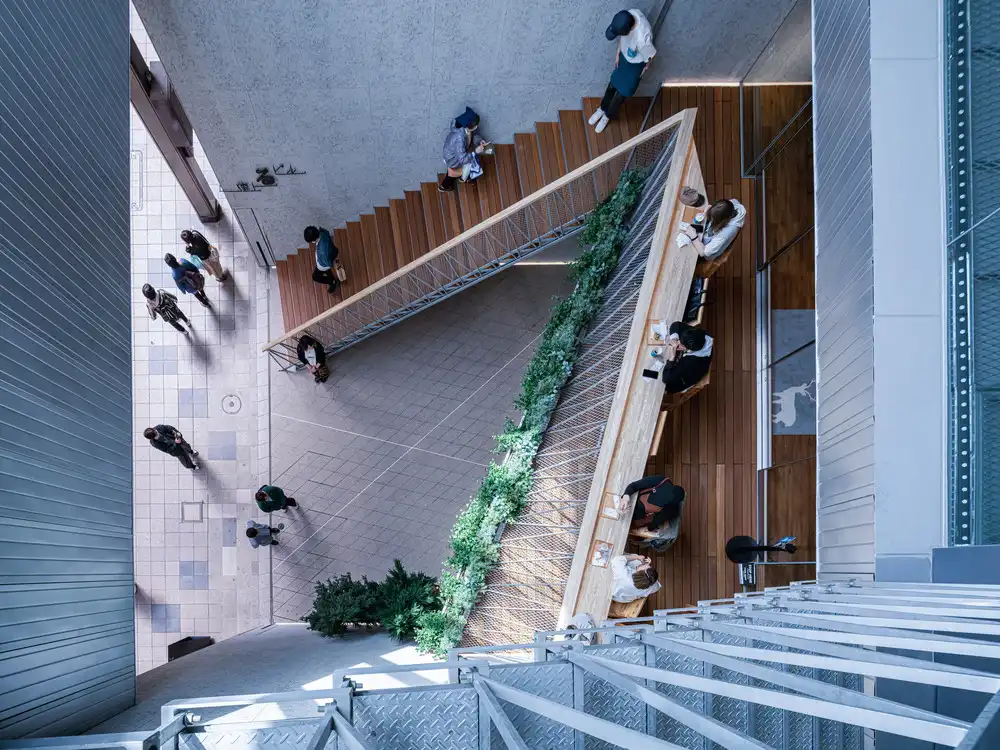
photo : Ikuya SASAKI, MOTIVE Inc.
Tanuki Koji Shopping Street is a covered shopping arcade in the heart of Sapporo, Japan, extending approximately 900 metres from east to west. Along this lively pedestrian thoroughfare, the Tanuki Noboru Building occupies a compact commercial site with an unusually constrained urban condition. Buildings enclose the plot on three sides, while the fourth opens directly onto the pedestrian walkway of the shopping arcade, defining both the building’s relationship to the street and the architectural response to its surroundings.
23 July 2025
OND Sauna, Nagashima, Takeo-cho, Takeo City, Saga Prefecture
Architects: AMANE ARCHI
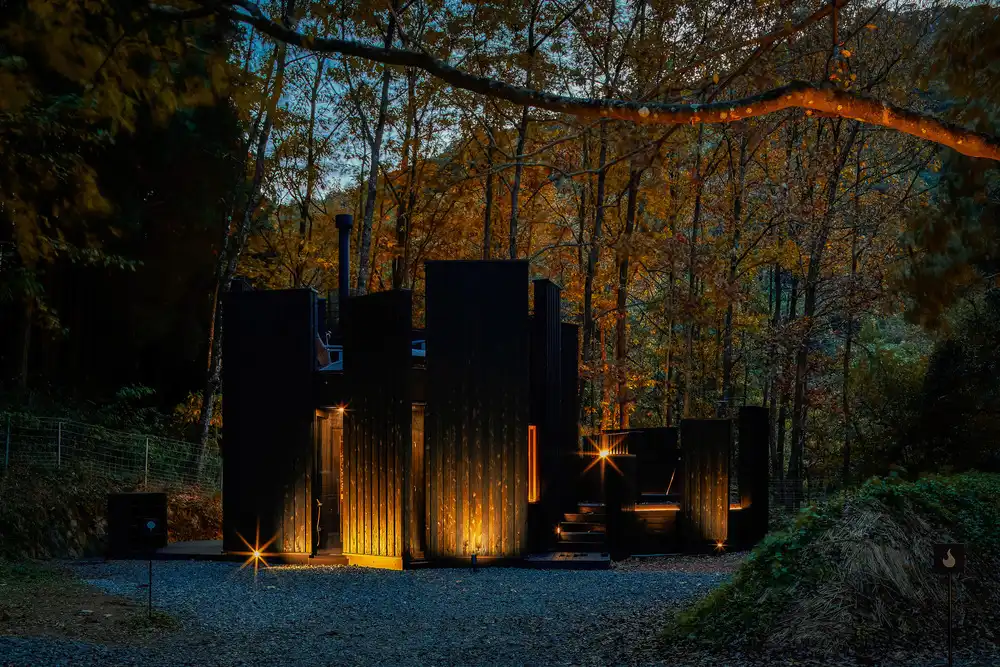
photo : Akinobu Kawabe (helico)
OND SAUNA was conceived as the centrepiece of the ONDPARK complex, a regional revitalisation project set within a natural park in Takeo City, Saga Prefecture, Japan. The wider complex brings together a range of activities focused on exercise, wellbeing, dining and learning, creating a multifaceted destination that connects community life with its natural surroundings.
21 July 2025
VECTORS Office Building, Fukuoka City, Kyushu Island
Design: SAKO Architects
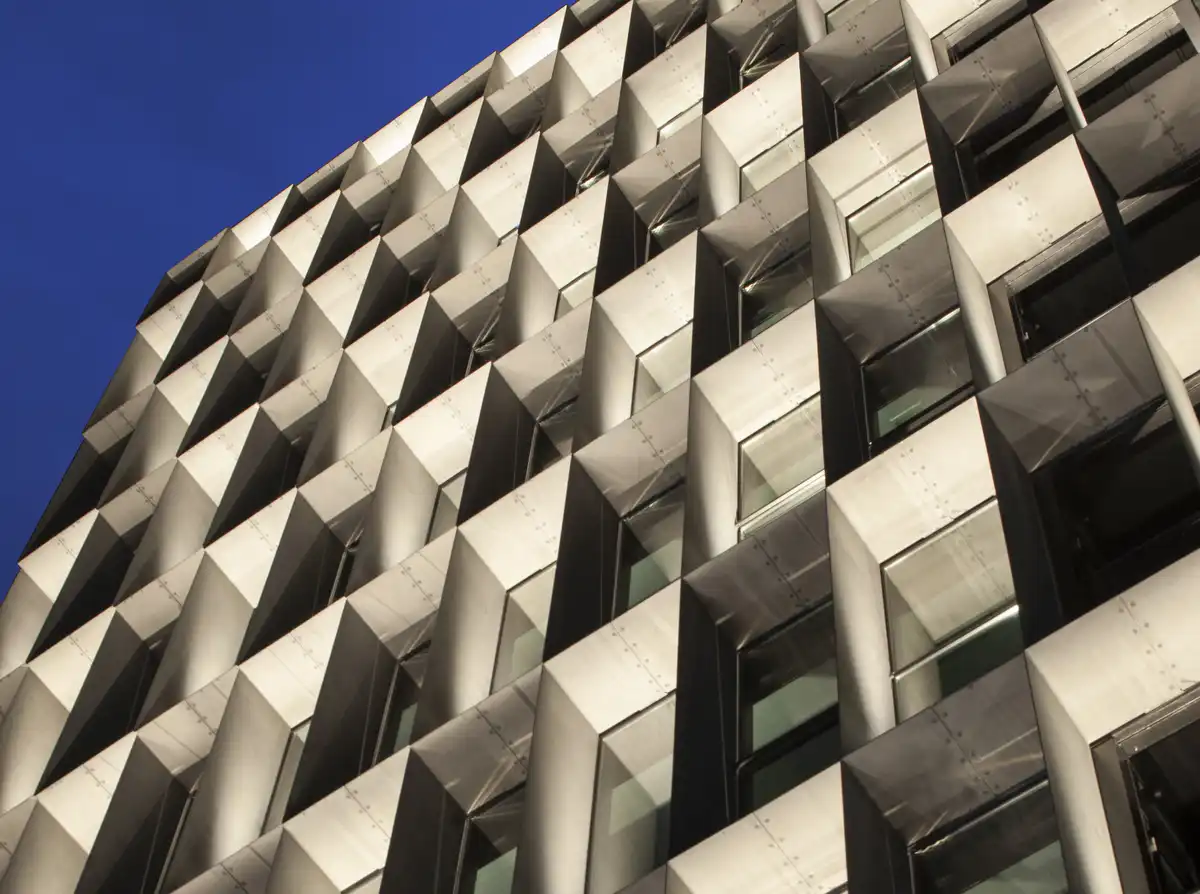
photo : Misae Hiromatsu
VECTORS is a ten-storey sustainable office building in Fukuoka’s Tenjin district, designed by Keiichiro Sako of SAKO Architects. The project explores the potential of mid-scale office buildings within regional cities undergoing rapid urban transformation, proposing a new spatial framework that brings together architectural performance, environmental strategies and urban connectivity.
30 June 2025
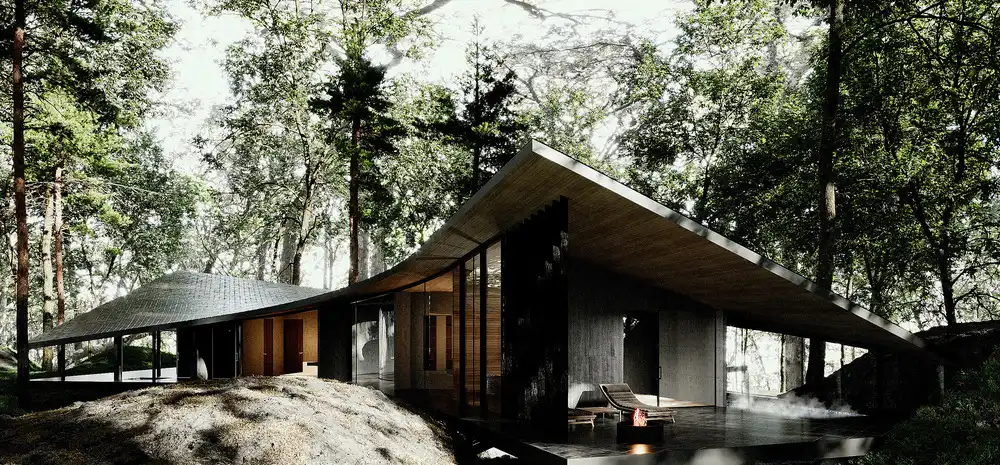
Forest Within, Kitakaruizawa, Gunma Prefecture, Japan
Architects: Inspatia
render : inspatia
27 April 2025
Czech Pavilion at Expo 2025 Osaka, Japan building
Design: Apropos Architects
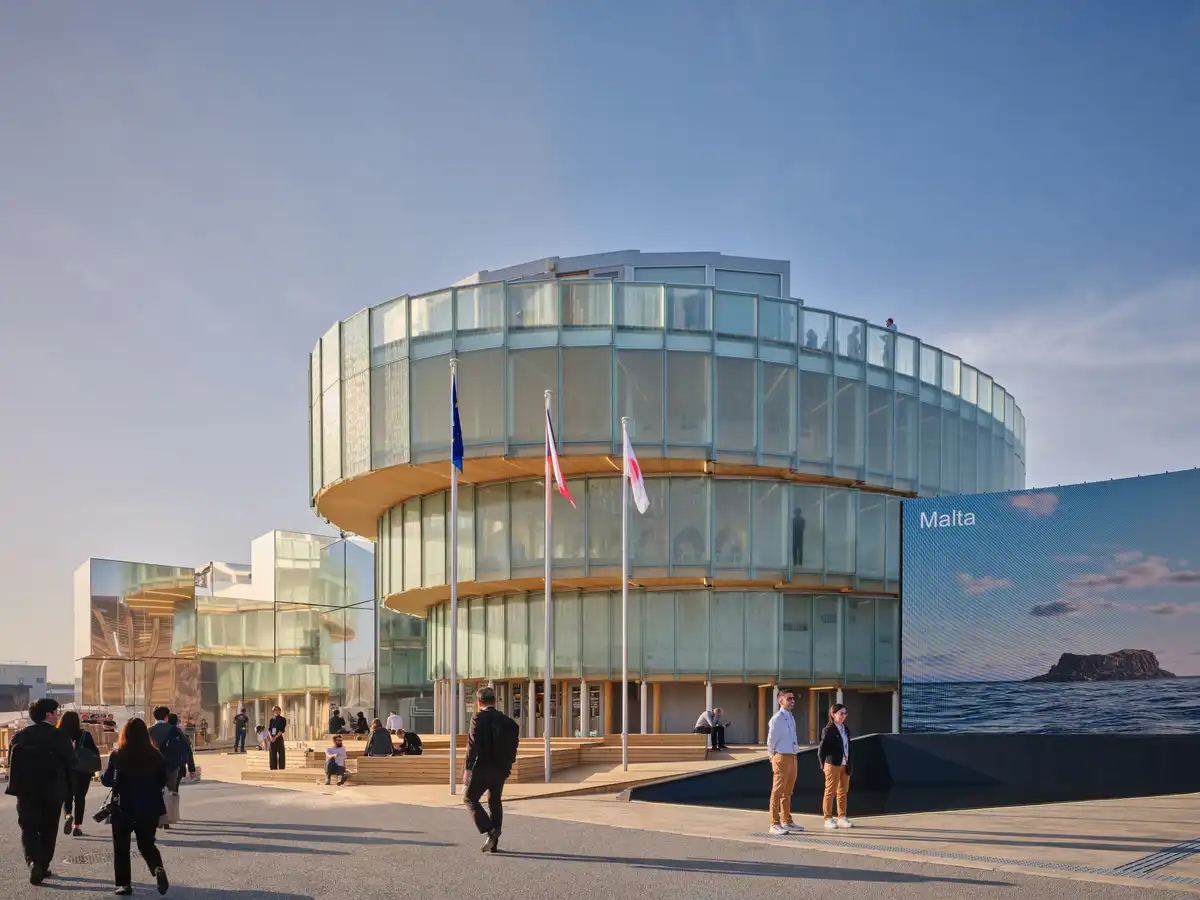
photo : BoysPlayNice
22 April 2025
Qatar Pavilion at Expo 2025 Osaka, Japan
Design: Kengo Kuma and Associates
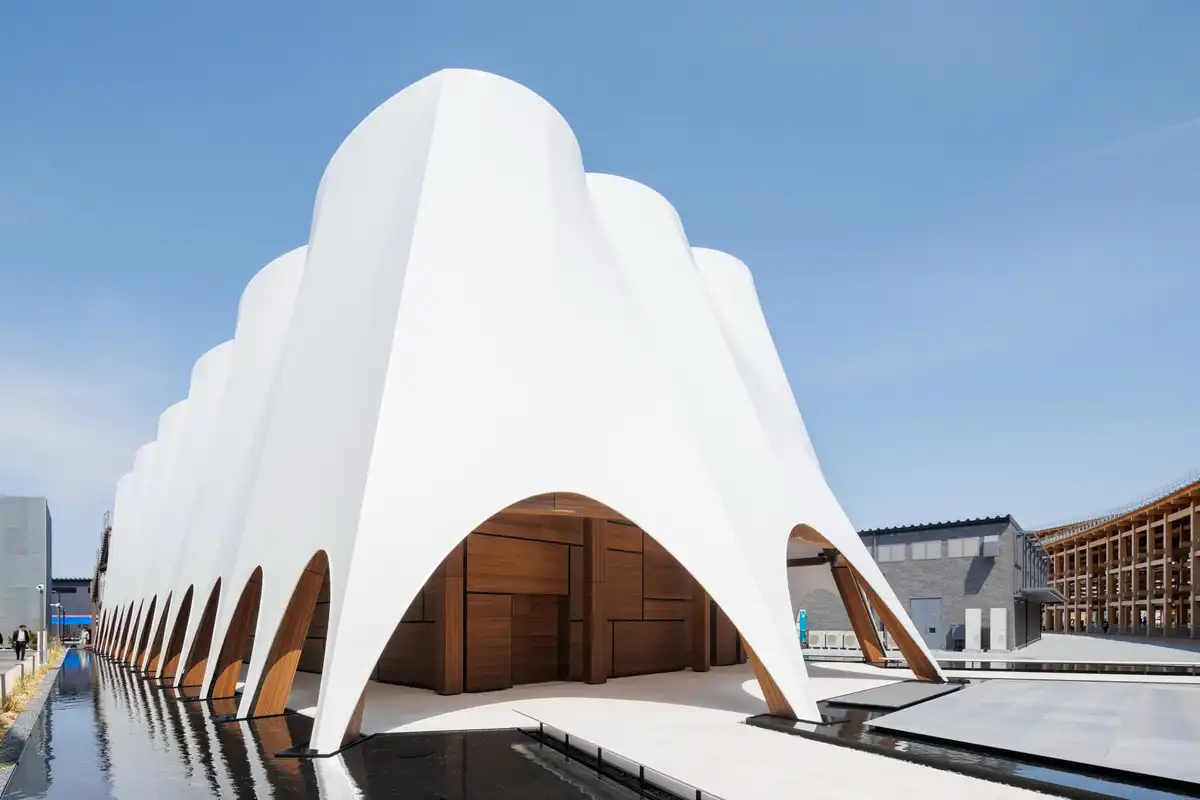
photo : Iwan Baan
19 April 2025
KSA Pavilion at Expo 2025 Osaka Building
Design: Foster + Partners
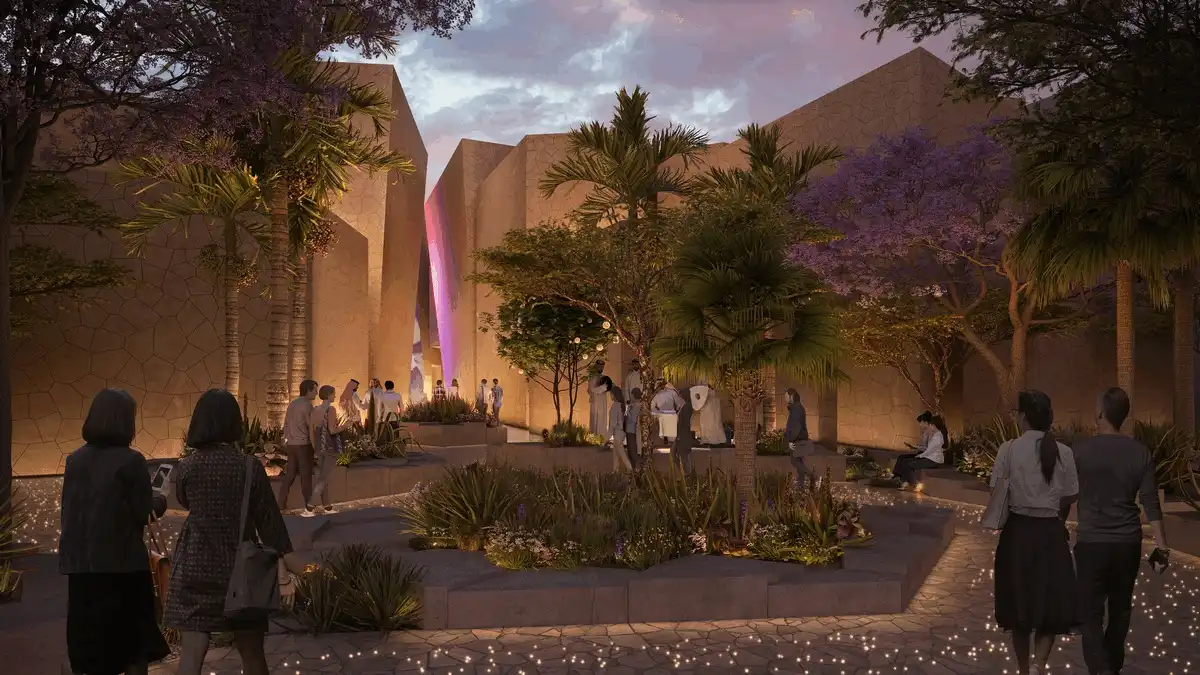
image : Foster + Partners
26 March 2025
The Matter of Facts, Minato City
Architect: PAN- PROJECTS
20 February 2025
Earthboat V1 Mobile Cabins
Architect: PAN- PROJECTS
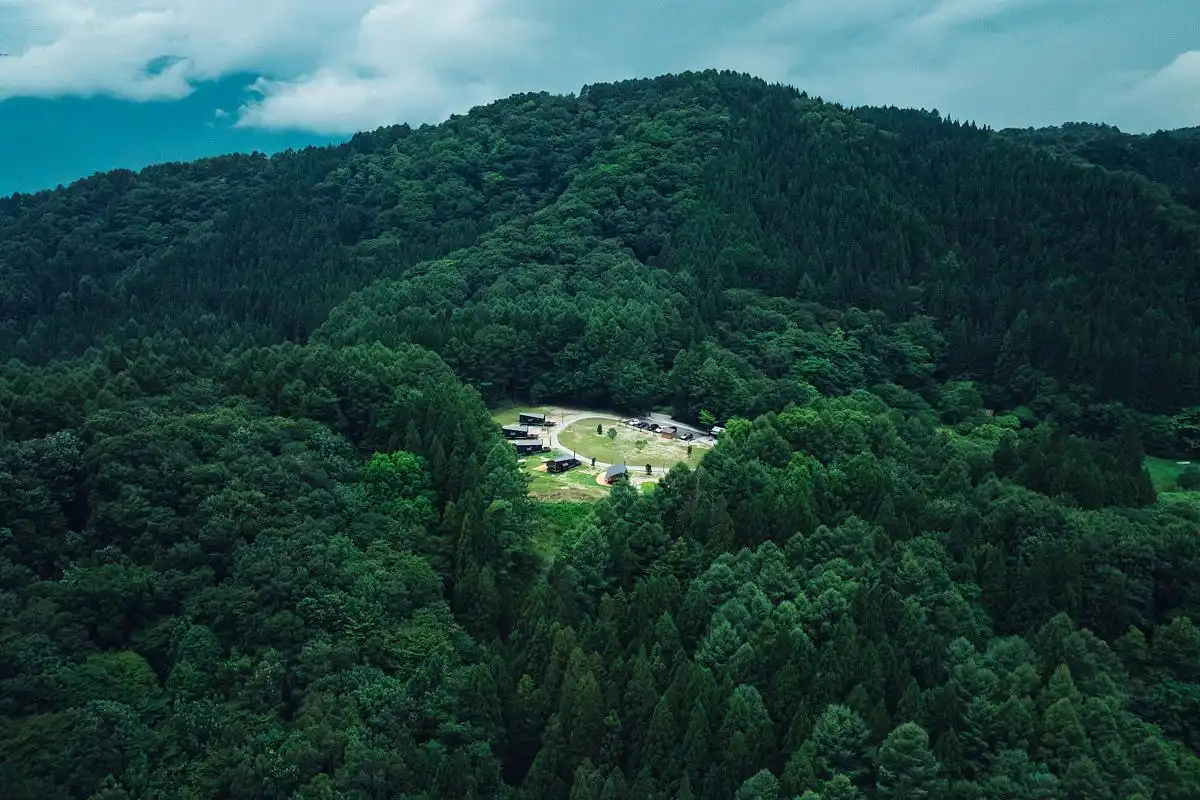
photo : Earthboat
Earthboat are mobile cabins crafted entirely from Cross-Laminated Timber (CLT), designed to reimagine Japan’s rural landscapes. It addresses the challenge of revitalising the many underused leisure facilities from the late 20th century—such as ski resorts, golf courses, and fishing ponds.
+++
Japanese Building News 2024
Japanese Architectural News in 2024
14 December 2024
TAPKOP House, Teshikaga, Hokkaido
Design: PAN- PROJECTS
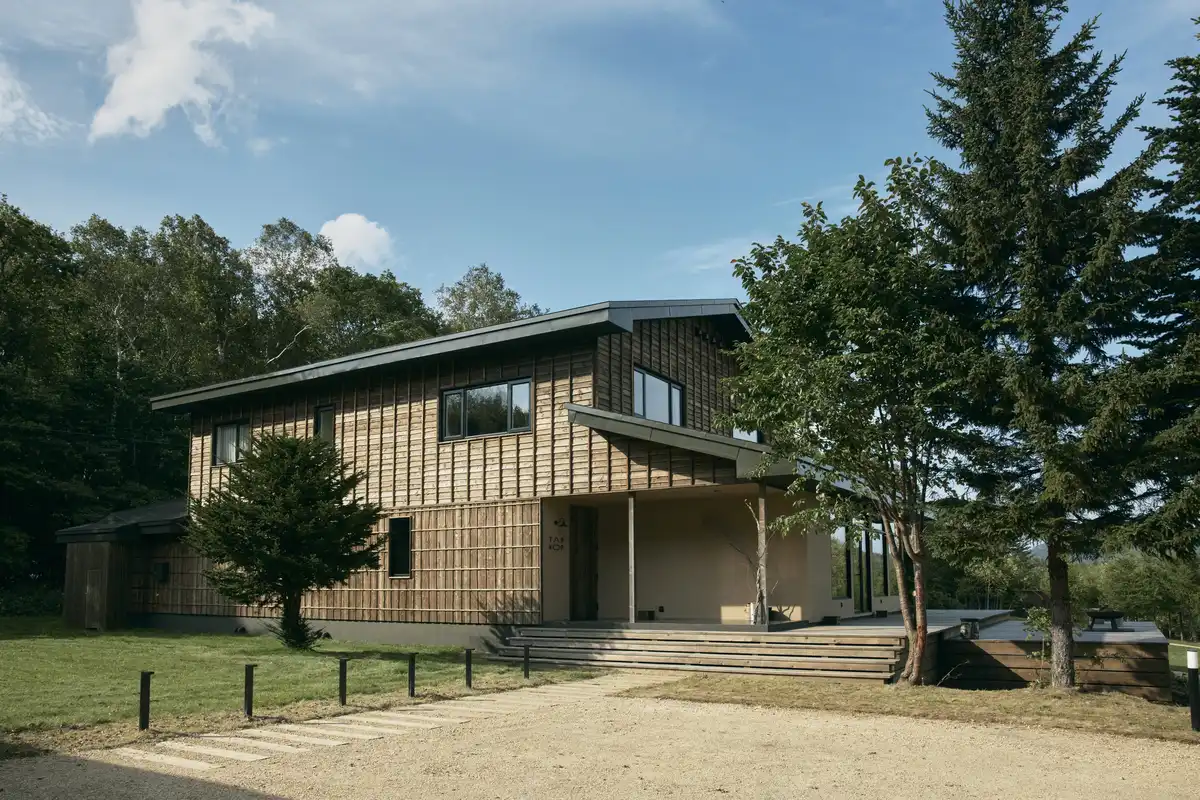
photo : Takehiro Kawamura
TAPKOP, designed by London-based architectural design studio PAN-PROJECTS, is a private villa situated in Teshikaga, Eastern Hokkaido.
14 December 2024
Otaru International Information Center, Hokkaido
Design: waiwai
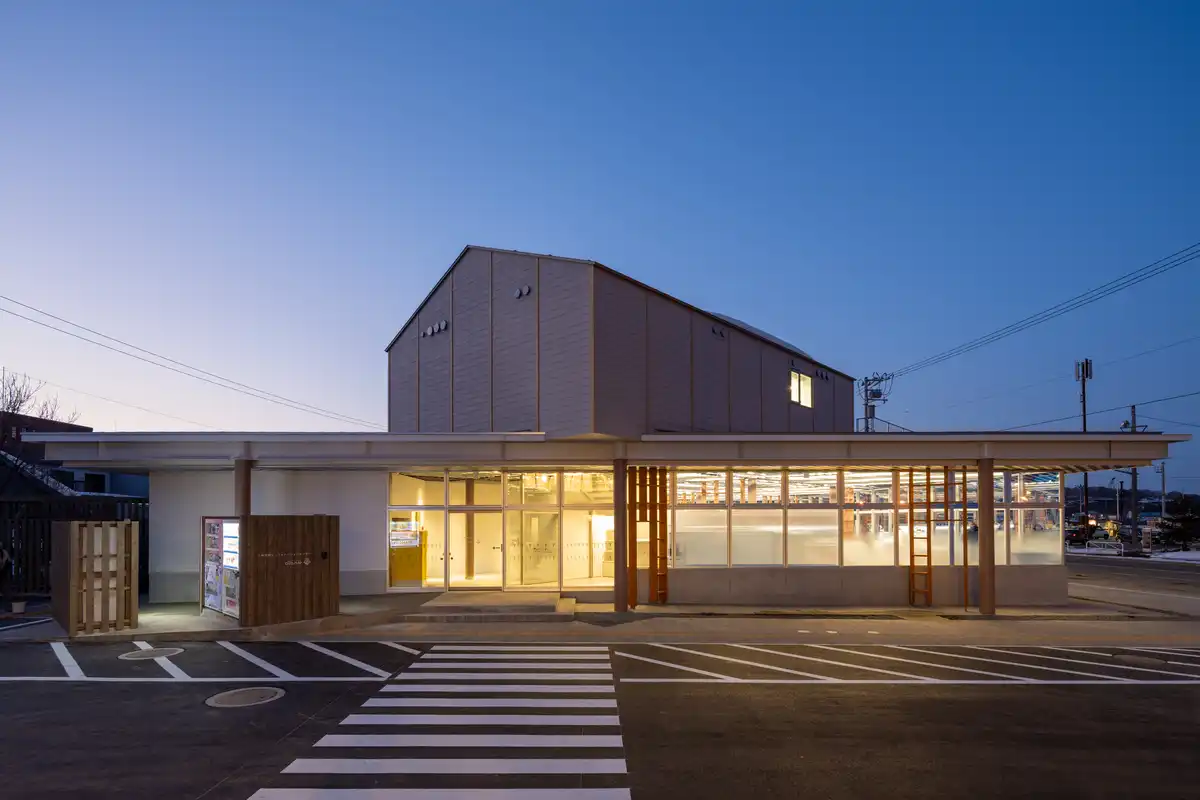
photo : Takehiro Kawamura
The Otaru International Information Center is situated in the historic harbor area of Otaru in Hokkaido, an area that once thrived as the epicenter of Japan’s herring fishing industry.
10 December 2024
Suetomi AoQ Cafe Stand, Kyoto
Architecture: G ARCHITECTS STUDIO
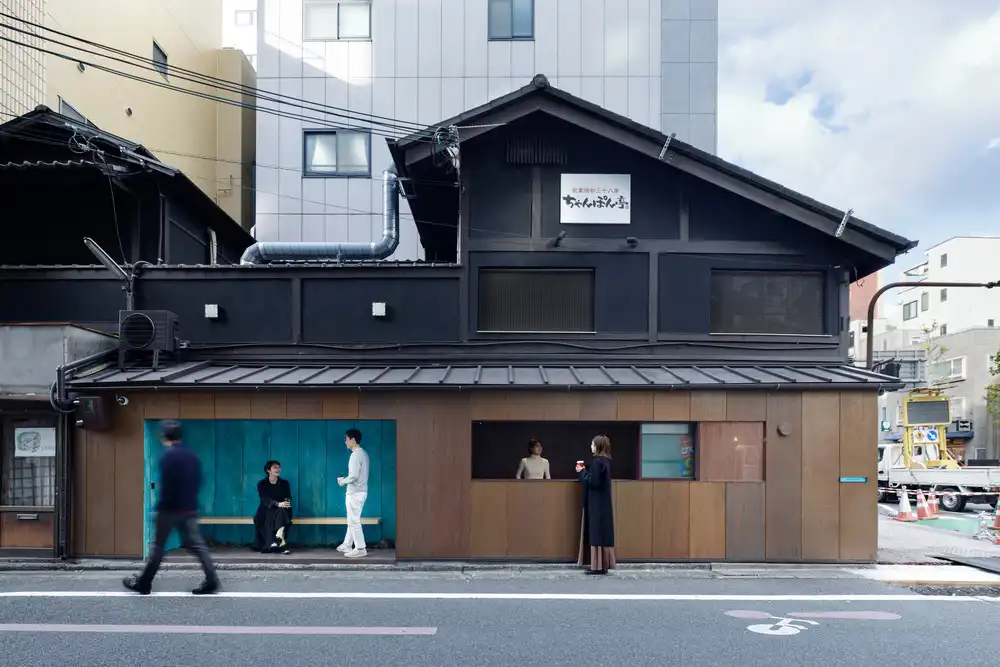
photo : Daisuke Shima
Designed by Japanese architectural firm G ARCHITECTS STUDIO, the Suetomi AoQ Cafe Stand belongs to AoQ, a new brand established by SUETOMI, the renowned confectionery shop in Kyoto.
13 June 2024
Apartments with Dialogues, Shinjuku City, Tokyo
Architects Ryuichi Sasaki/Ryuichi Sasaki Architecture
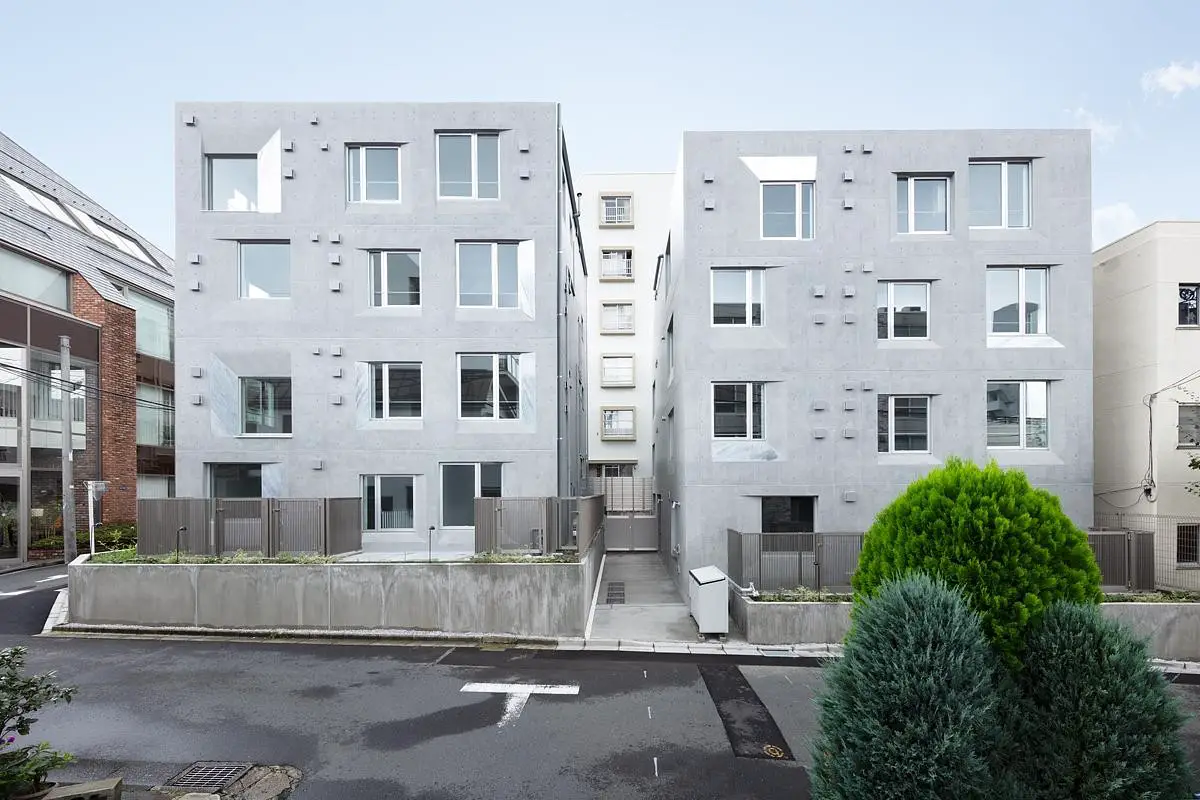
photo : Takumi Ota Photography
Apartments With Dialogues rests atop one of the hill expansions in Tokyo, specifically the geographically elevated Ichigayadaimachi area located in the Shinjuku ward, is the site of this architectural project.
16 May 2024
NOT A HOTEL Setouchi, Sagi Island, Seto Inland Sea
Design: BIG – Bjarke Ingels Group

render : MIR
The design for luxury hotelier NOT A HOTEL’s newest resort on Japan’s Sagi Island – NOT A HOTEL Setouchi – builds on the longstanding dialogue between Scandinavian and Japanese design values. The hotel weaves naturally throughout the island’s mountains, incorporating natural and local materials while promoting a connection to nature.
2 March 2024
VERTICAL RAINBOW in Tokyo building
Design: SAKO Architects
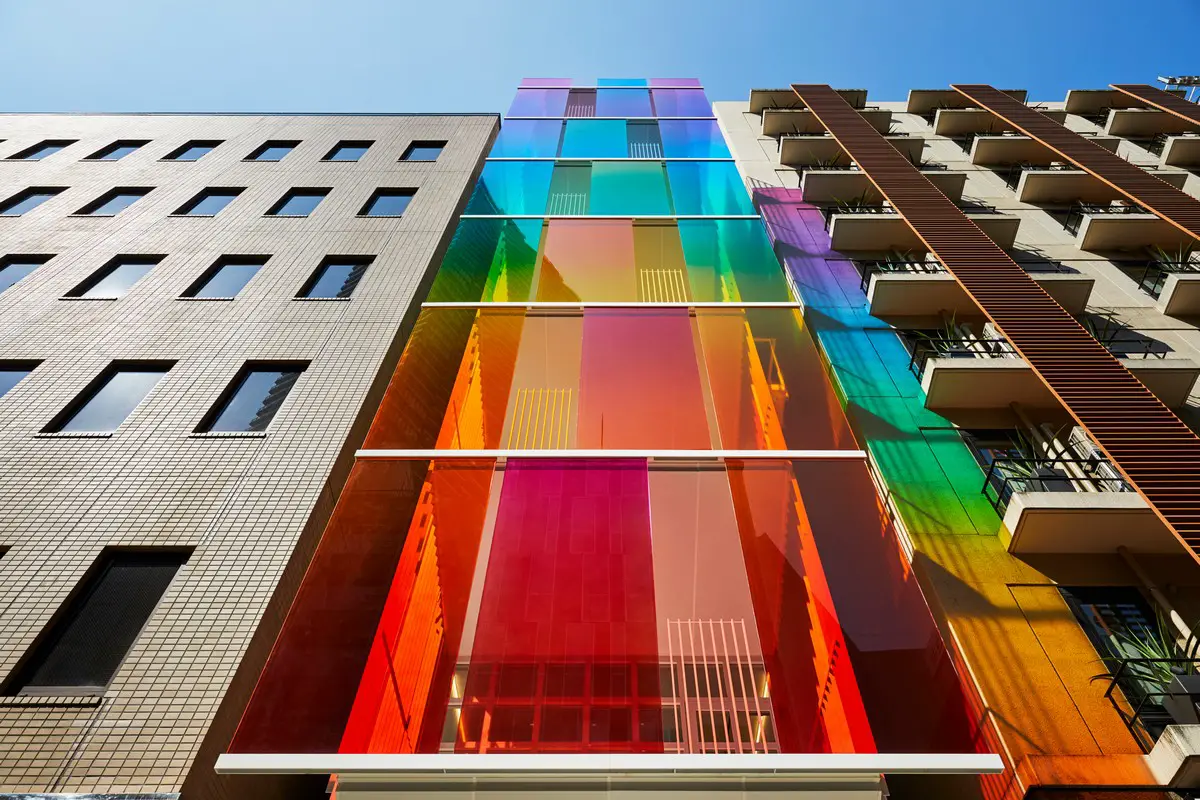
photo : Koji Fujii
23 January 2024
MORI no KAISHO, Meeting Place of Forest, Nara, Japan
Architect: Tetsuo Kobori Architects
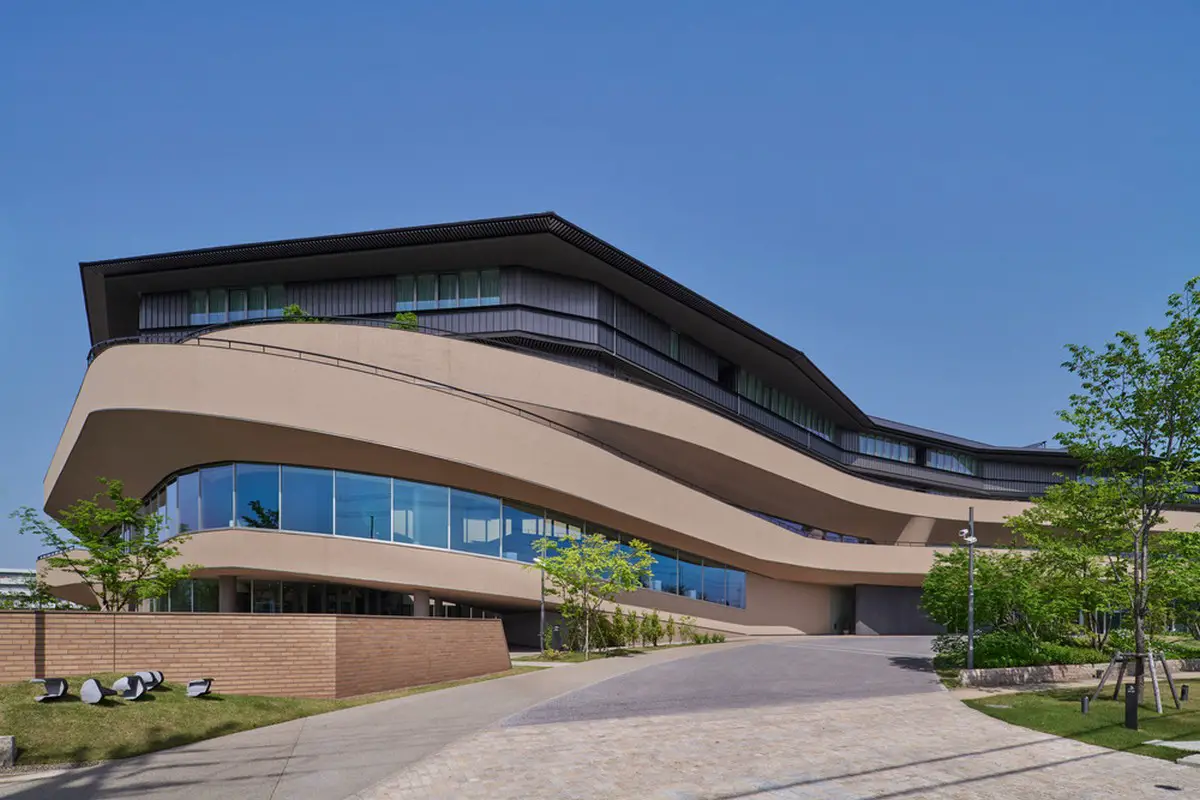
photo © Tomoyuki Kusunose
Tetsuo Kobori Architects, Daiwa House Industry Co., Ltd., and Fujita Corporation proudly announce that they have won the Best of Best in the Institutional Architecture category at Architecture MasterPrize (AMP) 2023, one of the most prestigious international architecture awards in the world.
21 January 2024
See Sea Park, Ohi-town, Ohi-gun, Fukui Prefecture
Architecture: Osamu Morishita Architect and Associates
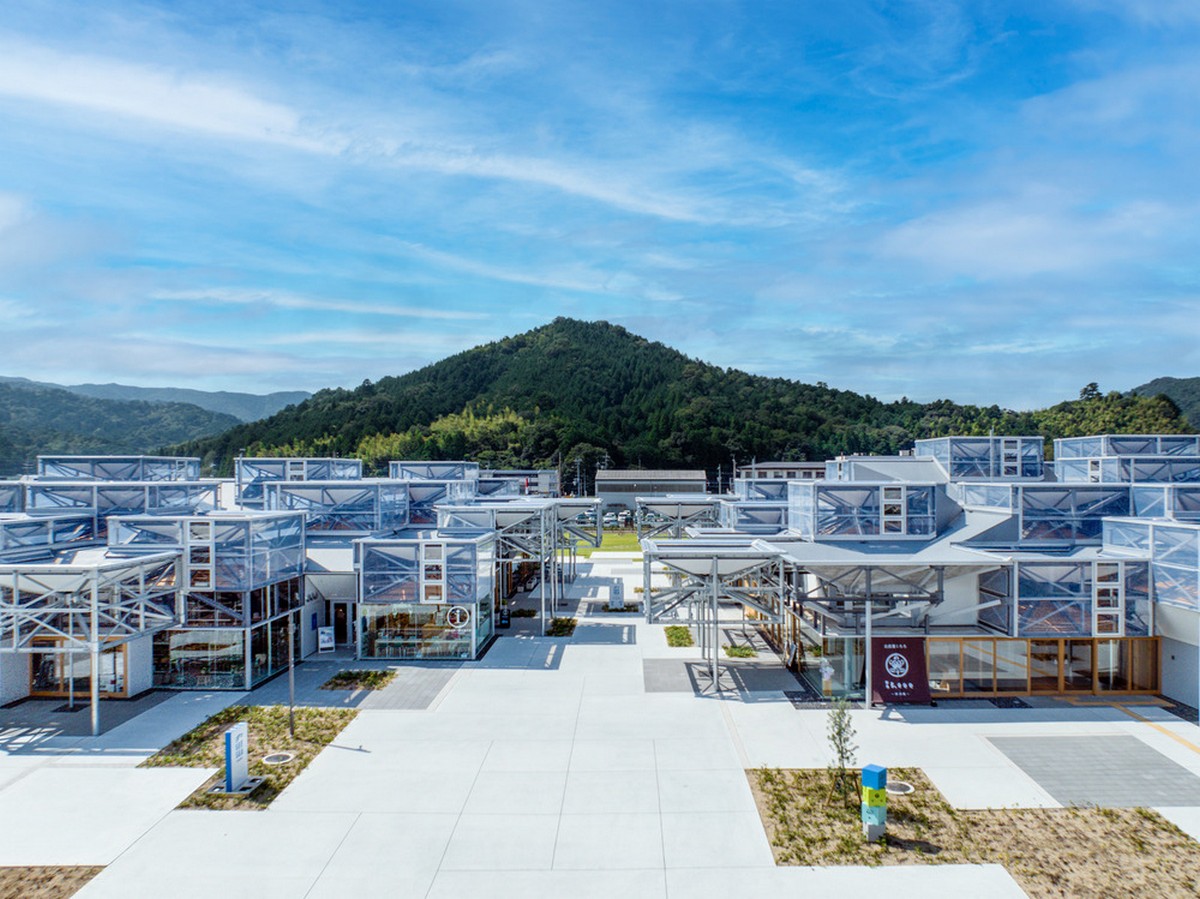
photo : Tomoki Hahakura
Osamu Morishita Architect and Associates present See Sea Park, a project selected in a competition held by Ohi-town in the Fukui prefecture, Japan, at the end of Summer 2019 completed in 2022. The main requirement for the proposal was to develop a location where people can innovate and develop new businesses.
more contemporary Japanese Architecture News on e-architect soon.
+++
Japanese Architecture News 2023
20 November 2023
Kingdom of Saudi Arabia’s pavilion – KSA Pavilion at Expo 2025 Osaka, Yumeshima waterfront, Osaka
Design: Foster + Partners
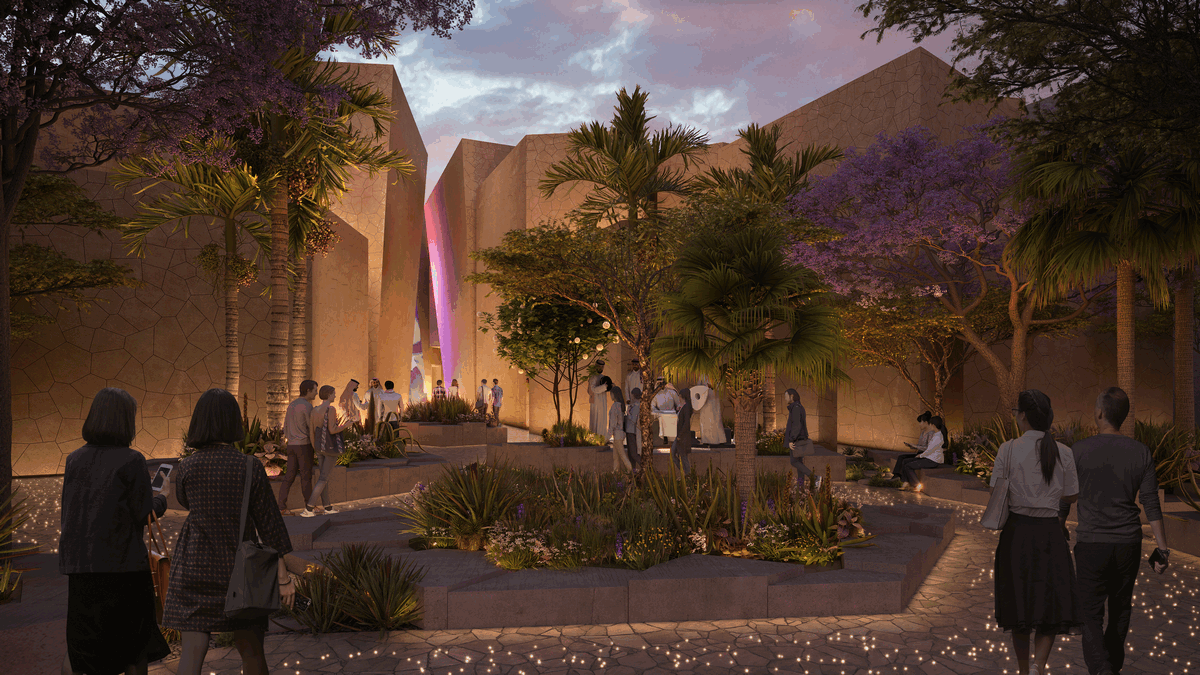
image : Foster + Partners
Designs for the Kingdom of Saudi Arabia’s pavilion at Expo 2025 Osaka revealed. The pavilion building creates a spatial experience that echoes the exploration of Saudi Arabian towns and cities, provides a setting for immersive audio-visual engagement and connects visitors with the undiscovered wonders of Saudi Arabia.
5 October 2023
House in Toguchi, Kagoshima, Japan
Design: Sakai Architects
8 September 2023
Layered Office, Morioka City, Iwate Prefecture
Design: NoMaDoS
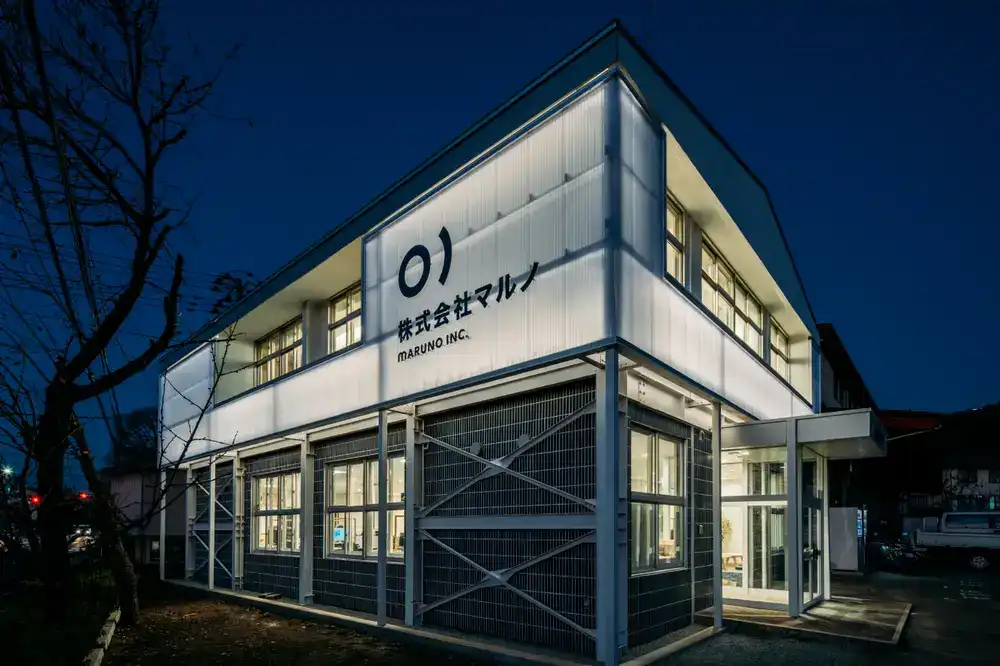
photo : Ito Takamune Photo Office
This is a plan to rebrand and renovate the headquarters of a company supporting the well-known tile projects of Morioka City buildings. Maruno Corporation has been engaged in tile projects for almost 90 years since its inception, and its headquarters building has a history of 50 years, accumulating long-term technology and history.
6 July 2023
Sumu Yakushima, Kagoshima Prefecture
Design: tono Inc.
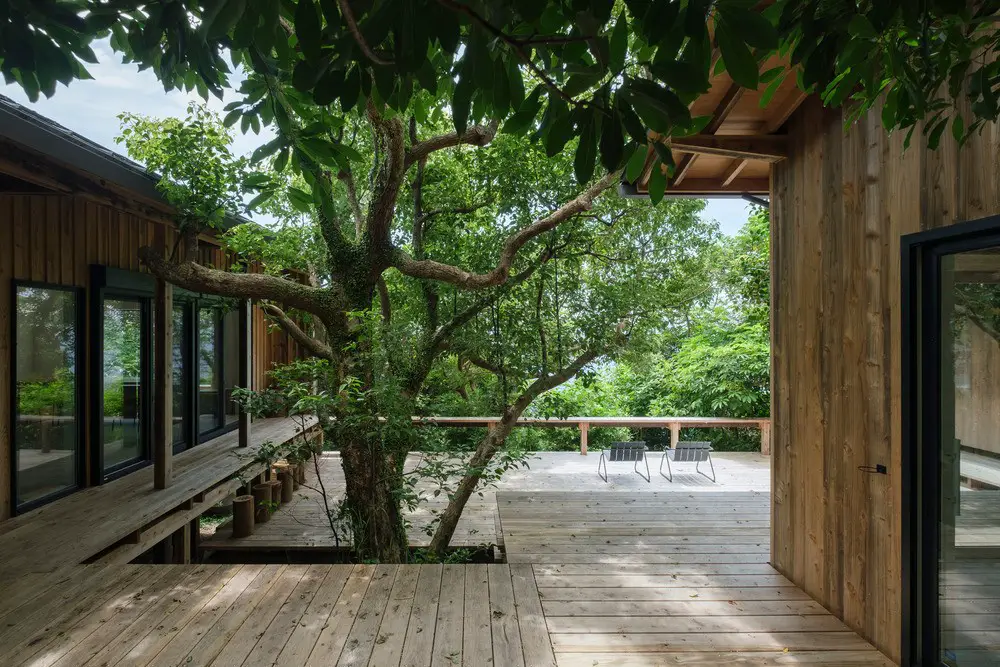
photo : Rui Nishi
12 June 2023
Ohori Terrace, Fukuoka
Design: rhythmdesign.Ltd.
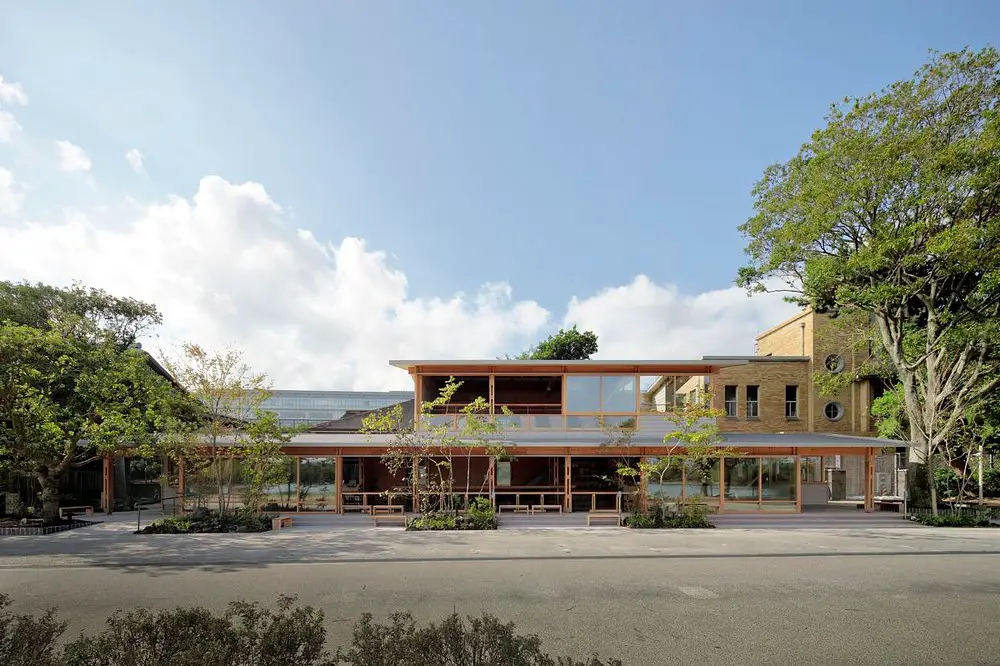
photo © Koichi Torimura
The Ohori Terrace is a wooden building that harmonizes with Ohori park’s abundant nature so you can enjoy its view. In our minds, realizing this vision would require a clean structure.
7 June 2023
Yamaikarashi Nursery School, Niigata, Nishi-ku niigata-city
Design: Takeru Shoji Architects Co
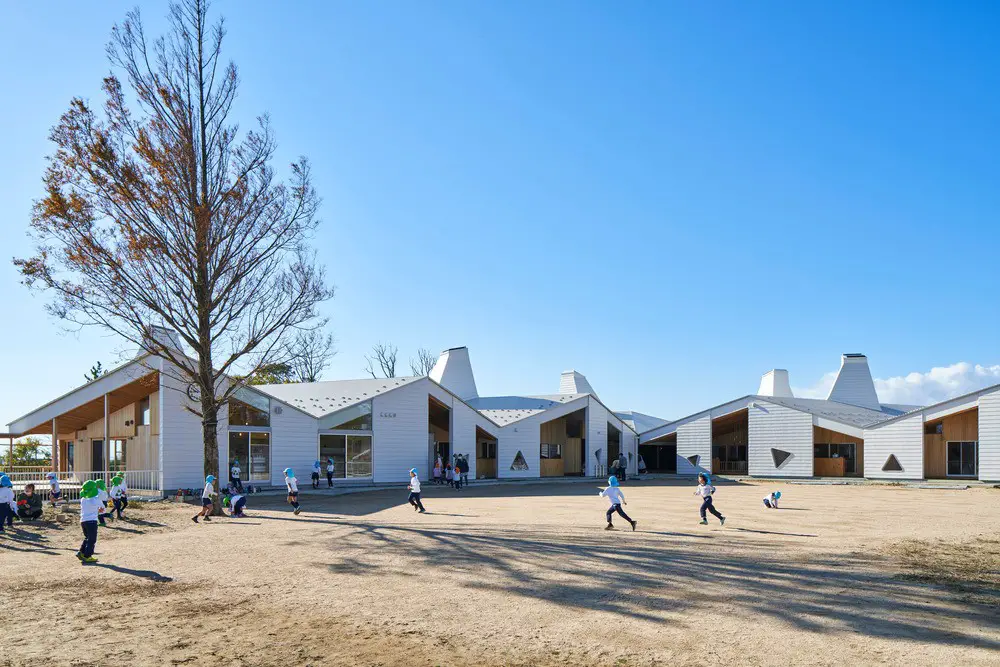
photo © Koji Fujii(toreal)
Located at the end of a winding pathway, atop of a sand dune, this single-story wooden building filled with characterful rooms and recesses provides a diverse base for children. The construction of a large childcare environment extends beyond the nursery rooms, the building, and the nursery yard, to the surrounding area as a single continuum.
6 June 2023
Knit House, Nagano, Japan
Design: UID architects
5 June 2023
Dogo Hakuro Hotel, Matsuyama
Architects: CHIASMA FACTORY
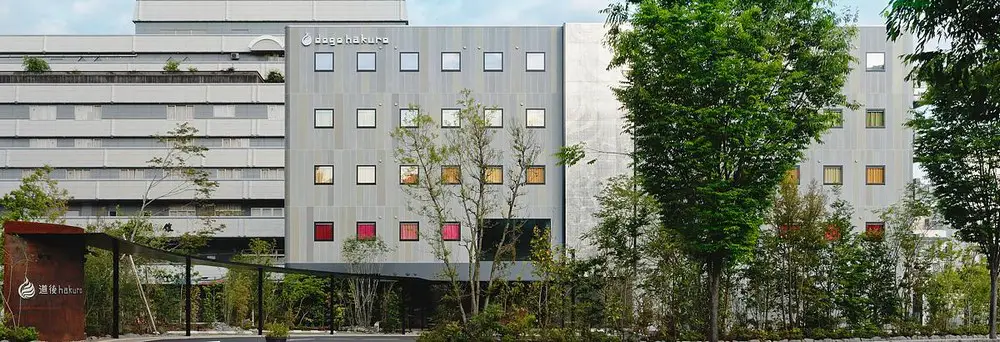
photos by Shingo Tsuji and Ryuji Shiraishi
Located on the hilltop of the renowned Dogo hot spring area, DOGO HAKURO opened as a captivating hot spring lifestyle hotel in July 2020, following the client’s vision to revitalize his three hotels in the neighborhood.
2 Jun 2023
Y-House in Fukui
Architects: Baum
24 Apr 2023
Tsuchinao Shikki in Fukui
Architects: Baum
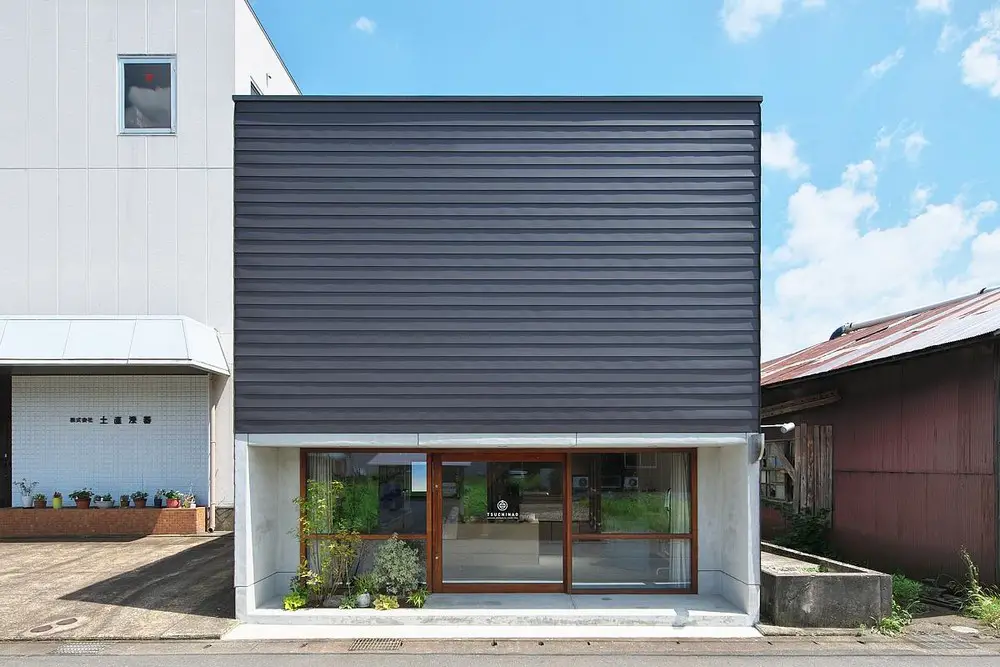
photo : Naoki Myo
An old warehouse has been renovated into a directly managed store of a company Tsuchinao Shikki that produces and sells Echizen lacquerware. Echizen lacquerware is a traditional craft made by coating lacquer over mainly in Fukui, the old name “Echizen”, Japan.
19 Jan 2023
PeacoQ House, Hiroshima
Architecture: UID Architects
9 Jan 2023
Santo Shop, Hiroshima, Numakuma-cho, Fukuyama, Hiroshima Prefecture
Architecture: UID Architects
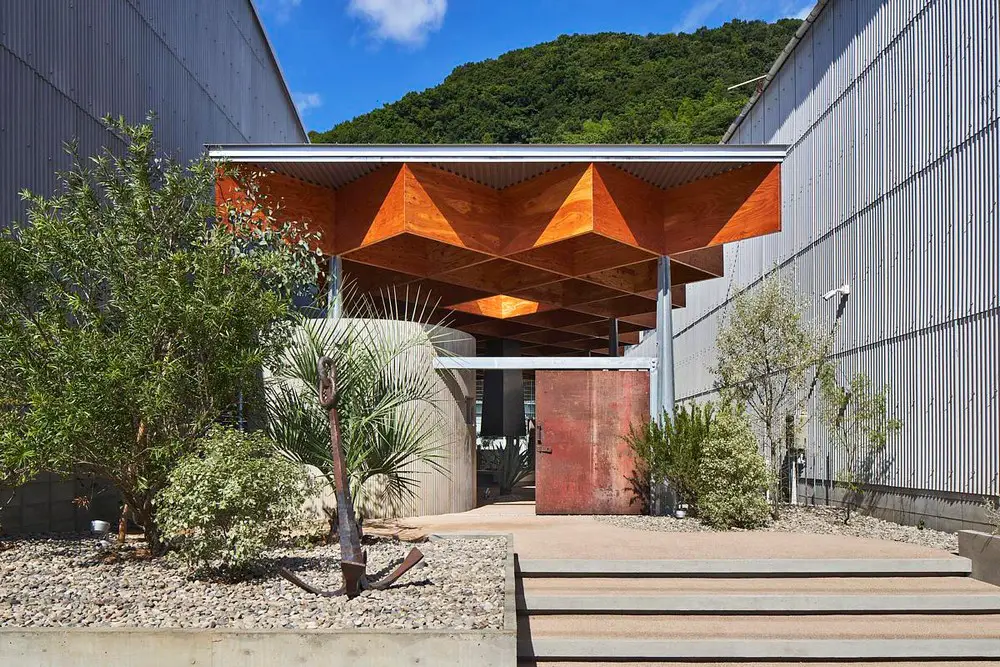
photo : Koji Fujii / TOREAL
Architectural project that resembles the products manufactured by the client that encourages public participation in an industrial area. An ironworks factory, SANGYO Corporation, was established in 1951 in Kaji-cho, which translates to “blacksmith town”. Kaji-cho is in Tomonoura, Fukuyama city in Hiroshima prefecture.
8 Jan 2023
House for G, Chiba
Design: kurosawa kawara-ten
More Japanese Architecture News on e-architect soon.
+++
Japanese Architecture News 2022
4 Nov 2022
TAKENAKA Clinic, Nagoya, Aichi Prefecture
Design: TSC Architects
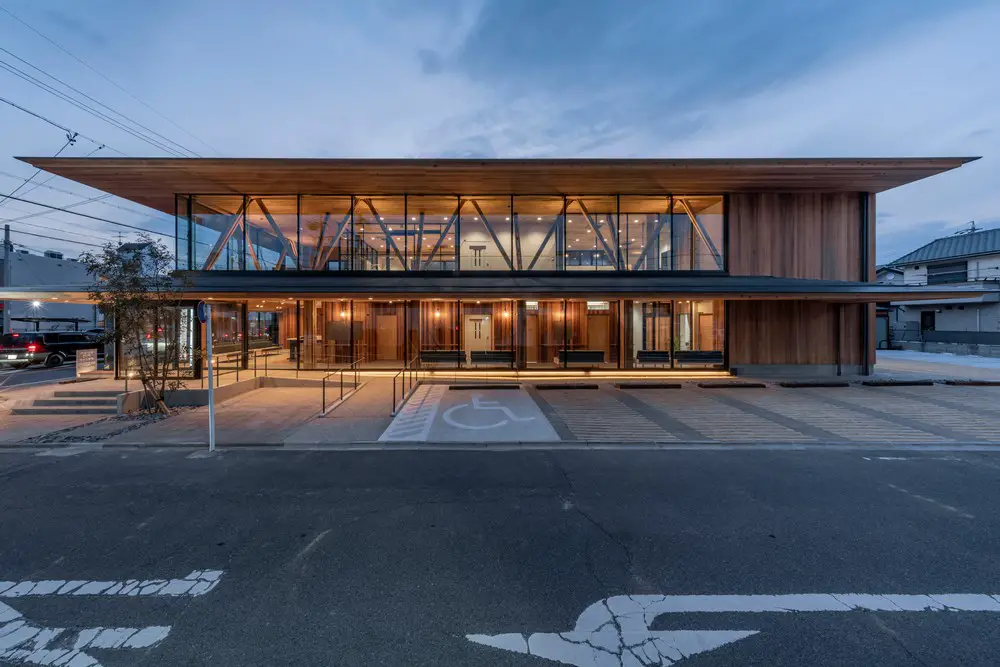
photo : Hiroshi Tanigawa / ToLoLo studio
Conventionally, a hospital tends to be a space that has poor natural color or material due to artificial structure material to improve the functionally and efficiency. From our experience in designing medical facilities, the architects office strongly feel the need to provide more comfortable architectural spaces where patients can spend their time without stress.
25 Apr 2022
Kozakai Kifukan Community Center, Kozakai district of Toyokawa, Aichi
Design: Yasuyuki ITO / C+A Coelacanth and Associates
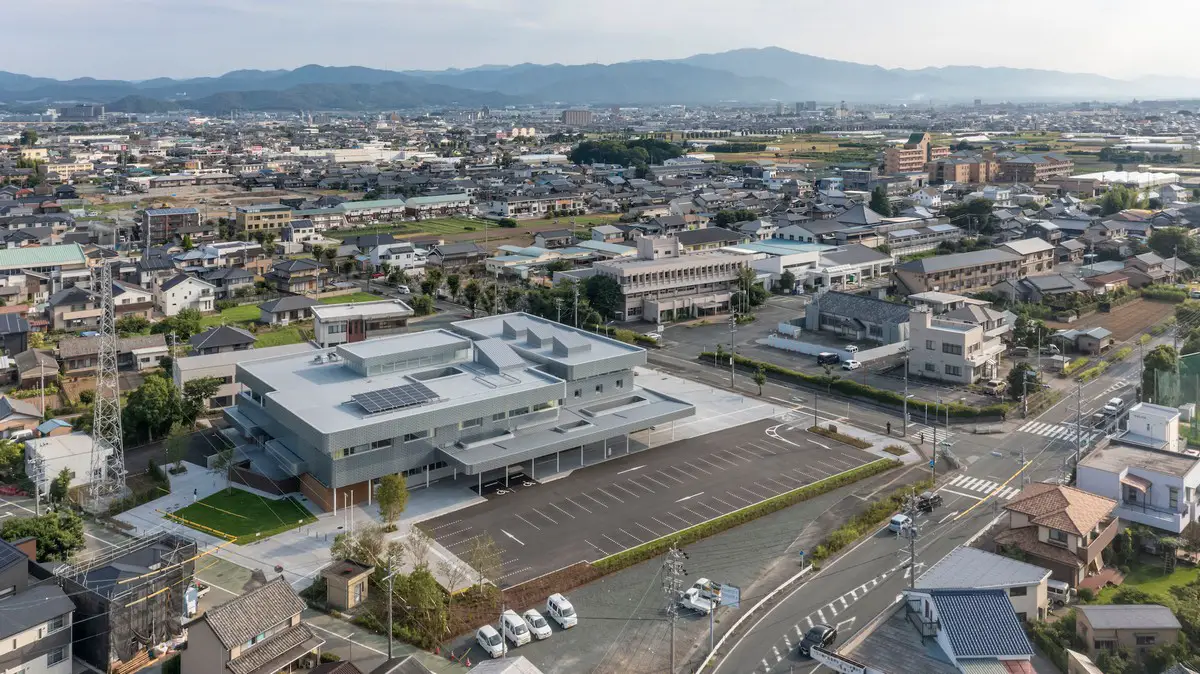
photo : ToLoLo studio
This core community building in the Kozakai district of Toyokawa contains a community center, library, children’s center, and city hall branch office. The design was selected in a 2017 architecture competition.
24 Mar 2022
Courtyard House at Wani, Otsu City, Shiga
Architects: design it
22 Mar 2022
Zenbo Seinei, Awaji Island Retreat & Restaurant, Awaji Island
Architect: Shigeru Ban
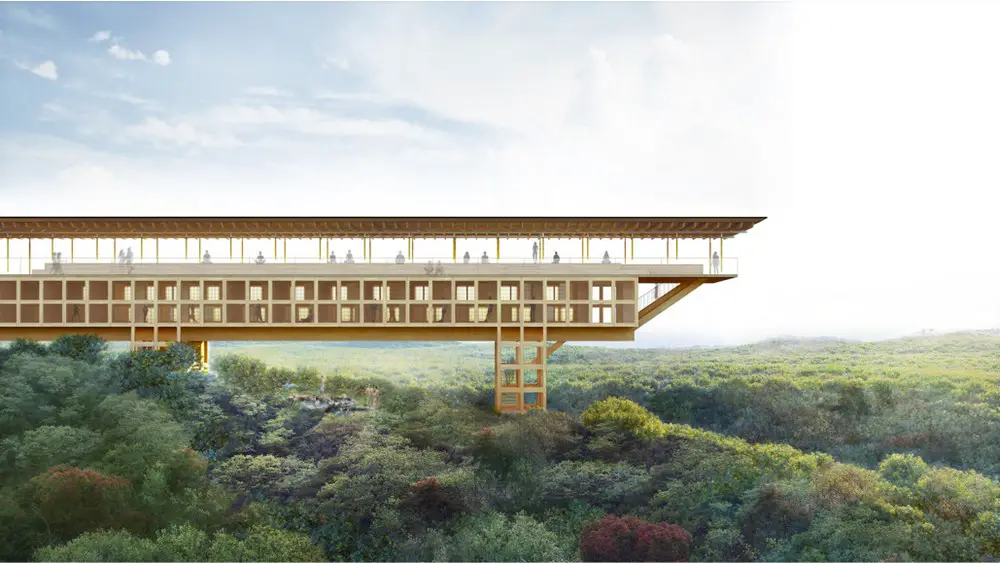
image courtesy of architects practice
In recent years, the spread of Covid-19 and the resulting restrictions on various activities, as well as rapid changes in the business landscape, have led to major shifts in people’s attitudes and values towards life and work. Amidst this, there has been a growing interest in opportunities to reassess one’s own contentment in environments rich in nature, and in lifestyles that promote physical and mental well-being.
More contemporary Japanese Architecture News online here at e-architect soon.
+++
Japanese Architecture News 2021
30 Nov 2021
Koji Saryo Produced by Uonuma Jozo, Taki District, Mie Prefecture, Kansai region, Honshu
Design: Transit Branding Studio
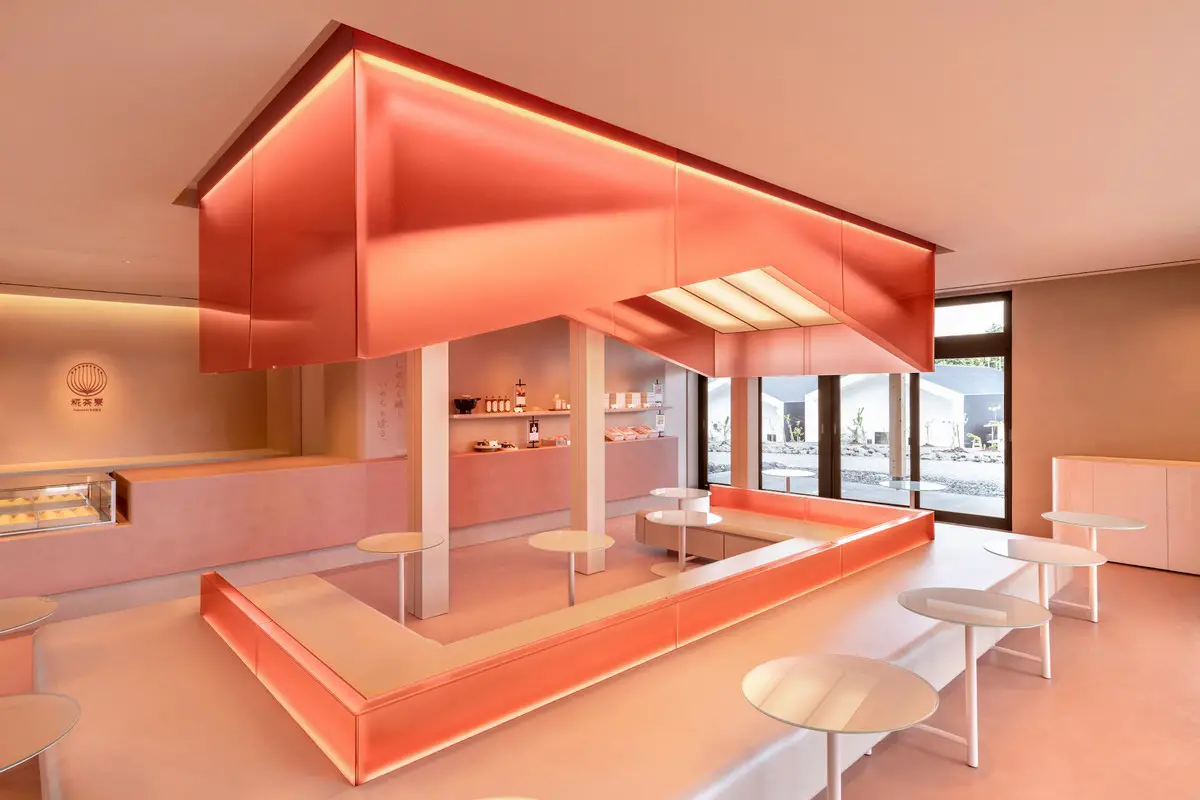
photograph : Hitomi Matsuno
Located inside a luxury resort and shopping center in Mie Prefecture, this café operated by rice-koji maker Uonuma Jozo offers amazake, a sweet fermented koji drink, and other koji products.
31 Oct 2021
Hara House, Nagaoka City, Niigata
Design: Takeru Shoji Architects Co.,Ltd
30 Aug 2021
Sukagawa Community Center Fukushima
Design: Unemori Architects
17 Jul 2021
Minohshinmachi House, Osaka, Kansai region, Honshu
Design: Yasuyuki Kitamura
5 July 2021
H House, Fukui Ken
Architects: BAUM
24 Mar 2021
W Hotel Osaka
Design: Concrete

photograph : marriott international
20 Mar 2021

The Clearwater Building in Hokkaido, Niseko, Hokkaido, Japan
Design: Seshimo Architects + Peter Hahn Associates
photography : Junji Kojima / 45gPhotography, Aaron Jamieson
16 Mar 2021
Haus O, Abeno-ku Osaka, Kansai, Honshu
Design: Peter Ruge Architekten
More current Japanese Architecture News online here soon.
+++
Japanese Buildings News 2020
post updated 9 Dec 2020
Kyoto City KYOCERA Museum of Art – exhibition news

images courtesy of architects
Kyoto City KYOCERA Museum of Art
The Kyoto City KYOCERA Museum of Art building renovation project won a number of architecture and design awards, and was lauded in art and architecture journals as well as travel magazines. It has also become a popular film backdrop and its light-filled public spaces are attracting many visitors.
7 Oct 2020
Housing Complex Niigata III, Chūbu
26 Aug 2020
WORK x ation Site, Karuizawa
WORK x ation Site Karuizawa
7 Aug 2020
ACROS Centre Fukuoka
12 May 2020
Continuous Plate House 2.0 in Fukui
31 Jan 2020
M house, Katsuyama, Fukui ken
Architects: BAUM ; Lead Architects: Daisuke Kishina
M house Katsuyama, Fukui ken
8 Jan 2020
Toyota Woven City, Susono City, Shizuoka
Architect: BIG-Bjarke Ingels Group

image : Squint Opera
Toyota Woven City, Susono, Shizuoka
+++
Japanese Buildings News 2019
6 Dec 2019
Kasho Gyoen Hotel in Hokkaido
Architects: Hiramoto Design Studio

photography: Koji Fujii / Nacása&Partners Inc
18 Nov 2019
New House in Kyoto City
Architect: Eastern Design Office
7 Jul 2019
Hotel Ninja Black in Kyoto City
Architect: Eastern Design Office

photography : Koichi Torimura, Jeffrey Friedl, Takashi Inaizumi
The site is located in just west of the Kyoto Imperial Palace. The area is populated with houses, small shops, apartment buildings, and hotels.
17 Apr 2019
Australia House, Niigata Prefecture
Design: Andrew Burns Architecture

photography: Brett Boardman
Set in the ‘snow country’ of Niigata Prefecture Japan, Andrew Burns Architecture has completed a gallery, studio and atelier, creating a setting for production and exhibition of work by Australian artists in collaboration with local community.
+++
Japanese Buildings News 2018
11 Aug 2018
Kiyotsu Gorge Tunnel Restoration, Niigata Prefecture, northwest Japan

photo : Nacasa & Partners Inc.
Tunnel of Light 2018 Echigo-Tsumari Triennale
MAD Architects, led by Ma Yansong, has completed the restoration of the Kiyotsu Gorge Tunnel in Japan’s Niigata prefecture. The revitalization project sees the installation of several permanent artistic spaces along the historic lookout tunnel, with the intention of bringing back the cultural energy that once empowered the region.
30 Apr 2018
Archasm Tokyo (Anti) Library Architecture Contest

image courtesy of architecture contest organisers
Japanese Architecture Design Competition 2018
Japan and its people have been at the forefront of a digital revolution since the past four or five decades. The country has long existed between two realms. On the one hand, we have the traditional “old world” of temples, tea ceremonies and calligraphic cherry blossoms.
+++
Japan Architectural Updates 2017
30 Oct 2017
Design: NIKKEN SPACE DESIGN LTD

photo : Nacása & Partners Inc.
Private Resort XIV Toba Bettei in Ise-Shima
These guest rooms were designed as part of an annex to a membership resort hotel in Toba in Ise-Shima, where the 2016 G7 Summit was held. Arranged in an authentic Japanese style, the building is situated in a prime location overlooking the waters of Ise-Shima, with a traditional Japanese-style garden and a large pond that lends an impression of continuity to the sea.
24 Oct 2017
WADA Sports Shop, Himeji-shi, Kansai region
Architect: KTX archiLAB

photo © Stirling Elmendorf
WADA Sports Shop in Himeji-shi
To celebrate its 30th anniversary, WADA Sports is moving to a newly built headquarter and main retail shop. The new building is also a studio for Wada Bari technology, the brand’s original racket stringing technology.
19 Oct 2017
Contemporary University Classroom, Ishikawa, Chūbu region, Honshū island
Design: KELUN

photo : Yasuhito Inamori
Blackboard Classroom in Ishikawa by Kelun
The existing classroom is a large classroom where 100 people in a space of length 16.8 m × width 10.5 m can study, a place many students use. The architects inserted a “blackboard wall” shaped like an egg into an existing classroom. Just paint the walls of the blackboard and provide a palette of beautiful colors. The renovation is achieved with simple operation.
5 Sep 2017
House in Matsuyacho, Osaka
Design: Shogo Aratani Architect & Associates

photo : Shigeo Ogawa
House in Matsuyacho
4 Sep 2017

Gallery in Kiyosato Villa With Exhibition Space, Kiyosato, Hokuto, Yamanashi
Architect: Satoshi Okada Architects
photographer: Koichi Torimura ; Copyrights belong to Satoshi Okada architects Inc., 2006
Gallery in Kiyosato Villa With Exhibition Space
A newly conceived structural system, named Container Structure System, bears the loads of the gallery: it consists of a ship-shaped core in which small spaces encased. This monocoque is realized with inexpensive timber members and veneer panels and assembled with a software. The outcome is a solid and easily expandable shell.
28 Aug 2017
House in Hoshigaoka, Hirakata-shi, Osaka
Design: Shogo ARATANI Architect & Associates

photograph : Shigeo Ogawa
House in Hoshigaoka
Contemporary Residence in Muko, Kyoto
Design: Fujiwara Architects

photo : Yano Toshiyuki
Kyoto Residence
House in Kaga City, Chubu region, Honshu Island
Design: KELUN

photo : Yasuhito Inamori
House in Kaga City
Hafye House, Odawara City, Kanagawa
Architect: CUBO

photo : Hiroshi Ueda
Hafye House in Odawara City
+++
Japan Architectural Updates 2015
8 Apr 2015
Harumi Residential Tower in Tokyo
Design: Richard Meier & Partners
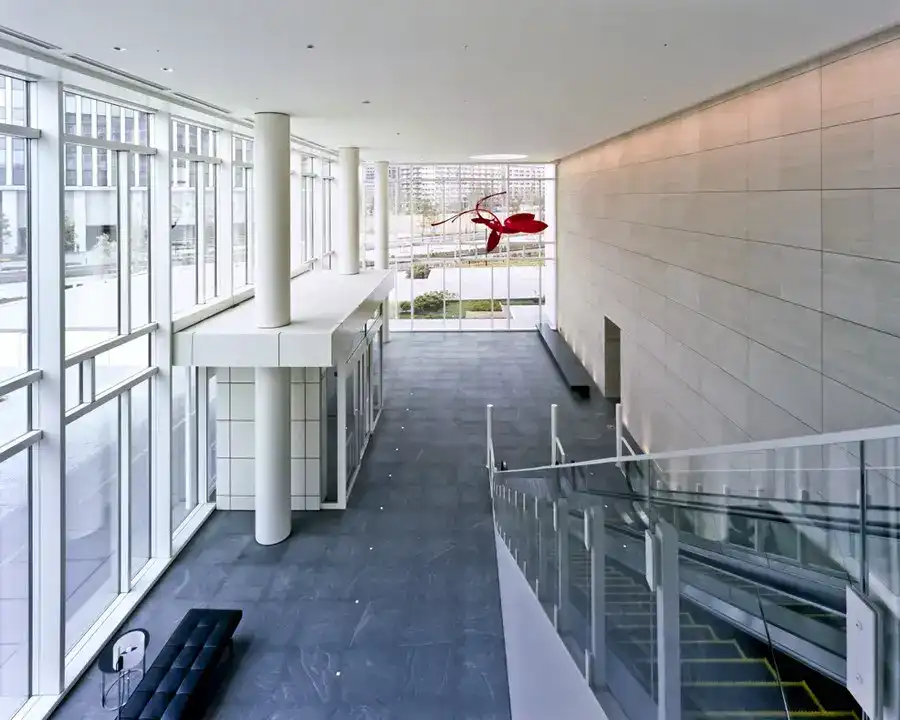
photo courtesy of architects office
Gyomin Syokudo Restaurant in Okinawa
House Wago, Shizuoka
Design: msd-office, architects

photos : Tadafumi Masuda / msd-office, Yasutaka Shimizu / NINE SENSE
Contemporary House in Shizuoka
Ring Around a Tree, Fuji
Tezuka Architects
Ring Around a Tree
Kakko House, Osaka
Architect: YYAA

photo : Keishiro Yamada
Kakko House in Osaka
PABLO Himeji, Japan
Design: Design Atelier RONDO
PABLO Himeji Store
D-Apartment in Osaka
Architect: SPACESPACE

photograph : Koichi Torimura
D-Apartment in Osaka
N strips Residence
Architect: Jun Murata / JAM

photograph : Jun Murata / JAM
N strips Residence Osaka
House in Ishikawa Japan by Kelun
House for Contemporary Art Residence
N8-house Residence, Omura City, Nagasaki
House Passage of Landscape, Toyota, Aichi
Mirrors Cafe in Gifu, Gifu Prefecture, central Honshu, Japan
Design: Hisanori Ban of bandesign, Architects

picture : Shigetomo Mizuno
Mirrors Cafe in Gifu
Orandajima House Afterschool Facility, Yamada machi
Sugamo Shinkin Bank Nakaaoki Branch
Fusionner 3.0 Exhibition, Shukutoku University of Aichi
More Japanese Architecture News online soon
Location: Japan, eastern Asia.
+++
Buildings in Japan
Contemporary Architecture in Japan
Property Developments by type:
+++
Tokyo Building Designs + Architects
Comments / photos for the Japanese Building News page welcome