Cross House in Hokkaido
1 September 2026
Architect / Practice: Yosuke Tomiya Architectural Design
Location: Sapporo, Hokkaido, Japan

Photos: Koji Sakai / Graytone Photography
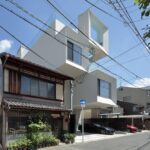
Cross House is a two-family residence built on a compact, irregularly shaped site in Sapporo, Hokkaido. Surrounded on three sides by roads and retaining walls, the house was designed to balance privacy with openness while bringing the greenery of a public park across the street into the everyday life of both households.


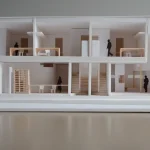
Each floor is organized around a cross-shaped spatial configuration. The kitchen forms the center, connecting the living room, dining area, stairs, and other shared spaces, while bedrooms, storage, and other private rooms are positioned toward the four corners. Rather than dividing the interior into a sequence of closed rooms, this arrangement allows views, movement, and the presence of family members to overlap throughout the house.


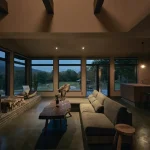
Large windows are oriented toward the park, framing the trees as part of the interior landscape. Their height and position are carefully controlled so that, when seated in the living room, the street and passersby largely disappear from view and the greenery is visually isolated within the frame. In winter, after the leaves have fallen, the same opening allows low-angle sunlight to penetrate deeply into the interior.


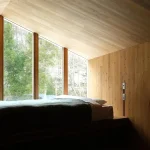
Changes in floor level create additional spatial variety. On the first floor, the height of the insulated foundation space is used to form lowered areas, elevated zones, storage, and loft-like spaces within the limited building volume. These subtle differences in level create distinct places while maintaining visual continuity.


Circulation is also designed as an experience rather than simply a route between rooms. As people move through the house, views toward the park, sky, and adjoining spaces continually shift. Glass partitions allow light and landscape to pass between spaces where acoustic separation is required, maintaining a sense of connection without sacrificing the functional independence of the two households.


The house combines these spatial ideas with a highly insulated and airtight envelope suited to the cold climate of Hokkaido. A ground-source heat pump and central floor-heating system provide heating, while the building envelope achieved a Q-value of 1.18 W/m²K and a C-value of 0.4 cm²/m².

Cross House explores how a compact urban residence can create a strong relationship with landscape, family, and seasonal change through the careful organization of plan, section, openings, and circulation.


Cross House in Hokkaido, Japan – Building Information
Architect / Practice: Yosuke Tomiya Architectural Design – https://tomiya-a.com/about.html
Location: Sapporo, Hokkaido, Japan
Completion: 2015
Use: Two-family residence
Structure: Two-storey timber construction
Building Area: 80.15 sqm
Total Floor Area: 152.91 sqm
Construction: Foresta Co., Ltd.

Photographer: Koji Sakai / Graytone Photography
Cross House, Sapporo, Hokkaido, Japan images / information received 010926
Location: Hokkaido, Japan.
Hokkaido Building Designs
Modern Hokkaido Buildings Designs on e-architect:
Yumenomori House, Sapporo, Hokkaido
Architects: Yodezeen
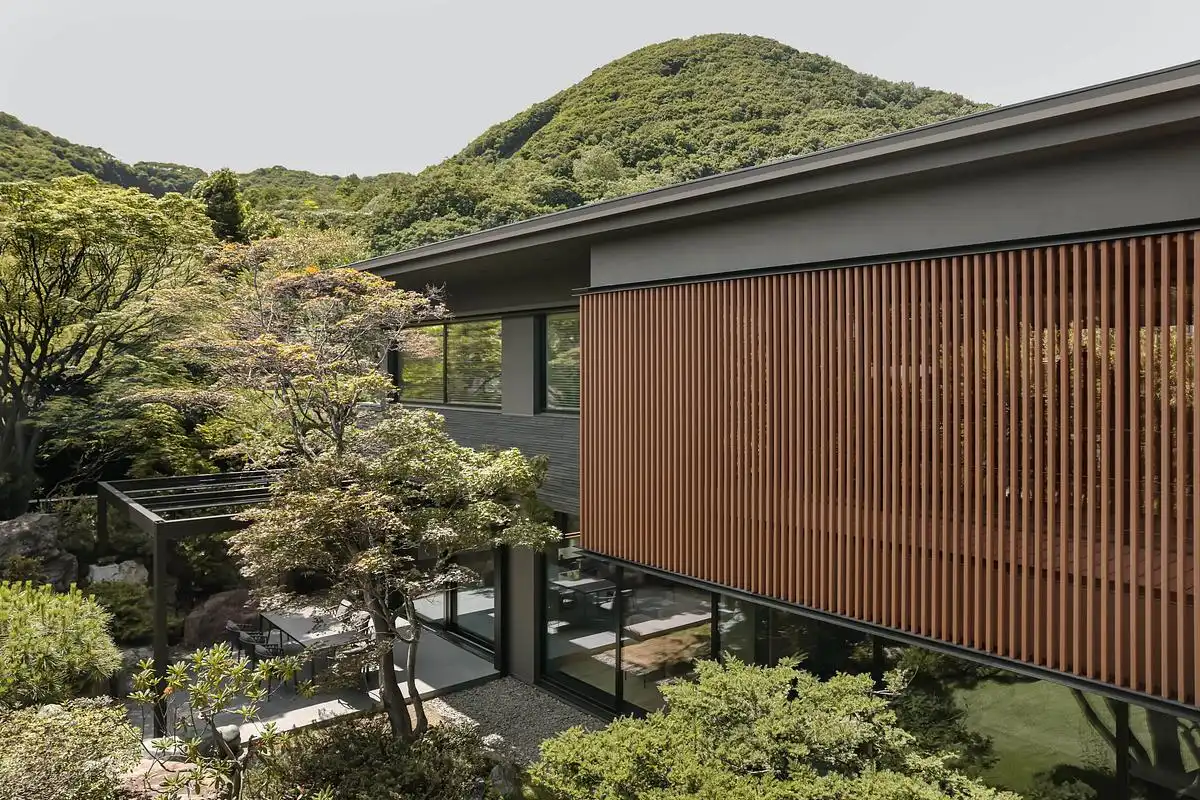
photo : Dariusz Sosinka
Tanuki Noboru Building, Hokkaido
Design: MOTIVE Inc.
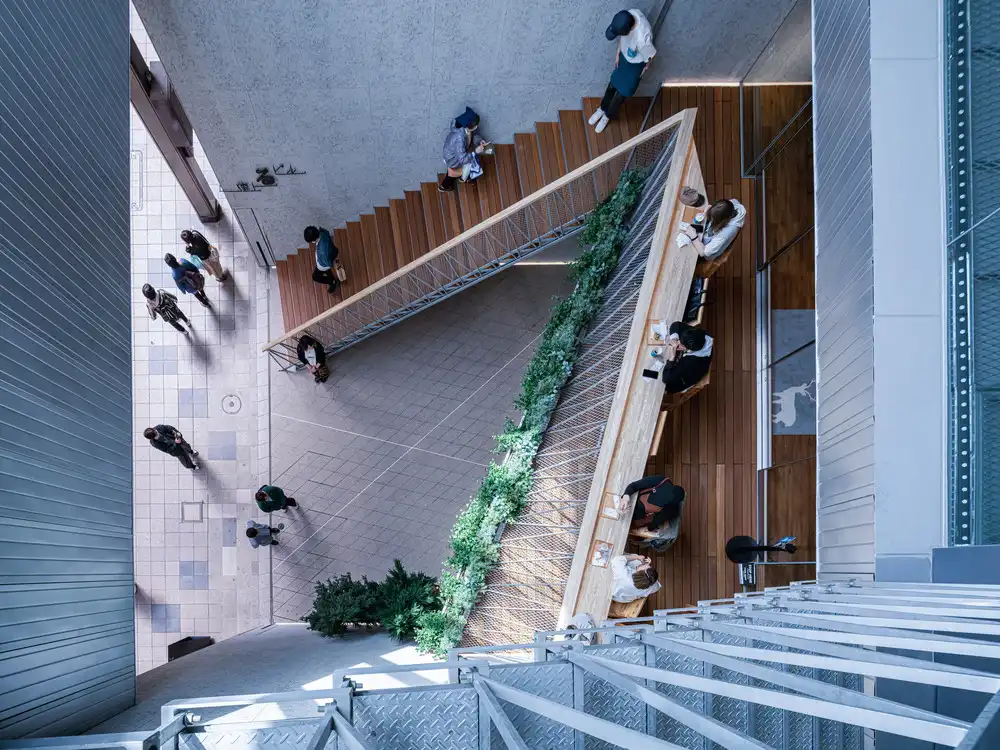
photo : Ikuya SASAKI, MOTIVE Inc.
TAPKOP House, Teshikaga, Hokkaido
Design: PAN- PROJECTS
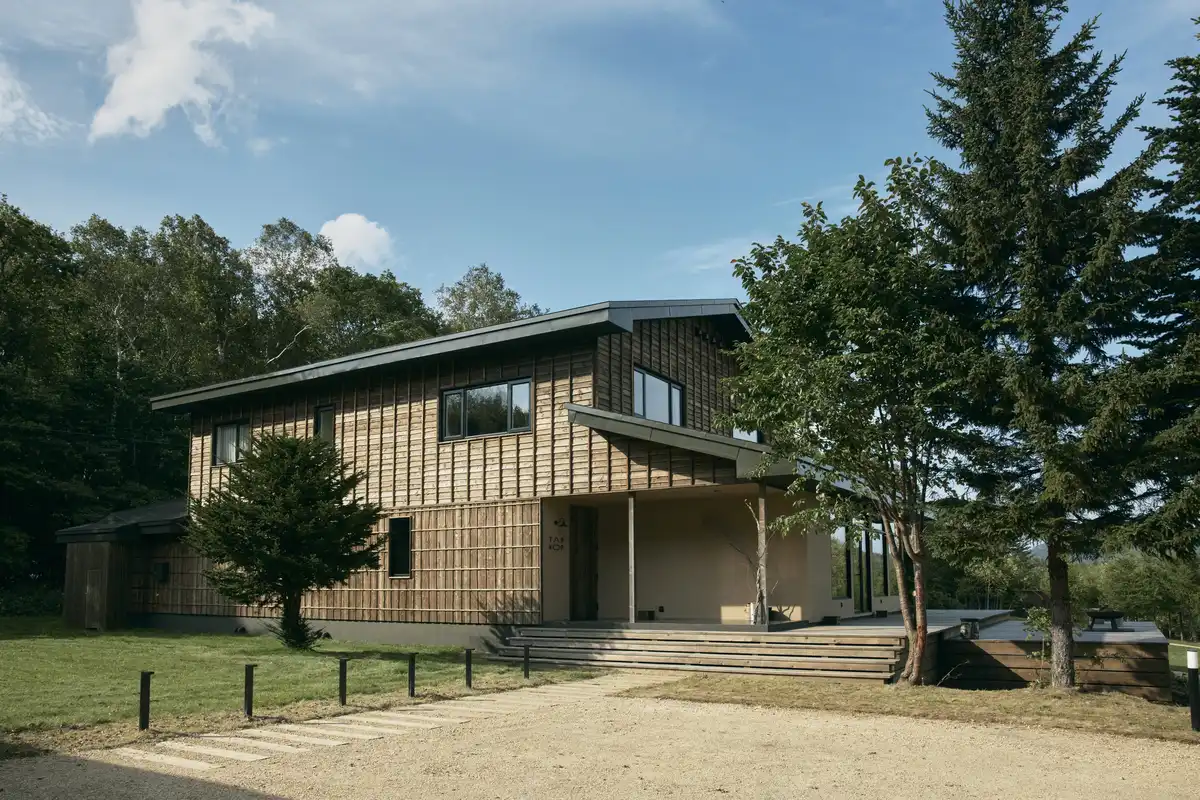
photo : Takehiro Kawamura
Otaru International Information Center, Hokkaido
Design: waiwai
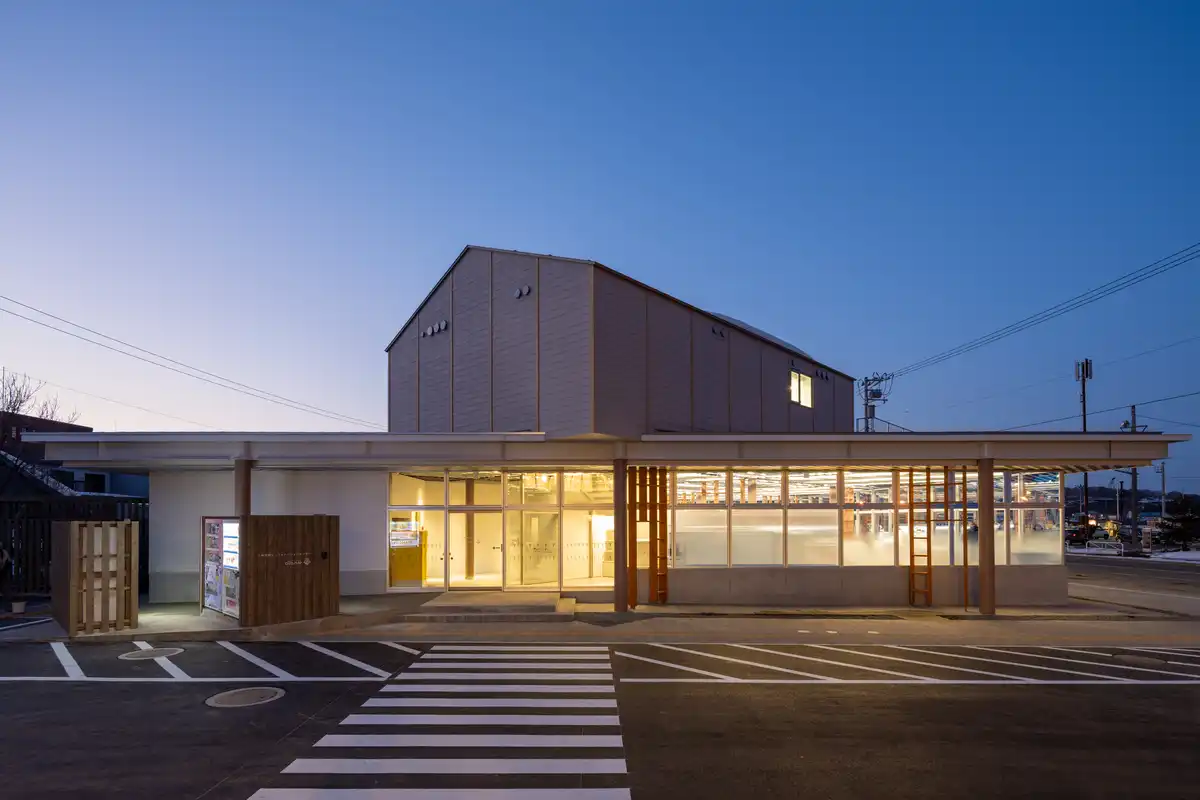
photo : Takehiro Kawamura
The Clearwater Building – Hokkaido vacation home
Design: Seshimo Architects + Peter Hahn Associates
Kasho Gyoen Hotel in Hokkaido
Architects: Hiramoto Design Studio
Gamo Sapporo
Design: Edward Suzuki Associates
Fragile Shelter, Sapporo
Design: Hidemi Nishida
++
New Japanese Architecture
Contemporary Japanese Architecture
Japanese Architecture Design – chronological list
Japanese Houses
photo : Takehiro Kawamura
Japanese Architecture – key projects
Tadao Ando architect
Comments / photos for Cross House, Sapporo, Hokkaido, Japan design by Yosuke Tomiya Architectural Design page welcome