
Amsterdam Architecture: Dutch Capital Buildings
post updated 7 September 2026
New Dutch Buildings
Architecture in Amsterdam
e-architect pick what we feel are the key examples of contemporary Amsterdam Architecture.
+++
Amsterdam Building Designs
Amsterdam Architecture News – current updates
Amsterdam Architecture Walking Tours by e-architect guides
Dutch Architecture News – latest property additions to this page, arranged chronologically:
2 October 2025
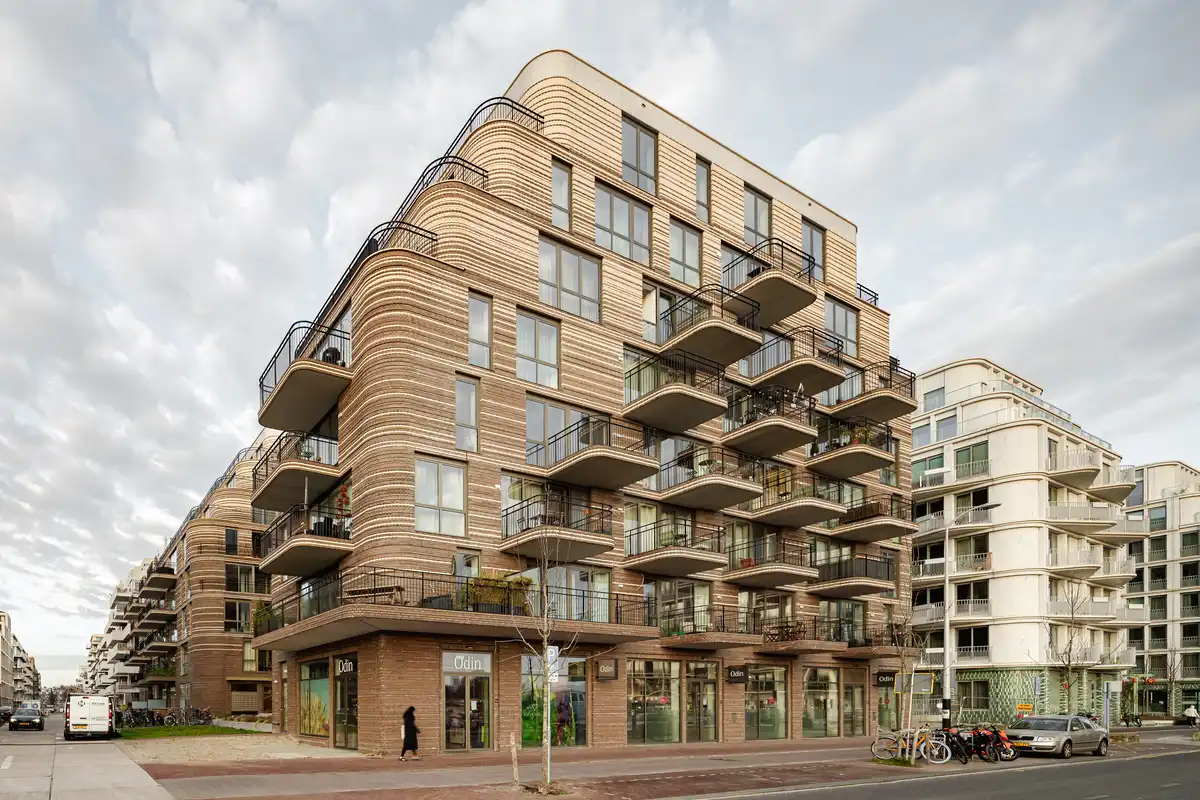
The Bow Overhoeks Amsterdam apartments building
Architect: Orange Architects
photography : Sebastian van Damme, Tom de Kort, Emile Hoens
The Bow is conceived as a monolithic brick structure, articulated by two graceful recesses that create planted oases and enhance the residential character of the building. Each garden has its own distinct atmosphere and provides access to a spacious entrance lobby at ground-floor level.
10 September 2025
The Dylan Amsterdam hotel, Keizersgracht
Design: Studio Linse and Format Furniture
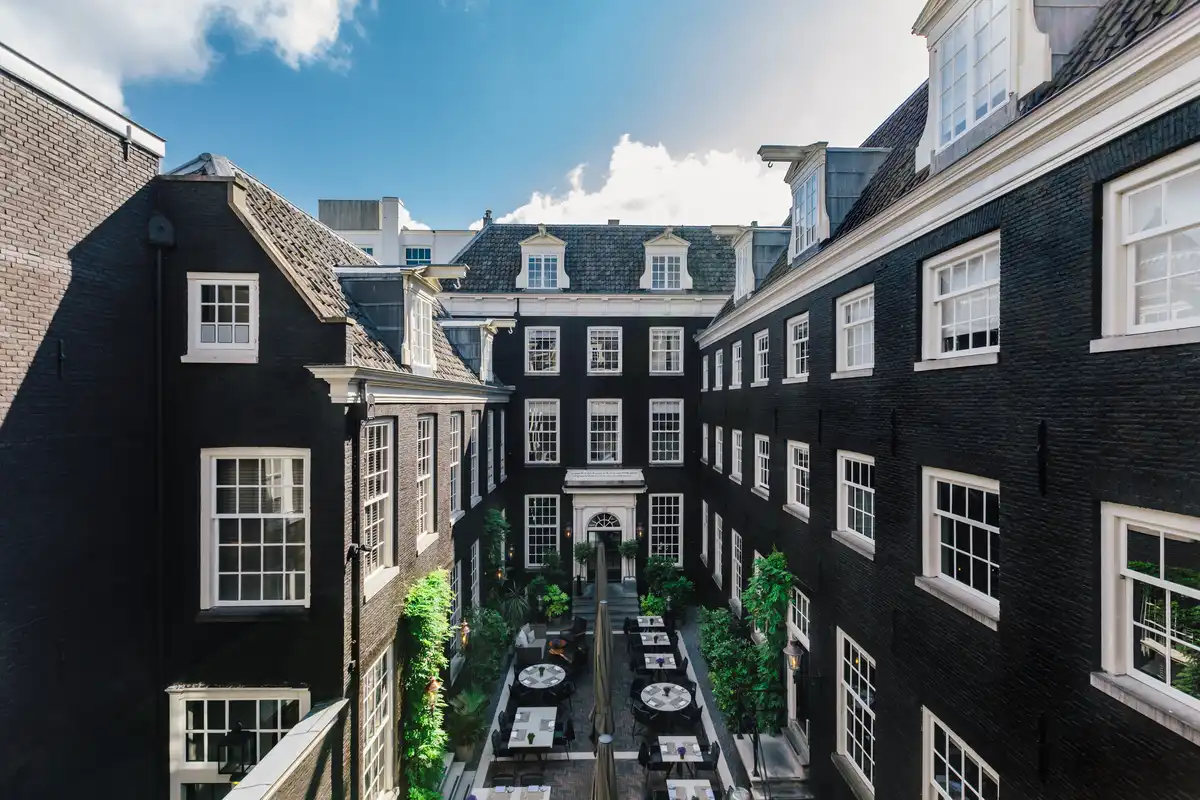
photo courtesy of The Dylan Amsterdam
In the heart of Amsterdam’s canal district, where heritage meets innovation, The Dylan Amsterdam has quietly redefined boutique hospitality through a series of design-forward renovations and sustainability upgrades that honor its 17th-century roots. Nestled along the Keizersgracht, the five-star hotel has completed a multi-phase transformation of 21 out of its 41 rooms and suites—each thoughtfully selected to reflect the property’s evolving design philosophy. The updates reaffirm its commitment to timeless design, bespoke craftsmanship, and future proof hospitality.
+++
18 June 2024
Mahler 1 office building
Design: 3XN GXN
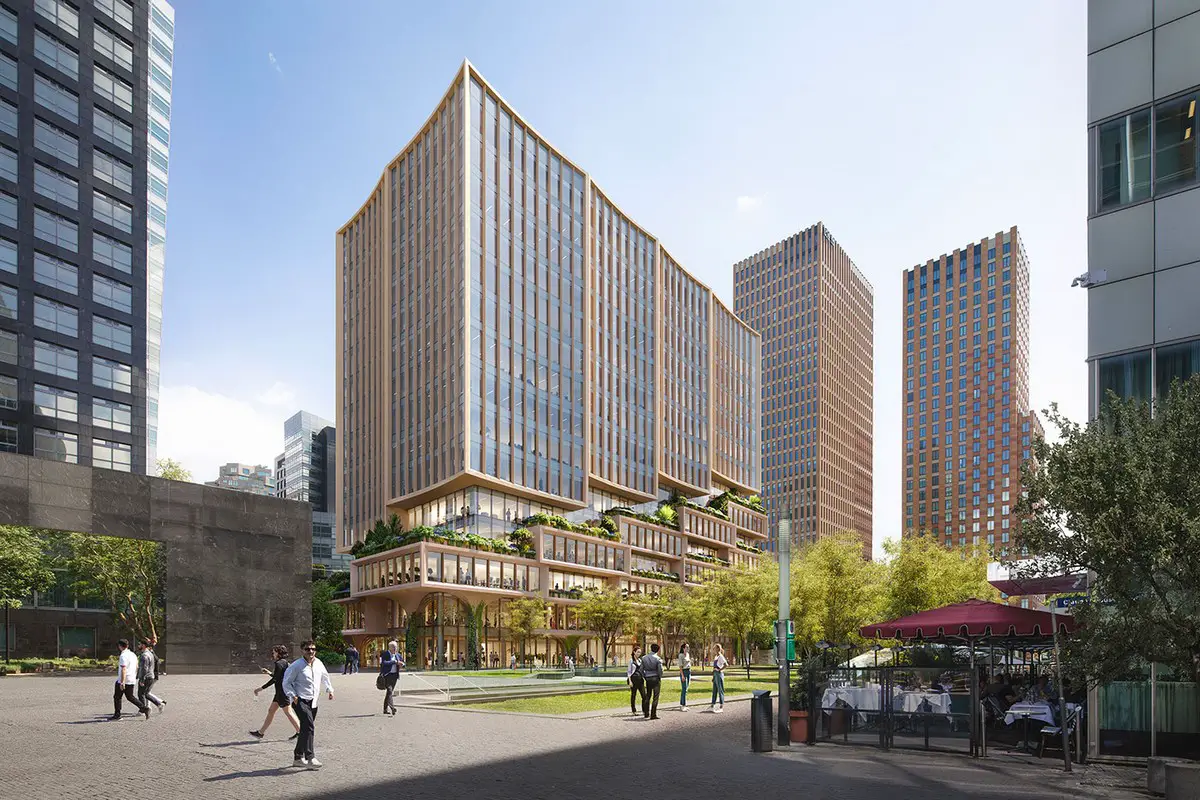
photo : Binyan
Mahler 1 is conceived to engage directly with Mahlerplein, activating the building at eye level and strengthening its relationship with the public realm. Generous green amenities are integrated throughout the offices, while a three-dimensional interplay of façade elements gives the building a distinctive architectural identity.
“With Mahler 1, we aim to create a new Zuidas icon that fosters a social, green and healthy work environment—one that is absolutely worth the daily commute,” says Christian Veddeler, Partner and Head of 3XN’s Amsterdam studio.
+++
11 July 2023
360 Degrees Building Amsterdam, IJ river / Grasweg
Design: Studioninedots
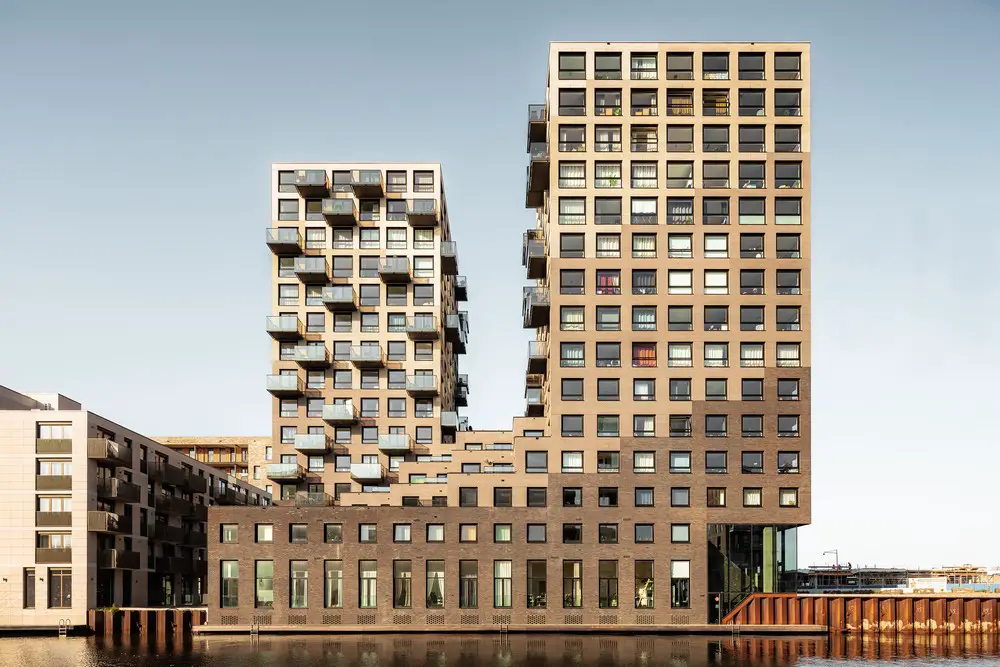
photo : Sebastian van Damme
Located directly opposite the Cityplot Buiksloterham urban plan, the new building was developed as an integral part of the wider scheme, sharing its ambitions for flexibility, circularity and social sustainability. As the tallest and largest structure in the area, it establishes a sculptural landmark shaped by the principles of reuse, drawing not only on its immediate surroundings but also on the water and the city centre beyond.
29 June 2023
Booking.com Amsterdam workplace building, Oosterdokseiland
Architect: UNStudio ; Lead Interior Architect: HofmanDujardin
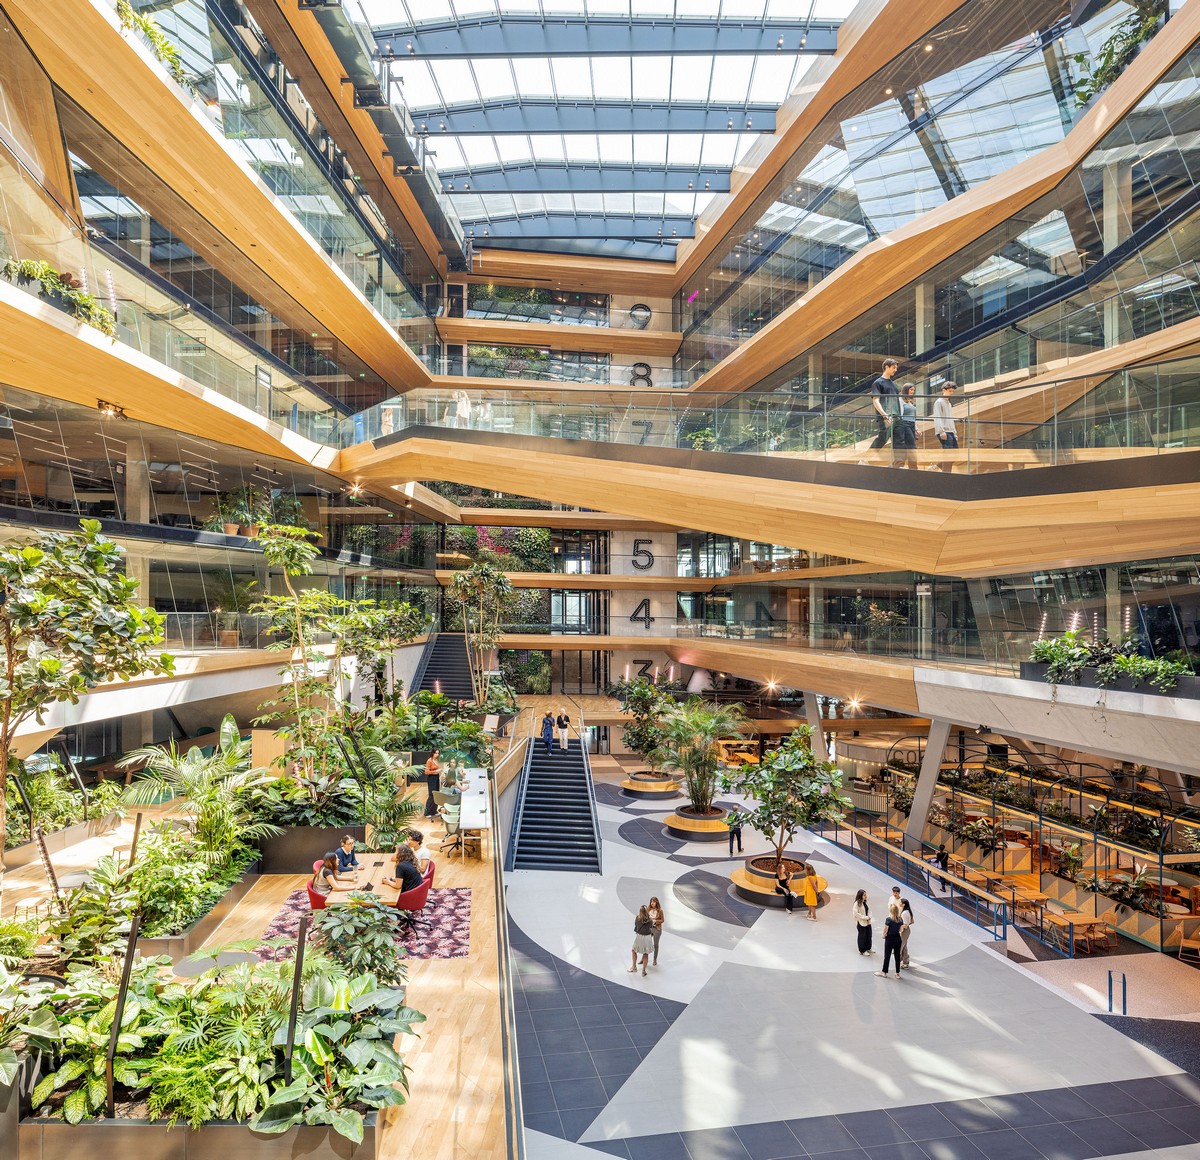
photo : Matthijs van Roon
+++
Modern Dutch Capital City Properties in 2018:
12 Feb 2018
Van der Valk Hotel, Zuidas District
Design: Wiel Arets Architects (WAA)

image from architecture studio
With origins as a highway-centric motel chain for travelers by automobile; Van der Valk is an international company, whose roots are Dutch. The company’s hotels are almost always sited adjacent to highways, providing standard lodging and dining for those traveling long distances by car.
+++
18 Sep 2013
Tussen-ruimte (Between space), Herengracht
Design: Office Jarrik Ouburg

photo : Office Jarrik Ouburg
In 2013 the city of Amsterdam celebrates the 400th anniversary of the famous canal district, an area that was enlisted on the UNESCO World Heritage list in 2010. Although this part of the city was characterized by a process of continuous urban an architectural transformation during the centuries, it seems that in recent decades the past seems to get more and more control on its future.
16 Jul 2013
Signal Energy and Telecom Building
Design: MOPET Architecten

image from architect
MOPET architects designs a Signal, Energy and Telecom Building at the ‘Zuid-as’ in Amsterdam. The Zuid-as is a large, rapidly developing business district in the city of Amsterdam. The building will provide traction and energy for it’s metro system, including the new constructed ‘Noord-Zuidlijn’.
28 Jun 2013
Favelous 963 – Pop up restaurant at Mediamatic Fabrique
Design: Favelous, Architects

photo : Arne Kuilman
What can you make out of 900 meters of split bamboo, 600 meters of black rope and 300 meters of damaged bicycle tires collected from the local stores?
+++
10 Dec 2012
Kleiburg Apartment Building
NL Architects
Kleiburg Apartment Building
Kleiburg is one of the biggest apartment buildings in the Netherlands: a bend slab with 500 apartments, 400 meter long, 10 + 1 stories high
29 Nov 2012
Ziggo Dome
Benthem Crouwel Architects

photo : Jannes Linders
The sign becomes the building: brightly lit and dark at the same time, the impressive Dome shall not go unnoticed when passing by. This Dutch building is covered with 120,000 LED fixtures, allowing the facade to appear as a video screen on all sides.
10 Jul 2012
De Kameleon Amsterdam, The Bijlmer, Amsterdam Zuidoost
NL Architects
De Kameleon is a supersized housing block including a new shopping center and plenty of parking in the area formerly known as Bijlmermeer. The Bijlmer is the one area in the Netherlands that sometimes is considered a ghetto.
2 Jul 2012
Solid 11
Tony Fretton Architects
Solid 11 Amsterdam
RIBA Awards 2012 Winner
The client sees his projects as satisfying a need not making a profit; they are designed to last for a century and so have to be adaptable to the needs of unknown occupants. Spaces were auctioned on the basis of what users would bring to the mix and include restaurants, boutique hotels, a dentist, a hairdresser and artists, alongside regular residential uses.
26 Jun 2012
Junky Hotel Amsterdam
Atelier Kempe Thill

photograph © Ulrich Schwarz
The Amsterdam-Bijlmermeer housing development, which was erected in the nineteenseventies based on CIAM principles under the direction of Siegfried Nassuth, has been being overhauled since the mid-nineteen-nineties due to a wide range of social and structural problems. In this case, urban renewal means, above all, radically demolishing large-scale, honeycombed housing blocks and replacing them with differentiated, small-scale block development and terraced housing.
7 Jun 2012
Amsterdam International Golf Club, Schiphol
Mecanoo architecten

image from architects
Construction begins on a 2,000 m² clubhouse building and high-end restaurant. Also included is a fitness and wellness centre with luxury dressing rooms, lounges, terrace and roof terrace for parties and events.
29 May 2012
G-Star RAW Headquarters
OMA
G-Star RAW Amsterdam
Situated next to the A10 in the industrial ZuidOost area of Amsterdam, the new HQ for G-Star RAW will consolidate their disparate facilities into a single building that aims to stimulate interaction between various departments. The 27,500m2 horizontal building – 140 metres long – consists of a creative nucleus containing the core departments of G-Star RAW, which are enveloped by a ring of offices, parking and support facilities.
Amsterdam Iconic Bridge Competition – various designs in [AC-CA] Design Contest
EYE Dutch Film Museum
Delugan Meissl Associated Architects

photo © Rene den Engelsman
+++
Amsterdam Architecture Designs
Key Modern Buildings in the Dutch Capital, alphabetical:
Amsterdam Architecture Center : Arcam
René van Zuuk

photograph © Luuk Kramer
Animal Refuge Centre
arons en gelauff architecten

photograph : Luuk Kramer
Anne Frank museum Building
Benthem Crouwel

picture © Adrian Welch
Bijlmer Park Theatre
Architectenbureau Paul de Ruiter

photo : Pieter Kers
Amsterdam station building
Grimshaw
Borneo houses : Dockland architecture
Design: various architects incl. Miralles & MVRDV

image © AW
Mint Hotel Amsterdam
Bennetts Associates

photo : Peter Cook
Muziekgebouw Amsterdam Architecture – The Music Building
3XN Architects

image © Adrian Welch
Nemo Amsterdam Building
Design: Renzo Piano Building Workshop (RPBW)

photo © Isabelle Lomholt
Sarphatistraat Offices
Design: Steven Holl Architects

photo : Alan Mason
Silodam housing, Oude Houthaven
MVRDV
Stedelijk Museum Amsterdam building – The Bathtub
BenthemCrouwel Architects

image from architects
UNStudio Tower
UNStudio

photo © Christian Richters
Van Gogh Museum buildings
Gerrit Rietveld

picture © AW
Van Gogh Museum – Exhibition Wing
Kisho Kurokawa

image © Isabelle Lomholt
The Whale Building
de Architekten Cie.

photo © Adrian Welch
WoZoCo by MVRDV housing for Elderly
MVRDV

photograph © AJW
+++
Amsterdam Buildings – Historical Architecture in the Dutch capital city.
Location: Amsterdam, The Netherlands, Europe.
+++
Contemporary Dutch Architectural Projects
UNS (formerly known as UNStudio) : Dutch architecture practice
Mecanoo – Dutch architecture studio
++
+++
Amsterdam Buildings
Key Modern Amsterdam Building Designs, alphabetical:
Akbank N.V. Headquarters
dagli + atélier d’architecture
Akbank Amsterdam
Amsterdam Iconic Bridge Competition
[AC-CA] Design Contest
Amsterdam Iconic Bridge Competition
Amsterdam University College
Mecanoo architecten
Amsterdam University College
Byzantium
OMA
Amsterdam hotel : Early Koolhaas building
Cineac Handelsblad
Duiker
Amsterdam cinema : Art Deco architecture
Dance House
LÖHMANN’S Architecture
Dance House
De Nieuwe Liefde
Wiel Arets Architects
De Nieuwe Liefde
De Telegraaf – office building
Staal / Langhout
Amsterdam office building
Django Building Amsterdam
Design: KCAP Architects&Planners
Django Building Amsterdam
Floating House IJburg
Design: Hollands Zicht & SOOH
Floating House IJburg
Gallery Borzo
Design: Wiel Arets Architects
Gallery Borzo Amsterdam
Genieloods Design Competition News
CO-OB win 1st prize
Genieloods Design Competition
House IJburg
Design: Marc Koehler Architects
House IJburg
Hilton Schiphol Hotel
Design: Mecanoo
Amsterdam Airport Schiphol Hotel
Ij Toren Building
Design: Neutelings Riedijk
IJhal – Amsterdam Centraal Station
Design: Wiel Arets Architects
IJhal Amsterdam
Mahler 4 Office Tower
Design: Rafael Vinoly Architects
Amsterdam office building
The Mahler 4 Office Tower is a mixed-use development in Amsterdam’s Zuidas district, an ambitious urban regeneration project located approximately halfway between the city center and Schiphol Airport. The master plan mandated a specific zoning envelope for each building in the development, resulting in the traditional base, shaft, and crown structure of high-rise buildings.
Matchbox, Amsterdam North
Design: Allard Architecture
Amsterdam Matchbox building
The Matchbox is an blend of artistic, creative and commercial spaces. The building is shaped specifically as a result of the accommodation of companies and zoning regulations. The Matchbox houses 22 corporate units, a rooftop restaurant and semi-underground parking in the artistic hub of Amsterdam North.
Metz & Co – Showroom
Design: Rietveld
Metz & Co
Nieuwmarkt – redevelopment: housing
Design: Van Eyck & Bosch
Amsterdam Housing development
Office Building The Zuidkas
Design: PLP Architecture
Office Building The Zuidkas
The 40,000 m2 building for Deloitte & AKD, situated in Amsterdam’s “Zuidas” business district, has received a BREEAM-NL Outstanding design certificate. Designed by PLP Architecture for developer OVG Real Estate, the development received the second highest score ever for an office building achieving the BREEAM Outstanding sustainability certification.
OZW Training Institute, VU University
Design: Jeanne Dekkers Architectuur
Dutch University building
The OZW health care and well-being training institute is a new landmark for the architectural landscape of the VU University. It embodies an innovative training concept that combines intermediate and higher level vocational training programmes and university programmes. The softly shaped brick walls that bring to mind the Amsterdam School are in keeping with the nature of the training programmes.
Royal Dutch Military Police Complex
Design: Zvi Hecker
KMAR : Koninklijke Marechausee
The Corps de Maréchaussée was created by King William I to replace the French Gendarmerie on October 26, 1814. The word gendarmerie had gained a negative connotation, so William called the new force “marechaussée” (he forgot the first acute accent in the document).
Swimming Pool Sports Centre het Marnix
Design: Mecanoo architecten
Amsterdam Sports building
While swimming lengths in the competition pool one has a fantastic view over the Singel canal, just above the level of the water. The expression of the building is utilitarian, functional, clear and robust through the use of the red/orange masonry along side glass and aluminium.
Town Houses in Amsterdam Osdorp
Design: Atelier Kempe Thill
Osdorp Town Houses
Tuschinski Theatre & Cinema
Design: de Jong
Amsterdam theatre building
Valschermkade office building
Design: Architectenbureau Paul de Ruiter
Valschermkade office building
Vivaldi Tower
Design: Foster + Partners
Vivaldi Tower
Waterlooplein – Town Hall & Opera House
Design: Holzbauer / Dam
Amsterdam buildings
Waternet Office Buildings
Design: Herman Hertzberger

photo © Duccio Malagamba
Westerdok Apartment Building
Design: MVRDV
Westerdok Apartment Building
Westerdokseiland Buildings
Design: MVRDV
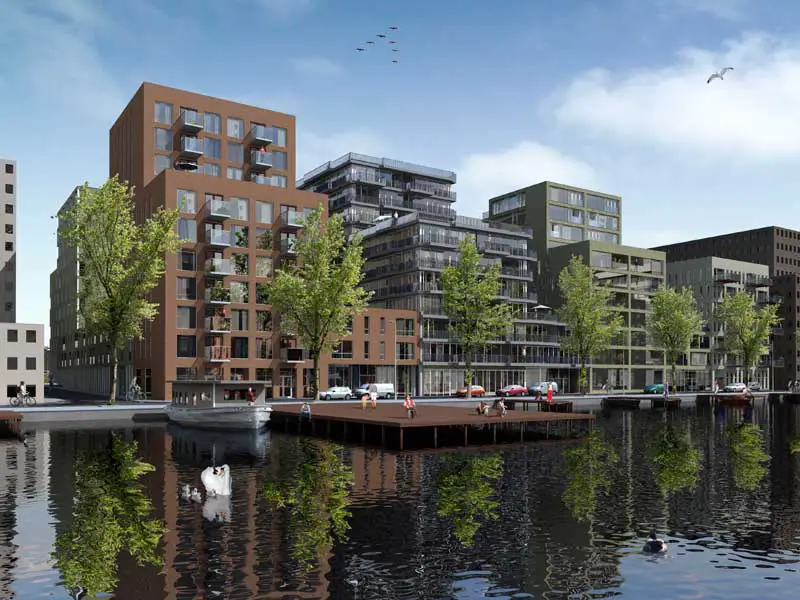
image from architect
Docklands housing
Zeeburgerpad Buildings
Design: Allard Architecture
Zeeburgerpad
More Amsterdam Architecture Designs online soon
Location: Amsterdam, The Netherlands, western Europe
New architecture in Centrum, adj. Stedelijk Museum building – 2007:



pictures © Isabelle Lomholt
More Amsterdam Architecture Designs online soon
Amsterdam Architecture Walking Tours
Location: Amsterdam, The Netherlands, western Europe
+++
Dutch Capital Building Designs
Key architecture includes Magna Plaza, Nieuwe Kerk, The Rijksmuseum – National Museum Building, the Royal Palace of Amsterdam – Koninklijk Paleis te Amsterdam, Dam Square buildings, the Stedelijk Museum Building, the Theater Museum, Van Gogh Museum Building and Westerkerk:
Amsterdam Buildings : Historical Buildings
Amsterdam housing, Osdorp
Oldest secular public building in Amsterdam – The Weigh House: Amsterdam restaurant
Amsterdam Brick Buildings : Modern Organic architecture
Amsterdam building photos – general architecture images
Noord Publiek Amsterdam Architecture Exhibition + symposium
+++
Amsterdam Architecture Designs – no links
Dutch Building Designs, alphabetical:
Amsterdam Arts Metropole – AAM
Date built: 2005-
Design: Wiel Arets Architects
6 storeys
Amsterdam Orphanage
Dates built: 1955-60
Design: Aldo van Eyck Architect
Amsterdam West – housing
Date built: 2007
Design: MVRDV
For Woningcoporatie Het Oosten; Developer: Kristal
Amsterdam Underground City – building proposal
2008-
Architects: Zwarts & Jansma
Facilities: retail; leisure; parking. £7.4bn
Apartment towerbuilding
–
Design: Wiel Arets
Borneo Sporenburg Bridges
Design: West 8 Landscape architects

picture © Adrian Welch
City Theatre / Cinema
Dates built: 1934-35
Design: J.Wils

picture © Adrian Welch
Constantijn Huygensstraat – building proposal
–
Design: Tony Fretton Architects
De Loodsen building, Oostelijke Handelskade
Date built: 2007
Design: Wingender Hovenier
De Loodsen – ‘The Sheds’ : Two 11-storey harbourside apartments blocks
Filmmuseum – proposed architecture
–
Design: Delugan Meissl
Harbour building, De Ruijterkade 7
Dates built: 1957-65
Design: Dudok / Magnee

picture © Adrian Welch
Hope, Love & Fortune – housing, Rietlandenterras 2-54, Borneo Sporenburg
Date built: 2002
Design: Rudy Uytenhaak Architectenbureau
Hubertus House
Dates built: 1973-78
Design: Aldo van Eyck Architect
Humanities Faculty, University of Amsterdam
2007-
Allford Hall Monaghan Morris
Ibis Hotel + Wagon-Lits Building, Stadionsplein 49
Dates built: 1988-92
Benthem Crouwel

picture © Adrian Welch
Ij Toren
Dates built: 1993-98
Neutelings Riedijk

picture © Adrian Welch
Kranspoor offices, Docklands
2008
OTH Architecten
Lloyd Hotel Building
2004
MVRDV
Museum Het Schip, Spaarndammerplantsoen 140
1919
Michel de Klerk
Nederlandsche Handel-Maat-Schappij
Dates built: 1919-26
de Bazel

picture © Adrian Welch
Gemeentearchief
Oosterdoks Island – Masterplan
2007-
Erick van Egeraat Architects
Schiphol : Amsterdam Airport Building
–

picture © Adrian Welch
Stadionplein redevelopment
2006-
Design: Rem Koolhaas, OMA
Tripolis Office Complex Buildings
Dates built: 1990-94
Aldo van Eyck Architect
University of Amsterdam – Library, Nieuwe Doelenstraat
2005-
Cruz & Ortiz
Zuideramstel District Office Building + 56 apartments
2009
Claus en Kaan Architecten
+++
Amsterdam Building Interiors
Supper Club, Centrum
Concrete
Shoebaloo, PC Hoofstraat
Meyer en Van Schooten
Living Tomorrow Pavilion
Ben van Berkel / Caroline Bos – UN Studio
+++
Dutch Architectural Designs
Netherlands Architecture Designs – chronological list
++
Amsterdam Building Developments – chronological list
Rotterdam Building Developments – chronological list
++
Buildings / photos for the Amsterdam Architecture Designs page welcome.