Amsterdam Architecture News: Buildings Designs
post updated 4 September 2026
Amsterdam Architecture : links
Amsterdam Architecture News 2026, chronological:
13 July 2026
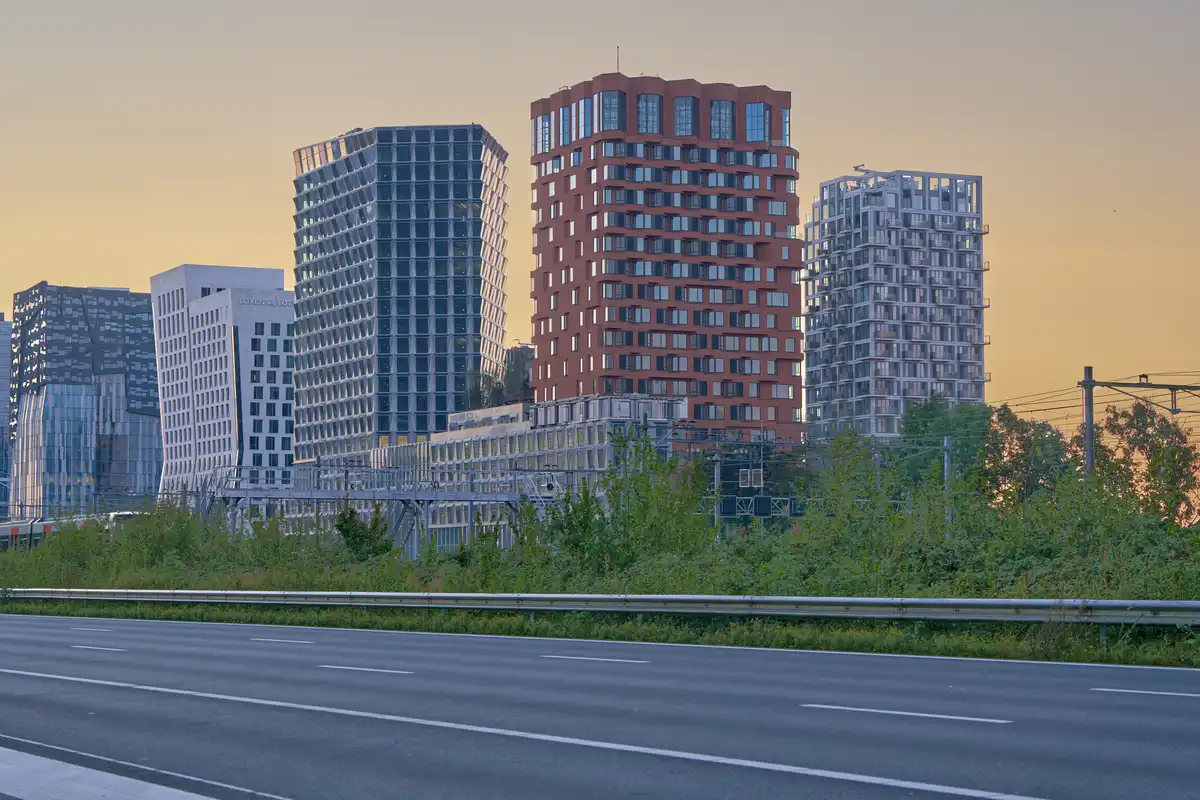
Bajes Kwartier Amsterdam building
Design: OMA
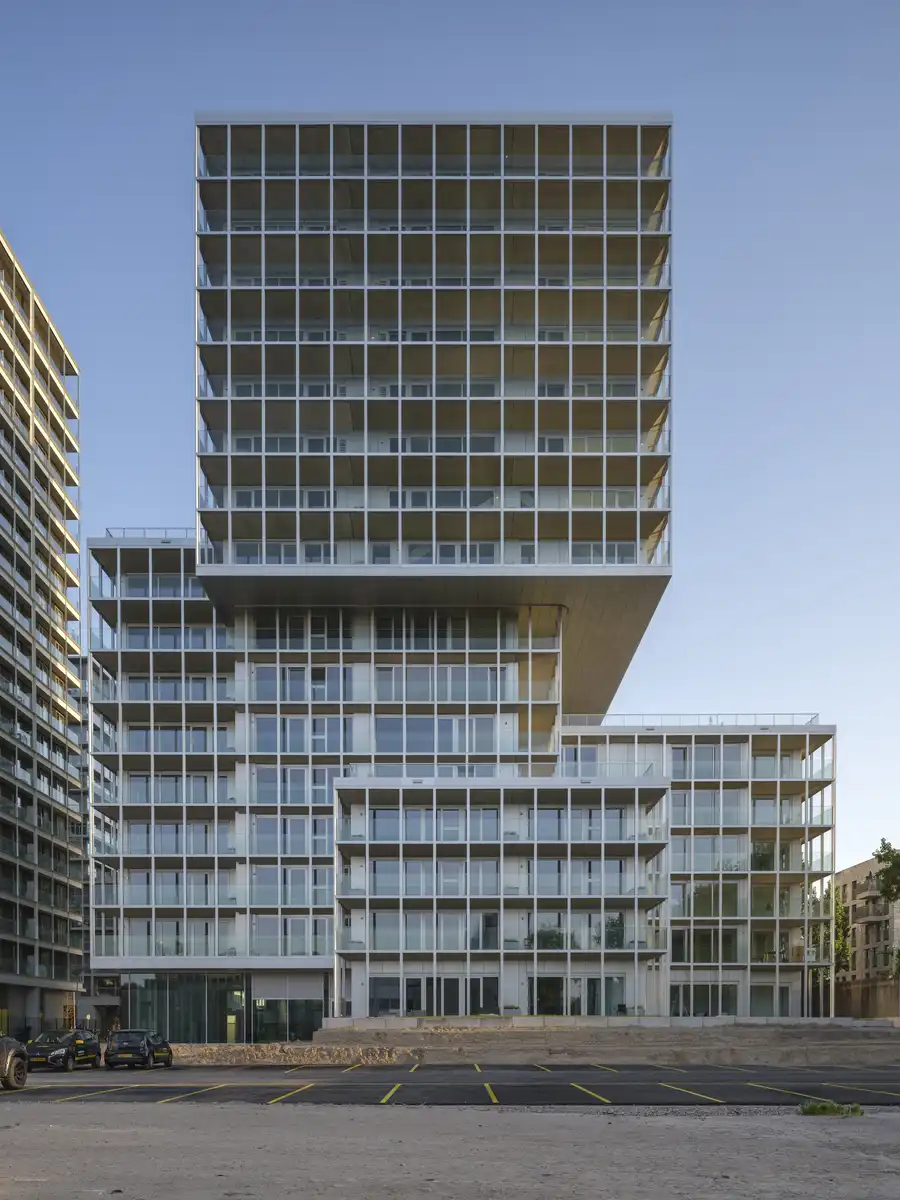
photo : Ossip van Duivenbode
As part of a multidisciplinary team led by real estate developer AM, OMA developed the masterplan for Bajes Kwartier, a 135,000-square-metre mixed-use neighbourhood that transforms a 7.5-hectare former prison site into a vibrant, sustainable urban district. The proposal reimagines the once-enclosed complex as an open, connected community, seamlessly integrating new housing, public spaces, and amenities into the wider fabric of Amsterdam while preserving elements of the site’s historic identity.
17 June 2026
De Teunis in Buiksloterham, Papaverweg, Amsterdam-Noord
Design: Studioninedots Architects in collaboration with Up4
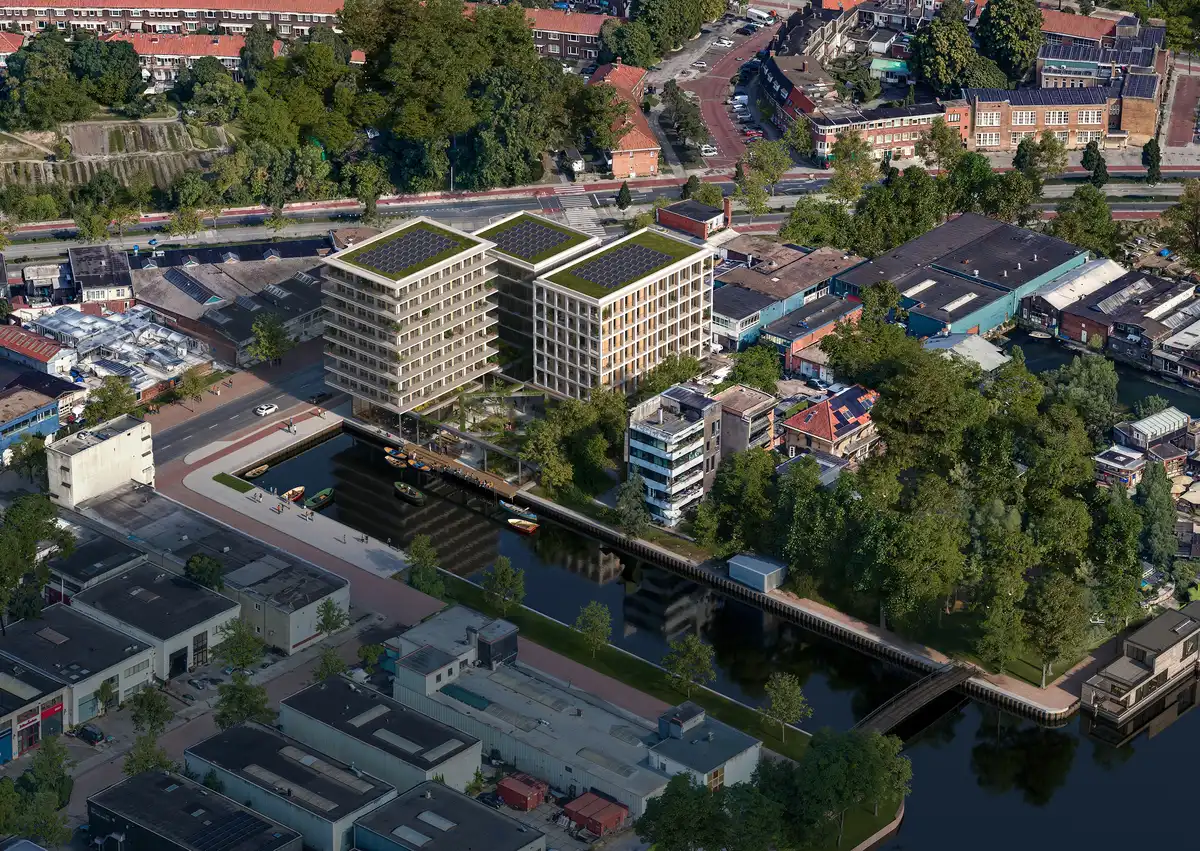
image : Proloog
Situated within the former industrial landscape of Buiksloterham, an area undergoing a rapid transformation into a vibrant mixed-use district, De Teunis responds to Amsterdam’s evolving urban fabric while preserving the distinctive character of its manufacturing heritage. Defined by ambitious sustainability goals and a culture of innovation, the neighbourhood provides a fertile setting for new forms of urban living.
21 May 2026
Sluisbuurt 1B, Zeeburgereiland housing development
Architects: Powerhouse Company and Beyond Space

image © Powerhouse Company
Designed by Powerhouse Company and Beyond Space, and commissioned by de Alliantie, Sluisbuurt 1B is envisioned as a “stacked neighborhood” devoted entirely to social and mid-market housing. The development integrates public and work-related functions, including a community center, workspace units, and retail facilities.
19 May 2026
KAAP Mixed-Use Development
Architecture: Powerhouse Company, Orange Architects and NEXT architects

photo © Sebastian van Damme
Where Grasweg meets the Amsterdam-Noord waterfront, KAAP occupies a prominent site along the IJ. Once defined by industrial harbor activity, this part of the city is being transformed into a new mixed-use district through Cityplot Buiksloterham, the masterplan developed by Studioninedots and DELVA Landscape Architects & Urbanism.
22 April 2026
Amsterdam Airport Schiphol Renewal
Design: Luis Vidal + Architects and ZJA Architects & Engineers

photo : Amsterdam Airport Schiphol
Luis Vidal + Architects, in collaboration with ZJA Architects & Engineers, has been awarded three of the four key airport zones. Their work focuses on enhancing the passenger experience, improving environmental performance, and upgrading the concession offering. These developments will be integrated into Schiphol Plaza, including the lounges, as well as the airport’s piers, gates, and passenger flow areas, along with landside spaces such as passenger facilities and parking.
25 March 2026
Light House Amsterdam, Centrumeiland
Design: Studioninedots Architects

photo : Sebastian van Damme
A couple with two children, long rooted in Amsterdam, approached Studioninedots with a simple yet generous request: to design a home defined by connection—between themselves and their children, and in dialogue with the surrounding environment. From that singular ambition, they entrusted the practice with an almost complete carte blanche.
4 March 2026
Basisschool Wisperweide
Architect: Jimmy van der Aa of Studio A Kwadraat in collaboration with OMA
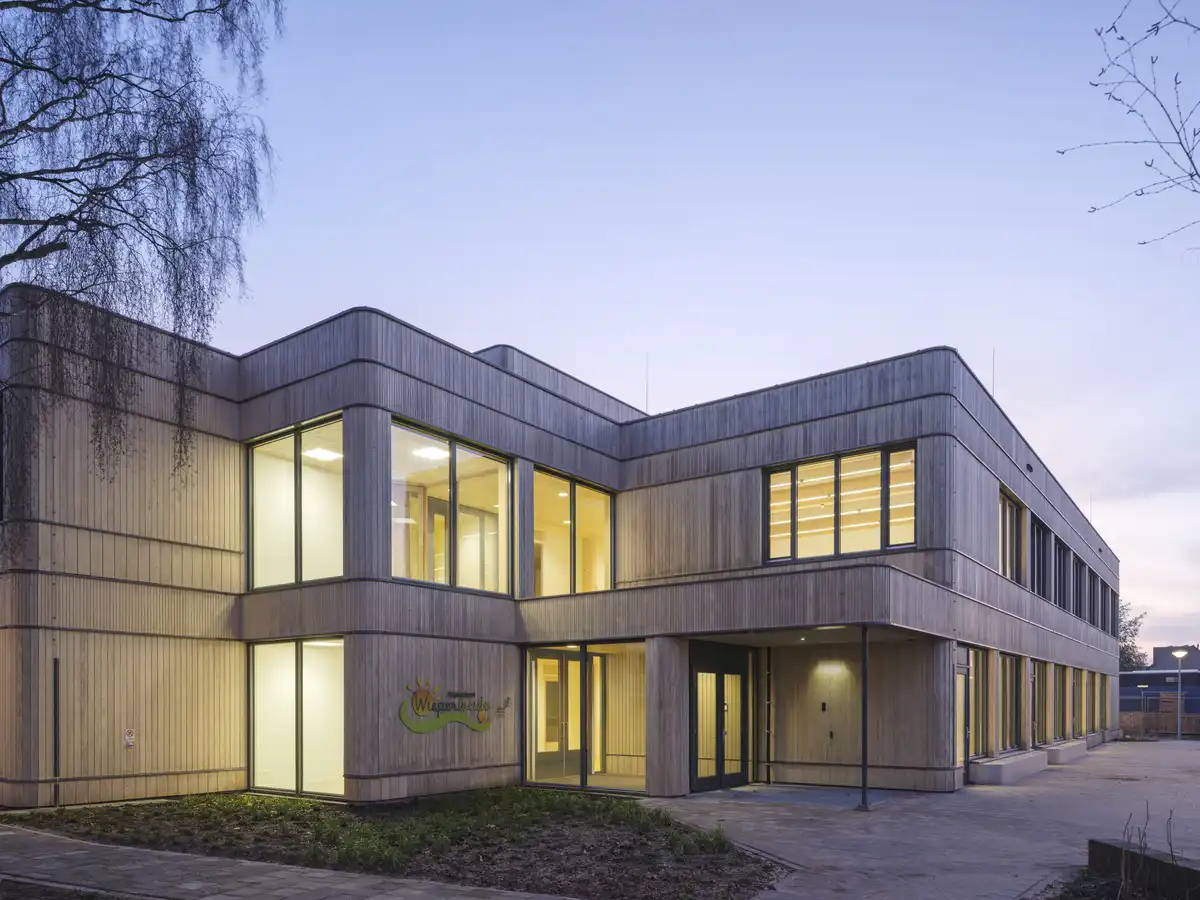
photo © Ossip van Duivenbode, courtesy of OMA, Oosterhoff and Friso Bouwgroep
Basisschool Wisperweide in Amsterdam, designed by Jimmy van der Aa of Studio A Kwadraat in collaboration with OMA as part of the Schools by CircleWood consortium, is now complete. Constructed by Friso Bouwgroep, it is the first school in the Netherlands built using the CircleWood modular wood system, developed in partnership with Studio A Kwadraat and OMA’s David Gianotten and Michael den Otter.
26 February 2026
De Nederlandsche Bank Amsterdam Building Renewal, Utrechtse Poort
Renewal Architects: Mecanoo
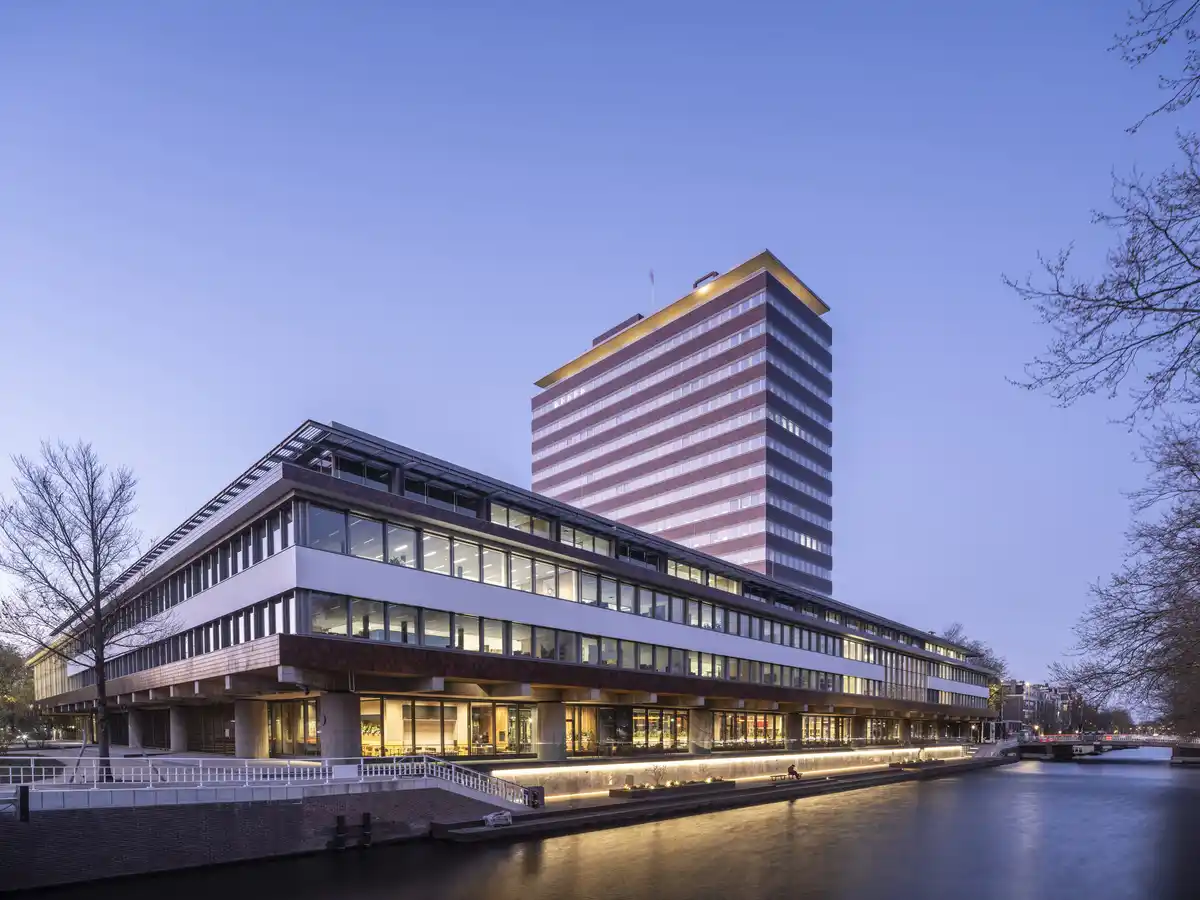
photo : De Nederlandsche Bank/Ossip Architectuurfotografie
De Nederlandsche Bank (1968) occupies the historic ‘Utrechtse Poort’ site near Amsterdam’s canal belt. Until 1929, the location was home to the Paleis voor Volksvlijt (Palace of Industry), designed by Samuel Sarphati, which was destroyed by fire that year. Sarphati’s vision—bringing together culture, economy, entrepreneurship, and science in a single public space—was revolutionary for its time.
++
12 January 2026
Republica Buiksloterham, Amsterdam-Noord
Architects: Marc Koehler Associates
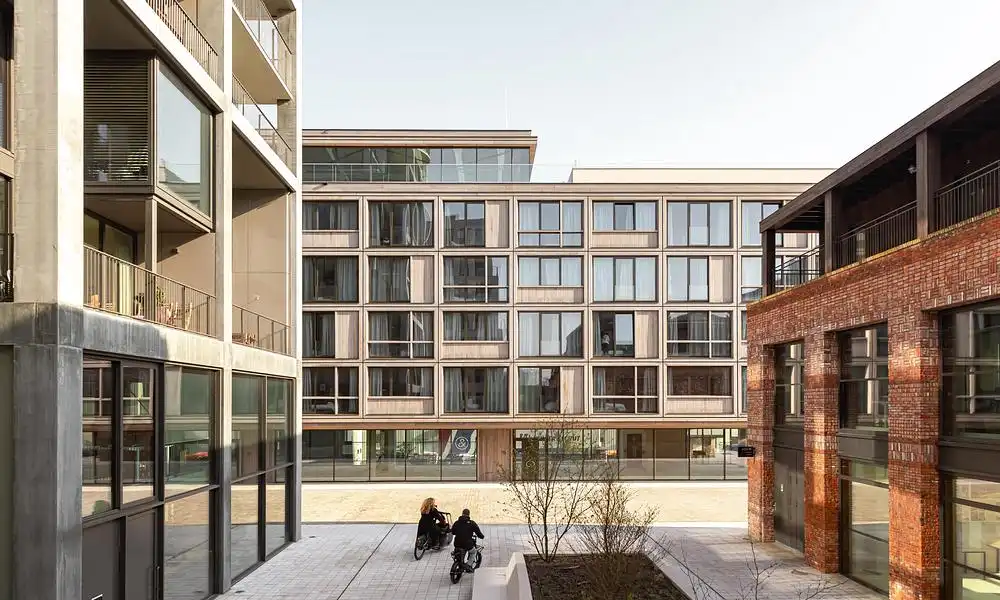
photo : Sebastian van Damme
What does sustainable collective living look like in the densified city of the future? This question guided the development of Republica, a pioneering project in Amsterdam North’s former industrial area of Buiksloterham, now being transformed into a new circular city district. This Dutch residential project responds with a functionally diverse and interconnected “urban village,” featuring a building density of FSI 3 and delivering exceptionally high-quality housing and public spaces.
+++
Dutch Buildings
Dutch Architecture
+++
Modern architectural developments in The Netherlands. Contemporary Dutch built environment designs updates.
Major New Dutch Buildings, chronological:
2 October 2025
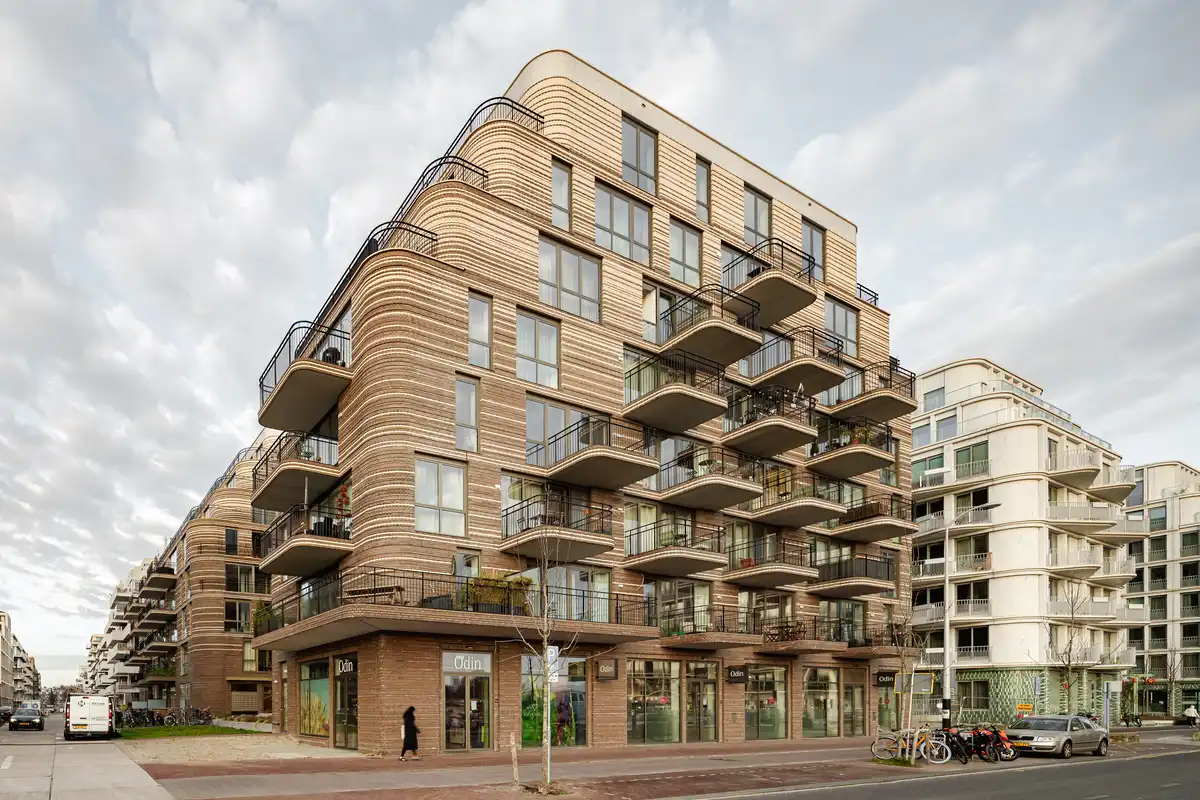
The Bow Overhoeks Amsterdam apartments building, Overhoeks, Amsterdam North
Architect: Orange Architects
photography : Sebastian van Damme, Tom de Kort, Emile Hoens
Positioned on the northern bank of the IJ River, directly opposite Amsterdam Centraal Station in the city of Amsterdam, the area forms a vibrant, mixed-use district closely connected to the urban core and its amenities. Buildings and green spaces are interwoven in a campus-like arrangement, shaping a diverse and appealing residential environment.
10 September 2025
The Dylan Amsterdam hotel, Keizersgracht
Design: Studio Linse and Format Furniture
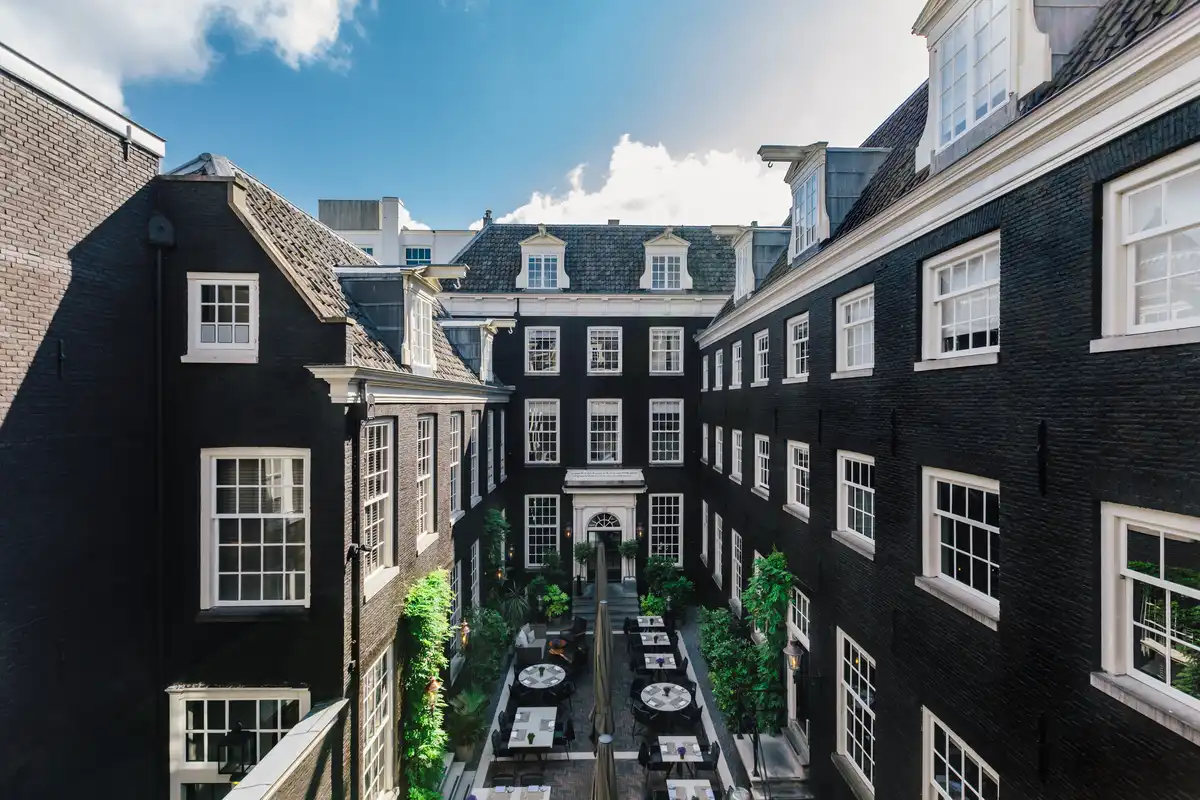
photo courtesy of The Dylan Amsterdam
The Dylan Amsterdam Unveils elegant renovations and design-led upgrades. A canal-side reinvention rooted in heritage, craft, and conscious innovation.
16 July 2025
Tolhuiskade Apartments, Tolhuiskanaal
Design: Civic Architects
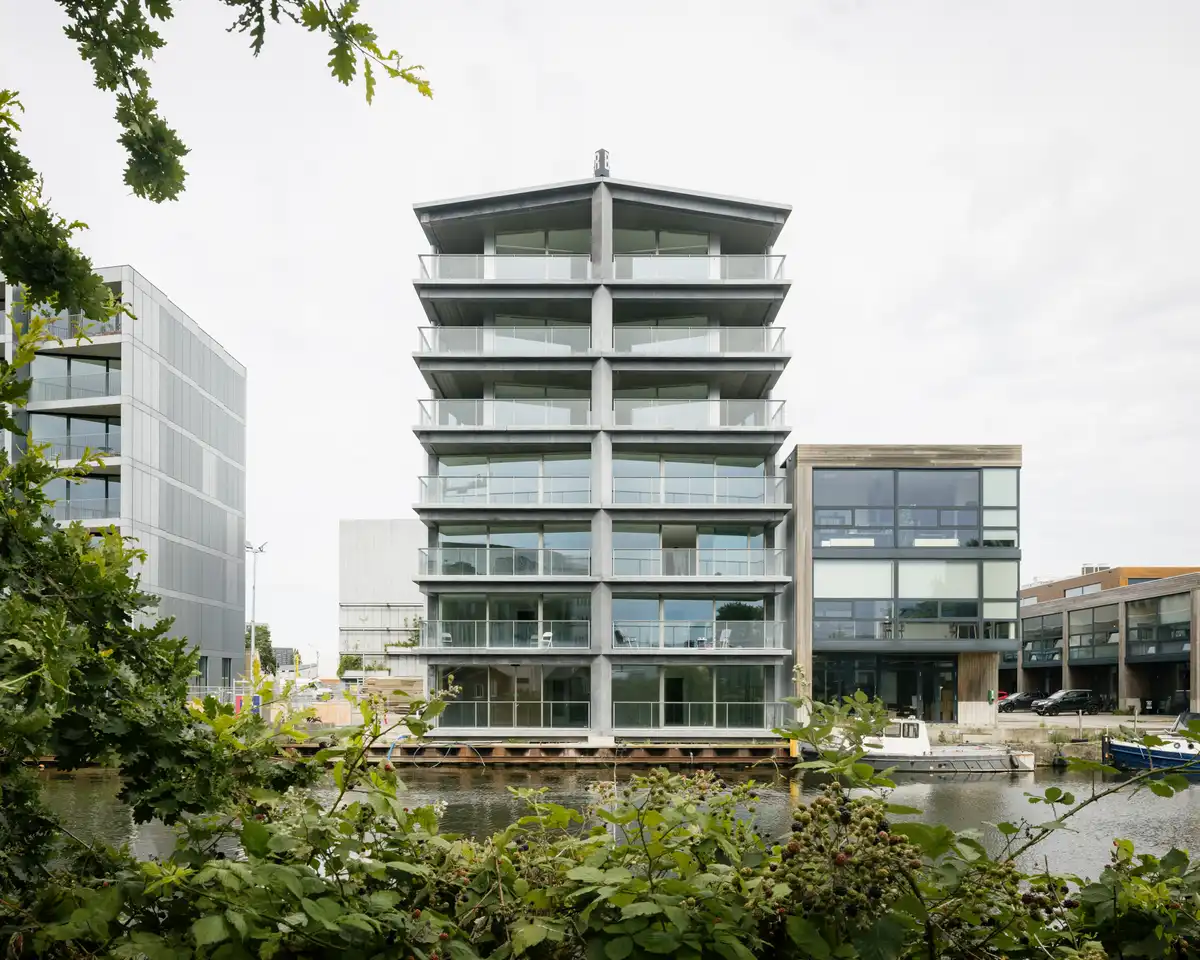
photo : Stijn Bollaert
Tolhuiskade is a residential building located along the Tolhuiskanaal, one of the three main canals in Buiksloterham—a former industrial wharf and harbour area in Amsterdam Noord that is currently transforming into a mixed-use residential and working district. The masterplan builds on the area’s existing structure, retaining and extending its varied mix of building typologies.
15 July 2025
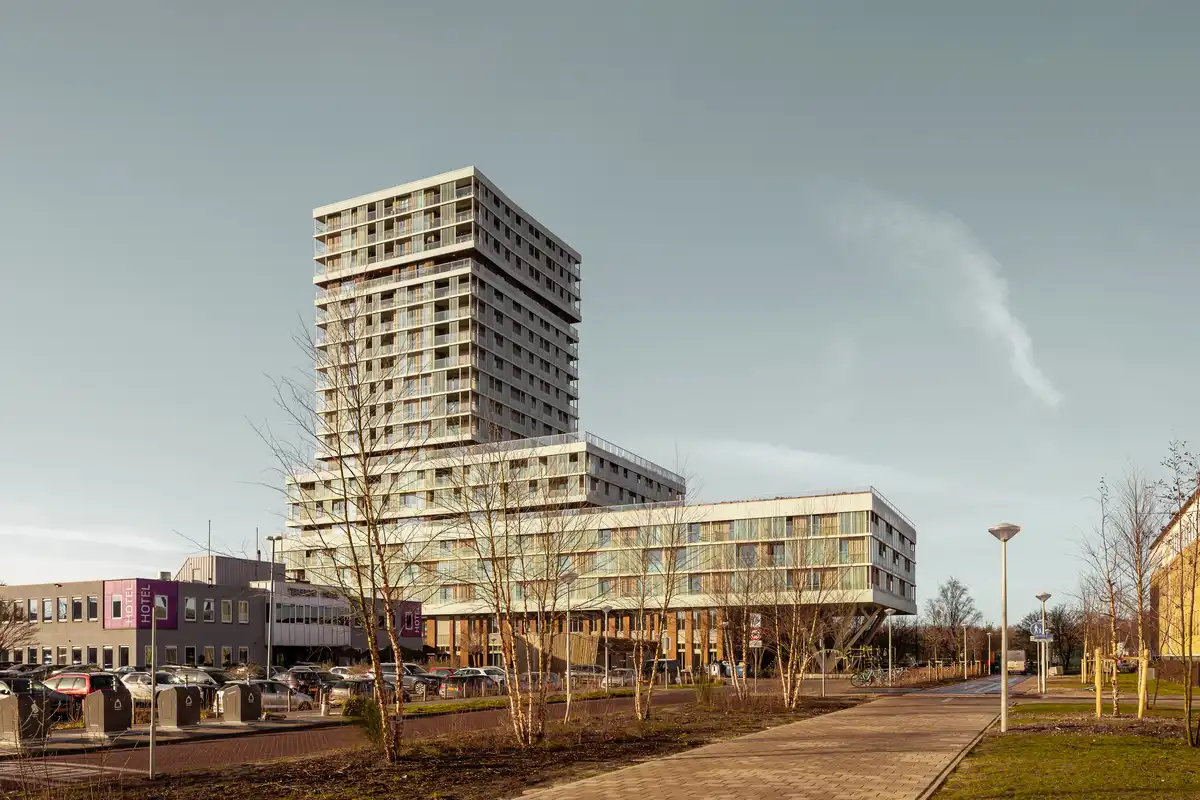
Floating Gardens, Heathrowstraat, Sloterdijk
Design: Orange Architects, with Bureau Rowin Petersma
photos by Sebastian van Damme, Emile Hoens, Stijn Poelstra, Kees Hummel, Egbert de Boer
Floating Gardens is a fully integrated development combining an “all-in-one school,” 192 apartments, and a large, three-storey communal living space. The building is organised as a series of stacked volumes of varying sizes, creating terraces that host three green roof gardens. These planted layers enhance biodiversity while also supporting residents’ health and overall well-being.
28 April 2025
Nude Project Store
Design: El Departamento
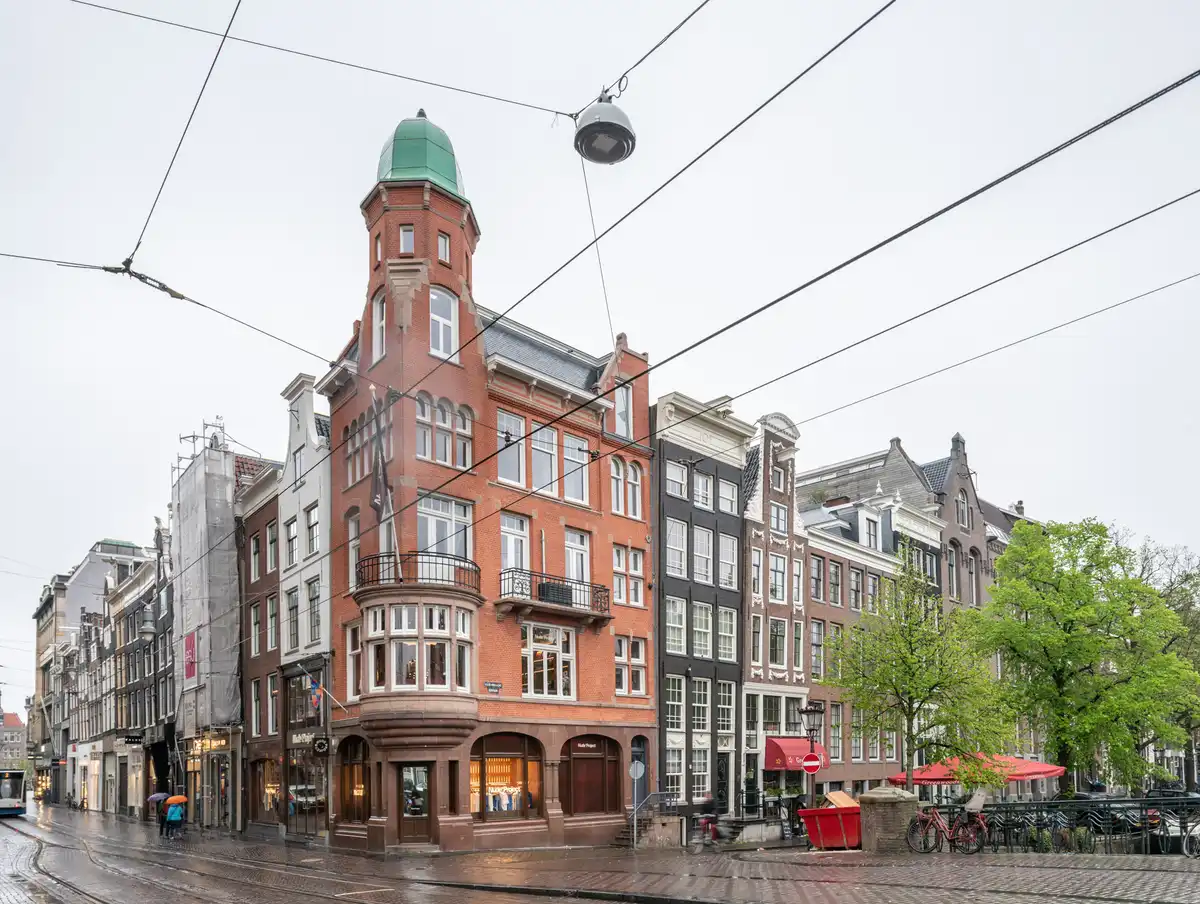
photo : Miguel Fernández-Galiano
Architecture studio El Departamento has designed Nude Project’s new 250 sqm flagship store in Amsterdam, where art, fashion, and architectural storytelling come together.
Drawing inspiration from the cinematic universe of Stanley Kubrick, the space offers a symbolic journey through Amsterdam’s cultural identity. It reflects the brand’s core values while strengthening its creative community and supporting its ongoing international expansion.
+++
15 November 2024
The Pulse of Amsterdam, Zuidas
Design: MVSA Architects, VMX Architects and DELVA Landscape Architecture Urbanism
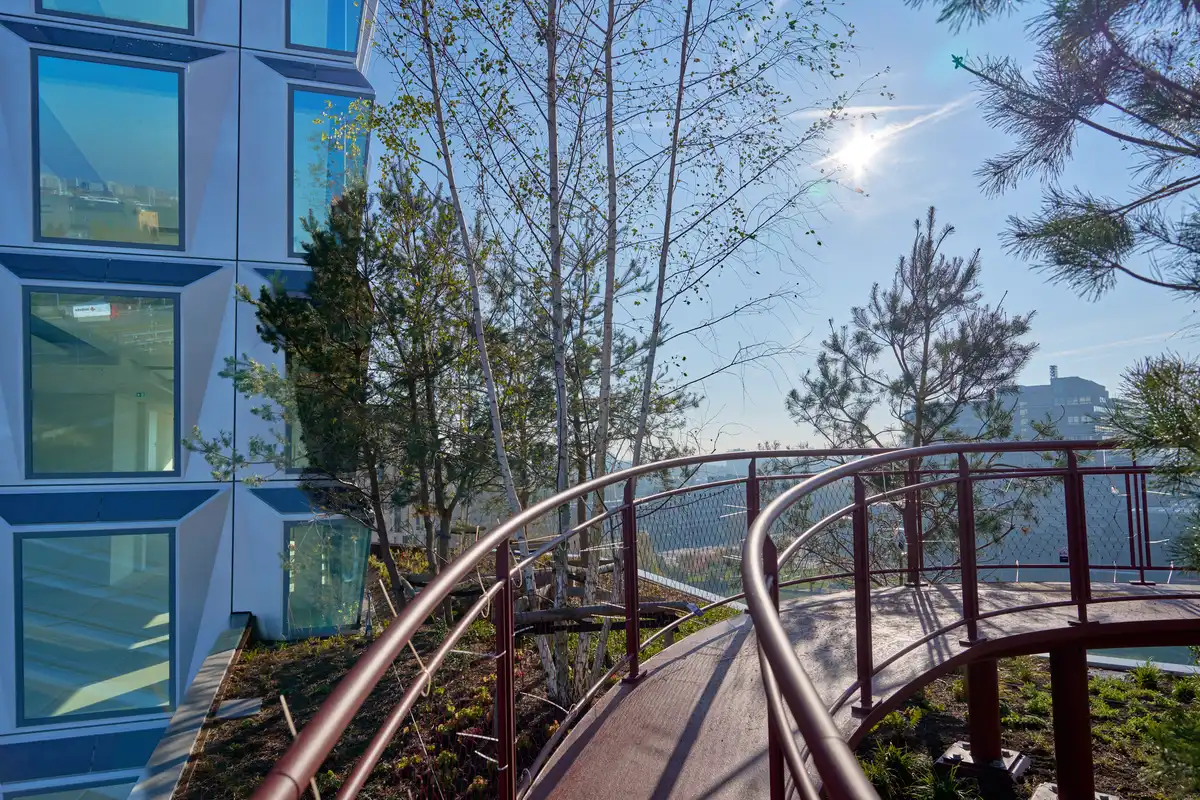
photo : Marcel Steinbach
The Pulse of Amsterdam is a high-quality, circular building where modern architecture and nature go hand in hand; a place where people can live, work and relax in a pleasant and comfortable way.
17 October 2024
Tripolis Park building
Design: MVRDV
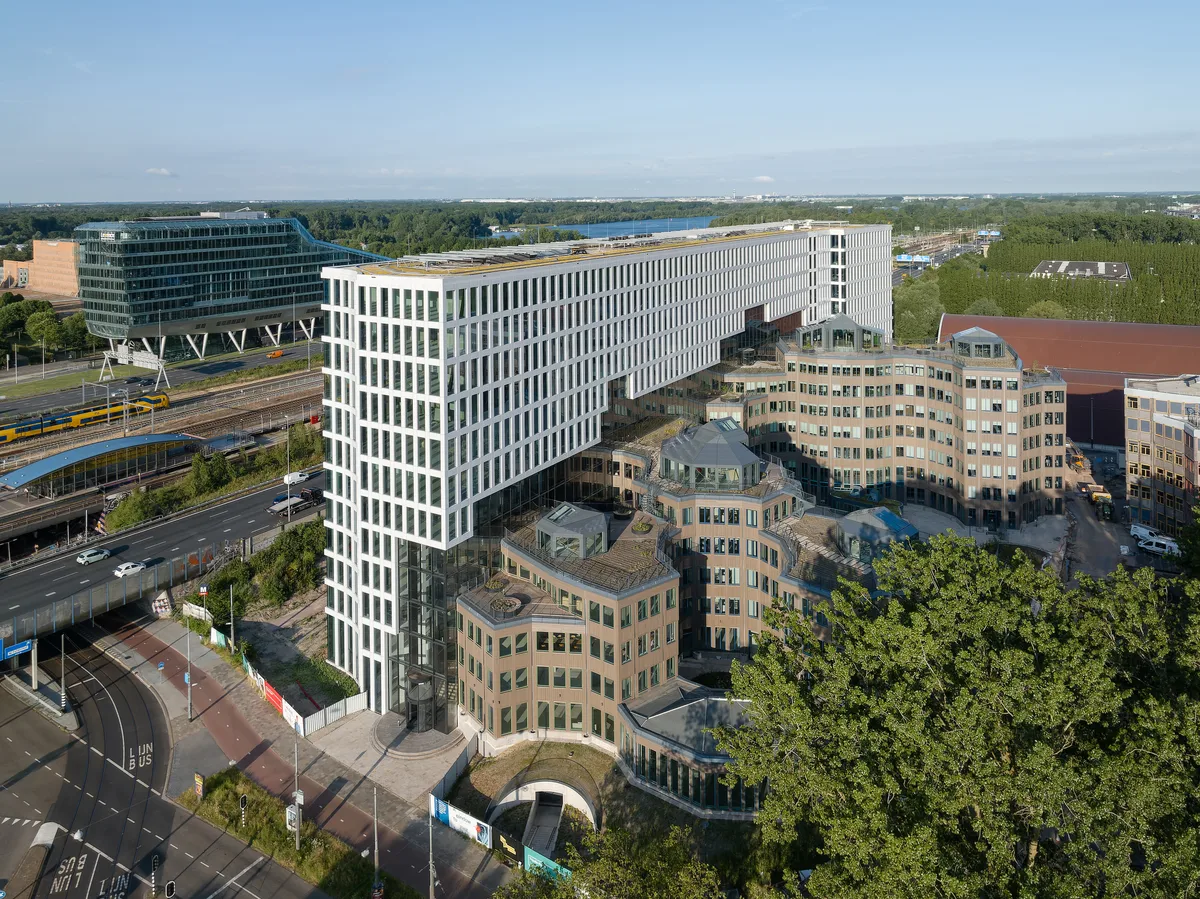
photo © Ossip van Duivenbode
The construction of Tripolis Park, which renovates and transforms one of the last projects completed by the celebrated Dutch modernist architect Aldo van Eyck, is complete. On behalf of developer Flow, MVRDV restored two of the three listed heritage buildings in line with Van Eyck’s original designs and added a 12-storey “landscraper” along the edge of the site to shelter the complex from noise and dust generated by the adjacent A10 highway.
+++
Amsterdam Building News 2024
Dutch Capital Building Designs Winter to Summer 2024, chronological:
18 June 2024
Mahler 1 office building
Design: 3XN GXN
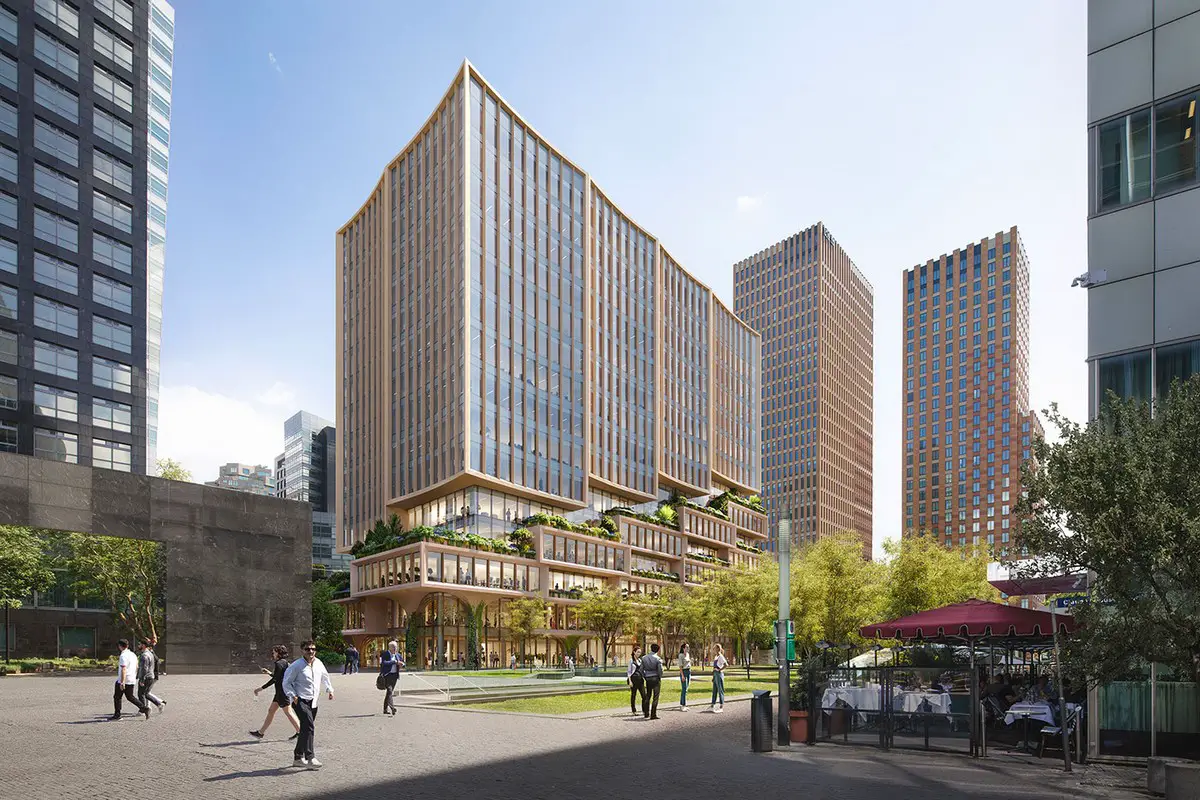
photo : Binyan
3XN GXN is proud to announce their vision for Mahler 1, a multi-functional office building in Amsterdam’s Zuidas district. The 15-story hybrid-timber structure targeting BREEAM Excellent, is developed in collaboration with owners Victory Group, Icon Real Estate (part of Victory Group) and Erik Dhont Landscape Architects.
3 April 2024
Adagio Psychological Practice, de Nieuwe Sint Jacob chapel building conversion, Plantage neighbourhood
Design: Bureau Fraai

photo : Flare Department
Bureau Fraai designs a psychological practice with a ‘labyrinth’ pattern floor in a monumental chapel in the city centre.
+++
Amsterdam Architecture News Archive
Dutch Capital Building Updates in 2023, chronological:
13 December 2023
Apollolaan 171 office building
Design: OMA

photo : Ossip van Duivenbode
Amsterdam’s latest high-end office building has opened, designed by OMA / David Gianotten on behalf of Kroonenberg Groep. This Dutch office architecture is defined by transparency and tactility, and responds to Berlage’s architecture from the early twentieth century in the neighborhood.
16 November 2023
HNK Amsterdam Sloterdijk
Architect: hd+vk Designers

photo : Chiel de Nooyer
This is the first location in a series of renovated offices which fully reflects the new vision of the flexible office concept. As part of office investor NSI, HNK has joined forces with hospitality design studio HD+VK to create a user-centered next generation workplace.
11 July 2023
360 Degrees Building Amsterdam, IJ river / Grasweg
Design: Studioninedots
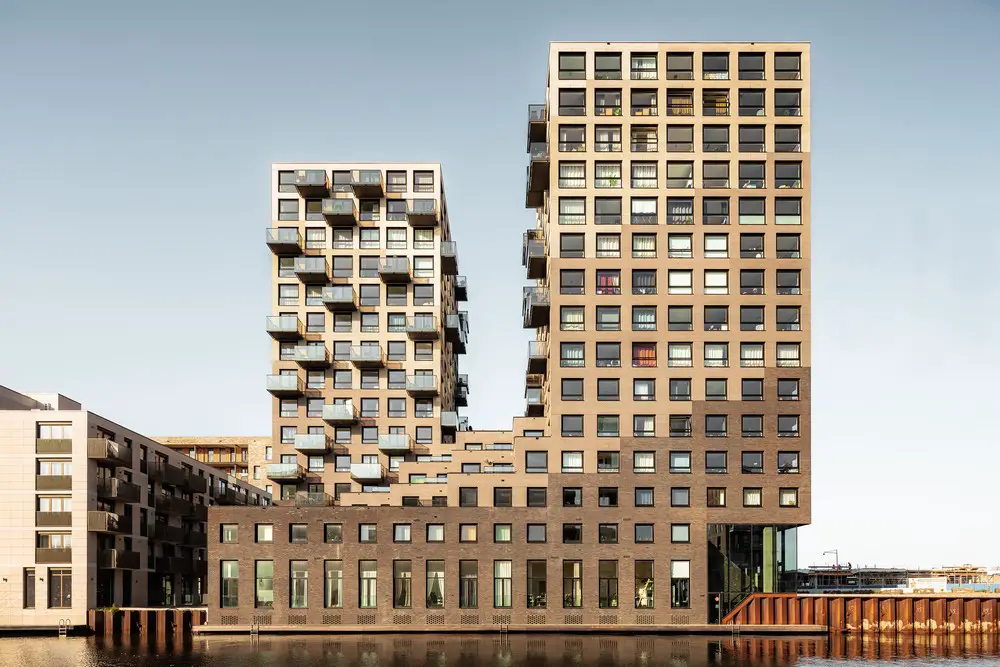
photo : Sebastian van Damme
Along the water of the IJ river in Amsterdam lies 360 Degrees, the closing piece of Grasweg. The new building is located right opposite our urban plan Cityplot Buiksloterham.
6 July 2023
DB55 Building, Danzigerbocht 55, Houthavens
Design: D/DOCK
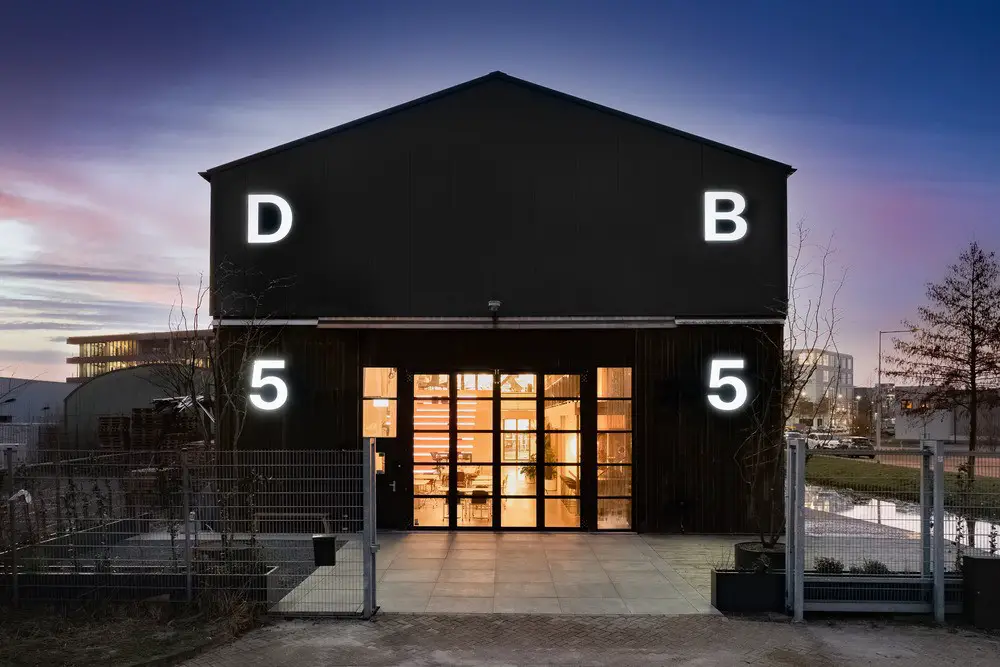
photo : Niels Vlug
D/DOCK, a creative studio of thought leaders and design pioneers, introduces DB55, a former timber warehouse in the Houthavens Amsterdam, an industrial area surrounded by new offices and residential buildings. DB55 revolves around four main pillars.
29 June 2023
Booking.com Amsterdam workplace building, Oosterdokseiland
Architect: UNStudio ; Lead Interior Architect: HofmanDujardin
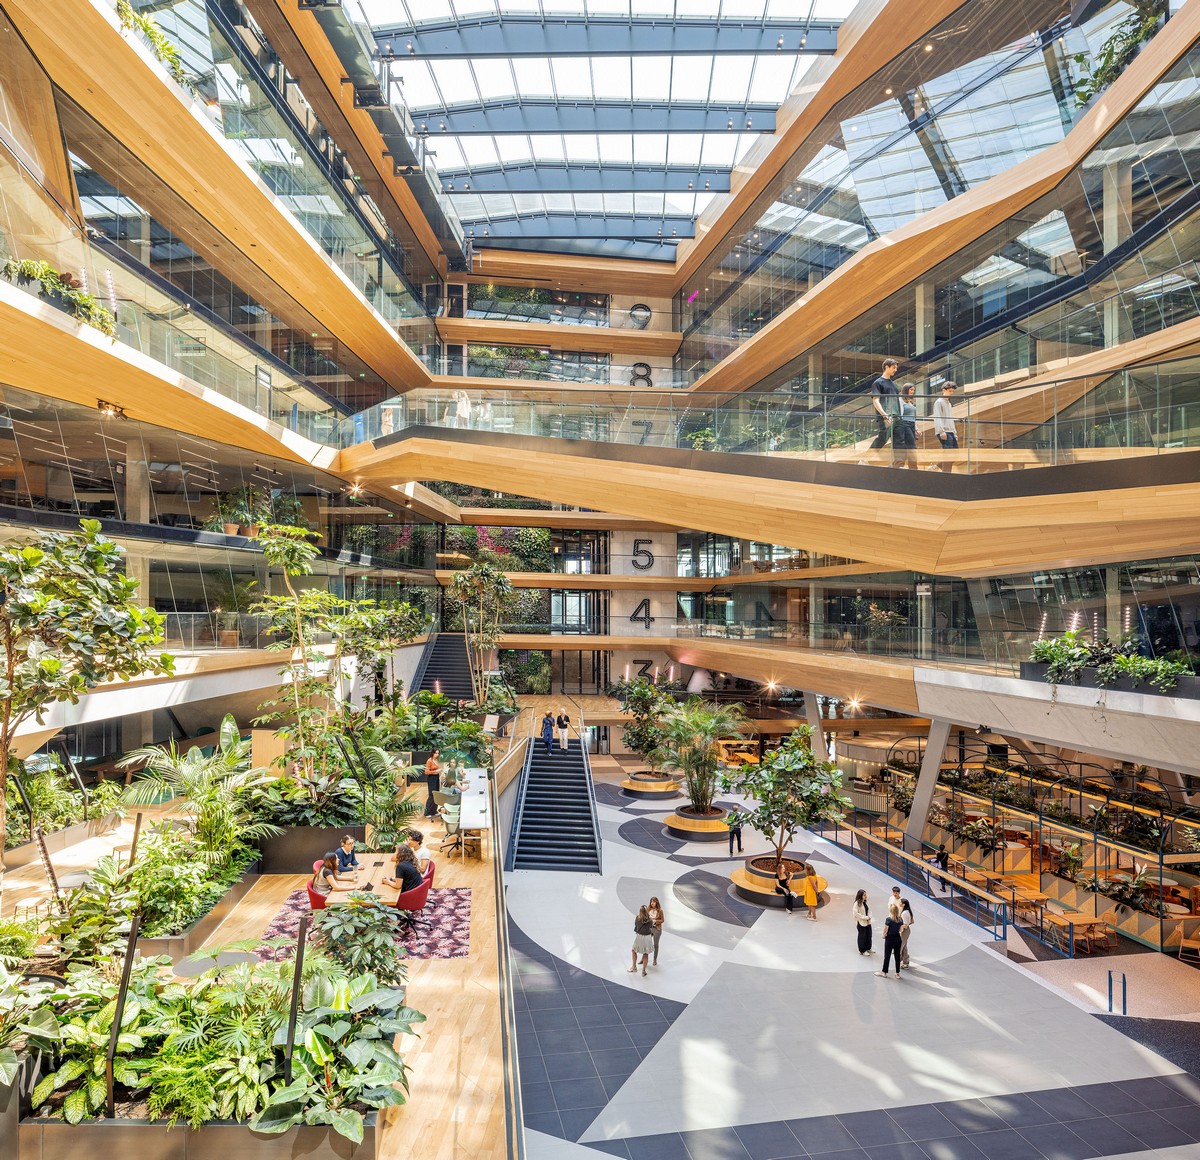
photo : Matthijs van Roon
The innovative new urban campus of leading travel platform Booking.com opened its doors in Amsterdam. A unique collaboration of multiple interior architects and design firms has resulted in an inclusive workplace that is home to over 6,500 employees.
27 June 2023
Liander Westpoort, Noordzeeweg, Westpoort
Design: De Zwarte Hond
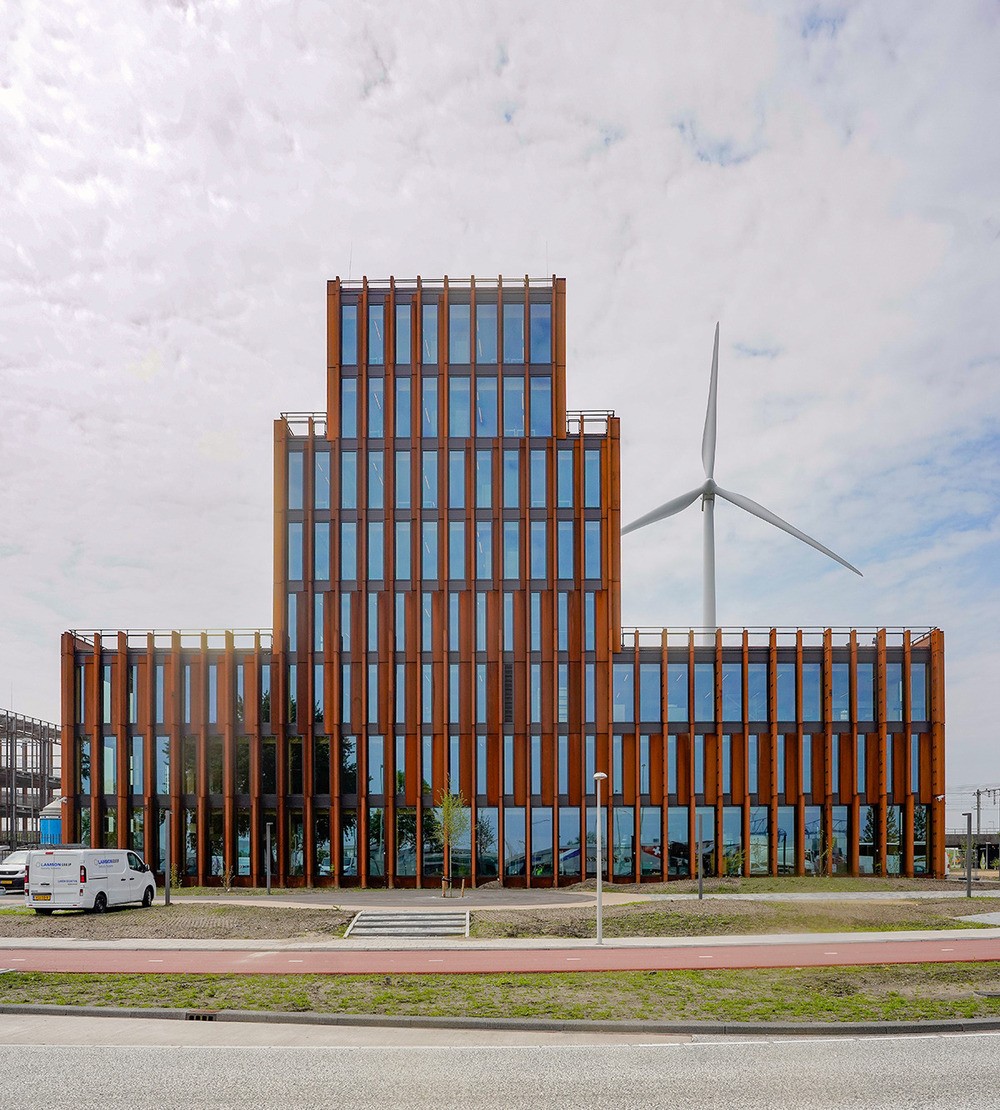
photo © Jacques Tillma
Design agency De Zwarte Hond proudly introduces its project for Alliander, now housed in its sustainable new premises. The new regional offices designed by De Zwarte Hond on the Noordzeeweg, in Amsterdam Westpoort, are circular and flexible, with a timber construction.
19 June 2023
Lariks Apartments
Design: M3H Architects
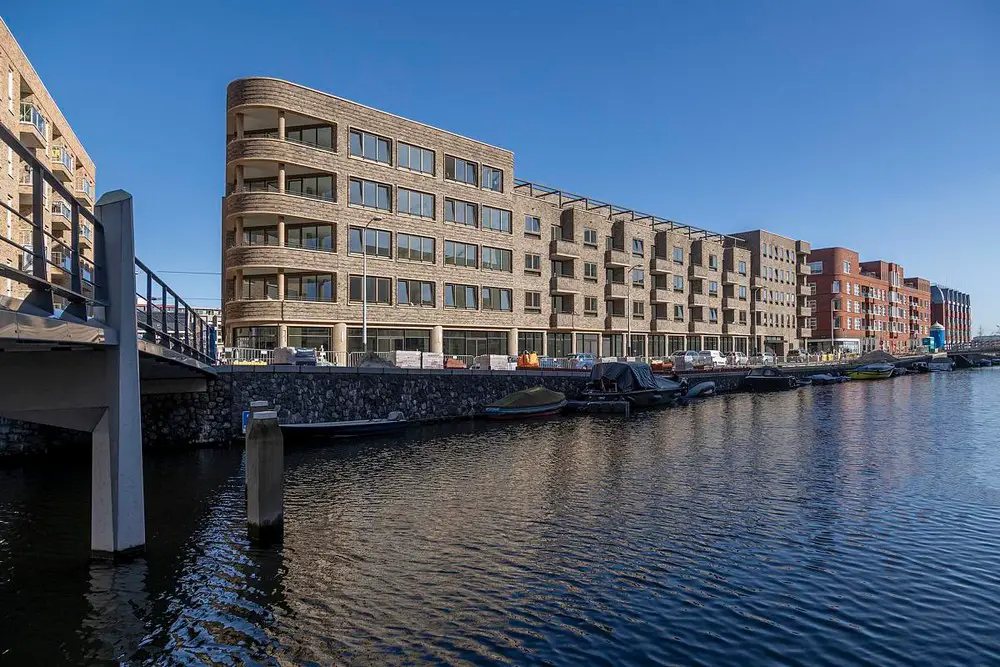
image courtesy of architects practice
There are a total of 102 homes, the majority of which will be ‘Friends homes’. A housing concept by Lieven de Key, in which three starters share a home. Each starter rents a room with a private bathroom and toilet.
8 May 2023
Jonas building IJburg, Krijn Taconiskade 1 – 567, Eva Besnyöstraat 1-9, IJburg
Design: Orange Architects
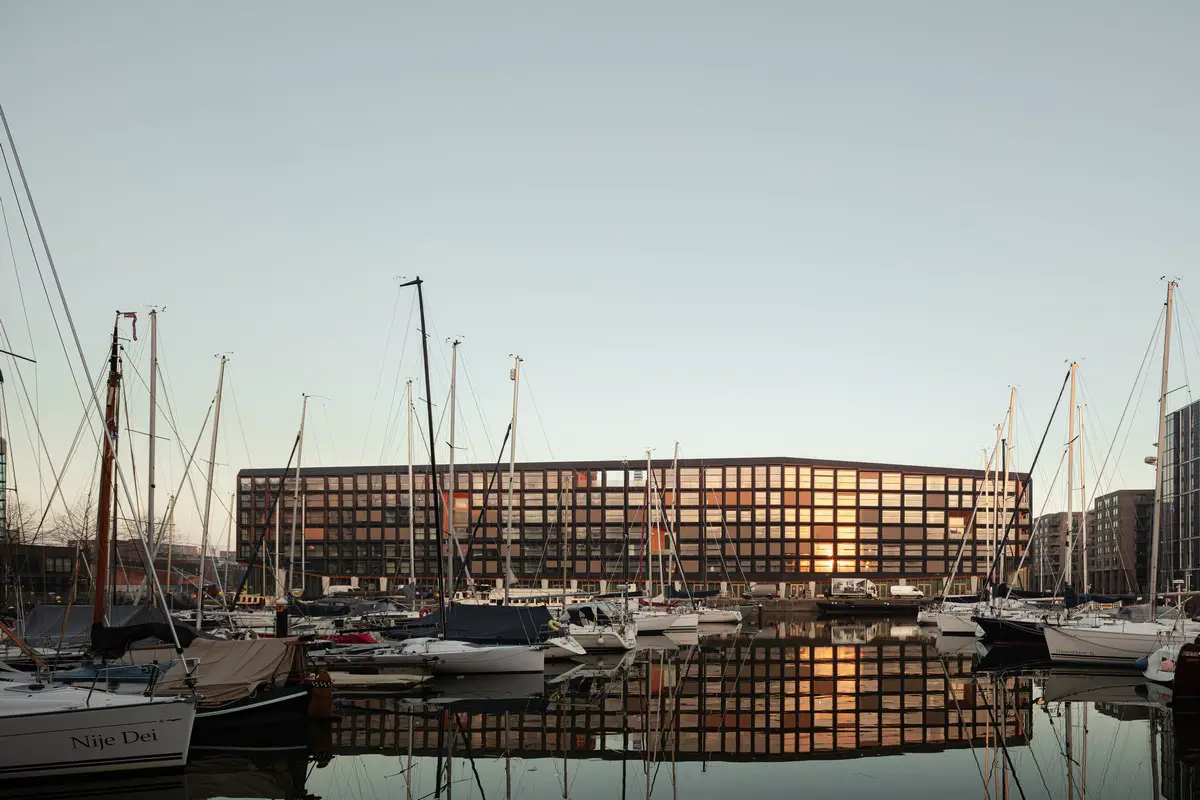
photo : Sebastian van Damme
This new residential building beside the port of IJburg, contains 273 apartments and a range of public and shared amenities. Forming a sustainable and inviting heart for the neighbourhood, the building enhances social cohesion in the still relatively new urban district.
6 Apr 2023
Amstel Design District Masterplan
Design: Mecanoo
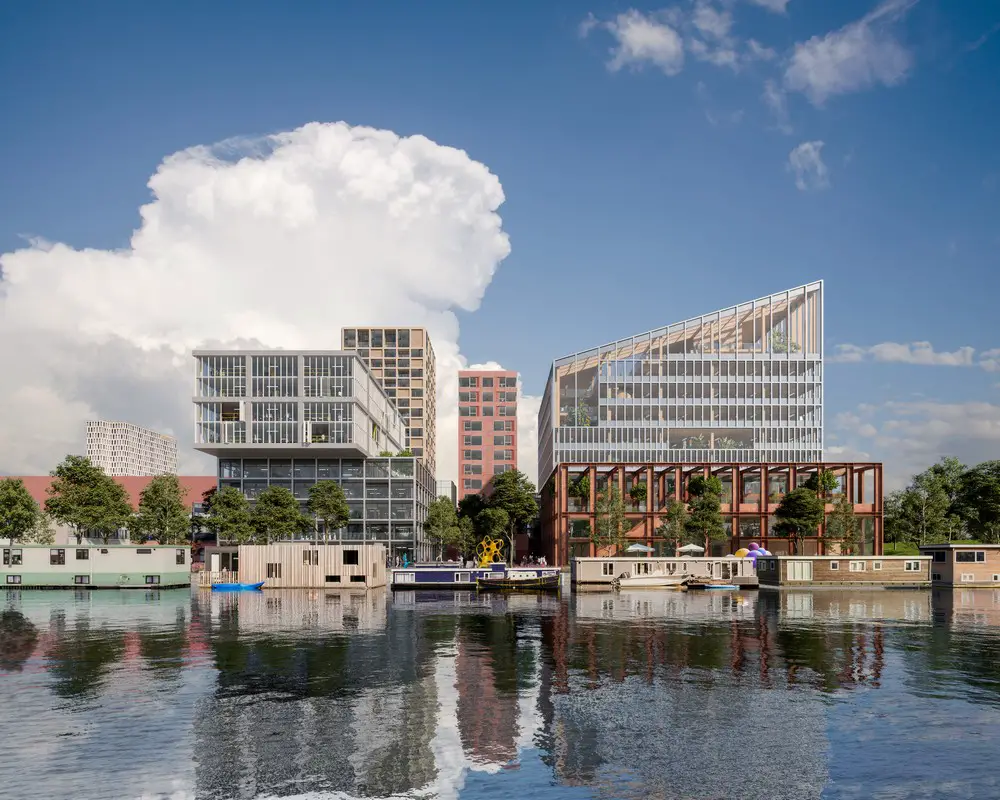
image courtesy of architecture office
Amstel Design District is a future-oriented mixed-use development that aspires to become significant for the whole city of Amsterdam. This scheme for a living and working community includes social housing, mid-rent residential, private sector homes, collective facilities, creative office space, retail and a design museum.
24 Apr 2023
Architect Rein Jansma Dies
Rein Jansma, founder and partner of architectural studio ZJA, passed away:
ZJA
12 Apr 2023
Bike Parking IJboulevard, De Ruijterkade
Design: VenhoevenCS architecture+urbanism
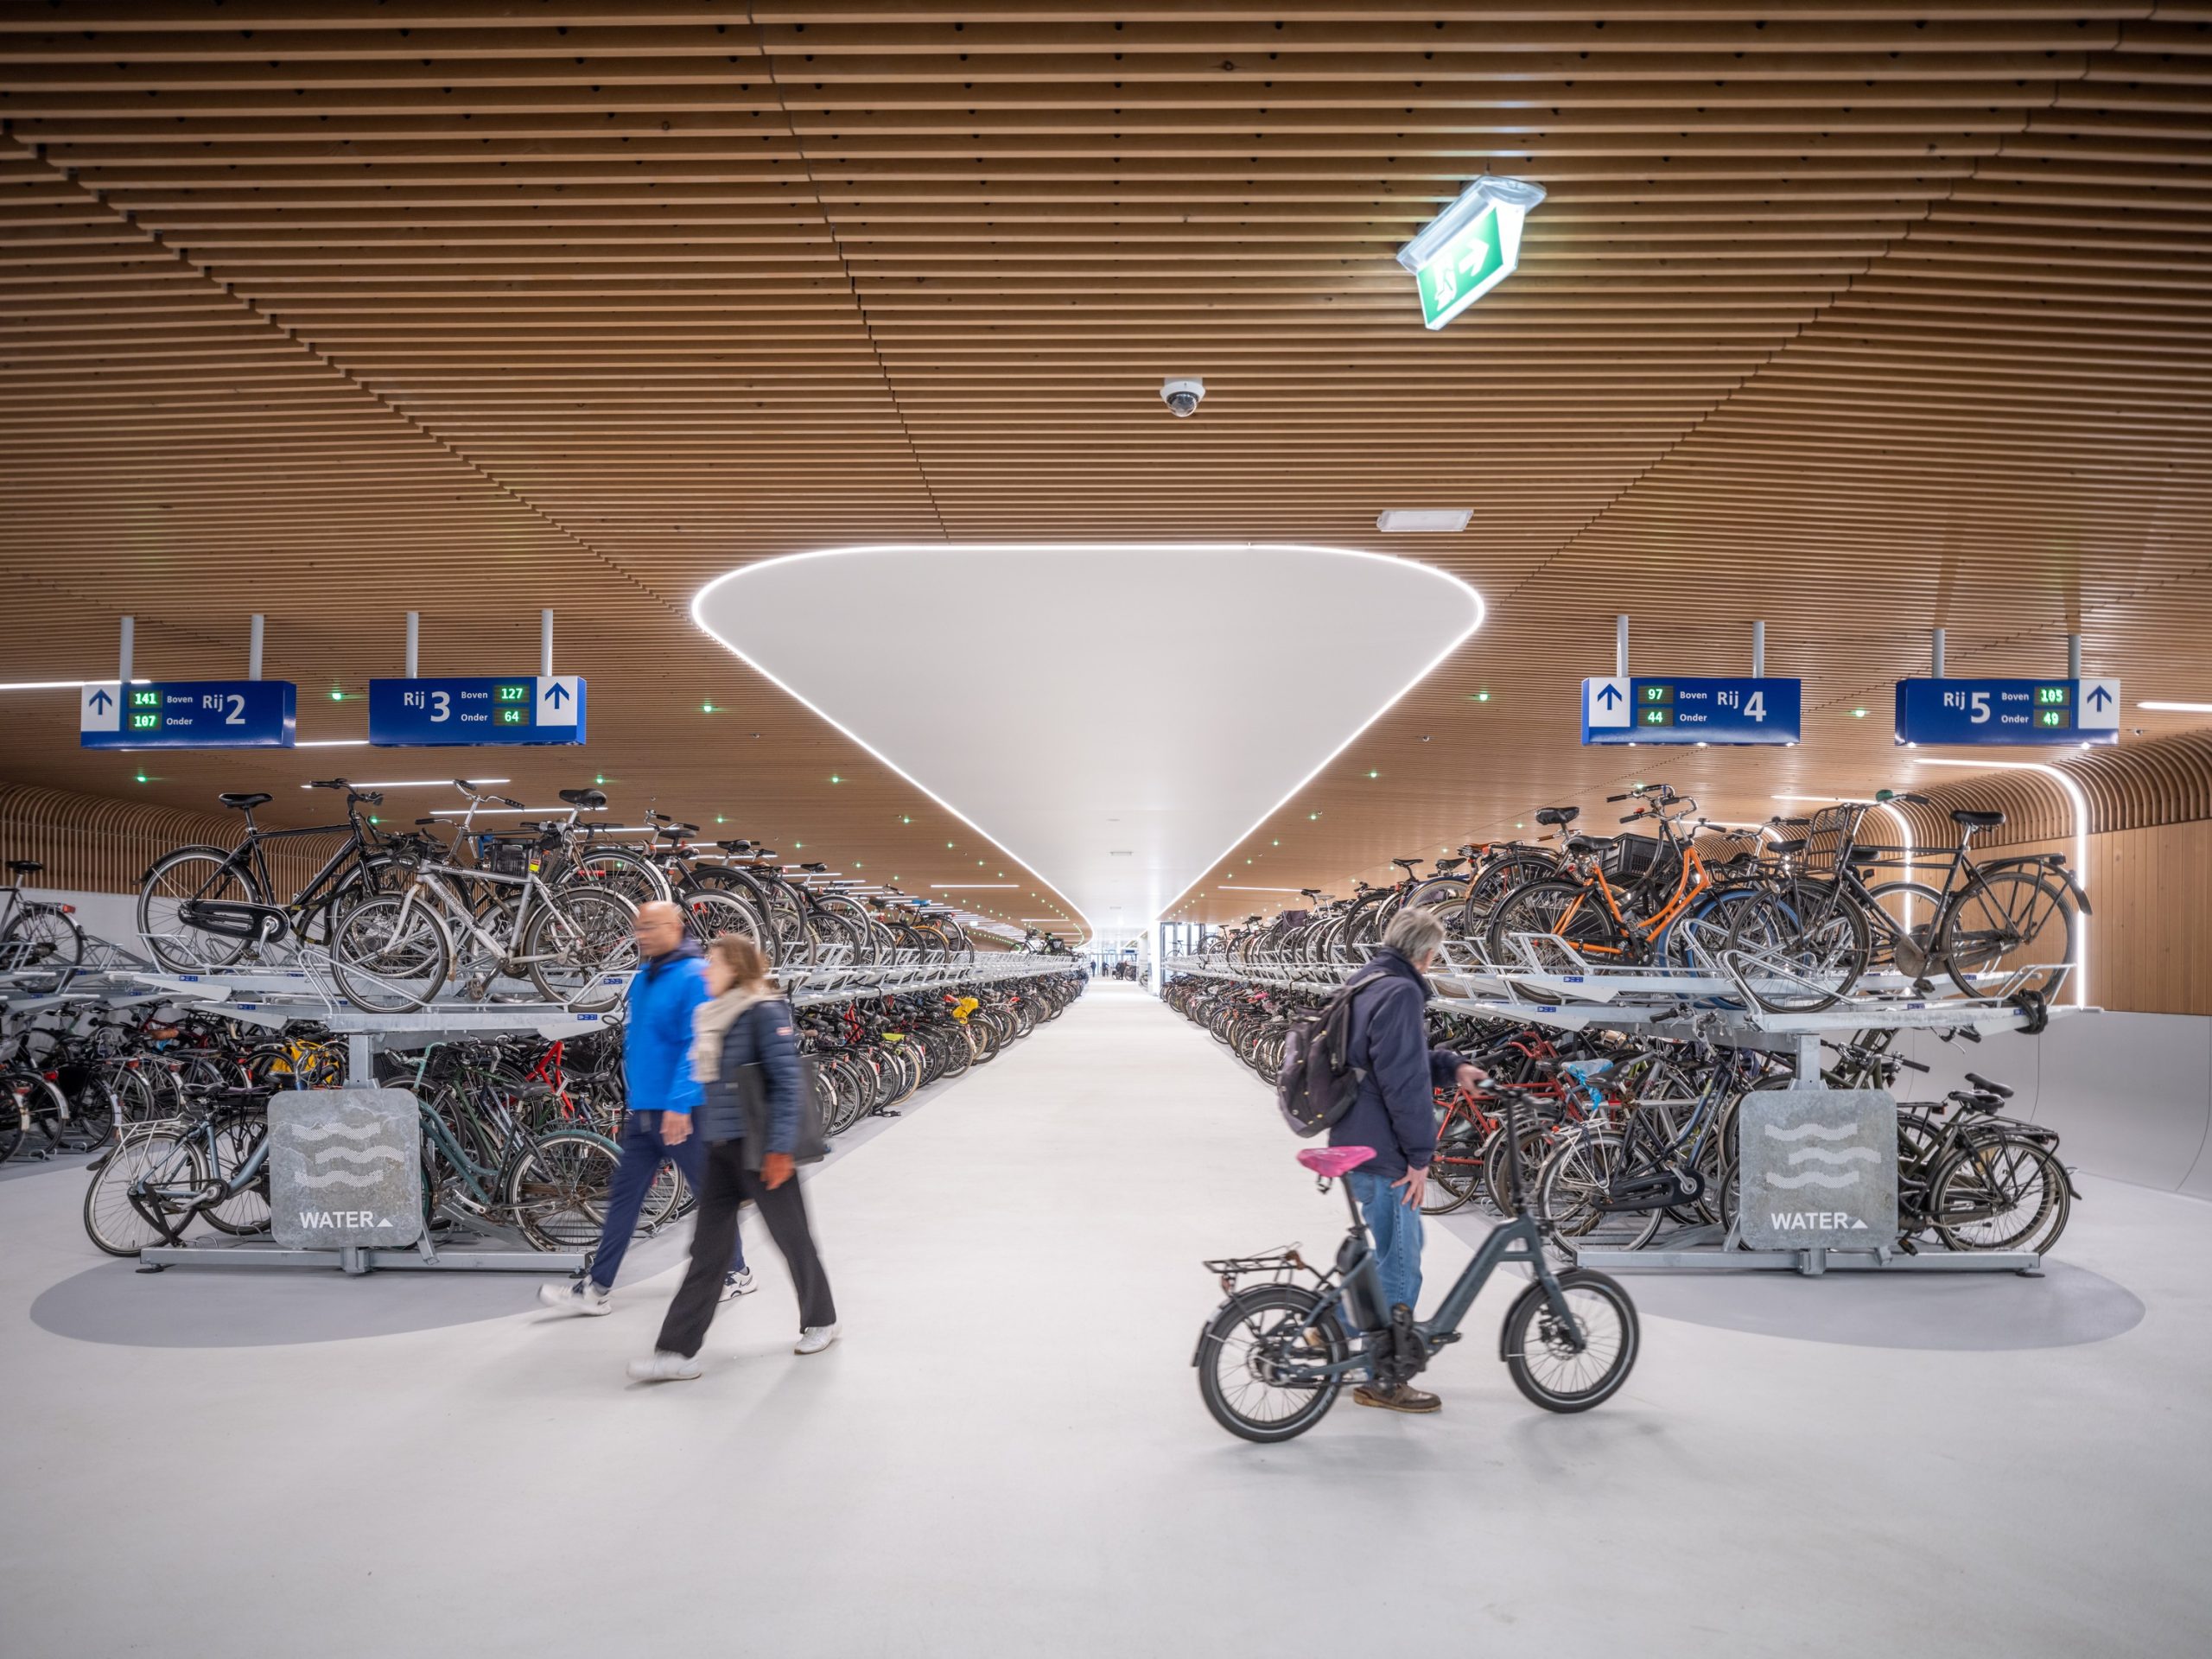
photo : Ossip van Duivenbode
The underwater parking for over 4,000 bicycles is a ‘plug-in’ for Amsterdam Central Station, a multi-modal transport hub – making people’s journeys as simple and hassle free as possible. It delivers new public space: bringing bicycles underground to free up space at street level whilst providing a new ‘living room’ for the city, a panoramic pedestrian boulevard on the river IJ.
21 Mar 2023
Hyde Park, Hoofddorp Station District
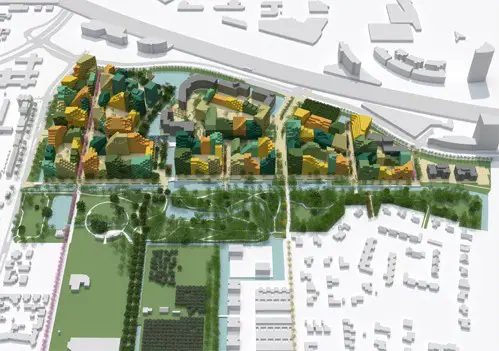
Design: MVRDV
render : MVRDV
The municipality of Haarlemmermeer approved MVRDV’s urban plan for the new district Hyde Park. Located right next to Hoofddorp station, from spring of 2019, it will be just four minutes by train from Amsterdam Airport Schiphol and twelve minutes from Amsterdam’s business district in Zuidas. The outdated office estate Beukenhorst-West will be transformed into an attractive urban district.
19 Feb 2023
M and T Social Houses, Plantage De Sniep district, Diemen
Design: M3H Architects
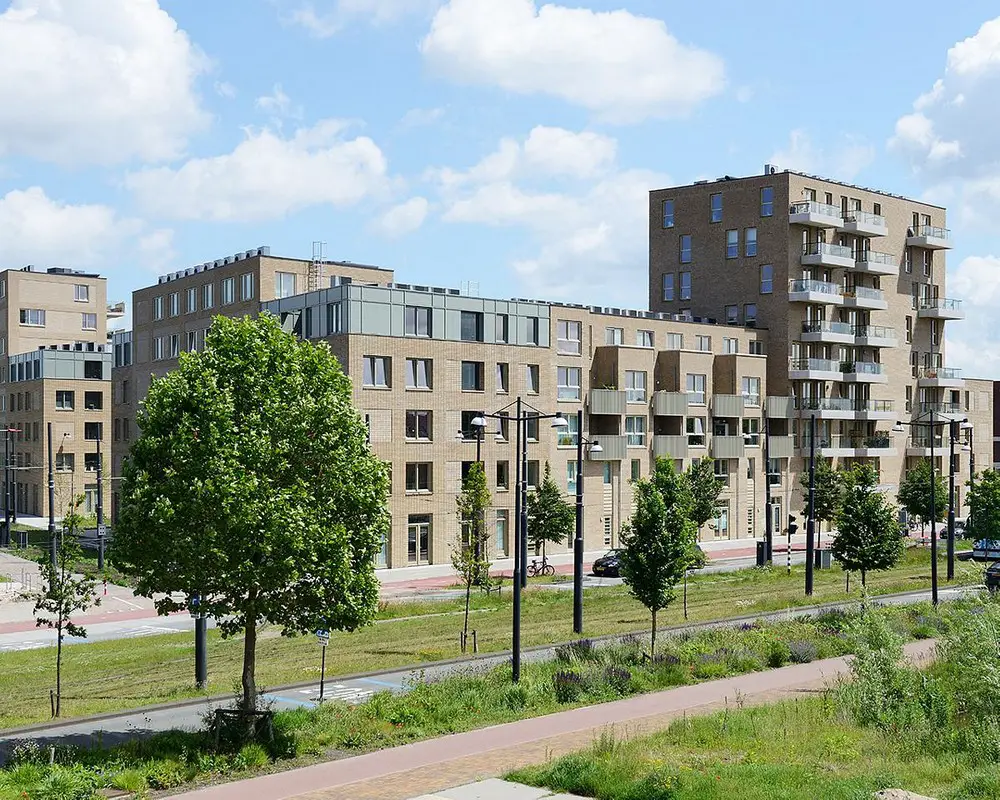
photo : M3H Architects
M&T is formed from two new residential blocks with more than 200 social houses in Diemen! The Sniepkwartier forms the final piece of the new Plantage De Sniep district.
8 Feb 2023
Dutch Underwater Building – Stationsplein bicycle parking Amsterdam Central Station
Design: wUrck architectuur stedenbouw landschap BV
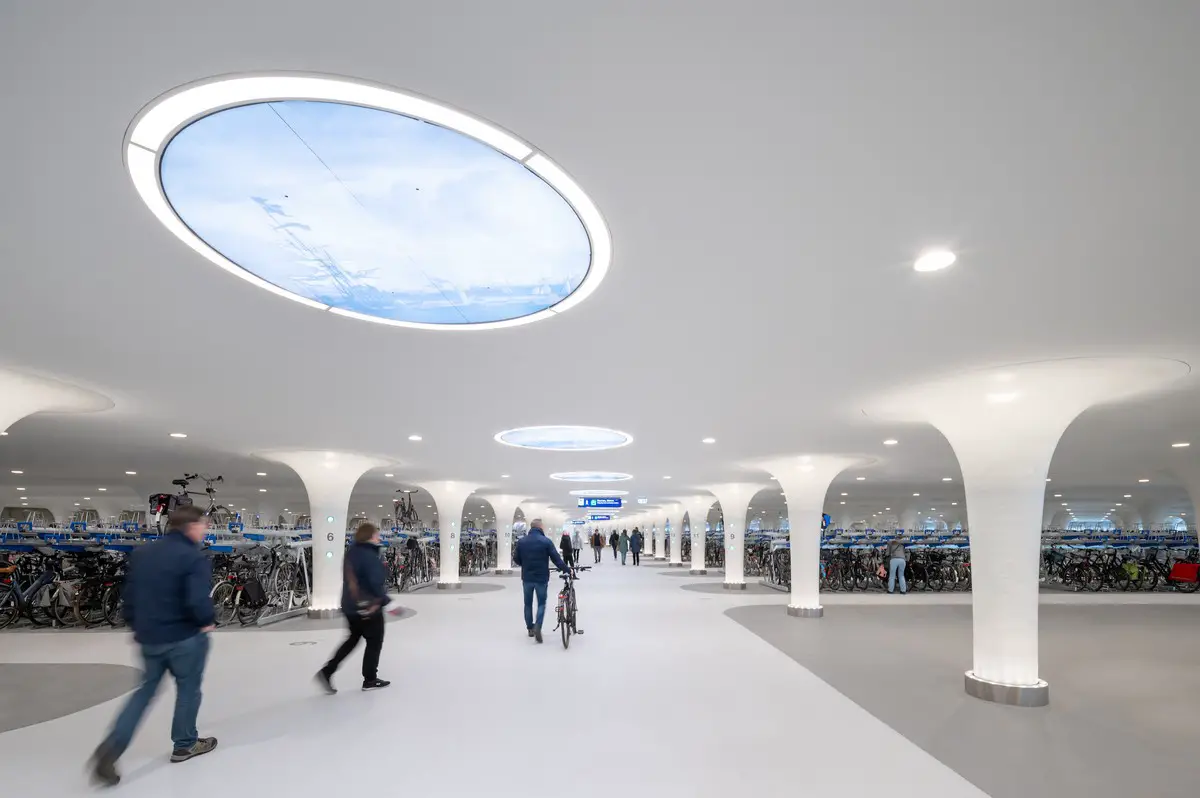
photo : Aiste Rakauskaite Photography
Amsterdam’s newest bicycle parking is not just underground, but also submerged under water. At the end of January, the new Stationsplein bicycle parking facility at the front of Amsterdam Central Station is opened to the public.
+++
Netherlands Capital City Buildings
Netherlands Capital Building Updates in 2022, chronological:
16 Dec 2022
De Jakoba Amsterdam-Noord housing, Overhoeks neighbourhood in Amsterdam-Noord
Design: Studioninedots
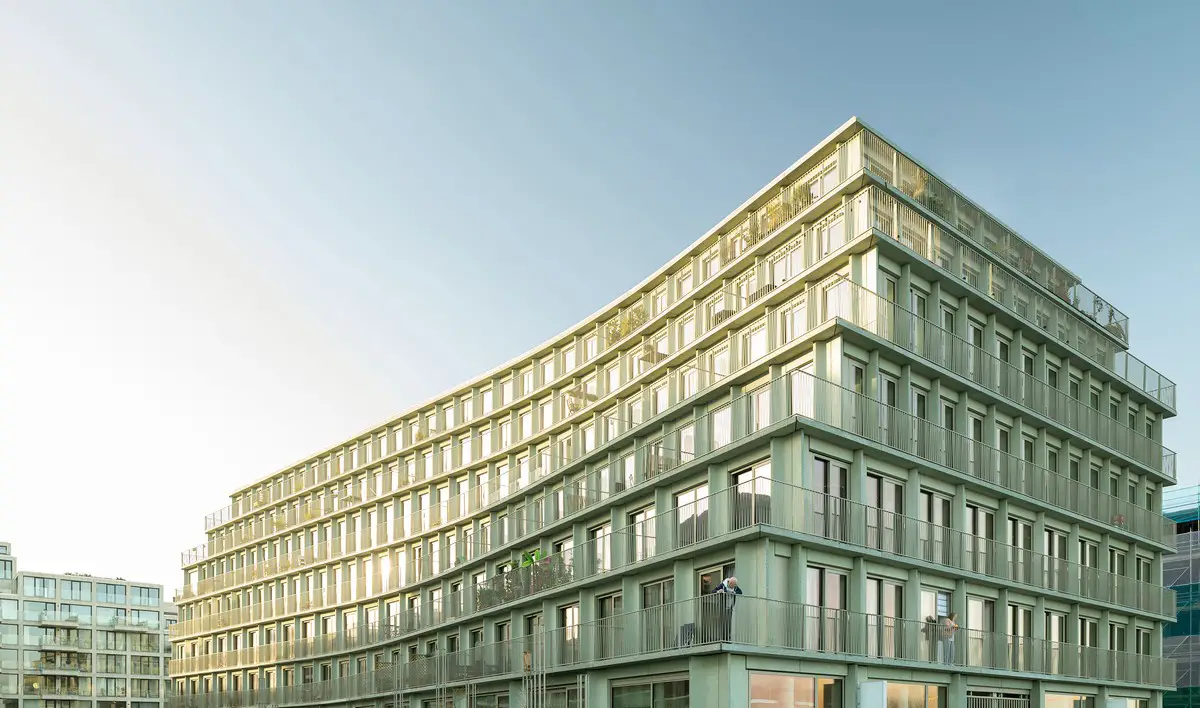
photo : Peter Tijhuis
De Jakoba brings new energy to the Overhoeks neighbourhood in Amsterdam Noord. In “Manhattan at the IJ”—as the new waterfront district facing the IJ harbour opposite Amsterdam Centraal Station is also known—De Jakoba introduces one of two new social housing complexes.
4 Dec 2022
DC Van Hall Amsterdam Building, Donker Curtiusstraat, Van Hallstraat, Staatsliedenbuurt area
Design: Studioninedots
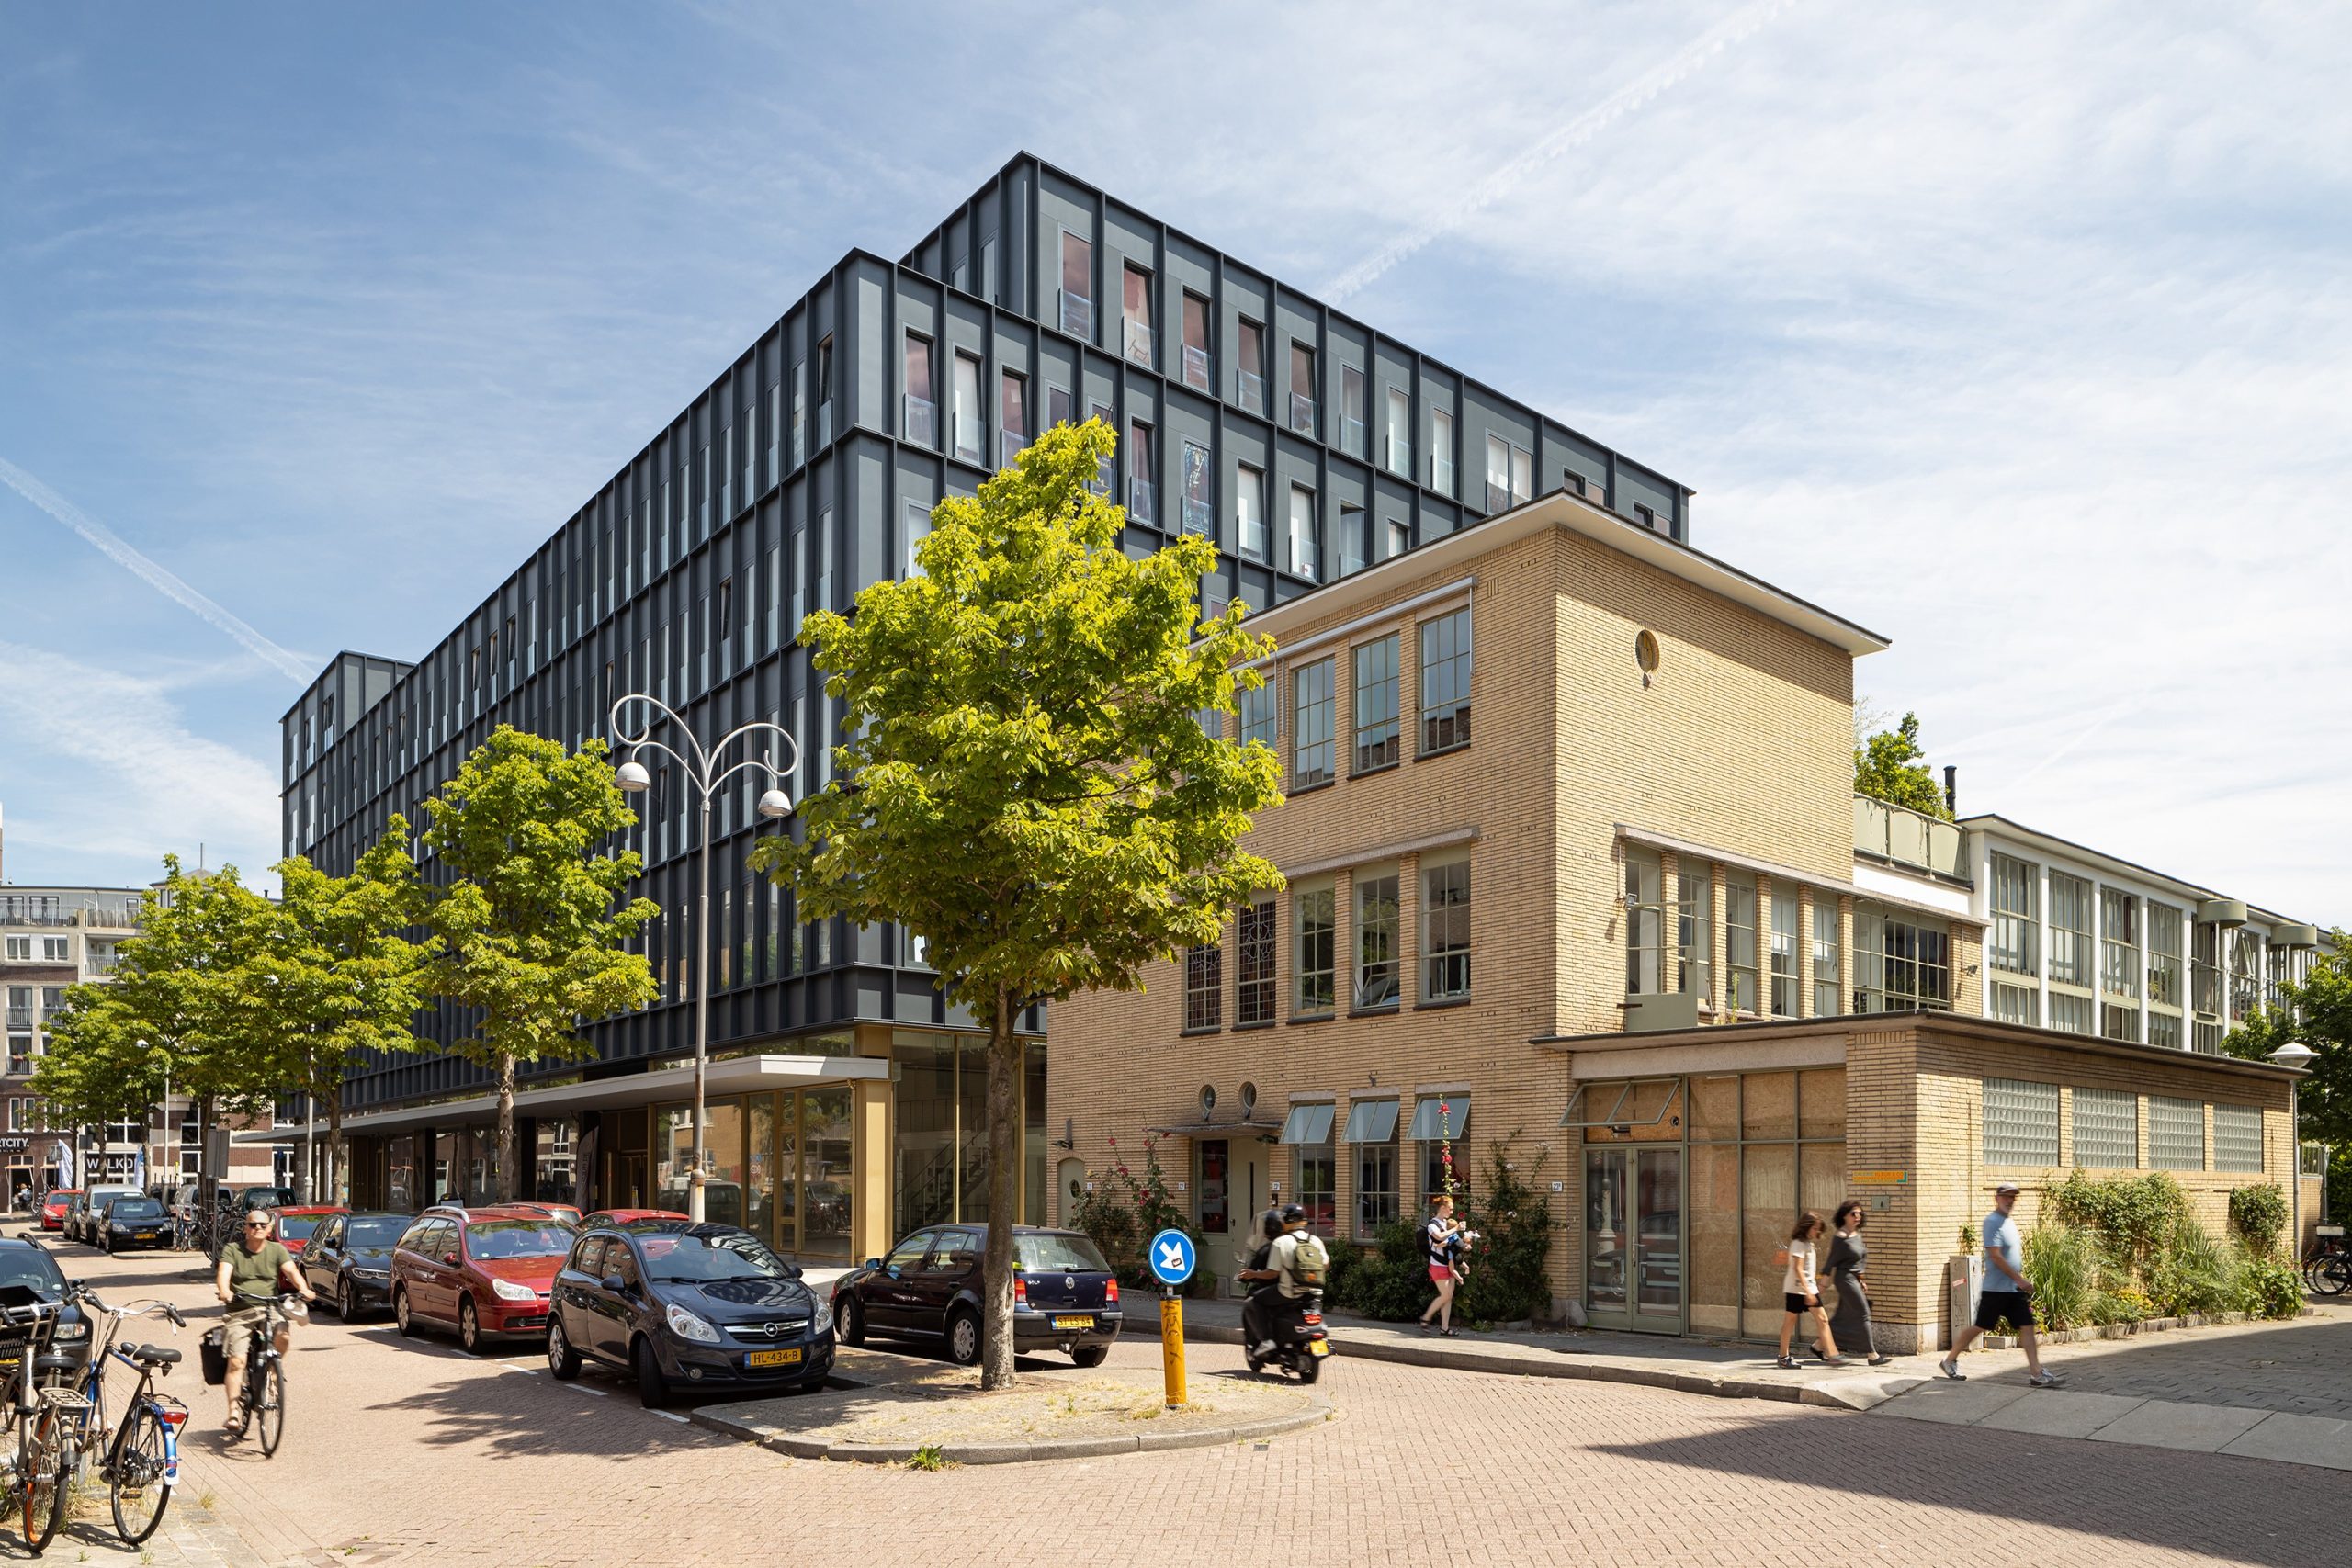
photo : Peter Tijhuis
At the corner of Donker Curtiusstraat and Van Hallstraat in Amsterdam, Studioninedots has transformed a prominent 1964 office building into the new DC Van Hall development.
The project introduces studio housing for graduates and students, which—together with creative workspaces and small-scale entrepreneurs—brings renewed vitality to the surrounding Staatsliedenbuurt neighbourhood.
7 Nov 2022
Moos Bar, West Amsterdam
Design: Studio Modijefsky
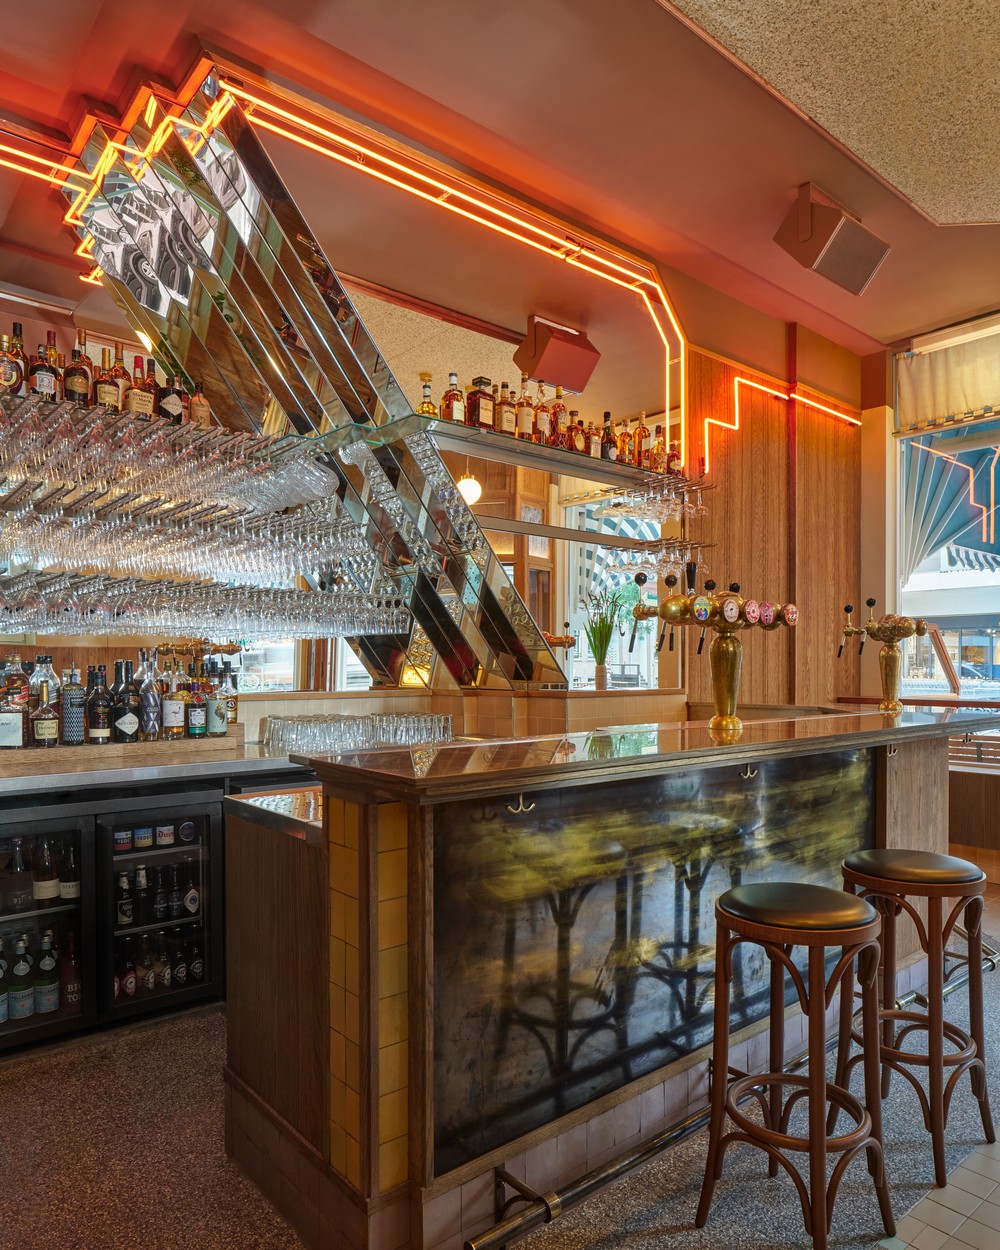
photo : Maarten Willemstein
Moos is located in the Spaarndammerbuurt, a neighbourhood best known for Het Schip, a housing complex designed in the Amsterdam School style.
These buildings embody the defining characteristics of the early 20th-century Amsterdam School: richly ornamented brickwork, elaborate decorative detailing, layered patterns across a variety of
10 Oct 2022
Brink Tower Amsterdam
Architects: Mecanoo
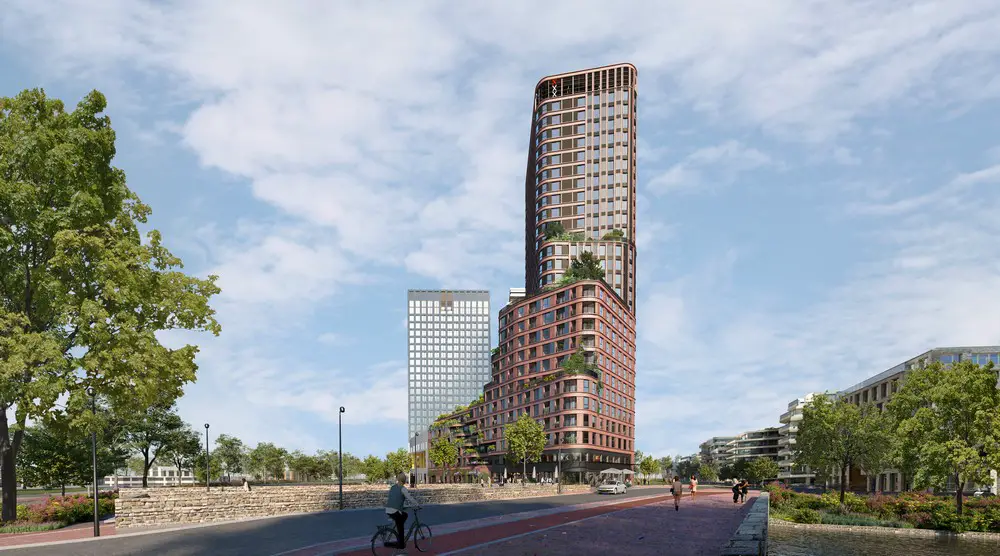
image : Mecanoo
Construction of the Brink Tower in Amsterdam is set to begin in mid-October. This green, sustainable, and vibrant vertical neighbourhood will introduce a diverse mix of homes and is expected to become a defining landmark in the skyline of the Overhoeks district in Amsterdam Noord.
Rising to a height of 90 metres, the tower offers a mixed-use programme with space to live, work, do business, and relax, all within a healthy and environmentally conscious setting.
4 Oct 2022
Lieven de Key HQ, Hoogte Kadijk
Design: Studioninedots
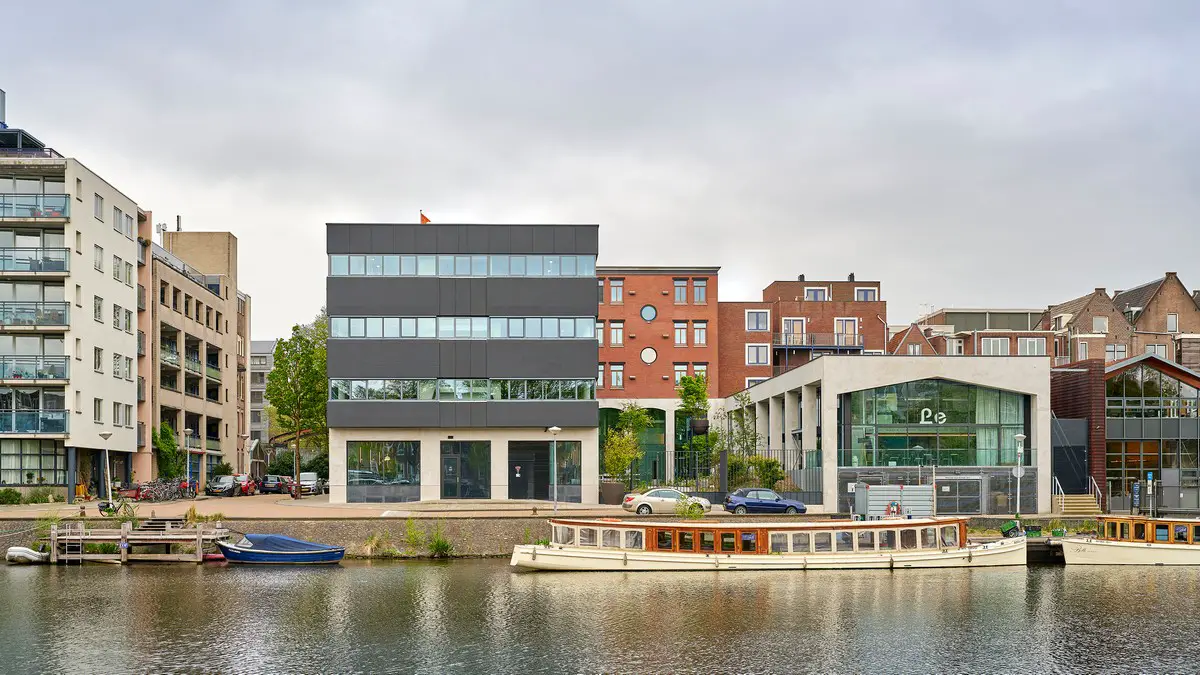
photo : Frans Parthesius
The outdated interior of the original office buildings has been largely removed to create a more transparent and surprising working environment, aligned with the modern ambitions of Lieven de Key.
The newly formed spaces encourage spontaneous interactions and informal events, offering an open framework in which functions are deliberately flexible and open to interpretation.
19 Sep 2022
Valley Mixed-Use Development, Zuidas, business district – Emporis Awards world’s best new skyscraper winner
Design: MVRDV
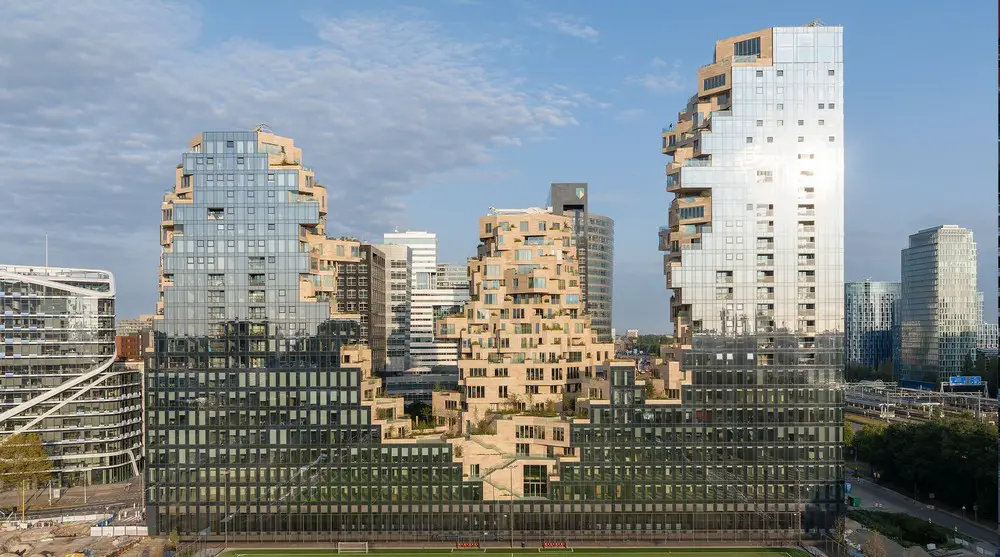
image Courtesy architecture office
Real estate developer EDGE announce the official opening of Valley, the iconic high-rise designed by MVRDV.
The fully leased 75,000-square-metre development is a striking addition to Amsterdam Zuidas and signals a broader shift in urban development thinking. By introducing a dense mix of functions and public life, it helps transform the district into a more vibrant and lively urban quarter.
15 Sep 2022
Senang Residential Block, inner-city
Architecture: M3H Architects
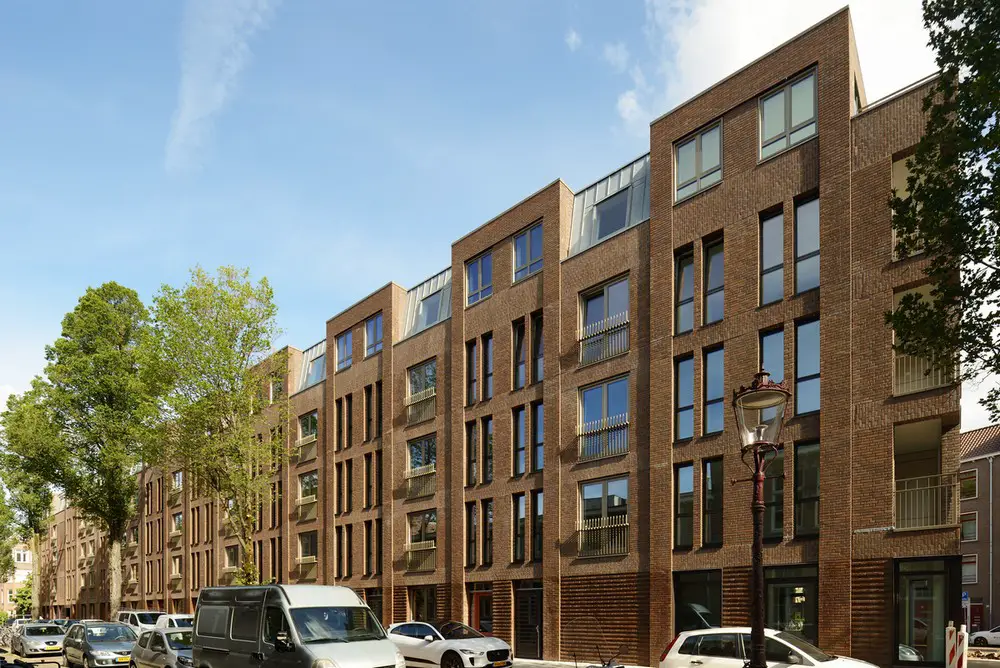
photo : M3H Architects
A total of 118 rental homes have been delivered, including 83 social rental units and 35 mid-market rental units. The ground-floor plinth incorporates three commercial spaces, activating the surrounding public realm and bringing greater vitality to the adjacent sidewalks and squares.
30 Aug 2022
Proto-ZOÖP Zeeburg, Sluisbuurt, Zeeburgereiland
Architects: VenhoevenCS and DS Landschapsarchitecten
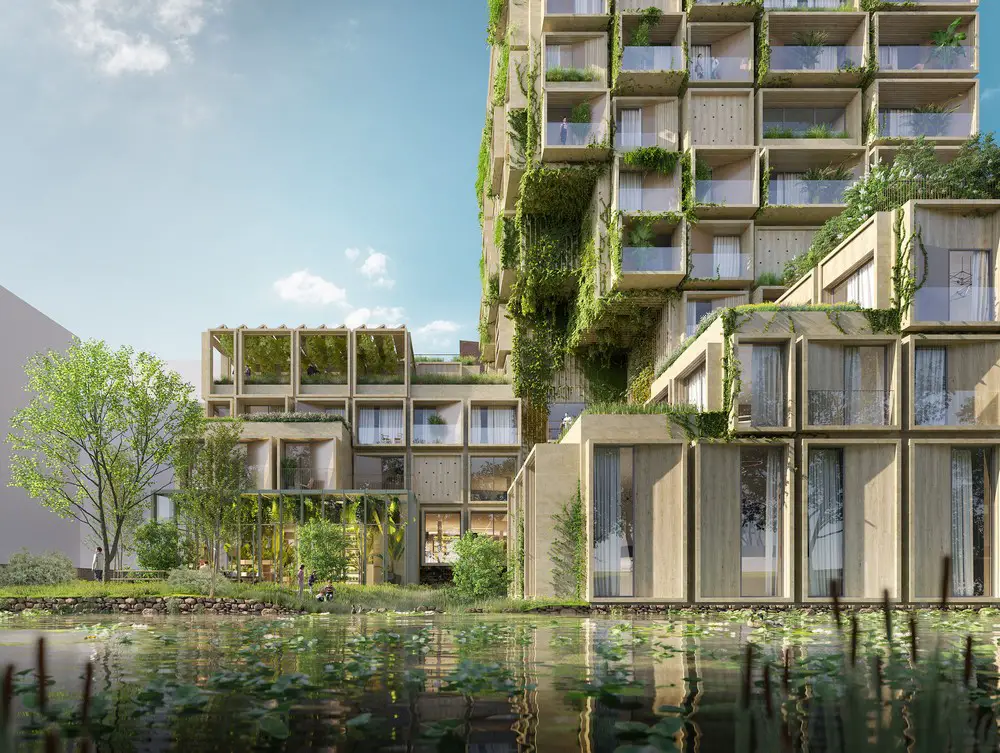
image : B1 Design
Area developer AM wins the tender for plot 4a in the Sluisbuurt on Zeeburgereiland in Amsterdam with a nature-inclusive plan for an apartment complex comprising 82 homes and a parking garage.
The ground floor will accommodate shops and business spaces, helping activate the public realm. The Proto-ZOÖP Zeeburg project—designed by VenhoevenCS architecture+urbanism and DS Landschapsarchitecten—is characterised by varied building heights and rich vegetation, incorporating a wide range of native plant species to support biodiversity and create a greener urban environment.
30 Aug 2022
Best new skyscraper building in Amsterdam – Emporis Skyscraper Award 2021 news
Design: MVRDV
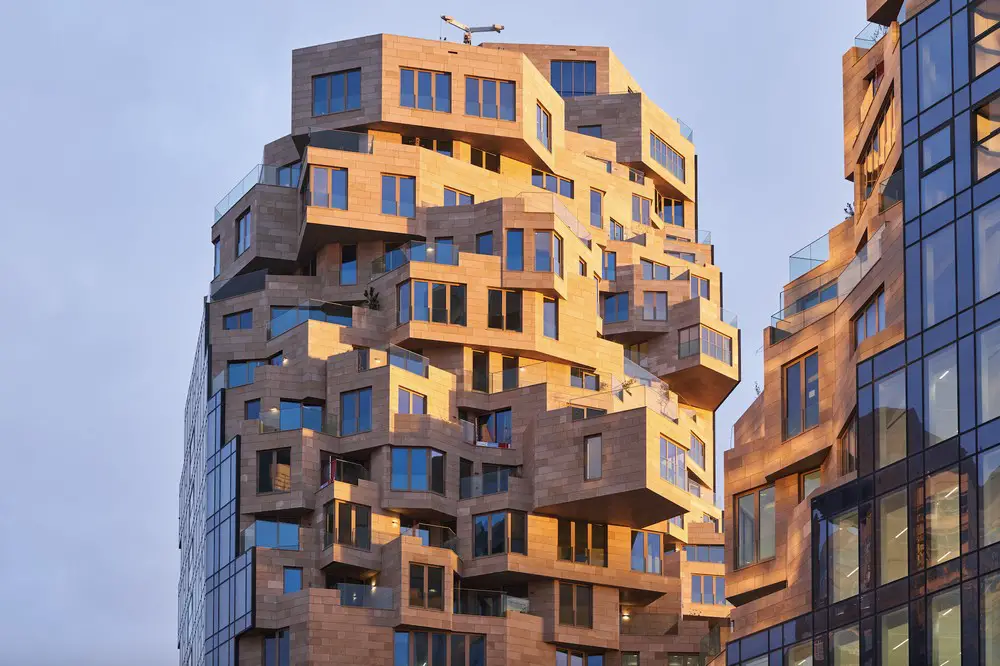
photo © Marcel Steinbach
This year, the world’s most renowned architecture prize for skyscrapers, the Emporis Skyscraper Award, goes to the Valley in Amsterdam.
Updated 15 July 2022
Sluishuis IJburg Building
Design: BIG – Bjarke Ingels Group and Barcode Architects
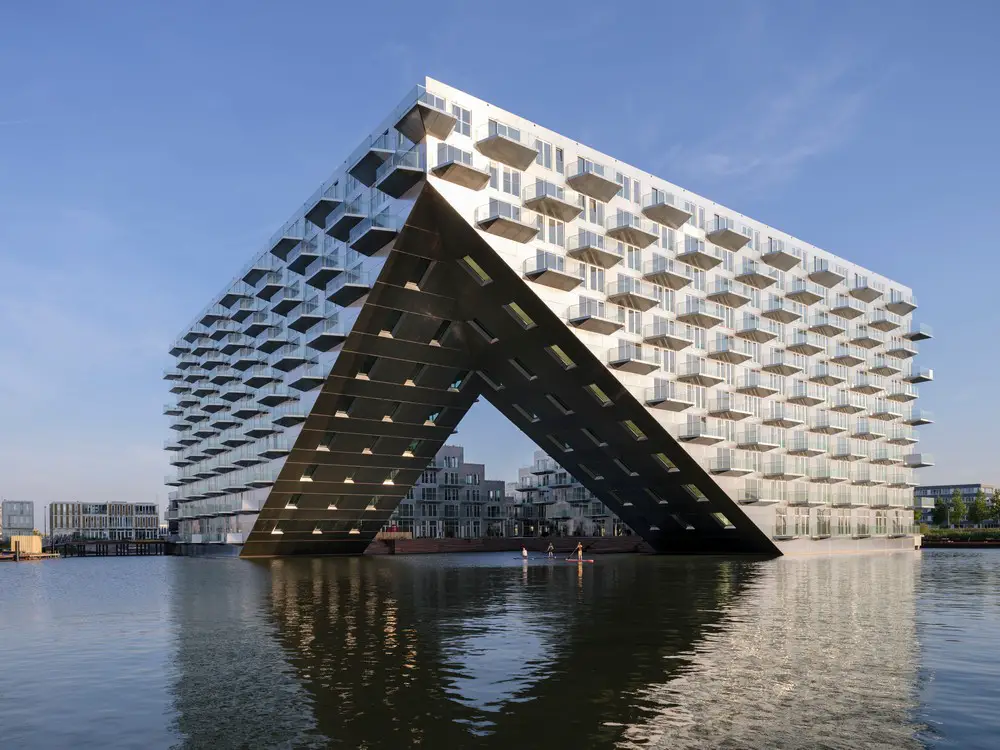
photo : Ossip van Duivenbode
After four years of construction, Sluishuis has been completed, marking a new architectural landmark for IJburg in Amsterdam.
The building acts as a connective element between IJburg and the city centre. It comprises 442 varied owner-occupied and rental homes and integrates a wide range of communal amenities, including a publicly accessible green roof garden with a rooftop walkway, bird and recreational islands, mooring jetties for boats, and hospitality facilities
Location: Amsterdam, The Netherlands, western Europe.
+++
Dutch Architectural Designs
Netherlands Architecture Designs – chronological list
Contemporary Dutch Architectural Designs
Amsterdam Architecture Walking Tours led by e-architect guides, all city walks are bespoke to each client booking.
Amsterdam Buildings – Historical Buildings
Rijksmuseum Building Amsterdam
Amsterdam Brick Buildings : Modern Organic architecture
Amsterdam building photos – general architecture images
Buildings / photos for the Amsterdam Office Architecture Designs News page welcome.