Dutch Houses Designs: Netherlands Properties
Residential Buildings in Holland – New Properties in The Netherlands
post updated 21 October 2026
Netherlands Architecture Designs – chronological list
17 March 2026
Ahof Farmstead renovation, Nijkerk, Gelderland Province
Architects: Flip Wentink Architecten

photo © EeStairs-Alex Baxter
Upon entering Ahof barn today, the spiral staircase immediately establishes a striking focal point. Crafted from pine plywood through a collaboration between the interior architect and EeStairs, its raw finish recalls the building’s former industrial use while reinforcing the inherent simplicity of the barn.
+++
e-architect pick out the best and most interesting Dutch Properties. We cover completed Dutch residential buildings and also new home designs across The Netherlands. The focus is on contemporary houses in Holland but we do occasionally post key traditional Dutch residences, especially if they have been converted.
+++
Houses in The Netherlands
Dutch house photos, Holland residential developments in 2023
22 September 2023
Villa A, Aerdenhout
Design: Paul de Ruiter Architects

photo : Tim van de Vale
Villa A, Aerdenhout
The clients, a blended family with five children, wanted a home tailored to their family situation, where each family member has their own space. They also desired an age-friendly home, allowing the parents to live on one floor indefinitely, and avoiding a sense of an empty house when the children leave home.
13 Aug 2023
House with a View, Culemborg district, Parijsch, Gelderland Province
Design: Arthur Stephan Nuss
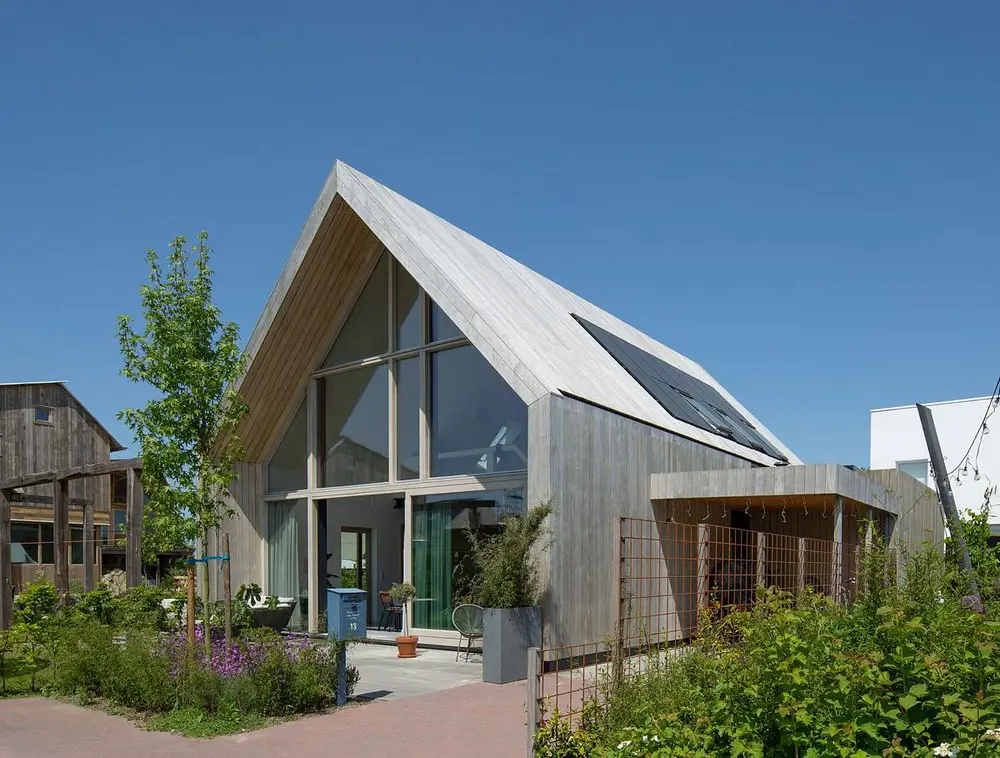
photo : John van Groenedaal
House with a View, Gelderland
“The realization of our barn house was an inspiring reciprocity between the creativity of the architects Tomas Beranek and Arthur Nuss of Global Architects and my self-realized vision,” says owner and builder Bram van de Wal about his barn house in the new Culemborg district of Parijsch.
9 February 2023
Gorssel Pool House, Gorssel, Gelderland Province
Design: GetAway Projects BV
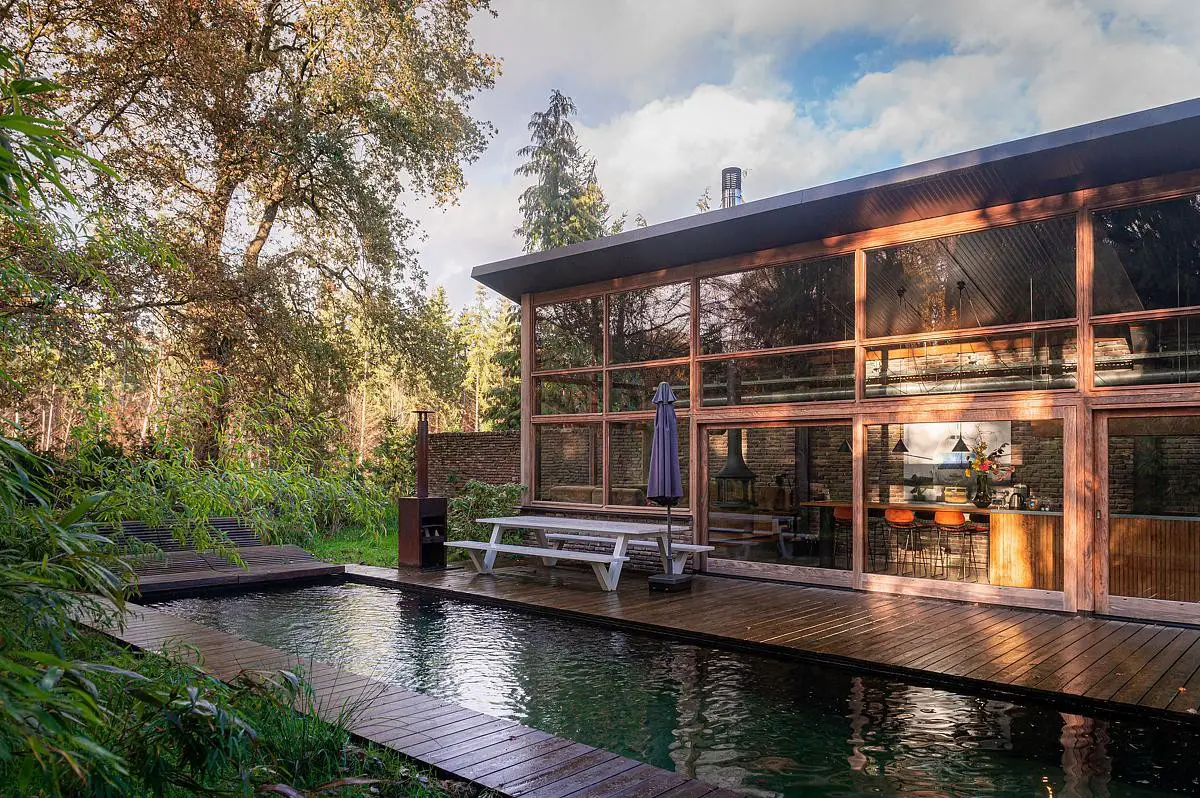
photo : Kirsten Bos (Where she Goes)
Gorssel Pool House, Gelderland, The Netherlands
24 January 2023
Villa BW, Schoorl
Design: Mecanoo
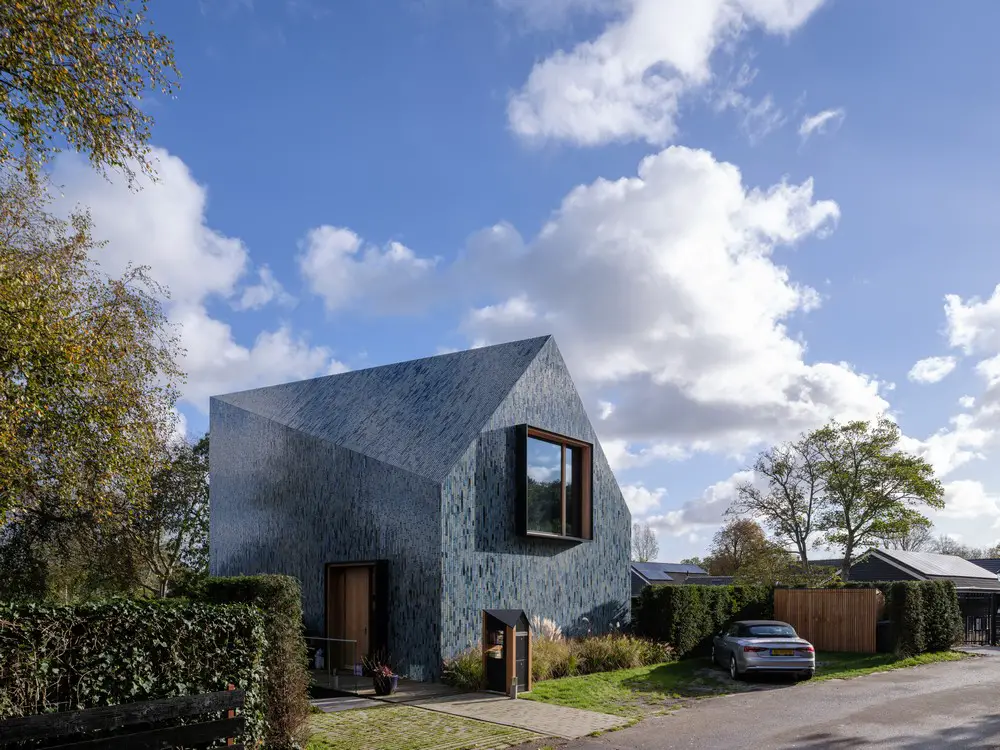
photo : Ossip Architectuurfotografie
Villa BW, Schoorl
Where the rolling dune landscape flows into the lower-lying polder terrain of the hinterland. The naturally sloping landscape embraces Villa BW, with a building volume characterised by a double-curved roof coupled with an unmistakable expression of the facade.
+++
Dutch Houses – Residences in 2022
Residential Architecture Designs in Holland – latest additions, chronological:
15 Feb 2022
Polyphemos, Klevarie, Maastricht, province of Limburg
Design: Martens Willems & Humblé Architecten
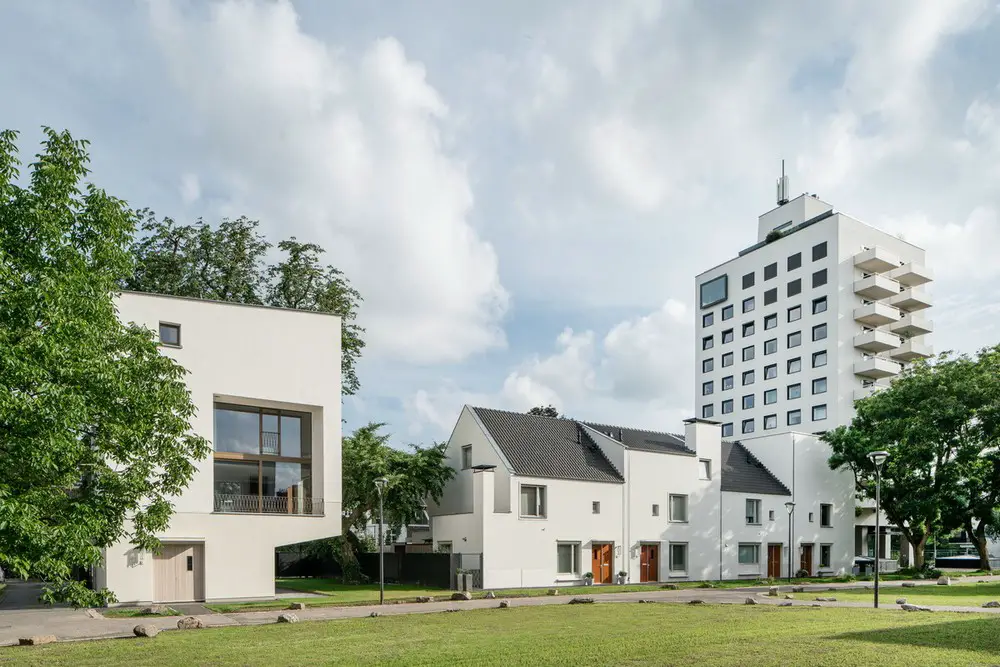
photo : Philip Driessen
Polyphemos House, Klevarie Maastricht
Polyphemos is a private residence within the Klevarie site in Maastricht, set inside the historic city walls. The site has undergone several transformations, beginning as a monastery garden before becoming a hospital and nursing home, yet throughout its history the garden remained a secluded green space at the heart of the complex.
The urban plan sought to preserve and reinforce this hidden landscape, treating the garden as a defining element of the site rather than residual space. Polyphemos is conceived within this green setting, retaining the sense of enclosure and seclusion that has long characterised the site.
+++
Netherlands Homes Images in 2021
25 May 2021
Tiny Holiday Home, Vinkeveen
Architects: i29 interior architects & chris collaris

photograph : Ewout Huibers
Tiny Holiday Home in Vinkeveen Property
Tiny Holiday Home is nominated for Best Building 2020 by Dutch Association of Architects BNA. Every aspect of the architectural and interior design is approached to produce a pure and unified experience to leave a strong impression.
12 Mar 2021
Villa JM, North Brabant
Design: Powerhouse Company

photograph : Sebastian van Damme
Villa JM
Set within an extensive wooded site in the south of the Netherlands, the house is carefully positioned to engage with its natural surroundings while maintaining privacy. Generous areas of glazing are discreetly integrated to frame views through the trees, while enclosed volumes provide a sense of retreat and seclusion.
Natural stone and timber lend depth and warmth to the elementary single-storey composition, where restrained linear forms and monumental volumes are balanced by softer curves and sinuous glazed walls. The resulting architecture combines a strong sense of permanence with a fluid relationship to the surrounding landscape.
+++
NL Properties News in 2020
21 Oct 2020
Outside In, Hilvarenbeek
Architects: i29

photograph : Ewout Huibers
House in Hilvarenbeek
1 July 2020
Villa Tonden, Tonden, Gelderland
Architects: HofmanDujardin

photo © HofmanDujardin, photographer Matthijs van Roon
Villa Tonden
This Dutch wood clad home is equipped with all amenities required to enjoy a laidback time with family and friends. All of the rooms offer a stunning view of surrounding nature.
12 May 2020
No.42 Hofje Mallemolen, The Hague
Architects: Bláha Architecture + Design

photo : Maurice Mikkers
No.42 Hofje Mallemolen in the Hague
New lease of life to a traditional working-class courtyard house in Den Haag.
+++
Netherlands House Designs in 2018 to 2019
22 Nov 2019
Villa Vught
Architects: Mecanoo

photo : Ossip Architectuur Fotografie
Villa Vught in The Netherlands
This new property in the Dutch countryside near Vught gives a contemporary twist to the local farmstead typology. Traditionally, the Dutch ‘hoeve’ is an ensemble of farmhouses and living quarters loosely clustered around a courtyard. The central open space is protected, yet open to the surrounding landscape. This spatial arrangement guided the design of the Villa.
14 Dec 2018
Villa Zeist 2
Design: HofmanDujardin Architects

photograph : Matthijs van Roon Amsterdam
Situated in the pine woods, Villa Zeist 2 adds a strong horizontal line to the vertical nature of its surroundings.
+++
2 May 2017
The Garden Studio, Bussum
Design: Serge Schoemaker Architects

photograph : Raoul Kramer
The Garden Studio in Bussum
The Garden Studio in Bussum involves the design and construction of a freestanding shed in a private garden that functions as a study, guest accommodation and storage.
page updated with larger photos 27 Apr 2017
Veluwe Zoom Villa – the first residence commissioned to this Dutch architecture studio
Design: Powerhouse Company, Architects

photograph : Bas Princen
Set within a wooded landscape, Villa 1 is carefully oriented to maximise views across the site while responding to the path of the sun. To comply with local zoning regulations, half of the programme is embedded below ground, allowing the villa to maintain a low-profile presence within its natural setting.
14 Mar 2017
360 Villa
Architects: 123DV

photograph : Hannah Anthonysz
360 Villa in Holland
The family consists of a couple and their beautiful Alaskan malamute dogs. This time, our slogan ‘Living in a tailored suit’ got a special dynamic: the tailoring of our design to the requirements of an ultimate personal experience of living also concerned the arctic dogs that are important in their lives.
+++
15 Nov 2016
Villa Clessidra
Design: LAAV Architects

rendering : Lefteris Schetakis
Villa Clessidra in Holland
Villa Clessidra is a construction of much defined proportions. And as such it is also a bet. A bet in designing freedom within confinement.
page updated 12 Nov 2016 with new photos
A Barn House in the Countryside nearby Donderen, province of Drenthe, municipality of Tynaarlo
Design: aatvos, architects

image courtesy of architects
Donderen Barnhouse in Holland
The task of conceiving a private home in the countryside south of Donderen in the North of the Netherlands raises the question as to how far the existing typology is suitable, without resorting to historicizing architecture.
page updated 6 Nov 2016
Island House, Loosdrechtse Plas, near Amsterdam
Design: 2by4-architects

picture courtesy of architects
Island House near Amsterdam
2by4 is a socially-involved office that uses architecture as a tool to improve the quality of the existing built environment. The orientation of this small Dutch house is based on sunrise and sunset. In the morning cold light shines on the east facade, illuminating the white interior.
30 Oct 2016
Villa Spee, Haelen, Southeast Netherlands
Design: Lab32 architects

image courtesy of architects
Villa Spee in Haelen
This villa for a married couple with child is built on the original location of a dated bungalow from the 1960s in
page updated 14 Oct 2016

Holiday House on Vlieland Island
Design: Bloem en Lemstra Architecten
photograph : Chiel de Nooyer
Holiday House on Vlieland Island
Set on the Dutch island of Vlieland, this small holiday home features a fully retractable façade that allows it to open up to the outside environment. The house has been designed by architecture studio Bloem and Lemstra Architects on the behalf of a client.
13 Sep 2016
Villa CG, Enschede
Design: Powerhouse Company

photo : Ossip van Duivenbode
Enschede Villa
This residence is located at the Museumlaan, reserved for designs by architects of national and international standing including SeARCH, Erick van Egeraat and Bolles+Wilson.
25 Jul 2016

New House in Roosendaal, province of North Brabant, southern Netherlands
Design: Zone Zuid Architecten
photograph : Gido van Zon
Daasdonklaan House in Roosendaal
Dutch design office zone zuid architecten recently completed a new home in one of the suburbs of Roosendaal. The 225 sqm house is designed as a deconstruction of a traditional Dutch house silhouette, several floors for living with a gable roof.
13 Jul 2016

Loft 64 in Den Bosch (s’Hertogenbosch), Holland
Design: EVA architects
photograph : Sebastian van Damme
Loft 64 in Den Bosch
The original Loft 64 in Den Bosch building was built as a workshop but was used as an office in the last decade. It was established around 1880.
26 Apr 2016
Weekamp House, Dedemsvaart, Overijsse
Design: hamhuis architecten

photo courtesy of architects studio
Weekamp House, Dedemsvaart
The team at hamhuis architecten has created a spectacular detached property that provides a modern twist on the design of the traditional colonial houses found in the peat cutting area of Dedemsvaart, the Netherlands.
+++
30 Nov 2015
Villa Het Tolhuis, Zaltbommel
Design: Bekkering Adams Architects

photo : Daria Scagliola
Villa Het Tolhuis, Zaltbommel
The design for this toll house is a conversion of an existing toll house with working and living areas. The design is fully built by the owners themselves and reflects their passion for exceptional materialization and building techniques.
+++
19 Aug 2014
Villa Geldrop, province of North Brabant
Design: Hofman Dujardin Architects
photograph : Matthijs van Roon Amsterdam
Villa Geldrop

This is no ordinary house: what appears at first sight to be a simple block with an angled roof turns out to be a complex composition of space and light as well as a study of the modern home’s function.
13 Jun 2014
Huize Vreeburg, Rosmalen
Design: HILBERINKBOSCH architects
photograph : Rene de Wit / Rene van der Hulst
Huize Vreeburg, Rosmalen

Huize Vreeburg in Rosmalen is a building with a rich history and recognizable located on the corner of a major road through the village. It has in the past, among other things, served as a post office and in recent years was used as a residence.
29 + 28 May 2014
Heesch Villa
Design: HILBERINKBOSCH architects

photographs : René de Wit, Breda, The Netherlands (RdW) Paul Kozlowski, Paris (PK)
Heesch Villa
The house, situated on a beautiful open lot at the edge of the forest, consists of two different volumes: an oblong volume balances on a L-shaped base. Together they form a sculpture which resembles a fallen tree on a pile of earth.
2 Apr 2014
Villa Kavel 01, island near Amsterdam
Design: Studioninedots

photograph : Peter Cuypers
Villa Kavel 01 near Amsterdam
This contemporary Dutch house is sited on the tip of an island near Amsterdam. The mysterious black box is a home built for a young family. The residence is full of surprises and contrasts, with dynamic spatial and material qualities.
+++
New Amsterdam Homes
Amsterdam Houses
+++
Dutch Houses 2013
28 Oct 2013
House in Naarden
Design: Serge Schoemaker Architects

photograph : Serge Schoemaker Architects
House in Naarden
This is the renovation and modernisation of a semi-detached Dutch house from the thirties. The architectural office significantly improved the internal spatial quality of this traditional residence without altering its protected exterior.
30 Sep 2013
Wooden Houses on Wenslauerstraat, Amsterdam
Design: M3H architecten

photo : Tobias Bader
Wooden Houses on Wenslauerstraat
In collaboration with the city council, the Stadgenoot housing corporation and various individuals, architects and small developers, a dozen dwellings have been renovated, and old houses demolished to be replaced by new buildings.
26 Sep 2013
House IV, Eindhoven
Design: De Bever Architecten

photo : Norbert van Onna
The house is situated on a corner lot in the typical 30’s district ‘de Elzent’ against the natural landscape of the river Dommel valley, in the center of Eindhoven, The Netherlands. The existing main house is relatively small in structure, however the lot size is sufficient enough to resist an carefully threaded extension. An extension where extra comfort is added to the existing house.
27 Aug 2013
House L, southern Netherlands
Design: Grosfeld van der Velde architecten

photo : Marcel Briaire
House L
The ground floor was raised with respect to the current ground level, with large glass surfaces positioned to look out over the rural landscape and terraces running the length of the building with an unbroken roof surface on corbelling, all of which allow the outer space to be experienced to the full.
28 Jun 2013
Landscape Villas, Ruurlo
Design: Uri Cohen Architects

photo from architect
Landscape Villas
Due to the delicate location of the 2200 sqm yard in the entrance to the new neighborhood in Ruurlo and the historical monumental farm behind the location, the municipality has announced an architectural competition. This scheme is based on the ambiguity of the location; on one hand it is a sequence of large objects on the edge of the neighborhood and on the other hand it is a part of the neighborhood of one family house.
26 Jun 2013
Villa 4.0, Naarden, Gooi, north part of The Netherlands
Design: Dick van Gameren

photo © Pedro Kok
The principle guiding the architects for this new intervention was to create a house that is sustainable and to reinstate the lost relationship between the house and the landscape. The first step was to preserve as much as possible of the existing house, limiting both the amount of waste and of new materials.
27 Mar 2013
Villa L, near Utrecht
Design: Powerhouse Company with RAU
Villa L
Powerhouse Company, in close collaboration with RAU, recently completed Villa L. Designed to fulfil the desires and needs of a young family, Villa L is set in the woods of central Netherlands, fully oriented towards the sun and the views on the garden.
Villa L is a spatially diverse residence where every floor has its own strong identity, creating a broad spatial spectrum within a unified whole.
27 Mar 2013
House N, Noordwijk
Design: Maxwan a+u
House N
Built in 1938, this Dutch seaside villa was originally the holiday home of a concrete factory owner. Battered and blustered by the salty sea weather over the decades, the house was in need of renovation. Besides roof replacement and basement repairs, the bedrooms, bathrooms and windows were outdated and some spaces had grown too small for the clients’ requirements.
21 Mar 2013
Dutch Gambrel, Bussum, near Almere
Design: Serge Schoemaker Architects
Dutch Gambrel
Serge Schoemaker Architects has transformed and extended the attic of this charming Dutch house of the twenties in a radical way. The upper part of the roof construction was completely dismantled and the original rafters were replaced by laminated wood portal frames. The result is a bright, high and spacious attic.
15 Jan 2013
Bridge House, Achterhoek, eastern Netherlands
Design: 123DV architecture
House by 123DV
Timber-framed farmhouses, enclosed meadows, ancient fields, and wonderful oak trees with their thick trunks turn your thoughts to days long gone. This modern Netherlands villa is set in a newly developed estate in the unique, tree-lined landscape of the Dutch Achterhoek.
+++
22 Nov 2012
Villa Laar, Weert, southern Holland
Design: Spot architecture
Contemporary Dutch House
Villa Laar is a new house placed on the footprint of the old barn. The design is based upon the rotation of the sun. It opens in the morning towards the east where the light enters the house through the entree patio. The evening sun enters the living through the big patio in the west elevation and provides a total view on the garden.
7 May 2012
SPLIT _ VIEW, Mierlo – Hout
Design: UArchitects
Mierlo – Hout Building
This family which wanted to build this house was motivated by the change of their living situation and wanted to express this also in their new house. The two children of this family wanted to have their own living surrounding but also wanted to be in close contact with the parents.
9 Mar 2012
Recreational Island House
Design: 2by4-architects
Recreational Island House
On an island of 5 by 100 meters in the Dutch lake area ‘Loosdrechtse Plas’ 2by4-architects designed a unique recreational house. The house is a subtle frame that captures the view from the inside out and outside in. Completely anticipating on the client’s needs 2by4 has designed the house in such a way that it can customize the interaction with the surrounding nature.
+++
2011
Villa Groothof, Barneveld
Design: Studioninedots

image from architects practice
Villa Groothof
Villa Groothof is situated in the beautiful surroundings of the city of Barneveld. Each side of the plot has its own quality and stunning views to the surrounding landscape. The client wants a private house that respects these surroundings and the history of the site. Furthermore, the client wants a house with a continuous organisation without any dead ends. This allows him, as a professor, to walk around and think.
2011
Twisted Corner, Leiden
Design: Sophie Valla architects + Marc Koehler architects
Dutch House : Leiden residence
In Leiden (Netherlands), private commissioning was chosen for the development of the residential area Nieuw Leyden on the former slaughterhouse site. For the house in the corner plot that the studio Sophie Valla Architects and Marc Koehler Architects were asked to design, the corner was chosen as starting point and inspiration. The end result offers the inhabitants an unexpected sense of space and changing views.
+++
2010
Villa L, Lepelaarsplassen, Almere
Design: T.T.B. DuurzameArchitectuur.nl
Lepelaarsplassen House
On the waterfront of the beautiful nature reserve The Lepelaarsplassen (Spoonbills lake) in Almere, the Netherlands, Villa L has been constructed. This villa is characterised by its compact form and its sustainability. Architect Gideon Maasland from T.T.B. DuurzameArchitectuur.nl made the design for this villa.
More New Dutch Homes online soon
+++
Major Contemporary Dutch Residential Projects, alphabetical:
Body House, Rotterdam
Design: Monolab
Body House Rotterdam
Borneo Sporenburg : Houses
Design: various architects including MVRDV
Borneo Houses
Dijkmeijer House, Aarle-Rixtel
Design: UArchitects
Dutch House
The front of the existing house, situated at the street, has been left intact in order to maintain its historical character. The private house was built up by small rooms with limited daylight and there was no view from the living room into the long extended back-garden.
Houses, Groenoord-Zuid, Schiedam
NIO architecten
Schiedam Houses
House IJburg, Amsterdam
Design: Marc Koehler Architects
House IJburg
H House, Maastricht
Wiel Arets Architects
H House Maastricht
The Hedge House, Wijlre
Wiel Arets Architects
The Hedge House
Project X
Design: René van Zuuk Architekten
Project X
Ronald McDonald House, Barendrecht
Design: Jeanne Dekkers Architectuur, Delft
Barendrecht House
Tea House on bunker, Vreeland
Design: UNStudio
Dutch Tea House
Villa 1
Design: Powerhouse Company
Villa 1
Villa Berkel, Veenendaal
Design: Architectenbureau Paul de Ruiter
Villa Berkel
Villa Dali, Vroondaal, near Den Haag
Design: 123DV architecture & consult
Villa Dali
Villa Deys, Rhenen, Holland
Design: Architectenbureau Paul de Ruiter
Villa Deys
Villa Groothof, Barneveld, east Netherlands
Design: Studioninedots
Villa Groothof
Villa L
Design: Powerhouse Company
Villa L
Villa Röling, Aalsmeer, North Holland
Design: Architectenbureau Paul de Ruiter
Villa Röling
Villa Valk, Homeruskwartier, Almere
Design: Blok Kats van Veen Architecten
Villa Valk
Location: The Netherlands, western Europe.
Dutch Homes – No Images
Residential Buildings in The Netherlands, alphabetical:
Aluminium house, Houten
–
Micha de Haas
supported over water on 400 tubes
+++
Architecture in The Netherlands
Contemporary Dutch Architecture
Netherlands Architecture Designs – chronological list
Dutch Architect – design firm listings
+++
Comments / photos for this Dutch Houses page welcome