Dutch Architecture News: Buildings Designs
post updated 21 October 2026
Netherlands Architecture Designs – chronological list
Amsterdam Building Developments – chronological list
Rotterdam Building Developments – chronological list
+++
Dutch Architecture News 2026, chronological.
1 September 2026
Danshuis Rotterdam
Architects: Ma Yansong / MAD

image courtesy of architects practice
20 July 2026
Valckensteyn Rotterdam Timber Residential Building, Pendrecht, Rotterdam
Architecture: Powerhouse Company
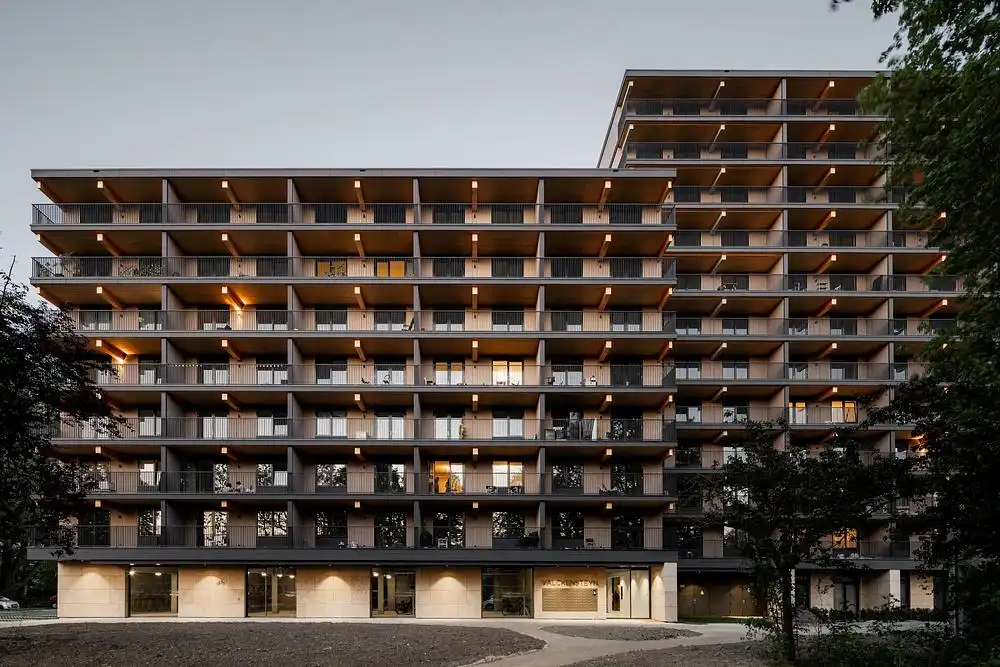
photograph : Sebastian van Damme
13 July 2026
Bajes Kwartier building, Amsterdam
Design: OMA
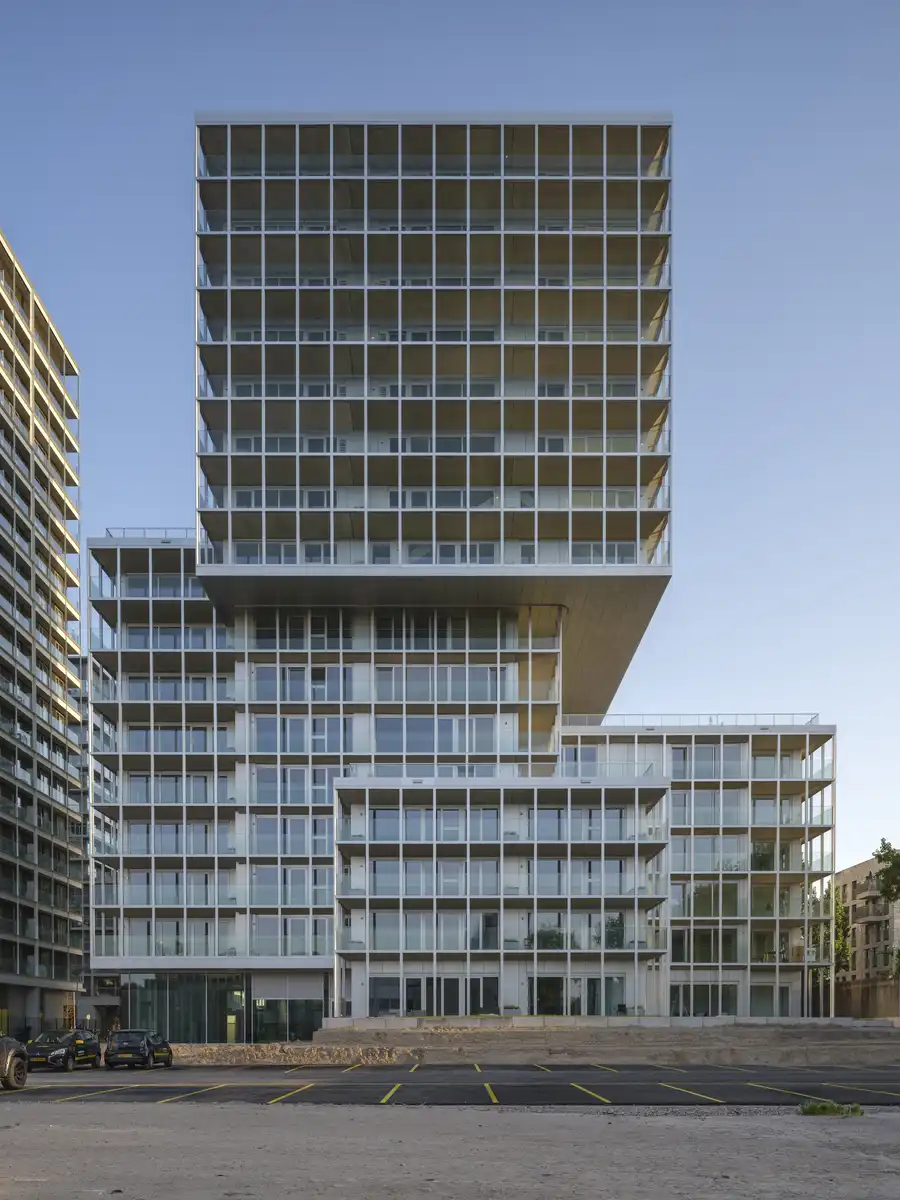
photo : Ossip van Duivenbode
Retained heritage structures—including the original perimeter wall, administrative building, and a surviving prison tower—are thoughtfully integrated with contemporary architecture to create a mixed-use neighbourhood accommodating residential, commercial, and cultural programmes. By balancing adaptive reuse with new development, the masterplan transforms a place of confinement into an open, permeable urban quarter that celebrates both continuity and renewal.
22 June 2026
My College In Spijkenisse, Daniël Goedkoopstraat 34, province of South Holland
Architect: NEXT ARCHITECTS and Christensen & Co Architects
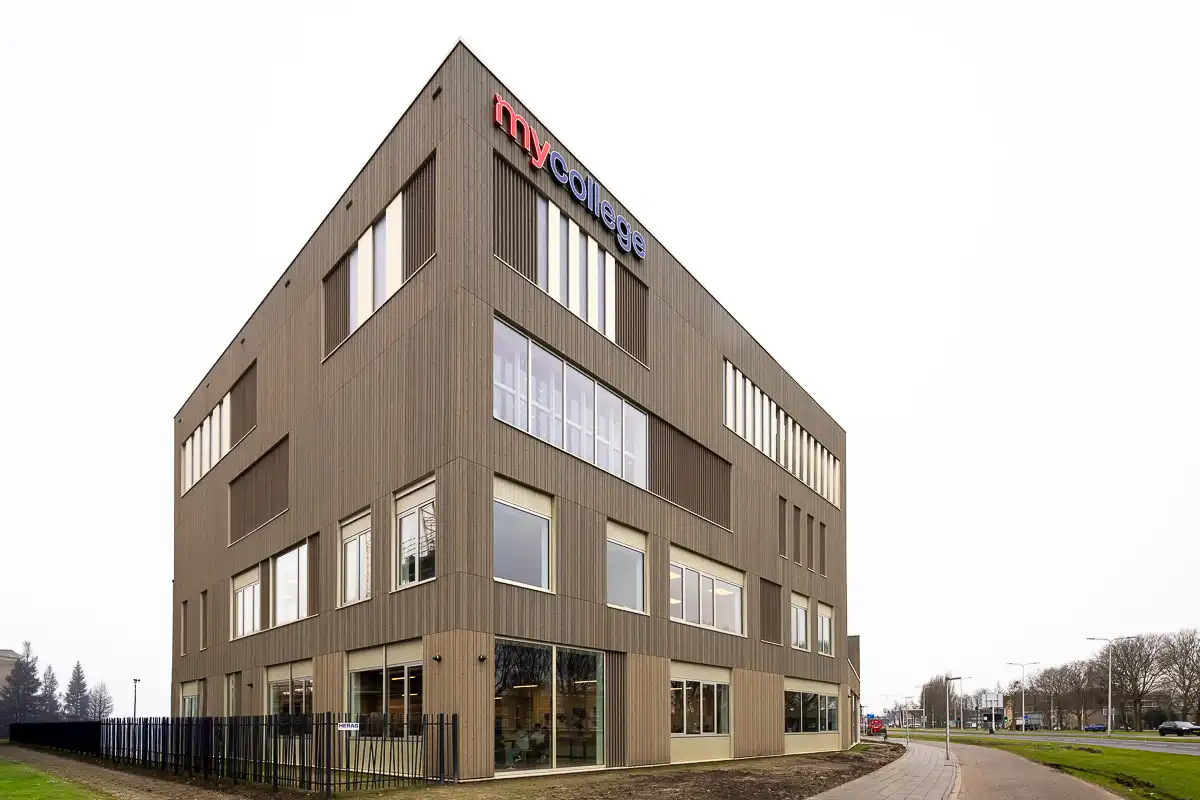
photo : Martine Berendsen
Designed to support MAVO and VMBO students in exploring and developing their talents, the school combines flexible learning spaces with strong community integration, fostering interaction, engagement, and a meaningful connection between education and the wider neighbourhood.
17 June 2026
De Teunis in Buiksloterham, Amsterdam
Architect: Studioninedots Architects in collaboration with Up4
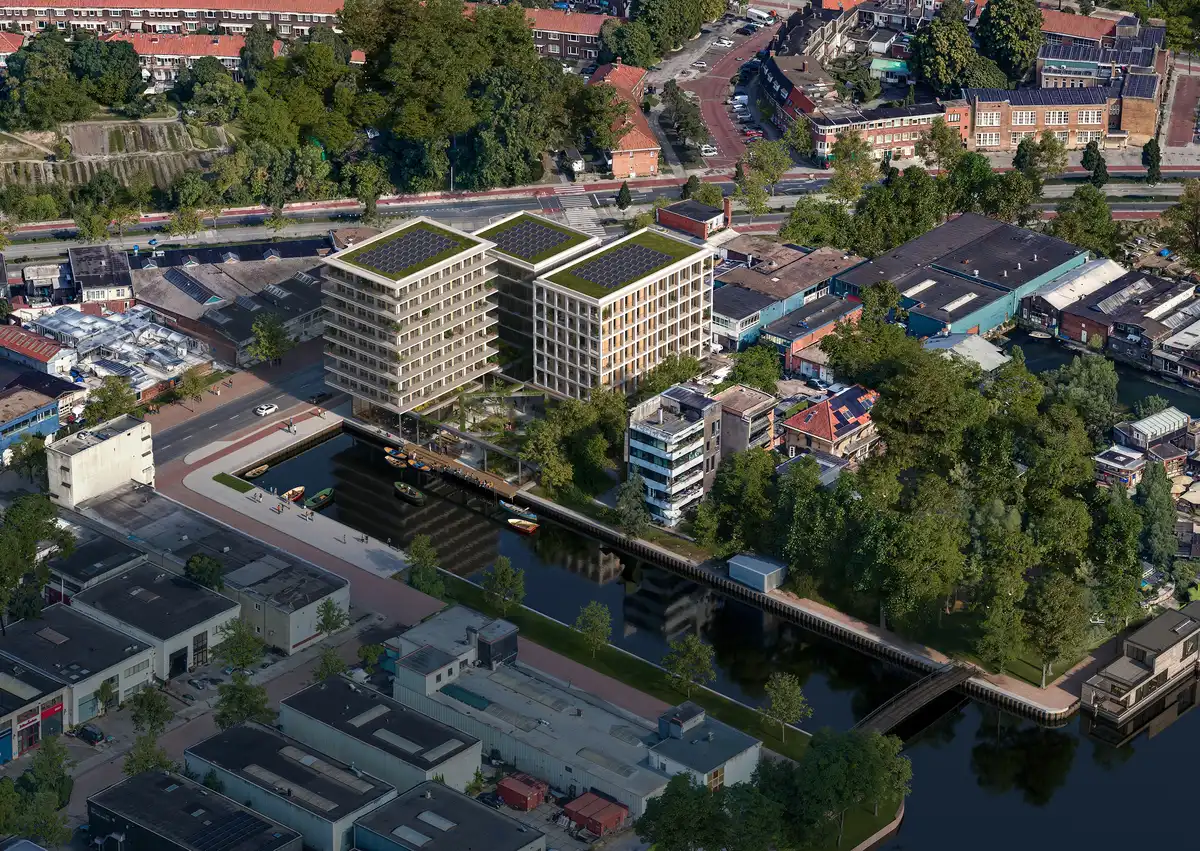
image : Proloog
11 June 2026
Nieuw Bergen housing in Eindhoven
Design: MVRDV
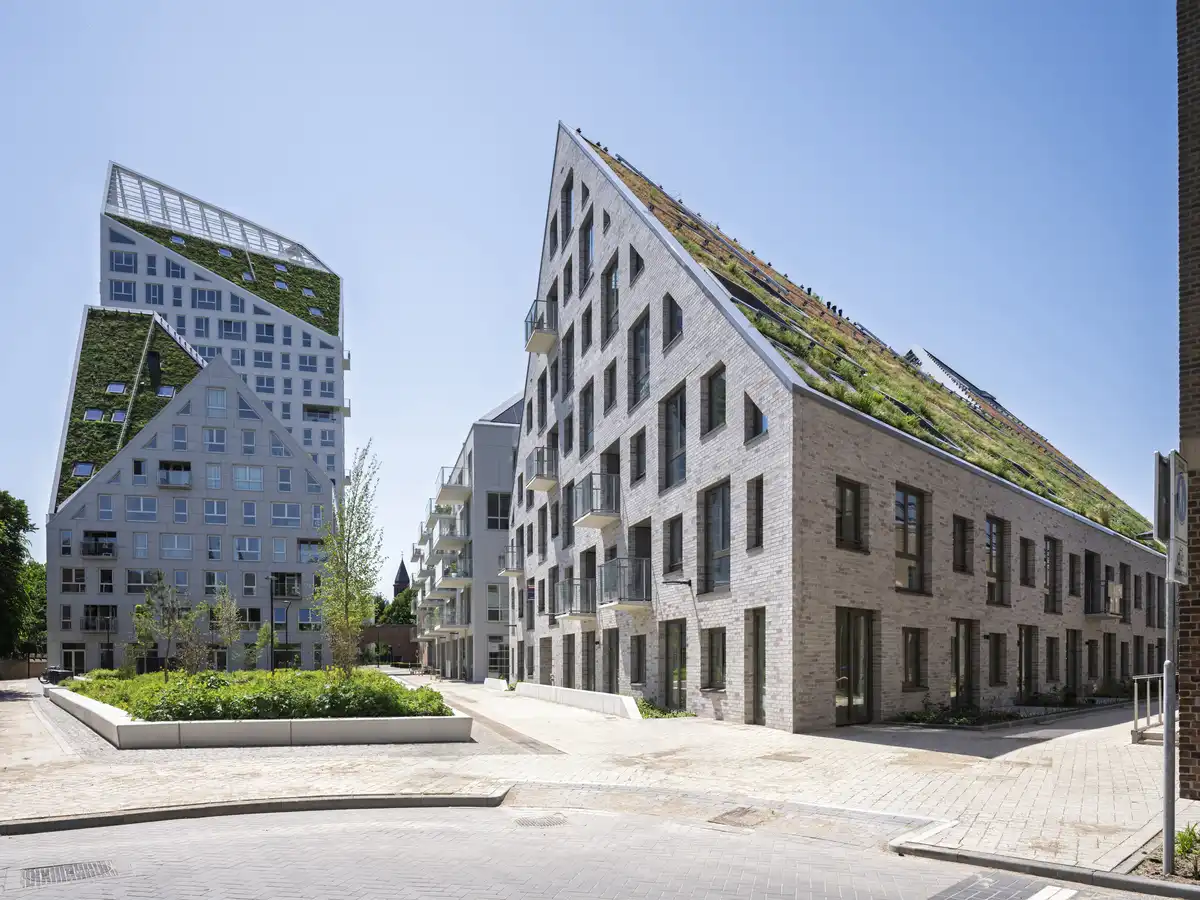
photo : Ossip van Duivenbode
Characterised by a series of jagged, sloping roofs that maximise access to daylight while creating a striking mountain-like silhouette, the development demonstrates how thoughtful design can accommodate increased urban density without compromising openness, distinctiveness, or a strong sense of place.
5 June 2026
Valkhof Museum Nijmegen Building
Design: UNS
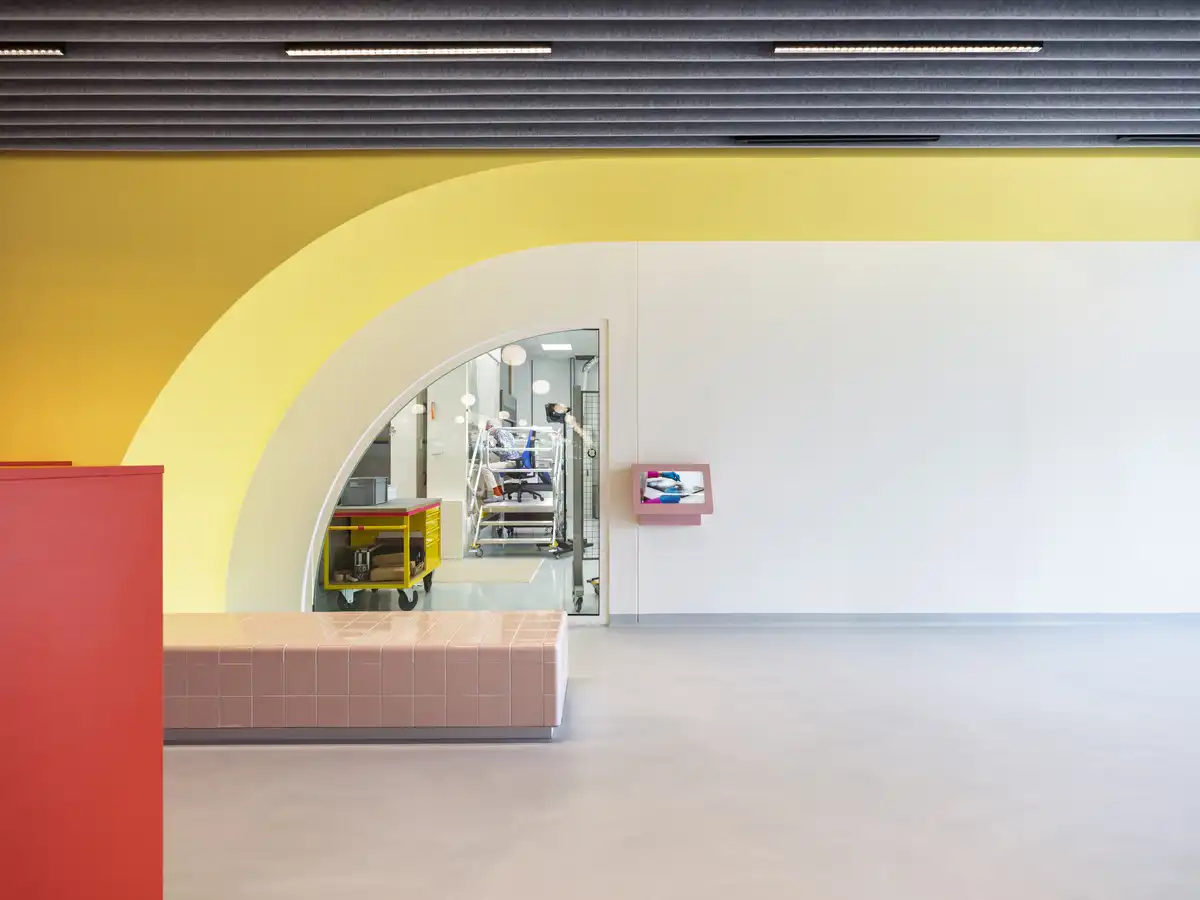
photo © Ossip van Duivenbode
The transformation repositions the museum as more than an exhibition venue, evolving it into a dynamic public destination and gathering place at the heart of the city. By enhancing accessibility, visitor experience and spatial flexibility, the renovation ensures that the institution remains an active and welcoming part of Nijmegen’s cultural life for years to come.
26 May 2026
Ferro Offices Building, Rotterdam
Architects: GROUP A
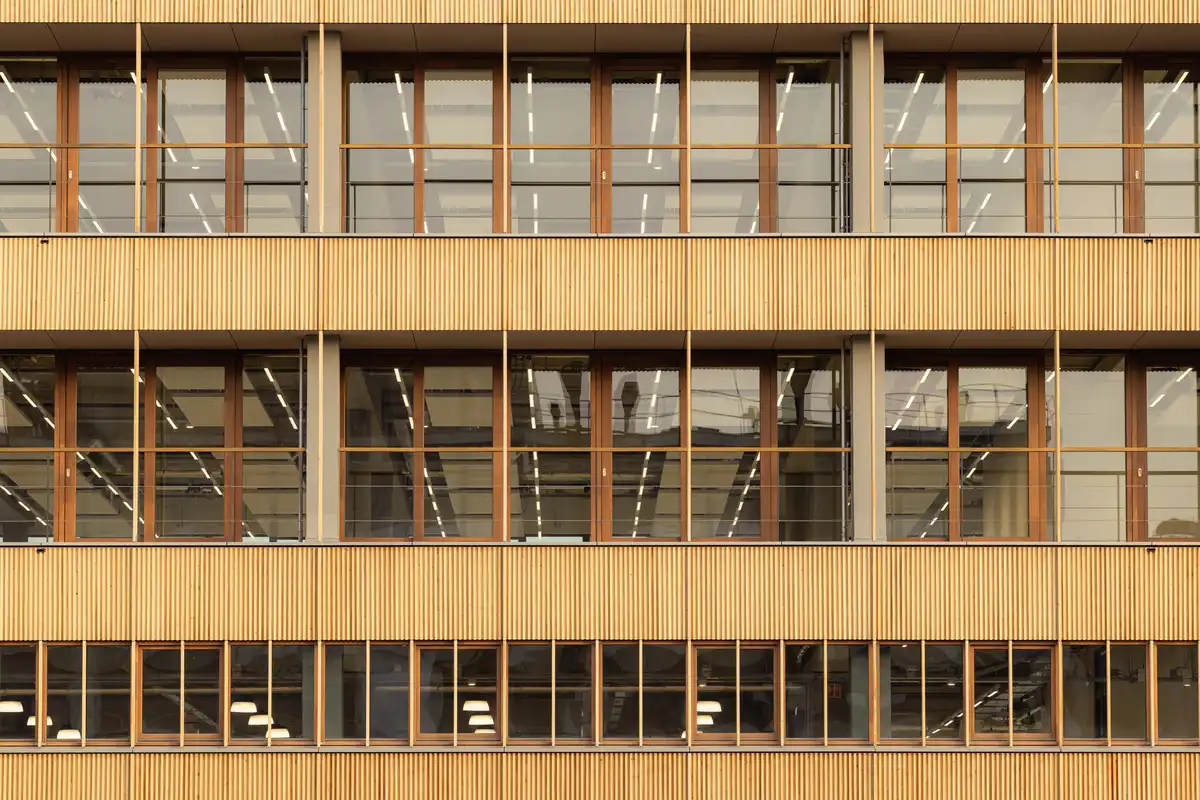
photo : Sebastian van Damme
13 May 2026
Louis Bouwmeesterplein, Tilburg
Architect: HILBERINKBOSCH Architecten, Werkstatt, Orange Architects

image : Follow You Home
At Louis Bouwmeesterplein in Tilburg, a new mixed-use residential and cultural ensemble brings together housing, culture, and everyday urban life within a carefully layered composition. Situated adjacent to the city theatre and Zomerpark, the development integrates residential towers with a public parking hub, creative workspaces, commercial amenities, and a publicly accessible rooftop park.
8 May 2026
Courthouse Building H, Utrecht
Renewal Architecture Studio: DP6 and i29

photo : Stijn Poelstra
Building H was constructed in 1903 on the Catharijnesingel as a municipal secondary school, designed by architect F. J. Nieuwenhuis.
The building is characterised by a stately architectural expression, featuring a symmetrical U-shaped floor plan, strong axial sightlines, and a pronounced sense of spaciousness. These qualities reflect the civic and educational ambitions of the early 20th century, contributing to its enduring architectural significance within the urban fabric of Utrecht.
22 April 2026
Amsterdam Airport Schiphol Refurbishment
Design: Luis Vidal + Architects and ZJA Architects & Engineers

photo : Amsterdam Airport Schiphol
17 March 2026
Ahof Farmstead renovation, Nijkerk, Gelderland Province
Architect: Flip Wentink Architecten

photograph © EeStairs-Alex Baxter
The staircase’s restrained geometry and natural material palette create a dialogue between the building’s historic character and a contemporary approach to its renewal.
10 March 2026
De Hartenrust Residential Building, Rotterdam
Architect: van Bergen Kolpa Architects

picture : Filip Dujardin
With De Hartenrust, van Bergen Kolpa Architects presents a new social housing development situated along a bend in the River Rotte in Rotterdam. The scheme comprises a mix of tower apartments, townhouses, and corner houses, which together form a dynamic, sculptural composition. The building acts as a landmark, mediating between the dense urban fabric of the Oude Noorden neighbourhood and the green, more open character of the riverbanks.
30 January 2026
Sibeliuspark in Oss, North Brabant, Netherlands
Design: KCAP

photograph : Aiste Rakauskaite
KCAP completes landscape transformation that integrates housing, biodiversity, and community programming
26 January 2026
GROW Housing, Utrecht
Architects: KCAP, MONK architecten, Studio Nauta
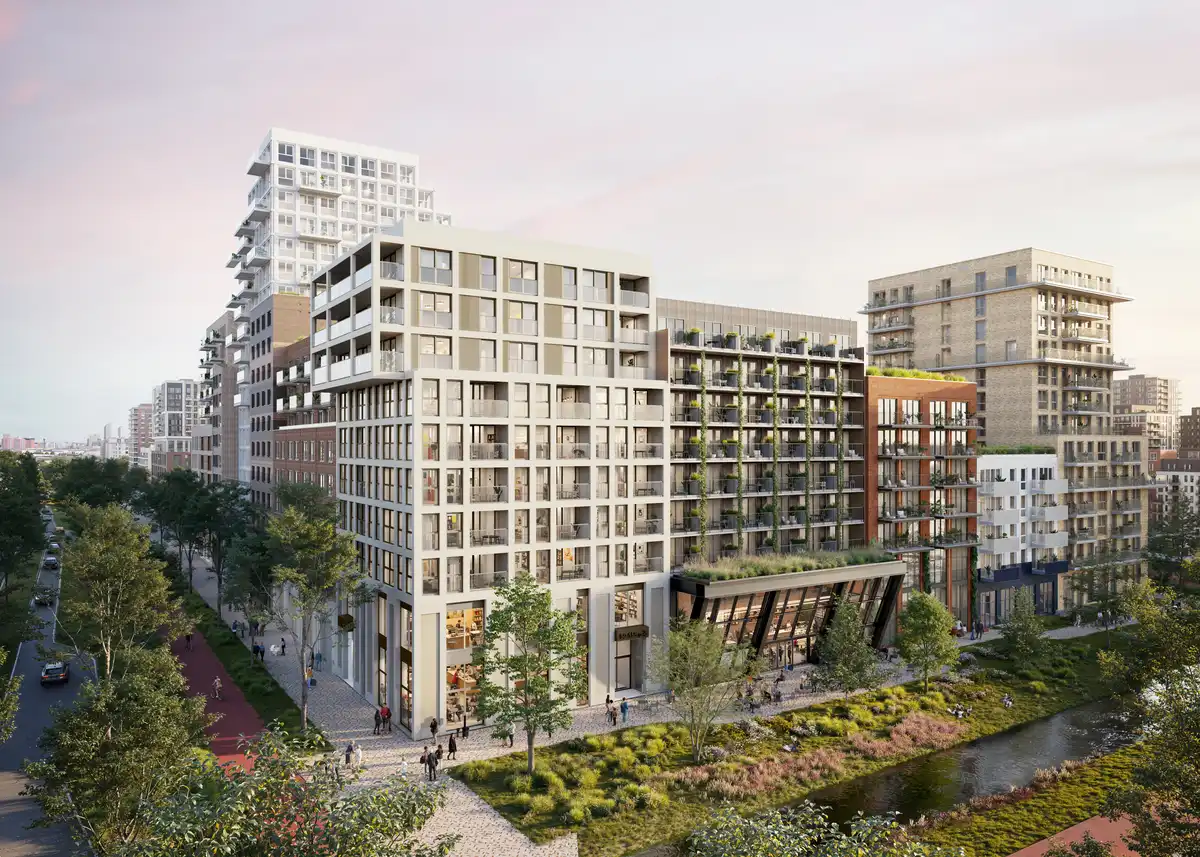
picture : PLAY-TIME Barcelona
23 January 2026
Lampegiet Theatre, Veenendaal, Utrecht Province
Architects: MVRDV
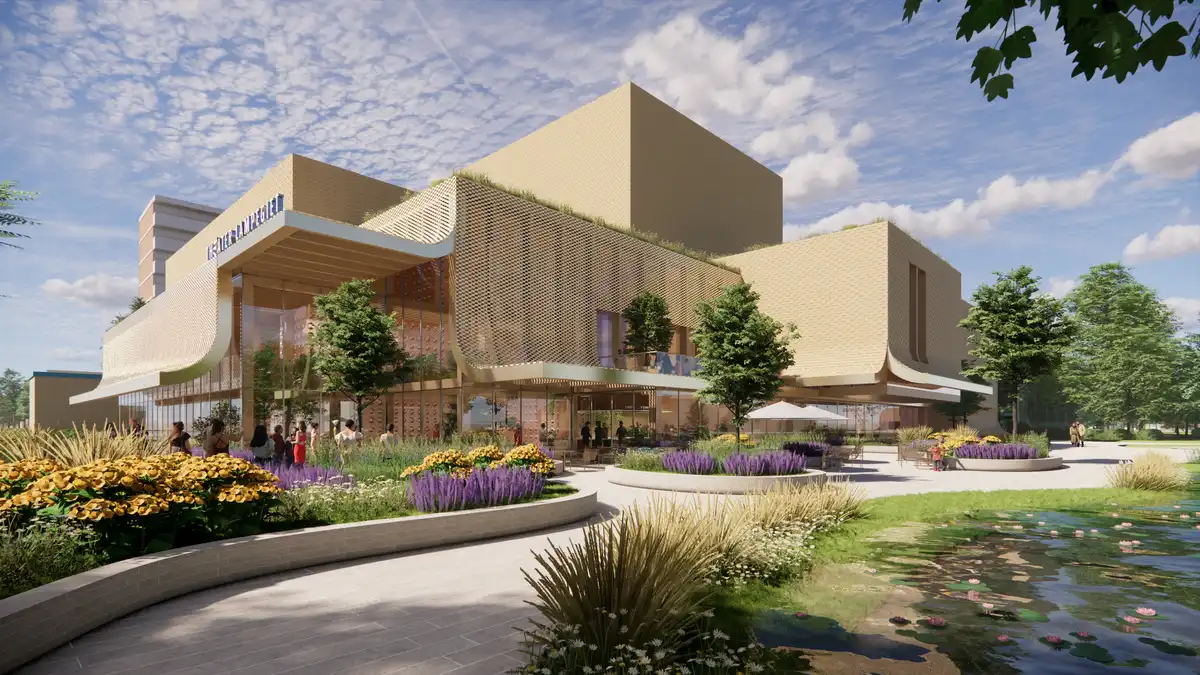
rendering © MVRDV
15 January 2026
Asylum Reception Facilities, Oisterwijk, South Holland
Architects: OMA
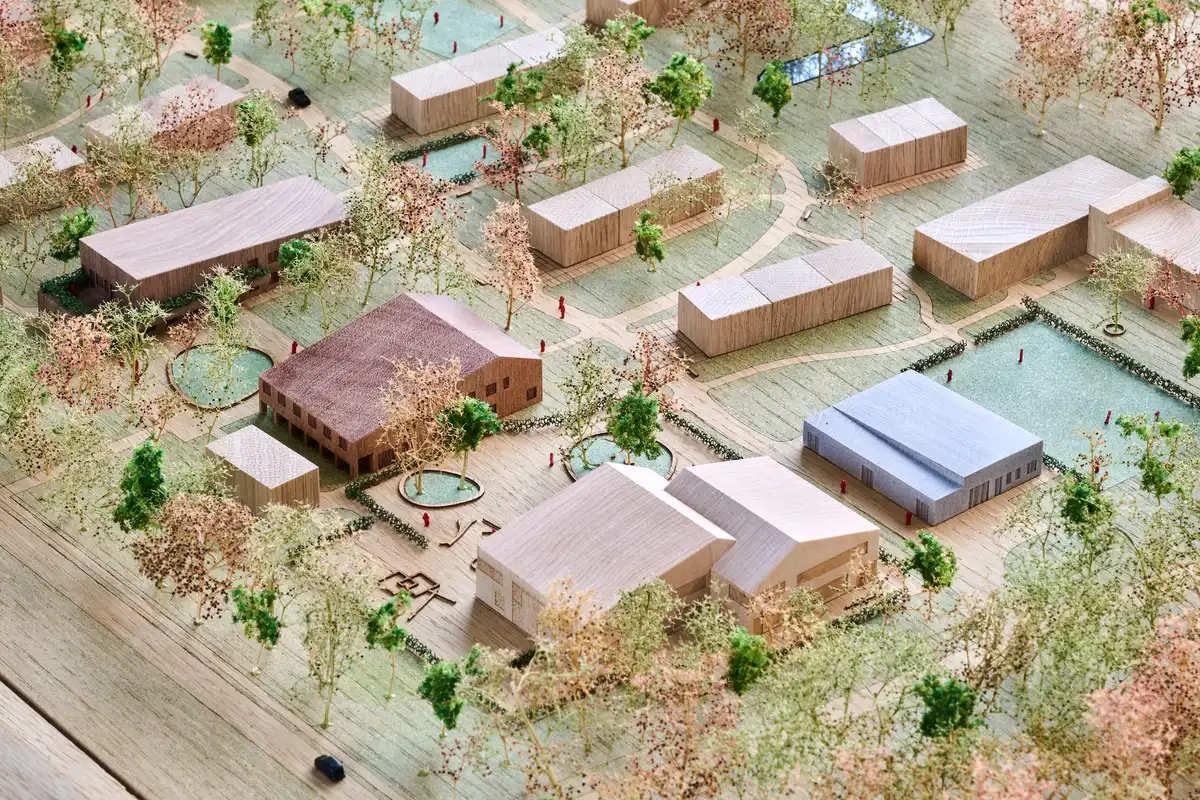
photo © Frans Parthesius, courtesy of OMA
15 January 2026
De Piek Stacks Residential Tower, Rotterdam-Zuid, The Netherlands
Architects: KCAP
12 January 2026
Republica Buiksloterham, Amsterdam-Noord
Architects: Marc Koehler Associates
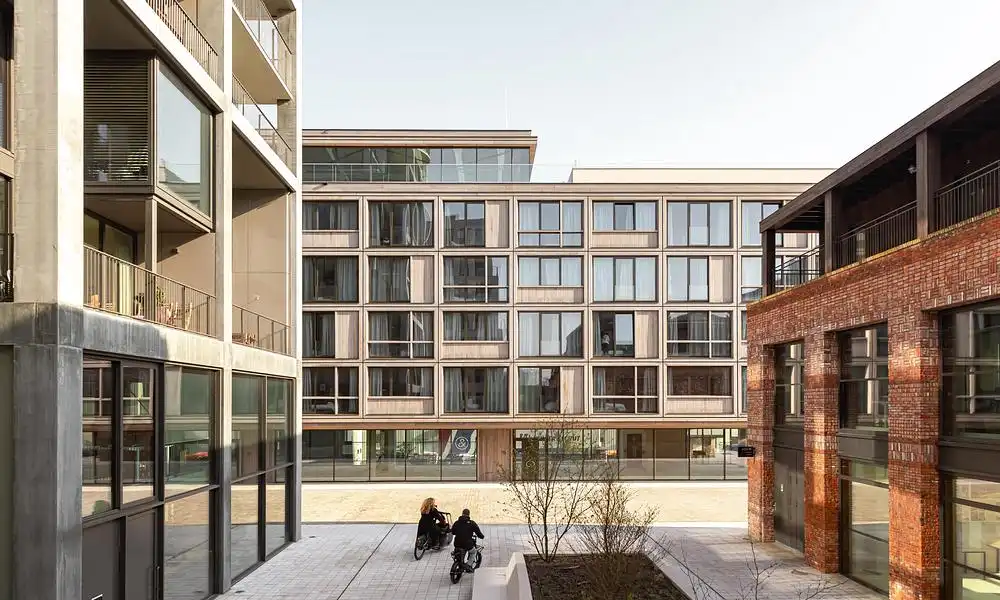
photo : Sebastian van Damme
+++
Dutch Architecture News 2025
Major New Dutch Buildings, chronological:
24 November 2025
Spark Utrecht, Smakkelaarsveld
Design: Studioninedots Architects in collaboration with ZUS [Zones Urbaines Sensibles]
Just a short distance from Utrecht Central Station—the busiest railway station in the Netherlands—Smakkelaarsveld operates as one of the most active and densely used urban locations in the city.
In response to this intensity, the site is conceived as a deliberate counterbalance: a highly public destination designed to offer a moment of calm within the surrounding movement and infrastructure. Often described as the “Eye of the Hurricane,” the intervention creates space for pause and respite, allowing locals, commuters, tourists, and passers-by to step briefly out of the city’s constant flow.
30 October 2025
The Sax, Rotterdam
Architects: MVRDV
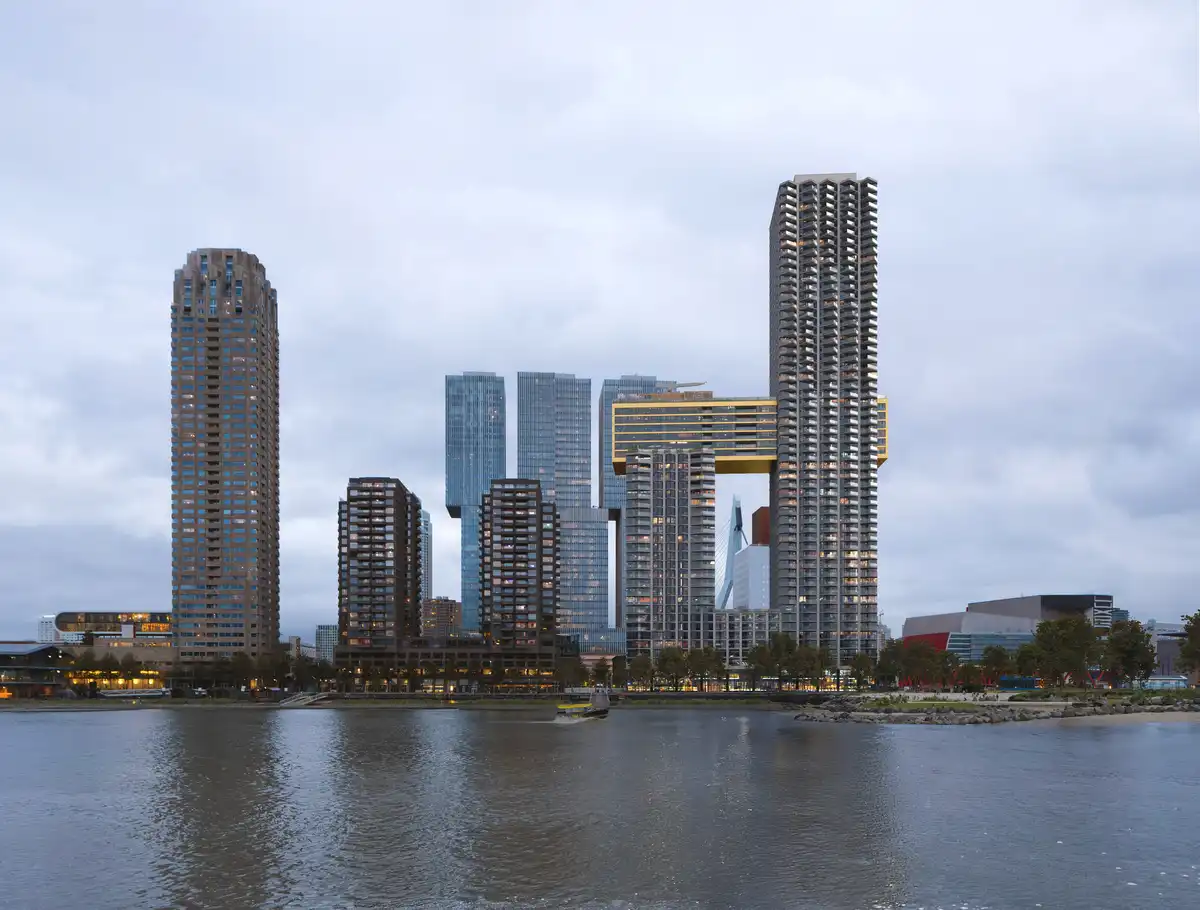
renders : Proloog, MVRDV
2 October 2025
The Bow apartments building, Overhoeks, Amsterdam North
Architect: Orange Architects
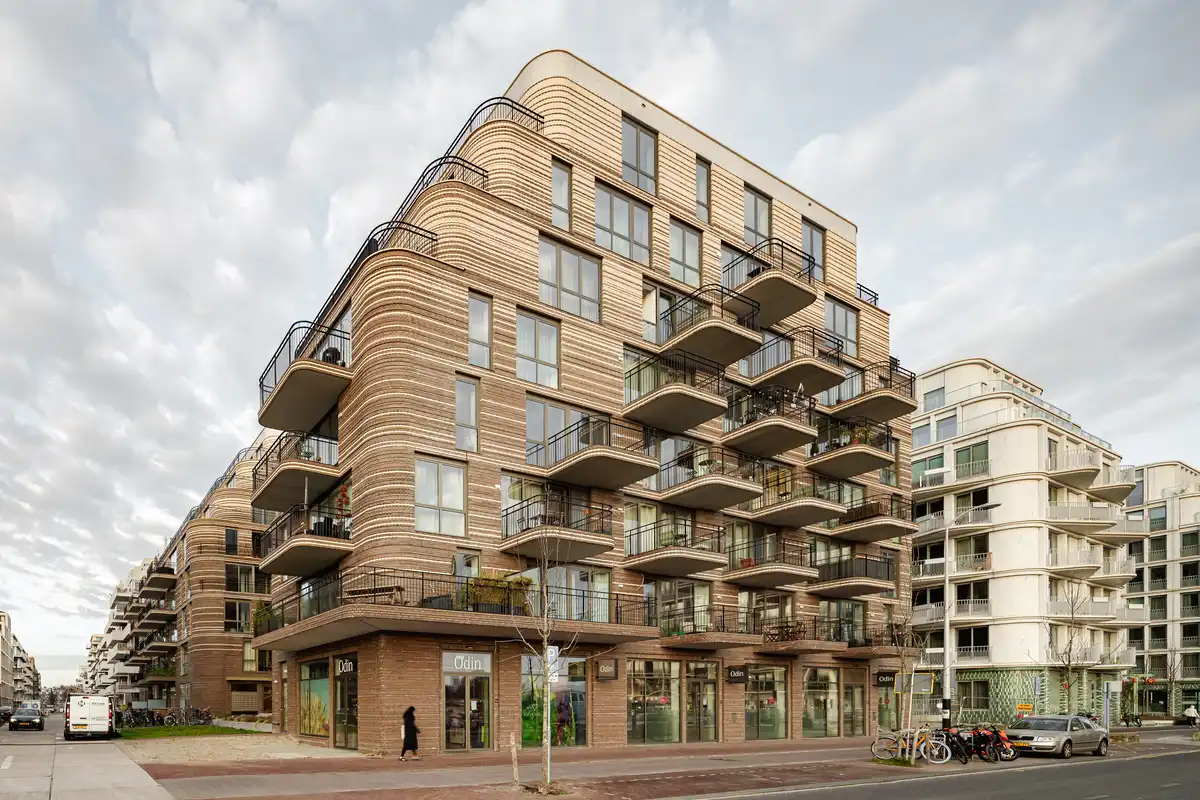
photos : Sebastian van Damme, Tom de Kort, Emile Hoens
18 September 2025
CUBE Enschede Faculty of Engineering Technology, Enschede
Architecture: Civic Architects & VDNDP and Studio Groen+Schild
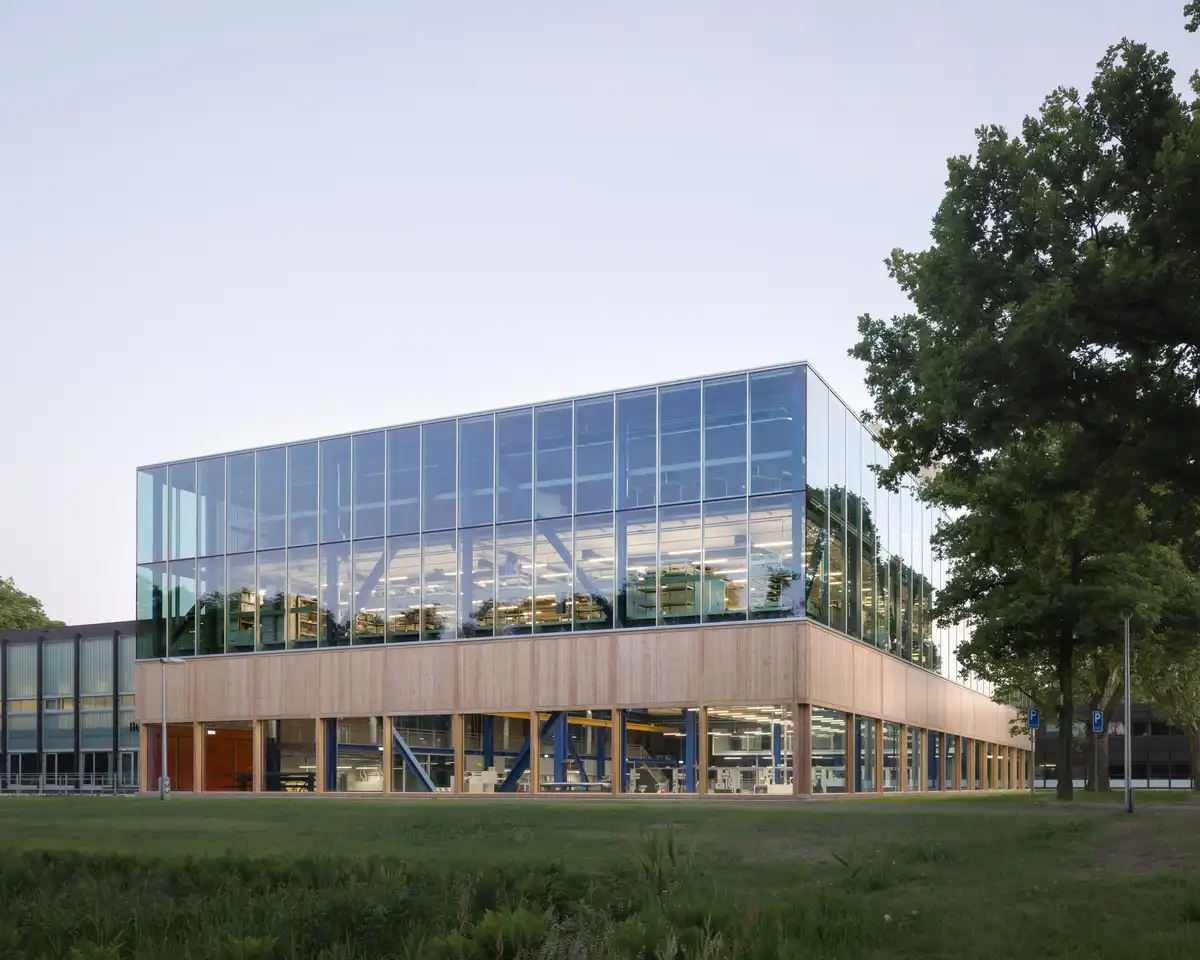
photo : Stijn Bollaert
9 September 2025
Coulissen West Breda Buildings 5TRACKS
Design: Shift architecture urbanism & Powerhouse Company
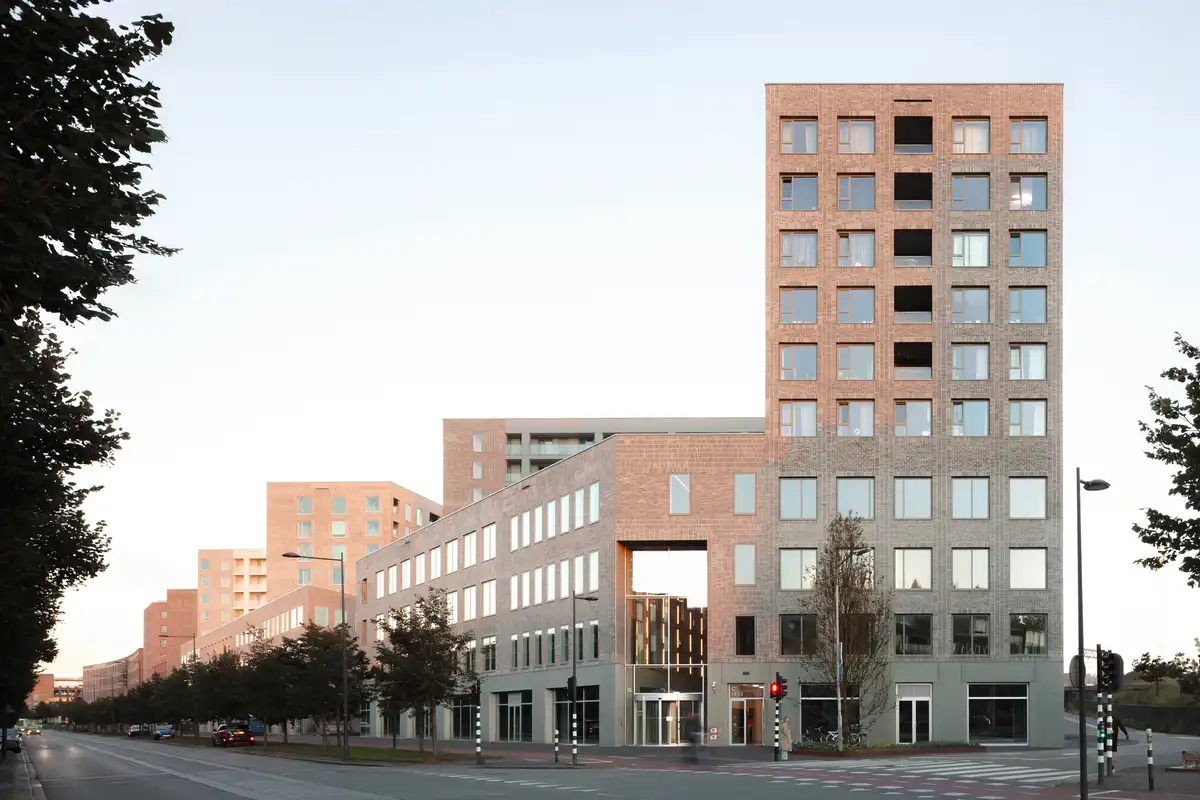
photo : Sebastian van Damme
16 July 2025
Tolhuiskade Apartments, Tolhuiskanaal, Amsterdam
Design: Civic Architects
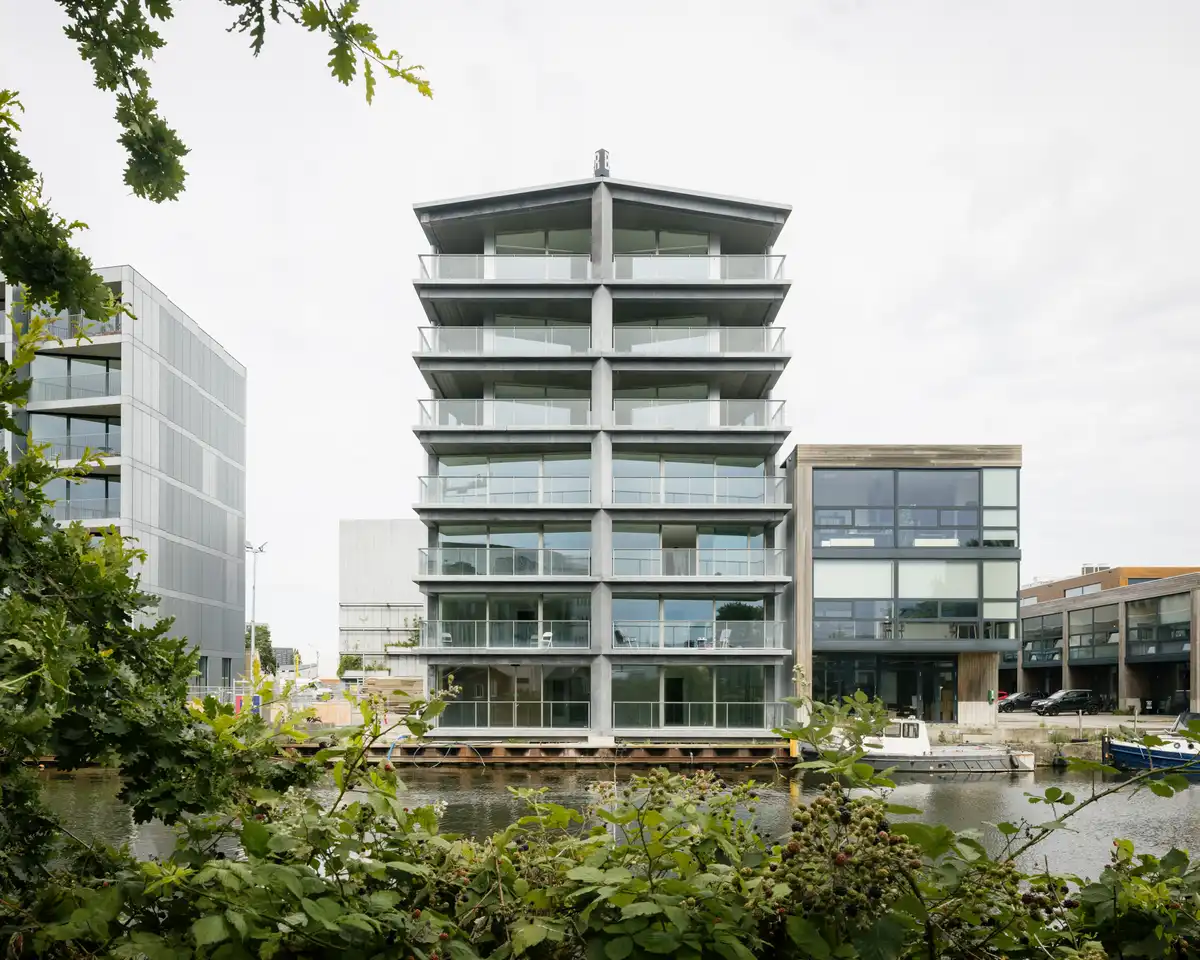
photo : Stijn Bollaert
15 July 2025
Floating Gardens, Amsterdam
Design: Orange Architects, with Bureau Rowin Petersma
28 April 2025
Nude Project Store, Amsterdam
Design: El Departamento
+++
Dutch Architecture News 2024
Contemporary Dutch Architectural News in 2024, chronological:
24 November 2024
National Museum of Photography Rotterdam Building, Santos warehouse, Rijnhaven harbour, Rotterdam
Renovation design: architects Renner Hainke Wirth Zirn Architekten, Hamburg and WDJARCHITECTEN
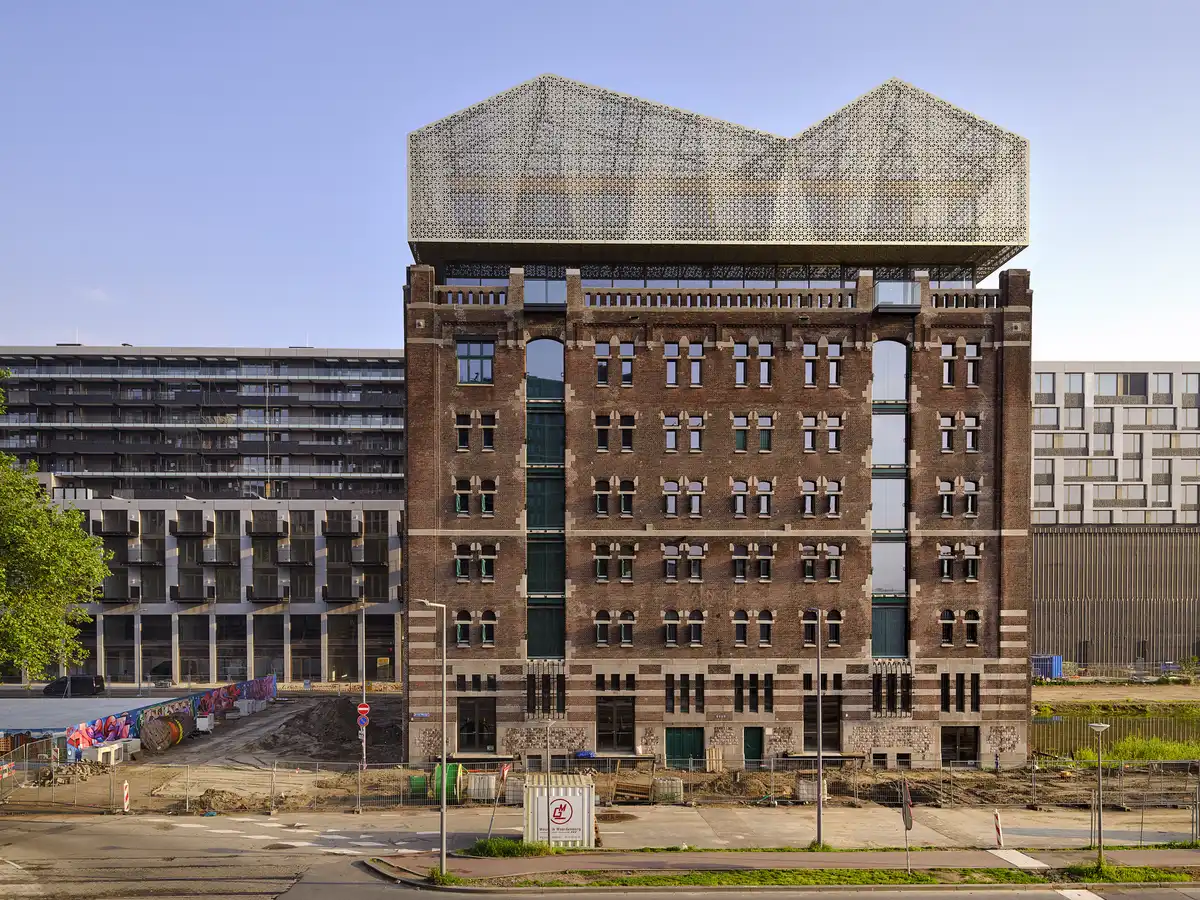
photo © Photo Studio Hans Wilschut
15 November 2024
The Pulse Of Amsterdam, Zuidas, Amsterdam
Design: MVSA Architects, VMX Architects and DELVA Landscape Architecture Urbanism
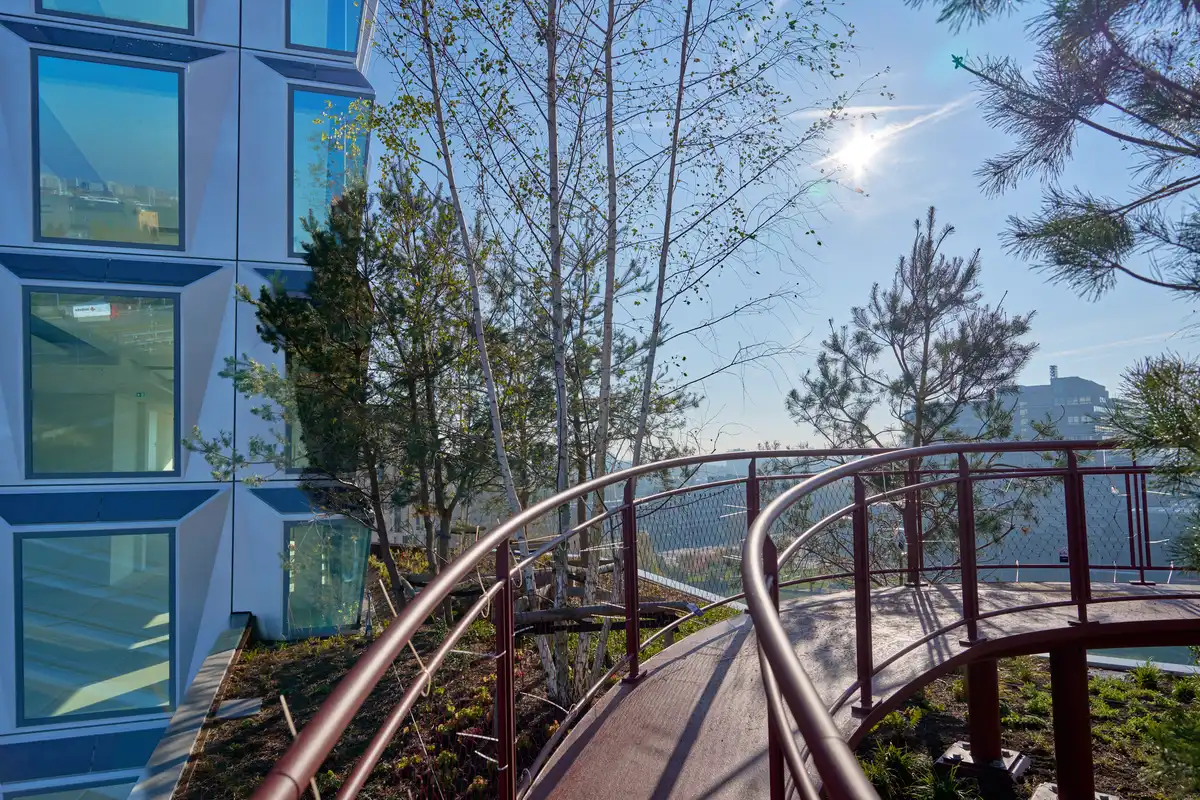
photo : Marcel Steinbach
17 October 2024
Tripolis Park building, Amsterdam
Design: MVRDV
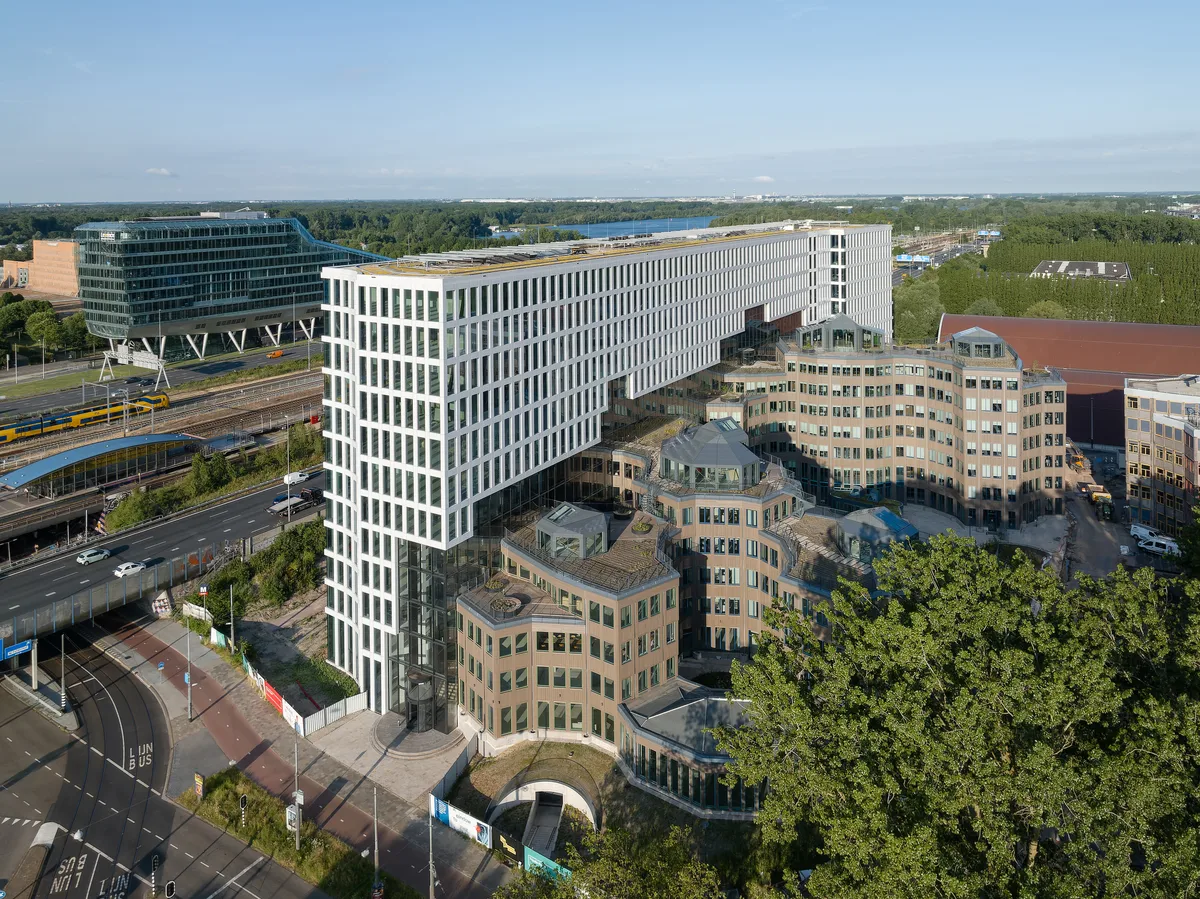
photo © Ossip van Duivenbode
14 September 2024
Buitenplaats Koningsweg Housing Arnhem, Gelderland Province
Architect: MVRDV
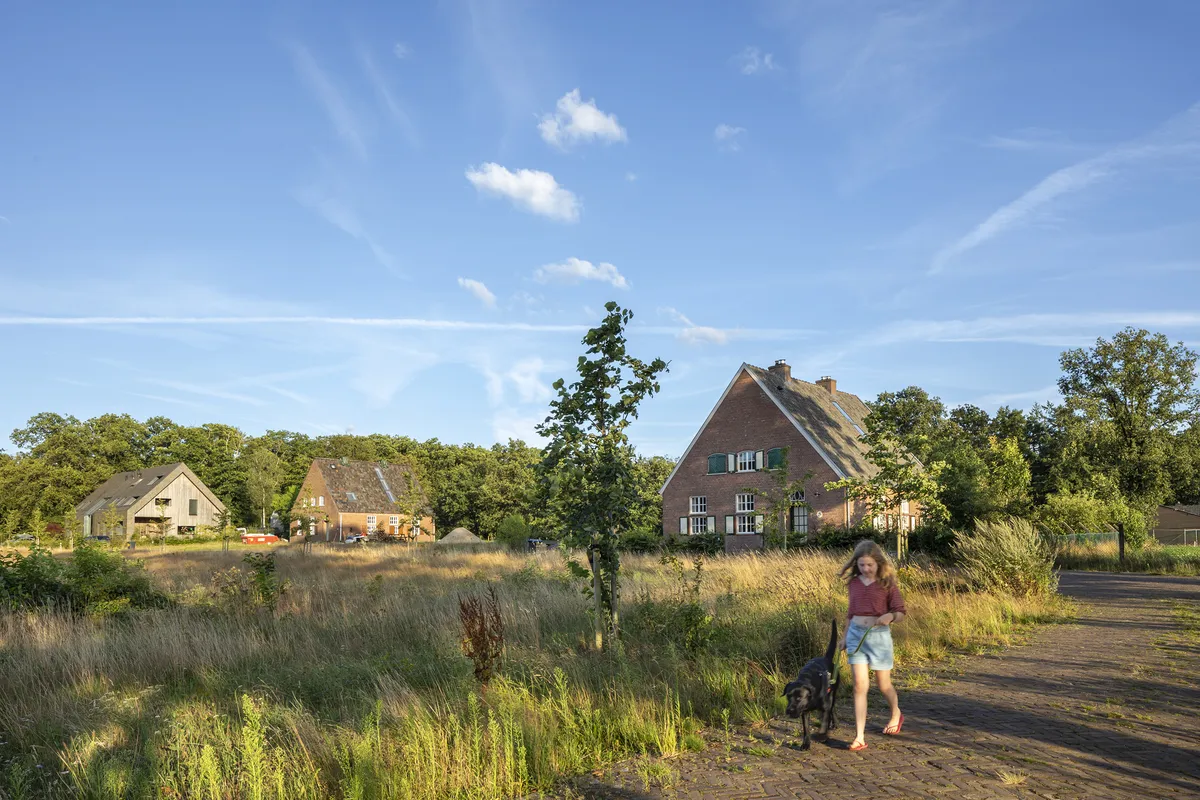
photo © Daria Scagliola
10 September 2024
The Tornado at FENIX Museum Rotterdam, The Netherlands
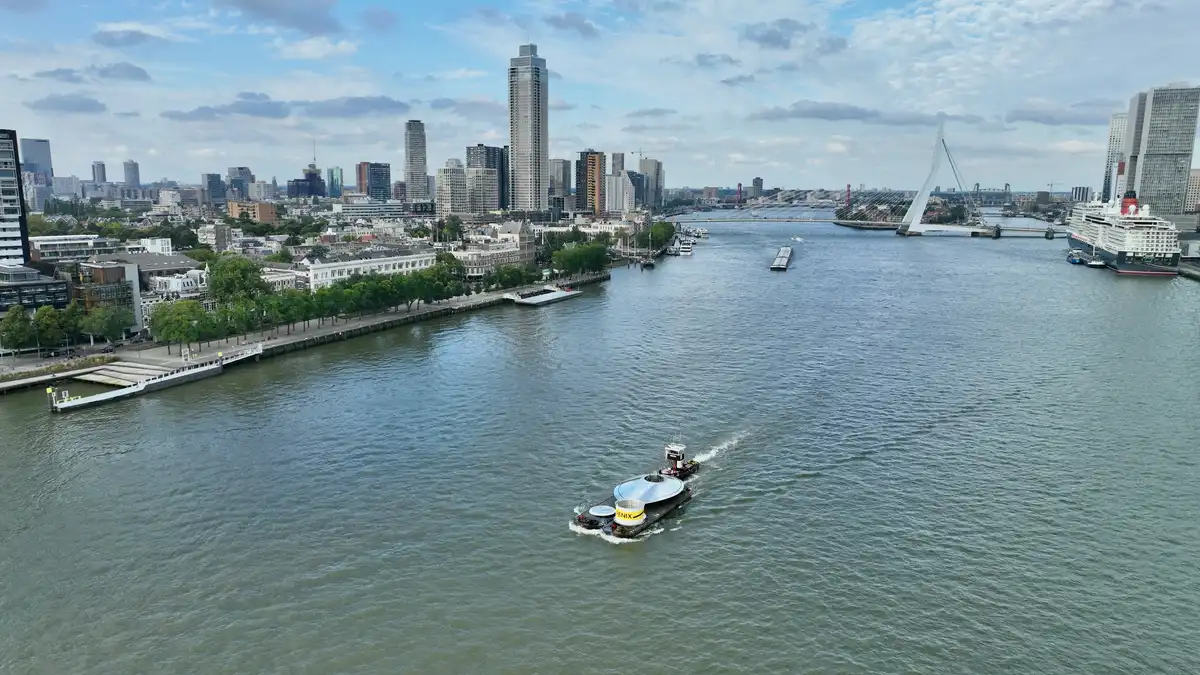
photo © Henry Verhorst
5 July 2024
Porseleinen Hof Delft, South Holland
Design: Orange Architects
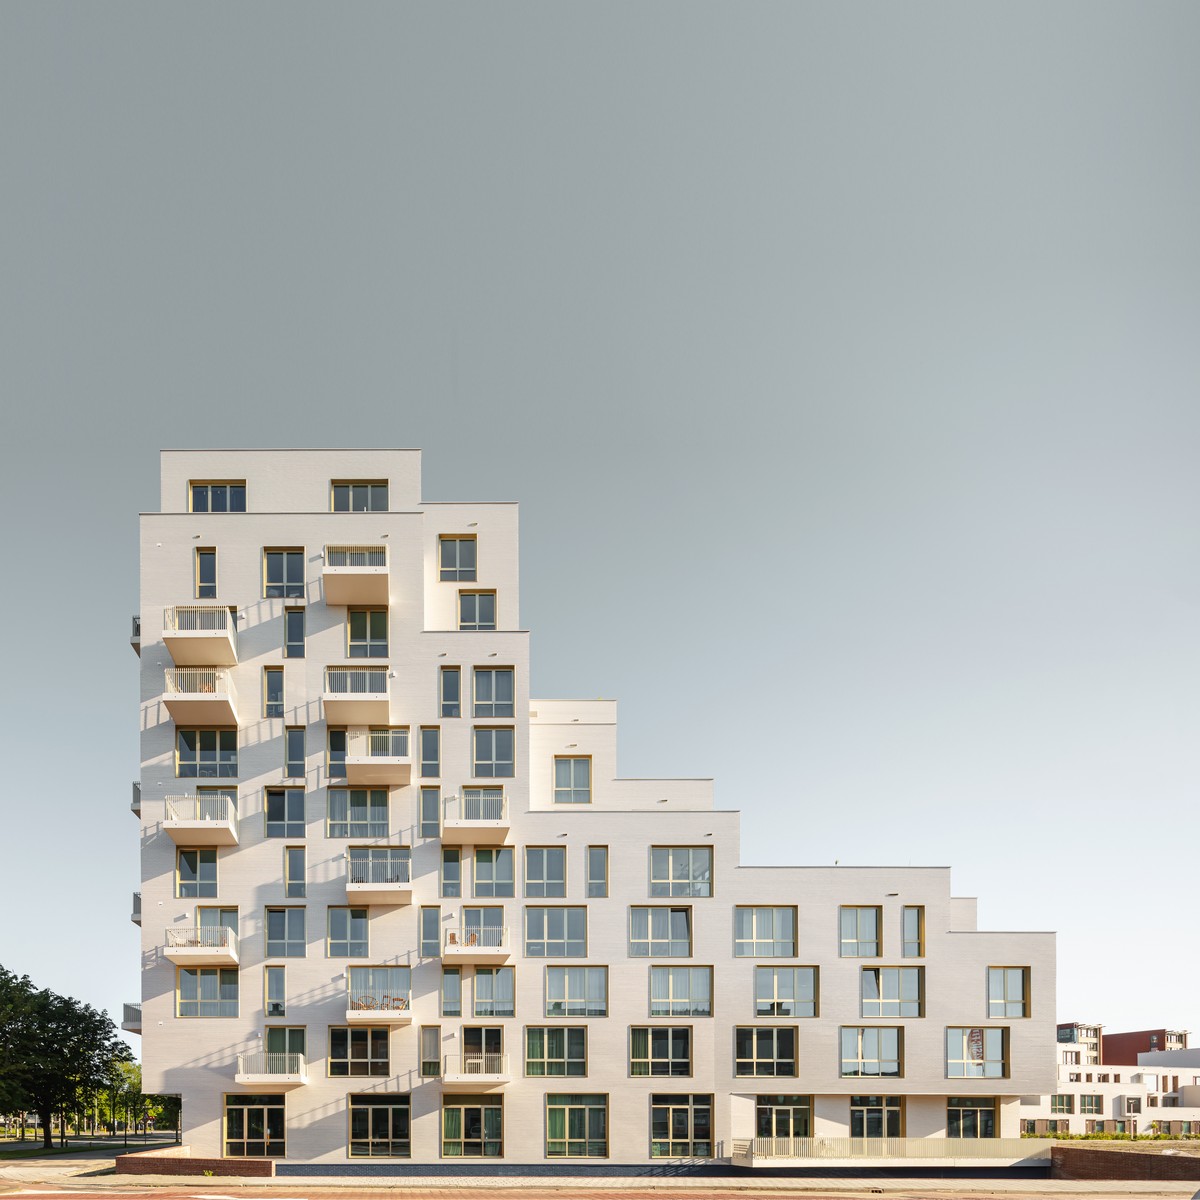
photograph : Sebastian van Damme
By designing both plots in close coordination with each other, a plan is created in which parking, shared car usage, collective rooftop gardens, and the housing program are optimally aligned, resulting in a pleasant and differentiated living environment in the center of Delft.
27 May 2024
New Delft Blue, South Holland 3D print
Architects: Studio RAP
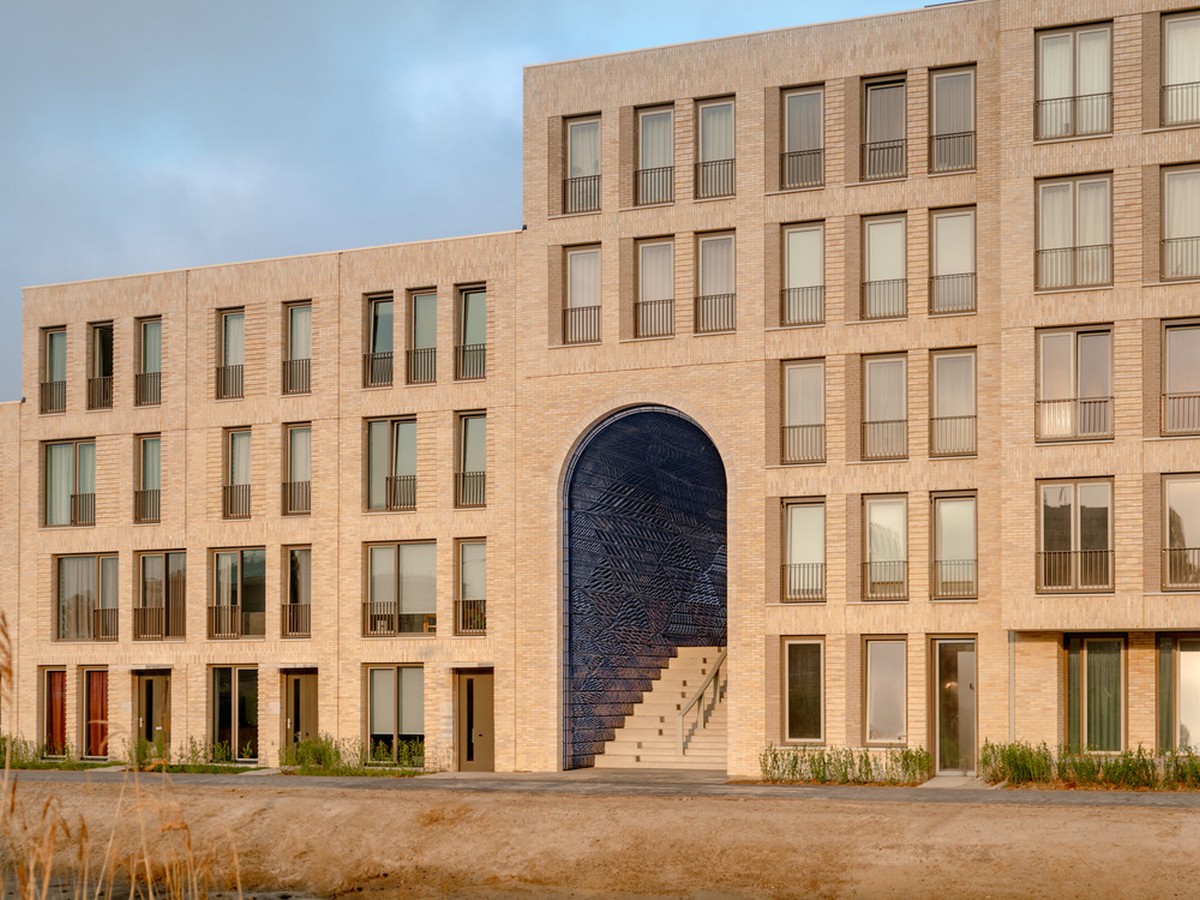
photo : Riccardo De Vecchi
18 April 2024
Dennenheuvel Estate Housing, Bloemendaal
Design: Orange Architects and Felixx Landscape Architects & Planners
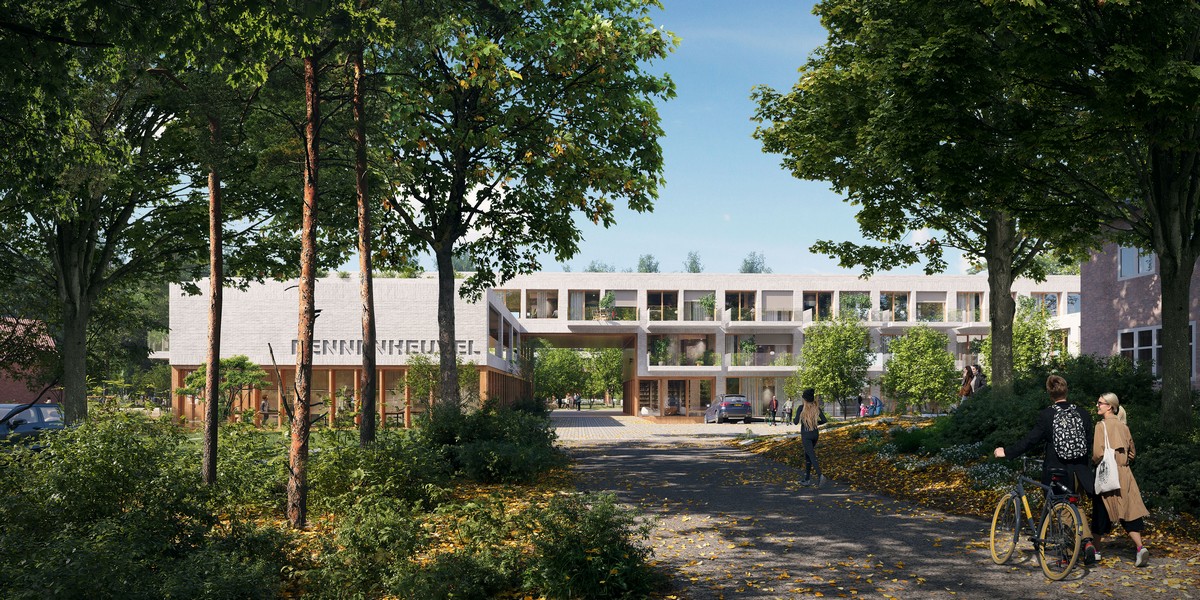
render : Vivid Vision
Orange Architects and Felixx Landscape Architects & Planners unveil the integral architectural and landscape sketch design to create an inclusive residential neighborhood on the Dennenheuvel Estate in Bloemendaal on the site of the former Euphrasia monastery.
11 April 2024
Lucy Cube, Deventer
Design: OPEN Architects + Planners
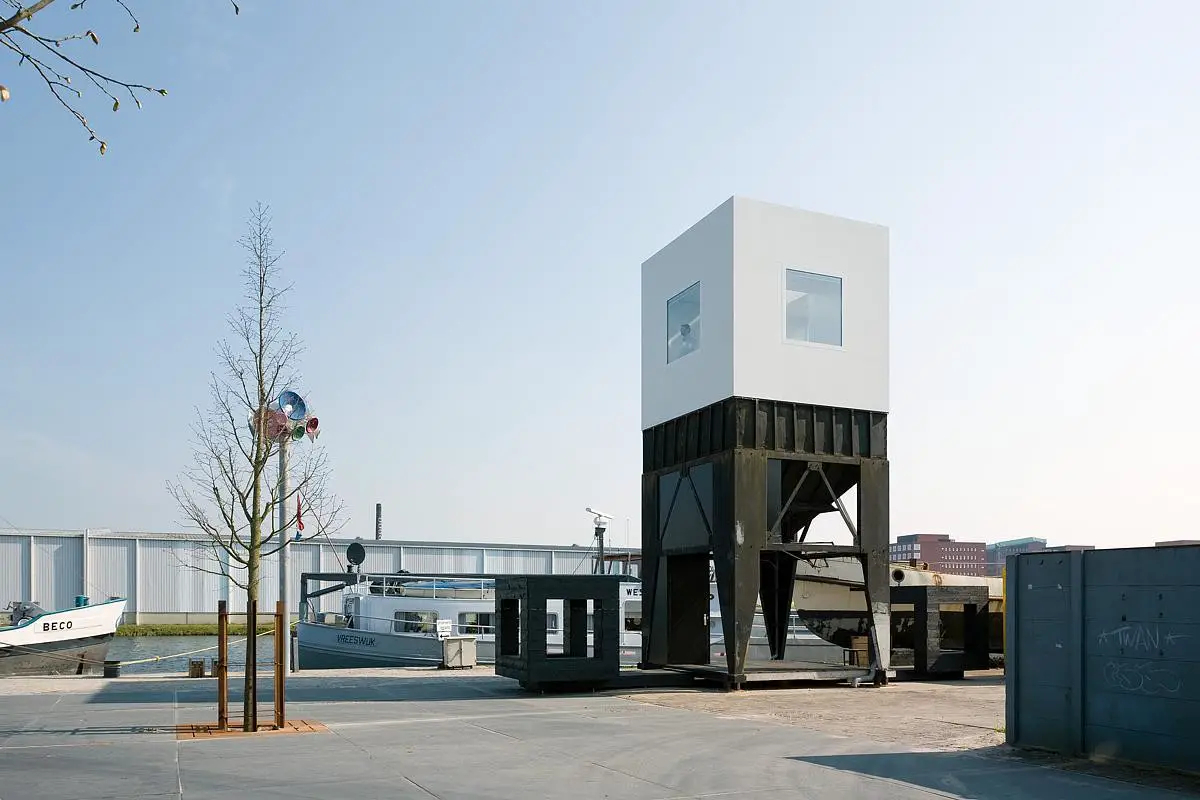
photo : Marcel van der Burg
Lucy Cube Micro Hotel Deventer building
Lucy Cube is a ‘One-Room-Hotel’ and part of project Lucy in the Sky, a series of sleeping-pavilions in the docklands of Deventer, The Netherlands. The disused hopper has been the sign of the times in the harbor district of Deventer at the end of the 20th century. By reusing the hopper with a contemporary function it will be a new landmark.
27 March 2024
Eindhoven Airport Terminal Expansion, Eindhoven
Design: EGM architects, Iv and Peutz
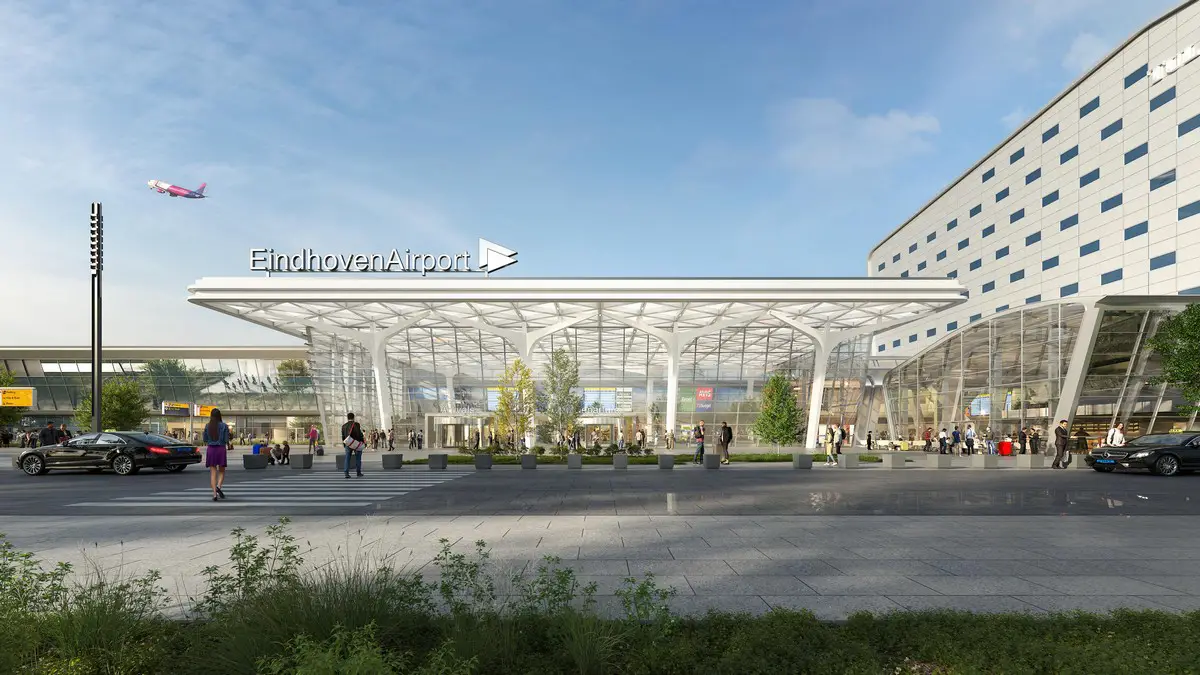
image © EGM architecten, Iv, Peutz, Eindhoven Airport
Eindhoven Airport Terminal Expansion
Updated 5 March 2024
Marga Klompé Building – Circular Cube, Tilburg University Lecture Hall, Tilburg: First mass-timber academic building in Europe
Architect: Powerhouse Company
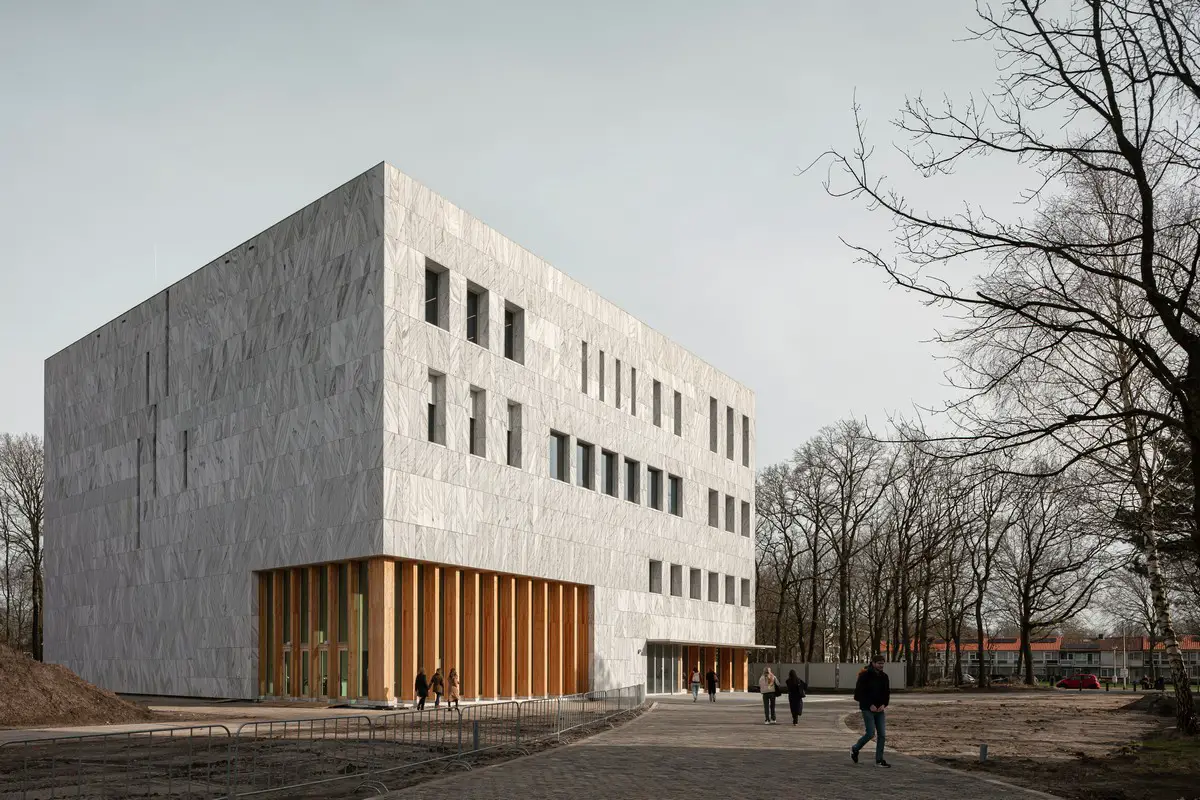
image : Powerhouse Company
Marga Klompé Building, designed by Powerhouse Company, is the first college building in Europe to be entirely constructed from solid wood. The new, nearly energy-neutral complex is situated on a plot of land measuring 33 by 33 meters, within the forested campus of Tilburg University.
Updated 18 February 2024
Appartmentvilla Parklaan Sittard, Sittard, province of Limburg, southern Netherlands
Design: Humblé Martens & Willems Architecten
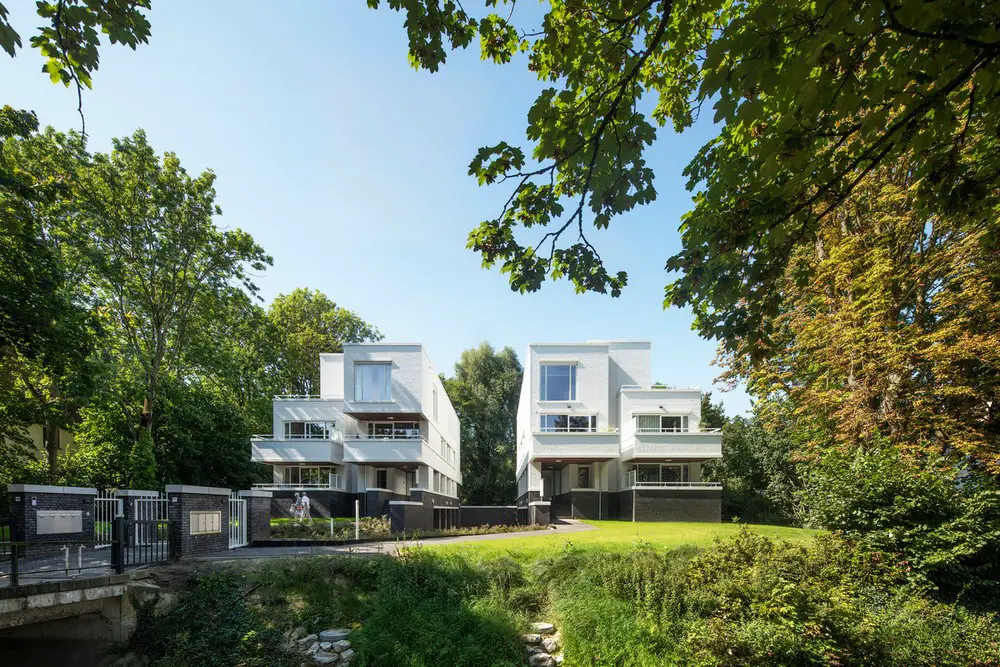
photo : Arjen Schmitz
Appartmentvilla Parklaan Sittard
The Parklaan is considered by many Sittard residents to be the most beautiful or the most chic residential street in Sittard. Located close to the city center and built with stately villas in the 1920s, three of which have been designated national monuments and 5 other buildings are municipal monuments.
13 Feb 2024
Moos Euterpe Housing, Doelpad, Maasland
Design: Concrete
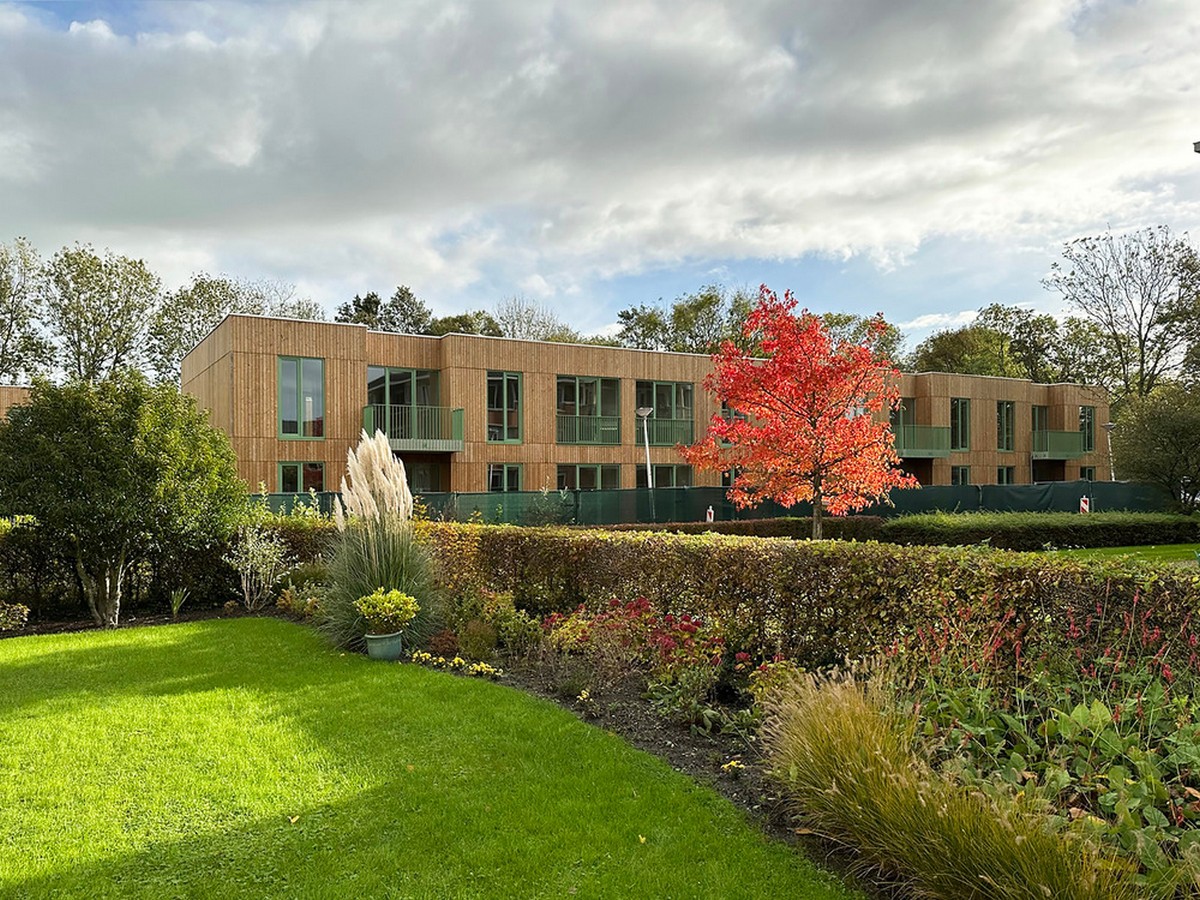
photo : Moos by Concrete
Moos Euterpe Housing, Doelpad, Maasland, Netherlands
Concrete is proud to partner with Moos, an innovative housing concept aiming to create high-quality homes for everyone. The name Moos stands for “In the Middle Of Our Street” – derived from the iconic song by Madness – and embodies the goal of creating a vibrant community where everyone feels at home.
+++
Dutch Architectural News in 2023
Contemporary Netherlands building links images and info. Modern Holland built environment design updates:
16 December 2023
Infectious Disease building, Nijmegen
Design: EGM architects
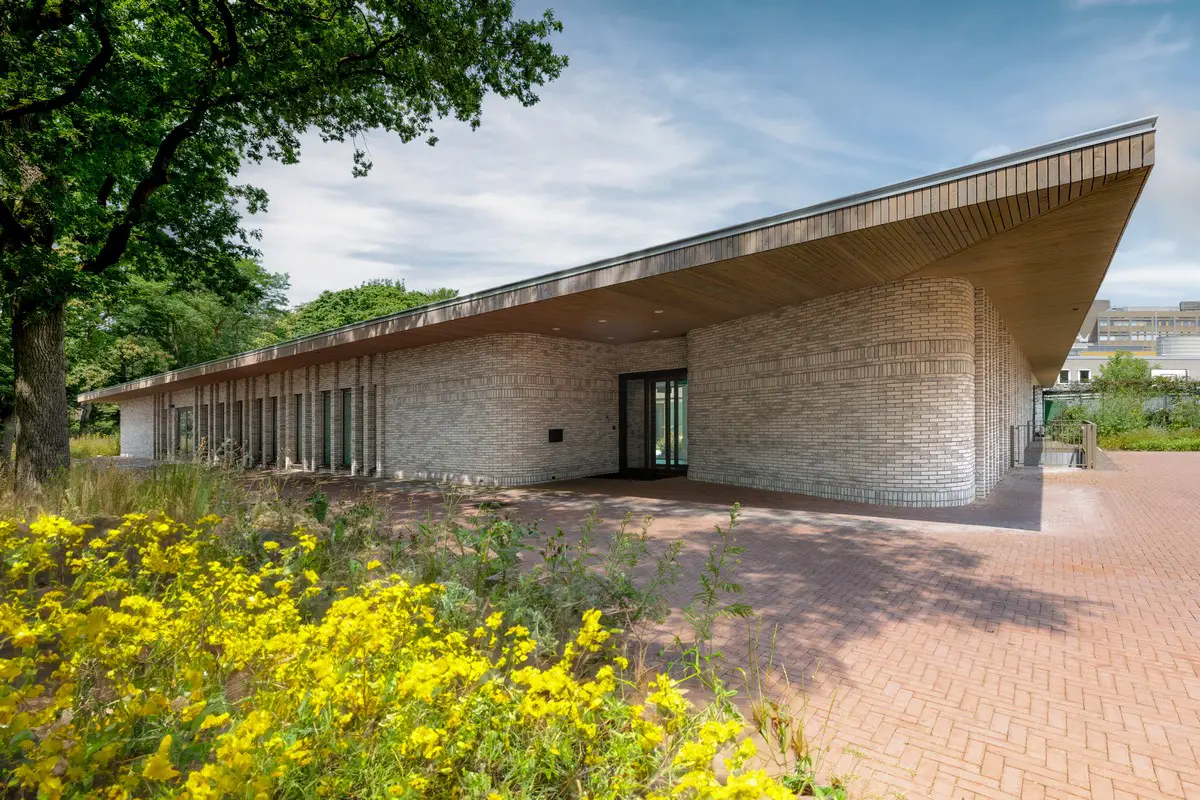
photo : Concept in Beeld
Radboudumc Infectious Disease building
22 Nov 2023
Mercado Apartment Building, Groningen
Architects: De Zwarte Hond
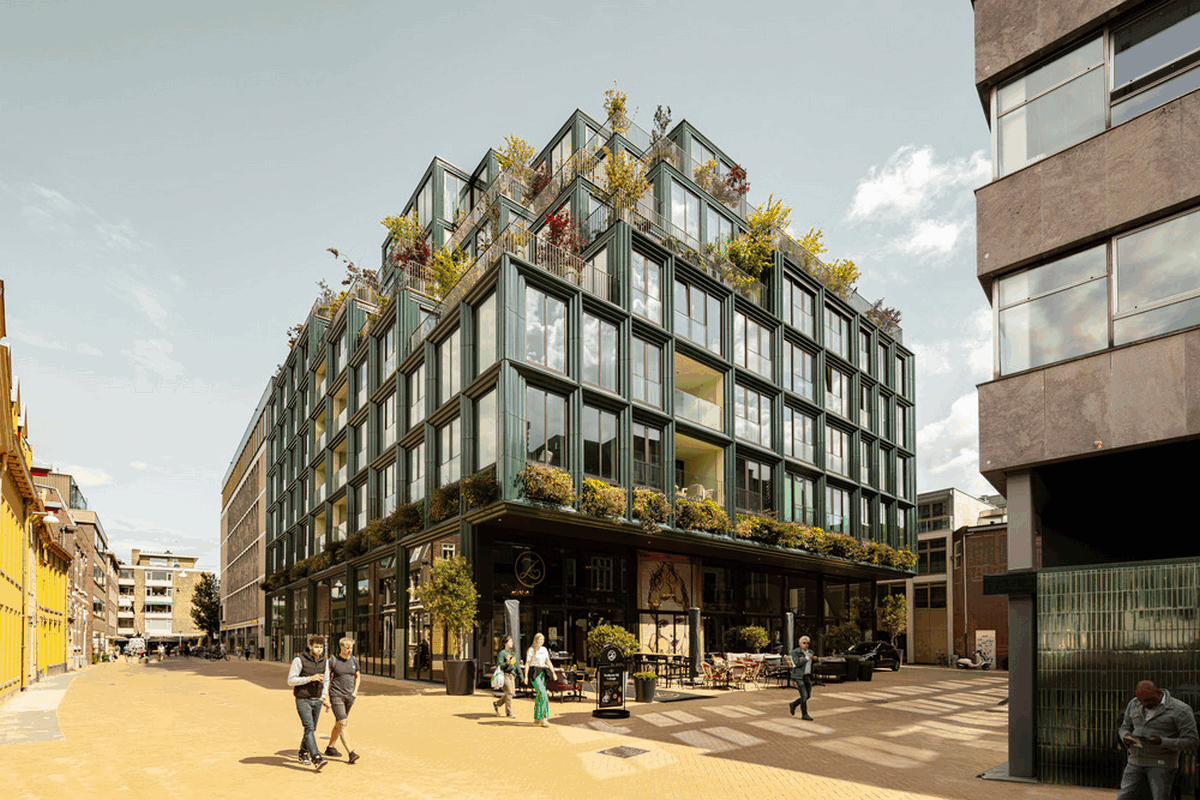
photo © Sebastian van Damme
Mercado Apartment Building Groningen
Mercado – a future-proof meeting place with sustainable apartments brings new life to Groningen’s city centre. The building, together with the new Stalplein next to it, embodies an urban transformation geared towards pedestrians and encounters.
13 November 2023
Secluded Elegance Retreat, Almere Overgooi
Design: OPEN architects | Mulders vandenBerk
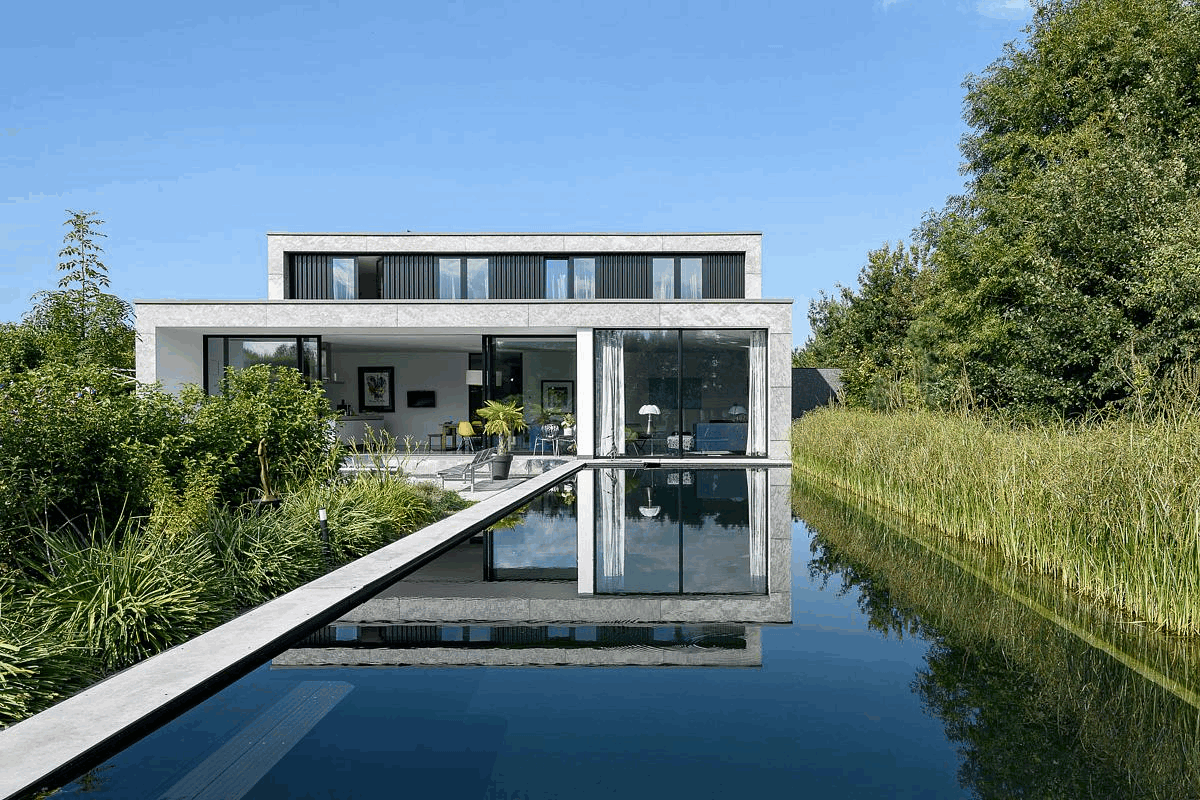
photo : Studio de Nooyer
Nestled in Almere Overgooi, a residence stands as a testament to the art of subtlety. This modern Dutch dwelling, designed for a family of five, underscores the importance of privacy, adaptability, and sustainable practices.
8 November 2023
ITC at University of Twente, Enschede
Design: Civic Architects, VDNDP, Studio Groen+Schild and DS Landscape architects
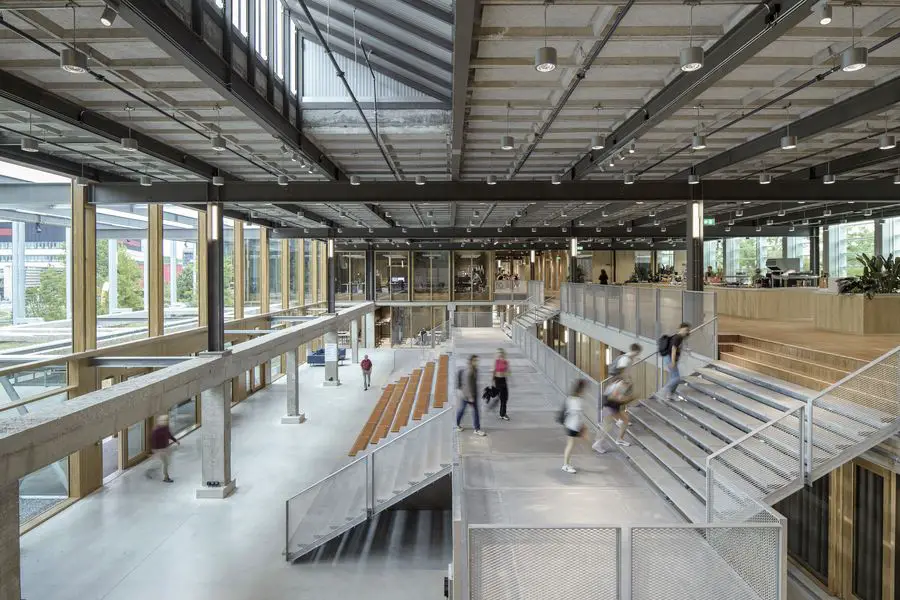
photos : Stijn Bollaert & Mike Bink
22 September 2023
Villa A, Aerdenhout
Design: Paul de Ruiter Architects
Villa A, Aerdenhout
13 Aug 2023
House with a View, Culemborg district, Parijsch, Gelderland Province
Design: Arthur Stephan Nuss
House with a View, Gelderland
21 June 2023
Radboudumc Main Building, Nijmegen – architecture award news
Design: EGM architects
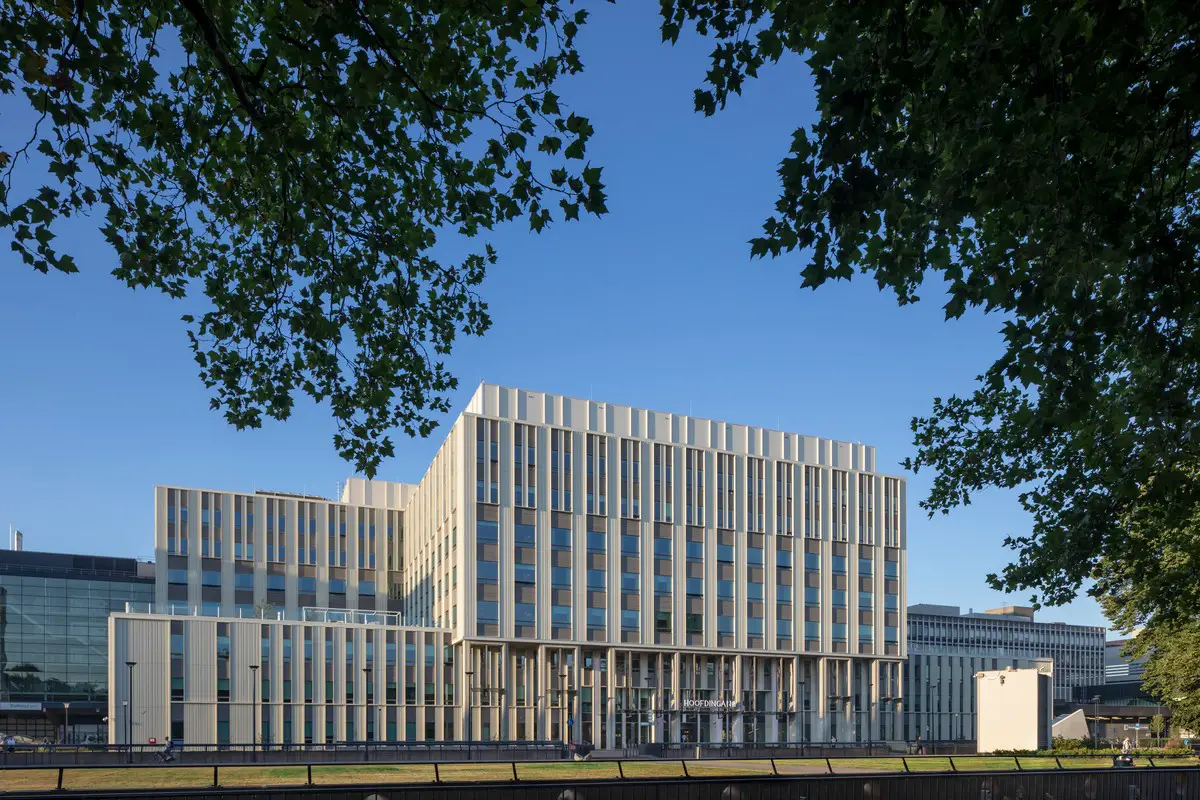
photo © Scagliola Brakkee
Radboudumc Main Building Nijmegen
24 Apr 2023
Architect Rein Jansma Has Passed Away
On 17 April 2023 Rein Jansma, founder and partner of architectural studio ZJA, passed away. In Rein Jansma, ZJA has lost one of its founders, a source of inspiration, a warm and generous mentor to many young architects, and living proof that architectonic design has its origins in curiosity, play, mathematics, knowledge of materials and wonderment:
ZJA
19 Feb 2023
M&T, Diemen, Amsterdam
Design: M3H Architects
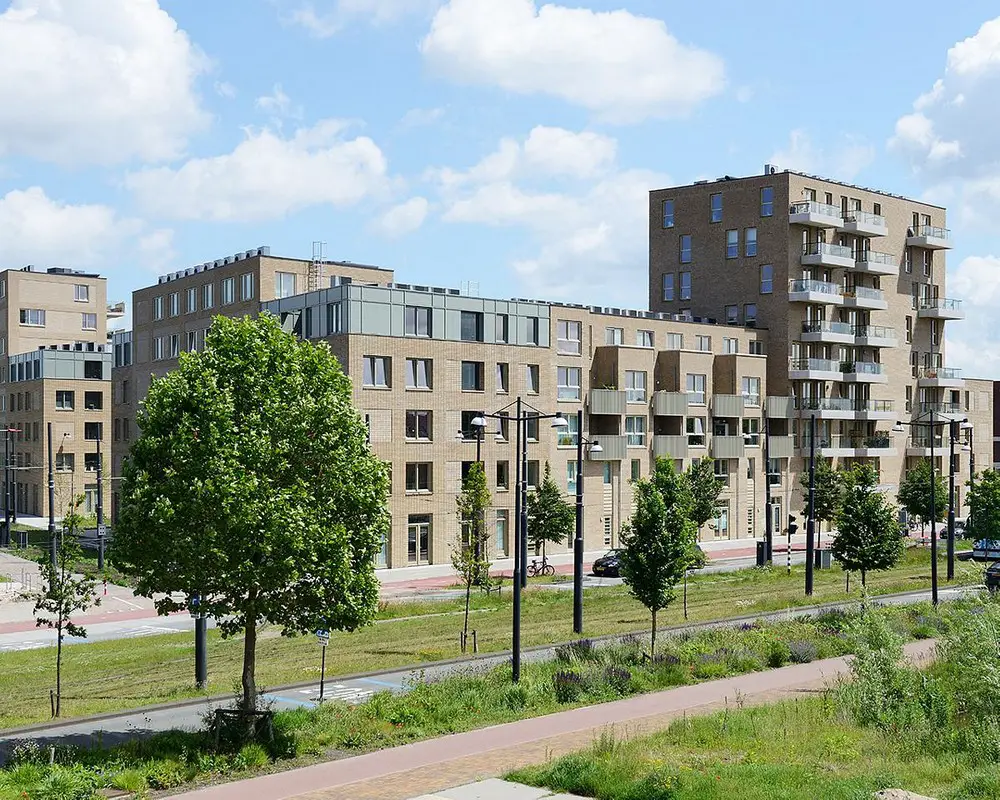
photo : M3H Architects
M and T Social Houses Diemen, Holland
9 February 2023
Gorssel Pool House, Gorssel, Gelderland Province
Design: GetAway Projects BV
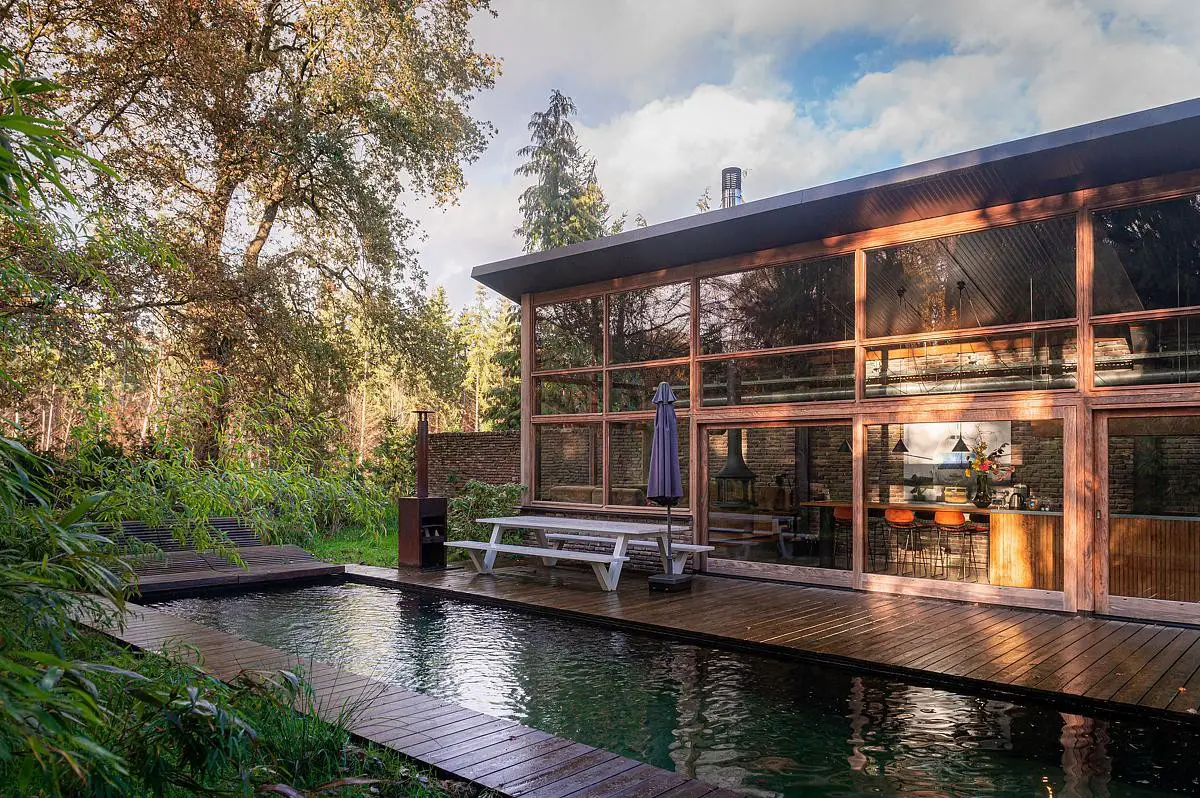
photo : Kirsten Bos (Where she Goes)
Gorssel Pool House, Gelderland, The Netherlands
In 2021 GetAway Projects BV found a long, narrow and uninviting plot with a shack on it that had been decaying there for years. The perfect spot for a new house!
29 Jan 2023
Stationspostgebouw, Den Haag
Design: KCAP and Kraaijvanger Architects
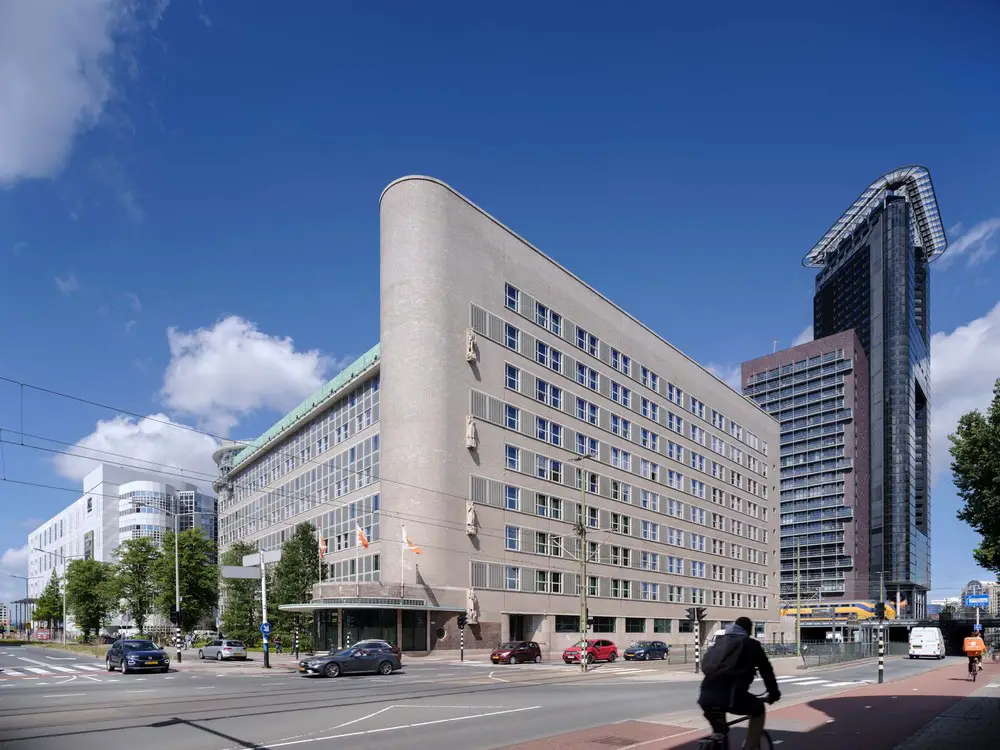
photo © Ossip van Duivenbode
Stationspostgebouw, The Hague
KCAP and Kraaijvanger Architects transformed the Stationspostgebouw, a former postal sorting centre next to the Hollands Spoor train station in The Hague, into a sustainable and social work environment for the 21st century while respecting the original architecture. Renovation of the national monument was commissioned by LIFE, SENS real estate and PostNL, the national postal service and former occupant.
24 Jan 2023
Villa BW, Schoorl
Design: Mecanoo
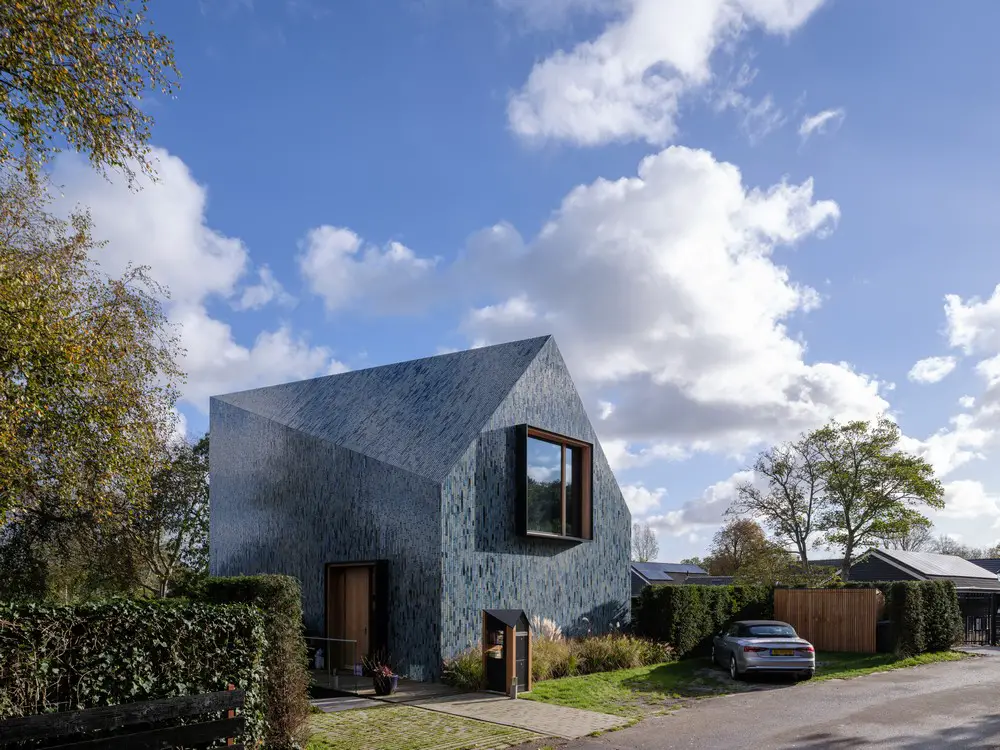
photo : Ossip Architectuurfotografie
Villa BW, Schoorl
Where the rolling dune landscape flows into the lower-lying polder terrain of the hinterland. The naturally sloping landscape embraces Villa BW, with a building volume characterised by a double-curved roof coupled with an unmistakable expression of the facade.
20 Jan 2023
Reviving the Bunker, Eindhoven, North Brabant
Design: Powerhouse Company
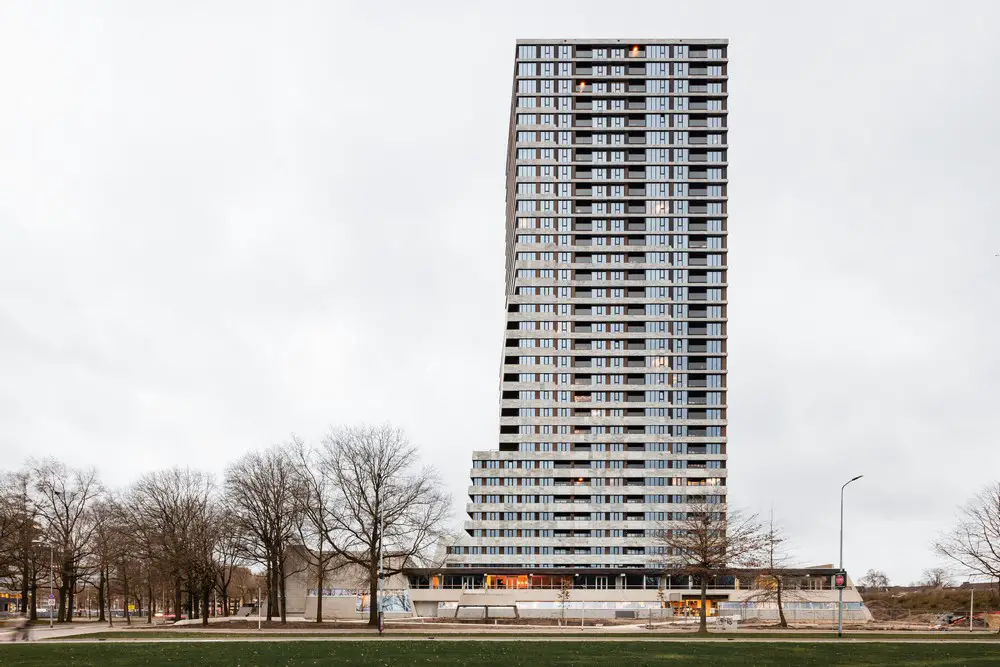
photo : Sebastian van Damme
The Bunker Tower Eindhoven
9 Jan 2023
Panorama Penthouse
Design: Bureau Fraai

photo : Flare Department
Panorama Penthouse
2 Jan 2023
New Brooklyn, Almere, Holland
Design: M3H Architects
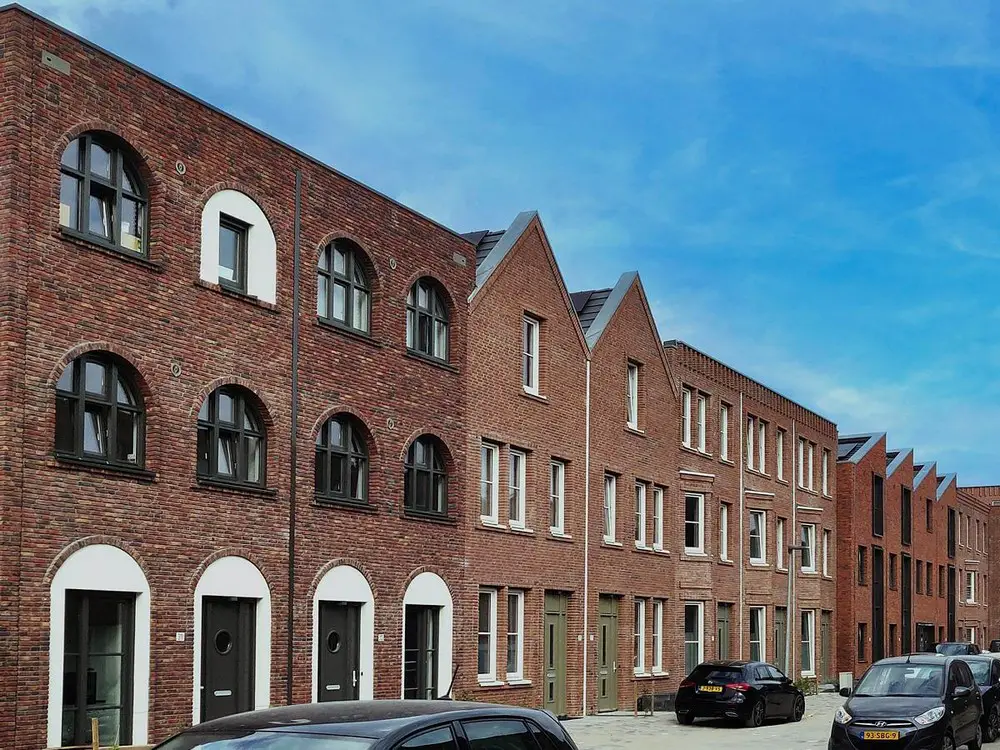
photo : M3H Architects
New Brooklyn Apartments, Almere
+++
Dutch Architecture News in 2022
Contemporary Dutch Architectural News in 2022, chronological:
7 Dec 2022
Schoenenkwartier Museum, Waalwijk, North Brabant, Holland
Design: CIVIC Architects
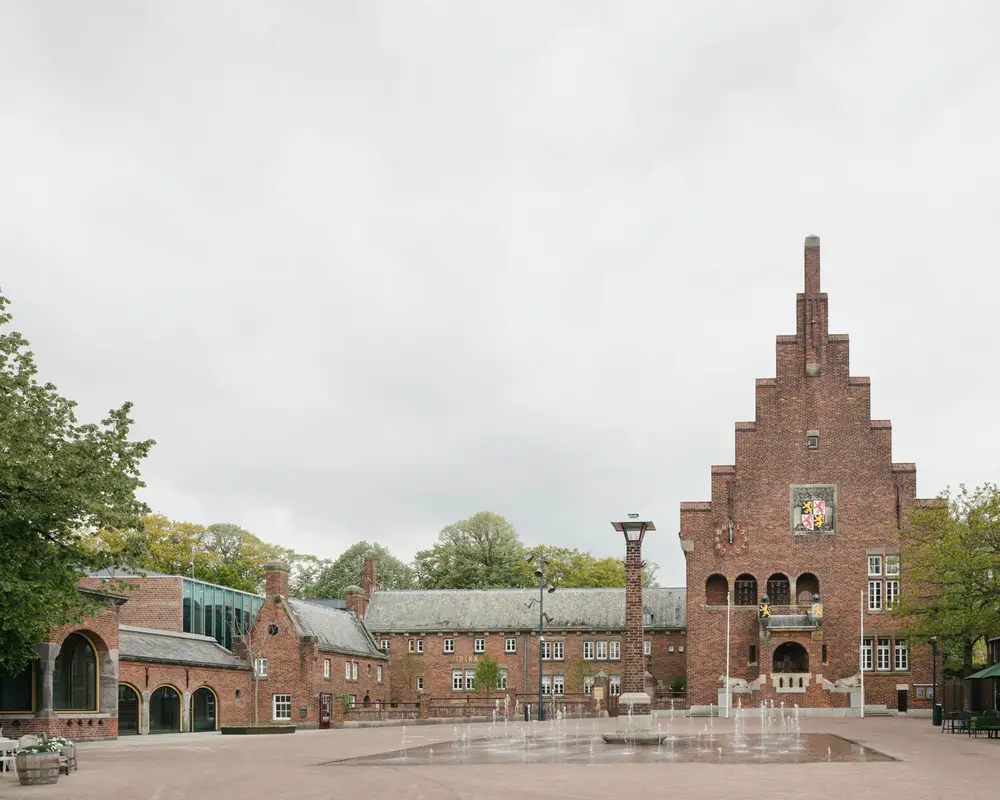
photo : Stijn Bollaert
Schoenkwartier Shoe Museum, Waalwijk NL
This is a new and innovative knowledge centre for shoe design, shoe production and shoe fashion in Waalwijk, the Dutch leather and shoe city. It is housed in a listed building complex from the 1930s, by architect Alexander Kropholler, which has been partly renovated, transformed and expanded.
13 Nov 2022
Amare, Spuiplein, Den Haag
Design: NOAHH | Network Oriented Architecture with JCAU and NL Architects
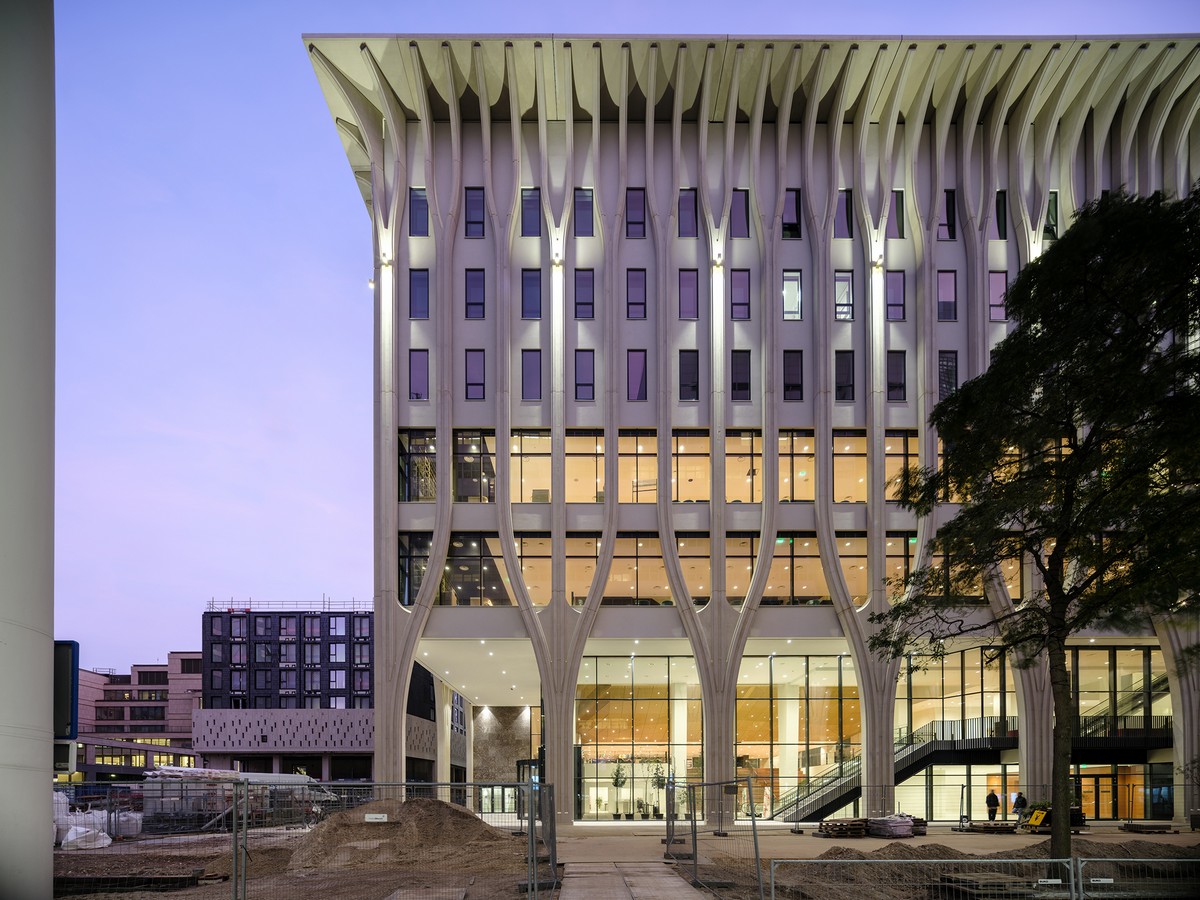
photograph © Ossip
Amare Den Haag Building
11 Nov 2022
SuperHub Meerstad, Groningen
Architects: De Zwarte Hond
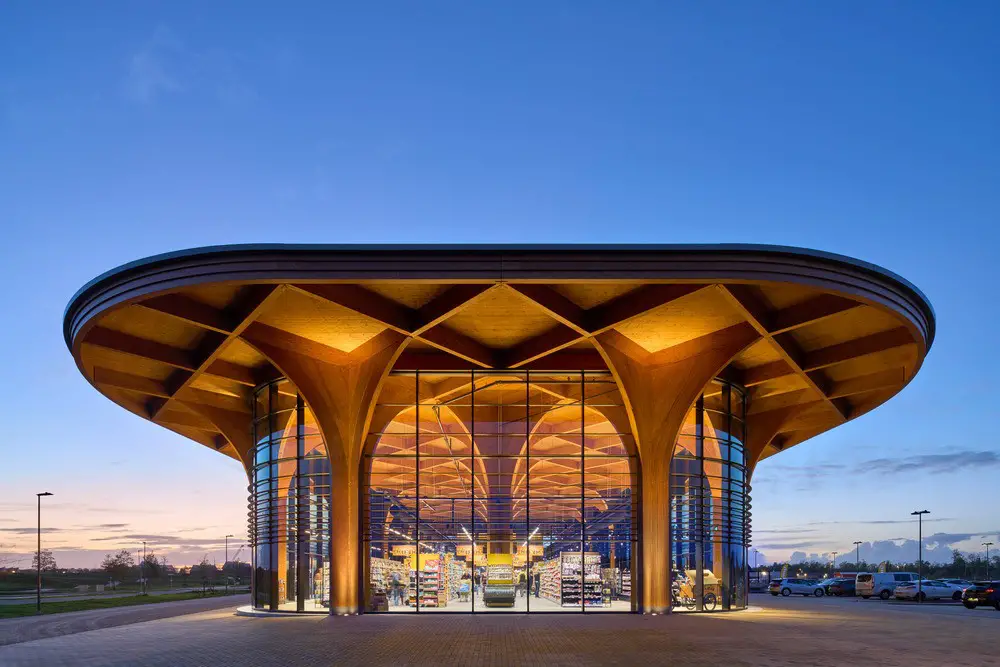
photographs : Ronald Tilleman, Ronald Zijlstra / De Zwarte Hond
SuperHub Meerstad, Groningen
20 Oct 2022
Freedom Museum, Groesbeek, Gelderland Province
Design: architectural studio ZJA
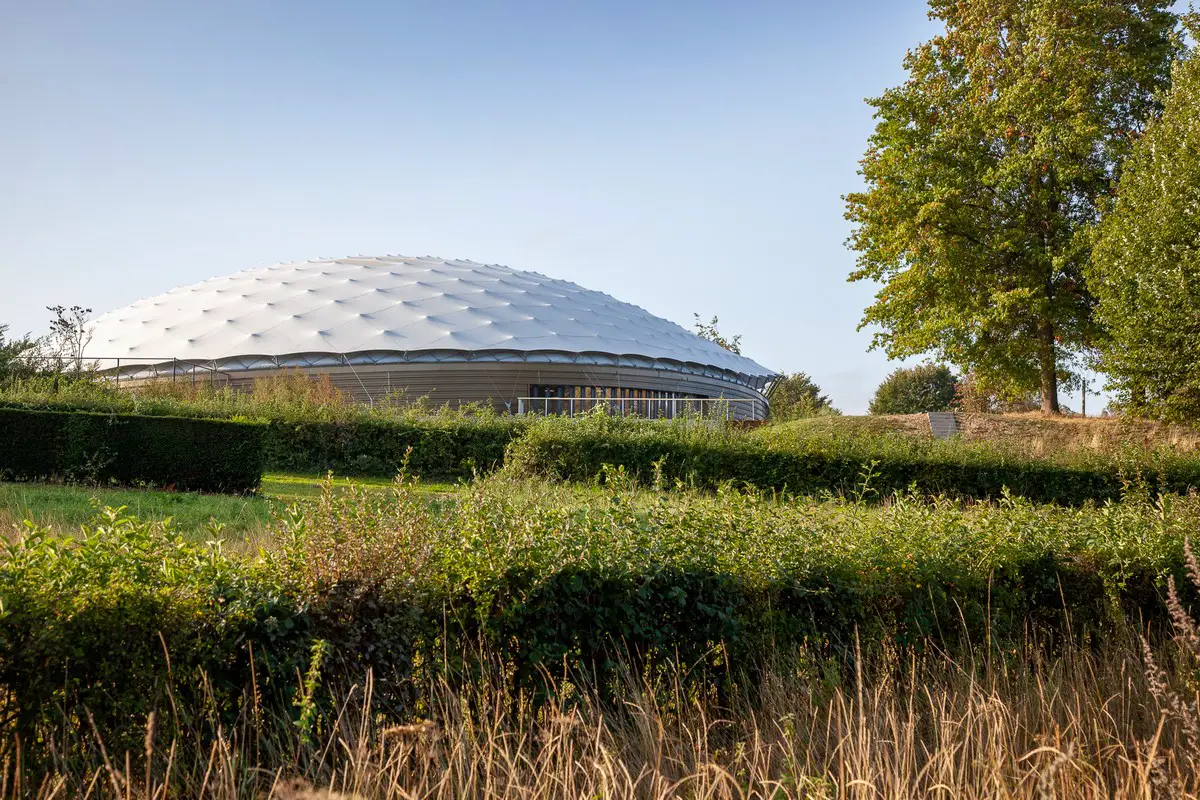
photograph © ZJA
Freedom Museum Groesbeek
The Freedom Museum in Groesbeek the Netherlands has been awarded the prestigious Architecture MasterPrize for 2022. The museum is housed in a Shaded Dome, an innovation of Shaded Dome Technologies, a company founded by architectural studio ZJA, Royal HaskoningDHV and Polyned.
13 Sep 2022
WAF 2022 Finalists for the Special Prizes News
World Architecture Festival (WAF) has announced the 2022 Special Prize shortlist ahead of this year’s festival. The projects shortlisted for the Special Prizes have been selected from across the greater WAF Awards shortlist.
The esteemed Engineering Prize is awarded by a specialist jury to a project that marries great architecture and engineering to push the envelope in building design. The nine finalist projects showcase the most striking, unique, and sophisticated structures, whose complex engineering enhance the user experience and provide sustainable solutions in an ambitious way, and this large Dutch building is shortlisted:
Westfield Mall of the Netherlands in Leidschendam, The Netherlands, by MVSA BV
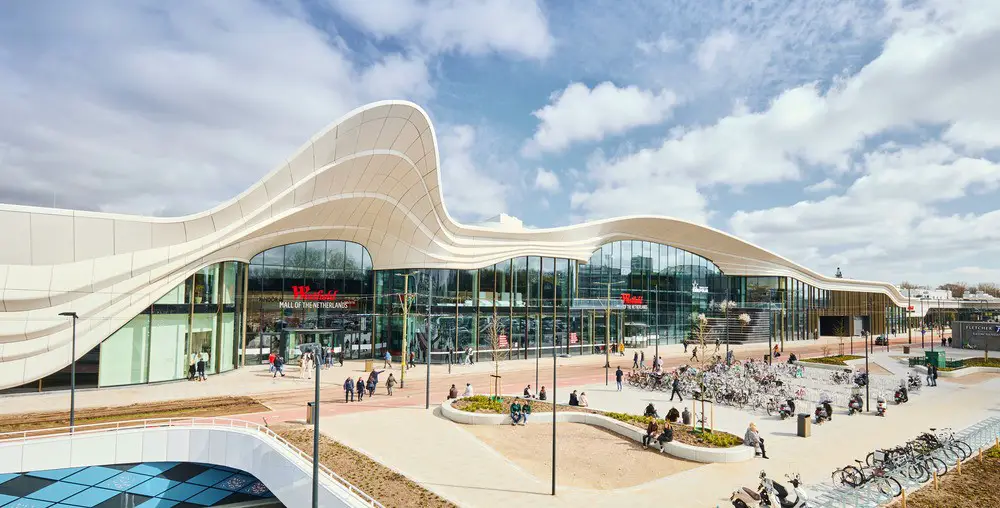
photograph © Jon IIsraeli
17 July 2022
Dutch Mining Museum, Heerlen, Limburg, North Brabant
Design: Tinker imagineers
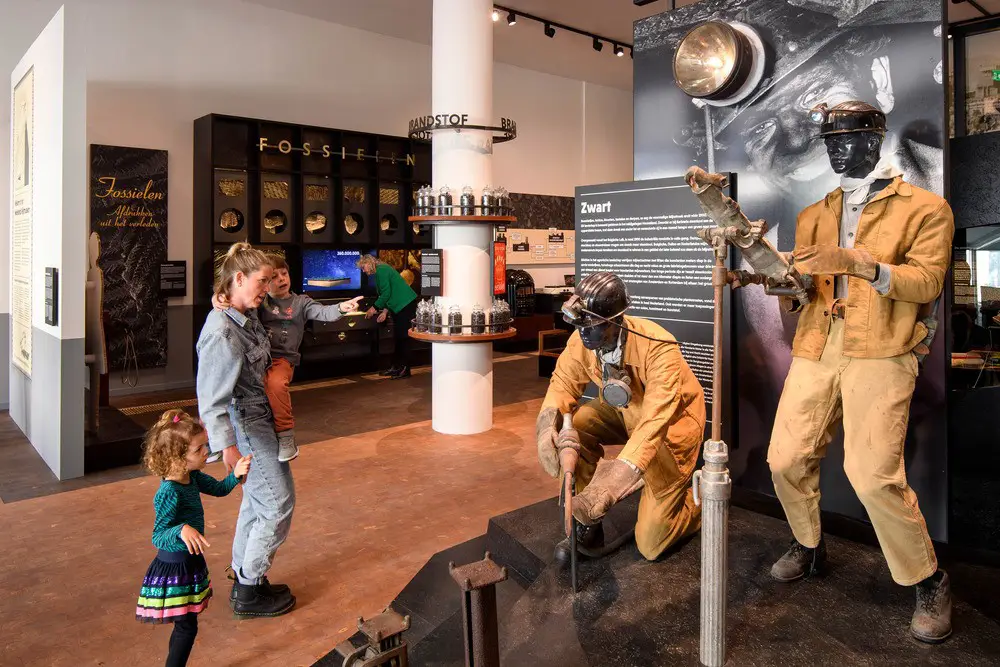
photo : Mike Bink
Dutch Mining Museum, Heerlen Limburg
A department store disguised as a museum, or a museum disguised as a department store? The building of the once-famous Kneepkens department store in Heerlen, in the south of the Netherlands, accommodates the new Dutch Mining Museum.
14 July 2022
Koekamp Visitor Center, Den Haag
Design: Powerhouse Company and DELVA
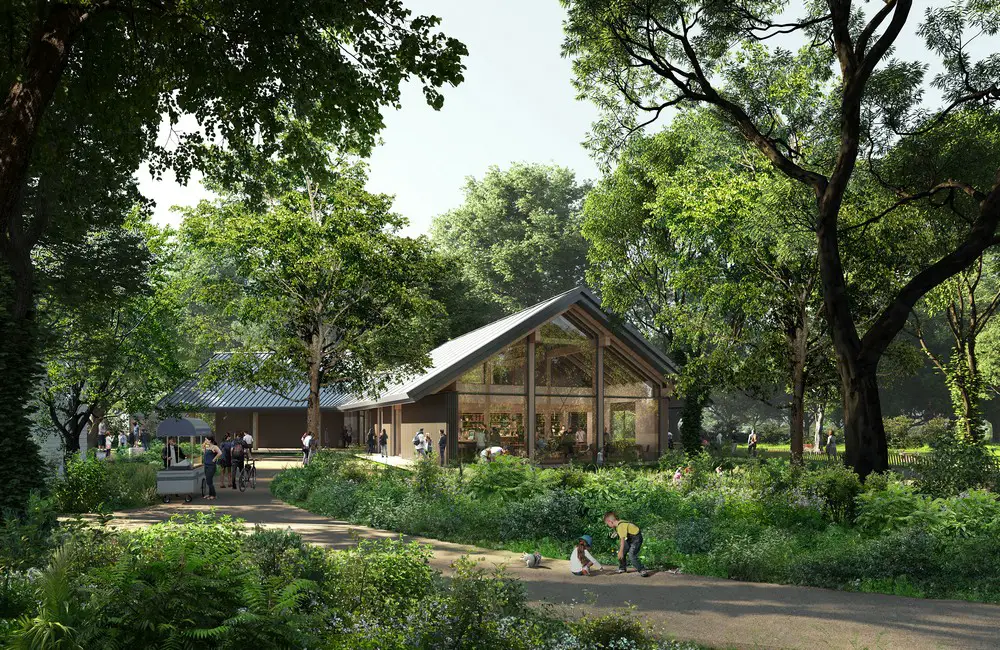
photo : Adrià Goula
Koekamp Visitor Center, The Hague
Rotterdam-based architects Powerhouse Company and Amsterdam-based DELVA combine architecture and nature in their seamless design for the new Koekamp Visitor Center, which will play an important role as a gateway to the new Hollandse Duinen national park. It opens part of Koekamp to the public, a green expanse that reaches into the heart of The Hague and is home to deer and storks.
30 June 2022
Floating Museum Pavilion, Almere
Design: Studio Ossidiana
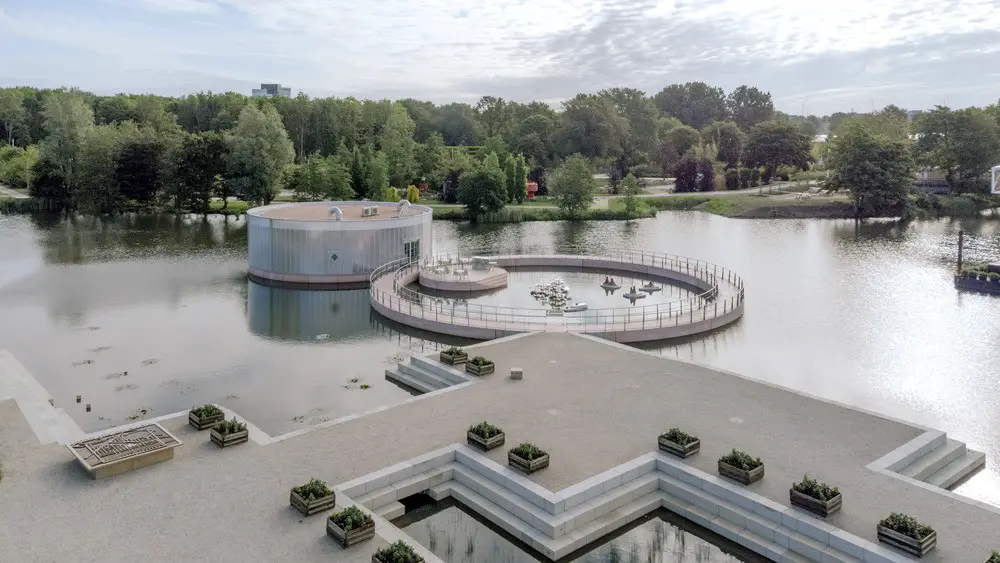
photo : Riccardo de Vecchi for M
Floating Museum Pavilion, Almere
The Dutch city of Almere was built on reclaimed land where once was the Zuiderzee: a shallow sea bay in The Netherlands. The first house in this planned New Town was completed in 1976.
4 July 2022
Valkenhorst New Town, Katwijk
Design: KCAP Architects&Planners
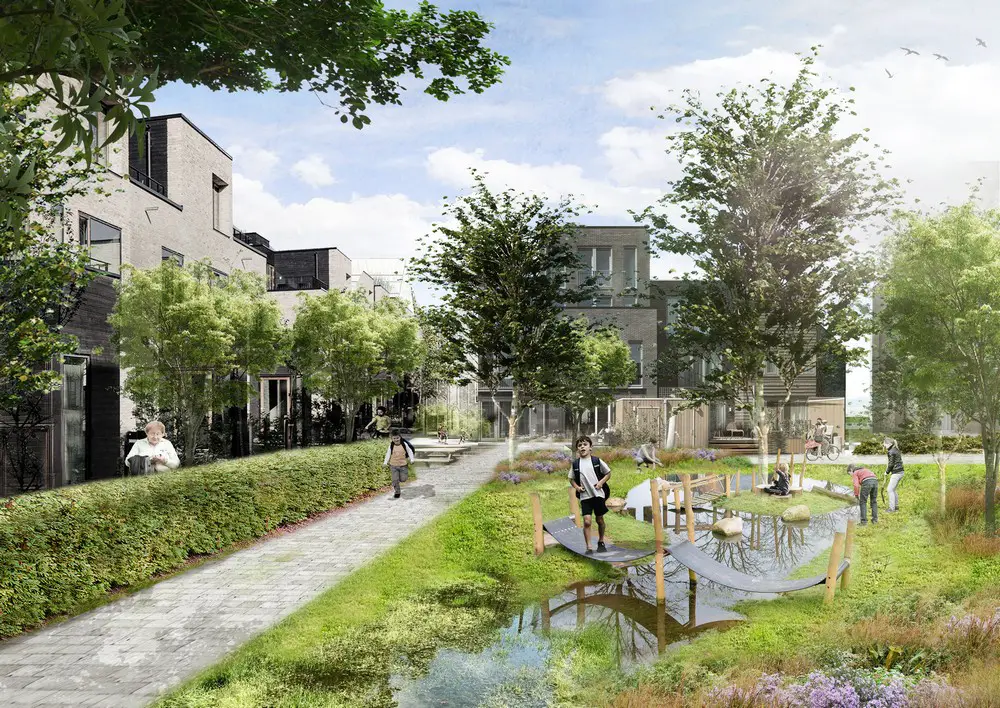
renders and drawings © KCAP + Felixx Landscape Architects & Planners
Valkenhorst New Town, Katwijk
23 Jun 2022
Julianaplein Vaals, Limburg, North Brabant
Design: Martens Willems & Humblé Architecten
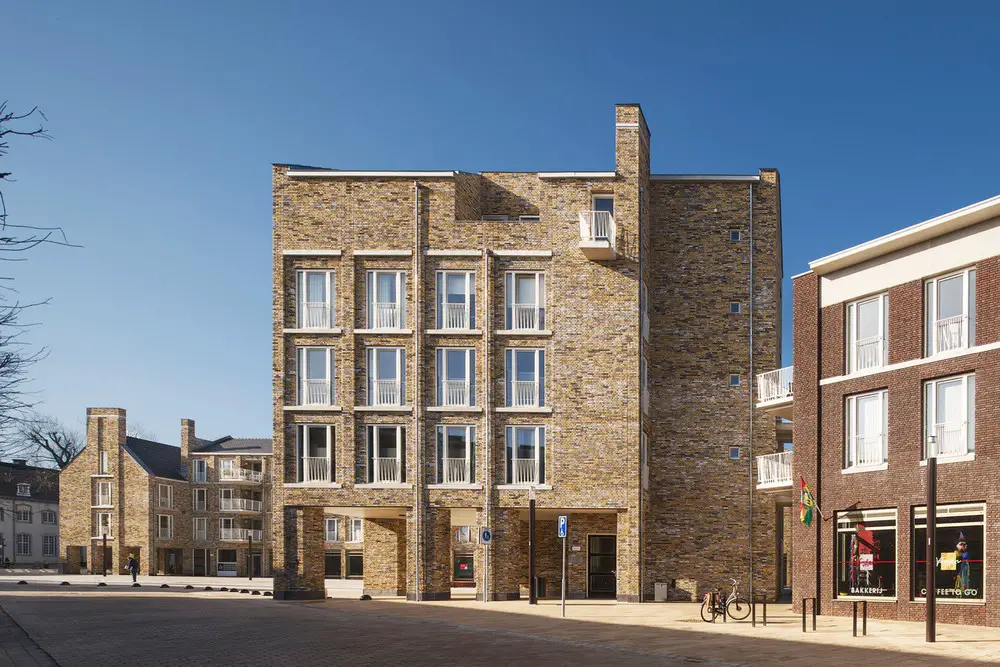
photo : Arjen Schmitz
16 Jun 2022
Centraal Beheer, Apeldoorn
Design: MVRDV
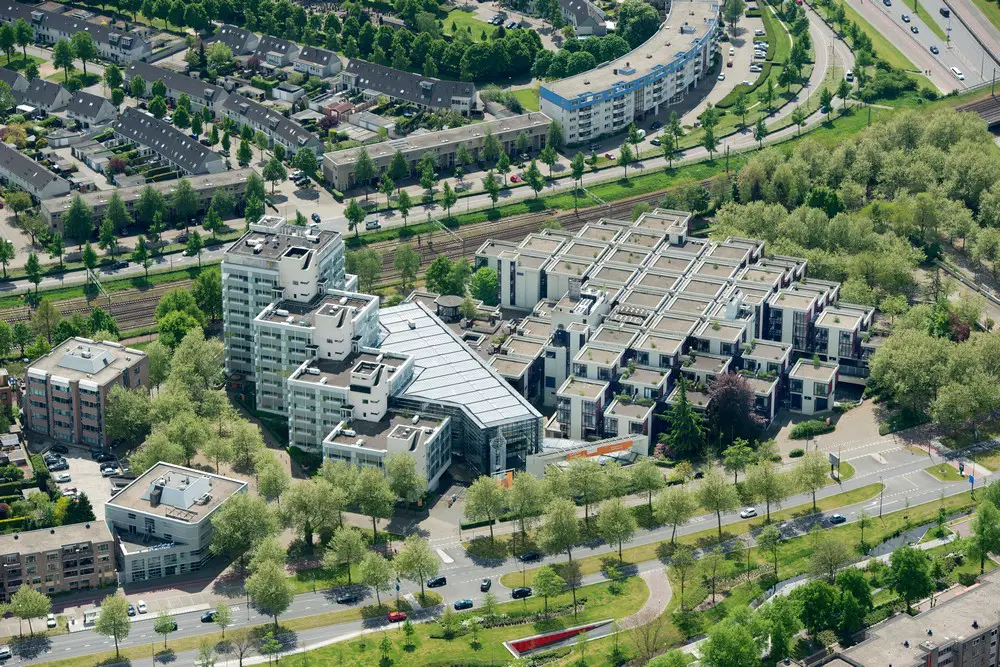
photo courtesy of Certitudo Capital – aerial view of the Centraal Beheer building and the Pakhoedtorens taken in 2015
Centraal Beheer Building, Apeldoorn NL
The Centraal Beheer building by Herman Hertzberger in Apeldoorn is a well-known project among architects worldwide. Designed for an insurance company, the office is widely seen as one of the high points of the structuralist movement.
15 Jun 2022
Les Mouleurs, Maastricht Housing, province of Limburg
Design: Martens Willems & Humblé Architecten
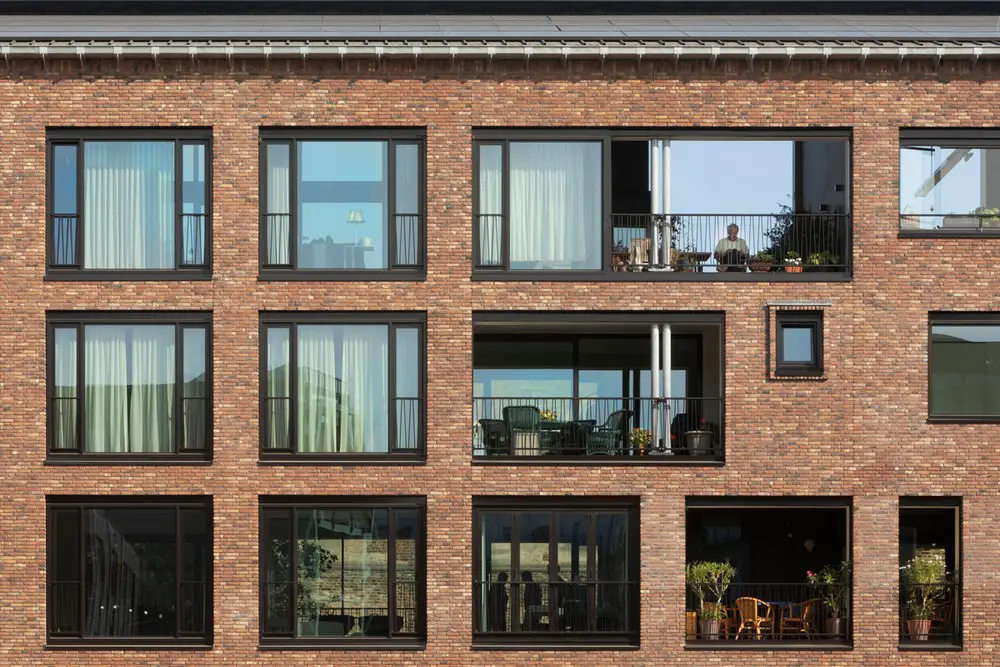
photo : Arjen Schmitz
21 Apr 2022
Strijp-S, Torenallee – Ir. Kalffstraat, Eindhoven, North Brabant
Design: Orange Architects
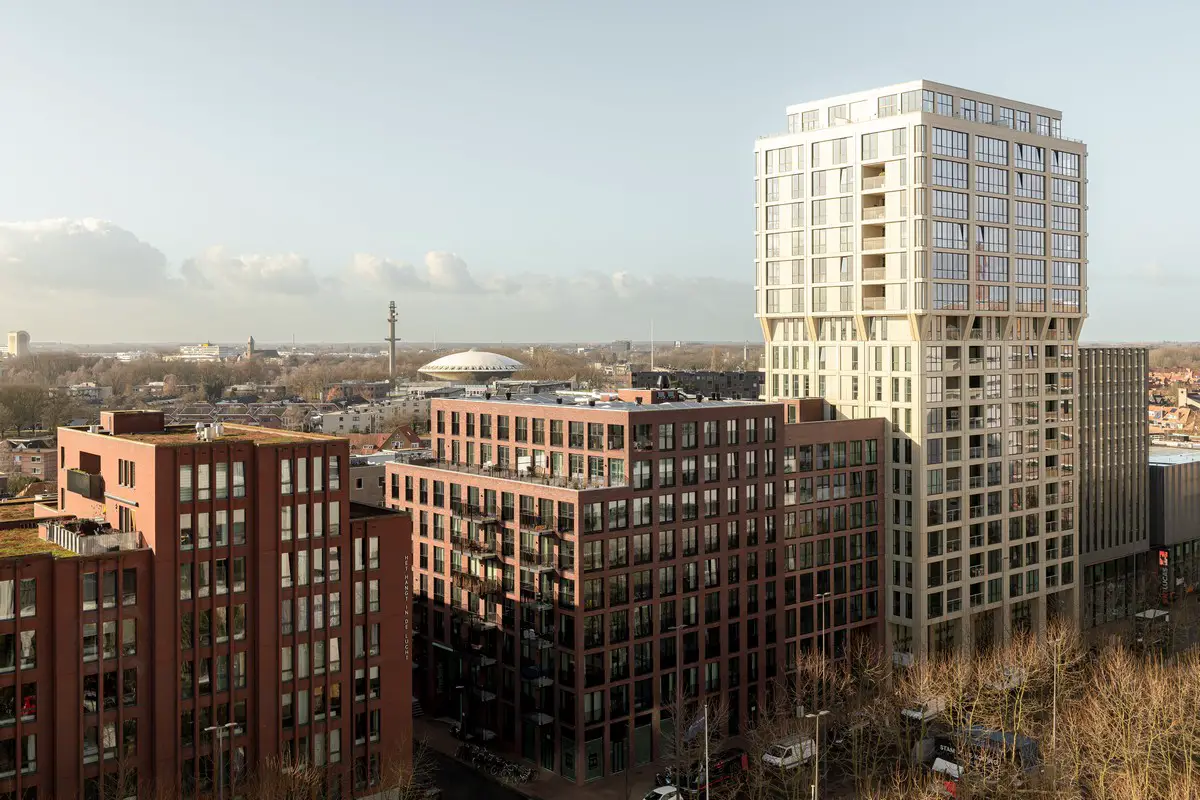
photo : Sebastian van Dammee
S-West Eindhoven Strijp-S
13 Apr 2022
Floriade Expo 2022
Design: MVRDV
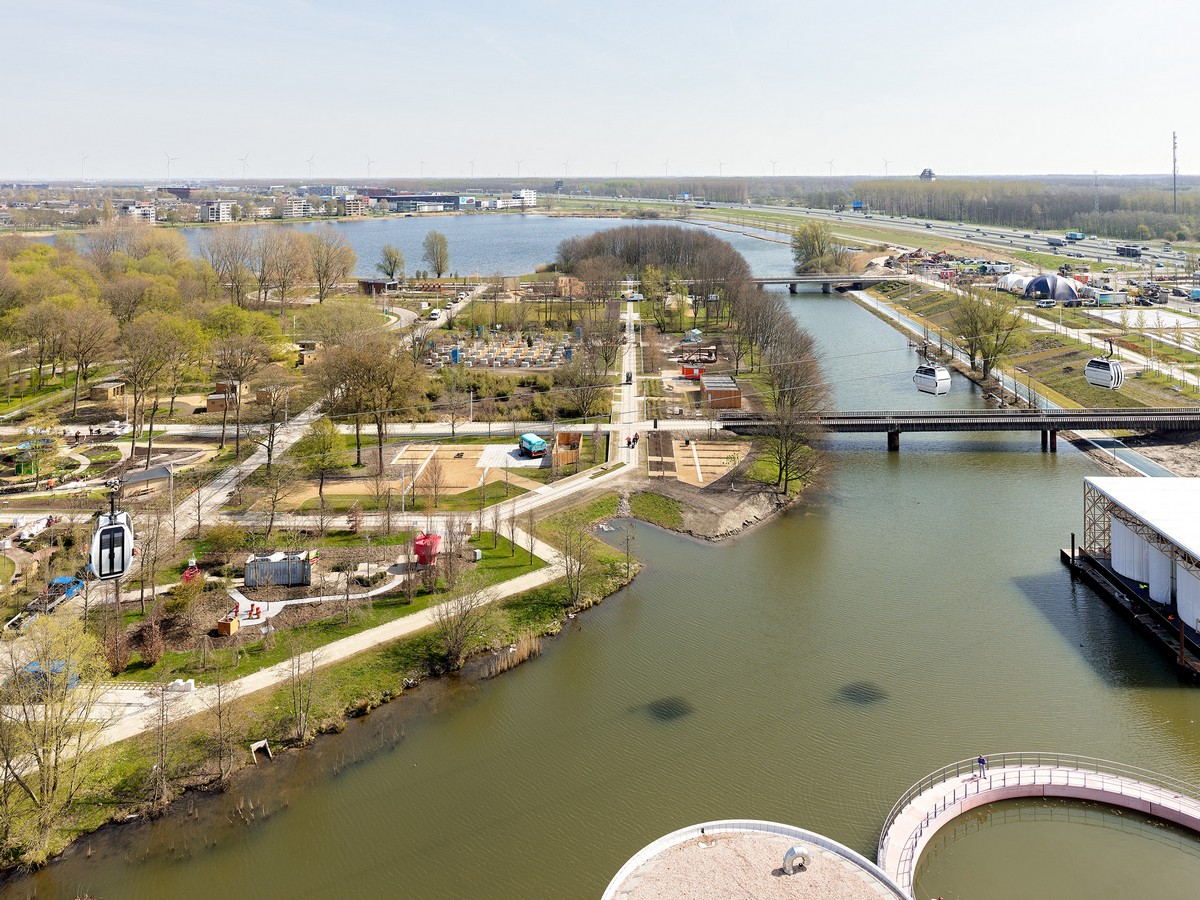
photo © Walter Herfst
Floriade-2022 Expo Almere masterplan
1 March 2022
Westfield Mall of the Netherlands, Weigelia 48, 2262 AB Leidschendam
Design: MVSA Architects
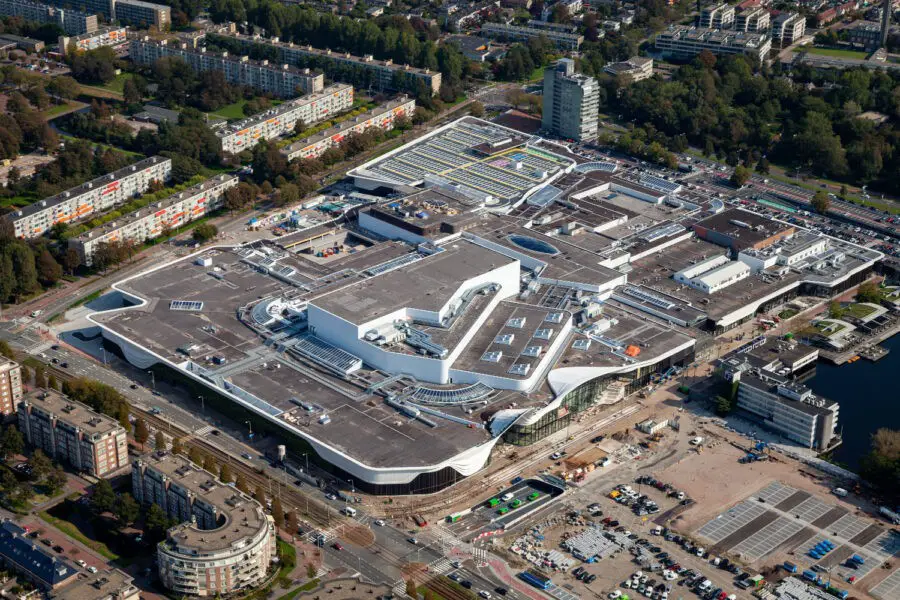
aerial photo courtesy of architects office
Mall of the Netherlands in Leidschendam, NL
20 Feb 2022
Canon Production Printing HQ, Venlo, NL, Limburg
Design: BroekBakema architects and M+R interior architecture

photo : Herman de Winter
The building for the new CANON Production Printing Netherlands headquarters Green Landmark, designed by BroekBakema architects and M+R interior architecture, is based on Canon’s Kyosei philosophy: living and working together for the common good.
15 Feb 2022
Polyphemos, Klevarie, Maastricht, province of Limburg
Design: Martens Willems & Humblé Architecten
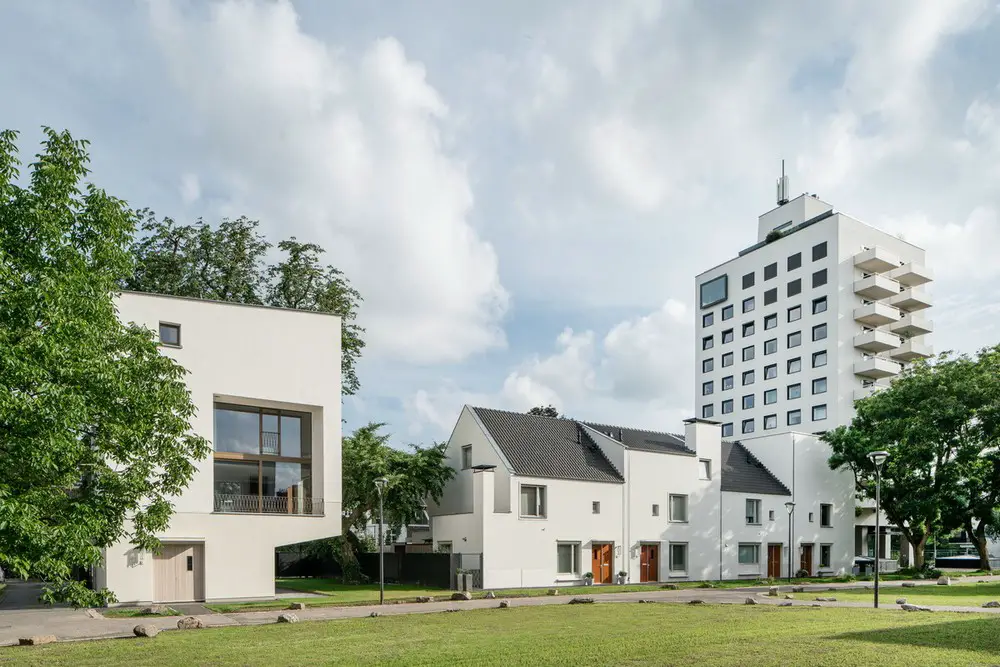
photo : Philip Driessen
Polyphemos House, Klevarie Maastricht
3 Feb 2022
Gymnasium Beekvliet, Sint-Michielsgestel, North Brabant
Design: MVRDV
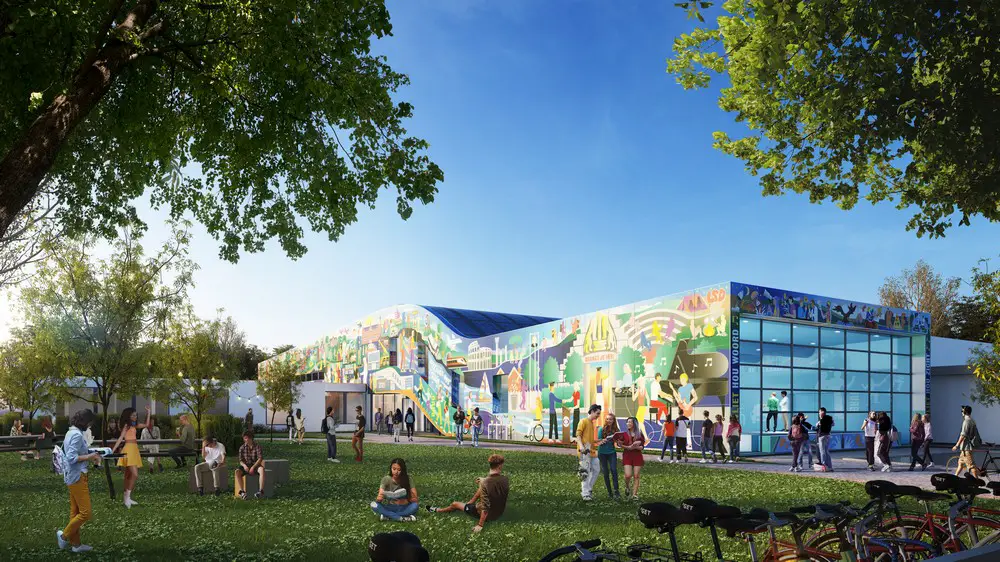
visualisations : Antonio Luca Coco, Angelo La Delfa, Luana La Martina, Gianlorenzo Petrini
Gymnasium Beekvliet, North Brabant
Two alumni of the Gymnasium Beekvliet – MVRDV founding partner Winy Maas and Theobert van Boven of Van Boven Architecten – are leading the transformation of their old secondary school in the Dutch village of Sint-Michielsgestel.
19 Jan 2022
Circular Cube, Tilburg University Lecture Hall, Tilburg
Architect: Powerhouse Company
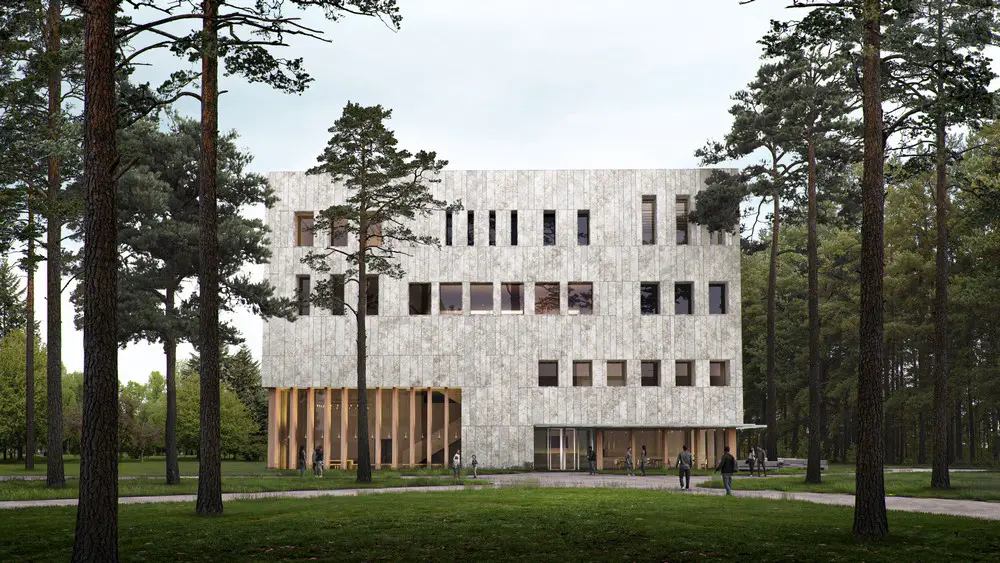
image Courtesy architecture office
Powerhouse Company has completed its design for A Circular Cube, the Netherlands’ first mass timber university building.
19 Jan 2022
3D Concrete Printed, Den Helder
Architects: Kokon Architecture & Urban Design
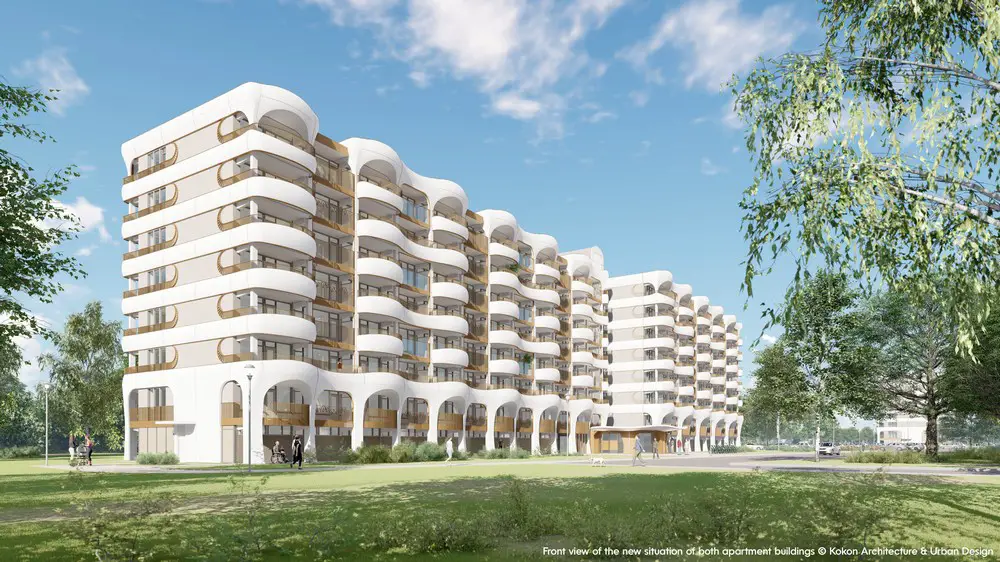
picture © Kokon Architecture & Urban Design
3D Concrete Printed Building, Den Helder, NL
A world premiere for Kokon Architecture & Urban Design, Helder Vastgoed and Bruil: this month, the upgrading of two dated apartment buildings in Den Helder, the Netherlands, will start by means of 3D printed concrete balconies and widened galleries. The project will be carried out while apartments remain inhabited.
More Dutch Architecture News on e-architect soon.
+++
Netherlands Building Designs News Archive for 2018 to 2021:
Dutch Architectural News 2021
Contemporary Dutch Architectural News in 2021, chronological:
23 Dec 2021
Oikoa, Spinhuisbredehoek 10, Zwolle, eastern Netherlands
Architects: concrete
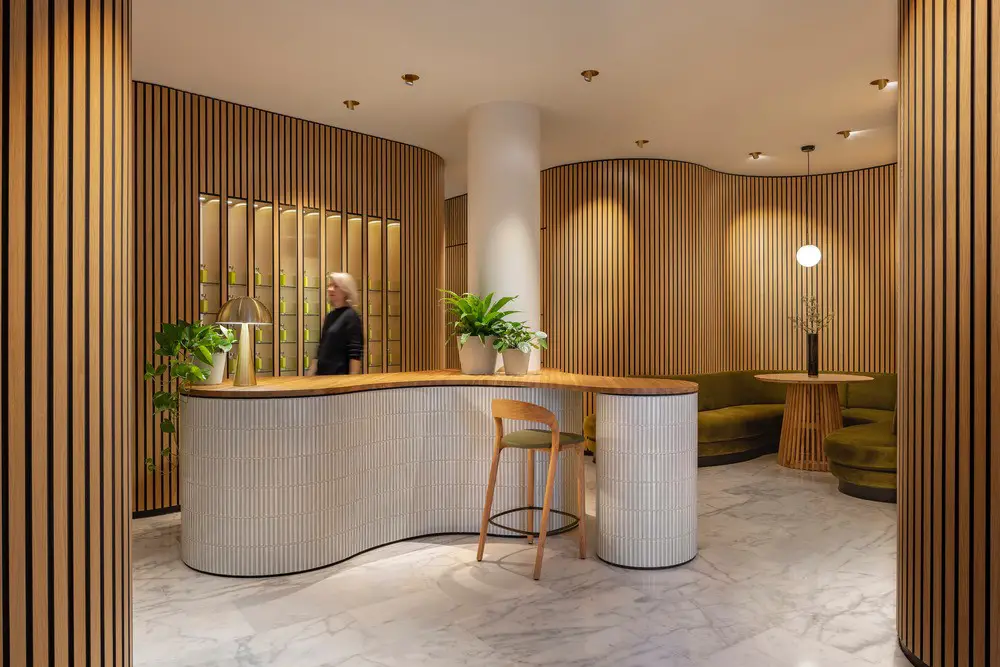
photo : concrete – wouter van der sar
Oikoa Massage Boutique Zwolle
concrete designed the interior and the graphic identity, and the name Oikoa is all about inner self and wellbeing. Oikoa, the Finnish word for ‘smooth correction, provides an introverted realm of calm. A place that invites you to leave the outer world behind, and to recharge in a natural and harmonious environment.
15 Dec 2021
Westergouwe Community Centre, Gouda, South Holland
Architects: BDP
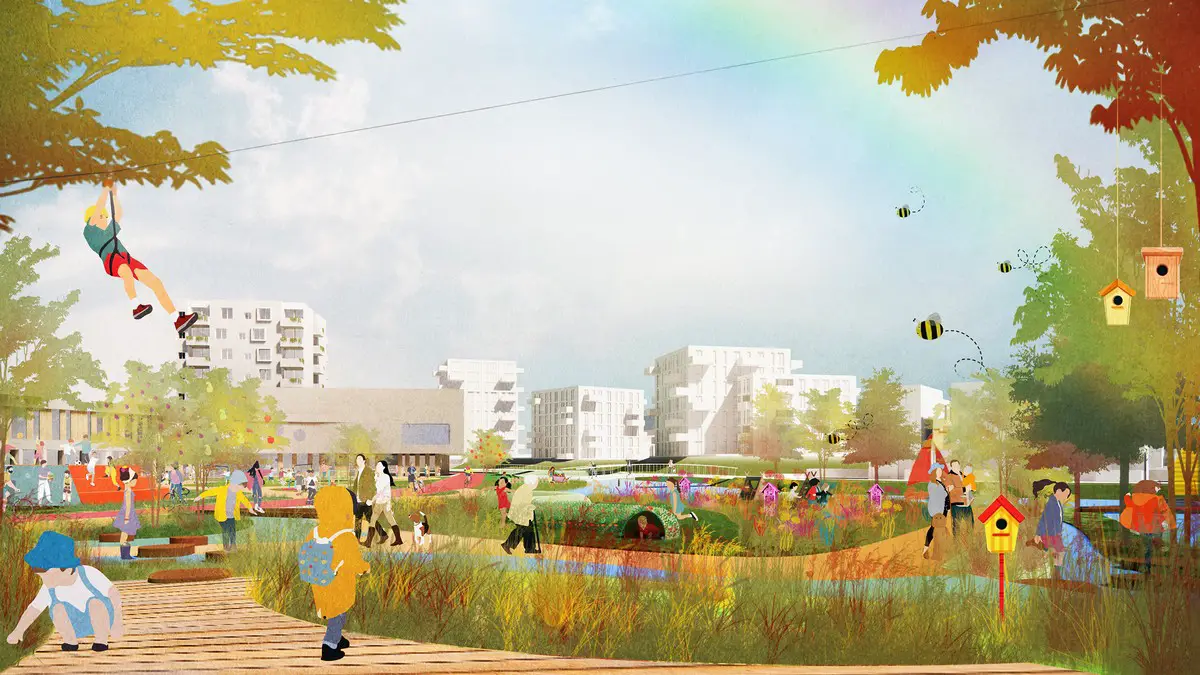
image courtesy of architects practice
Westergouwe Community Centre Gouda
The Westergouwe Community Centre will provide one of the largest child centres in the Netherlands including a primary school for 1,200 children with additional daycare services. The development will also provide a modern sports hall, community program and 40 affordable apartments.
8 Dec 2021
Holland Casino, Floralaan, Venlo
Design: MVSA Architects ; Concept Design Interior: Gensler, Las Vegas
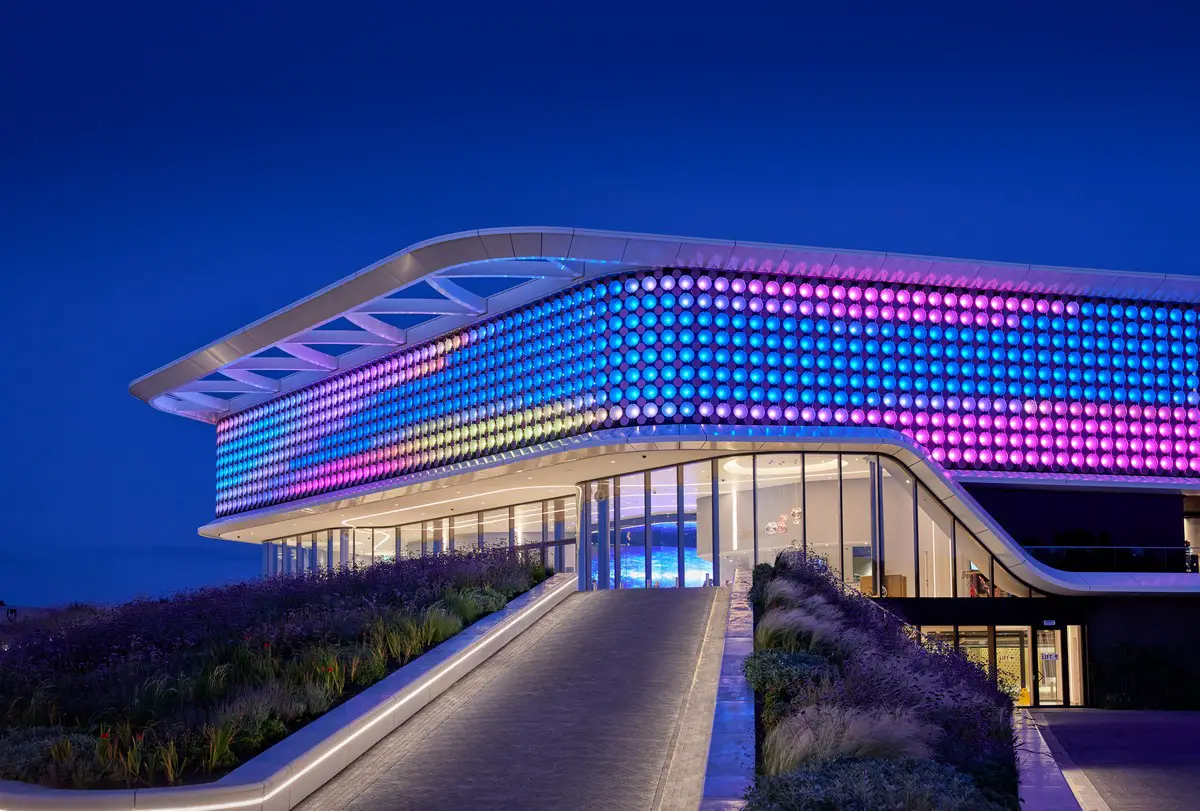
photo © Corné Clemens
Holland Casino, Floralaan, Venlo
Shaped like a giant stylized flower, with its grounds forming the outer petals and the building itself the inner corolla, the new casino references the famous Dutch flower industry and acts as an architectural ‘welcome to the Netherlands’ sign – Venlo is located close to the German border. The building is easily visible from the road, and when dark its colour-changing interactive LED façade is a spectacular eyecatcher.
25 Nov 2021
Ronald McDonald Family Room
Design: EGM architects
Ronald McDonald Family Room Nijmegen
2 November 2021
Kade Noord, Zutphen, near Arnhem, The Netherlands
Design: KCAP, Zecc Architecten
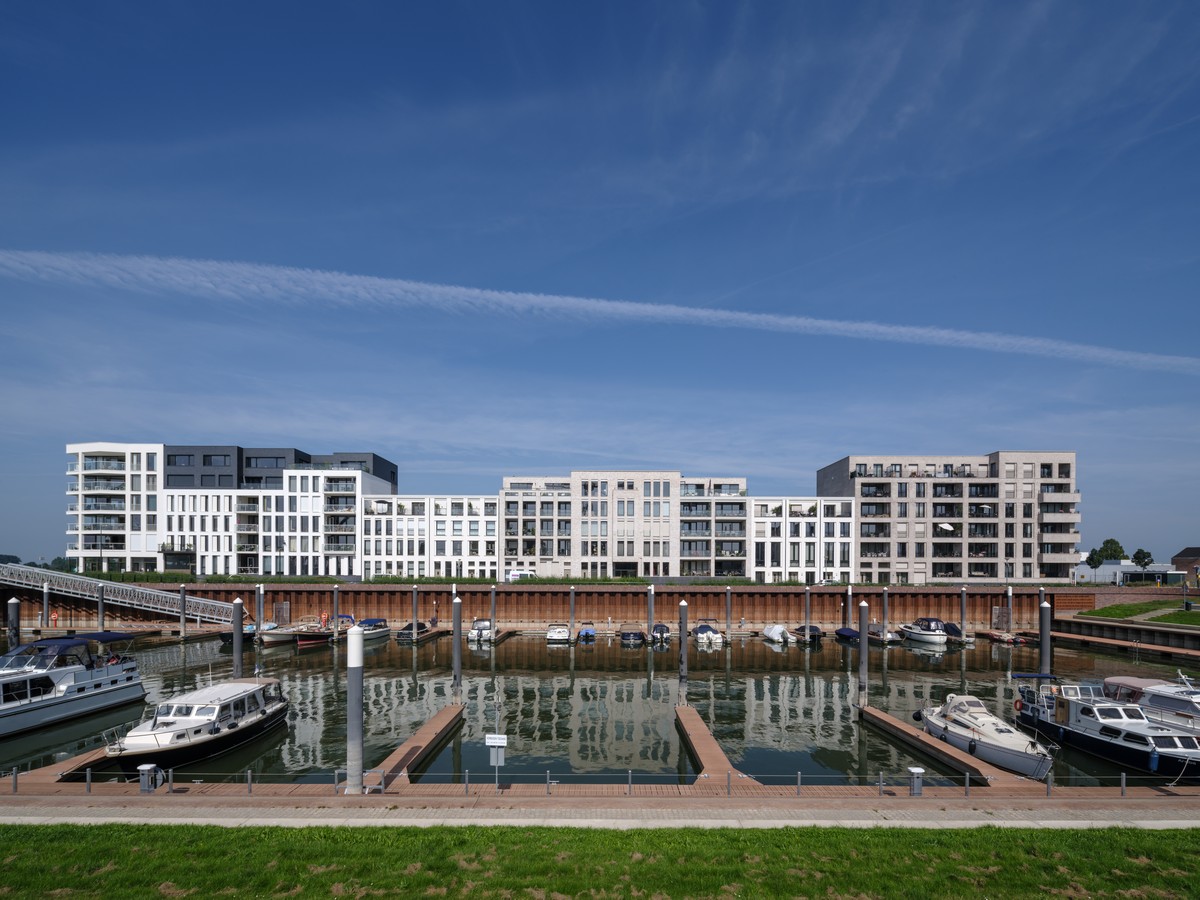
photo © Ossip van Duivenbode
Kade Noord Noorderhaven Zutphen
The residential urban block Kade Noord in Noorderhaven Zutphen development area is completed. KCAP and Zecc Architecten have designed the closed building block with 134 dwellings around a communal courtyard and half-sunken parking facilities in commission of developer Heijmans Vastgoed.
29 Oct 2021
Gemeenteflat Housing, Maastricht, province of Limburg
Design: Humblé Martens & Willems Architecten
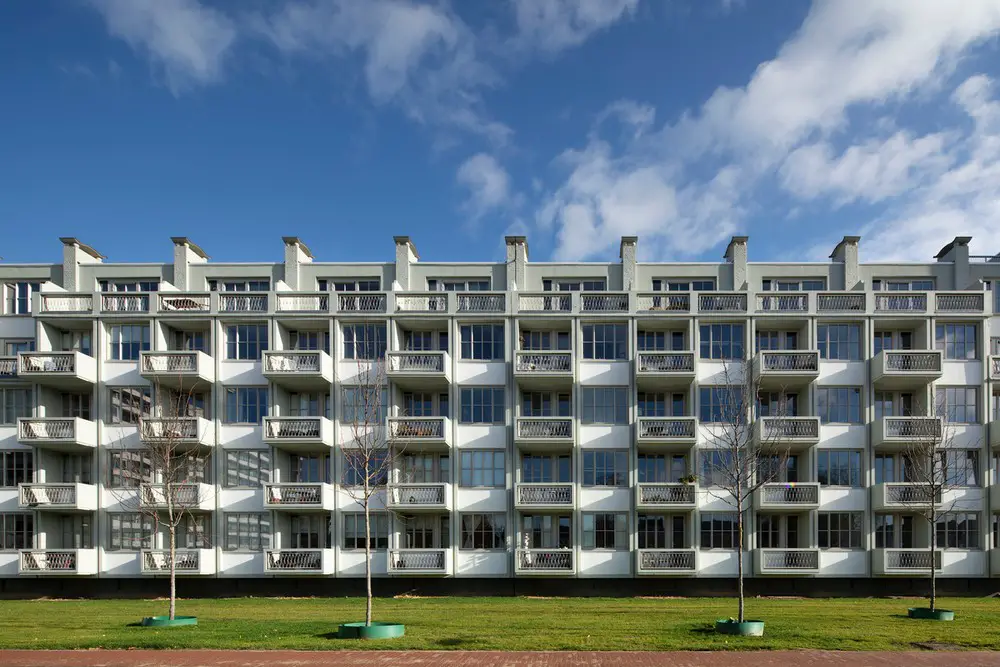
photo : Arjen Schmitz
Gemeenteflat Housing Maastricht
22 Oct 2021
Appartmentvilla Parklaan, Sittard
Design: Humblé Martens & Willems Architecten
photograph : Arjen Schmitz
Appartmentvilla Parklaan, Sittard
The Parklaan is considered by many Sittard residents to be the most beautiful or the most chic residential street in Sittard. Located close to the city center and built with stately villas in the 1920s, three of which have been designated national monuments and 5 other buildings are municipal monuments.
28 May 2021
The Bunker, Eindhoven, North Brabant
Architecture: Powerhouse Company

photos by Marcel IJzerman & Christian van der Kooy
The Bunker Apartment Tower Eindhoven
17 September 2021
CollectionCentre Netherlands, Vathorst district, Amersfoort
Architect: cepezed, NL
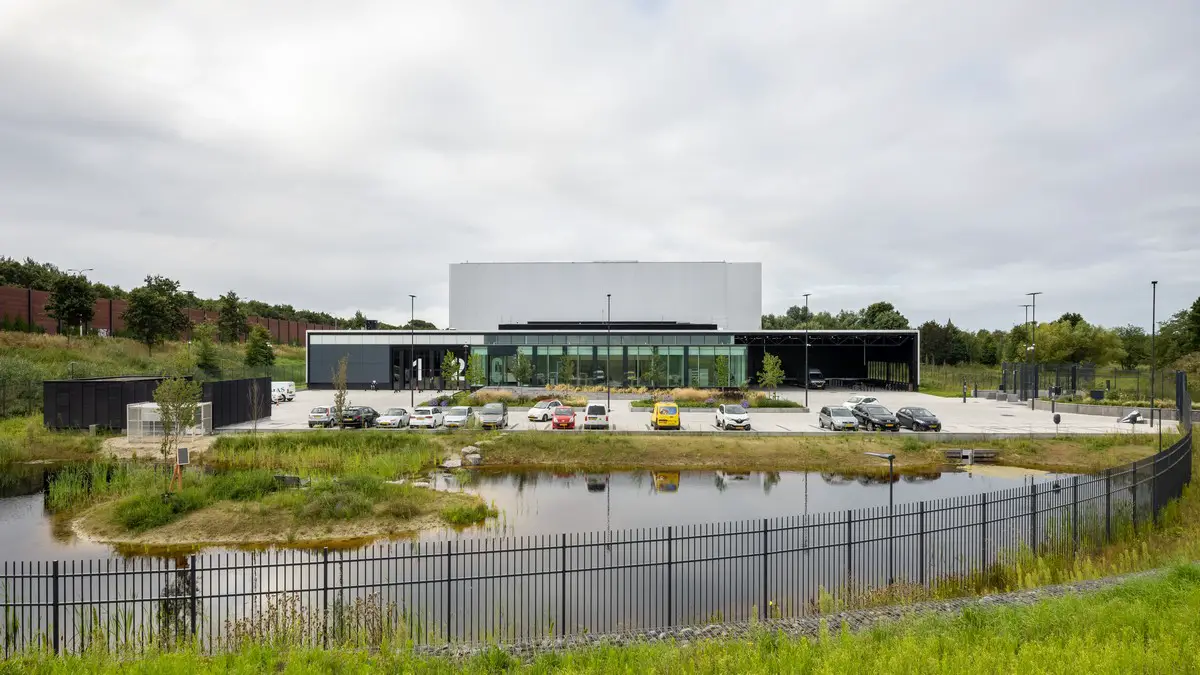
photo : Lucas van der Wee
CollectionCentre, CC NL Amersfoort Building
The non-permanently exhibited art and heritage pieces of the Rijksmuseum, the Netherlands Open Air Museum, Paleis Het Loo and the Cultural Heritage Agency of the Netherlands are brought together in the CC NL. cepezed and cepezed interior designed the building, in close collaboration with ABT for the stability, Valstar Simonis for the installations and Peutz for building physics and sustainability.
post updated 17 September 2021 ; 6 July 2020
Design: Powerhouse Company + De Zwarte Hond

photo : Egbert de Boer
Assen Station Building
Assen Station has been completely transformed thanks to an extraordinary wooden structure. The new station is defined by a triangular wooden roof that appears to float above the several buildings below.
25 May 2021
Tiny Holiday Home, Vinkeveen
Architects: i29 interior architects & chris collaris
Tiny Holiday Home in Vinkeveen Property
12 May 2021
Congress and Conference Centre at Eindhoven Brainport
Design: UNStudio

visualisations : Flying architecture
Elysion Congress Centre Eindhoven Brainport
Brainport Eindhoven is currently one of the leading innovative technology regions in Europe. To enhance its international positioning as an inspiring region of technology, design and knowledge, the Dutch city of Eindhoven has the ambition to realise a clearly identifiable, new, state-of-the-art congress and conference centre.
6 May 2021
Inntel Hotels Den Haag Marina Beach, The Hague
Architects: KCAP

photo © Ossip van Duivenbode
Inntel Hotels Den Haag Marina Beach
The 4-star Inntel Hotels Den Haag Marina Beach building located at the tip of the boulevard of Scheveningen, the famous seaside district of The Hague in The Netherlands, is a beautiful landmark on the harbourside of the boulevard. The project is a development of VolkerWessels Vastgoed in cooperation with the municipality of The Hague and is part of the redevelopment of the Noordelijk Havenhoofd in Scheveningen.
4 May 2021
Kavel 5 Gouda Building
10 Apr 2021
HOLT Nature Inclusive Living, Groningen
12 Mar 2021
Villa JM, North Brabant
10 Mar 2021
Villa CG, New Enschede House
15 Feb 2021
Loenen National War Cemetery Exhibition, Utrecht
10 Feb 2021
Brabantbad Apartments, Prins Hendrikpark
27 Jan 2021
Spoorzone Masterplan, Dordrecht
More contemporary Dutch Architecture News online here at e-architect soon
Dutch Architecture News 2020
4 Dec 2020
Waterfall of Light, Assen
3 Dec 2020
Villa Fifty-Fifty, Strijp-R, Eindhoven
Architects: Studioninedots

photo : Frans Parthesius
Villa Fifty-Fifty Eindhoven
Located on the green edge of Strijp-R in Eindhoven, Studioninedots designed family home Villa Fifty-Fifty as a pavilion where volumes alternate between open and closed, and where life happens just as much outdoors as indoors: a new typology for maximising visual and family interaction.
25 Oct 2020
Architects: Denkkamer architectuur & onderzoek

photograph : René de Wit
KeenSystems HQ
KeenSystems headquarters is situated along the ring road around the village of Gemert. The decision to not establish their new office building for the rapidly expanding telecom provider in the city of Eindhoven comes from the desire to operate from a very much green and inspiring environment.
21 Oct 2020
Outside In, Hilvarenbeek
Architects: i29

photograph : Ewout Huibers
House in Hilvarenbeek
This is a generous villa is made for a family of four, allowing for all rooms to be horizontally connected. A sustainable and spacious home that blurs the lines between interior and exterior space.
11 Oct 2020
Student Hotel Delft Building
30 Sep 2020
KB building Industriepark Kleefse Waard, Arnhem
11 Sep 2020
Tiny Holiday Home in Vinkeveen Property
20 Aug 2020
Office Brabant, Oostzaan, Zaanstreek, province of North Holland
Architects: Studio Piet Boon

photography : Thomas de Bruyne
Office Brabant in Oostzaan
Studio Piet Boon was commissioned to create, Office Brabant – a timeless and functional total concept for a Dutch office space. The design intent for this barn-like structure was inspired by farms in the surrounding area.
3 July 2020
Het Platform Community Building, Utrecht
Architects: VenhoevenCS architecture+urbanism

photo : Ossip van Duivenbode
Het Platform Community Building
A mixed-use community building right next to Utrecht Central station, was recently completed and all new residents have moved in. The building combines 201 rental apartments with a large number of collective facilities, including a bike parking, commercial spaces for fitness and a restaurant, and many “sticky spaces” for social encounters.
1 July 2020
Villa Tonden
18 June 2020
Echo, TU Delft, Delft
Architects: UNStudio with Arup and BBN

visualisation : Plompmozes
Echo TU Delft Building by UNStudio
A new multifunctional and flexible education building for TU Delft.
3 Apr 2020
18 Septemberplein C&A Building, Eindhoven
Architects: UNStudio

photo © Evabloem
18 Septemberplein Renovation in Eindhoven
As part of Pan-European retail real estate investment manager Redevco’s redevelopment of the 9,000 sqm, four storey 18 Septemberplein C&A Building (a significant piece of protected post-war architecture) – intervention by Dutch architects UN Studio
3 Apr 2020
School ‘t Hofke, Eindhoven
Design: UArchitects

photo : Daan Dijkmeijer
School ‘t Hofke Building in Eindhoven
A special primary school because there are 5 different groups of users who work together in one building, and use the facilities together for education, care, sports and neighborhood facilities.
25 Mar 2020
Architects: cepezed

photography : Lucas van der Wee | cepezed
Building d(emountable) in Delft
A modern, sustainable and fully demountable structure on the site of a historic, monumental building complex in the center of Dutch city Delft.
16 Mar 2020
Zaanstad Sports Centre, Zaanstad
Design: UArchitects

image : Daan Dijkmeijer
Sports Centre Building in Zaanstad Zuid
The city of Zaanstad in The Netherlands does have high ambitions in the field of sports. Playing sports should be possible for people of all ages, cultures and religions.
14 Mar 2020
Crazy Pianos, Strandweg, Den Haag
Interior Design by EL EQUIPO CREATIVO

image courtesy of architects office
Crazy Pianos Club in the Hague
Instead of a DJ, two red pianos entertain dinner and drinks, until they get the public dancing around them.
11 Feb 2020
IKC de Geluksvogel, Maastricht, province of Limburg
Designed by UArchitects/Misak Terzibasiyan

image courtesy of architects office
IKC de Geluksvogel School, Maastricht Sustainable Building
This new building is a sustainable and digital school in the Netherlands. Two existing schools in two neighbouring locations in Maastricht are merging into a new school on a new location in that city.
post updated 31 Jan 2020
Education Executive Agency and Tax Offices, Groningen
Design: UNStudio, Architects

photo : Ronald Tilleman
EEA and Tax Offices Groningen Building
One of the most sustainable large office buildings in Europe for two governmental offices.
9 Jan 2020
Switching Prisons, The Hague
Architects: NBRS ARCHITECTURE

image courtesy of architecture office
Switching Prisons International Design Competition
This Dutch architectural competition brief called for a new age architecture to address crimes of tomorrow. As a practice we are focused on improving the built environment to affect social connectivity.
Contemporary Dutch Architecture Offices
Dutch Architect – design firm listings
More contemporary Dutch Architecture News online soon
Dutch Architecture News 2019
29 Nov 2019
Fontys University of Applied Sciences Building Eindhoven
22 Nov 2019
Villa Vught in The Netherlands
2 Sep 2019
Naturalis, Dutch National Biodiversity Center, Leiden
25 Jun 2019
De Braak Sports and Education Campus in Helmond
1 May 2019
Tilburg Bus Station in Holland
30 Apr 2019
Sculptural Staircase, Rotterdam
29 Apr 2019
Dow Benelux Headquarters in Terneuzen
18 Apr 2019
Tij Bird Observatory, Scheelhoek
Architects: RO&AD Architecten

photography : Katja Effting
Tij Bird Observatory in Scheelhoek
Tij is the biggest and most striking of a series of objects designed to celebrate the opening of the Haringvliet sluices in November 2018.
16 Apr 2019
The Grace Towers, The Hague, Holland
Architects: Mecanoo architecten, Delft

image Courtesy architecture office
The Grace Towers in the Hague
The population of The Hague will grow considerably in the next twenty years from 525,000 residents to over 625,000. To meet this challenge, the municipality is encouraging inner-city densification within the Central Innovation District (CID), a triangular area bound by the city’s three train stations.
More current Dutch Architecture News online here soon.
+++
The Netherlands Architectural Updates 2018
7 Sep 2018
New Erasmus MC Building, Rotterdam
In the presence of His Majesty King Willem-Alexander, the new Erasmus Medical Center in Rotterdam (The Netherlands) was officially opened.
22 Aug 2018
EeStairs Headquarters Building, Barneveld, Gelderland
Design: Bronsvoort Blaak architecten

image Courtesy architecture office
EeStairs Headquarters Building
This 4800 sqm building over three floors for an International staircase manufacturer has an ‘Outstanding’ BREEAM rating, making it one of the most sustainable production sites in The Netherlands.
10 May 2018
Museum Voorlinden in Wassenaar – RIBA Awards for International Excellence 2018

photo © Ronald Tilleman
Museum Voorlinden in Wassenaar Building
The Royal Institute of British Architects (RIBA) has announced the winners of the RIBA Awards for International Excellence and the 2018 RIBA International Emerging Architect, including this new 7,000m² museum for contemporary art, sitting within the grounds of an early twentieth century, ‘Dutch Arts & Crafts’ countryhouse.
3 May 2018
Duivenvoordes Courtyard Visitors Center, Voorschoten
Design: 70F architecture

image Courtesy architecture office
New Visitors Center in Voorschoten
Dutch architecture studio 70F architecture won the Prix Versailles 2018. Hof van Duivenvoorde was selected as best project in the restaurant ‘exterior’ category in Europe. On the 15th of May will be revealed if the project wins the world price in this category.
9 Apr 2018
People’s Pavilion – 100% Borrowed
Architects: bureau SLA & OvertredersW

photo © Filip Dujardin
People’s Pavilion – 100% Borrowed in Eindhoven
The pavilion is a design statement of the new circular economy, a 100% circular building where no building materials are lost in construction.
31 Mar 2018
National Museum of Ceramics Princessehof, Grote Kerkstraat, Leeuwarden
Design: i29 interior architects

photography : Ewout Huibers
National Museum of Ceramics Princessehof
29 Mar 2020 & 19 Feb 2018
Pompejus Theater, Halsteren
Design: RO&AD Architecten

photography : Katja Effting
Pompejus Theater Building
12 Feb 2018
Van der Valk Hotel, Amsterdam
Design: Wiel Arets Architects (WAA)

image from architecture studio
Van der Valk Hotel Building
More Dutch Architecture News online soon.
+++
Dutch Architectural News 2017
30 Nov 2017
New City Hall Deventer
Design: Neutelings Riedijk Architecten

photo : ScagliolaBrakkee / © Neutelings Riedijk Architects
Deventer City Hall Building
City Hall Deventer has been awarded the 2017 Abe Bonnema Award for Architecture. The jury called the project an example for Dutch architecture that will inspire future generations. The integration of art and architecture in the wooden facade was especially valued by the jury. The facade contains a large artwork by Dutch artist Loes ten Anscher, depicting 2.264 fingerprints of Deventer citizens cast in aluminum window frames.
23 Nov 2017
Eurojust Den Haag
Architects: Mecanoo

image Courtesy architecture practice
Eurojust is the EU-judicial cooperation unit dealing with cross-border crime. The twelve-storey headquarters building has more than four hundred workplaces and accommodates the national representatives of the EU Member States and three non-EU countries, supported by an administrative department.
5 Sep 2017
Valley Towers at Amsterdam CBD Zuidas
Architects: MVRDV
Valley Towers at Amsterdam CBD Zuidas
11 Oct 2017
Westland Town Hall, Naaldwijk
Architects: Architectenbureau Cepezed

photograph : cepezed | Lucas van der Wee
Westland Town Hall in Naaldwijk
The new Westland town hall and municipality office were opened in Naaldwijk. The opening included an official ribbon cutting ceremony by mayor Sjaak van der Tak, alderman Bram Meijer, Volker Wessels CEO Dik Wessels and Volker Wessels director Piet van der Hoeven.
20 Sep 2017
Dutch National Credit Registration Center, Tiel
Design: i29 interior architects

photograph : Ewout Huibers
Dutch National Credit Registration Center in Tiel
i29 interior architects designed the new lobby, meeting area and restaurant for BKR, the Dutch national credit registration center. Dutch citizens visit the center to see their record in relation to mortgages, loans and debts. Our aim was to create an new interior identity that radiates professionalism, accuracy and transparency.
21 Jul 2017
Jonas Kavel 42A IJburg Building
Design: Orange Architects

image courtesy of architects
19 Sep 2017
Da Portare VIA Restaurant, Utrecht
Architects: Studio Modijefsky

photograph : Maarten Willemstein
Da Portare VIA Restaurant in Utrecht
A new Da Portare VIA opens its doors in Utrecht, with the new VIA identity and design. Studio Modijefsky has created a new spatial identity for VIA, which has been realized in Zwolle and Den Haag and continues to inspire new interiors throughout The Netherlands.
10 Jul 2017
Da Portare VIA, Zwolle
Architects: Studio Modijefsky

photograph : Maarten Willemstein
Da Portare VIA in Zwolle
Da Portare VIA is known for baking delicious wood oven pizzas in Amsterdam, Utrecht and now, in Zwolle. The company began with one small store on the Leliegracht, in Amsterdam and has steadily grown to 8 locations.
7 Jul 2017
St. Gerlach Pavilion and Manor Farm, Château St. Gerlach Estate, Valkenburg aan de Geul, near Maastricht, Limburg
Design: Mecanoo architecten

image Courtesy architecture office
St. Gerlach Pavilion and Manor Farm
Château St. Gerlach is an estate near Maastricht, situated in the middle of the hilly Limburg countryside: a unique complex with a luxury hotel, restaurant and spa. Mecanoo architecten have designed an elegant pavilion which balances the historic buildings on the site.
12 May 2017
Kleiburg: Amsterdam Apartment Building News – Mies van der Rohe 2017 Awards winners
Design: NL architects and XVW architectuur

photo : Marcel van der Burg
Kleiburg: Amsterdam Apartment Building by NL Architects
23 Jun 2017
Zaans Medical Centre, Zaandam
Design: Mecanoo architecten

image Courtesy architecture office
Zaans Medical Centre Building Zaandam
This is the first lean hospital in the Netherlands. It is an efficient and compact building in which professional healthcare and a personal approach strengthen each other. Clear routing, an abundance of daylight, and positive distractions contribute to an environment in which promotes wellbeing.
2 May 2017
The Garden Studio, Bussum
Design: Serge Schoemaker Architects

photograph : Raoul Kramer
The Garden Studio in Bussum
This new building in Bussum involves the design and construction of a freestanding shed in a private garden that functions as a study, guest accommodation and storage.
29 Apr 2017
Schoolgarden, Roosendaal
Architects: RO&AD architecten

photograph : Katja Effting
Schoolgarden in Roosendaal
A neighbourhood family had a redundant piece of land, and offered that to “Het Da Vinci College”, a school for animal care and gardening, with pupils who require additional support.
27 Apr 2017
Veluwe Zoom Villa – the first residence commissioned to this Dutch architecture studio
Design: Powerhouse Company Architects

photograph : Bas Princen
12 Apr 2017
ZIP2516 Den Haag
Design: Studio Komma / The Men of Foam

image © images Studio Komma / The Men of Foam
Sanatorium Zonnestraal Hilversum
The Bunker Apartment Tower in Eindhoven
Museum for Realistic Art Gorssel
De Melkfabriek Arnhem Buildings
+++
Holland Property Developments Updates 2016
2 Nov 2016
Dutch Mountains in Eindhoven Brainport
Design: Studio Marco Vermeulen, BLOC (Dutch Windwheel, CO2 smart grid) and Urban XChange

image from architect
Dutch Mountains in Eindhoven Brainport
6 Oct 2016
NATO Communications and Information Agency Den Haag
Design: MVSA Architects

image © MVSA Architects
NATO Communications and Information Agency Den Haag
6 Oct 2016
Pathé Maastricht, Sphinxkwartier Cinema, Sphinxkwartier
Design: Powerhouse Company, architects

image courtesy of architects
V House Maastricht
30 Sep 2016
Lightrailstation Den Haag
Design: Architekturbüro ZJA Zwarts & Jansma Architects / Knippers Helbig Advanced Engineering

exterior image: Pietro Savorellit
Holiday House on Vlieland Island
Pathé Maastricht, Sphinxkwartier Cinema
Villa CG, New Enschede House by Powerhouse Company
Galileo Reference Centre in Noordwijk Building
Daasdonklaan House in Roosendaal
Coulissen West Breda Buildings
7 Jul 2016
Philips Lighting Headquarters in Eindhoven
Design: LAVA, with INBO and JHK

photograph : Jonathan Andrew
Philips Lighting Headquarters in Eindhoven Building
Kiosk at Ravelijn in Bergen op Zoom
Mall of the Netherlands in Leidschendam
More Dutch Architecture News online soon
Location: The Netherlands, northern Europe
+++
More Dutch Architecture News online soon.
Location: The Netherlands, Northern Europe.
+++
New Architecture in The Netherlands
Contemporary Dutch Architecture
+++
New Dutch Buildings by City
Contemporary Dutch Architecture by City
Comments / photos for the Dutch Architecture News & Information page welcome.