
Singapore Buildings : Architecture
Modern Southeast Asian architectural developments images. Contemporary built environment design updates.
post updated 16 September 2026
Singapore Architectural Designs – links
+++
Singapore Architecture Design News
Singapore architecture designs photos in 2025
15 Singapore 2026
Exploria a Large-Scale Immersive Experience
Architecture Design: GSM Studios

photograph : Mandai Wildlife Group
Developed by Mandai Wildlife Group, Exploria is one of Southeast Asia’s largest nature-themed multimedia attractions, spanning 10,000 m². Rather than featuring living animals, the attraction offers an immersive encounter with the natural world through digital visuals and storytelling. Focusing on ecosystems that are largely inaccessible to humans, Exploria invites visitors to explore remote environments and discover species rarely represented in popular media.
27 July 2026
Central Manpower Base Singapore
Architecture: DP Architects
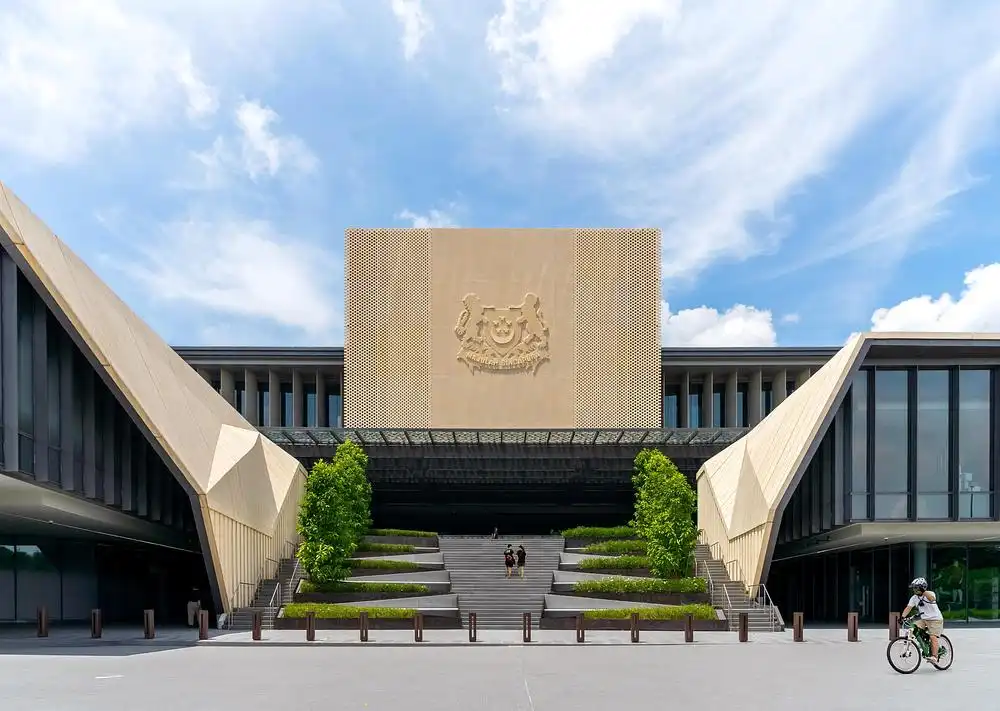
photo : Melcas Lim, Courtesy of DP Architects
+++
+++
Singapore Architecture News in 2024
Modern South east Asia buildings news in 2024
12 November 2024
SUSHISAMBA, Capital Tower, Singapore restaurant
Architects: Kokaistudios
3 July 2024
Refreshed Changi Airport Terminal 2 building design, T2, Changi
Design: BOIFFILS Architectures
4 March 2024
AIR Circular Campus and Cooking Club in Singapore
Design: OMA
7 January 2024
Gaia
Design: RSP Architects Planners & Engineers (Pte) Ltd
+++
Singapore Building Additions
New Architecture Designs – latest additions to this page, arranged chronologically:
18 Jun 2017
Park Hotel Farrer Park
Design: FBEYE International

image courtesy of architects
Park Hotel Farrer Park Building
+++
Modern Southeast Asian architect property design in 2016
19 Jan 2016
Relentless Pursuit of an Architecture Book by MKPL Architects
This Singapore-based studio, founded in 1995 by Siew Man Kok and Cheng Pai Ling, approaches its master planning— architecture, landscape, and interior work—with agility of thought, and conviction of purpose. What emerges is a distillation of the complex into the simple.
+++
Singapore Buildings in 2013
11 Oct 2013
CT Hub Singapore, Alexandra Road
Architect: ONG&ONG Pte Ltd

photograph : Kenerf Sim
This is an eleven-storey building with two levels of retail space and nine levels of light industrial offices and production facilities, totaling 34,000 sqm. Its facade constitutes a complex lattice pattern, combining straight and 20-degree angled lines drawn from digital LED displays.
World Architecture Festival Awards
23 Sep 2013
Collyer Quay Landscape
Design: ONG&ONG Architects

photo : Derek Swalwell
The development includes the newly completed Fullerton Bay Hotel flanked by two conservation buildings, Clifford Pier and Customs Harbour Branch Building. An array of retail, dining and entertainment establishments are housed along this stretch, which is nicely complemented by the vast outdoor performance spaces that were incorporated into the landscape.
10 Sep 2013

The Bible House in Singapore
Architect: LAUD Architects
picture from architects
The architects state that “the inspiration for our design came from the very essence of our client’s core activities, the “Bible”. The bible comprises 2 parts, namely the old and new testament. In between them was the time when Jesus Christ lived on Earth. The Old and New testament are records from times BC and AD.
10 Sep 2013

Health City Novena, city centre
Architect: Broadway Malyan
picture from Broadway Malyan
Plans have been announced for a mega integrated healthcare hub, to be built around Tan Tock Seng Hospital in Singapore, designed by global architecture, urbanism and design practice Broadway Malyan.
24 Aug 2013
Singapore Bamboo Skyscraper Competition
image from the competition organiser
31 Jul 2013
Singapore Life Church, Prinsep Street
Design: LAUD Architects
Founded in 1883, Singapore Life Church is one of the oldest Presbyterian Church in Singapore. The Church was previously housed on the same site in a 70s-built, modernist structure with an iconic sweeping visage.
11 Jul 2013
48 North Canal Road
Design: WOHA
The project brief called for a new boutique office and the reconstruction of a pair of heritage-listed shophouses. WOHA was commissioned only after their demolition to reconstruct the shopfront (up to 7.5m depth) in accordance with Singapore’s Urban Redevelopment Authority’s conservation and planning guidelines, and to design an entirely new, contemporary rear wing.
5 Jun 2013
Audi Terminal, Alexandra Road
Design: ONG&ONG Pte Ltd

photo : i29 interior architects
Audi Terminal Singapore
Standing eight-storeys high, Audi Singapore’s newly unveiled flagship store is the first ever high-rise Audi Terminal, and at 1,350 square metres per floor, is also the largest Audi showroom in Southeast Asia.
10 May 2013
Jem Lifestyle Hub, Jurong Lake District, Singapore
Design: SAA Architects

image from architect
Jem Lifestyle Hub
Sustainable design has become highly valued as environmental consciousness increases across the globe. In Singapore, Jem® a multifaceted lifestyle hub located in the Jurong Lake District, pushes the boundary of the landscape replacement strategy.
2 May 2013 + 4 Oct 2013 – a WAF winner
Parkroyal On Pickering
Design: WOHA

photo : Patrick Bingham-Hall
Parkroyal On Pickering
Designed as a hotel and office in a garden, the project at Upper Pickering Street is a study of how we can not only conserve our greenery in a built-up high-rise city centre but multiply it in a manner that is architecturally striking, integrated and sustainable.
Singapore Architecture Photos : new images. 19 Mar 2013
+++
We choose key examples of Singapore Architecture. We aim to include Southeast Asian buildings that are either of excellent quality.
We cover completed buildings, new building designs, architectural exhibitions and architecture competitions across Singapore. The focus is on contemporary buildings.
+++
Singapore Buildings in 2012
14 Nov 2012
DUO Towers Singapore – building news
Buro Ole Scheeren
DUO Towers Singapore
The design for this Malaysian-Singaporean joint venture actively engages the space of the surrounding city to form a new civic nucleus in Singapore’s modern metropolis. The two towers are not conceived as autonomous objects, but defined by the spaces they create around them.
9 Oct 2012
Xtra Herman Miller Shop
Architect: P.A.C
Xtra Herman Miller Shop
The design inspiration for the architects comes from Herman Miller’s core products; Work Chairs. Learning from the design processes of the work chairs, which combines formal, structural and material innovation based on the research of Ergonomics to create a surface that moulds comfortably to the human body, our proposal seek to develop a “skin” for the Herman Miller Store that is “moulded” to its host – Xtra.
5 Oct 2012
Gardens by the Bay Conservatories : World Building of the Year Award
Wilkinson Eyre Architects with Grant Associates
Gardens by the Bay Conservatories Singapore
The architects have completed two of the largest climate-controlled conservatory buildings in the world, as the architectural centrepiece of Singapore’s new 54-hectare Bay South Garden, which is the first completed part of the spectacular Gardens by the Bay project and opened to the public on June 29th.
9 Oct 2012
JKC1 Singapore
Architect: ONG&ONG Pte Ltd
JKC1 Singapore Property
14 Aug 2012
V on Shenton, Central Business District
Design: Ben van Berkel / UNStudio
V on Shenton
The former UIC Building dominated the city skyline as Singapore’s tallest building for many years since its completion in 1973 and was part of an important collection of towers located along Shenton Way.
20 Jul 2012
UOL Edge Gallery
Architects: Ministry of Design
UOL Edge Gallery Singapore
Singapore has been experiencing a residential condominium development boom in recent years and as a result, architects have been called upon to design a slew of temporary show gallery buildings to facilitate the display and sale of these developments. “Remarkably, instead of the rich design variety one may imagine emerging from such commissions, the majority of show gallery design has been woefully homogenous and formulaic”.
12 Jul 2012
Yale-NUS College
Design: Pelli Clarke Pelli Architects
Yale-NUS College Singapore
Yale-NUS College will be first liberal arts college in Singapore, offering four-year undergraduate degrees on a campus that integrates learning and living. This new institution, jointly created by Yale University and the National University of Singapore, will enroll up to 1,000 students.
10 Jul 2012
Maritime Xperiential Museum, Resorts World Sentosa
Design: Michael Graves & Associates
Maritime Xperiential Museum
International architects and designers, Michael Graves & Associates (MGA) announce the completion of the Maritime Xperiential Museum (MXM) at Resorts World Sentosa (RWS) in Singapore.
18 May 2012
Singapore Institute of Architects Architectural Design Awards
Winning Buildings + Architects – News
Singapore Institute of Architects Architectural Design Awards
Singapore Institute of Architects (SIA) announce the recipients of the 12th SIA Architectural Design Awards, the profession’s highest recognition of works that exemplify excellence in architectural design. Selected from 112 submissions, 22 recipients will be honoured on 18 May 2012 at the SIA 51st Annual Dinner and Awards Ceremony to be held at Resorts World Convention Centre.
WAF Awards 2012 : World Architecture Festival 2012
+++
Major Recent Singapore Buildings
19 Jun 2012
Singapore Gardens by the Bay
Design: Grant Associates
Singapore Gardens by the Bay
Designed by Grant Associates as tree-like structures between 25 metres and 50 metres in height (9 to 16 storeys), the 18 Supertrees are uniquely designed vertical gardens, with emphasis placed on creating a “wow” factor through the vertical display of tropical flowering climbers, epiphytes and ferns.
16 May 2012
One Raffles Place Tower 2, Singapore CBD
Design: SAA
One Raffles Place Tower 2 Singapore
A sustainable LED-lighted skyscraper building “poised to infuse vibrancy into the downtown core with full glass windows”. This landmark offers panoramic views of Singapore and multiple green features that enhance the quality of the working environment.
29 Feb 2012
MediaCorp (at) Mediapolis, Buona Vista
Design: Maki and Associates / DP Architects
MediaCorp Singapore
International engineering consultancy Web Structures has been appointed to work on a new £150million state-of-the-art broadcasting campus in Singapore for media giant MediaCorp. The 800,000 sqft campus, including a purpose-built 12-storey headquarters building, will play a central role in the Mediapolis media hub in Buona Vista.
14 Feb 2012
Reflections at Keppel Bay
Design: Studio Daniel Libeskind
Reflections at Keppel Bay Singapore
The series of high-rise undulating towers is the focal point of this project. These sleek curving forms of alternating heights create graceful openings and gaps between the structures allowing all to have commanding views of the waterfront, Sentosa, the golf course and Mount Faber.
Singapore Building Photos : images of recent buildings
+++
Marina Bay Sands Buildings, Marina Bay
Design: Moshe Safdie and Associates with Aedas
Marina Bay Sands
The ArtScience Museum at Marina Bay Sands, conceptualized and designed by architect Moshe Safdie as the first museum dedicated to the dynamic interplay between art and science, opened to the public in February 2011. Designed as part of the Government of Singapore’s vision that Marina Bay Sands feature an iconic cultural building on the promontory, the ArtScience Museum is grounded around a circular base with 10 extending finger-like structures that house 21 naturally lit galleries.
iluma building
Design: WOHA Architects
iluma Singapore
This is an entertainment and retail development, located at the famous Bugis Street area in Singapore, now a designated arts, education and entertainment district. The design contrasts a rectilinear block against a curvaceous sculpted form.
The Interlace Singapore Development
Design: Ole Scheeren of OMA
The Interlace Singapore
The buildings are located on an elevated eight-hectare site, bounded by Alexandra Road and the Ayer Rajah Expressway, amidst the verdant Southern Ridges of Singapore. With about 170,000m2 of gross floor area, the development will provide 1,040 apartment units of varying sizes with extensive outdoor spaces and landscaping.
Fullerton Bay Hotel, Collyer Quay
Design: DP Architects
Singapore Hotel Building
The new intervention comprised of a 6-storey hotel as well as single storey structures which links the two heritage buildings to the hotel. Congruent to the procession of a hotel guest from the drop-off at Clifford Pier to the hotel via a single storey structure, the outlook & facade of the entire hotel compound slowly transits from a heritage appearance to the new built intervention, in terms of materials and colour.
+++
Singapore Architecture Archive
Major Southeast Asia Architecture Projects up to and including 2011, alphabetical:
Asia Square – Buildings
Design: Denton Corker Marshall
Asia Square
Beach Road – New mixed-use district
Design: Foster + Partners
Beach Road Singapore : Design Contest
Bishan Central – Singapore Condominium
Design: Safdie Architects
Bishan Central
Botannia
Design: MKPL Architects
Botannia
The Boutiq
Design: Broadway Malyan Architects
The Boutiq
Capella Singapore – luxury hotel, Sentosa Island
Foster + Partners
Capella Singapore
Dhoby Ghaut Green
Design: SCDA Architects Pte
Dhoby Ghaut Green
Duchess Residences
MKPL Architects
Duchess Residences Singapore
Duke University Medical School
RMJM
Graduate Medical School Singapore
Farrer Court – residential development
Zaha Hadid Architects
Farrer Court Singapore
Fusionopolis 4, Singapore
Aedas
Fusionopolis 4
Grand Park Orchard
DP Architects Pte Ltd
Grand Park Orchard Singapore
The Helix Bridge
Design: Cox Rayner Architects
Helix Bridge
HSBC fit-out
Design: Broadway Malyan Architects
HSBC fit out Singapore
International Arbitration Centre
Forum Architects
IAC Singapore
ION Orchard Building
Benoy
Marina Bay Sands Buildings, Marina Bay
Moshe Safdie and Associates with Aedas
Marina Bay Sands
Marina Bay Financial Center Singapore
Design: Kohn Pedersen Fox Associates (KPF)
The development of Marina Bay marks the next chapter in Singapore’s ongoing commitment to a dynamic urban environment. Matching the energy of Sydney Harbor, Marina Bay is a vibrant urban room and a new focal point for the downtown district.
Mont Timah, Bukit Timah
Design: Chan Sau Yan Associates
Singapore Housing
Mont Timah is set against the backdrop of a hillside verdant with tropical vegetation, on a site which tapers narrowly at the far end. The architect found an innovative way to organise the strata landed homes by creating a series of pinwheels.
Moulmein residential tower
Design: WOHA Architects
Moulmein Rise Singapore
1 Moulmein Rise is immediately recognised as a sophisticated design and sets an extremely high quality benchmark for future projects. Beyond its aesthetic appeal, the Jury also appreciates how the design is resolved holistically and in relation to its context.
Nassim Villas
Design: Zaha Hadid Architects
Nassim Villas
Flanked by huge luscious tropical hardwood trees on either sides and diagonally facing the Singapore Botanical gardens sits one of the most breathtaking and desirable sites in Singapore. The intention of this design is to mimic the landscape, allowing the architecture to be part of it.
National Heart Centre
Design: Broadway Malyan Architects
National Heart Centre Singapore
Part of the wider masterplanning for the redevelopment of Singapore General Hospital’s Outram Campus, the preliminary designs for the 35,299 sq m building are set to create the first sustainable Heart Centre in Southeast Asia with a rigorous environmental, social and economic focus.
National Library Building
Design: T.R. Hamzah & Yeang ; DP Architects
National Library Singapore Building
New Parliament (Parliament House), Civic District
1999
Design: Public Works Department
New Parliament Singapore
Newton Suites
Design: WOHA Architects
Newton Suites
OCBC Center
1976
Design: Pei Cobb Freed & Partners – I.M. Pei
52 storeys / 198m high
OCBC Center
Old Parliament House
1827
Design: G D Coleman, architect
OUB Centre
1988
Design: Tange Associates – Kenzo Tange
OUB Centre : 63 storeys / 280m high
Pinnacle (at) Duxton
ARC Studio Architecture + Urbanism
Pinnacle (at) Duxton
Raffles Hotel
Regent Alfred John Bidwell
Raffles Hotel Building
Republic Plaza
1996
Design: Kisho Kurokawa Architects & Associates
66 storeys / 280m high
Republic Plaza
Residential Complex, Alexandra Road
Design: OMA
Singapore Residential Complex
Resorts World Sentosa
Design: Michael Graves & Associates
Sentosa Resort
Rochor MRT Station
Design: Architects 61 Pte
Mass Rapid Transit Station Singapore
School of the Arts
WOHA
School of the Arts Singapore
The Sail (at) Marina Bay
Design: NBBj Architects
Sail (at) Marina Bay
Viewed from across the bay, the 63- and 70-story glass-clad towers rise from a sculpted base to resemble wind-blown sails. At 245 meters tall, the Sail (at) Marina Bay prominently carves out the leading edge of Singapore’s emerging new skyline.
Shelford Road Apartments
Forum Architects
Singapore Apartments
Singapore Tower : iconic architecture
Design: Rem Koolhaas Architect / OMA
The 153 meter tall Singapore tower will be located at the intersection of Scotts Road and Cairnhill Road, in close proximity to Orchard Road, Singapore’s famous shopping and lifestyle street. With 20,000 m2 of built floor area, the building will provide 68 high-end apartment units with panoramic views.
Singapore Arts Centre Esplanade Theatres
Michael Wilford & Partners + DP Architects
Singapore Arts Center Building
Singapore bridge
Design: IJP Corporation
Singapore Bridge
Singapore Civic & Culture Centre
Aedas
CCRC Singapore
Singapore Flyer, Singapore observation wheel on Marina Bay
Design: Kisho Kurokawa Architect & DP Architects

photo © Tom Ravenscroft
Singapore Gardens by the Bay
Design: Grant Associates
Singapore Gardens by the Bay
Singapore Science Centre
Design: TR Hamzah Yeang
Singapore Science Centre
Singapore Stadium MRT Station
Design: WOHA Architects
Stadium MRT Station Building
Singapore Univ. of Technology and Design
UNStudio
SUTD Building
Singapore Waterfront Competition
Gustafson Porter
Singapore Gardens : architecture contest
SkyPark
Design: MKPL Architects
SkyPark Singapore
Space Asia Hub
WOHA Architecture
Space Asia Hub
Studio M Hotel
ONG&ONG Pte
Studio M Hotel
Supreme Law Court of Singapore
Foster + Partners
The Trillium
DP Architects
The Trillium
UOB Plaza One
Tange Associates – Kenzo Tange
UOB Plaza One : 66 storeys / 280m high
UOB Plaza Two (left of picture)
1974
Design: Tange Associates – Kenzo Tange
–
38 storeys / 162m high
Vertical Park Hotel
WOHA Architects
Vertical Park Hotel
Victoria Theatre and Concert Hall – Victoria Memorial Hall
1862; 1905
Design: Major Alexander Murray and the Public Works Department
More Modern Singapore Architecture Design News online soon.
Location: Singapore, Southeast Asia
+++
Southeast Asian Architectural Designs
Singapore Architecture Walking Tours
+++
Southeast Asian Architecture
Contemporary Architectural Developments in countries close by
Buildings / photos for the New Singapore Architecture Designs page welcome.