Russian Architecture News: Buildings
post updated 15 September 2026
Russian Architecture Designs – chronological list
24 August 2026
STONE SKY Khodynka Tower Building, Moscow
Architecture: Kleinewelt architekten

image courtesy of architecture offic
The main tower is conceived as a slender vertical volume with a restrained, elegant silhouette. Its glass envelope subtly bends and shifts in depth, revealing a lighter inner core that animates the façade and introduces a sculptural quality. This interplay between transparency, reflection and layered geometry gives the tower a dynamic presence while maintaining a refined architectural character.
26 May 2026
Khodynka 2 Tower
Architecture: Kleinewelt architekten

image courtesy of architectural firm
25 May 2026
STONE Mnevniki 1 2 Towers
Architecture: Kleinewelt architekten

image courtesy of architecture practice
8 May 2026
Mnevniki 3 Towers, Moscow
Architecture: Kleinewelt architekten

image courtesy of architects practice
7 May 2026
Sirius Educational Complex, Sochi
Architects: ATRIUM

image : ATRIUM
The project is organized into four principal functional clusters: a primary school, a secondary school, a sports complex, and a congress centre. These distinct volumes are brought together through a carefully designed network of public spaces—including open boulevards, plazas, atriums, and landscaped terraces—that collectively shape the site into a vibrant “miniature city.”
5 May 2026
Ilyinka 3/8 Hotel, Moscow
Architecture: Kleinewelt architekten

photo : Daniel Annenkov
1 May 2026
Plato Restaurant, Kirovsk, Murmansk Oblast
Design: Kleinewelt architekten

photo : Daniel Annenkov
Designed for Tirvas LLC, part of PhosAgro Holding, this new building serves visitors to the ski resort operated by Apatit JSC—one of the highest mountain resorts in north-west Russia. Now complete, the project stands as a prominent landmark, enhancing both the resort and the surrounding town.
29 April 2026
Gaï-Kodzor Winery, Krasnodar Krai
Design: Kleinewelt architekten

photo : Ilya Ivanov
The winery extends horizontally, tracing the contours of the surrounding hills and orienting itself toward the sun, a defining presence throughout much of the year. Daylight is integral to the project, shaping both its technical performance and spatial experience.
27 April 2026
MOD Tower, 4th Maryina Roshcha Street
Architecture: Kleinewelt architekten

photo : Daniel Annenkov
The program comprises residential buildings, restaurants, retail spaces, fitness and spa facilities, an educational center, and a two-level underground parking structure. The project, designed by Kleinewelt Architekten for MR Group, is currently under construction.
24 April 2026
Urban Block UB10 Towers, Moscow
Architecture: Kleinewelt architekten

photo : Daniel Annenkov
The composition is organized into six volumes of varying heights. Lower and mid-rise elements establish the street edge and define a cohesive podium condition, while taller towers introduce a strong vertical emphasis. This progression culminates in a 71-storey landmark volume that anchors the development within the skyline.
9 April 2026
Garage for Car Collection in Moscow
Architecture: ATRIUM

photograph : ATRIUM
+++
Russian Architecture News 2025
Key modern property developments designs. New buildings – Soviet built environment updates.
24 December 2025
Grand Cascade hotel complex Sochi
Design: MAD Architects
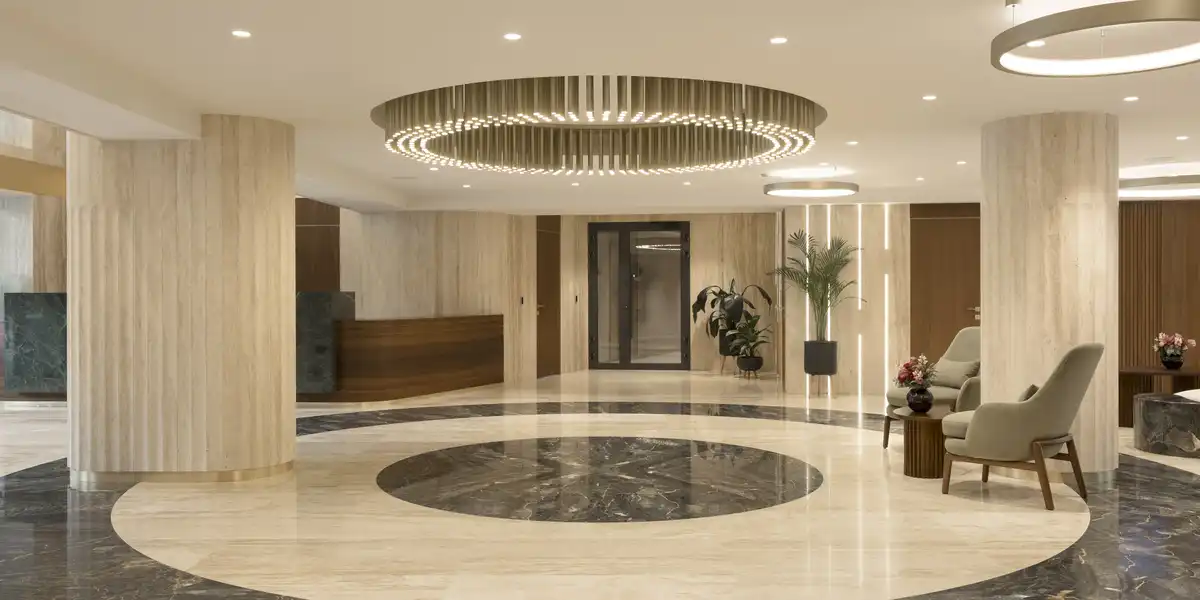
photo : Vlad Feoktistov
20 November 2025
Palmira Art Hotel SPA Area, Moscow
Architecture: MAD Architects

photo : Daniil Annenkov
23 July 2025
Soaring House, Moscow region
Design: VFORM Architects
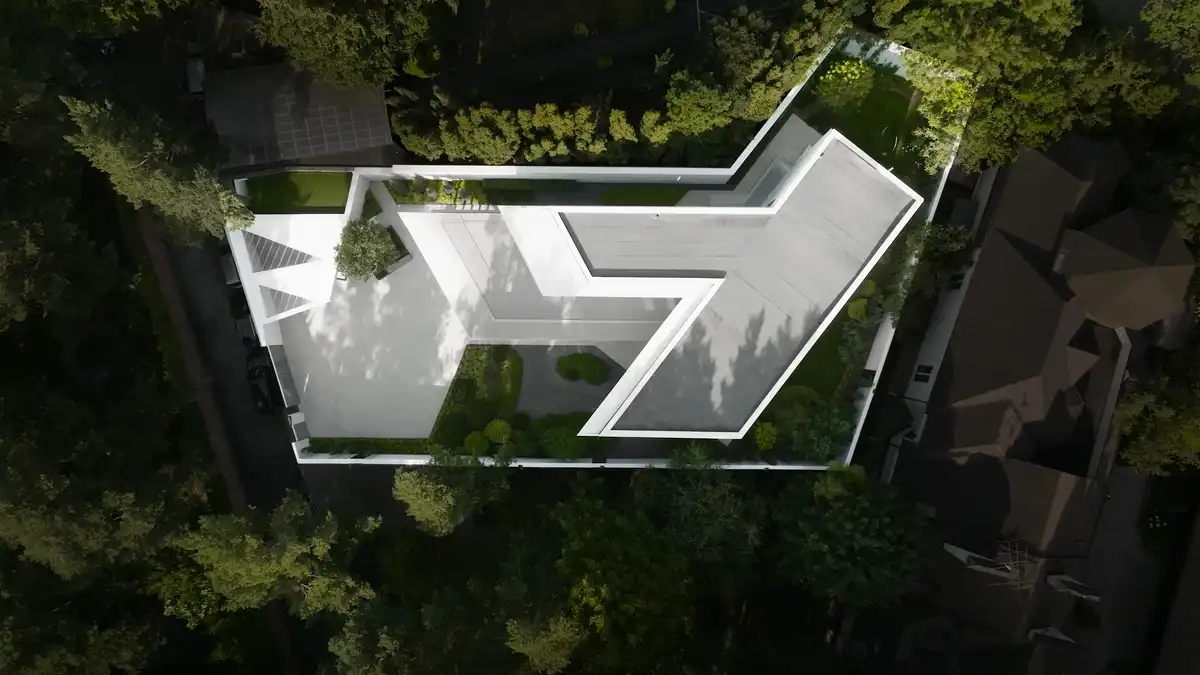
photo courtesy of architects office
8 May 2025
Sirius Master Plan International Architecture Competition
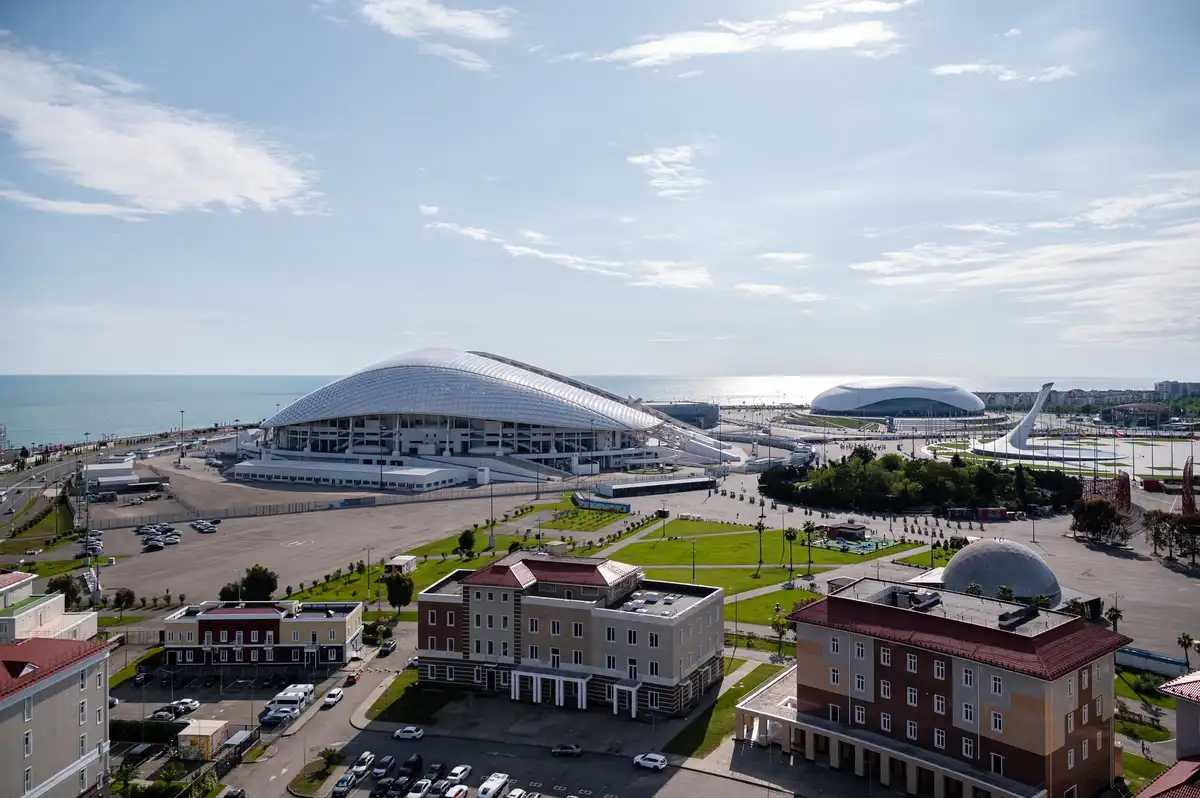
This Russian architectural competition aims to create a world-class advanced scientific, technological and educational environment immersed in a unique water-climatic national park.
27 April 2025
ASKO Art Installations, Moscow
Design: Maxim Kashin Architects
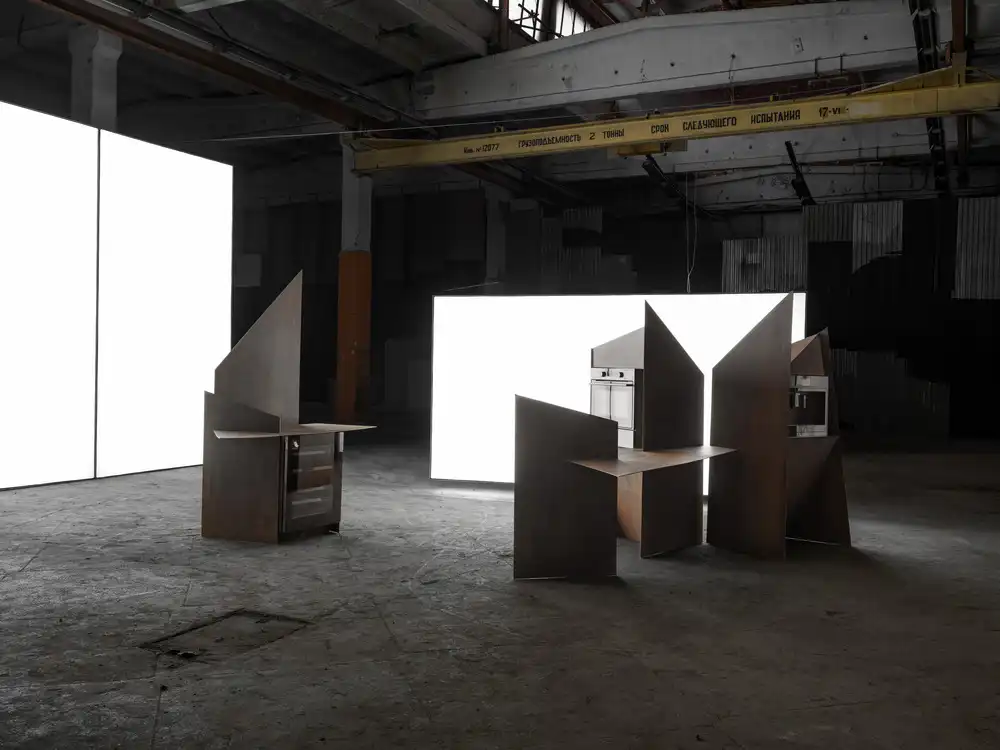
photo : Kablukova Inna
The sculptural elements of Art Installations for ASKO created by the architect Maxim Kashin are a way to rethink the ideology of the avant-garde of the early 20th century, particularly the supremacist paintings of Kazemir Malevich.
+++
Russian Building News 2023
Russian Architectural News + Key New Property Designs, chronological:
25 October 2023
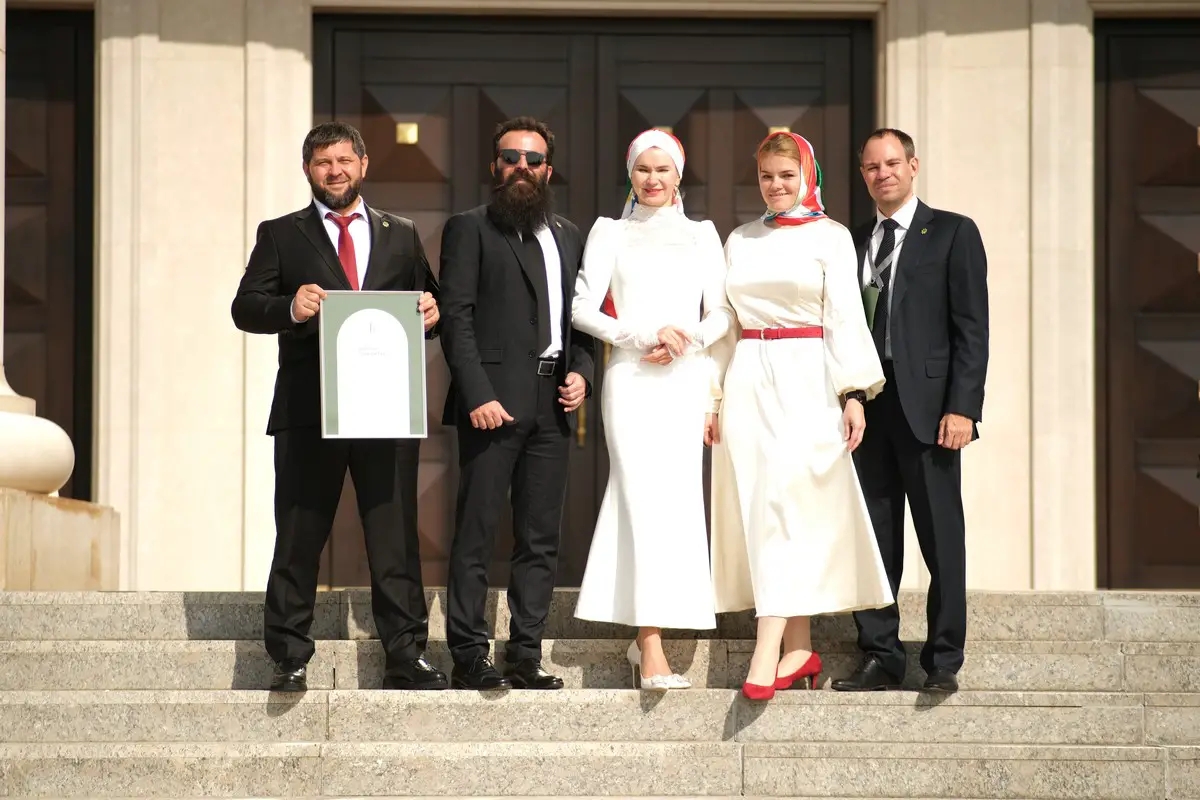
Grozny masterplanning competition winner news
Winning Design: Team led by Master’s Plan LLC
20 June 2023
New Anapa on the Black Sea Architecture Competition, Black Sea, Krasnodar Krai, southwest Russia
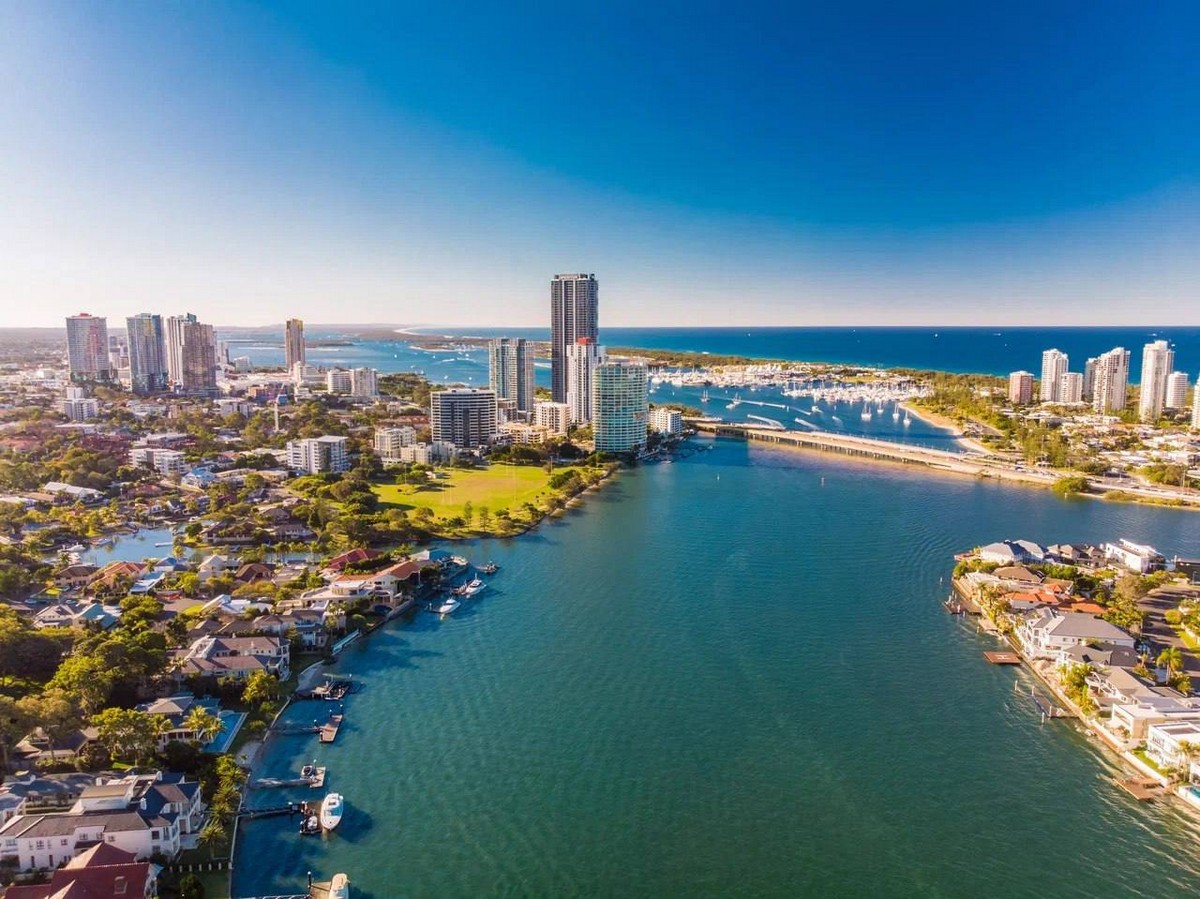
image courtesy of design contest organiser
An open call is launched to develop architectural and urban planning solutions for New Anapa Family Resort on the Northern coast of the Black Sea, Krasnodar Krai in the South-West of Russia.
Grozny masterplanning competition, Chechen Republic, south Russia
+++
Russian Building News 2022
4 Nov 2022
Eurasian Prize 2022 competition
22 May 2022
Two Biryulyovskaya Line Metro Stations, Moscow
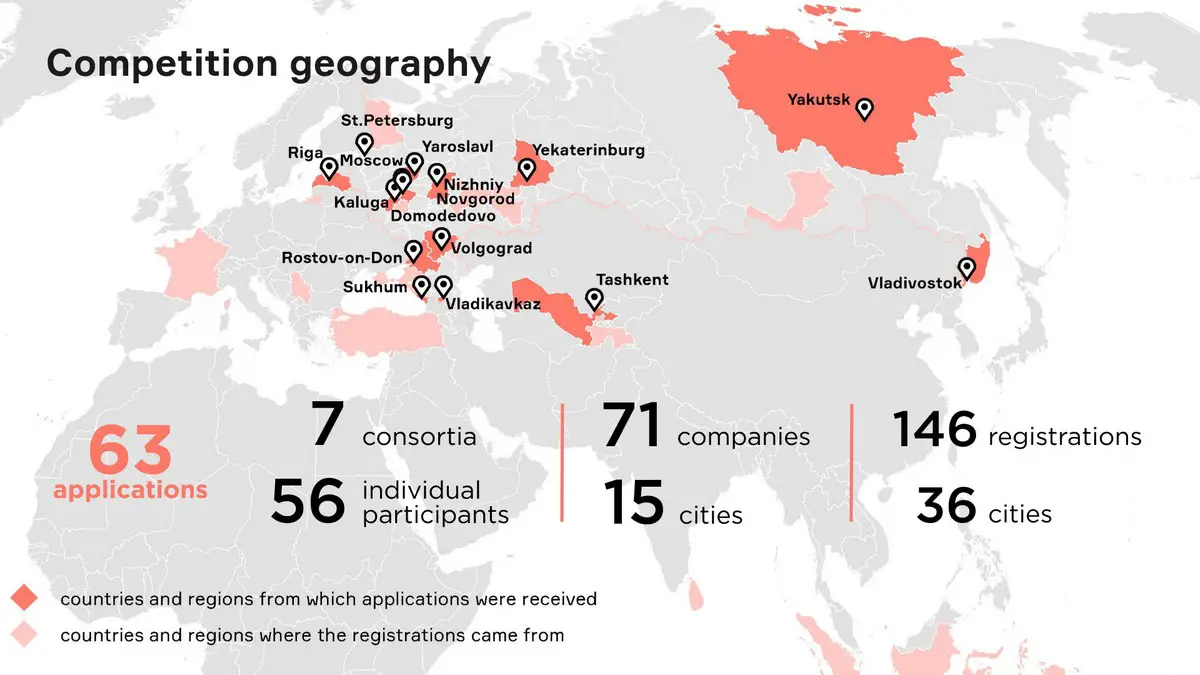
image courtesy of architecture contest organiser
11 May 2022
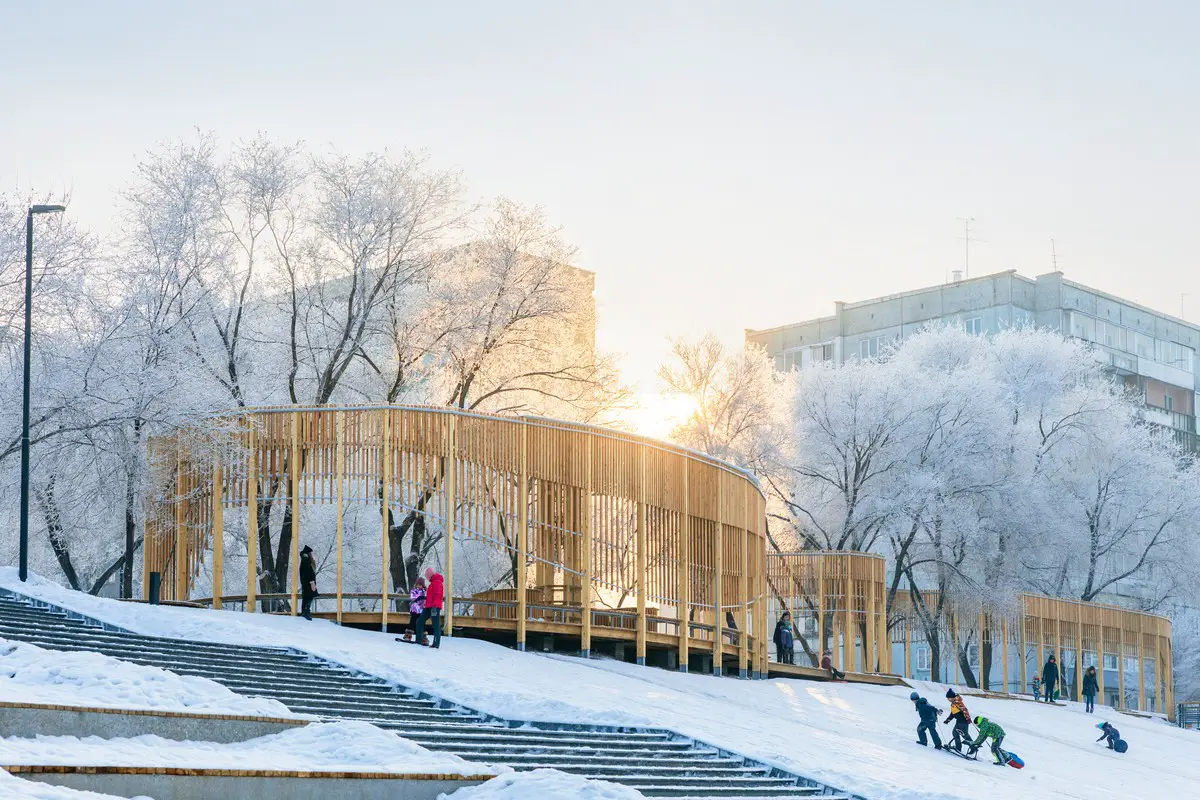
Pavilion Fencing Krasnoyarsk, Skver Entuziastov – Park and Garden in Sosnovoborsk, Russia Krasnoyarsk, Russian Federation
Design: OOO ‘ADM’, Architects
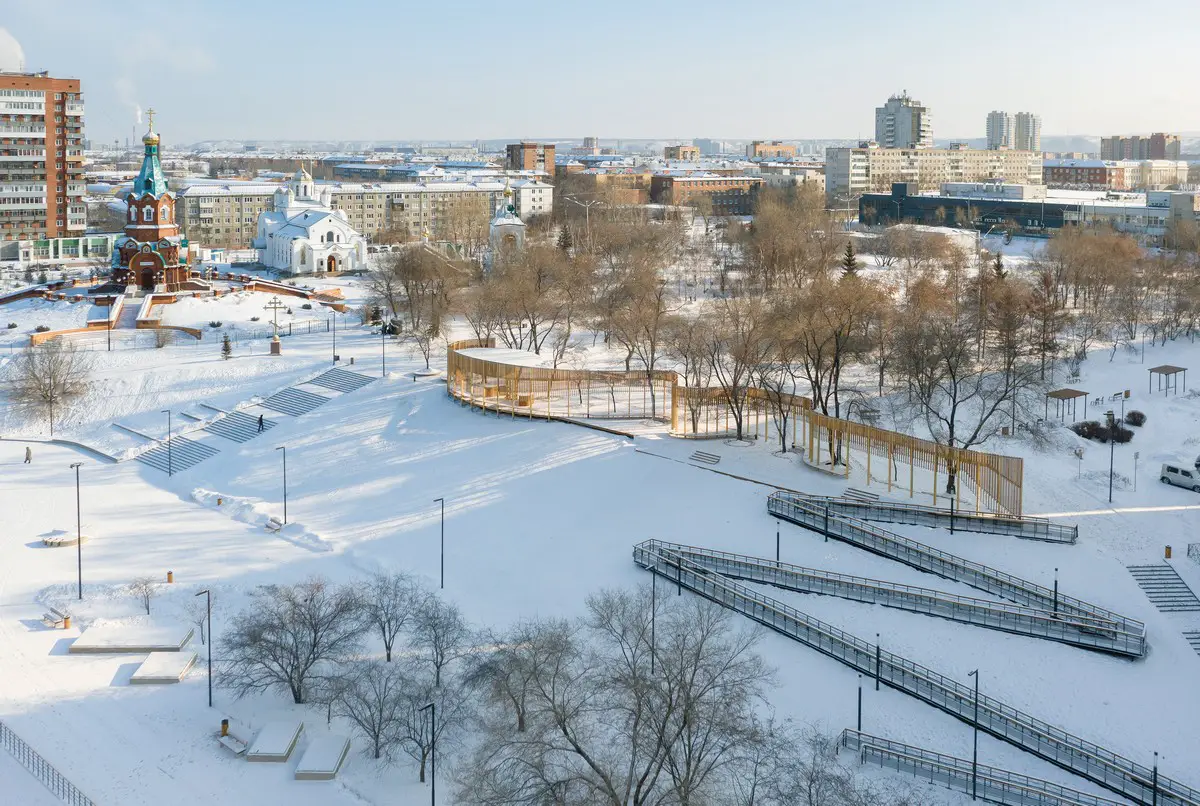
photo : Sergey Filinin
The vintage-style character of the architecture, proposed by the group of authors, is a certain response to the existing environment of the square with two churches and the natural landscape quality of the embankment opening onto the river with its islands.
24 Mar 2022
Two New Moscow Metro Stations
The Open International Competition is aimed at developing the architectural appearance of the Ostrov Mechty and Zagorye metro stations of the Biryulyovskaya line. The goal of the competition is to find the optimal architectural and artistic designs for the passenger zones and entrance halls of the stations.
22 Feb 2022
Galiasgar Kamal Theatre Design Competition Winner, Lake Kaban, Tatarstan, central Russia
Kengo Kuma & Associates, Werner Sobek AG, Wowhaus bureaa and architect Bakulin German Alekseevich
22 Feb 2022
The Chagall Business Lounge, Sheremetyevo International Airport, Moscow
Design: M+R interior architecture
More contemporary Russian Architecture News on e-architect soon.
+++
Russian Architecture News 2021
24 Dec 2021
Eurasian Prize 2021 Winners
The Best of the International Award for Architecture and Design ‘Eurasian Prize 2021’ Are Announced!
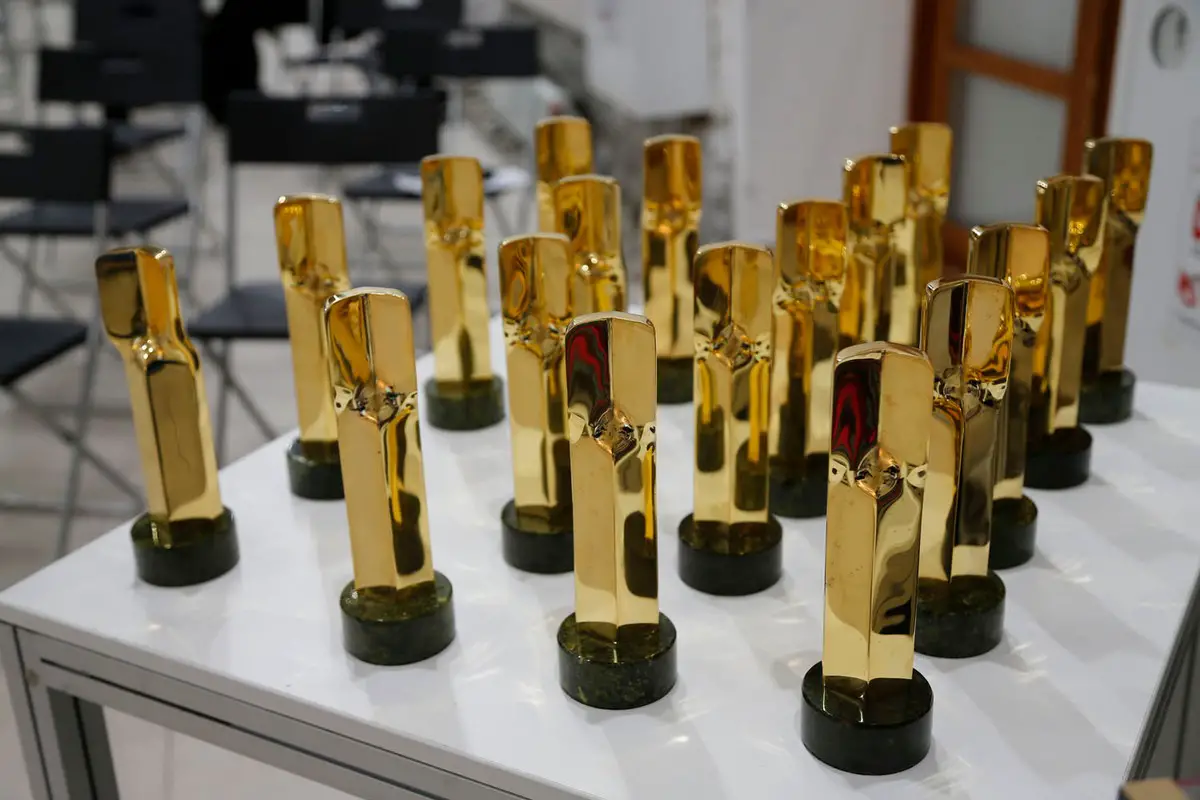
image courtesy of design competition organisers
Russia Property Development Updates 2021
20 Dec 2021
Ecopolis in Sakhalin International Competition Winners
Winning Consortium: IND Architects LLC; John Thompson & Partners; SPI Planning Group; Concrete Jungle LLC; DA! Architects and HPBS
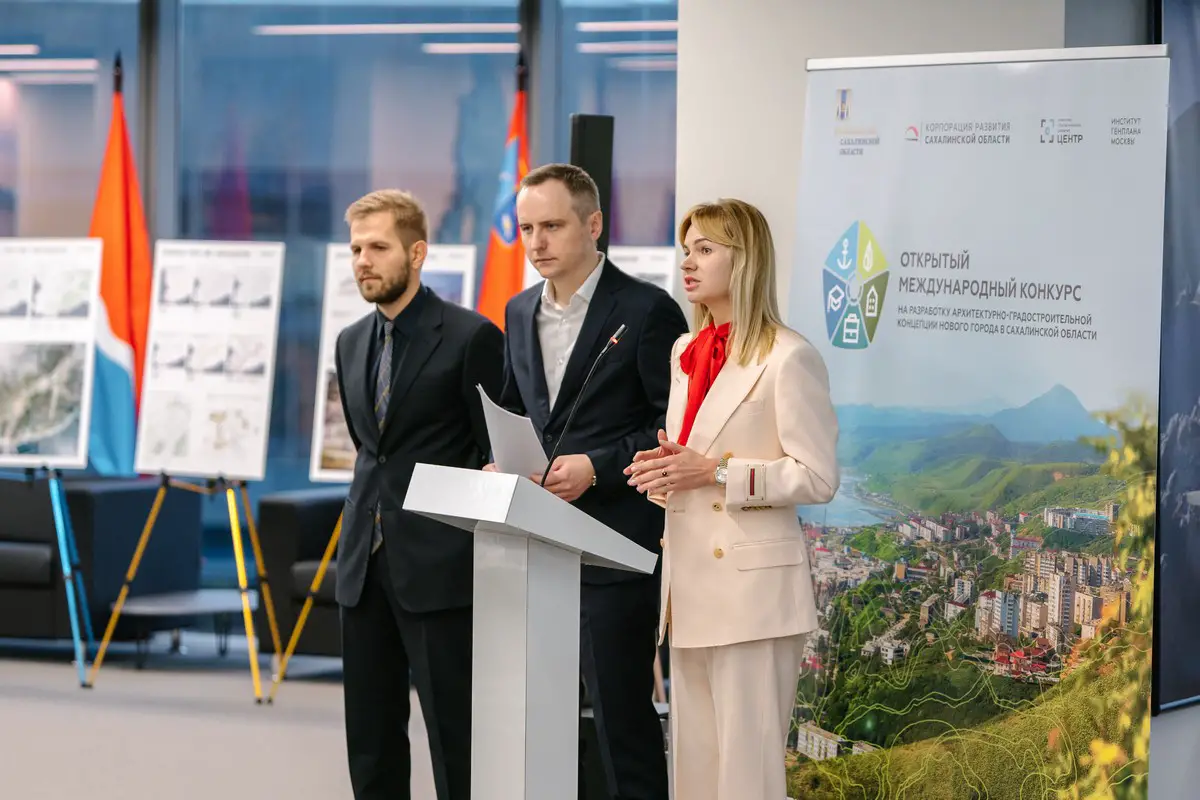
image courtesy of design contest organisers
On December 16, in Moscow, the results of the Open International Competition for the development of an architectural and urban planning concept for the new city in the Sakhalin Region were summed up.
17 Dec 2021
SCA Arena Sports and Concert Complex, Saint-Petersburg
Architects: Coop Himmelb(l)au
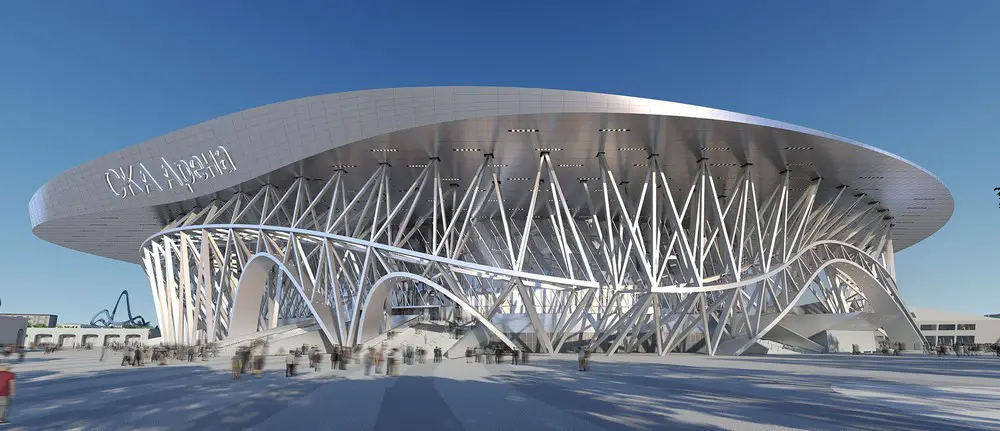
image courtesy of architects practice
The design of the new SCA Arena in St. Petersburg follows the tradition of the unique era of constructivism, where everything was possible, and applies its expressive, open design language to a contemporary context.
14 Dec 2021
Ecopolis in Sakhalin Competition
24 Nov 2021
Galiasgar Kamal Theatre Competition
24 Nov 2021
St. Petersburg Gorskaya Territory Open International Competition
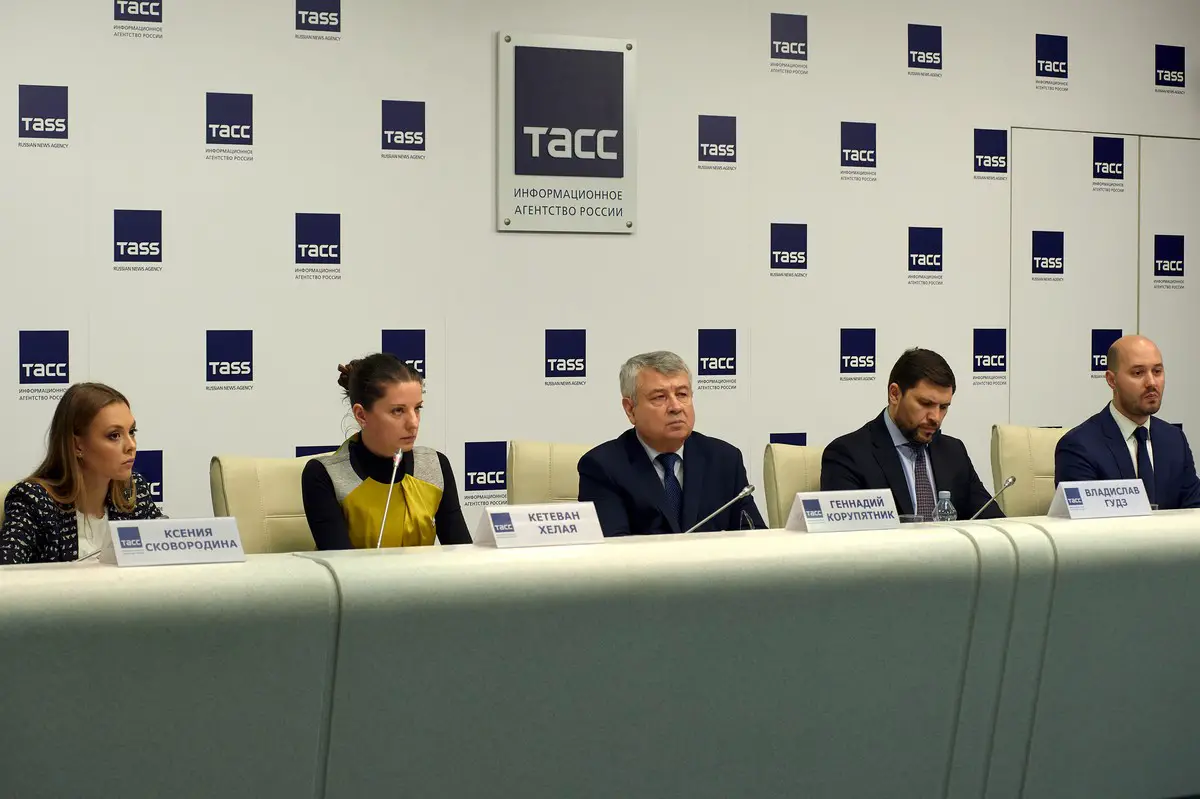
image courtesy of architecture contest organisers
An Open International Competition for the development of architectural and urban planning solutions for the Gorskaya territory was launched today at the Press Center of the Russian News Agency TASS in St. Petersburg. The customer is Megaline LLC, with the support of the International Society of City and Regional Planners (ISOCARP), the Russian Green Building Council (RuGBC), and the Association of Landscape Architects of Russia.
19 October 2021
Russian Pavilion at EXPO 2020 Dubai, UAE
Design: SPEECH architectural office
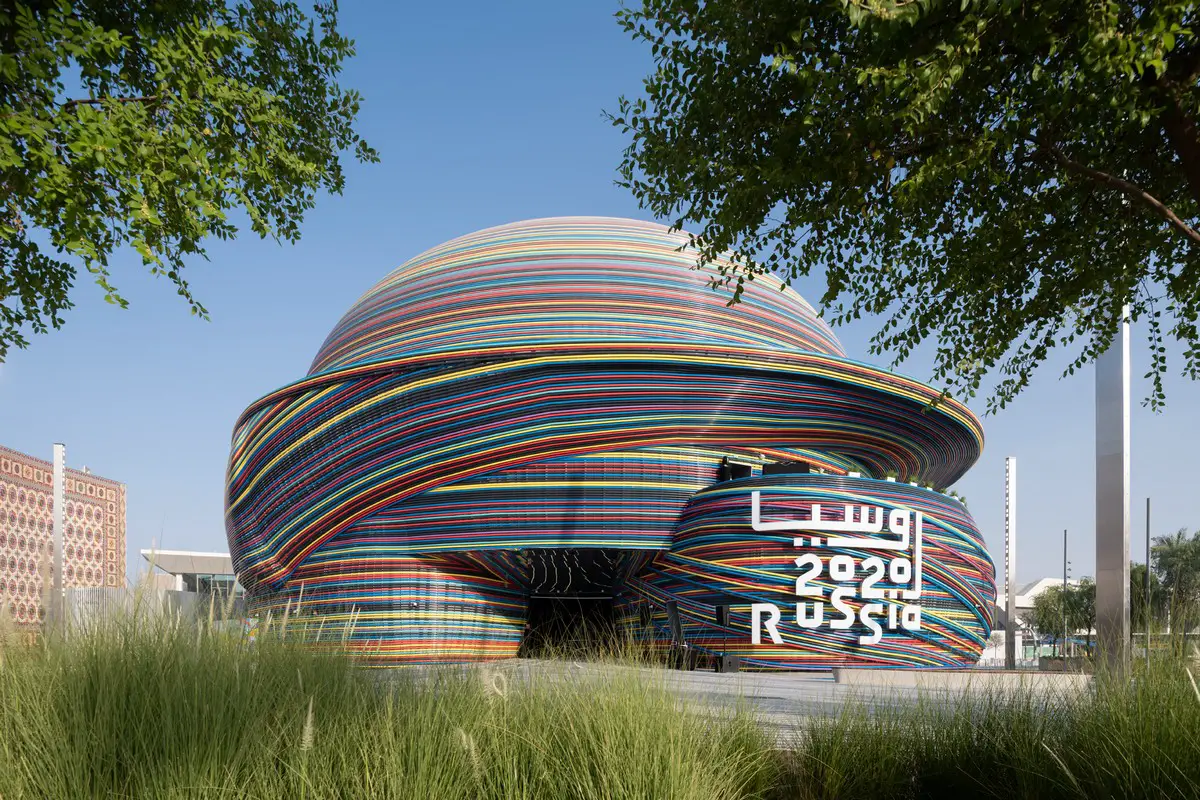
photo : Ilya Ivanov
The Russian Pavilion’s motto is ‘Creative mind: driving the future’. Situated in the Mobility district, the Russia Pavilion develops precisely this theme, and has been created by architect Sergei Tchoban and SPEECH architectural office based in Moscow.
17 Oct 2021
Galiasgar Kamal Theatre Competition
21 Sep 2021
Norilsk Design Competition
18 Aug 2021
Ferrum 1 St Petersburg Offices, Polustrovo, Saint Petersburg
Architect: Tchoban Voss Architekten
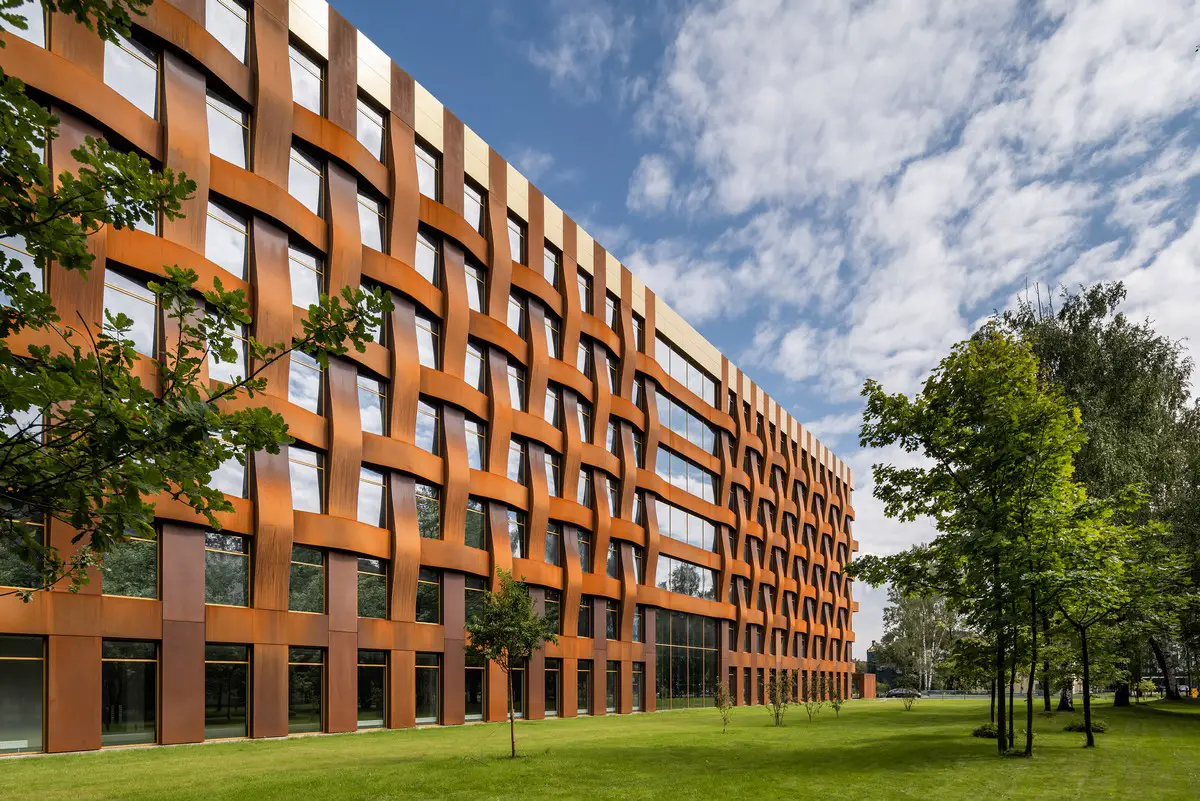
photo : Ilya Ivanov
The first building in Russia constructed with Corten steel. This office building stands on the historic site of the former Rossiya factory in St Petersburg’s Polustrovo district. Situated on the right bank of the Neva opposite the Smolny Cathedral.
25 May 2021
The Lakhta Center II, St Petersburg Skyscraper
Plans to build one of the world’s tallest buildings have been announced by Scottish based architect, Kettle Collective, Tuesday 25 May 2021. The tower will be built in St Petersburg and at 703 metres will be the second highest skyscraper in the world, just under Dubai’s famous Burj Khalifa (828m).
21 May 2021
Ecopolis in Sakhalin Architecture Contest News
Ecopolis in Sakhalin Competition
The project was personally initiated by the Governor Valery Limarenko. The new city will be built as part of a large-scale project carried out by the Sakhalin Region Development Corporation and the Ministry of Architecture and Urban Development of Sakhalin Region.
19 Apr 2021
RCC Headquarters Yekaterinburg
Design: Foster + Partner
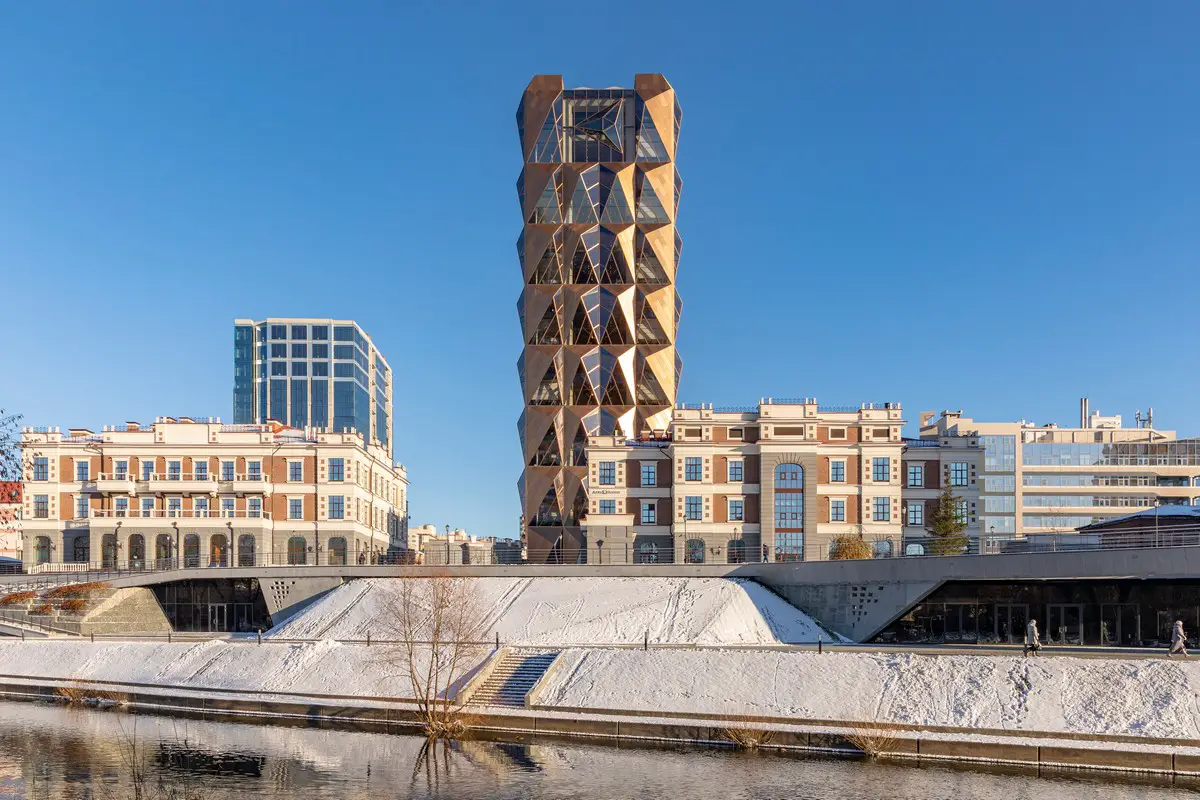
photo courtesy of architects
The RCC Headquarters in Ekaterinburg has officially opened. The practice’s first office building in Russia, the building reimagines the conventional cellular office to set new standards in quality, comfort and flexibility.
12 Apr 2021
CKA Ice Hockey Arena Complex, St Petersburg
At the time of Constructivism, Russia produced unique milestones in architectural history. The design of the new CKA Ice Hockey Arena in St. Petersburg follows the tradition of this unique era of constructivism, where everything was possible.
More current Russian Architecture News online here at e-architect soon.
+++
Russian Architecture News 2020
Russian Architecture News in 2020
24 Dec 2020
Astrakhan Agglomeration Masterplan
The project is designed to establish the priorities for the development of the agglomeration, to raise the population’s quality of life to a new level, and to ensure the new status of the region with the subsequent introduction of amendments to the territorial planning and urban zoning documents of Astrakhan Region and Astrakhan.
19 Nov 2020
Kemerovo Museum and Theatre Complex
The project site is located east of the city center between Sovetskiy Prospekt and Pritomskiy Prospekt and is embedded in Iskitimka river course landscape. The exposed location of the site provides an all-round visibility and presence of the building in the urban setting.
House in Rostov-on-Don
Design: Architectural studio Chado

image courtesy of architects
The building symmetry is dynamically emphasized by two-sided fireplace pipe.
23 Nov + 6 Oct 2020
First prize – design by KPMG JSC:

image courtesy of architects
Samara Masterplan Design Competition Winner
On October, 2 the final meeting of the judges of the Open International Competition for the development of a master plan for the territory adjacent to the Samara Arena Stadium – one that may become one of the most significant locations in the city and the entire region.
17 Jul 2020
Ligovsky City St. Petersburg
Dutch architectural firms KCAP and Orange Architects are working in a consortium with A.Len Architectural Bureau in St. Petersburg, Russia, to transform a former railway yard on Ligovsky Prospekt into a new residential district with communal facilities, retail and extensive greenery.
14 Jun 2020
Admiral Serebryakov Embankment Masterplan
Located on the Black Sea coast, connecting Russia with the Mediterranean, Atlantic Ocean and Suez Canal, the city of Novorossiysk is the nation’s largest shipping port and the third busiest in Europe by turnover. With direct links to Russia’s rail and highway networks, Novorossiysk has also developed into an important centre of industry.
3 May 2020
Rostov Airport in Russia Building, Rostov
Design: Twelve Architects

image courtesy of architecture office
Emerging London practice, Twelve Architects has completed a new airport in Rostov on Don, Russia. The £600 million project is the practice’s largest commission to date as it celebrates its fifth year of operation.
4 May 2020
Gremyachaya Griva Eco-Park Footbridge in Siberia, Krasnoyarsk, Siberia
Design: OOO ‘ADM’, Architects

image courtesy of architecture practice
This Russian footbridge design over the highway is a connecting element of two recreational sites in the suburban area of Krasnoyarsk – boulevard “Studencheskiy” and eco-park “Gremyachaya Griva”.
21 Apr 2020
Senezh Management LAB in Solnechnogorsk
Architects: Mecanoo

image courtesy of architecture studio
Dutch architecture office Mecanoo selected as the winner of this international architectural competition. The architecture contest was organized by AHO Russia – a land of opportunities. Architectural bureau RTDA acted as the operator.
23 Mar 2020
Samara Arena Stadium Site Master Plan Design Competition News
Open international competition for the development of a master-plan of the site adjacent to the Samara Arena stadium:
21 Feb 2020
Hydroelectric Sculpture Gallery in Sochi
Design: Margot Krasojević Archtecture

image courtesy of architects office
This Russian architectural design uses renewable energy to redefine typologies in architecture and the built environment. The site is located in Sochi, a coastal city on the Black Sea.
13 Feb 2020
Russian Biennale for Young Architects, Kazan, Tatarstan
More Russian Architecture News online soon.
+++
Russia Building Design Updates 2019
1 July 2019
Masterplan for Derbent Urban District Competition, Derbent, Republic of Dagestan, Russia
image courtesy of organisers
Masterplan for Derbent Urban District Competition
This architectural competition is a part of a program for the development of one of the oldest towns in Russian Federation — Derbent. The master plan developed by the competitors will be an important document, which will determine the direction of socio-economic and geographical development of Derbent in the medium term.
1 July 2019
Tourism Cluster in Oymyakon Competition
24 June 2019
Golden City Block 4 St. Petersburg, Vasilievsky Island, Saint-Petersburg
Architects: KCAP Architects&Planners and ORANGE Architects

image courtesy of architecture office
Golden City Block 4 St. Petersburg
The Golden City project is developed based on the winning entry of KCAP Architects&Planners and ORANGE Architects for the urban and architectural competition for the western most tip of the Vasilievsky Island in St.Petersburg.
21 May 2019
Perm Retail and Leisure Scheme, Russia
20 May 2019
Media City in St Petersburg
22 Feb 2019
Gelendzhik Airport Building, Krasnodar Krai
Design: Massimiliano and Doriana Fuksas, Architects

image © Studio Fuksas
Gelendzhik Airport Building in Russia
The Airport connects Gelendzhik, considered the third most popular Black Sea resort city in Russia, to eleven domestic destinations, including Moscow, St. Petersburg, Kazan and Yekaterinburg.
10 Jan 2019
PETSHOP office, Chkalovskiy prospect, 50. Saint-Petersburg
Architects: PAUM design

photography : Sergey Melnikov
Saint-Petersburg Office Building
The office for IT department of the PETSHOP company is located on Chkalovsky avenue, in a Soviet-era industrial building.
More contemporary Russian Architecture News on e-architect soon.
+++
Russian Architecture News 2018
13 Sep 2018
Renewal of Silk Factory, Naro-Fominsk, Moscow Oblast, Russian Federation
Design: Mei architects and planners

image courtesy of architects
Naro-Fominsk Building
A grand innovative plan to transform the site of the former Silk Factory in Naro-Fominsk, a city two hours driving from Moscow, into a lively area.
7 Sep 2018
Architectural and Planning Solution of ITMO Highpark Innovation Center, Saint-Petersburg, Russia
JSC ITMO Highpark has announced the contest for an architectural and planning solution the so-named innovation center with a university campus on the territory of Yuzhny satellite-city Project in Pushkin District of St.Petersburg, Russia.
Applications are open. The finish date on the 1st of October, 2018.
September 2018 – A New Stage the of ITMO Highpark Innovation Center Realization and The Contest for an Architectural and Planning Solution has been announced.
The Minister for Digital Development, Connection and Public Communications of the RF, Konstantin Noskov, has announced a new stage of ITMO Highpark Project realization represented by the establishment of an innovation center with a university campus on the territory of Yuzhny satellite-city Project in Pushkin District of St.Petersburg, Russia.
It is projected that an additional University campus and innovation center with progressive industries cluster will be allocated on the territory with an area of apprx. 100 ha specified for ITMO Highpark construction within the Yuzhny Satellite – city. The Total budget of this state project financing is estimated at 41 bln.rubles.
“One of the most important ITMO Highpark tasks is to develop an IT–branch as the basis for the country’s digital economics development. Furthermore, the Project is an effort to solve the general problem of staff shortage within the IT-sphere. This Innovation Center will be working for the interests of IT-sphere employers and involve them in the teaching process in order to train their workforce on the needed technologies”. This desired goal was described in a speech by Minister Noskov.
On this new stage JSC ITMO Highpark has announced a contest for an architectural and planning solution. The starting date for applications was announced on 4th of September, 2018, with the last date for application acceptance as the 1st of October, 2018. The price of the architectural project contract is estimated at 63 mln rubles ($0.9 mln dollars on 5th of September rates).
The contest participants have to elaborate a Master-plan of ITMO Highpark Innovation Center territory with an architectural image and inside space of its basic buildings, to form a transport and pedestrian carcass and recreational zones as well as to integrate the project into the projected construction of adjacent territories.
The main educational building of ITMO Highpark should be at the center of this architectural project. It must accommodate auditoriums and lecture venues, spacious conference-hall, library and coworking, laboratories, museum complex, recreational and discussion zones, etc. Furhermore, the plans should include several scientific centers with laboratories, student dormitories and a sport complex. The area of all campus buildings is 103,600 sq.m.
Vehicle traffic is projected to be highly restricted. Plans must include special bicycle lanes and placement of lanes for electronic cars traffic, creating covered recreational zones and active sports grounds. The plan should keep in mind the intended campus population of 3,600 master students and aspirants, 400 teachers, 1,100 operating and auxiliary personnel should be accommodate there. Approximately 2,500 thousands of these aforementioned peolle will live at the campus territory.
Adjacent to campus ITMO Highpark Innovation center with an area of 40 ha is projected to divide into 2-8 ha land plots. All lots will be provided with utilities systems and roads. Later on the land plots will be sold or rented by residents with personal manufactures or laboratories or office buildings allocation.
Furthermore the Innovation center will accommodate the National Center for Urban Studies and a Business Incubator. The overall area of Innovation Center buildings will approximately consist of 160,400 sq.m. More than 5,100 employees and clients may work or study there.
The planned completion date for all previously mentioned objectives is 2020. After that the plan is to start the gradual construction of engineering and transport infrastructure, as well as the campus and Innovation Center building, with the completion target of 2027.
“We are creating an eco-system of harmonized co-existing of science and business for the purpose of introducing Russian innovative elaborations to the international market”, – emphasized Sergey Khmelevsky, CEO of ITMO Highpark, -“ Thus we should create a comfortable living environment and one which fosters scientific and business creativity”.
“Full technical assignment for ITMO Highpark architectural and planning solution elaboration is posted on the United Informational Portal in Procurement Processes”, – as Anna Kolesnikova, ITMO Highpark CEO Deputy, added.
For additional information, please contact: Eugeniya Streltsova
+7 (921) 997-48-88
pr(at)startdevelop.com
www.startdevelop.com
Reference
ITMO University (St.Petersburg) is a national research University, a leading higher educational establishment of the RF in the sphere of informational and photonic technologies, a cradle for winners of international programming contests: ACM ICPC (a world unique sevenfold winners), Google Code Jam, Facebook Hacker Cup, Yandex.Algoritm, Russian Code Cup, Topcoder Open and etc. Priority directions are: IT, photonics, robotechnics, quantum communications, translational medicine, urban studies, Art&Science, Science Communication. Since 2013 the University is a 5-100 Project member.
In 2016 the university was ranked 56th among the best World IT-Universities according to subject rating Times Higher Education (“Computer Science” discipline) and the 3d among the Russian universities in a common rating THE, as well as it was ranked 27th in the regional rating THE among BRICS states group and emerging economics countries.
ITMO Highpark Innovation Centers is projected to be constructed on Yuzhny Satellite-city Project territory in Pushkin district of St.Petersburg. On the area of no less than 350 thous.sq.m. it is planned to establish a new campus of ITMO University, one of the leading St.Petersburg Universities, Business Incubators and progressive industries scientific centers, students dormitories, teachers residential objects, University master and postgraduate education objects orientated for applied research.
By 2027 3,6 thousands people will be educated at ITMO Highpark, 12 thousands working places will be created as well as five innovative industries and around 50 international laboratories. “Innograd” will specialize in applied research and elaborations in the sphere of artificial intelligence and cyberphysics systems, photonics and quantum technologies, urban studies, etc. The total financing budget of the Project is estimated at 41 bln. rubles.
Yuzhny Satellite-city is a new district of St.Petersburg, where it is planned to create a comfortable urban environment and new centers of attraction and development of the city and region. ITMO Highpark will be located here (apprx. 100 hectares) as a collaboration project of the Government of the RF, St.Petersburg Government, Yuzhny Satellite- city Company and ITMO University.
The land asset (2012 ha) is located in a very promising location of Pushkin district:
– Palace triangle Gatchina-Pushkin-Peterhof;
– 14 km from Pulkovo Airport and the Ring Road, with the adjacent Kiev Highway and two railway stations on the territory;
– ExpoForum congress and exhibition center are 12 km away.
Yuzhny Satellite-city is a strategic project of St.Petersburg and included in the list of priority projects of the RF. The construction of the Satellite-city should begin in 2018 and will last for 15 years. 4.3 million sq. m. of housing for 134 thousand people will be located in Yuzhny Satellite-city. The area of commercial real estate will be more than 1 million sq. m. Furthermore more than 60 thousand jobs will be created in the new district. The total investment in the project consists in 219 billion rubles.
28 Jun 2018
Viewing platform with canopy and amphitheater in Divnogorsk, Siberia, Russian Federation
Design: OOO ‘ADM’, Architects

photo : Alexey Myakota
Viewing platform with canopy and amphitheater in Divnogorsk
20 Jun 2018
Lakhta Centre, St Petersburg, Northwest Russia

photo : Anton Galakhov
Lakhta Centre St Petersburg building news – Europe’s tallest tower
Emilio Ambasz: Nature Toward Architecture
June 8-20, 2018
The Union of Designers of Saint Petersburg
Tour by Curator: June 20, 5:00pm
Moika 8, St Petersburg, Russia
http://curatorialproject.com/exhibitions/emilioambaszstpetersburg.html
http://www.designspb.ru/news/expo/EmilioAmbas_exhibition/
Part of Curatorial Project’s Intercontinental program.
Curatorial Project is a 501(c)(3) not for profit organization based in New York City.
6 Jun 2018
Admiral Serebryakov Embankment Masterplanning Competition
Design: Zaha Hadid Architects

image : VA
Located on the Black Sea coast, connecting Russia with the Mediterranean, Atlantic Ocean and Suez Canal, the city of Novorossiysk is the nation’s largest shipping port and the third busiest in Europe by turnover. With direct links to Russia’s rail and highway networks, Novorossiysk has also developed into an important centre of industry.
26 Apr 2018
Capital Hill Residence in Barvikha Forest
Design: Zaha Hadid Architects

image courtesy of ZHA
Located on the north-facing hillside within the Barvikha Forest near Moscow, where pine and birch trees grow up to 20m high, the Capital Hill Residence is divided into two main components. The first merges with the sloping forested landscape, while a separate volume ‘floats’ 22 metres above the ground to benefit from the spectacular views of the forest over the trees.
9 Apr 2018

Strigino International Airport VIP Lounge, Nizhny Novgorod
Design: Nefa Architects
photograph : Ilya Ivanov
Strigino International Airport VIP Lounge
3 Apr 2018

Novy Urengoy Airport, Yamalo-Nenets Autonomous Okrug
Design: Twelve Architects
images courtesy of architecture office
Novy Urengoy Airport Building
updated 30 Mar 2018

Sheremetyevo Airport Terminal Building
Construction of the new terminal at Sheremetyevo Airport in the style of Russian Constructivism:

The architects are the British firm, RMJM. The concept is developed by the Serbian representative office of the bureau, with the assistance of an Italian firm.
The architectural planning solution and interior design of the new terminal “B” of Sheremetyevo Airport is executed in the style of Russian Constructivism.

The construction area totals 55,900 sqm of public zone. The authors of the project derived inspiration from works of master constructivists – Vladimir Tatlin, Alexander Vesnin, Alexander Rodchenko, Nahum Gabo, Lazar Lissitsky and Lyubov Popova. The architectural concept had to reflect “tradition, force and progress which characterize modern Russia”.

The client wanted the new B terminal to become “an exit to the world” through which Russia can tell the story, – im opinion of Goran Nikolic, the head of the Serbian office of RMJM and the chief architect of the project.
The concept, – continues the architect, – focuses attention on feelings of national pride, inherent in Russians. This feeling and openness are turned to the guests arriving to the country. In turn, it has to be clear to foreigners that the ideas created in Russia are so big, ‘as the Russian land’.

The principles of Constructivist art and architecture are used in the logic of the functional organization of space, in a decor and also in geometricity of registration of a floor covering, columns, walls and ceilings.
“Live” digital-panels — large-format displays which broadcast the main images of Russia became bright accent in interiors: beauty of the nature, tourist sights, monuments of the Russian culture, ballet statements.
Author: Aluminstroy
www.aluminstroy.ru
13 Mar 2018
Russian World Cup Stadium Buildings
The stadium pictured below aroused great interest due to the new stands popping out of either end of the building. The capacity was 27,000, just below FIFA’s minimum 30,000 for the group stages. It is the only World Cup 2018 venue East of the Urals:

photo By Lobachev27 – Own work, CC BY 4.0, https://commons.wikimedia.org/w/index.php?curid=64451066
Russian World Cup Stadiums
22 Feb 2018
Tushino Moscow Building, Tushino, Northwest Moscow
Design: Steven Holl Architects
images courtesy of architecture office

Tushino Moscow Building by Steven Holl Architects
The US architecture firm in collaboration with Art-group “Kamen” beat Fuksas Architecture, Zaha Hadid Architects, Mad Global, and Tsimalo, Lyashenko & Partners to win the international design competition for the residential quarters of the Tushino district.
20 Feb 2018
New Tretyakov Gallery, Moscow
Design: OMA

image courtesy of architects
New Tretyakov Gallery Building in Moscow
OMA’s renovation plans of the New Tretyakov Gallery on Krymsky Val have been unveiled. Reserve will collaborate on the project as a local partner. The New Tretyakov houses an extensive and important collection of Russian art, including seminal work from Malevich, Kandinsky, Chagall, and Soviet artists such as Aleksandr Deyneka and Vera Mukhina.
5 Feb 2018
Lakhta Centre, Lakhta, St Petersburg, Northwestern Russia – on coast of the Gulf of Finland
Design: RMJM Architects

images courtesy of architects
Lakhta Centre, Gazprom Tower St Petersburg
Europe’s tallest tower has topped out at 87 storeys. The controversial 330,000 sqm development was previously known as the Gazprom Group Headquarters and Business Centre. The skyscraper building is located on a 17-hectare brownfield site. The building uses the largest volume of glass ever used on a high-rise building.
More new Russian Architecture News welcome for consideration.
+++
Russian Architecture News 2017
19 Dec 2017
Platov Airport, Rostov-on-Don
Design: Twelve Architect
image courtesy of architecture office
Rostov Airport Building
updated 23 Dec 2017
Rostov Stadium, Rostov-on-Don
Design: Populous

images from architects practice
Rostov Stadium – Russian World Cup Venue
16 Nov 2017
Wine and Brandy Distillery Museum & Warehouse, Chernyakhovsk, Kaliningrad Oblast, western Russia – on Baltic Sea
Architects: TOTEMENT / PAPER

photograph : Gleb Leonov
Wine and Brandy Distillery Museum & Warehouse
9 Nov 2017
Gai-Kodzor Winery, Krasnodar
Architects: Kleinewelt Architekten

image courtesy of architects
Winery Building in Krasnodar
10 Sep 2017
DD16 Modular Compact House
Design: BIO Architects

photograph : Ivan Ovchinnikov
DD16 Modular Compact House
19 Jul 2017
BRE Partnership for Sustainable Construction in Russia

Metropolis building in Moscow photo courtesy of BRE
BRE Partnership for Sustainable Construction in Russia
4 Jul 2017
Cosmonavtov Mall, Ekaterinburg, Sverdlovsk Oblast, central Russia
Design: Twelve Architects

image courtesy of architects
Cosmonavtov Mall in Ekaterinburg
More Russian Architecture News welcome for submission on e-architect
+++
Constructive Country House in Russia
The Spit in Nizhny Novgorod Competition
Bridge on Tatyshev Island, Krasnoyarsk
Nevskaya Ratusha Masterplan in St Petersburg
House DD2.110 by Pirogovo Lake
Photovoltaic Ice Skating Rink in Russia
Landform House in the Tyumen Region
Russian Office Buildings – Offices Russia
New Holland Island West 8 Landscape, St Petersburg
New Holland Island: St Petersburg Masterplan
More Russian Architecture News online soon
Location: Russia
+++
Architecture in Russia
Russian Architectural Projects
Russian Building News Archive for 2017 to 2019:
More Russian Architecture News welcome for submission on e-architect.
Comments / photos for the Russian Architecture News page welcome.