Khodynka 2 Tower in Moscow
26 May 2026
Architecture: Kleinewelt architekten
Location: Moscow, Russia

Images: Kleinewelt architekten
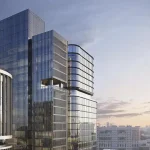
The Khodynka 2 Tower project at Khodynskoye Pole is located on the site of the former runway. Its urban role is shaped by that condition from the outset. The building extends the new line of development already planned for the area and reinforces the boundary of Khodynskoye Pole Park, framing the existing green landscape with a long, continuous architectural front. In this arrangement, the park begins to read almost as an urban square, while the straight line of the podium becomes the element that separates and connects the park landscape and the office environment.

The complex is composed of three office towers of different heights, woven into an overhanging glazed gallery set within the podium. This cantilevered relief gives the ensemble its main spatial character. It draws attention to the base of the complex, shapes the surrounding public realm, and creates sheltered landscaped zones that invite people into the territory of the office quarter. The towers themselves widen toward the top, and the semicircular geometry of the office floors refers to the form of Khodynskoye Pole Park.

A key part of the project is the through-gallery overlooking the park. It connects the entire complex and accommodates retail and public functions. The gallery can be reached directly from any of the office towers, while escalators rising from the central courtyard bring visitors into this shared elevated space. This makes the podium more than a technical base: it becomes the public core of the project and the main mediator between buildings, landscape, and movement.


The tallest and lightest tower acts as a counterweight to the two darker volumes. It is more monumental, rises higher, and gradually expands toward the upper floors. Its final accent is a crowning gallery carried by cruciform metal columns, which gives the whole composition a clear and memorable upper silhouette.

The architecture is defined by transparent glass, metal, and a dynamic facade pattern created through variations in the spacing and density of the lamellas. This gives the complex a precise and contemporary character while keeping it closely tied to the openness and scale of the site. The result is a new office ensemble that establishes a clear spatial order and responds directly to the landscape of Khodynskoye Pole.
Architecture: Kleinewelt architekten – https://kleinewelt.ru/

Renders: Kleinewelt architekten
Khodynka 2 Tower, Moscow information / images received 260526
Location: Moscow, Russia.
Moscow Building Designs
Moscow Architecture Designs – chronological list
Contemporary Moscow Building Developments
STONE Mnevniki 1 2 Towers
Architecture: Kleinewelt architekten

image courtesy of architecture practice
Mnevniki 3 Towers
Architect: Kleinewelt architekten

image courtesy of architects practice
Central House of Cinema Moscow
Architecture: Kleinewelt architekten

image courtesy of architect officee
++
Moscow Architecture Developments
Contemporary Moscow Buildings
Russian Architecture Designs – chronological list
Garage for Car Collection in Moscow
Architecture: ATRIUM

photo : ATRIUM
Palmira Art Hotel SPA Area
Architecture: MAD Architects
photo : Daniil Annenkov
Moscow Architects Studios – design firm listings
Comments / photos for the Khodynka 2 Tower, Moscow in Russia design by Kleinewelt architekten page welcome.