
Irish Architecture Designs: Buildings News
Key modern architectural projects in Republic of Ireland, north westen Europe.
post updated 12 September 2026
We select major contemporaryIrish Architecture. We cover completed Irish buildings, new building designs.
The website anlso features architectural exhibitions and architecture competitions across Ireland. e-architect focus is on contemporary Irish buildings but information on traditional buildings is also welcome.
+++
Buildings by city:
+++
Buildings by type:
+++
Irish Building News
Irish Architecture Walking Tours
Irish Architecture Walking Tours : walks in the city by e-architect
Irish architecture designs, Ireland buildings images, Architect property developments photos
Irish Architecture Designs – latest additions to this page, arranged chronologically:
10 October 2025
Liberties House, Cork Street, Dublin
Architects: Concrete Amsterdam
7 July 2025
Clonmethan Glebe home extension, Oldtown, County Dublin
Architects: DUA
13 June 2025
Seoidin Courtyard House, Ratoath, County Meath
Architects: DUA
7 June 2025
Pleasant Street House, County Dublin
Architects: DUA
30 May 2025
Ballybrew Barn, Carneystown, County Wicklow
Design: DUA
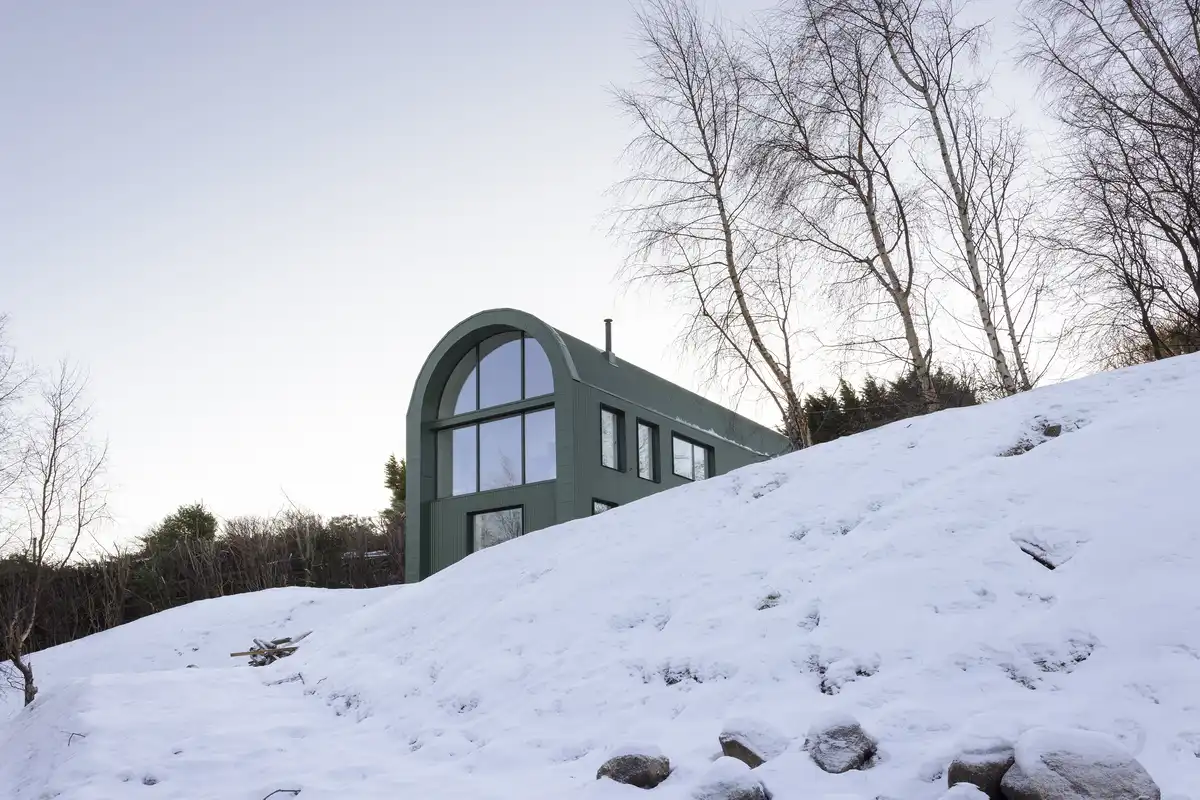
photos : Aisling McCoy, Magnaparte
20 May 2025
DeValera Library & Súil Art Gallery, Ennis, County Clare
Design: Keith Williams Architects
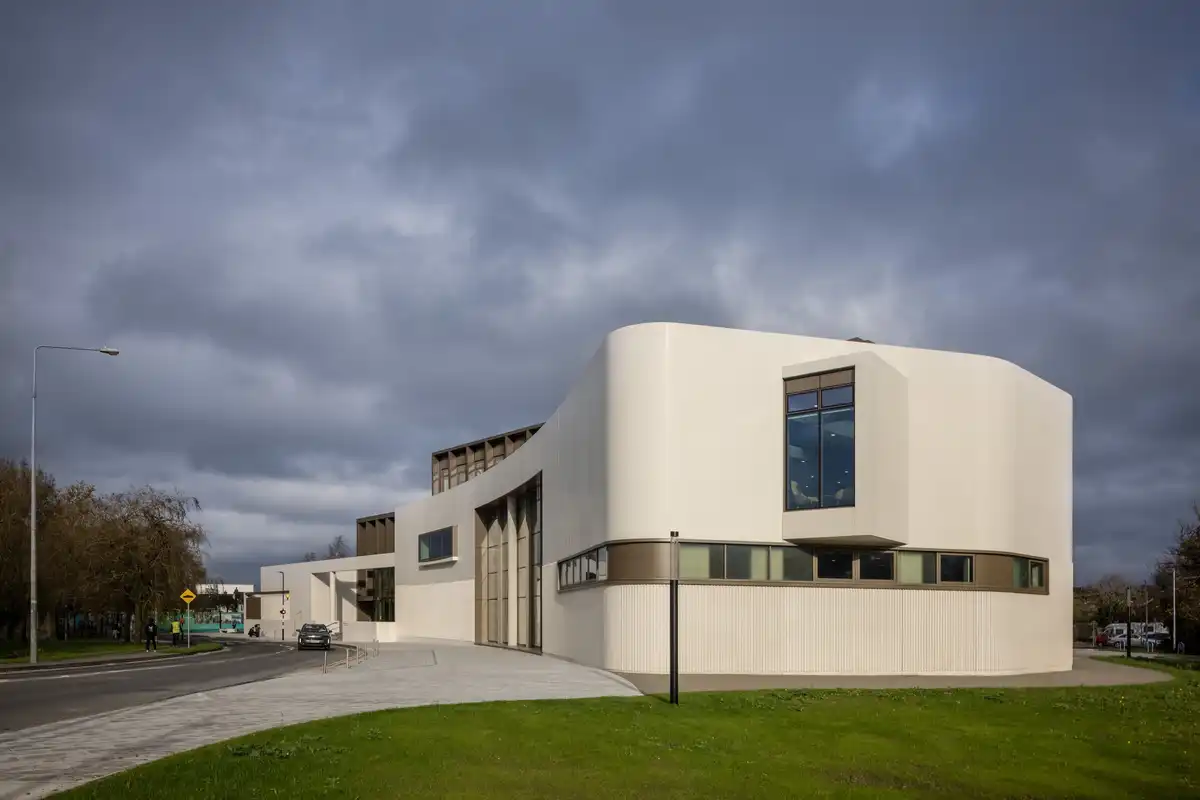
photo : Sté Murray
+++
25 May 2023
Eblana Avenue Co-Living Dun Laoghaire
Design: HKR Architects
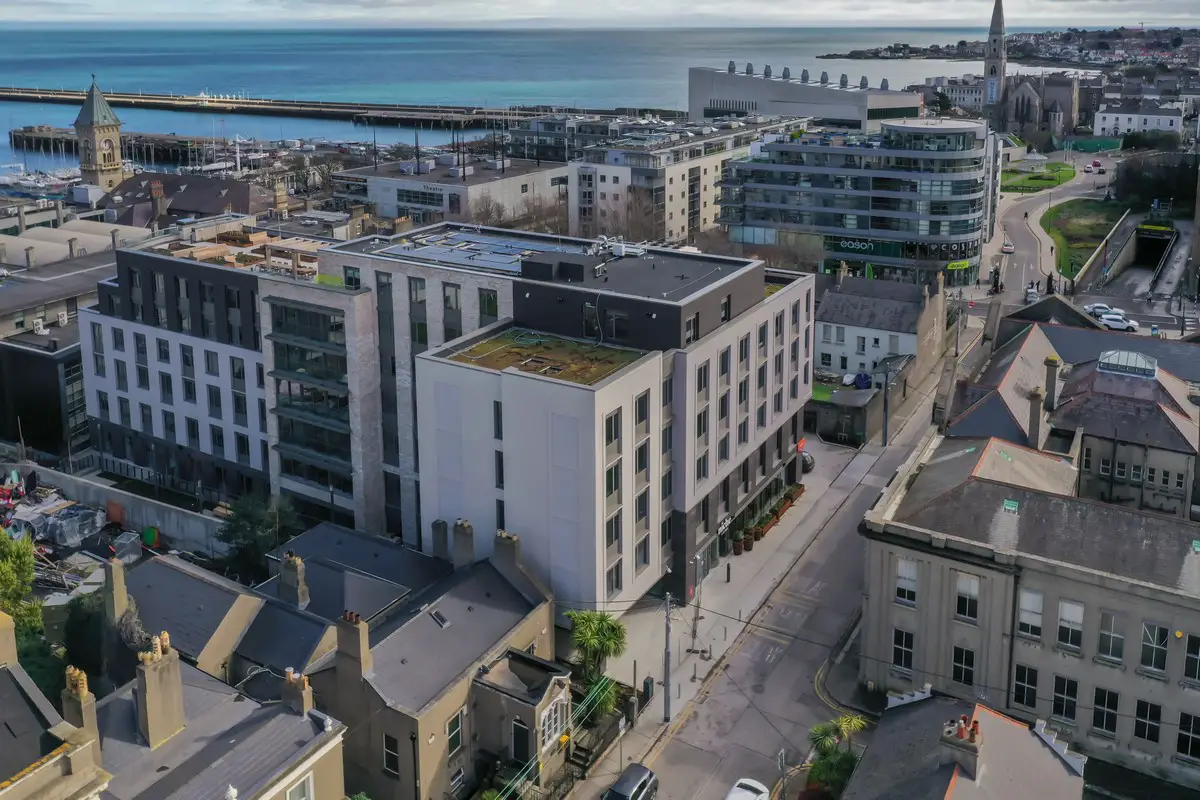
photo : Paul Moore Photography
11 April 2023
Ulster University Belfast Campus, Belfast, Northern Ireland
Design: Feilden Clegg Bradley Studios with McAdam Design
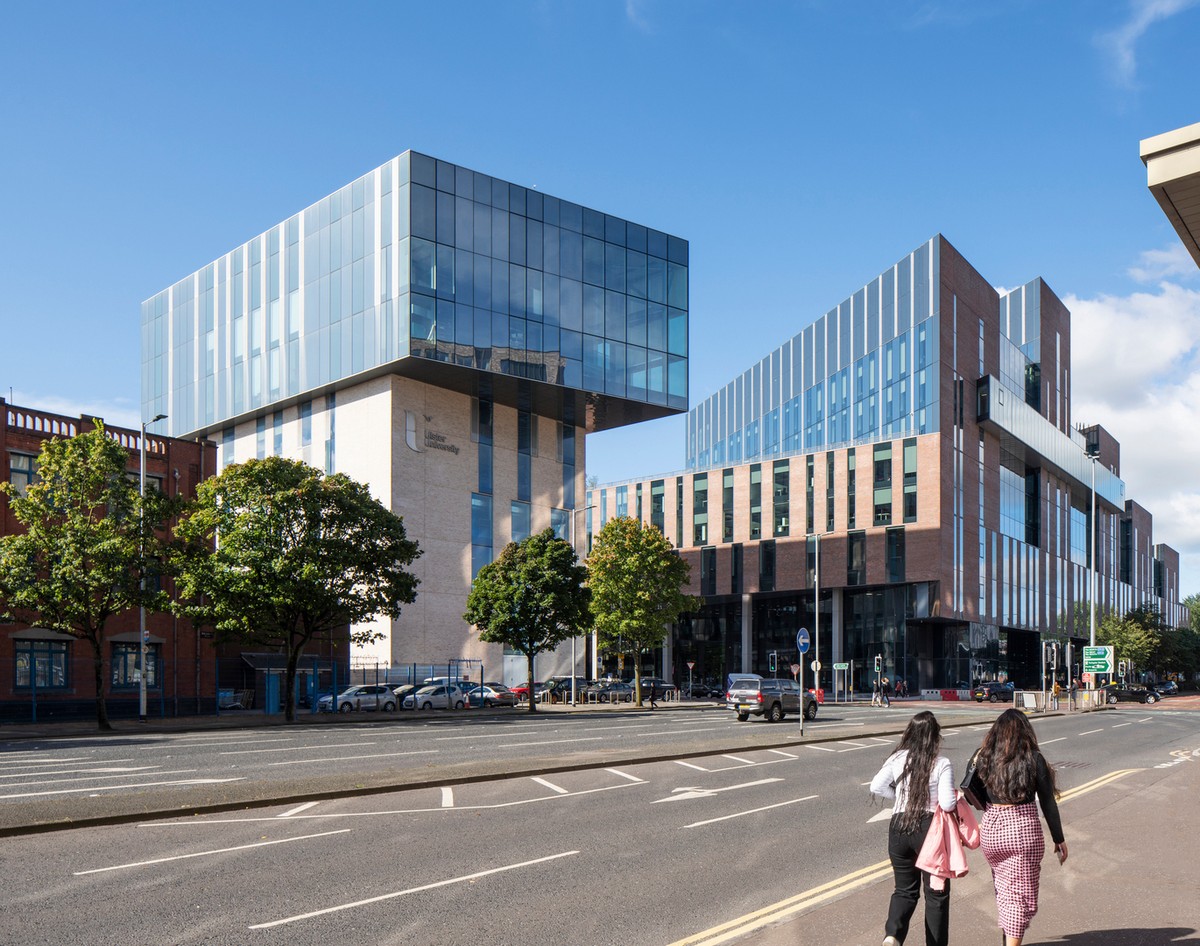
photo : Donal McCann
Ulster University Belfast Campus Building
11 February 2023
Wilton Park Dublin placemaking
Design: Hassell, SPRD and Gehl
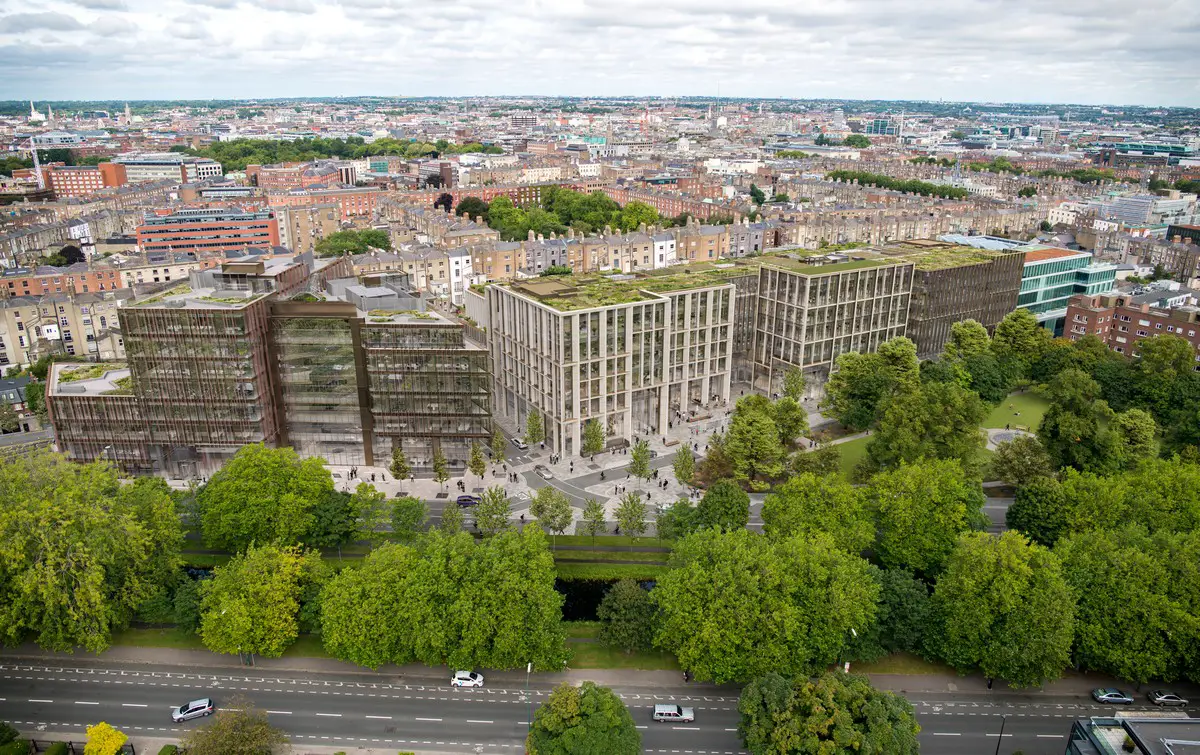
image courtesy of architecture office
11 April 2023
Ulster University Belfast Campus Building, Belfast, Northern Ireland
Design: Feilden Clegg Bradley Studios with McAdam Design
photo : Donal McCann
+++
30 Nov 2022
EXO, Dublin, Republic of Ireland
Design: Shay Cleary Architects
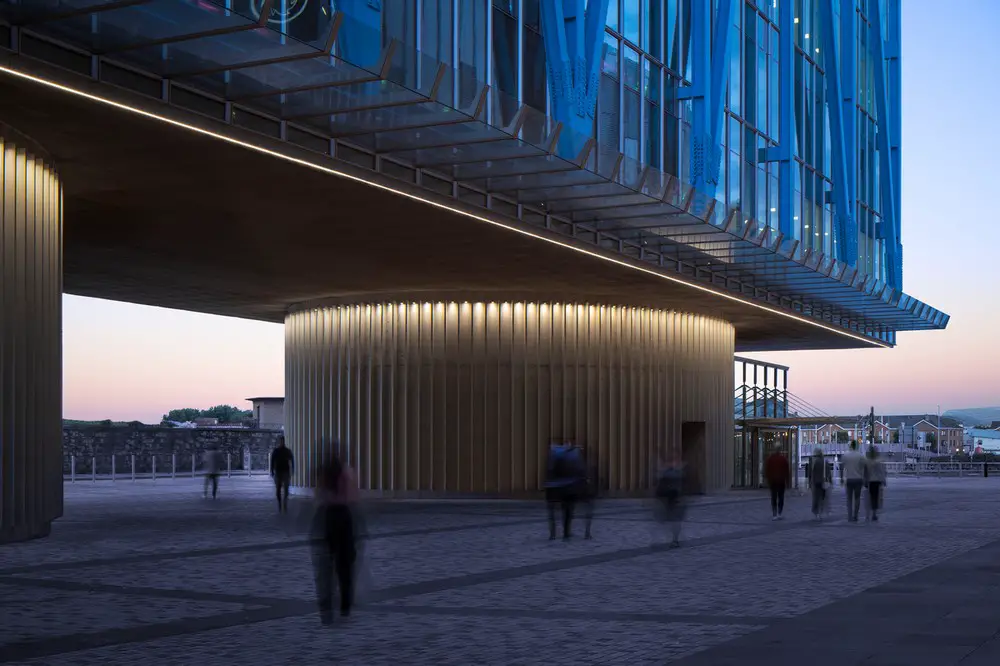
photo : Jamie Hackett
The EXO, Dublin 1, Ireland
18 Nov 2022
Sport Ireland Campus masterplan, West Dublin
Design: FaulknerBrowns LLP, Architects
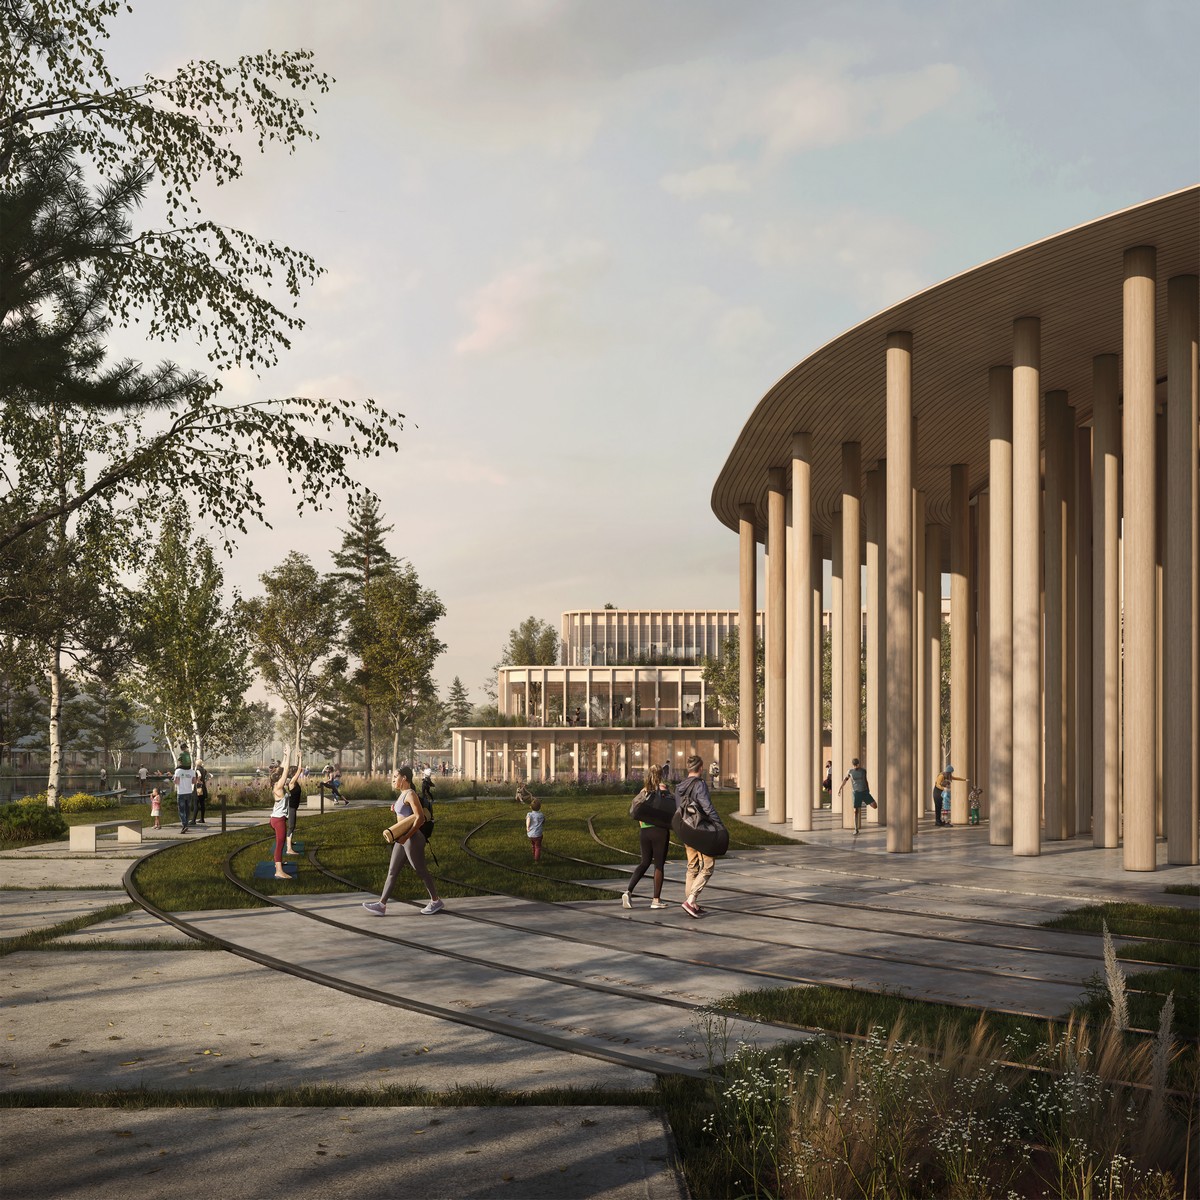
image © FaulknerBrowns
Sport Ireland Campus Dublin
22 Jun 2022
The Residence, Dublin
Design: Shay Cleary Architects
The Residence, St Stephen’s Green
22 June 2022
Meeting House Lane Hotel, Dublin
Design: Studio Anyo
Meeting House Lane Hotel
10 May 2022
New homes in Cherrywood, south of Dublin
Design: Fletcher Priest Architects
New homes in Cherrywood
5 May 2022
Clare County Library & Art Gallery, Co Clare, south-west Ireland
Design: Keith Williams Architects
Clare County Library Ennis Building
16 Feb 2022
RSUA Design Awards 2022 Shortlist
RSUA Design Awards 2022 Northern Ireland
14 Jan 2022
Blackpitts Student Accommodation
Design: Shay Cleary Architects
+++
18 Nov 2021
The Wren Urban Nest, Dublin
Design: BDP
The Wren Urban Nest Dublin 2 Hotel
+++
8 Dec 2020
Adelaide Chambers
Design: Broadstone Architects

photography : Shantanu Starick
Adelaide Chambers, Dublin
1 Dec 2020
Dublin T1 Airport Building Renewal
Design: Atkins, architects

photo : Atkins
Dublin T1 Airport Building Renewal
Designed in the Brutalist style, popular at the time, the existing façade dominated by concrete fins will make way for a combination of glass and solid panels to create a bold new look for T1 that will improve the overall visual appearance of the airport campus.
15 Oct 2020
Cherrywood Village Masterplan South Dublin Landscape Strategy, Dún Laoghaire–Rathdown, South Dublin
Design: Grant Associates with Fletcher Priest Architects
Cherrywood Village Masterplan South Dublin
8 Feb 2020
Beaufort Maritime and Energy Research Laboratory, Ringaskiddy, Cork, southwest Ireland
Design: McCullough Mulvin Architects
Beaufort Maritime and Energy Research Laboratory in Cork
+++
21 Jun 2019
Omagh Integrated Primary & Nursery School
Omagh Integrated Primary & Nursery School Building
+++
6 Aug 2018
The Sixth Belfast Office Building, Northern Ireland
Design: Allford Hall Monaghan Morris Architects (AHMM)

image courtesy of architects
+++
21 Jul 2017
Omagh Hospital & Primary Care Complex, County Tyrone
Design: TODD Architects with Hall Black Douglas

photograph © Chris Hill Photography
Omagh Hospital & Primary Care Complex
+++
29 Aug 2013
DKIT School of Informatics & Creative Arts, Dundalk
Design: Scott Tallon Walker Architects

photo : Ros Kavanagh
DKIT School of Informatics & Creative Arts
The original concept of the building was very simple – the repetition of a single structural bay (20.6m by 20.6m) square steel structural unit capable of expansion in a multi-cellular way. This concept allowed us to raise three existing bays, thus creating office accommodation over two stories and organized around three atria.
29 Aug 2013
House at Bogwest, County Wexford, southern Ireland
Design: Steve Larkin Architects
House at Bogwest
This house explores a response to a tradition of the built object in the Irish landscape evident in the classic middle size houses of the area. It seeks to balance the metaphysical aspects of light, weight and timelessness with the local art of building and craftsmanship.
11 Jul 2013
Luan Gallery, Athlone, Republic of Ireland
Design: Keith Williams Architects
Luan Gallery
Athlone’s Luan Gallery has received the architectural award for the Best Cultural Building of 2013 under the Royal Institute of the Architects of Ireland’s (RIAI) annual awards programme. The award was presented to the Luan’s architect Keith Williams founder and design director of Keith Williams Architects by Ruair Quinn, TD, Minister for Education and Skills and Michelle Fagan, President of the RIAI, at Dublin’s City Hall.
13 Jun 2013
House on Mount Anville, Dublin
Design: Aughey O’Flaherty Architects
House on Mount Anville – RIBA National Award Winner
13 Jun 2013
University of Limerick Medical School and Pergola Bus Shelter, western Ireland
Design: Grafton Architects
University of Limerick Medical School – RIBA National Award Winner
19 Mar 2013
Ballyroan Library Building, Dublin
Design: Box Architecture
Ballyroan Library Building
The original library building was built in the 1980s and served the community well over the past decades. However the library became outdated, in need of upgrading and became too small to deal with the collection of resources available to the community for reference or borrowing.
+++
23 Oct 2012
Ballyroan Parish Centre, Dublin
Box Architecture
Ballyroan Parish Centre
23 Oct 2012
Loug Derg, Tipperary, western Ireland
Box Architecture
Tipperary Building
2 Sep 2012
UCD Student Centre, Dublin
Design: FKP Architects – Fitzgerald Kavanagh + Partners
UCD Student Centre
4 Jul 2012
Giant’s Causeway Centre, Northern Ireland
Design: heneghan.peng.architects
Giants Causeway Centre
The Giant’s Causeway lies on the Causeway Coast World Heritage Site in Northern Ireland in a landscape of cliffs formed by hexagonal basalt stones, agricultural landscapes and cliffside walks. Historically a tourist site, tourism continues to be an essential part of the local economy.
2 Jul 2012
PJ Carroll’s Factory Dundalk, Ireland
Scott Tallon Walker Architects
PJ Carroll’s Factory Dundalk
RIBA Award Winner 2012
It is not often that a firm gets a chance do a makeover of one of their masterpieces. This is a project that has rescued an important example of mid-century modernism and answers questions about how best and most economically we can re-use under-performing and outmoded structures, rather than building from scratch.
21 Jun 2012
Wexford County Council HQ, southeast Ireland
Robin Lee Architecture
Wexford County Council HQ
Robin Lee Architecture, in association with Arthur Gibney and Partners, has completed Wexford County Council Headquarters in Ireland. The 11,500 sqm building on the outskirts of Wexford town brings together the services and departments of Wexford County Council that, until now, have been housed separately within the centre of the town.
23 Mar 2012
Titanic Belfast, Northern Ireland
Architect & Lead Consultant: TODD Architects
Concept Design: CivicArts / Eric R Kuhne & Associates
The Titanic Belfast project is viewed as the iconic centrepiece of the Titanic Quarter Regeneration Project which encompasses approximately 75 hectares of waterfront, former industrial brownfield lands to the south side of the River Lagan in Belfast City Centre.
+++
Irish Building Designs News 2011 Archive
20 Sep 2011
Artist studio, Drumcondra, Dublin 9
Design: architecture republic
Dublin artists studio
The client, John Graham, an artist based in Dublin, required a new studio space at the end of his garden. Due to the format of his work he needed to be able to lay it out and observe from a height.
17 Aug 2011
Mount Melleray, County Waterford, southeast Ireland
dhbArchitects
Mount Melleray
Mount Melleray is a functioning monastery of Cistercian monks which forms part of the Irish national consciousness due to its historical and literary associations. This architecture project required the reordering of part of the monastery to provide a new accommodation wing for the monks.
15 Apr 2011
Dublin Dental Hospital
Design: McCullough Mulvin
Dublin Dental Hospital Building
The project takes on five contiguous Protected Structures in central Dublin and converts them to new uses for the Dublin Dental Hospital. The approach is a combination of careful conservation with strong modern intervention into the fabric.
15 Apr 2011
Long Room Hub, Trinity College Dublin
Design: McCullough Mulvin
Trinity College Dublin
The site in Fellows Square is perched on the end of the Arts Block, the Trinity College Dublin building closes the square and frames views to Front Square over the1937 Reading Room. The building is seen as a powerhouse of ideas; the honeycomb granite surface is crisp and detailed to create deep window embrasures in the manner of a tower house.
15 Apr 2011
Child and Psychiatric Unit, Cork, southwest Ireland
Design: McCullough Mulvin Architects
Child and Psychiatric Unit Cork
12 Jan 2011
Dublin T2 Airport
Design: Pascall + Watson Architects
Dublin Airport Building
The new terminal building, T2, has been built for Dublin Airport Authority with Arup as prime consultant and design engineers, Mace as construction manager and Pascall+Watson as architect. Costing €395million (euro), T2 will be capable of handling 15 million passengers per year, long and short-haul.
+++
20 Oct 2010
Windhover, Dublin
Design: Ailtireacht
Windhover
The masonry mass of the back wall of the rear return of the original house acted as a barrier to the garden at both ground and first floor level, once removed a new granite terrace is laid addressing the garden, above which floats a folding and cranked roof plane, clad in zinc and anchored to the ground at key moments. The roof encloses the internal volumes and defines the intermediate courts between the old house and the new pavilion.
20 Oct 2010
Matilde, Dublin
Design: Ailtireacht
Matilde house
The brief was to provide additional multifunctional living space and bedroom accommodation not provided for within the original house. The existing two-storey return was at a scale not befitting such a large house with cramped internal dimensions making the spaces unusable.
5 Aug 2010
Plastic House
Design: architecture Republic
Plastic House
The project begins with removal – of the existing extension, internal walls and earth – bringing the entire house to lower ground-floor level. This opens the volume of the house as a double-height vessel, full of light.
+++
22 Jun 2009
Hotel Europa Spa, County Kerry
Design: Gottstein Architects

photo : Paul Tierney
Hotel Europa Spa
This building is located just outside Killarney town in Co Kerry within an area of Prime Special Amenity. The site is on an inclined landscape overlooking “Loch Lein”, the largest of the Killarney lakes with the Mc Guillycuddy Reeks mountain range forming the backdrop to the view.
+++
12 Sep 2008
Wexford Opera House
Design: Keith Williams Architects
The rebuilding of Wexford Opera House, is one of Ireland’s most important cultural projects of recent times, and has been completed on schedule for the 2008 autumn opera festival. The purpose-designed Wexford Opera House contains two theatres of differing scales.
+++
Irish Architecture
Modern Irish Buildings, alphabetical:
A-House, Dublin
Design: FKL architects
A-House Dublin
Abbeyleix Library
DeBlacam & Meagher
Abbeyleix Library
Adamstown Central – New Town, nr Dublin
Design: Metropolitan Workshop
Adamstown Central
An Gaelaras, Irish Language & Cultural Centre, Derry, Northern Ireland
Date built: 2005
Design: O’Donnell + Tuomey Architects
An Gaelaras Derry
Anglers’ Facility Building, Ballina
Date built: 2007
Design: Vincent Coleman
Áras Chill Dara, Devoy Park, Naas
Date built: 2006
Design: heneghan.peng architects in association with Arthur Gibney & Partners
Client: Kildare County Council/ Naas Town Council
RIBA European Awards 2006
The Arches Centre – Health and Care for East Belfast, Northern Ireland
–
Design: Penoyre & Prasad with Todd Architects
Northern Irish building : RIBA Awards 2006 – Ulster
Athlone Civic Centre + Square, Athlone
Keith Williams Architects
Irish civic building
Aurora building, Northern Ireland
Design: HKR Architects
Aurora Belfast : tallest proposed building in Northern Ireland – 37 storeys
Aviva Stadium, Dublin
Populous
Aviva Stadium
Baldoyle Public Library, County Dublin
Date built: 2004
Design: FKL Architects
Bank of Ireland, Dublin
Date built: 1975
Design: Scott Tallon Walker
Belfast – Workshop/Living Space
Date built: 2006
Design: Kennedy FitzGerald & Associates
Belfast Grand Opera House – refurbishment
Date built: 2007
Design: RHWL Arts Team
original building – Northern Ireland Theatre, 1895
Belfast Metropolitan Arts Centre, Northern Ireland
Dates built: 2007-11
Design: Hackett Hall McKnight
MAC Belfast – international architecture competition win
Blackwood Golf Centre, Clandeboye, County Down, Northern Ireland
Date built: 1994
O’Donnell + Tuomey Architects
Bon Secours Hospital & Chapel, Galway
Date built: 2007
Murray Olaoire architects / Brian O’Connell Associates
Bord Gais Networks – National Distribution Control Centre, Dublin
Oliver Chapman Architects
Finglas development
British Embassy, Dublin, Ireland
–
Allies and Morrison Architects
Brookfield Community and Youth Centre, Dublin
2007
Hassett Ducatez Architects
Cabra Sports Centre, Cabra, north of Dublin
2004
Henchion-Reuter
Mies van der Rohe Awards 2009 Nominee
Call centre, Galway
2005
Bucholz McEvoy, Dublin
Carlow Visual Arts Centre, Carlow Town
2008-
Terry Pawson Architects
Visual Carlow
Carroll’s Factory, Dundalk, County Louth
1970
Scott Tallon Walker
Carysfort Road House, Dublin
Design: ODOSarchitects
Carysfort Road House
Centre for Research into Infectious Diseases, University College Dublin
2003
O’Donnell + Tuomey Architects
Cherry Orchard School, Dublin
2006
O’Donnell + Tuomey Architects
RIBA European Award 2007
Child and Psychiatric Unit, Cork, southwest Ireland
McCullough Mulvin Architects
Child and Psychiatric Unit Cork
Childrens’ Hospital, Dublin
–
McCullough Mulvin Architects
Clarence Hotel redevelopment – proposal, Liffey Quays
Design: Foster + Partners
Dublin Hotel building
Cliffs of Moder Visitor Centre, County Clare
2007
Reddy O’Riordan Staehli Architects
Clones Library and County HQ, County Monaghan
–
Keith Williams Architects
Community Hall, Dublin, Republic of Ireland
2005
Henchion-Reuter
Connemara West Crèche, Letterfrack, County Galway
2006
O’Donnell + Tuomey Architects
Connolly Hospital, Blanchardstown
–
A&D Wejchert Architects
RIBA Awards 2005
Cork City Hall – Cork City Council Civic Offices, Cork
2007
ABK Architects
RIBA European Award 2007
Cork Institute of Technology Campus Buildings, Cork, Ireland
2007
de Blacam and Meagher Boyd Barrett Murphy-O’Connor Architects
RIBA European Award 2007
Cork Institute of Technology Library & IT Building
1998
de Blacam & Meagher
Croke Park – Gaelic Athletic Association HQ, north Dublin
1991-
HOK Sport / Lobb Partnership with Gilroy McMahon Architects
Dirk Cove Home, west Ireland
Design: Niall McLaughlin Architects
Irish house
Drogheda Monastery, County Louth
McCullough Mulvin Architects
Dublin City Market development, Temple Bar
HKR Architects with make and Gehl Architects
Dublin Market : Architecture Competition winner 2008
Dublin Dental Hospital + School, Trinity College, Eire
1998
ABK Architects
Dublin Dental Hospital
McCullough Mulvin
Dublin Dental Hospital
Dublin Docks Bath
Julien De Smedt Architects
Dublin Docks Proposal
Dublin house
Carson and Crushell Architects
Dublin house
Dublin Mews Houses
ODOSarchitects
Dublin Mews Houses
Dublin Parlour
LiD Architecture
Dublin Parlour Design Competition
Dublin Spire
Ian Ritchie Architects
Dublin Spire
Egan’s Coffee Bar & Roof Terrace, Laois
Architecture53seven Architects
Egans Coffee Bar
Ellenvale Extension, County Down
Catriona Duggan & Achim Gottstein Archs.
County Down house
Environmental Research Institute, Cork
2007
Bucholz McEvoy Architects
RIBA European Award 2007
EYE Cinema, Ireland
2006
Douglas Wallace Architects & Designers
Fallahogey House
McGarry-Moon Architects Ltd
Fallahogey House
Fingal County Offices, Swords, County Dublin
2000
Bucholz McEvoy with BDP Dublin
Friary Extension, Knocktopher, County Kilkenny
2008
Odos Architects / O’shea Design Partnership, Dublin
Furniture College, Letterfrack, County Galway
2002
O’Donnell + Tuomey Architects
Gallery of Photography, Temple Bar, Dublin 2
1996
O’Donnell + Tuomey Architects
Giant’s Causeway, Northern Ireland
heneghan.peng.architects
Giants Causeway Competition
The Gibson Hotel, Dublin
Scott Tallon Walker Architects
The Gibson Hotel
Goulding summer house, Enniskerry, County Wicklow
1973
Scott Tallon Walker
Grand Canal Performing Arts Centre
Studio Daniel Libeskind
Grand Canal Square Theatre
Grangegorman house, Dublin
ODOSarchitects
Grangegorman house
Greystones New Quarter, County Wicklow
Foster + Partners
Wicklow Masterplan Design
Henrietta Street Competition – Heritage Trades Centre, Dublin
Ryan W. Kennihan Architects
Henrietta Street Dublin
15 Henry Street, Limerick
2007
Carr Cotter Naessens
House in Bohermore
2008
Boyd Cody Architects
House in Bohermore
House at Maytree, Wicklow
2007-08
ODOS architects
House for Musicians, Donegal
2006
Donaghy & Dimond Architects
House in Wicklow
ODOSarchitects
House in Wicklow
Howth House, Howth, County Dublin
2003
O’Donnell + Tuomey Architects
Hudson House, Navan, County Meath
1998
O’Donnell + Tuomey Architects
Hugh Lane Gallery, Dublin
–
David Chipperfield Architects
IMI Campus Masterplan, Sandyford Rd, Dublin 16
2006
O’Donnell + Tuomey Architects
Irish Film Centre, Temple Bar, Dublin 2
1992
O’Donnell + Tuomey Architects
Irish Pavilion, Irish Museum of Modern Art, Kilmainham, Dublin
1991
O’Donnell + Tuomey Architects
Irish World Music Centre, Limerick, Republic of Ireland
–
Keith Williams Architects
Irishtown Health Centre
A&D Wejchert and Partners
Irishtown Health Centre
James Joyce Bridge, bridge over River Liffey, Dublin
2003
Santiago Calatrava Architects
James Usher Library, Trinity College, Dublin
–
McCulloch Mulvin Architects
Jigsaw – house extension
Design: McCullough Mulvin
Jigsaw Dublin
Kenmare house, County Kerry
Carson and Crushell Architects
Kenmare house
Kildare Civic Offices, Republic of Ireland
heneghan.peng.architects
Kildare County Council Offices
Killanin Stand, Galway Racecourse, Galway
2007
EPR Architects
Killiney House, Private House, Killiney, County Dublin
2005
O’Donnell + Tuomey Architects
Kilmallock Civic Building, Co. Limerick
ABK Architects
Kilmallock Library Building
Landscape Room, Glencar, Sligo
Design: LID Architecture
Landscape Room
Leinster House Press Reception Room, Leinster House, Dublin
2002
O’Donnell + Tuomey Architects
Leixlip Garda Station
O’ Brian Beary Architects
Leixlip Garda Station
Lewis Glucksman Gallery, Cork
O’Donnell + Tuomey Architects
Irish gallery building
Limavady Arts Centre, Limavady, Northern Ireland
1998
O’Donnell + Tuomey Architects
Limerick County Hall
2004
Bucholz McEvoy Architects
Living bridge – over River Shannon, Limerick, County Clare
Wilkinson Eyre
Limerick Bridge
Luas Bridge, Dublin
2007-
Future Systems
Lyric Theatre, Belfast, Northern Ireland
2003
O’Donnell + Tuomey Architects
Marine Institute, Galway, west Ireland
2005
Office of Public Works, Dublin
Martha’s Vineyard, Coliemore Harbour, Dalkey
2006
de Blacam & Meagher
Martin House, Blackrock, County Louth
2002
O’Donnell + Tuomey Architects
Maze Stadium, Northern Ireland
HOK Sport
Milkbar, Montague Street, Dublin 2
2002
O’Donnell + Tuomey Architects
Mimetic House, Dromaheir
2007
Dominic Stevens Architect
Mies van der Rohe Awards 2009 Nominee
National Centre for Film and Drama, University College Dublin
1999
O’Donnell + Tuomey Architects
National Gallery of Ireland Extension – Millennium Wing, Dublin, Eire
–
Benson & Forsyth Architects
National Photographic Archive & School of Photography, Temple Bar, Dublin 2
1996
O’Donnell + Tuomey Architects
National University of Ireland, Galway
RMJM Architects
Irish university building / National University Ireland Building
New Coleraine Museum/Library, Market Yard, Coleraine, Ireland
–
O’Donnell + Tuomey Architects
For Coleraine Borough Council
New Sean O’Casey Community Centre, East Wall, Dublin
–
O’Donnell + Tuomey Architects
For The Dublin Docklands Development Authority
Nurse Education Building, W.I.T.
2007
A&D Wejchert and Partners
Offaly Civic Offices, Tullamore, Eire
–
ABK Architects
for Offaly County Council : Offaly Civic Offices received a RIBA Award in 2003
Omagh Arts Centre
2007
Kennedy Fitzgerald
Ormond Quay, Dublin
2004
O’Donnell + Tuomey Architects
Parson’s Podium, Parsons Building
2006
Grafton Architects
Pier Restaurant – Ice House, Co. Mayo
Smith and Kennedy Architects
Ice House
Portrush Town Hall, Co. Antrim, Ulster
2006
Consarc Conservation
Poustinia, Kildare, Ireland
2006
Architects Bates Maher
Client: Rosminian Order
RIBA European Awards 2006
Precast House, Howth
FKL Architects
Precast House
Private Residence, Rathmines
–
ODOS architects
Railwalk, Westport
2006
Taylor Architects / Richard Murphy Architects
Ranelagh Multidenominational School, Ranelagh, Dublin 6
1998
O’Donnell + Tuomey Architects
Ranelagh Multidenominational School – Extension, Ranelagh Dublin 6
2006
O’Donnell + Tuomey Architects
Regional Cultural Centre, Letterkenny
2007
MacGabhann Architects
Mies van der Rohe Awards 2009 Nominee
Richmond Place
2006
Boyd Cody Architects
St James, Clontarf, Dublin
Design: Boyd Cody Architects
St James Clontarf
This project involves the construction of a new single-storey, 50? addition to an existing three-storey house situated in Clontarf between Hollybrook Park and the Howth Road. The existing house, itself the modified return of a larger residence, lacked sufficient living accommodation for a growing family.
St. Patrick’s College, Dublin
RMJM
St Patricks College Dublin
St Patrick’s Cottages
ODOSarchitects
St Patricks Cottages
The client’s brief for ODOS architects simply asked for a new family home with more light and space but they were adamant that they did not want to move from the area. So, a new dwelling was designed to sit at the bottom of their unloved and overgrown back garden.
St. Ultan’s School, Cherry Orchard estate, Dublin
2007
O’Donnell & Tuomey Architects
St. Vincent’s University Hospital Redevelopment
2006
Scott Tallon Walker
SAP Galway, Parkmore East
–
Bucholz McEvoy Architects
Samuel Beckett Bridge, Dublin
2007-
Santiago Calatrava
Sean O’Casey Community Centre, East Wall, Dublin 3
2006
O’Donnell + Tuomey Architects
Mies van der Rohe Awards 2009 Nominee
Sheltered Housing & Hostel, Gorey
–
Paul Keogh Architects
Sleeping Giant, Dublin
2007
O’Donnell + Tuomey Architects
Mies van der Rohe Awards 2009 Nominee
Sligo building, Republic of Ireland
gm+ad architects
Irish building
Social Housing, Galbally, County Limerick
2002
O’Donnell + Tuomey Architects
The Source Arts Centre & Library, Thurles
McCullough Mulvin
Irish arts building
Spa & Leisure Building, Hotel Europa
Gottstein Architects
Hotel Europa Spa
Spencer Dock Bridge
Amanda Levete Architects
Spencer Dock Bridge
Stoneman House, County Galway
1997
Richard Murphy Architects
Private house
Tate Derry Gallery
Design: John McAslan + Partners, Architects
Tate Derry Gallery
Tallaght Zip & Plaza
Seán Harrington Architects
Tallaght Zip
Thomond Park Redevelopment
Murray O’ Laoire Architects / AFL Architects
Thomond Park
Thurles – Cultural Centre, Ireland – see above under ‘s’
Timberyard Social Housing, Cork St, Dublin 8
2006
O’Donnell + Tuomey Architects
Trinity College Dublin, Provost Stables, Dublin
2006
O’Donnell + Tuomey Architects
Trinity College Library, Dublin
–
McCullough Mulvin Architects
Trinity College Dublin Pearse Street Development Plan, Dublin
2002
O’Donnell + Tuomey Architects
Triplicate – office fit-out, Belfast, Northern Ireland
2006
Hackett + Hall
RIBA Awards 2006 – Ulster
U2 Tower + Britain Quay development, Dublin Docklands
2007-
Foster + Partners
U2 Tower Dublin : Abandoned 31 Oct 2008
Ulster Museum, Belfast
1930’s
Francis Pym
Brutalist architecture, Grade B+ listed
Due to be redeveloped in 2007 by Hamilton Architects
University Of Limerick Bridge, Limerick
Wilkinson Eyre Architects
Limerick Bridge
University of Ulster Belfast Campus, Northern Ireland
TODD Architects, Belfast
Victoria Square, Belfast, Northern Ireland
BDP
Victoria Square Belfast
Wexford County Council – New Headquarters
2007-11
Robin Lee Architecture
Wexford County Council HQ
Wexford Opera House
Keith Williams Architects
Wheatfield Courtyard, County Dublin
–
David McDowell
York Street Social Housing, Dublin
Seán Harrington Architects
York Street Housing Dublin
More Contemporary Irish Architecture Designs online soon.
Location: Ireland, north west Europe.
+++
Architecture Designs in Ireland
+++
Buildings by city:
+++
Buildings by type:
+++
O’Donnell + Tuomey : celebrated Irish Architect office
+++
Irish Architecture Awards
Royal Institute of Architects in Ireland Awards 2009
Irish Architecture Awards 2007
Buildings / photos for the contemporary Irish Architecture Designs page welcome.