American Office Buildings Designs
post updated September 5, 2026
American Office Buildings : news + projects
Commercial Architecture by US City:
+++
American Architecture Links : links
+++
American Office Building Designs
Modern USA Workplace Designs in 2026:
April 6, 2026
UNS Office in the USA, Austin, Texas
Architects: UNS
March 24, 2026
1072 West Peachtree Atlanta tower building, Georgia
Architect: TVS

picture courtesy TVS and Rockefeller Group
1072 West Peachtree stands out as one of Midtown’s most amenitized office and residential destinations. The property offers a luxury spa and state-of-the-art fitness center, a resort-style pool and sun deck, advanced smart-building technology, and full concierge and valet services. At its crown, the Sky Garden—Midtown’s largest outdoor amenity deck—provides sweeping panoramic city views alongside thoughtfully landscaped spaces designed to foster wellness, relaxation, and community.
March 1, 2026
Yesler Way Office, Seattle, Washington
Architecture and Interiors: GO’C
This new office occupies the top floor of the historic Schwabacher Building, a landmark brick structure constructed in the aftermath of the Great Seattle Fire of 1889. The project reimagines a 1,600-square-foot former artist studio and residence as a dynamic architecture workspace. The redesigned interior includes a light-filled conference room, a curated library of books and materials, open workstations, a kitchen, a print room, and a welcoming entry foyer.
+++
Famous American Office Buildings
Famous US Office Architecture, alphabetical:
AT&T Building, Manhattan, NY
Design: Philip Johnson, Architect with John Burgee
Chrysler Building, New York City, NY
William Van Alen Architect
Empire State Building, New York City, NY
Shreve, Lamb & Harmon, Architects
Flatiron Building, New York City
Daniel Burnham Architect
+++
Contemporary US Workplace Design News in 2025:
December 12, 2025
Public Affairs Firm Manhattan, NY
Interior Design: Claudia González
Occupying a third of the ninth-floor plate in Midtown South Manhattan, just a short walk from NoMad’s design district, the office marks a pivotal shift for the client, transitioning from shared workspaces to a dedicated home. The raw shell provided the freedom to shape an environment that reflects identity, purpose, and ambition.
November 26, 2025
Wells Fargo Corporate Campus, Irving, Texas
Architecture: Corgan
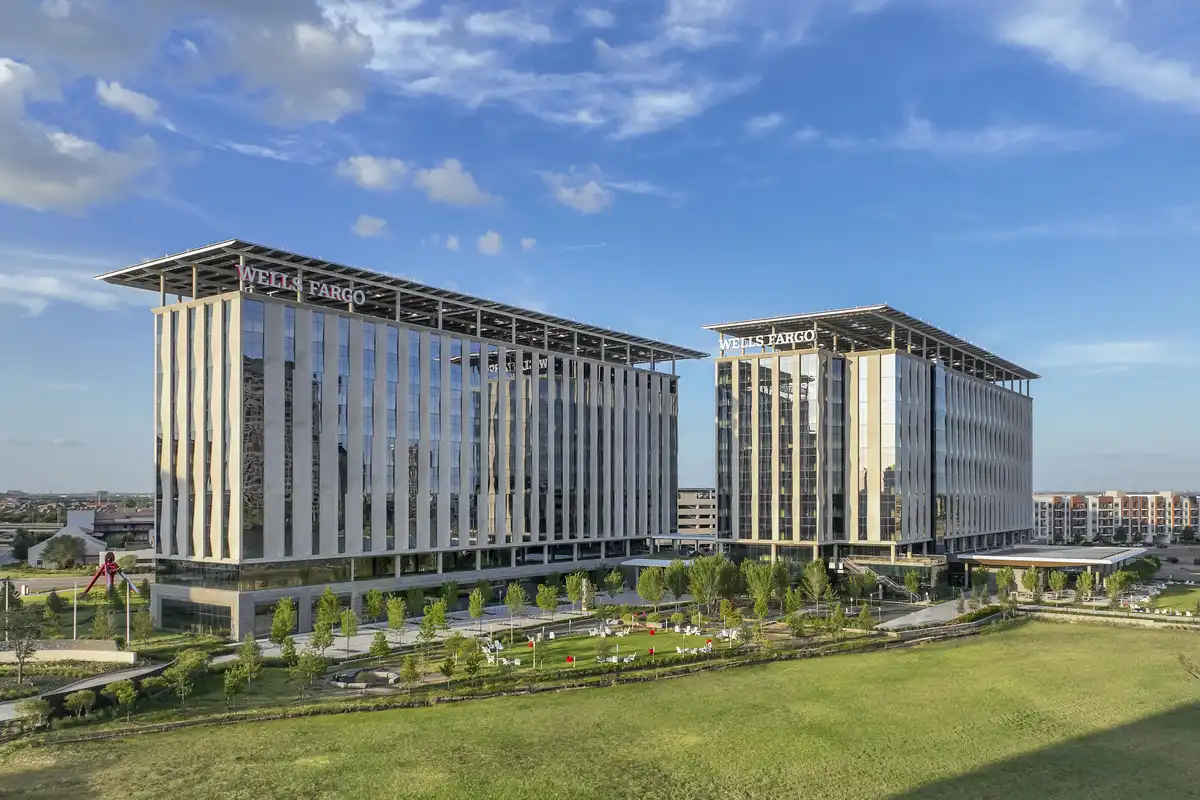
photo : Corgan
The 22-acre campus, featuring two 10-story office towers totaling 425,000 square feet, represents a fundamental shift in how Corgan approaches commercial architecture. The firm’s sustainability practice developed high-impact strategies to reduce the campus’s carbon footprint and lower energy and water consumption, including the extensive use of photovoltaic panels.
June 13 2025
John Hancock Center – famous Chicago landmark, 875 North Michigan Avenue
Design: Skidmore, Owings and Merrill – SOM: Bruce Graham (architect) with Fazhur R. Khan (engineer)
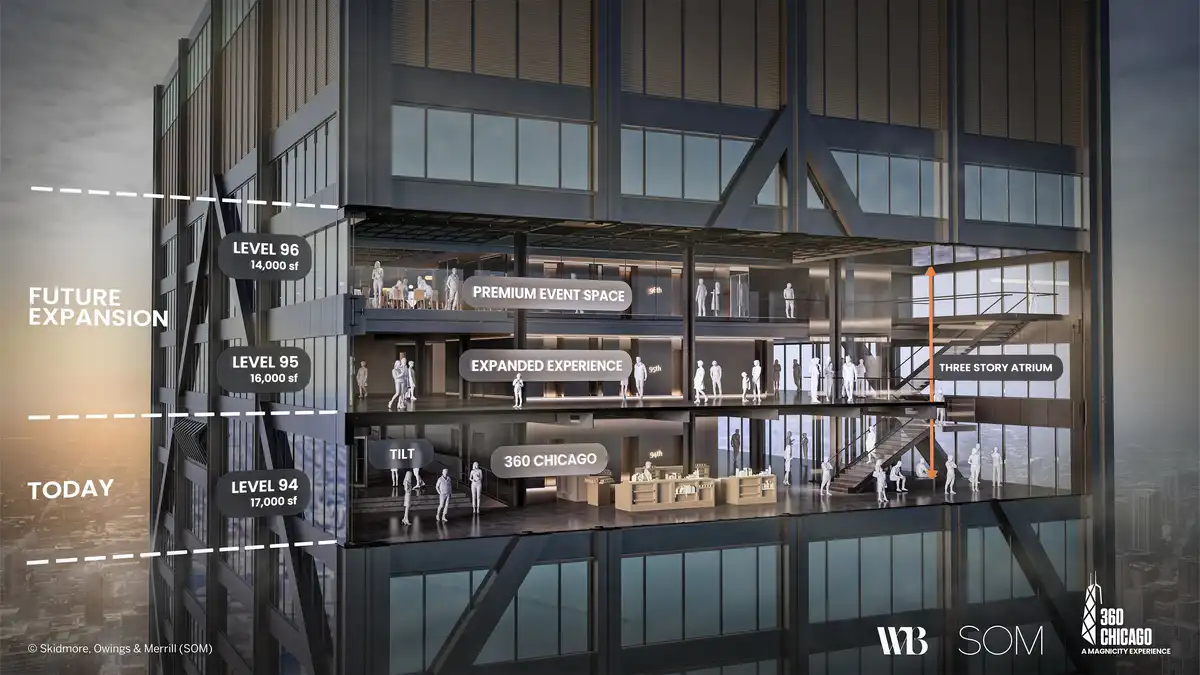
image courtesy of architects practice
+++
Key US commercial developments + headquarter designs, United States workspace real estate news in 2024:
August 26, 2024
Seven Hills Office, San Francisco, California
Design: Feldman Architecture
May 30, 2024
Salesforce Tower Chicago office building, Illinois
Architecture: von Weise Associates
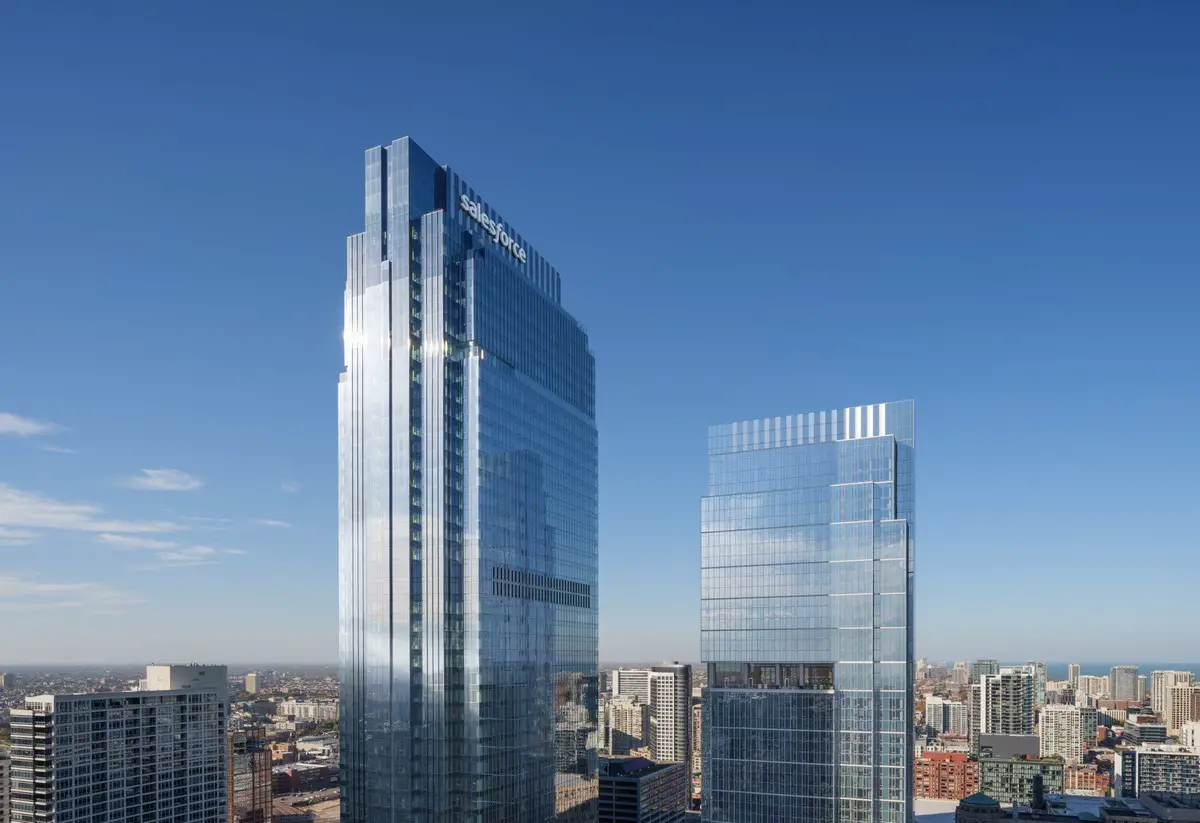
photo : Jason O’Rear
March 20, 2024
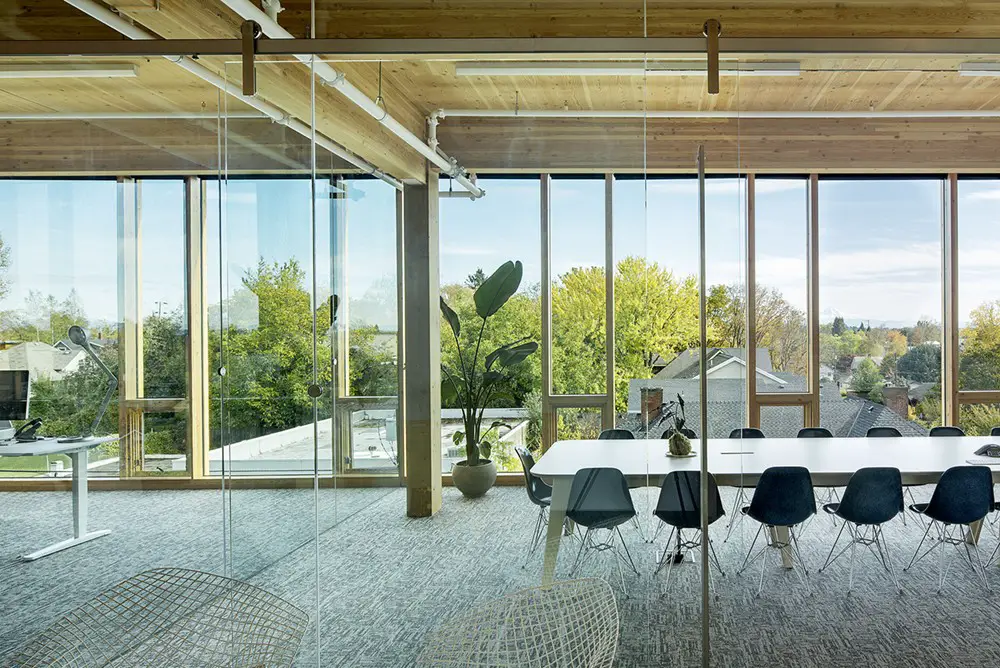
Skylab HQ, Portland, Oregon
Design: Skylab
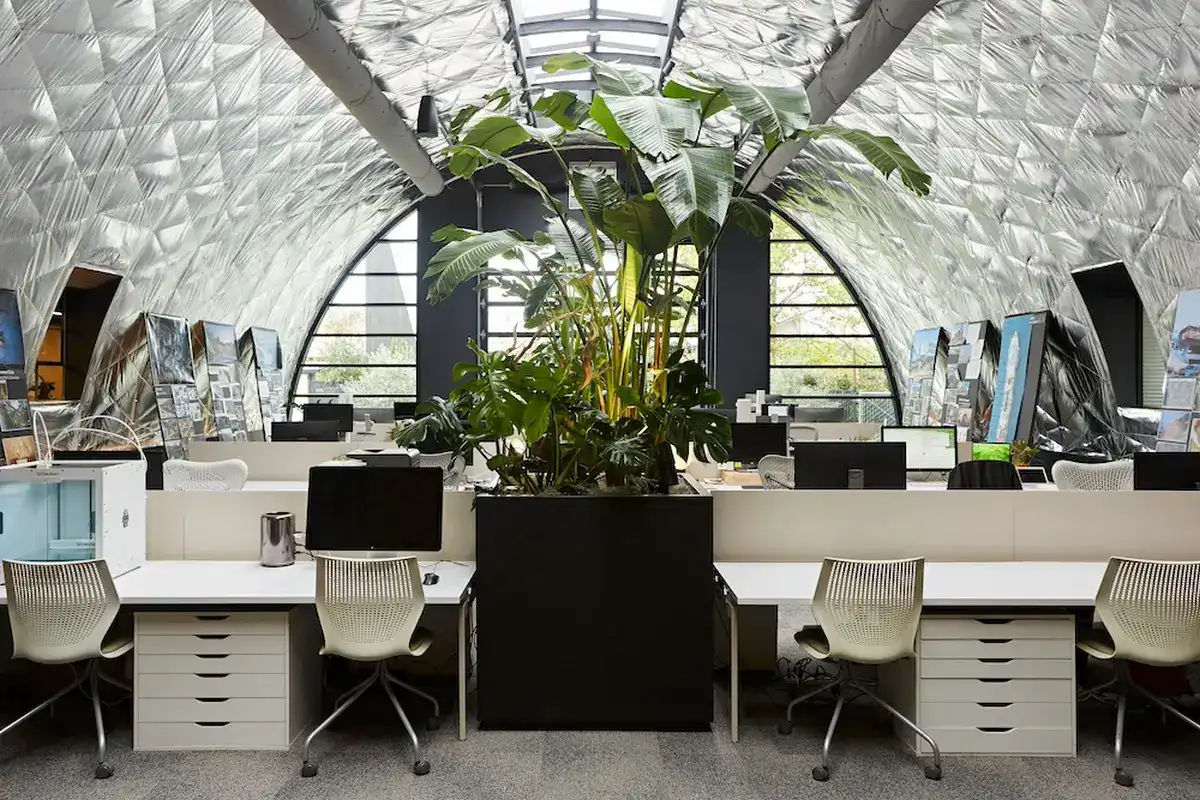
photo : Eric Fortier
+++
US Office Buildings
US Office Building Designs – latest workplace additions to this page, arranged chronologically:
Oct 19, 2018
Thaxton and associates office and retail building, 11338 Moorpark Street, North Hollywood, L.A., California
Design: Griffin Enright Architects

image from architecture firm
Located on a busy thoroughfare near restaurants and shops, this contemporary renovation reactivates the neighborhood with an open glass storefront at the sidewalk and a new office façade that projects outward to provide shade and shelter for pedestrians.
The façade is designed to engage from multiple vantage points, including the streetscape and the alley, where it is visible from an adjacent gas station.
Sep 3, 2018
Albina Yard Building in North Portland, Oregon
Design: LEVER Architecture

photograph courtesy of Chicago Athenaeum
A new 16,000 sqft speculative office building with ground floor retail. The building utilizes mass timber construction, with a glue-laminated timber frame and CLT panels manufactured and prefabricated in Riddle, Oregon.
Jun 15, 2018
150 North Riverside Office Tower, Chicago, Illinois
Design: Goettsch Partners

photograph © Nick Ulivieri
This American tower building features an exceptionally narrow base, carefully positioned between seven active Amtrak rail lines to the west and the river to the east. Its compact footprint expands above into highly efficient, column-free office floors, while freeing up more than 75 percent of the two-acre site for public use, including a landscaped park, a riverside amphitheater, and a riverwalk.
Mar 20, 2018
1619 Phillippi Passive House Offices in Boise, Idaho
Design: Vaughn Yribar Architecture

photograph : Gabe Border Photography
A portion of the original building was demolished making space for a new parking area while the remaining building was renovated into a new 2,000 square foot office space. The program consists of a reception area, conference room, office space, storage garage and support spaces.
+++
Selection of major American office buildings
Our focus is on the best contemporary US offices. We have 2 pages of American Office Architecture selections with links to many individual project pages.
Mar 16, 2017
110 North Wacker Office Building, Chicago, Illinois
Design: Goettsch Partners

photo from architects
Mar 7, 2017
45 West 27th Street Office Building, 45 West 27th St / Madison Square, New York City, NY
Design: Design Republic

image Courtesy architecture firm
+++
Nov 6, 2016 + Nov 14, 2008
Hearst Building, New York City
Architect: Foster + Partners
Completed in 2006, the 46-storey Hearst headquarters floats above an existing six-storey Art Deco building and has a progressive environmental strategy – the tower was the first occupied commercial building in New York City to achieve a LEED (Leadership in Energy and Environmental Design) gold rating.
Nov 2, 2016
1200 Intrepid Building, Navy Yard Corporate Center, Philadelphia Navy Yard, University of Pennsylvania, Philadelphia, Pennsylvania
Architects: BIG

image Courtesy architecture firm
The investment management firm Penn Capital Management Company, Inc. has moved into this 92,000-sqft office building, BIG-Bjarke Ingels Group’s first Philadelphia building, developed by joint venture Liberty Property Trust & Synterra Partners.
Oct 7, 2016
Ansarada Workspace in Chicago, Illinois
Design: THOSE ARCHITECTS

photo from architects
Sep 29, 2016
Zurich North America Headquarters in Schaumburg, Chicago, Illinois
Design: Goettsch Partners

photo © Steinkamp Photography
Mar 28, 2016
SRAM World Headquarters Building, Chicago, Illinois
Design: Perkins+Will

photograph © Michelle Litvin Studio
+++
Nov 7, 2015
425 Park Avenue Manhattan Office Tower, New York City, NY
Design: Foster + Partners

image Courtesy architecture office
+++
Jul 17, 2014
747 North Clark, Chicago, Illinois
Design: Ranquist Development Group

photograph : Marty Peters
Jun 20, 2014
Wieden+Kennedy Office Building, Manhattan, NY
Design: WORKac

photography © Bruce Damont and Raymond Adams
+++
Nov 20, 2013
Natural Resources Defence Council Office Building, Chicago, Illinois
Design: Studio Gang Architects

photograph : Steve Hall © Hedrich Blessing
Sep 18, 2013
Toro Headquarters Building, Bloomington, Minnesota
Design: LEO A DALY
The Toro Company, a leading worldwide provider of innovative turf, landscape, rental and construction equipment, and irrigation and outdoor lighting solutions, selected LEO A DALY as design architect to expand its headquarters in Bloomington. The 75,000 sqft expansion, which officially broke ground on Sept. 5, will begin the process of expanding the company’s research, development and testing operations required for Toro’s state-of-the-art equipment. The project is scheduled for completion in summer 2014.
Apr 19, 2013
GSK Offices Navy Yard, Philadelphia, Pennsylvania
Interiors design: Francis Cauffman ; Core and shell architect: Robert A.M. Stern Architects
GSK has been transforming its workspace throughout the world, and evolving and enhancing the collaborative model with each project. The Navy Yard is the first office built and designed from the ground up to meet GSK’s needs for a flexible, interactive, healthy, and productive workspace. Prior to the move, Francis Cauffman created three pilot projects where GSK employees tested furniture and technology solutions. The employee feedback on furniture and ergonomic features was incorporated into the final design.
Aqua Tower, Chicago, Illinois
Design: Studio Gang Architects
This building is an 82-story mixed-use high-rise. Functions include a hotel, offices, apartments, condominiums and parking. The architecture is eye-catching, using a simple device of variation within balcony edges.
James I Swenson Building, Minnesota
Design: Ross Barney Architects
The University of Minnesota Duluth has instituted a new Bachelor of Science degree in Civil Engineering (BSCE). The new building provides approximately 35,300 gross square feet to house classrooms, instructional and research laboratories, and office space for the Civil Engineering Department. The new building builds on and reinforces the existing circulation patterns that are part of the UMD campus. The new Science and Engineering Building is LEED Gold Certified.
ESRI Headquarters, Redlands, Los Angeles, California
Design: HVIDT ARKITEKTER
The headquarters, encompassing 8.000 m², is constructed in connection with ESRI’s existing buildings in a campus-like and very green area, traversed by an avenue of high palm trees. The main entrance of the new building is located at the end of the avenue. The project consists of two building volumes, the office wings, and a large intermediate glass atrium, where the entrance is located.
+++
May 18, 2011
Net Zero Los Angeles Building, Los Angeles, California
Design: HOK / Vanderweil
Inspiration for this building retrofit came from nature. The bio-inspired design aligns with HOK’s move to use sustainable systems thinking. The “Process Zero: Retrofit Resolution,” a retrofit design process, reduces the building’s overall energy demand by 84 percent while generating the remaining 16 percent on-site.
Feb 10, 2011
North Carolina Biotechnology Center, NC
Design: Perkins+Will
The North Carolina Biotechnology Center is an office building and conference center used to promote North Carolina to the biotechnology industry. Designed by Perkins+Will 16 years ago the existing building fits perfectly into its site, has a central gathering space that promotes community and is beloved by its users. Our first concern in designing an addition was to “do no harm”. After vetting many options a cylindrical tower with a minimal glass connector prevailed as an excellent complement to the existing composition.
++
American Office Building Designs
US Office Architecture, alphabetical:
99 Church Street Tower, Lower Manhattan, NY
Design: Robert A. M. Stern Architects
200 Greenwich Street, WTC Tower 2, NYC
Design: Foster + Partners
400 Park Avenue, New York City, NY
Design: Christian de Portzamparc
AEC Solutions Group HQ, Massachusetts
Design: KlingStubbins
Dallas Architects Offices, Texas
Design: Morrison Seifert Murphy
Discovery Tower Offices, Texas
Design: Gensler
IAC Headquarters, New York City
Design: Frank Gehry Architect
LVMH Building, New York City
Design: Christian de Portzamparc Architect
New York Times Headquarters, Manhattan
Design: Renzo Piano Building Workshop (RPBW) / FXFOWLE
One Arts Plaza Dallas, Texas
Design: Morrison Seifert Murphy
One Bryant Park, New York City
Design: Cook + Fox Architects
One Liberty Plaza, New York City
Design: Skidmore Owings & Merrill
Perkins+Will Office North Carolina, NC
Design: Perkins + Will
Rockefeller Center, New York City
Design: Raymond Hood Architect
Tesoro Office building, Texas
Design: Gensler
Time Warner Center, New York City
Skidmore Owings & Merrill Architects
9 West 57th Street, Manhattan
Skidmore, Owings & Merrill Architects
World Trade Center towers, Manhattan
Design: various architects
More American Office Buildings online soon
Location: USA
++
US Offices
American Offices, by city, alphabetical:
Los Angeles Office Architecture
Key American Office Buildings, no images, alphabetical:
AT&T Building, New York City
1984
Design: Philip Johnson Architect
Caltrans District 7 Headquarters, Los Angeles, California
2004
Design: Morphosis Architecture
Commons at Mount Burdell Building, Novato, Marin County, California
2008
Carrier Johnson + CULTURE
D. E. Shaw Office Building, New York City
1992
Design: Steven Holl Architects
FDA Southwest Regional Lab & District Office, California
2004
Zimmer Gunsul Frasca Partnership
Federal building, San Francisco, California
2006
Design: Morphosis Architecture
Fountain Place, Dallas, Texas
1986
Pei Cobb Freed and Partners
Gannett/USA Today Headquarters, McLean, Virginia
2001
KPF
GKD-USA – North American HQ: office and manufacturing complex, Cambridge
2005
Dominique Perrault with Ziger/Snead Architects
IBM Building, 1240 Ala Moana Blvd., Honolulu, Hawaii
1962
Vladimir Ossipoff (latterly Ossipoff Snyder & Rowland Architects)
IBM Campus, Minnesota
1958
Eero Saarinen
John F. Kennedy Federal Office Building, Boston, Massachusetts
1966
Walter Gropius
Penzoil Place, Houston, Texas
1975
Philip Johnson
36 storey skyscrapers, office space
PPG Place, Pittsburgh, Pennsylvania
1984
Philip Johnson and John Burgee
One PPG Place, 40-storey office building – PPG Industries headquarters
RCID Administration Building, Buena Vista, Florida
1997
Murphy/Jahn Architects
S. C. Johnson Administration Building, Racine, Wisconsin
1936
Frank Lloyd Wright
Santa Monica offices, California
2008
Pugh + Scarpa
T Bailey Offices, Anacortes, Washington
Olson Sundberg Kundig Allen Architects

image from architect
Team Disneyland Administration Building, Anaheim, California
Gehry Partners
Swiss Embassy, Washington DC
Design: Steven Holl Architects
Washington DC building
+++
Office Buildings : Contemporary Designs
+++
US office buildings grouped by major city:
Location: USA.
+++
Architecture in USA
Contemporary Architecture in USA
America Architecture News – latest building design updates
American Architect Studios
+++
Commercial Property Designs
New Commercial Property Architecture
Office building designs offices
Office Buildings : Contemporary Designs
Buildings / photos for the American Office Architecture Designs News page welcome.