German Building News: DE Architecture
New Teutonic Architecture Archive for 2014 – 2020: Contemporary Western Europe built environment updates
post updated 25 August 2026
German Architecture Designs – chronological list
German Architectural News
German Building News by city:
Frankfurt Architecture Designs
Stuttgart Architecture Designs
+++
Deutschland Architecture Design Archive for 2014 – 2020:
German Architecture News 2020
German Architecture News in 2020, chronological:
3 Dec 2020

Hinang House, Allgäu, Bavaria, southern Germany
Design: Carlos Zwick Architekten BDA
photography : Tomek Kwiatosz
House in Allgäu, Bavaria
A person planning a house on a meadow above a subterranean lake from the former glacial period has either nerves of steel or not the faintest idea. This is what happened to the Berlin architect Carlos Zwick when he wanted to construct, Hinang House, a summer residence for his family of 8 in his Allgäu homeland.
++
25 Nov 2020
This Is Schönau! Diverse, Connected and Communal, Schönau, north of Mannheim
Design: BOARD, Rotterdam, NL

image courtesy of architecture office
This is Schönau! Mannheim
The Rotterdam-based architecture office BOARD – known for producing and publishing MONU Magazine on Urbanism – takes diversity and communal living to the next level with their urban design project “This Is Schönau! Diverse, Connected and Communal” that reached the final phase in a competition for a new neighborhood in Schönau, a district in the north of Mannheim, Germany.
++
2 Oct 2020

Laagberg Memorial and Learning Site, Wolfsburg, central Germany
Design: Hoskins Architects
picture courtesy of architects
Laagberg Memorial and Learning Site, Wolfsburg
In September 2020 Hoskins Architects, working with landscape architects guba+sgard and exhibition designers Ralph Appelbaum Associates, won the competition to design the new Laagberg Memorial and Learning Site in Wolfsburg.
++
23 Sep 2020

T3 Audi Design Center, Ingolstadt, Bavaria, southern Germany
Architects: gmp
photograph © Benjamin Antony Monn
T3 Audi Design Center Building
T3 Audi Design Center at the company’s original site at Ingolstadt has now been operational for three years and has been extensively tested in practice by employees.
++
25 Aug 2020
Cycle And Pedestrian Bridge Heidelberg
Design: schlaich bergermann partner, LAVA, and Latz + Partner

image © schlaich bergermann partner/LAVA/Latz+Partner
Bridge over Neckar River in Heidelberg
schlaich bergermann partner, LAVA, and Latz + Partner, have won first prize in an international competition for the design of a new pedestrian and cycle bridge over the Neckar River in Heidelberg.
23 Aug 2020
Adidas Headquarters, Herzogenaurach, Bavaria, Bavaria
Architects: COBE

photograph : Rasmus Hjortshøj – COAST
Adidas Headquarters in Herzogenaurach, Bavaria
A new multi-purpose building for the world-famous sports brand Adidas Headquarters in Germany. The building was designed by the Danish architecture firm COBE, headed by Dan Stubbergaard.
++
26 June 2020
Carmen Würth Forum, Künzelsau, Baden-Württemberg, south central Germany

photography © Simon Menges
Carmen Würth Forum in Künzelsau
A second construction phase completes the Carmen Würth Forum for the Adolf Würth GmbH & Co. KG situated in the town of Künzelsau in southern Germany. The diverse range of functions further establishes the complex’s conceptual idea of a forum and allows the building to be open continuously, in particular due to its use as a museum.
19 June 2020
Ah´ Haus, Schorfheide Home, Brandenburg
++
24 May 2020
Niederheide Primary School Building, Hohen Neuendorf, Oberhavel district, Brandenburg
Design: IBUS Architects and Engineers GbR

image courtesy of architects practice
Niederheide Primary School, Brandenburg Building
The Niederheide Primary School in Hohen Neuendorf is trend-setting in many ways: as the first school in Germany with a plus-energy standard, the building meets the highest requirements in terms of sustainability in both the building and the operation itself. In addition, the architecture of the IBUS Architects and Engineers, Berlin/Bremen effectively demonstrate how it is possible to design a school environment in which pupils and teachers can breathe and feel totally comfortable.
++
13 Feb 2020
Kirsch Pharma HealthCare Building in Wedemark
+++
German Architecture Offices
German Architect – design firm listings on e-architect
More contemporary German Architecture News online here soon.
Germany Building Updates 2019
German building news, DE architecture designs in 2019
19 Jun 2019
Bauhaus Architecture in Celle, Lower Saxony
16 Jun 2019
Ulrichshof Hotel in Rimbach
++
5 Apr 2019
Hotel Andaz Munich Building
++
15 Feb 2019
Europahafenkopf, Bremen, north Germany
Architects: COBE

image : COBE
Europahafenkopf Bremen
Groundbreaking for a 77,000 sqm project on the harbour front in the German city of Bremen designed by the Danish architectural firm under the leadership of architect Dan Stubbergaard.
12 Feb 2019
Feuerstein Arena, Schierke, Harz district, Saxony-Anhalt
Architects: GRAFT

photo : Michael Moser
Feuerstein Arena Schierke
At the foot of the Harz Mountains a historic ice stadium has been renovated. In 2013, GRAFT won the European architecture tendering for the reactivation of the former natural ice stadium and convinced the jury with their unique roof construction.
More Germany Architecture News on e-architect soon.
+++
Germany Architectural Updates 2018
Deutschland construction architects, Modern property images in 2018
17 Dec 2018
James Simon Galerie, Berlin
Design: David Chipperfield Architects

photo © Ute Zscharnt for David Chipperfield Architects
James Simon Galerie
17 Dec 2018
Enchanting Traces – Reflections on b720 Arquitectos’ work, Aedes Architecture Forum, Berlin
Enchanting Traces – Architecture Exhibition in Berlin
++
27 Nov 2018
Planning Dialogue Hafner Konstanz
Design: KCAP Architects&Planners

image © KCAP, Ramboll Studio Dreiseitl
16 Nov 2018
BARRY Bar by Rebecca Brodsky, Berlin
Design: Architects Kristina Wiese & Franziska Lindholz
BARRY Bar
++
26 Oct 2018
Gasteig Cultural Centre Building, Munich, southern Germany
++
14 Sep 2018
FOM University Düsseldorf Building – winner at International Architecture Awards 2018
Design: J. MAYER H., Architects

photo : David Franck
++
29 Aug 2018
Heilbronn — A City Redesigns Itself, Baden-Württemberg, Southwest Germany
image © Sauerbruch Hutton
BUGA Bundesgartenschau Heilbronn 2019 Buildings
Federal Garden Show 2019, Education Campus and Experimenta
Exhibition: 20 October – 29 November 2018
Location: Aedes Architekturforum, Christinenstr. 18–19, Berlin
++
21 Jul 2018
Bauhaus Architecture in Celle, Lower Saxony, Southeast Germany
Bauhaus Architecture in Celle, Germany
The picturesque Guelph Palace and the modern 24-hour art museum located next to the impressive Bomann Museum in the Old Town are well-known. Less well-known, however, is that Celle is effectively the birthplace of ‘Neues Bauen’ (‘New Objectivity’ – modern functional building design) and with regard to Bauhaus architecture it ranks in the same league as the towns of Weimar and Dessau.
5 Jul 2018
New Train Station Development, Altona, Hamburg
Design: C.F. Møller Architects

image courtesy of architecture office
New Train Station Development in Altona
++
20 Apr 2018
adidas LACES, Herzogenaurach, Erlangen-Höchstadt, Bavaria, Southern Germany
Design: kadawittfeldarchitektur

photo : Werner Huthmacher
adidas LACES
The Research and development building offers a new working environment at the corporation’s headquarters in Herzogenaurach to round about 1,700 adidas designers, developers, scientists and marketing strategists. The new ‘Laces’ as its largest building completes the current masterplan of the adidas-campus ‘World of Sports’.
++
13 Mar 2018
Cradle to Cradle Project, Dusseldorf, North Rhine-Westphalia, Northwest Germany
Design: HPP, architects

image Courtesy architecture office
Cradle-to-Cradle in Düsseldorf
++
9 Feb 2018
Elbtower Building, Hamburg
Design: David Chipperfield Architects

image from architecture firm
6 Feb 2018
FOUR Frankfurt Towers
Design: UNStudio & HPP Architects (UNS + HPP)

image courtesy of architects
FOUR Frankfurt
++
31 Jan 2018
The Bauhaus Promenade Museum, Dessau, Eastern Germany
Design: Matteo Cainer Architects

image Courtesy architecture practice
The Bauhaus Promenade Museum in Dessau
To capture the spirit of the Bauhaus is to recognise the scale and vision of one of the most important movements in 20th century contemporary design.
29 Jan 2018
Sports Youth Hostel Bayreuth, Bavaria, southern Germany
Design: LAVA, Architects

photos : Häfele, Studio Huber
Bayreuth Youth Hostel Germany
This building fits in to the new generation of youth hostels – innovative, integrative and international. The fluid structure is integrated into the landscape, with contemporary materials and holistic sustainability – a place for active people of all abilities.
4 Jan 2018
House Rheder, Brakel, Höxter, North Rhine-Westphalia
Design: Falkenberg Innenarchitektur

image Courtesy architecture office
New House in Brakel
More new German Architecture News online soon.
+++
Germany Building Updates 2017
4 Dec 2017
Urban nation museum for urban Contemporary art, Berlin
Design: GRAFT

photo © Benjamin Pritzkuleit
Urban Nation Museum in Berlin
The Urban Nation Museum is the first German museum for urban art. The architectural concept is for the conversion of a former residential building, located where Bülowstrasse and Zietenstrasse intersect.
++
11 Nov 2017
Hotel & Spa Seezeitlodge, Lake Bostalsee
Design: GRAFT

photograph : Airteam
Hotel & Spa Seezeitlodge, Lake Bostalsee
The Hotel occupies an advantageous position in its natural surroundings, overlooking a serene lake from a wooded promontory. The building figure is a product of the surrounding topography.
++
19 Oct 2017
Villas Winterberg, Hochsauerland District, east of North Rhine-Westphalia
Architects: Third Skin

photograph : Steffi Rost
Villas Winterberg in the Hochsauerland District
18 Oct 2017

Historical Museum Exhibits, Frankfurt am Main, Hesse
Architects: Kossmann.dejong
picture Courtesy architecture office
Historical Museum Exhibits Frankfurt
++
14 Sep 2017
‘Behaviour Morphe’ light mapping projection, Karlsruhe, Baden-Württemberg, Southwest Germany
Design: Zaha Hadid Architects

image Courtesy architecture office
‘Behaviour Morphe’ light mapping projection in Karlsruhe
ZHA collaborated with leading digital artists and computer science researchers Andy Lomas and Mubbasir Kapadia, together with musician Max Cooper to create the ‘Behaviour Morphe’ light mapping projection for the 2017 Schlosslichtspiele Festival.
++
4 Aug 2017

Stadtwerke Heidelberg Energie Park + Building
Design: LAVA with A24, White Void, Priedemann and Transsolar
images : LAVA, sbp, A24, WHITEvoid ABOUT LAVA was founded in 2007 by directors, Chris Bosse, Tobias Wallisser
Stadtwerke Heidelberg Tower
LAVA’s design will transform the new water tank, a cylindrical-shaped storage centre, into a dynamic sculpture, a city icon, a knowledge hub on sustainable energy, fully accessible to the public, a strong symbol of the transition towards renewables.
++
31 Jul 2017
Carmen Würth Forum, Künzelsau, Baden-Württemberg, in south central Germany
Architect: David Chipperfield Architects Berlin

photograph © Simon Menges
Carmen Würth Forum in Künzelsau
Surrounded by open fields and at a little distance from the main office complex, David Chipperfield Architects Berlin is building the Carmen Würth Forum, the first stage of which – comprising a large events hall and a smaller hall for chamber music recitals – was completed in July 2017.
31 Jul 2017
Grant for Bauhaus Building, Dessau, Saxony-Anhalt, eastern Germany

photo © Bauhaus Dessau Foundation, photo © Yvonne Tenschert
Bauhaus Building Dessau
The Getty Foundation announced $1.66 million in architectural conservation grants dedicated to twelve significant 20th century buildings. Among this year’s most recognizable projects is the revered Dessau structure designed by architect Walter Gropius, who incorporated design features that would ultimately become synonymous with modern architecture around the world.
3 Jul 2017
Sven Wingquist Test Centre, Schweinfurt, Lower Franconia, Bavaria
Design: TCHOBAN VOSS Architekten

photograph © Hans Jürgen Landes
Sven Wingquist Test Centre in Schweinfurt
On the 21st June 2017 the worldwide highest-performance test centre for large scale bearings was inaugurated in Schweinfurt. The new Sven Wingquist Test Centre is located in the south of the city and completes the SKF competence centre as its final element.
++
12 Jun 2017
New Continental AG Headquarters, Hannover, north Germany
Architects: HENN

image © HENN
New Continental AG Headquarters in Hannover
The new company headquarters of Continental consolidates all the facilities formerly spread across the city in one location, simultaneously marking the eastern approach to Hanover, the capital of Lower Saxony.
8 Jun 2017
C.A.R.L. auditorium, RWTH Aachen University, Aachen, Northwest Germany
Design: Schmidt Hammer Lassen Architects

photographers : Margot Gottschling and Michael Rasche
CARL Auditorium at RWTH Aachen University
One of the largest and most modern lecture facilities in Europe: the new 14,000 sqm facility named C.A.R.L. (Central Auditorium for Research and Learning) offers space for over 4,000 students. This property comprises 11 lecture halls, 16 seminar rooms, break-out spaces and cafés, as well as housing the University’s physics collection, storage spaces, workspaces and a large bicycle parking basement.
9 Jun 2017
documenta 14 in Kassel + Athens
Location: Kassel, northern Hesse, Germany + Athens, Greece

photograph : Yiannis Hadjiaslanis
documenta 14 in Kassel + Athens
The National Council of Culture and Arts Chile is pleased to announce that artist Cecilia Vicuña will participate in documenta 14. Documenta, now in its 14th edition, consists of two venues: Athens, Greece and Kassel, Germany where it originated sixty years ago.
++
31 Mar 2017

Patrick-Henry-Village in Heidelberg
Design: KCAP Architects&Planners
picture © KCAP and ORANGE Architects
Patrick-Henry-Village in Heidelberg
Initiated by the International Architecture Exhibition (IBA) Heidelberg, thematic scenarios for the development and future use of the area have been designed by a group renown urban planning offices in a collaborative process.
++
4 Apr 2017

University Hospital RWTH Aachen Extension
Design: HENN + C.F. Møller Architects
images from architects
27 Mar 2017
Bushaltestelle und Strassenbahnhaltestelle, Kehl, Ortenaukreis, Baden-Württemberg, southwestern Germany
Design: J.MAYER.H, Architects

image Courtesy architecture office
Bus and Tram Infrastructure Kehl
As part of the new transnational tram line crossing the Rhine river from Strasbourg, France into Kehl, Germany, J.MAYER.H designed bus and tram stops at the central square in Kehl as sculptural compositions based on organic shaped discs.
++
1 Feb 2017
Lahnstein Kindergarten
Design: Herrmanns Architekten

image Courtesy architecture office
Lahnstein Kindergarten in Germany
The curved building for a new kindergarten is to be erected as a wooden structure with a formwork of vertical wood panels. The intention of the architects is that the new building is self-consciously integrated into the urban environment.
++
5 Jan 2017
Shoe Shelve Shop, Neumünster, Schleswig-Holstein, North Germany
Architects: Urban Agency

photo : Thomas Berberich, Urban Agency
Shoe Shelve Shop in Neumünster
The Shoe Shelf Store is a new flagship store for stüben fuß & schuh in Neumünster, Germany. The transparent two-story building seamlessly integrates display, façade and urban performance.
+++
German Architecture News 2016
Contemporary German architecture news 2016
27 Dec 2016
House W in Brandenburg, Oberhavel, Brandenburg, south of Berlin, eastern Germany
Design: Peter Ruge Architekten

photo © Li Yuanhao
27 Dec 2016
Rehearsal Building in Düsseldorf, North Rhine-Westphalia
Design: gmp architects

image Courtesy architecture office
The new Rehearsal Building for the Deutsche Oper am Rhein ballet company opened after a construction period of less than ten months. In a consortium with HOCHTIEF Solutions, the architects von Gerkan, Marg and Partners (gmp) carried out the new construction on the historic site of the former Rheinbahn depot „am Steinberg“ in Düsseldorf as part of a PPP contract placed by Düsseldorf City Council.
27 Dec 2016
Villa S in Schriesheim in Germany, Baden-Württemberg, south west Germany
Design: Ian Shaw Architekten

image Courtesy architecture office
27 Dec 2016
Bank HQ in Nuremberg
Design: Evolution Design

photo © Christian Beutler
16 Dec 2016
Thermal Baths in Bad Staffelstein, Upper Franconia , Bavaria
Design: Krieger Architects Engineers

photo : LUCEM GmbH
The public swimming pool “Obermaintherme” in the Bavarian city Bad Staffelstein is Bavaria’s hottest and strongest saltwater emerging from 1600 m deep drilled spring. More than 1.600 sqm water surface and more than 15.000 sqm sauna are inviting to relaxing and recovering.
28 Nov 2016
WDR Crossmedia House in Cologne, North Rhine-Westphalia
Design: HOLODECK architects

visualization : isochrom
post updated 2 Jan 2017
Sonnenhof Jena Building, Thuringia, south east Germany
Design: J. MAYER H. Architects
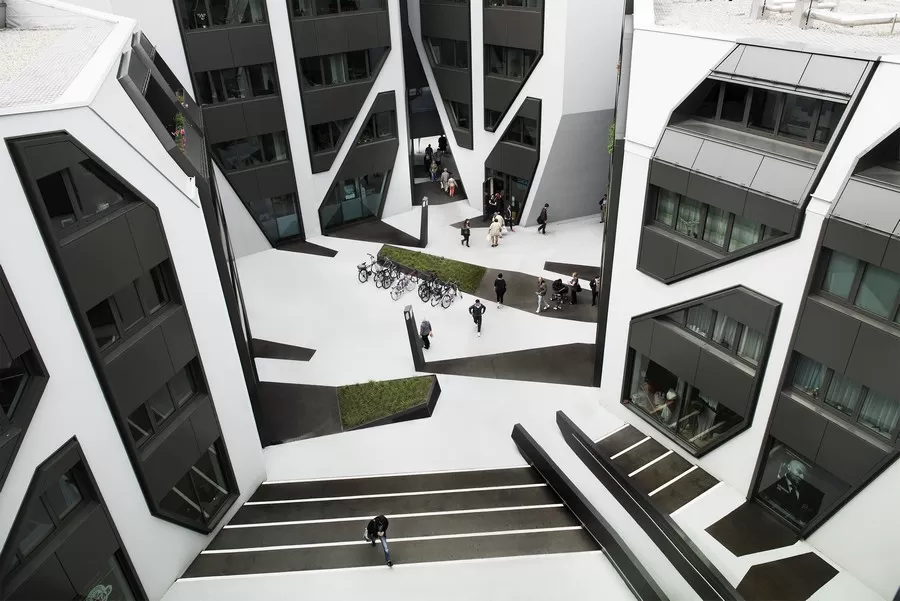
photo : David Franck
Sonnenhof consists of four new buildings with office and residential spaces. Located on a consolidated number of smaller lots in the historical center of Jena, Germany, the separate structures allow for free access through the grounds.
10 Oct 2016
Stadtwerke Heidelberg Energie Park + Building
Design: LAVA with A24, White Void, Priedemann and Transsolar

image Courtesy architecture office
The existing cylindrical-shaped storage centre is transformed into a dynamic sculpture, a city icon, a knowledge hub on sustainable energy and fully accessible to the public with city views.
30 Sep 2016
Kindergarten in Neuwied
Design: M+ Architekten/herrmanns-architekten

image Courtesy architecture office
Kindergarten in Neuwied: The new nursery has been built on the site of the existing kindergarten. For this reason, the roof area of the new single storey building is designed as a playground. In keeping with the Montessori pedagogic method, the building is the most important toy.
11 Aug 2016
Adidas World of Sports in Herzogenaurach, Erlangen-Höchstadt, Bavaria
Design: Behnisch Architekten

image Courtesy architecture office
Two new employee buildings at the headquarters “the world of Sports” in Herzogenaurach. Behnisch Architekten are planning the new office building called “Arena” which provides workplaces for more than 2.000 employees on 50.000 square meters and will form the future new main entrance to the campus.
6 Jun 2016
Hechingen Studio in the Black Forest, Southwest Germany
Design: Whitaker Studio

image Courtesy architecture office
In 2010 a German advertising agency approached the architect to design them a low cost workplace in the Black Forest, just outside the town of Hechingen. The advertising agency stopped trading before the project was realised.
3 Jun 2016
Aesop Shop in Düsseldorf, North Rhine-Westphalia
Design: Snøhetta

image Courtesy architecture office
Aesop’s tenth signature store in Germany. Located in Grabenstraße, this shop is the second store designed by Snøhetta to open in Germany, preceded by one in Berlin.
21 Apr 2016

Messe Hall 3C in Nuremberg
Design: Zaha Hadid Architects
photograph : Heiko Stahl
NürnbergMesse is one of the world’s largest exhibition companies with a portfolio of over 120 national and international exhibitions and congresses that include 30,000 exhibitors and 1.4 million visitors who attend in their own, partner and guest events of the NürnbergMesse Group.
14 Apr 2016
Former US Army Barracks in Mannheim
Design: MVRDV partnered with Traumhaus

image © Made by Mistake
A response to the current state of modern day suburbia and the village as part of the redevelopment of former US Army barracks in Mannheim, Germany. MVRDV won the competition for the 27.000sqm residential project, which breaks apart the standard housing model and redefines suburban living
3 Apr 2016
BMW Central Building in Leipzig, south east Germany
Design: Zaha Hadid Architects

photo © Hélène Binet
In October 2004 BMW moved into the Central Building at the new Plant Leipzig premises, designed by London-based architect Zaha Hadid. The building’s design facilitates a radical new interpretation of open office landscape, delivering an even more engaging experience of connectivity and transparency within the demanding functionality.
17 Feb 2016
easyCredit Haus Nuremberg headquarters, Middle Franconia, Bavaria
Design: Evolution Design

photo © TeamBank AG / easyCredit
The Team Bank, leading German consumer credit expert, recently moved into their new 15’000 m2 (160’000 ft2) HQ in Nuremberg with over 700 employees.
+++
German Architecture News 2015
Modern DE building construction, modern property designs in 2015
2 Dec 2015
German Hat Museum, Lindenberg, Allgäu, district of Lindau, Bavaria, southern Germany
Design: ATELIER BRÜCKNER

image Courtesy architecture office
German Hat Museum in Lindenberg
2 Dec 2015
Waschhaus Housing and Office, Andechs
Design: Buero Wagner

photography : F. Löchner
Waschhaus Housing and Office in Andechs
One of the oldest pilgrimage sites in Bavaria:p as a commodity of the Benedictine abbey Saint Bonifaz in Munich, the monastery ensures the financial basis of the abbey’s pastoral, social and cultural work – according to the credo “ora et labora – pray and work.”
18 Nov 2015
The German Football Museum, Dortmund, North Rhine-Westphalia
Design: HPP Architects

photography : HG-Esch
German Football Museum in Dortmund
18 Nov 2015
Capitol Mixed-Use Complex, Rosenheim
Design: Behnisch Architekten

image Courtesy architecture office
Capitol Mixed-Use Complex in Rosenheim
The neglected site of the former “Capitol” cinema is to be occupied by a mixed-use office and residential complex with an assignable area of 3,500 sqm. Due to its proximity to the city-centre, the site is in fact an attractive locale.
15 Oct 2015
Grimmwelt, Kassel – A Place of Contrasts
Design: Kadawittfeld Architektur

photography © Jan Bitter
Grimmwelt Museum in Kassel
18 Sep 2015
Boeselburg Student Housing, Münster
Design: kresings architektur GmbH

photograph : HG Esch, Attenberger Strasse 1 53773 Hennef (Germany)
Boeselburg Student Housing in Münster
What is it that people expect from a new large complex of dormitories? People expect such a housing complex to make efficient and effective use of expensive space by means of a log building system and straight borders.
19 Sep 2015
Lippe Bad, Lünen
Design: nps tchoban voss

image Courtesy architecture office
Lippe Swimming Pool in Lunen
Within a pool concept for the Westphalian town of Lünen, the “Lippe Bad” was opened on September 09, 2011 after a period of construction of two years which has been built according to passive house standards as the first public indoor swimming pool in Germany. The principal and operating company is Stadtwerke Lünen mbH.
10 Sep 2015
Bauhaus Museum Dessau Competition

image © Gordon Watkinson
Bauhaus Museum Dessau Competition
11 Mar 2015
Ludlstrasse Housing, Munich, Bavaria
Design: Felixx and Mei architects

image Courtesy architecture office
Ludlstrasse Housing in Munich
The largest housing association in Munich, GEWOFAG, organized a closed competition for the redevelopment of a residential area of 340 dwellings around the Ludlstrasse in Munich.
+++
Germany Property Development Updates 2014
Modern Germany Property Developments Updates in 2014
13 Nov 2014
Beethoven Festspielhaus, Bonn, western Germany
Design: David Chipperfield Architects
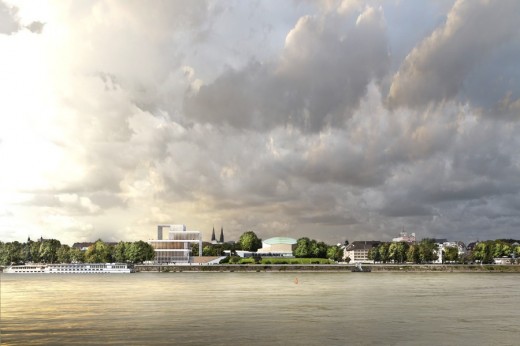
rendering : David Chipperfield Architects
Beethoven Festspielhaus in Bonn
David Chipperfield Architects was shortlisted as one of three offices to refine the design scheme for the Beethoven Festspielhaus. The final winner of the competition will be announced in spring of 2015.
10 Nov 2014
Neutrabuilding in Jena
Design: wurm + wurm Architects
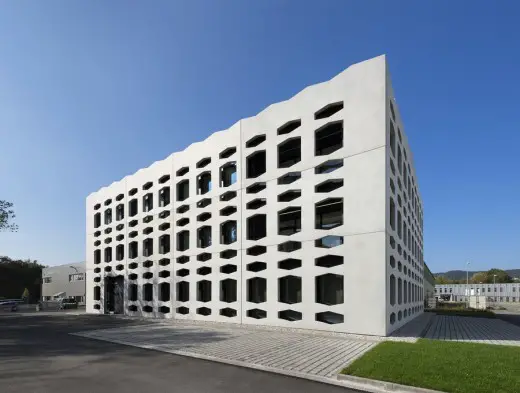
photograph : Ester Havlova
Neutrabuilding in Jena
The task in this project was to remodel an empty industrial facility, built in type design of precast concrete, into a modern, flexible office and workshop building meeting modern demands.
4 Nov 2014
Theatre Workshops, Frankfurt am Main
Design: gmp · Architekten von Gerkan, Marg und Partner
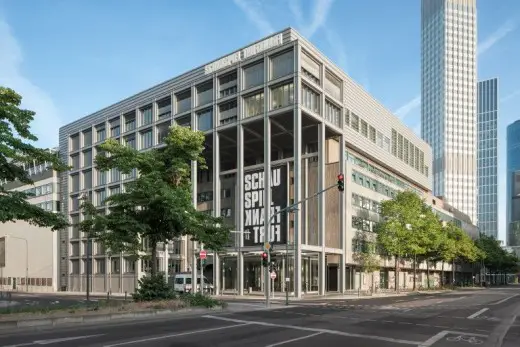
image Courtesy architecture office
Theatre Workshops Frankfurt
With the completion of the transport and landscaped areas, the conversion and extension of the workshops for the scenery and costumes of the Städtische Bühnen were completed on time for the new 2014/2015 season.
+++
German Architecture News 2016
Contemporary German architecture news 2016
27 Dec 2016
House W in Brandenburg, Oberhavel, Brandenburg, south of Berlin, eastern Germany
Design: Peter Ruge Architekten
photo © Li Yuanhao
27 Dec 2016
Rehearsal Building in Düsseldorf, North Rhine-Westphalia
Design: gmp architects
image Courtesy architecture office
The new Rehearsal Building for the Deutsche Oper am Rhein ballet company opened after a construction period of less than ten months. In a consortium with HOCHTIEF Solutions, the architects von Gerkan, Marg and Partners (gmp) carried out the new construction on the historic site of the former Rheinbahn depot „am Steinberg“ in Düsseldorf as part of a PPP contract placed by Düsseldorf City Council.
27 Dec 2016
Villa S in Schriesheim in Germany, Baden-Württemberg, south west Germany
Design: Ian Shaw Architekten
image Courtesy architecture office
27 Dec 2016
Bank HQ in Nuremberg
Design: Evolution Design
photo © Christian Beutler
16 Dec 2016
Thermal Baths in Bad Staffelstein, Upper Franconia , Bavaria
Design: Krieger Architects Engineers
photo : LUCEM GmbH
The public swimming pool “Obermaintherme” in the Bavarian city Bad Staffelstein is Bavaria’s hottest and strongest saltwater emerging from 1600 m deep drilled spring. More than 1.600 sqm water surface and more than 15.000 sqm sauna are inviting to relaxing and recovering.
28 Nov 2016
WDR Crossmedia House in Cologne, North Rhine-Westphalia
Design: HOLODECK architects
visualization : isochrom
post updated 2 Jan 2017
Sonnenhof Jena Building, Thuringia, south east Germany
Design: J. MAYER H. Architects
photo : David Franck
Sonnenhof consists of four new buildings with office and residential spaces. Located on a consolidated number of smaller lots in the historical center of Jena, Germany, the separate structures allow for free access through the grounds.
10 Oct 2016
Stadtwerke Heidelberg Energie Park + Building
Design: LAVA with A24, White Void, Priedemann and Transsolar
image Courtesy architecture office
The existing cylindrical-shaped storage centre is transformed into a dynamic sculpture, a city icon, a knowledge hub on sustainable energy and fully accessible to the public with city views.
30 Sep 2016
Kindergarten in Neuwied
Design: M+ Architekten/herrmanns-architekten
image Courtesy architecture office
Kindergarten in Neuwied: The new nursery has been built on the site of the existing kindergarten. For this reason, the roof area of the new single storey building is designed as a playground. In keeping with the Montessori pedagogic method, the building is the most important toy.
11 Aug 2016
Adidas World of Sports in Herzogenaurach, Erlangen-Höchstadt, Bavaria
Design: Behnisch Architekten
image Courtesy architecture office
Two new employee buildings at the headquarters “the world of Sports” in Herzogenaurach. Behnisch Architekten are planning the new office building called “Arena” which provides workplaces for more than 2.000 employees on 50.000 square meters and will form the future new main entrance to the campus.
6 Jun 2016
Hechingen Studio in the Black Forest, Southwest Germany
Design: Whitaker Studio
image Courtesy architecture office
In 2010 a German advertising agency approached the architect to design them a low cost workplace in the Black Forest, just outside the town of Hechingen. The advertising agency stopped trading before the project was realised.
3 Jun 2016
Aesop Shop in Düsseldorf, North Rhine-Westphalia
Design: Snøhetta
image Courtesy architecture office
Aesop’s tenth signature store in Germany. Located in Grabenstraße, this shop is the second store designed by Snøhetta to open in Germany, preceded by one in Berlin.
21 Apr 2016
Messe Hall 3C in Nuremberg
Design: Zaha Hadid Architects
photograph : Heiko Stahl
NürnbergMesse is one of the world’s largest exhibition companies with a portfolio of over 120 national and international exhibitions and congresses that include 30,000 exhibitors and 1.4 million visitors who attend in their own, partner and guest events of the NürnbergMesse Group.
14 Apr 2016
Former US Army Barracks in Mannheim
Design: MVRDV partnered with Traumhaus
image © Made by Mistake
A response to the current state of modern day suburbia and the village as part of the redevelopment of former US Army barracks in Mannheim, Germany. MVRDV won the competition for the 27.000sqm residential project, which breaks apart the standard housing model and redefines suburban living
3 Apr 2016
BMW Central Building in Leipzig, south east Germany
Design: Zaha Hadid Architects
photo © Hélène Binet
In October 2004 BMW moved into the Central Building at the new Plant Leipzig premises, designed by London-based architect Zaha Hadid. The building’s design facilitates a radical new interpretation of open office landscape, delivering an even more engaging experience of connectivity and transparency within the demanding functionality.
17 Feb 2016
easyCredit Haus Nuremberg headquarters, Middle Franconia, Bavaria
Design: Evolution Design
photo © TeamBank AG / easyCredit
The Team Bank, leading German consumer credit expert, recently moved into their new 15’000 m2 (160’000 ft2) HQ in Nuremberg with over 700 employees.
+++
German Architecture News 2015
Modern DE building construction, modern property designs in 2015
2 Dec 2015
German Hat Museum, Lindenberg, Allgäu, district of Lindau, Bavaria, southern Germany
Design: ATELIER BRÜCKNER
image Courtesy architecture office
German Hat Museum in Lindenberg
2 Dec 2015
Waschhaus Housing and Office, Andechs
Design: Buero Wagner
photography : F. Löchner
Waschhaus Housing and Office in Andechs
One of the oldest pilgrimage sites in Bavaria:p as a commodity of the Benedictine abbey Saint Bonifaz in Munich, the monastery ensures the financial basis of the abbey’s pastoral, social and cultural work – according to the credo “ora et labora – pray and work.”
18 Nov 2015
The German Football Museum, Dortmund, North Rhine-Westphalia
Design: HPP Architects
photography : HG-Esch
German Football Museum in Dortmund
18 Nov 2015
Capitol Mixed-Use Complex, Rosenheim
Design: Behnisch Architekten
image Courtesy architecture office
Capitol Mixed-Use Complex in Rosenheim
The neglected site of the former “Capitol” cinema is to be occupied by a mixed-use office and residential complex with an assignable area of 3,500 sqm. Due to its proximity to the city-centre, the site is in fact an attractive locale.
15 Oct 2015
Grimmwelt, Kassel – A Place of Contrasts
Design: Kadawittfeld Architektur
photography © Jan Bitter
Grimmwelt Museum in Kassel
18 Sep 2015
Boeselburg Student Housing, Münster
Design: kresings architektur GmbH
photograph : HG Esch, Attenberger Strasse 1 53773 Hennef (Germany)
Boeselburg Student Housing in Münster
What is it that people expect from a new large complex of dormitories? People expect such a housing complex to make efficient and effective use of expensive space by means of a log building system and straight borders.
19 Sep 2015
Lippe Bad, Lünen
Design: nps tchoban voss
image Courtesy architecture office
Lippe Swimming Pool in Lunen
Within a pool concept for the Westphalian town of Lünen, the “Lippe Bad” was opened on September 09, 2011 after a period of construction of two years which has been built according to passive house standards as the first public indoor swimming pool in Germany. The principal and operating company is Stadtwerke Lünen mbH.
10 Sep 2015
Bauhaus Museum Dessau Competition
image © Gordon Watkinson
Bauhaus Museum Dessau Competition
11 Mar 2015
Ludlstrasse Housing, Munich, Bavaria
Design: Felixx and Mei architects
image Courtesy architecture office
Ludlstrasse Housing in Munich
The largest housing association in Munich, GEWOFAG, organized a closed competition for the redevelopment of a residential area of 340 dwellings around the Ludlstrasse in Munich.
+++
13 Nov 2014
Beethoven Festspielhaus, Bonn, western Germany
Design: David Chipperfield Architects
rendering : David Chipperfield Architects
Beethoven Festspielhaus in Bonn
David Chipperfield Architects was shortlisted as one of three offices to refine the design scheme for the Beethoven Festspielhaus. The final winner of the competition will be announced in spring of 2015.
10 Nov 2014
Neutrabuilding in Jena
Design: wurm + wurm Architects
photograph : Ester Havlova
Neutrabuilding in Jena
The task in this project was to remodel an empty industrial facility, built in type design of precast concrete, into a modern, flexible office and workshop building meeting modern demands.
4 Nov 2014
Theatre Workshops, Frankfurt am Main
Design: gmp · Architekten von Gerkan, Marg und Partner
image Courtesy architecture office
Theatre Workshops Frankfurt
With the completion of the transport and landscaped areas, the conversion and extension of the workshops for the scenery and costumes of the Städtische Bühnen were completed on time for the new 2014/2015 season.
More German Architectural Design News online soon
Location: Germany, Western Europe
+++
New Architecture in Germany
Contemporary German Architectural Projects, chronological:
++
Comments / photos for the German building news archive page welcome.