
Chinese Buildings Designs: Architecture
Key Architectural Developments in China – Built Environment Asia Updates.
post updated 11 October 2026
We have 8 pages of Chinese Buildings selections. We cover completed buildings, new building designs, architectural exhibitions and architecture competitions across China. e-architect focus is on contemporary Chinese buildings but information on traditional buildings is also welcome.
Buildings in China
Chinese Architecture : news + key projects
Chinese Buildings Designs Archive : A-Z (this page)
+++
Chinese Architects : Office Listings
+++
Chinese Building Developments – by city
+++
New Chinese Buildings
2 December 2025
Cishan Tribe Public Children’s Space, Handan City, Hebei Province
Design: XISUI Design

photo : Yihao Hu, XISUI Design
30 November 2025
Xinghe Yungu Hotel, Xi’an, Shanxi Province
Architecture: DJX Design,Beijing
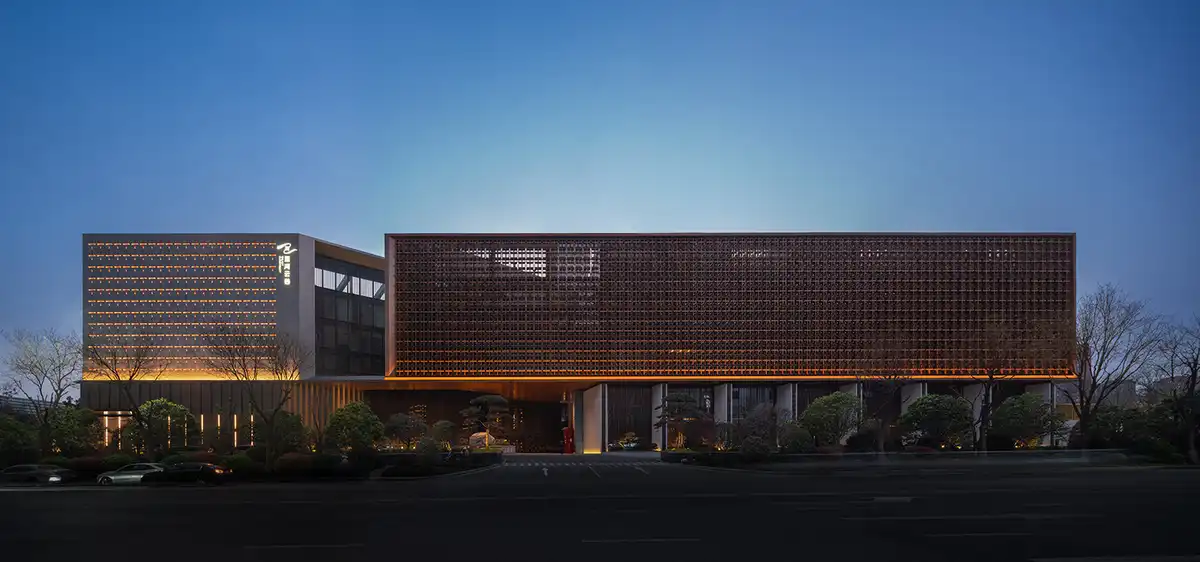
photo : threeimages
19 November 2025
The Culture Shift, Greater Bay Area, Dongguan, Guangdong
Design: Superimpose Architecture
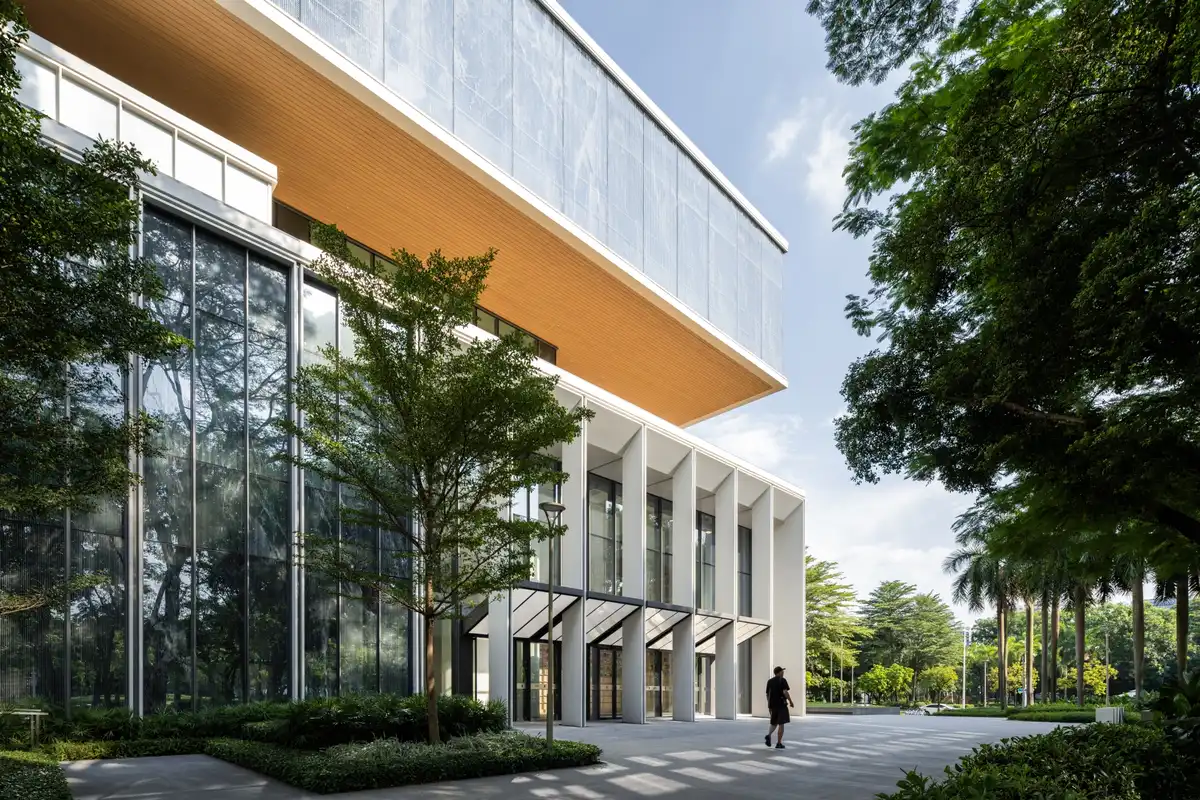
photo : CreatAR
18 November 2025
Mushroom library for Children, Yunnan
Architects: Kong Xiangwei Studio
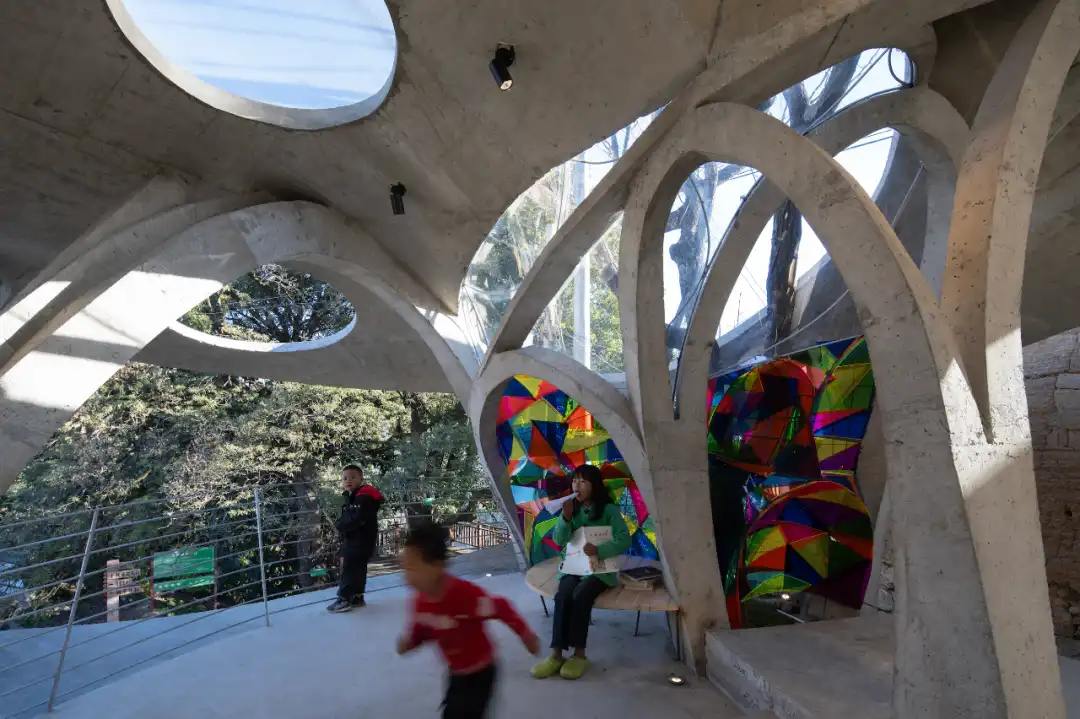
photo : Arch-translator
13 November 2025
LuxeIsland Farm, Zhujia River, Jiang’an District, Wuhan
Architecture: Various Associates

photo : SFAP
11 November 2025
Suzhou Museum of Contemporary Art, Suzhou, Jiangsu Province
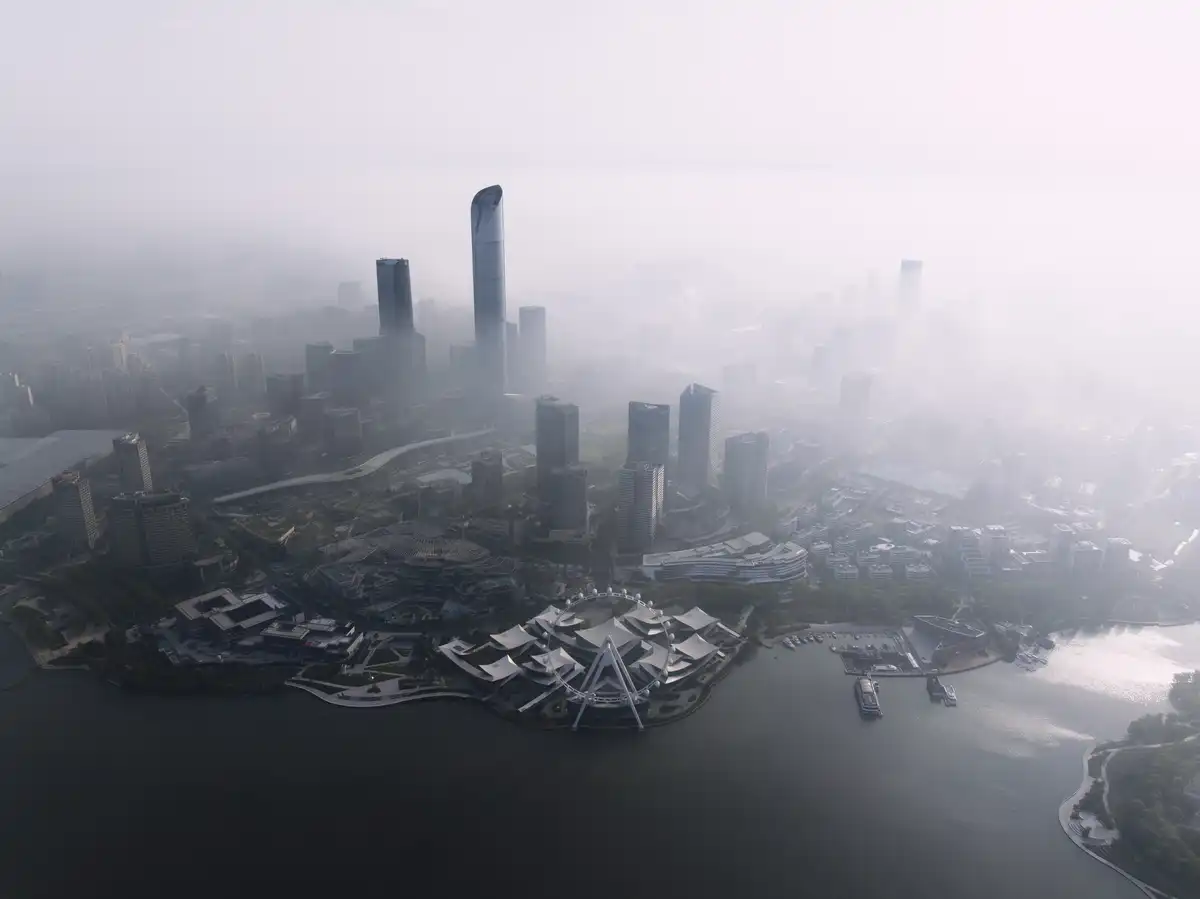
photograph © Ye Jianyuan
+++
Chinese Architecture Designs
Key Contemporary Chinese Buildings, alphabetical:
Anhui Provincial Art Museum, Hefei
Design: RTA-Office
Anhui Provincial Art Museum, Eastern China
The project developed by RTA-Office belongs to a big masterplan that includes three different museum buildings surrounded by a big green area. The Anhui Provincial Paleontological Fossils Museum and the Anhui Provincial New Museum are already built.
Art Museum of Yue Minjun, nr Chengdu
Design: Studio Pei-Zhu
Art Museum of Yue Minjun
When tracing back to ancient times and dreaming of future, we find two contrary propositions that meet and collide in Qingcheng Mountain. What type of architecture language can be used to tell such incompatible and interesting encounter?
Bank of Chéngdu Headquarters
Design: Nikken Sekkei
The premises for this project are located on a major road running through the center of Chengdu. It is possible to see the building from approximately 10 kilometers away from the north and south.
Beijing Olympic Green
Design: RMJM Architects
Beijing Olympic Architecture
The largest media centre in Olympic history is part of the BOGCC complex that accommodates both the Main Press Centre (MPC) and International Broadcasting Centre (IBC). Occupying more than 150,000 square metres, the MPC and IBC will be home to more than 20,000 accredited journalists, photographers and broadcasters.
Beijing Publishing House
Design: Studio Pei-Zhu
Publishing MicroCity is a project to transform an existing 12-storey office block occupied by the Beijing Publishing Corporation into a centre promoting creativity within the publishing industry. It also aims to increase public interest in publishing.
Beijing South Railway Station, Beijing
Design: Farrells
Beijing Station Building
China’s Ministry of Railways has hailed Farrells’ Beijing South Railway Station as an exemplar project that will be used as a benchmark for massive new investment for China’s railway infrastructure. Among the new stations currently under construction is New Guangzhou Station, another of Farrells’ projects, due for completion in 2009.
Bike Pavilion, Southern China
Design: NL Architects
Bike Pavilion China, Hainan Province
British Pavilion Shanghai 2010 Pavilion building
Design: Heatherwick Studio
Shanghai Expo Building
Changzhou Culture Center Building
Design: gmp · Architects
Changzhou Culture Center Building
Chengdu Technology Centre
Paul Andreu Architects
Chinese Technology Building
Chengdu Tianfu Cultural Centre
Massimiliano and Doriana Fuksas
China Comic and Animation Museum
MVRDV
China Comic and Animation Museum
China Investment Corporation, Beijing
Keppie
China Investment Corporation
China Mobile International HQ Campus
LEO A DALY
China Mobile Beijing, northern China
China Southern Airport City, Guangzhou
Woods Bagot
China Southern Airport City Guangzhou
Chongqing New World Shopping Center
logon Ltd
Chongqing New World Shopping Center
Church of Seed, Huizhou, south east China
O Studio Architects
Church of Seed
Congress Center, Hangzhou
Peter Ruge Architekten
Congress Center Hangzhou
Dalian Football Stadium
Design: UNStudio
Dalian Football Stadium
UNStudio/ Ben van Berkel’s design selected for new football stadium in China Unstudio has won the limited competition for a 40,000 spectator football stadium for the most successful club in the Chinese Super League: Dalian Shide FC. The stadium will be built in the club’s hometown of the city of Dalian, on the southern tip of Liaodong peninsula in Northeast China.
Dalian International Conference Center
Design: Coop Himmelb(l)au
Dalian International Conference Center
This building is located in Dalian, an important seaport, industrial, trade and tourism center, located on the Liaodong Peninsula.
Dalian Library – Architecture Competition
Architects: 10 Design
Dalian Library Building
The library is intended to be a transformative environment that pulls visitors into a unique landscape. The building weaves into the ground creating a series of courtyards and topographic undulations- rooting itself, and then sweeping up into the air forming a bold urban landmark.
Datong Art Museum, northern China
Design: Foster + Partners
Datong Art Museum
The 32,000-square-metre venue is one of four major new buildings within Datong New City’s cultural plaza. Its centrepiece is the Grand Gallery, a heroically scaled, top-lit exhibition space measuring 37 metres high and spanning almost 80 metres, in which artists will be commissioned to create large-scale works of art.
Datong Sports Park
Design: Populous
Datong Sports Stadium
The win for Populous, which has its Asian base in Queensland, comes as its first sports park in Nanjing celebrates five years of successful operation. Populous won an IOC/IAKS Gold Award for the design of Nanjing, built for the 2005 China National Games, and the catalyst for a major city centre development.
Datong Twin Towers, Shanxi Province
Design: Plasma Studio, architects
Datong Towers
Plasma Studio won First Prize in an invited competition for one of two twin tower mixed-use complexes in Datong, Shanxi Province, China. The project comprises 70.000 m2 of floor area split between a hotel in one tower and offices in the other.
Longgang City Deep ground – Chinese Architecture Competition, Longgang, near Shenzhen
Design: Groundlab Collective
The project deals with the regeneration of 11.8 Km2 of the urban fabric in the centre of Longgang, north east of Shenzhen in the Pearl River Delta, with estimated population of 350,000 and 9,000,000 m2 of new development.
Digital Beijing
Design: Studio Pei-Zhu
As the landmark building of the Digital Olympics, the Digital Beijing Building will be located at the northern end of the central axis, neighbouring the core area of the Olympics Centre, the National Stadium and National Swimming Centre.
Dongba North District, Beijing
Design: ZNA Architects
First People’s Hospital, Foshan
Design: HMC Architects
First People’s Hospital Buildings
Flowing Gardens, Xi’an
Plasma Studio / Groundlab
Flowing Gardens Xi’an
German Villas “The World”, Tianjin
logon Ltd
German villas
GINGKO BACCHUS Restaurant, Chengdu
Architect: Graft
Gingko Restaurant, Sichuan Province
Grand Hyatt Hotel Dalian
Goettsch Partners
Grand Hyatt Dalian
GreenPix – Zero Energy Media Wall
Simone Giostra & Partners Architects; Arup
Xicui Entertainment Complex Beijing
Guangdong Museum, Guangzhou
Rocco Design Architects
Guangdong Museum
Guangzhou Gymnasium Building
Information Based Architecture
X-treme Sports Centre
Guangzhou Park Hyatt, Zhujiang
Goettsch Partners
Chinese hotel building
Guangzhou TV Station
Information Based Architecture
Guangzhou TV Station
Hallelujah Concert Hall, Zhangjiajie, Hunan
Design: Turenscape
Hallelujah Concert Hall
A building represents human beings’ taking a place in the nature, an interpretation and visualization of the genius loci. Hallelujah Concert Hall is designed in such a way as to strategically take a pose in the landscape so that the mountain, water, forest, and fields are gathered, wind, sun and human desires are gathered; the concepts of environmental protection, functionality, green building and contemporary aesthetics are integrated, therefore, the form is evolved in its own way.
Hangzhou Boutique Romanticism 2 Store
Design: Keiichiro Sako, Takeshi Ishizaka / SKSK
Hangzhou Shop
Clothes are what being cut and made of two-dimensional fabric and wrap up three-dimensional body. It started with the idea of adjusting temperature and later grew up into the second skin. Spaces also wrap up body, adjusting temperature. However being different from clothes, space cannot move.
Hangzhou New District, central east China
Design: UNStudio
Hangzhou New District
As with many cities in China, Hangzhou is undergoing rapid urban change. Whilst the city centre has been beautifully developed around the West Lake area, opportunities for industry and commerce have shifted the city’s expansion towards the riverfront area in the South and towards the East, where the Hangzhou New District is located.
Hangzhou South Railway Station
Design: von Gerkan, Marg and Partners Architects
Hangzhou South Railway Station
Passengers enter the station through foyers to the east and west. The 200 meter long and 18 meter high waiting hall – with its free-spanning construction without columns and plentiful daylight – offers passengers easy orientation.
Hanjie Wanda Square, Wuhan, central China
Design: UNStudio
Hanjie Wanda Square, Hubei province
Hanjie Wanda Square is a new luxury shopping plaza located in the Wuhan Central Culture Centre, one of the most important areas of Wuhan City. The multifunctional organisation of the master plan – which includes cultural and tourist facilities as well as commercial, office and residential components – acts as an attractor to the area for visitors, inhabitants and commuters alike.
Haxi New District Office Building, Harbin
Design: ZNA Architects
Haxi Office Building
The project consists of 15000 square meter gross area. The program including the land department, planning department, and the new district office.
Hong Kong Mansion South Area
Design: logon Ltd
Hong Kong Mansion South Area
The Jining Hong Kong Mansion CBD was designed as a multi-use building complex, the whole area was divided into three main parts, including office building, 5-star hotel, commercial area and residential area. Located in the north-east part, the high-end residential park including two residential high-rise, one club house and shops.
Hongqiao Soho, Shanghai
Design: Zaha Hadid Architects
Hongqiao Soho Shanghai
Linkong SOHO is an iconic presence, standing out from the retail context of its neighbouring plots and possesses high visibility within the larger context of the Economic Park. The building’s dynamic, curvilinear form continues through its internal spatial experiences, dramatic courtyards and flowing public spaces.
Huarong Hengqin Tower, Zhuhai
Design: Atkins
Huarong Hengqin Tower in Zhuhai
Atkins has been appointed to design the Huarong Hengqin Tower in Zhuhai, China. Atkins’ architecture and urban design studio was selected by the developer Huarong Real Estate through a design competition, to provide an eye-catching and modern design which specifically responds to the site and the environment.
Hua’An County City Masterplan
Design: BDP
Hua’An County City Masterplan
BDP has been awarded the prestigious Hua’An County City Masterplan covering an area of 15 square kilometres. Hua’An County is a World Heritage Site and National Forest area of outstanding natural beauty in Southern Fujian Province.
Infinity Loop Bridge, southern China
Design: 10 Design + Buro Happold
Zhuhai Shizimen Bridge
10 DESIGN and Buro Happold have won the international design competition for the key signature gateway bridge for the new Shizimen Business District in Zhuhai, China. The feature bridge is the gateway entry to south China’s new planned commercial hub and also marks the connection of the Shizimen Canal to the Pearl River Delta.
Jinan Cultural Center, eastern China
Design: RTA-Office
Jinan Cultural Center
Jining Stadium
logon Ltd
Jining Stadium
Kunshan Nucleic Acid Science Park
Design: logon Ltd
Kunshan Science and Technology Park
La Nova shopping centre, Hunan Province
Design: Broadway Malyan Architects
La Nova shopping centre
Lilanz Creative Center, south east China
Design: DWP
Lilanz Creative Center, Jinjiang
LiYuan Library, near Beijing
Design: Li Xiadong/Atelier
LiYuan Library
Liuzhou residential project
Design: MVRDV
Liuzhou housing
Lotus Flower Hotel – proposal, Lingang
Design: Atkins
Lotus Flower Hotel
N+ Ningbo
Design: PLP Architecture
N+ Ningbo
Nanjing Medical University Buildings
Design: BDP
Nanjing Medical University
Nanjing Tower Buildings
Design: von Gerkan, Marg and Partners (gmp)
Nanjing Tower Buildings
Nanning Wuxiang HQ Building
Design: Swanke Hayden Connell Architects
Nanning Wuxiang HQ Building
National Grand Theater of China, Beijing
Design: Paul Andreu Architects
Chinese Theatre
The New Qingpu Wetlands
Design: logon Ltd
New Qingpu Wetlands
News & Media Building in Ningbo
Design: Mateo Arquitectura
Chinese Media Building, near Shanghai
Ninetree Village, southeast China
David Chipperfield Architects
Ninetree Village, Hangzhou
Oriental Art Center, Shanghai
Paul Andreu Architects
Chinese Art Center Building
Oriental Pearl Tower, Pudong, Shanghai
Shanghai Modern Architectural Design
Oriental Pearl Tower : tallest tower in Asia
Pearl River Tower, Guangzhou
SOM, architects
Pearl River Tower Building
Public Academy, Suzhou
RMJM Architects
Public Academy Suzhou Campus design
Publishing MicroCity, Beijing
Studio Pei-Zhu
Beijing Publishing House design
Q Bar, Beijing
Design: crossboundaries architects
Q Bar
The architect office were approached by the owners of Q Bar to design the new rooftop. The design was required to solve several issues: to contain the sound produced by the clientele, to create a half-enclosed environment, with different views, with places to partially hide.
Qingdao Eco Park
Design: von Gerkan, Marg and Partners · Architects
Qingdao Eco Park
With around ten square kilometres, the size of the new urban quarter is almost that of the Berlin Mitte district. The site extends from a mountain ridge in the south to the bay in the northeast.
Qixing District Urban Planning Museum
Design: de Architekten Cie.
Qixing District Urban Planning Museum
de Architekten Cie has won an international invited competition for the Qixing district Urban Planning Museum of Tianjin, China. The building is composed of 3 distinct programs: urban planning museum and offices, New Year’s painting gallery and studios, and a conference centre totaling 29,000 sq m including parking.
Radiant City Buildings, Shenzhen
Design: lee + mundwiler architects
Radiant City Shenzhen
The Park’s main architectural element is the Cultural Complex, which includes an outdoor Amphitheatre Pavilion, Art Museum, Aqueduct, and Follies. These Cultural buildings will integrate the Radiant City within the international art scene and set the stage for the Shenzhen-Hong Kong Urban Planning and Architecture Biennale.
Raffles City Beijing
Design: SPARCH
Raffles City Beijing
Comprising a 21-storey office tower, a five-storey retail podium, a 17-storey serviced apartment tower and a 15-storey residential block, the 150,000 sqm development is located at the junction of Beijing’s East 2nd Ring Road and Dongzhimennei Street.
Raffles City Hangzhou
Design: UNStudio / Ben van Berkel
Raffles City Hangzhou
Raffles City Ningbo
SPARCH
Raffles City Ningbo
Sake MANZO, Beijing
Design: Beijing Matsubara and Architects
Sake MANZO
The exterior is refurbished with wood louver. Through the gaps between each louver, the interior space can be seen from the street. This louver facade helps conveying the lively atmosphere to the outside, while keeping the interior space comfortably hidden.
Samaranch Memorial Museum, Tianjin
Architect: HAO – Holm Architecture Office
Samaranch Memorial Museum China
The HAO / Holm Architecture Office + Archiland Beijing design for the Samaranch Memorial Museum in Tianjin, China is under construction. After adjusting the design of the competition scheme, the Samaranch Memorial Museum construction is well under way. The museum is expected to be completed by the end of 2013.
Sanya Block 5, Southern China
Design: NL Architects
Sanya Block 5, Hainan Province
Block 5 is part of a resort development. The project consists of 8 blocks of 6 stories on top of a ground floor with restaurants, bars and retail. The blocks are placed on a public deck, a new ground level that covers the basement with parking spaces and service. Each block is build up from 15 individual units.
Sanya Hai Tang Bay Hotel
Design: ZNA Architects
Sanya Hai Tang Bay Hotel
The site of this project is intended to be built into a seafront seven-star conference resort hotel, with a area of about 21 hectares, and an overall building area of about 108619 square meters. The lower limit on the height of architecture is 120 m, which is obviously higher than that of neighboring construction.
Scitech Redevelopment Beijing
Design: UNStudio
Shandong University of Sports, Jinan
Design: logon Ltd
Shandong University of Sports
Shanghai World Financial Center Building
Design: Kohn Pederson Fox – KPF
Shanghai World Financial Center
Shanxi Grand Theater, northern China
Design: Arte Charpentier Architectes
The Shanxi Grand Theater, Taiyuan
Shekou Network Valley Buildings
Design: Swanke Hayden Connell Architects
Shekou Network Valley Buildings
Shennong Valley Resort, Southern China
Design: Broadway Malyan Architects
Shennong Valley Resort
Shenzhen Bao’an International Airport
Design: Massimiliano Fuksas Architects
Shenzhen Bao’an Airport Buildings
Shenzhen Crystal Island Competition
Office for Metropolitan Architecture
Shenzhen Crystal Island – Building Contest
Shenzhen Museum of Contemporary Art
EMERGENT
Shenzhen Museum Building
Shenzhen Skyscrapers
Design: Steven Holl Architects
Shenzhen University Town Library
RMJM
Shenzhen University building
Shopping Mall Chongqing, central China
Aedas
Shopping Mall Chongqing
800SHOW Creative Park
logon Ltd
800SHOW Creative Park
Singapore Culture City
logon Ltd
Singapore Culture City
Sinosteel International Plaza, Tianjin, northeastern China
MAD
Sinosteel International Plaza
Songjiang hotel, Shanghai
Atkins
Shanghai Hotel Building
Soochow Securities Headquarters
Goettsch Partners
Soochow Securities Headquarters
Suzhou Jin Ji Lake, Jiangsu Province
Swanke Hayden Connell Architects
Suzhou Jin Ji Lake Project
Suzhou New District Commercial Plaza
logon Ltd
Suzhou New District Commercial Plaza
Television Cultural Center, Beijing
Design: Rem Koolhaas Architect / OMA
Chinese Cultural Building
Tianjin Bridge Culture Museum
Beijing Sunlay Architectural Design
Tianjin Bridge Culture Museum
Tianjin Library Building
Design: KDG group, INC
Tianjin Library Building
Tianjin R&F Guangdong Tower
Goettsch Partners
Tianjin R&F Guangdong Tower
Tianjin Urban Delta Buildings
de Architekten Cie.
Chinese architecture masterplan
Tianjin Xiqing Elementary School
Vector Architect studio
Tianjin Xiqing School
Tower of Ring, Tianjin
Design: EASTERN design office
Tower of Ring
TUSPARK, Nanjing
logon Ltd
TUSPARK Nanjing
Vanke Triple V Gallery, north east China
Architect: Ministry of Design
Vanke Triple V Gallery, Tianjin
World Horticultural Expo Pavilion, Qingdao
UNStudio
World Horticultural Expo Pavilion China
Wuhan Greenland Center
Adrian Smith + Gordon Gill Architecture
Wuhan Greenland Center
Wuhan Pebble Towers, Wuhan
Atkins
Wuhan Pebble Towers
Xi’an International Horticultural Expo
Plasma Studio
Xi’an International Horticultural Expo
Xi’An World Fair 2011 – International Horticultural Fair in Xi’an
Xi’An World Fair 2011
Xintiandi Factory, Hangzhou
Peter Ruge Architekten
Xintiandi Factory Hangzhou
Yangqiao Greenland Business Centre
logon Ltd
Yangqiao Greenland Business Centre
Yellow River Arts Centre, Northwest China
We Architech Anonymous (WAA)
Yellow River Arts Centre
Yiwu World Trade Centre, Eastern China
Swanke Hayden Connell Architects
Yiwu World Trade Centre
Zhengzhou Masterplan
Albert Speer & Partner
Zhengzhou Masterplan
+++
Chinese Buildings – No Images
Major Current China Architectural Projects, A-Z, alphabetical:
Bailujun Residential District, Liangzhu Cultural Village
Dates built: 2002-07
David Chipperfield Architects
Beijing Axis – Olympic Games to Forbidden City
Date built: 2008
Albert Speer Junior
Beijing International Automotive Expo Center
Dates built: 2007-08
Henn Arkitekten
Architecture competiton winner
Children’s Palace, Guangzhou
–
Steffian Bradley Architects
China Telecom Buildings 12 & 13, Shanghai
–
Gerkan, Marg & Partners
Chinese-Japanese Youth Center, Beijing
Dates built: 1987-90
Architect: Kisho Kurokawa
Chinese National Museum Building, Beijing, China
Date built: 2004
Gerkan, Marg & Partners
Chongqing Library, Chongqing
Date built: 2007
Architect: Perkins Eastman
540,000 sqft Building
Emporio Armani, Shanghai
2003-04
Massimiliano Fuksas Architects
Erdos Museum Building, Kang Ba Shi City, Inner Mongolia, China
2007-
MAD
F2-2, Pearl River New City – retail + office buildings, Guangzhou, southeast China
2007
Architect: KlingStubbins
Chinese Architecture for Poly Real Estate Group : 141,000sqm development
Fenghua Bridge, Tianjin
2007
Marc Mimram Architects
German School, Beijing, China
–
Gerkan, Marg & Partners
Guangdong Museum & Opera House Buildings, Guangzhou
–
Eric Owen Moss
Guangdong Museum Competition, Guangzhou
2003-04
Peter Eisenman Architects
Guangdong Science Center, Guangzhou – Architecture Competition
2003
Paul Andreu Architects
Guangzhou Gymnasium
–
Paul Andreu Architects
Guangzhou twin towers
–
China’s tallest twin towers – buildings over 1,300 ft high
Guangzhou TV / Tourist Tower
–
Leon Wohlhage Wernik architects, Berlin
House for Ma Qingyun’s father, Lantina, nr Xian
2000
MADA – Ma Qingyun
Huizhou Hotel, central Guangdong province, southeast China
2006
BURO Architects
Hyatt Regency Chengdu, Chicony Plaza, Chengdu, southwest China
2007
Goettsch Partners
JingYa Ocean Entertainment Center, Beijing
–
Atelier Raimund Abraham
Kingkey Finance Tower, Luohu, Shenzhen
Dates built: 2007-10
Farrells (formerly Terry Farrell & Partners)
Meishan Island development
2008-
Atkins
Mixed-use Chinese container port project – offices, housing, industrial, leisure
Nanjing Center for Chinese & American Studies, Nanjing University, Nanjing
2007
Perkins Eastman
This structure is ten storeys high.
Nanjing Convention & Exhibition Centre
2003
Gerkan, Marg & Partners
Nanning International Convention & Exhibition Center
–
Gerkan, Marg & Partners
Ningbo Cultural Centre
–
Architect: mada SPAM – Ma Qingyun (MADA s.p.a.m.)
Ningbo – Marriott Hotel Building
–
Gerkan, Marg & Partners
Park Hyatt tower, Zhujiang development, Guangzhou
2007-10
Goettsch Partners
Qingdao Grand Theatre
–
Gerkan, Marg & Partners
Royal Garden Clubhouse, Shanghai
–
Eric Parry Architects
Serpents Tower, Bin Hai, nr. Beijing
Dates built: 2007-08
Design: Lee Harris Pomeroy Architects
hotel / residential building designs
Shanghai International Expo Centre Building
Dates built: 1998-2001
Design: Murphy/Jahn Architects
Suzhou – Museum Building, China
Date built: 2007
Design: I.M.Pei Architect
TEDA Towers Tianjin, east Tianjin
–
Architects: Atkins
TG Harbour Complex, Lu Jia Ju district, Shanghai
2005
Aedas
Tian Yi Town district, Wuxi, China
2008-
Architect: Schmidt Hammer Lassen
Tianjin Binhai New Area Masterplan
2007
Perkins Eastman, architects
Ullens Centre for Contemporary Art, Beijing, China
2007-
Wilmotte & Associates with Ma Qingyun (MADA s.p.a.m.)
Youlian International Commercial Tower, Tianjin
2007-
Architect: Integra Architecture Inc.
Y-town – Museum Building, Ningbo
–
Architect: MADA – Ma Qingyun
More Chinese Buildings online soon
Location: China, East Asia.
Chinese Architects : Office Listings
+++
Chinese Building Projects
Property designs by city:
+++
Hong Kong Architecture : HK Buildings
+++
China Green Building Forum : Shanghai Architecture Event
Buildings / photos for the Chinese Architecture page welcome