Suzhou Museum of Contemporary Art by BIG
post updated 2 September 2026
Architects: BIG
Location: Suzhou, Jiangsu Province, Eastern China

photograph © Suzhou MoCA
GRAND OPENING – SUZHOU MUSEUM OF CONTEMPORARY ART OFFICIALLY OPENS TO THE PUBLIC

photo © Suzhou MoCA

The 60,000 m² Suzhou Museum of Contemporary Art, designed by BIG – Bjarke Ingels Group, ARTS Group, VIA.inc and SHUISHI as a village of 12 pavilions beneath a continuous, ribbon-like roof, is now officially open to the public on the shores of Jinji Lake. Marking BIG’s first completed art museum, the project opens following a series of preview exhibitions as a new venue for contemporary art, design, and public life in Suzhou, with BIG’s Materialism exhibition remaining on view.

photo © StudioSZ Photo / Justin Szeremeta
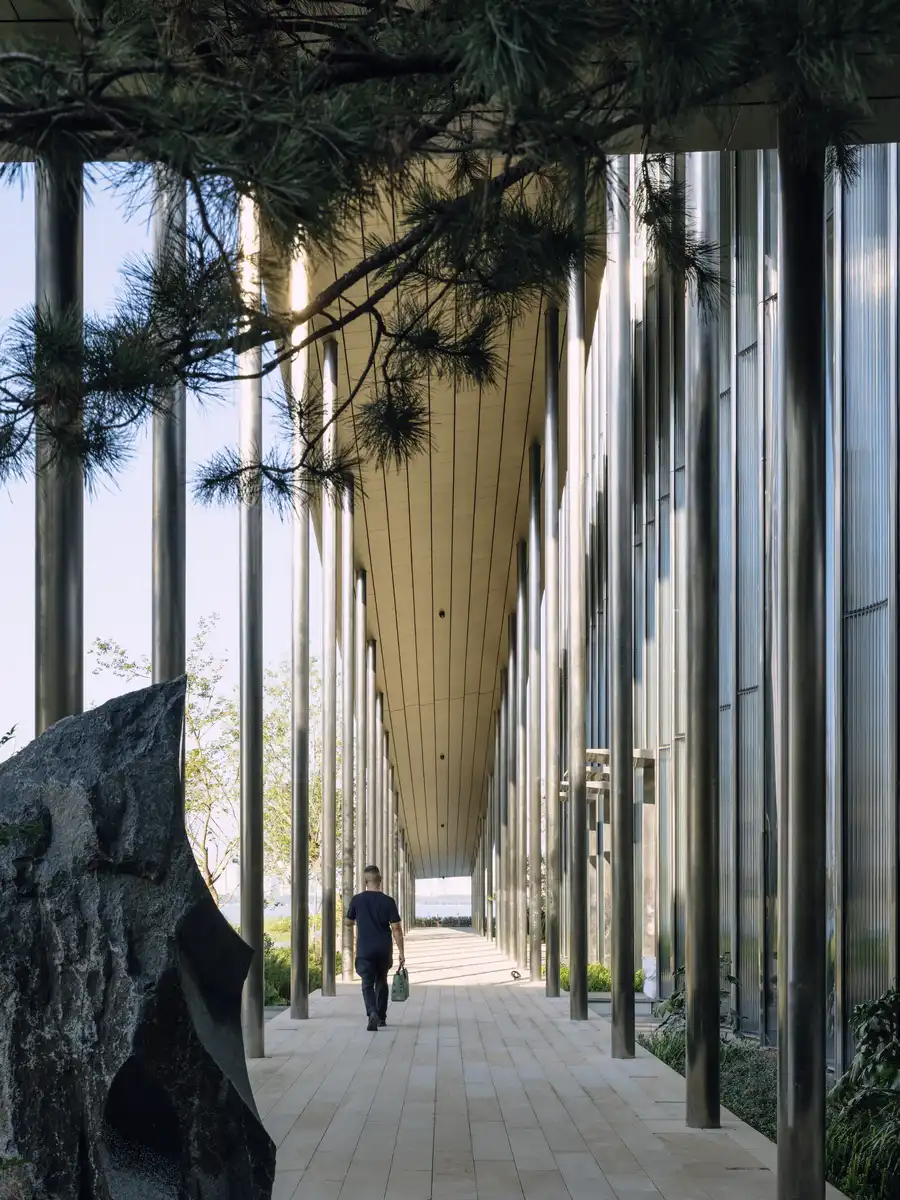
Rooted in the tradition of Suzhou’s gardens, the museum reimagines the lang 廊, the covered corridor that traces a path through a landscape, as a network of exhibition spaces. A continuous route threads through the museum’s pavilions, connecting galleries, gathering spaces, and cultural venues while allowing visitors to branch off along smaller paths between exhibitions. Linked by bridges and tunnels above and below ground, the museum offers a flexible sequence of spaces shaped by changing exhibitions and seasons.

photo © StudioSZ Photo / Justin Szeremeta
“After many years of work and collaboration, it is a pleasure to finally welcome visitors to Suzhou Museum of Contemporary Art. We envision the museum as a place for discovery and exchange, where people can experience art in new ways and engage with ideas from across cultures and generations. Through its exhibitions and public programs, we hope to make the museum a lasting part of Suzhou’s cultural landscape and a destination for visitors from near and far.” – Wang Xiaosong, Executive Director, Suzhou MoCA

photograph © Ye Jianyuan
Ahead of its official opening, Suzhou MoCA welcomed visitors through a series of preview exhibitions, including BIG’s Materialism, which remains on view at the museum. The exhibition takes visitors on a material journey from stone to recyclate, exploring the role of ten different materials in shaping BIG’s work through large-scale mock-ups and models of projects from around the world. The museum now opens with a series of inaugural exhibitions spanning modern and contemporary art, technology-driven artistic practices, and cross-cultural dialogue between Eastern and Western artistic traditions, headlined by a Picasso exhibition and a large survey of contemporary Chinese art.

photograph © Suzhou MoCA
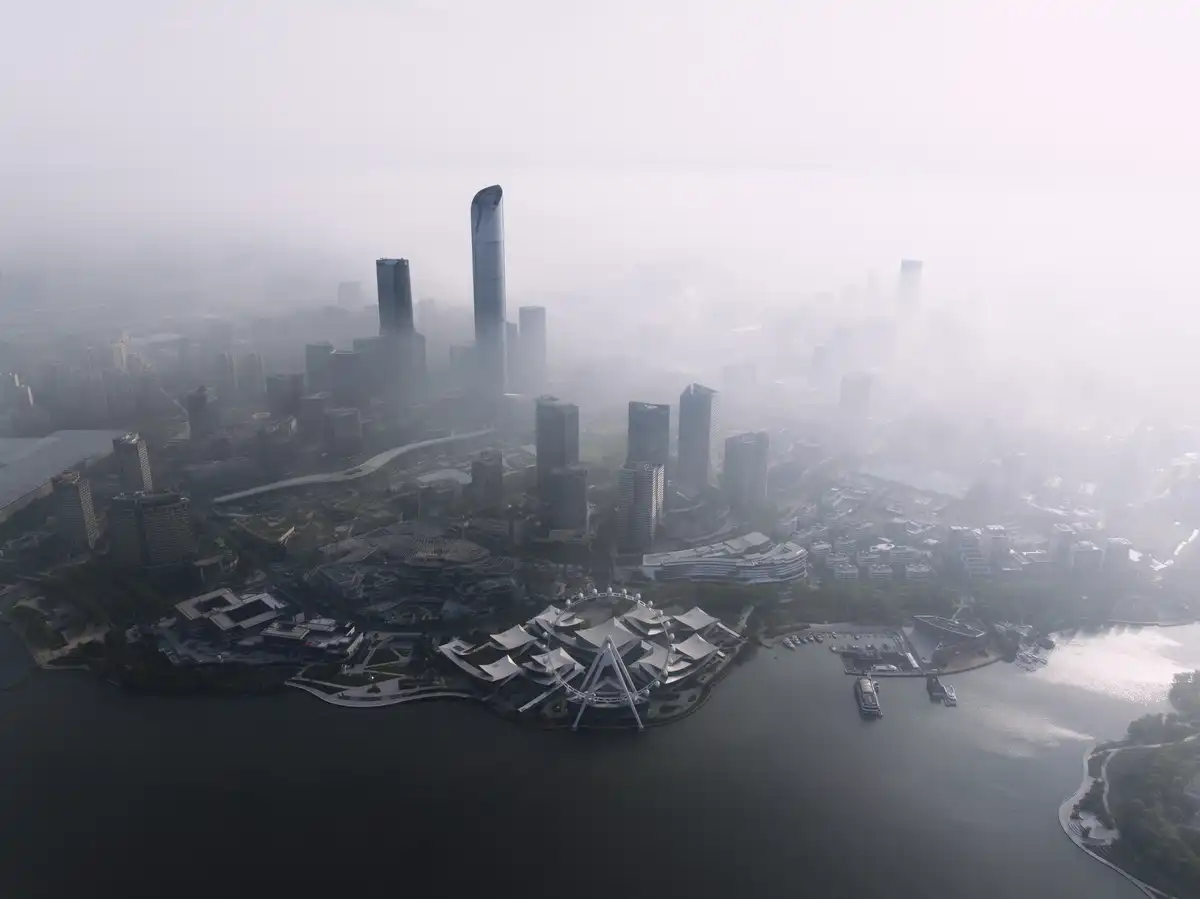
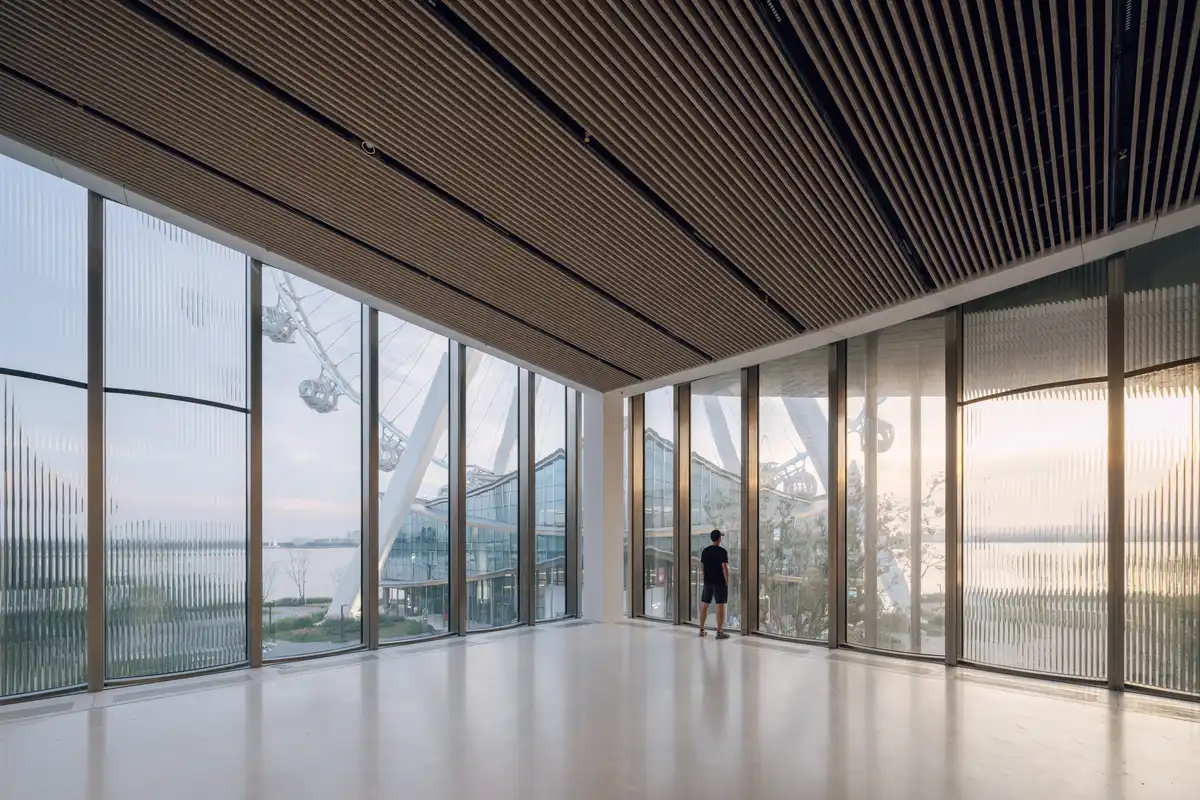
“If the historic city center is the cradle of the Chinese garden, the lake district is the cradle of a new Suzhou. The site of the Suzhou Museum of Contemporary Art is sandwiched between the city and the lake. A newly constructed Ferris wheel partially blocks the relationship with the water. By dissolving the museum into a Chinese garden of interconnected galleries, distributed across the site like pavilions in a park, the museum becomes a connection between the city and the lake, rather than an obstacle. Its urban porosity allows citizens to walk through sculpture gardens to the lakefront, while the water penetrates between the pavilions to reach the city.” – Bjarke Ingels, Founder & Creative Director, BIG.

photograph © Suzhou MoCA

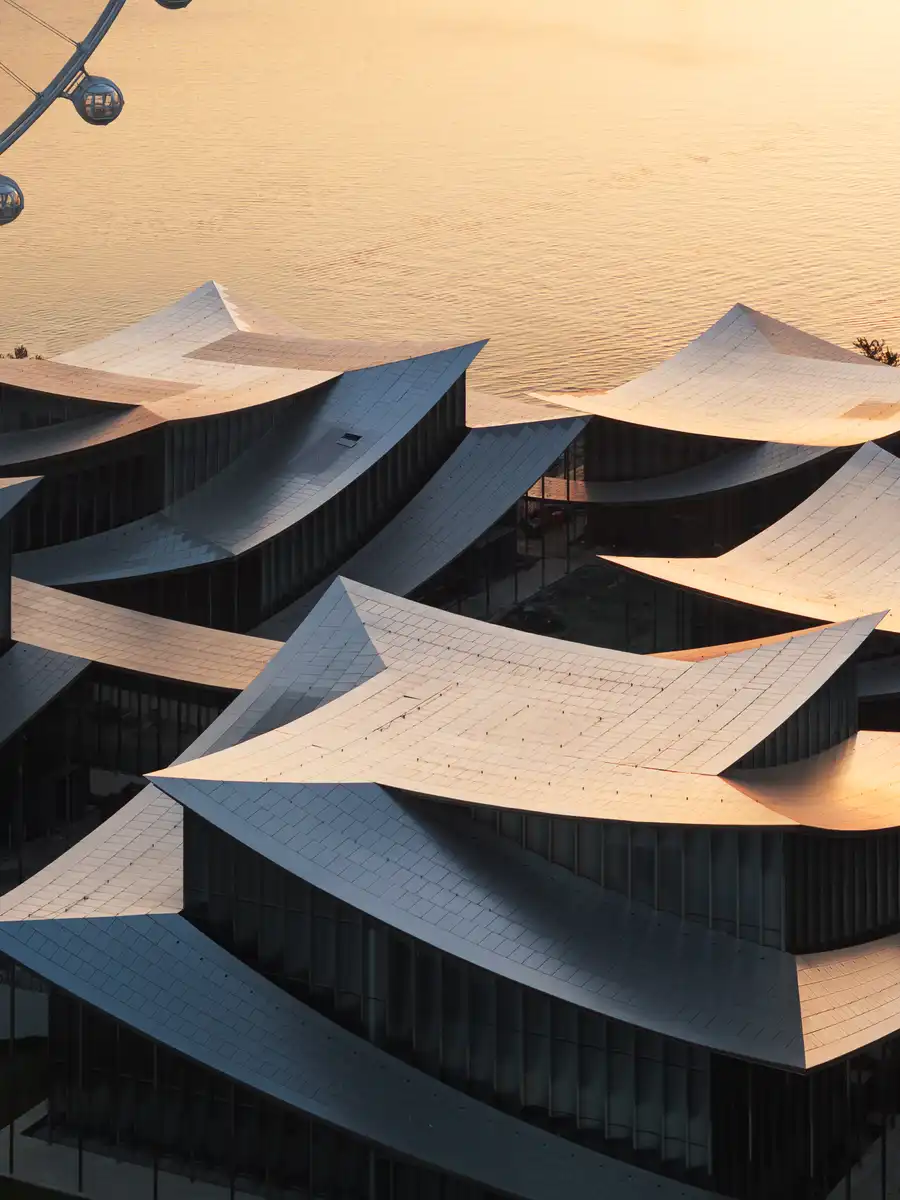
Bjarke Ingels continued: “From above, the museum appears like a traditional infinity knot as it intertwines the legs of the Ferris wheel to reach all the way into the lake. With the vast number of visitors ascending the wheel above, the roof surface de facto becomes the true fifth facade of the art complex.

photo © StudioSZ Photo / Justin Szeremeta
Not only do I see our design as an homage to its local heritage, a sort of Scandinavian reinterpretation of a unique typology, the Chinese garden, but the result is in many ways a manifestation of the ancient future of Suzhou and a testament to the construction quality and technical sophistication that is becoming the rule rather than the exception in contemporary Chinese architecture.”


photos © Suzhou MoCA
“The museum reconciles Western and Eastern spatial traditions through a deliberate duality. From the sky, the museum reads like traditional craftwork: a series of papercut knots framing the gardens below, turning the heritage of Suzhou into artwork. But as one descends and enters the museum, the clarity of the figure-ground dissolves. The gardens begin to flow into one another, unfolding as sequences of spaces, views, art, and nature – transforming a composition that appears precise from above into an experience of exploration and discovery on the ground.” – Catherine Huang, Partner, BIG


photographs © Suzhou MoCA
+++
Previously on e-architect:
11 November 2025
Architecture: BIG
Location: Suzhou, Jiangsu Province, China
Preview: Suzhou Museum Of Contemporary Art To Complete Soon With Exhibition Curated By BIG
Photos © Ye Jianyuan and StudioSZ Photo / Justin Szeremeta
The Suzhou Museum of Contemporary Art (Suzhou MoCA) designed by BIG will soon open its doors to the public for the exhibition, Materialism. Conceived as a village of 12 pavilions under a ribbon-like roof, the 60,000-m2 museum offers a modern interpretation of the garden elements that have defined Suzhou’s urbanism, architecture, and landscape for centuries. Materialism, curated by BIG, will take visitors on a material odyssey starting from stone and ending with recyclate.
photograph © Ye Jianyuan
Commissioned by Suzhou Harmony Development Group and designed by BIG-Bjarke Ingels Group in collaboration with ARTS Group and Front Inc., Suzhou MoCA is located along the Jinji Lake waterfront as a new venue for contemporary art, design, and public life in China. The museum will officially open its doors to the public in 2026.
picture © Ye Jianyuan
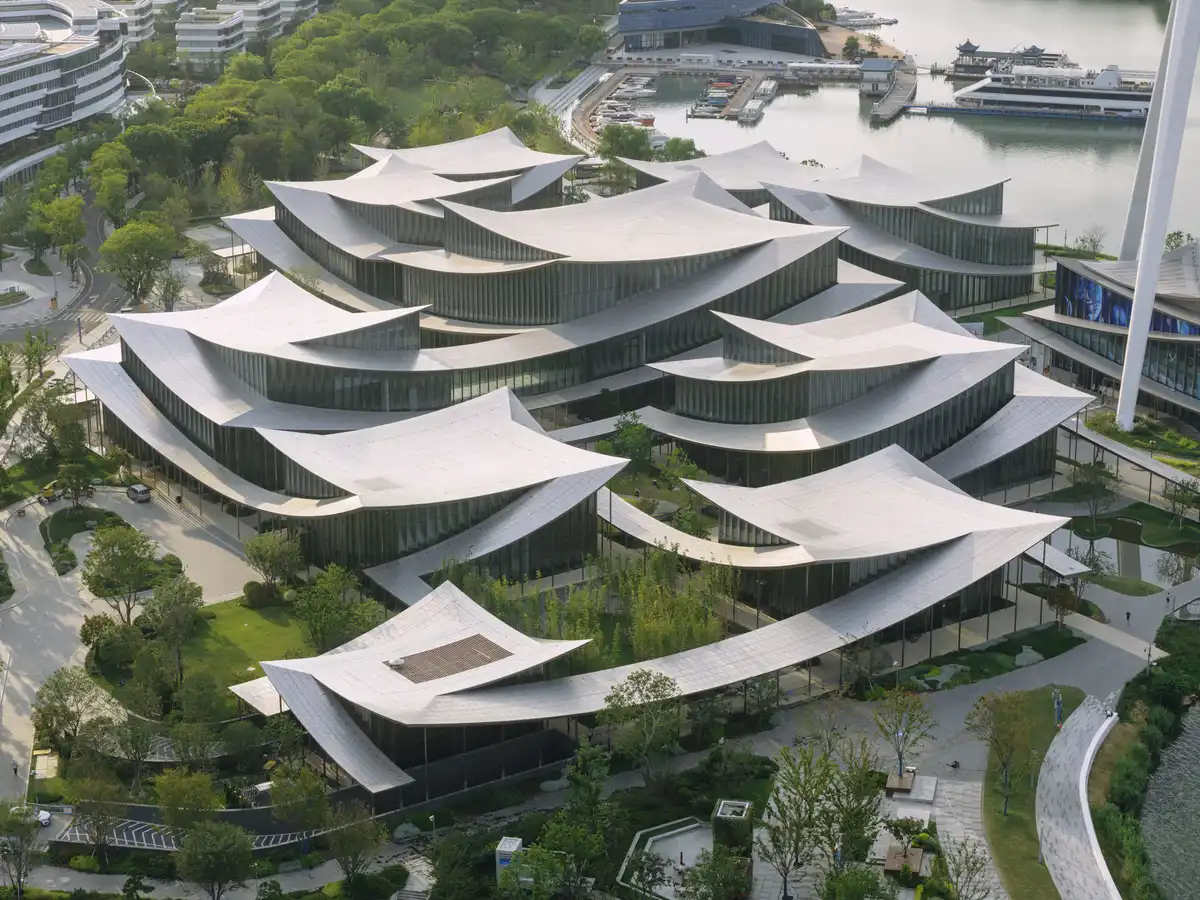
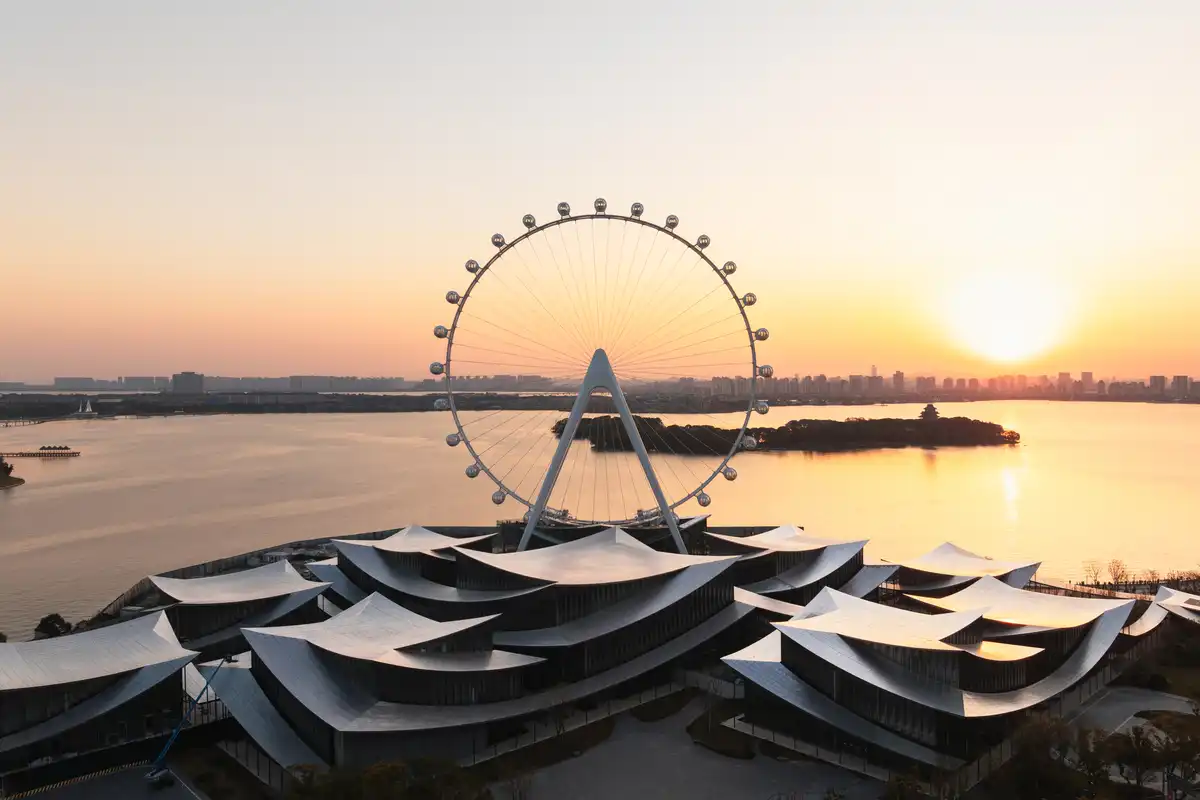
The architecture of the museum is rooted in the tradition of Suzhou’s gardens by reimagining the ‘lang’ 廊- a long, covered corridor that traces a path. Ten interconnected pavilions are unified beneath a continuous roof whose gentle undulations recall the silhouette of tiled eaves. The remaining two pavilions will be built next year, extending over Jinji Lake and linking to the main structure via covered pathways.

photo © Ye Jianyuan

“Suzhou is the cradle of the Chinese garden. Our design for the Suzhou Museum of Contemporary Art is conceived as a garden of pavilions and courtyards. Individual pavilions are woven together by glazed galleries and porticoes, creating a Chinese knot of interconnected sculpture courtyards and exhibition spaces. Weaving between the legs of the Ferris wheel, the museum branches out like a rhizome, connecting the city to the lake. The result is a manmade maze of plants and artworks to get lost within. Its nodular logic only becomes distinctly discernible when seen from the gondolas above. Against the open space of the lake, the gentle conical curvature of the roofs forms a graceful silhouette on the waterfront. From above, the stainless roof tiles form a true fifth facade.” – Bjarke Ingels, Founder & Creative Director, BIG
photograph © Ye Jianyuan
Clad in rippled and curved glass and warm-toned stainless steel, the façades reflect the surrounding sky, water, and gardens – blurring the boundaries between architecture and the natural environment. The pavilions are connected above and underground via bridges and tunnels, offering the museum flexibility to manage circulation according to seasons and exhibitions. Together, the rooms frame a sequence of gardens and courtyards, guiding visitors on a journey that intertwines art, history, nature, and water.
photograph © Ye Jianyuan
Arriving at the museum, visitors are welcomed by an expansive plaza in front of the Visitor Centre. From here, museumgoers can proceed inside or explore the grounds, meandering along the walkways that extend out into Jinji Lake, which can be seen from above while on the Suzhou Ferris wheel.

image © Ye Jianyuan
Inside, natural light enters through clerestories and skylights, animating the galleries with a play of shadow and reflection.
photographs © Ye Jianyuan
Four of the museum’s pavilions comprise the main gallery experience, while the remaining pavilions include a grand entrance space, multifunction hall, theater, and restaurant. A continuous path guides visitors through the museum, branching off into smaller routes between the galleries.
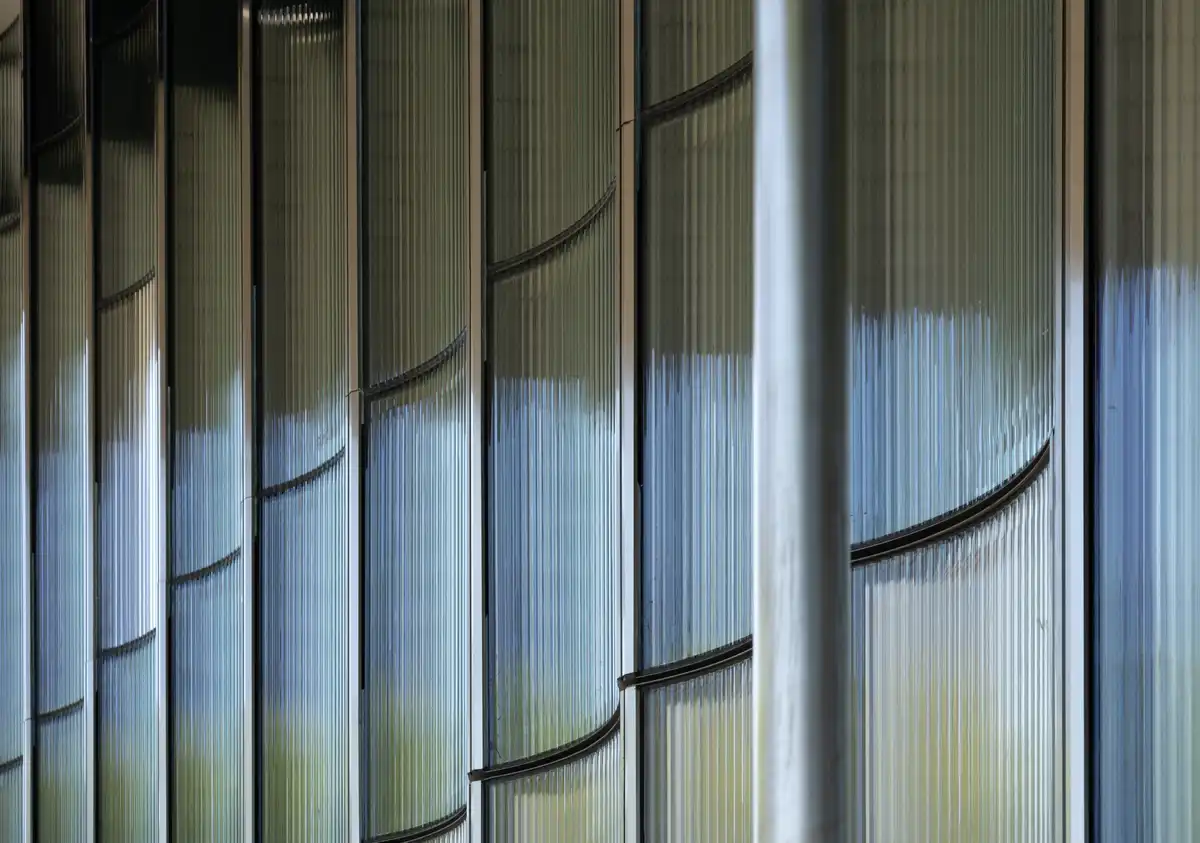
photo © StudioSZ Photo / Justin Szeremeta
The museum’s landscape design creates a welcoming public space along Jinji Lake through a series of interconnected gardens. As visitors approach the waterfront, the gardens gradually transition from hardscape to greenery to finally water-themed plantings, reflecting a natural progression from museum to land to lake.
Designed to achieve China’s GBEL 2-Star Green Building certification, Suzhou MoCA integrates passive shading, natural ventilation, and locally sourced materials to create a cultural landmark for the city.
picture © StudioSZ Photo / Justin Szeremeta
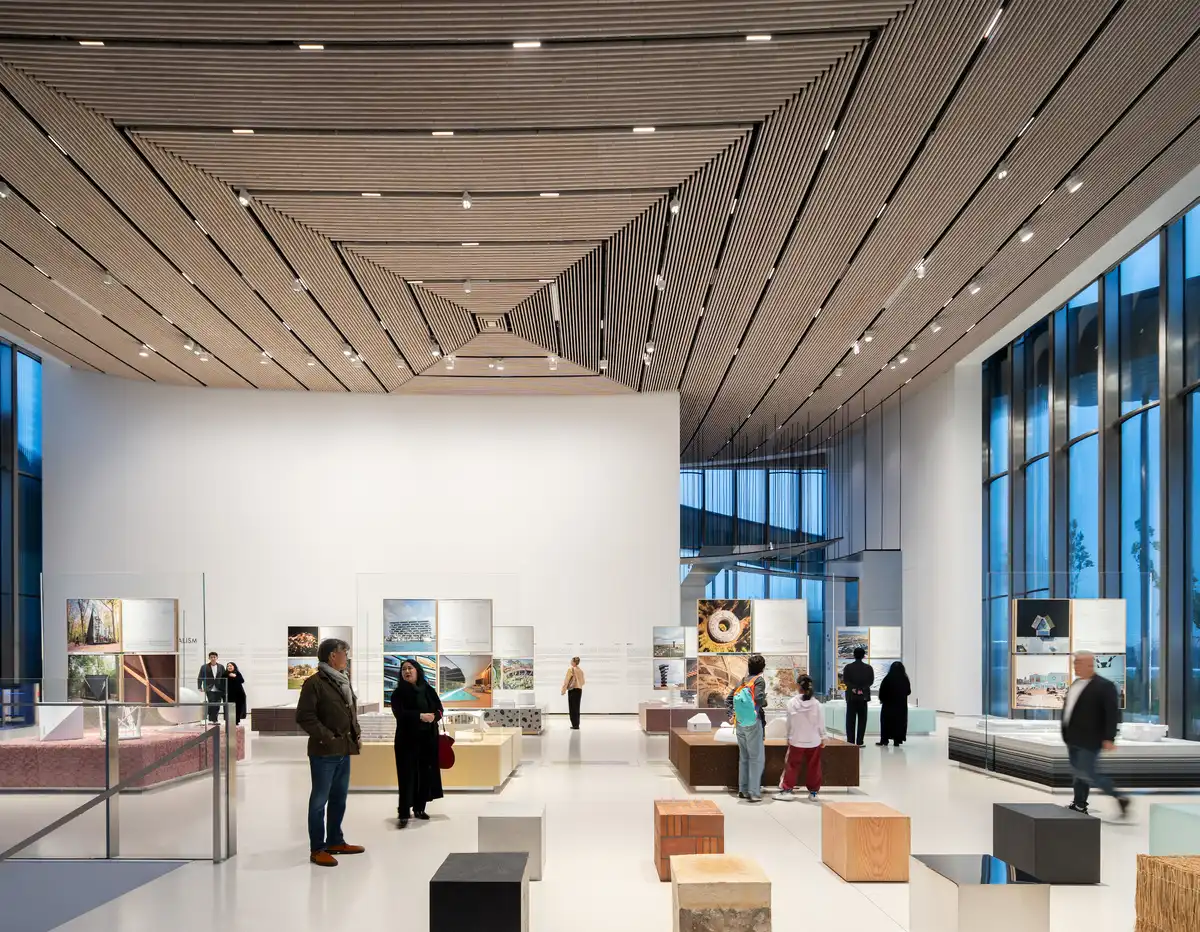
The Materialism exhibition expands on Bjarke Ingels’ year-long guest editorship of Italian design magazine Domus, where each issue focuses on a single material. The exhibition explores how stone, earth, concrete, metal, glass, wood, fabric, plastic, plant, and recyclate each shape the firm’s architecture. Large-scale mock-ups and models of 20 BIG projects, such as the studio’s own Copenhagen headquarters, the Danish Maritime Museum, Google Bay View, and The Plus, invite viewers to experience the tactile and spatial qualities that define BIG’s work.
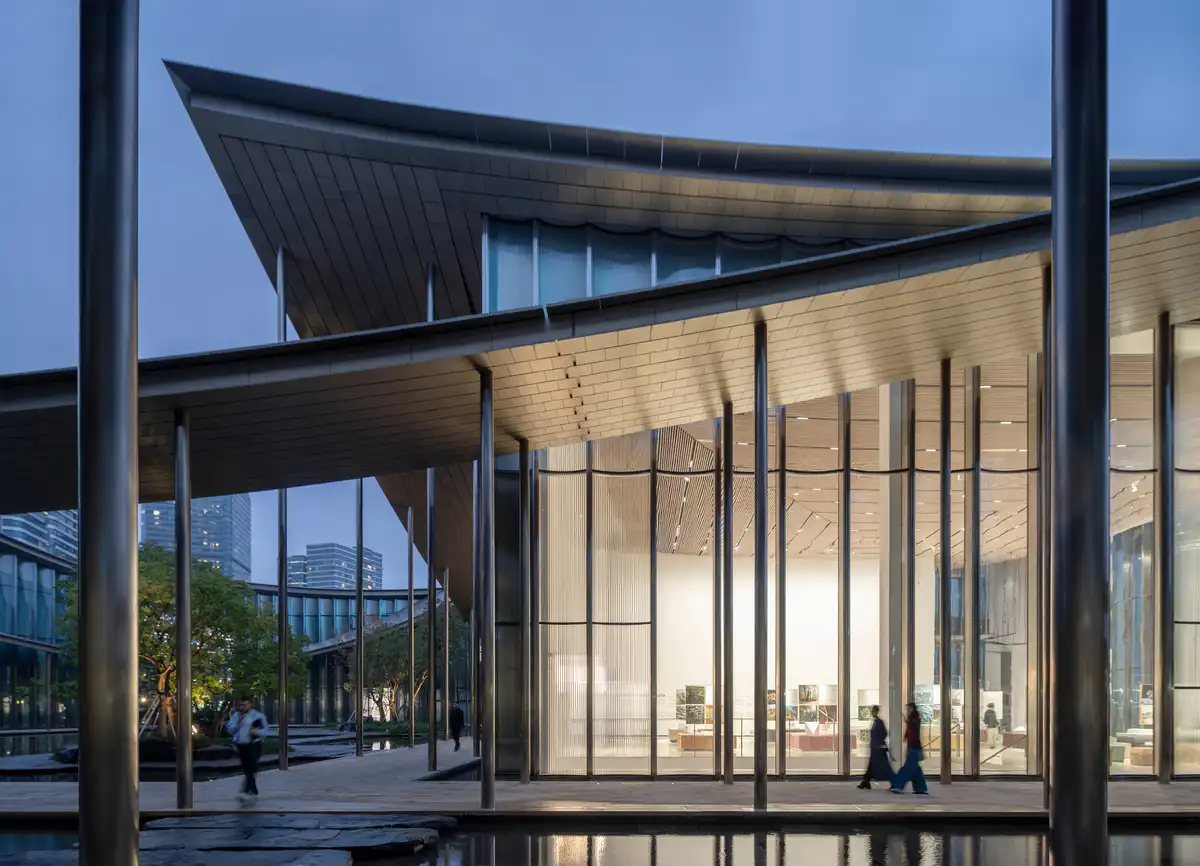
photo © StudioSZ Photo / Justin Szeremeta
The seating throughout the galleries is made of the very substances on display, creating a full sensory journey through texture and form. Each section’s plaque is crafted from its corresponding medium – including yellow rust stone, rammed earth, and terrazzo – further revealing the varied expressions and possibilities of matter.
picture © Ye Jianyuan
Suzhou MoCA joins BIG’s portfolio of cultural projects around the world, including The Twist at Kistefos Sculpture Park in Norway, the Musée Atelier Audemars Piguet in Switzerland, and the LEGO Museum in Denmark. Materialism follows BIG’s previous exhibitions, including Yes Is More (2009), Hot to Cold (2015), and Formgiving (2019). The Materialism exhibition will open to the public in the coming months, ahead of the official opening of the Suzhou Museum of Contemporary Art in 2026.
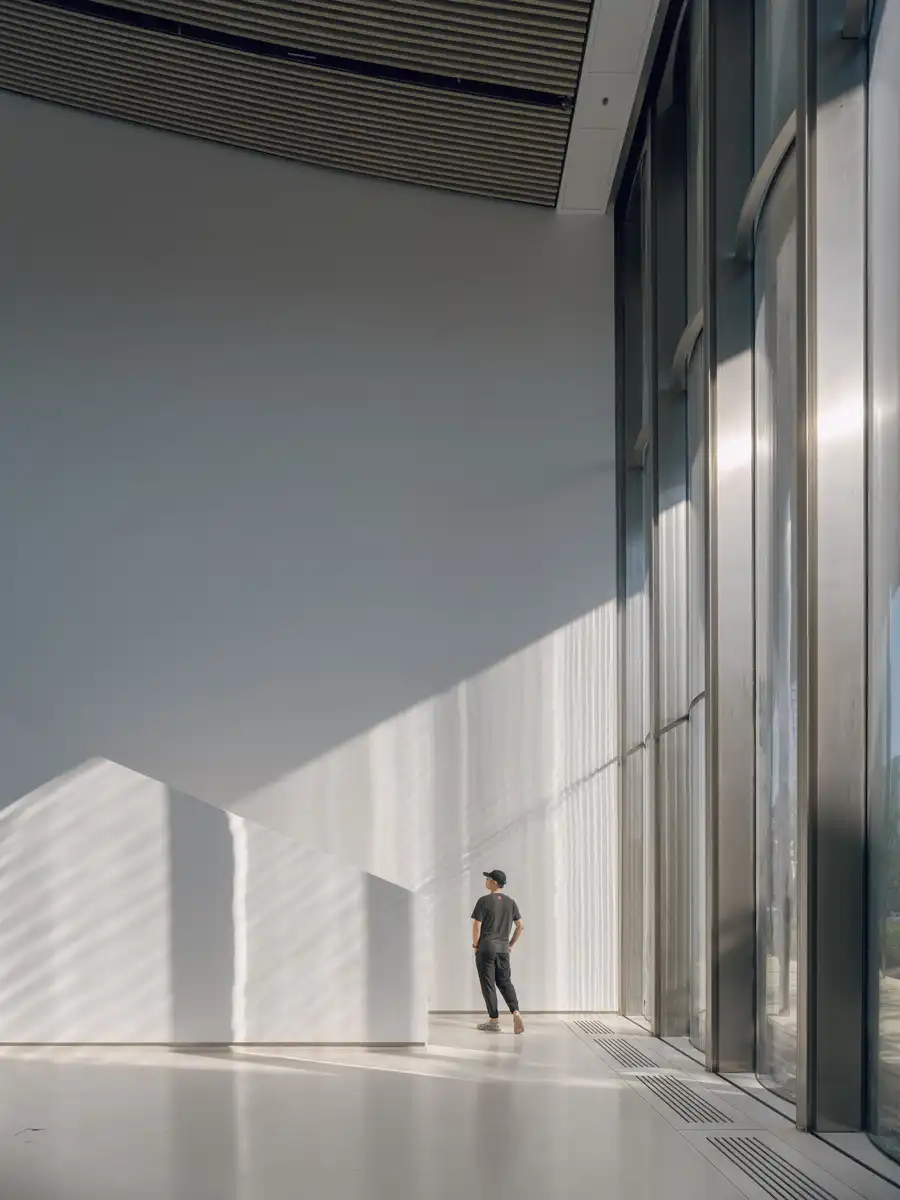
photo © Ye Jianyuan
Suzhou Museum of Contemporary Art by BIG, China, Jiangsu, People’s Republic of China – Building Information
PROJECT FACTS
Name: Suzhou Museum of Contemporary Art
Size: 60,000 m2
Location: Suzhou, Jiangsu, China
Client: Suzhou Harmony Development Group Co. Ltd, 苏州工业园区宣传和统战部
Owner: 苏州工业园区文体旅游局
Collaborators: ARTS Group Co., Ltd. [中衡设计集团股份有限公司], Front Inc., Shanghai Shuishi Landscape Design Co.,Ltd [上海水石景观环境设计有限公司], Rdesign International Lighting [上海瑞逸环境设计有限公司]
photograph © StudioSZ Photo / Justin Szeremeta
PROJECT TEAM
Partners-in-Charge: Bjarke Ingels, Catherine Huang
Project Manager: Molly Hsiao Rou Huang
Project Architect: Tyrone Cobcroft, Kekoa Charlot, Tseng-Hsuan Wei
Design Lead: Matteo Pavanello
Team: Aileen Koh, Amanda Lima Soares Da Cuncha, Arda Özker Cincin, Athena Morella, Chih-Han Chen, Christian Vang Madsen, Cris Guoyu Liu, Desislava Georgieva, Eddie Can, Eric Wen Tung Li, Federico Martínez De Sola Monereo, Filip Fot, Filippo Cartapani, Finn Nørkjær, Haochen Yu, Huiyao Fu, Izabella Banas, Jakub Kulisa, Jan Magasanik, Jana Semaan, Jason Cheuk Hei Lee, Jiaqi Yang, Jiawen Huang, Julia Wilkosz, Jurica Pajic, Mathis Paul Gebauer, Megan Nhat Xuan Dang, Narisara Ladawal Schröder, Ole Elkjær-Larsen, Oliver Steen, Paula Domka, Pei Huang, Philip Kaefer, Phoebe Cowen, Riad Tabbara, Romain Thijsen, Shu Du, Sol Anaid Chaocon Levin, Tarek Shater, Todor Todorov Rusev, Tomasz Jakubowski, Xavier Thanki, Yanis Amasri Sierra, Yihan Liu, Yingying Guan, Zahra Khademi, Zhonghan Huang, Zuzana Faskova
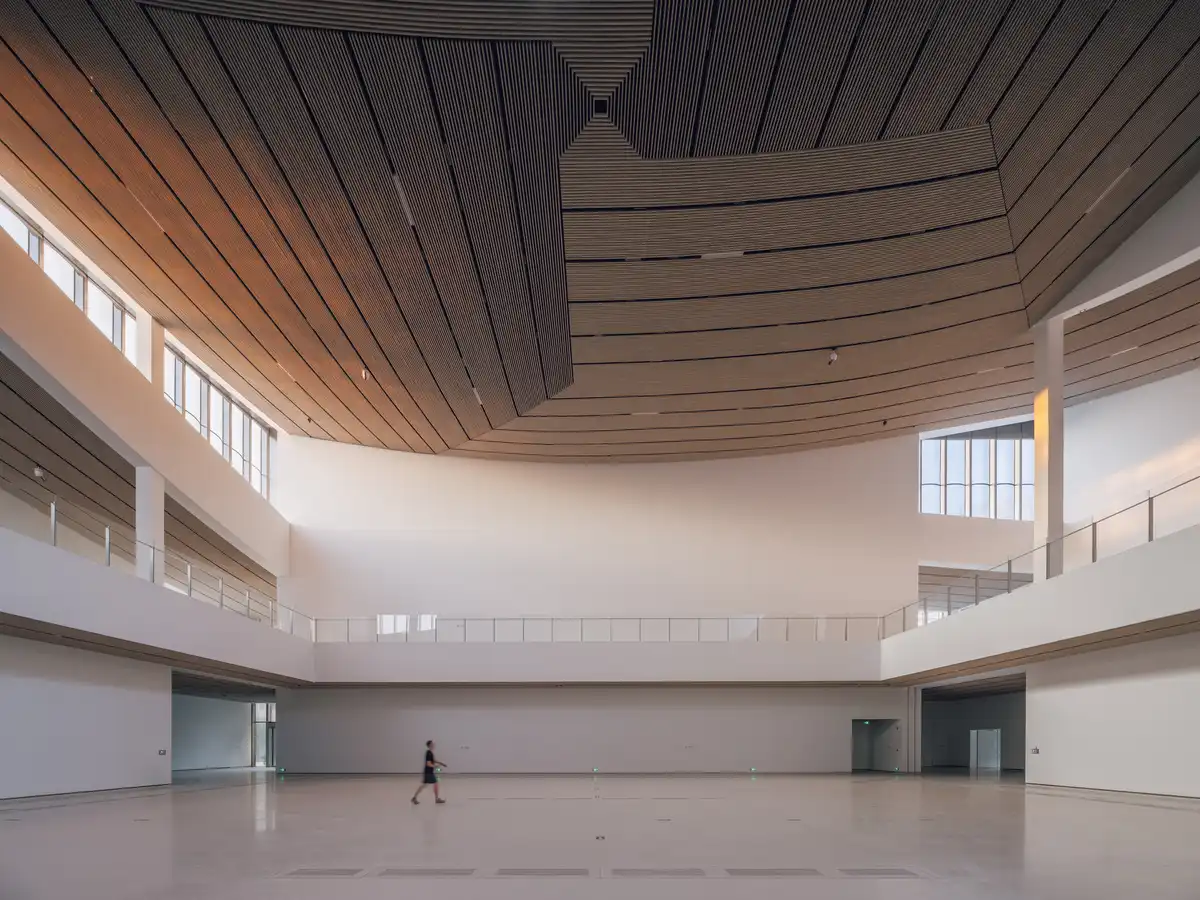
photo © Ye Jianyuan
BIG Engineering: Andrea Hektor, Adele Scampoli, Alexander Gale Heiede, Andreas Bak, Bjarke Koch-Ørvad, Cristina Minguela, Ingrid Albina Oliva Lampa, Janis Bronka, Jens Max Jensen, Jesús Fernández Lindqvist, Jonathan Russell, Kannan Selvaraj, Konstantinos Koutsoupakis, Maria Capuozzo, Miles Treacy, Thomas Lejeune, Tim Christensen
photograph © StudioSZ Photo / Justin Szeremeta
MATERIALISM EXHIBITION PROJECT FACTS
Name: Materialism Exhibition
Location: Suzhou Museum of Contemporary Art, China
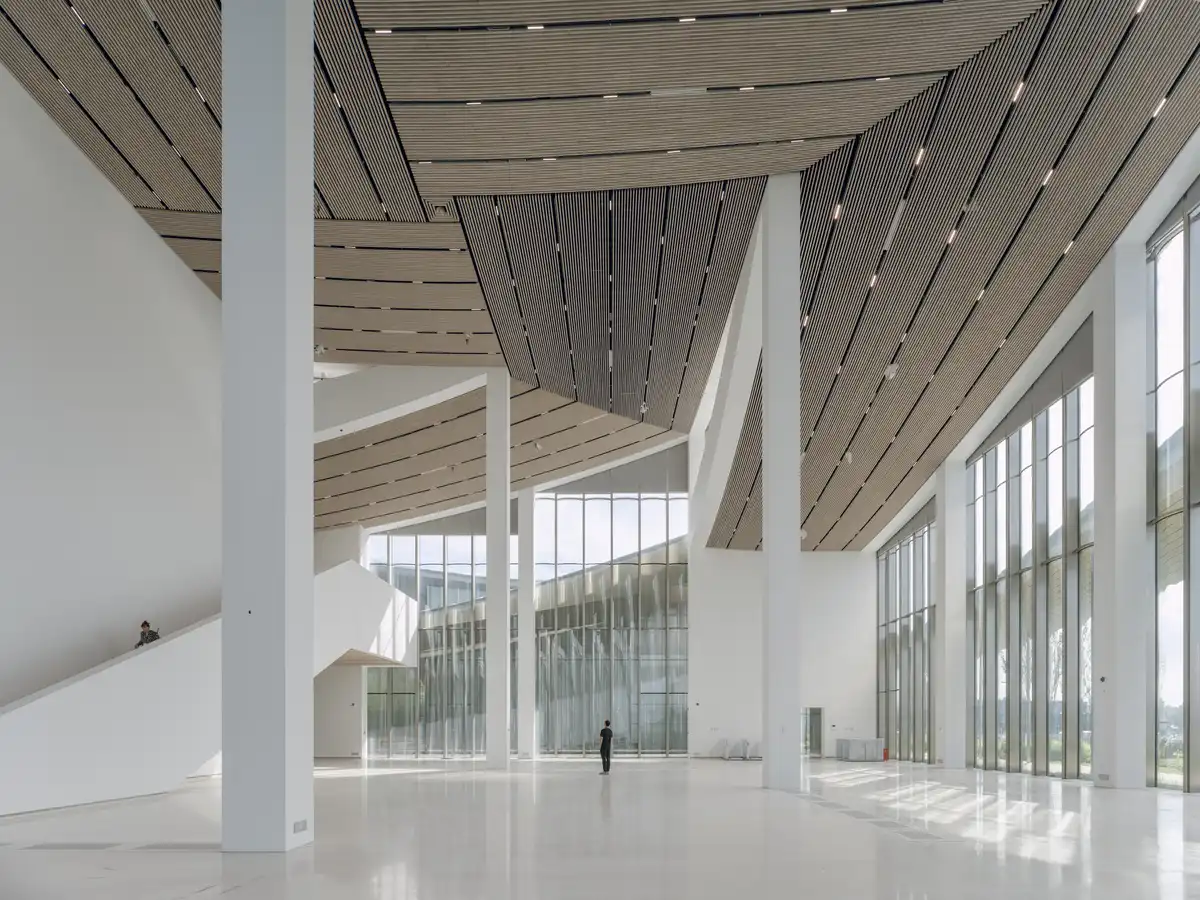
image © Ye Jianyuan
MATERIALISM EXHIBITION PROJECT TEAM
Partner in Charge: Bjarke Ingels, Kai-Uwe Bergmann, Jakob Lange, Cat Huang
Project Manager: Tseng-Hsuan Wei
Design Lead: Søren Martinussen, Yongwon Jo, Haochen Yu
Team: Shu Du, Claudia Bertolotti, Devanga Phukan, Dora Jiabao Lin, Futa Oba, Guanxin Luo, Jean Kekoa Charlot, Jeronimo Idarraga, Keyao Liu, Matteo Pavanello, Paula Madrid, Siyu Tian, Xiaomeng Chi, Yingying Guan
Photography by Ye Jianyuan and Justin Szeremeta
BIG-Bjarke Ingels Group Architects News
Suzhou Museum of Contemporary Art by BIG, China, Jiangsu, China images / information received 260925
Location: Suzhou, Jiangsu Province, China.
Chinese Building Designs
Chinese Buildings – recent selection:
Vertical Farm Hengshui International Horticultural Park
Design: Van Bergen Kolpa Architects

photo : Weiqi Jin
Cloud Centre, Ancient Spring Town, Hebei Province
Design: Wutopia Lab
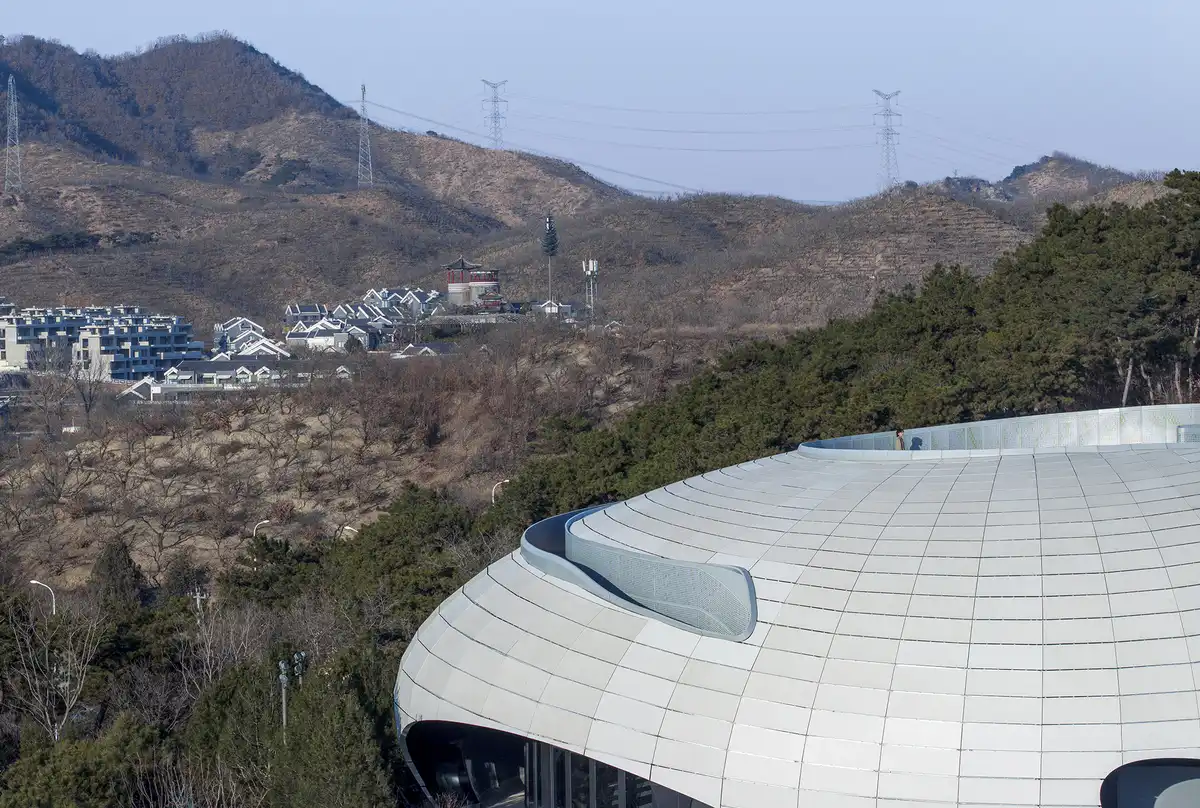
photo : Daily Architectural Photography | LIU Guowei
Zhuhai Hengqin CRCC Plaza, Zhuhai, southern Guangdong province, southern China
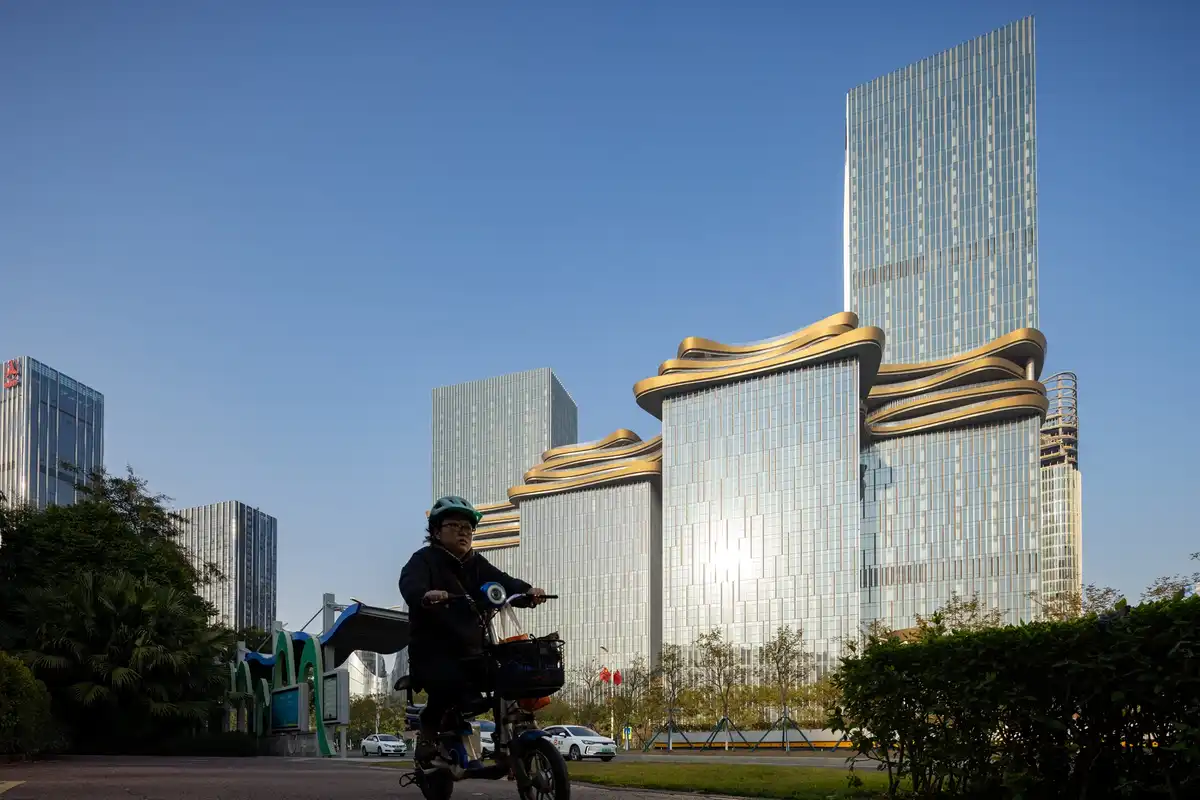
image courtesy of architects practice
Gemdale Great City Bay Kindergarten, Shenzhen, Guangdong Province, China
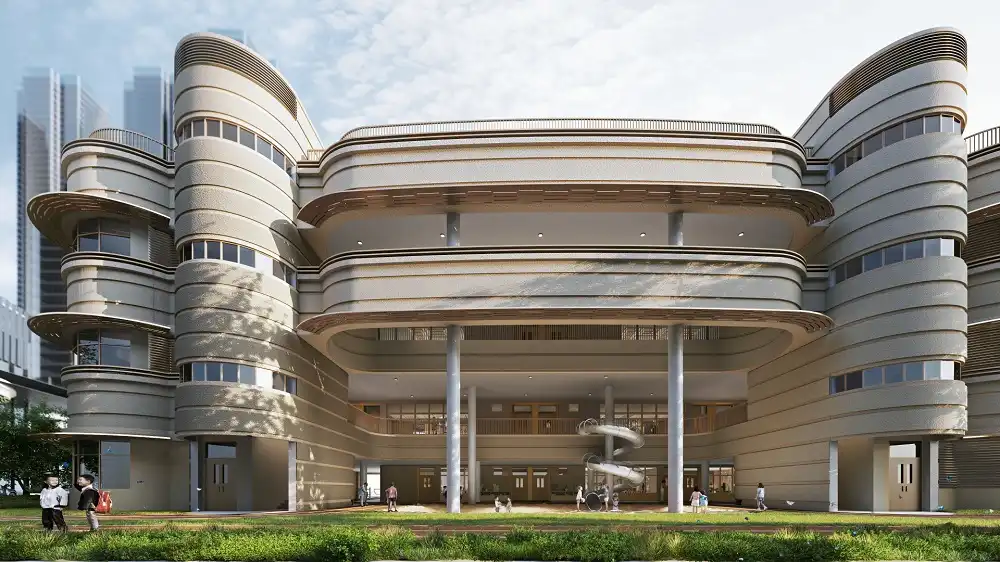
photo : Virgile Simon Bertrand
++
Chinese Architecture
Contemporary Architecture in China
Hong Kong Architecture Designs – chronological list
Cotton Park buildings, Changzhou, southern Jiangsu, south east China
Comments / photos for the Suzhou Museum of Contemporary Art building design by BIG, China in Jiangsu Province page welcome.