
Berlin Architecture Designs: Buildings
Contemporary architectural developments in German Capital. Modern DE built environment design updates.
post updated 9 October 2026
e-architect choose the major examples of contemporary Berlin Architecture. We cover completed buildings, new building designs, architectural exhibitions and architecture competitions in the German capital. The focus is on contemporary German buildings.
We have 4 pages of Berlin Architecture selections.
Berlin Architecture : news + major buildings (this page)
Berlin Buildings : A-G
Berlin Building Developments : H-N
Berlin Building Designs : O-Z
+++
Berlin Architecture News
Berlin Architecture Designs in 2025
17 September 2025
B-One Office Building, Budapester Strasse 1, City-West district
Architects: C.F. Møller Architects
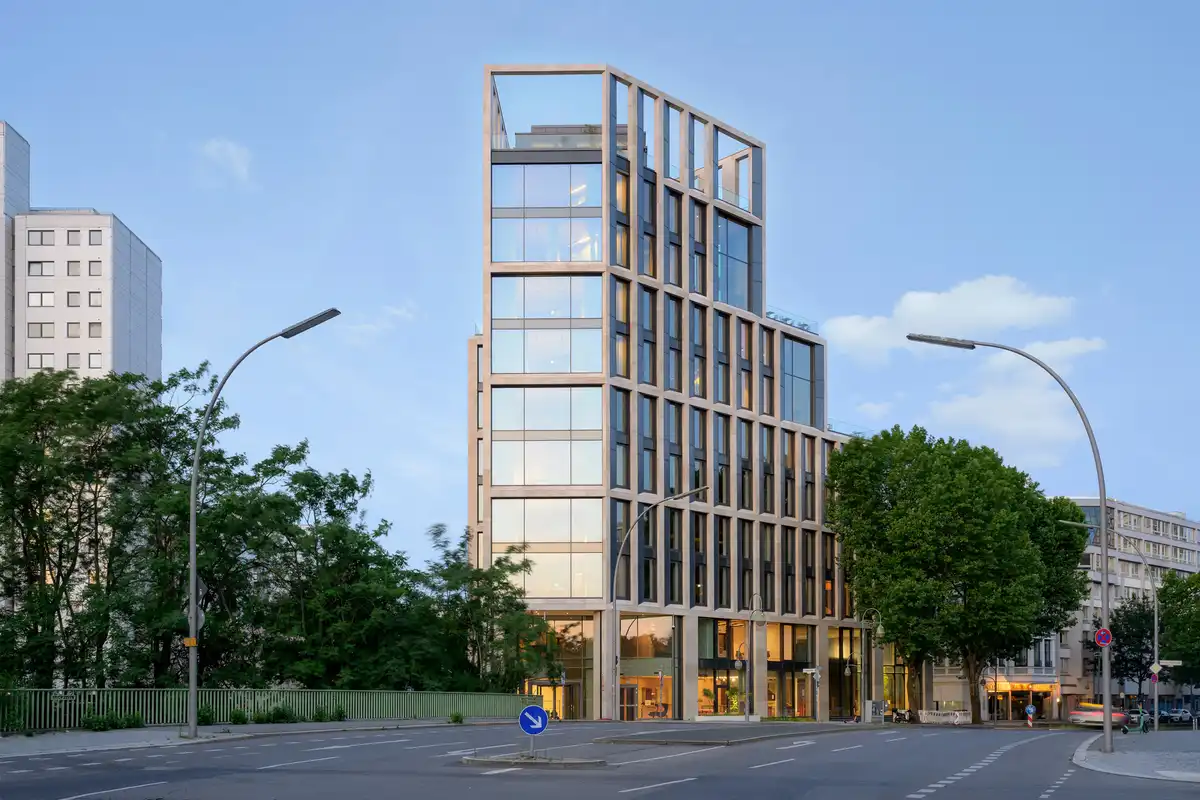
photo : Franz Brück
15 August 2025
Ray Kappe Home, Kleinmachnow
Architects: Ray Kappe
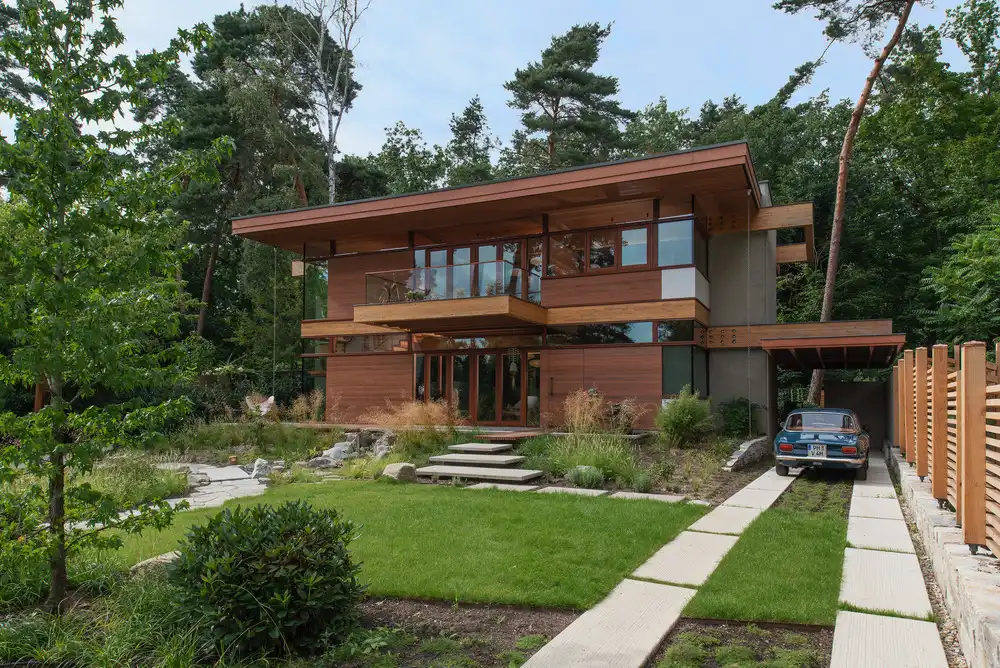
photo © Jürgen Nogai
11 August 2025
Dockyard Office Building
Design: tchoban voss architects
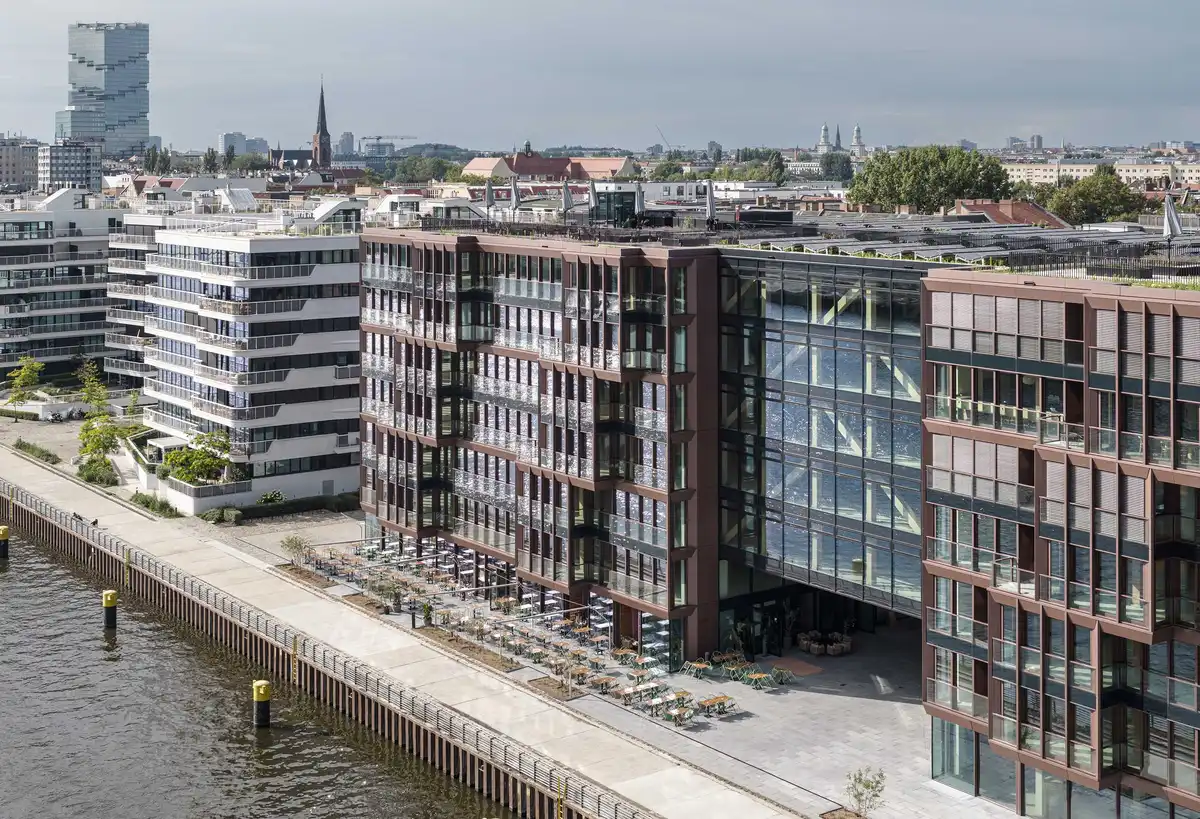
photo : HG Esch
+++
Berlin Buildings Designs in 2024
Major New Berlin Building Developments, chronological:
8 July 2024
Fire Department and Rescue Services Academy
Architects: HENN

image : HENN
Berlin Fire Department and Rescue Services Academy
2 May 2024
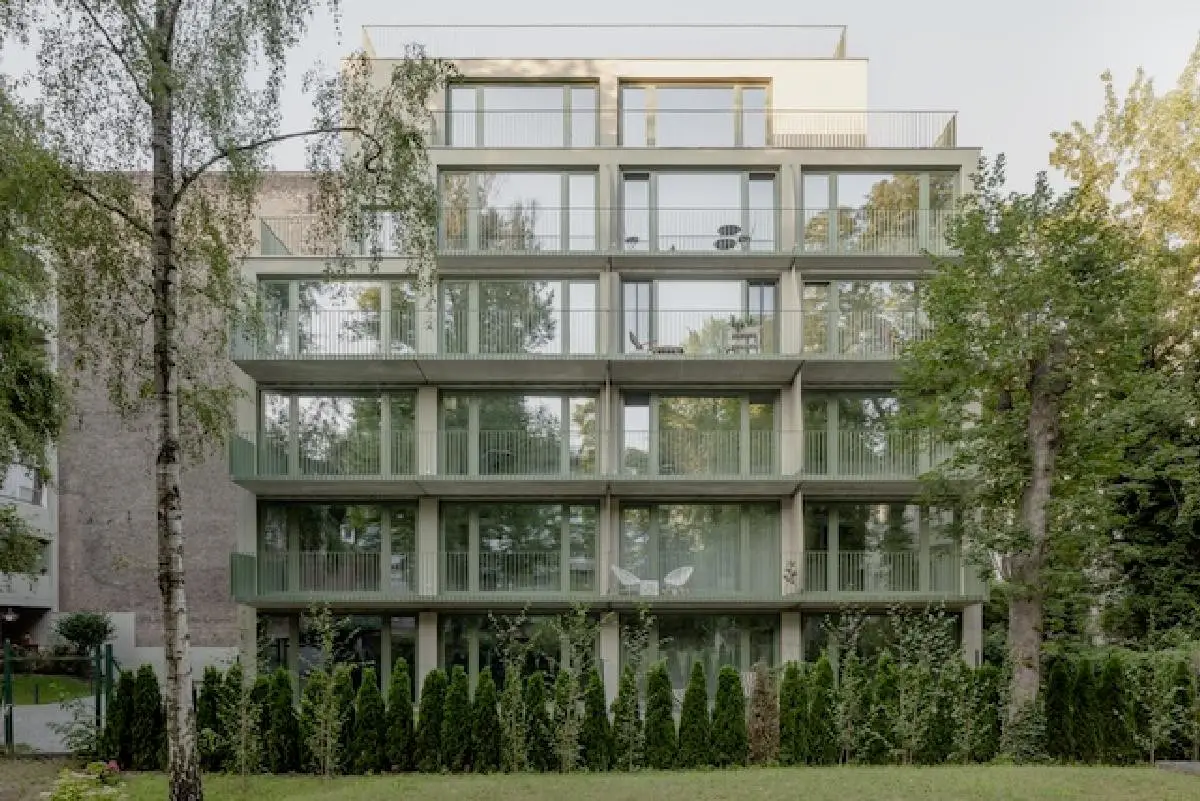
Fasanen36 Apartment Building Berlin
Design: CAMA A
photos © hiepler, brunier
17 January 2024
VILVIF Senior residence Riviera, Olympic regatta course, Berlin-Gruenau
Design: TCHOBAN VOSS Architekten

photography © Michael Moser
+++
Berlin Architectural Archive
Major Berlin Building Developments in 2013, chronological:
9 Sep 2013
Platoon Kunsthalle
Design: Graft Gesellschaft von Architekten mbH
PLATOON KUNSTHALLE is designed as an experimental space for artists and creatives, and for the members of the PLATOON NETWORK. The KUNSTHALLE hosts art projects, workshops, and events. It also presents a multitude of creative and artistic projects that clash with the regular art-institutions.
3 Sep 2013
Zoofenster Berlin
Design: Prof. Christoph Mäckler Architekten
At just under 119 m, the Zoofenster is one of Berlin’s tallest buildings. And yet it is in no way a typical high-rise block. Instead, it is a complex, tiered structure that responds to its urban environment in a number of ways. It consists of a 22-storey block and 32-storey tower that rise above a lower block that occupies the entire plot and reflects the height and lines of the neighbouring six-storey buildings.
8 Apr 2013
New Central Library Berlin
Design: Kubota & Bachmann Architects + Martinez

image : Jigen
This is a building proposal for the Berlin Central Library. Strategically sited within the city adjacent to the new Tempelhoff Park. The new building should be viewed as a point of departure and is directly associated to the city’s commitment to future urban development within this area.
28 Feb 2013
The Square 3 Buildings, near Alexanderplatz
Architects: LAVA + Moritz Gruppe

image from architects
Three towers of gold, silver, and bronze and three diagonally shaped city blocks make up THE:SQUARE³, a new mixed use development inspired by sport that revitalises a unique urban quarter in Berlin. The project is just nine minutes from Alexanderplatz, the very heart of the city, and located near Europe’s largest urban nature reserve and a sports hot spot.
+++
German Capital City Property Designs in 2012
German capital buildings designs and architects news in 2012:
22 Nov 2012
Abandoned cabaret theatre discovered in Berlin – Gartenstraße Berlin Mitte
Design: LAVA
An old cabaret theatre from the roaring ’20s has been uncovered in the heart of Berlin. The semi-derelict music hall theatre, built in 1905 on Gartenstraße in Berlin Mitte, has been buried in 30 tonnes of rubble since 1934 when it closed, perhaps as part of a crackdown on the cabaret scene by the Nazi regime.
19 Oct 2012
Haus Potsdam-Mittelmark, near Berlin
Design: Peter Ruge Architekten
The site lies upon a hill in a beautiful small village in the district Potsdam-Mittelmark in a fantastic scenic situation with breathtaking views over the nearby lake. The surroundings are dominated by a combination of historical and modern mansions. As many of the old large trees on the site should be kept as possible.
10 Sep 2012
Truman Plaza, Zehlendorf
Design: Wiel Arets Architects (WAA)
The Truman Plaza consists of offices, retail, health and sports facilities, which together form an urban setting around a central plaza within a leafy borough on the edge of Berlin. Located in Berlin Zehlendorf, the building parallels the adjacent Clayallee and is part of a larger master plan that balances its historical urban context with its integration of a delicate onsite forest.
4 Sep 2012
H10 Berlin Hotel
Design: Architect Jan Kleihues
This four-star hotel building on Joachimstaler Straße off the famous Kurfürstendamm, is a successful example of the integration of modern craftsmanship reconciled with a historical architectural ensemble. An eight-story cube was added to the listed school building from 1889 by architect Jan Kleihues.
14 Jun 2012
bambooline berlin
Peter Ruge Architekten
The bambooline berlin explores the cities urban development and proposes a new approach for the temporary, interim use of sustainable urban wasteland. A new, imaginary band complements the historically developed lines of the Berlin cityscape: the Berlin bambooline.
31 May 2012
New Apartmenthouse Johannisstraße 3, Berlin-Mitte
J. MAYER H.
Property development group Euroboden is realizing a unique residential building at Johannisstraße in Mitte, Berlin’s downtown district. J. MAYER H. architects’ design for the building, which will soon neighbour both Museum Island and Friedrichstrasse, reinterprets the classic Berliner residential building with its multi-unit structure and green interior courtyard.
3 Apr 2012
BMW Guggenheim Lab Berlin
The Solomon R. Guggenheim Foundation is pleased to announce that the BMW Guggenheim Lab will open in the Pfefferberg complex, in Prenzlauer Berg. This building – a temporary public space and online forum encouraging open dialogue about issues related to urban living – will offer free public programs from 15 Jun – 29 Jul 2012.
+++
Architecture in Berlin
Major Berlin Building Designs, alphabetical:
Academy of Arts, Pariser Platz
Behnisch, Behnisch + Partner
Akademie der Künste
AEG Turbine factory – Berlin Turbine building : Modern Architecture
Peter Behrens Architect
Altes Museum Berlin, Mitte
Karl Friedrich Schinkel Architect
Am Kupfergraben 10 gallery building
David Chipperfield Architects
Austrian Embassy, Stauffenbergstraße 1
Design: Hans Hollein Architects
Austrian Embassy Berlin
Berlin Hauptbahnhof redevelopment of central station
Gerkan, Marg & Partners
Berlin Housing complex – Stralauer Halbinsel
1993-97
Herman Hertzberger

photo © Uwe Rau
Berliner Dom Building, Mitte
British Embassy Berlin, central west part of city
Michael Wilford and Partners
Daimler Financial Services Headquarters aka Debis Building, Potsdamer Platz
Renzo Piano / Christoph Kohlbecker
’Der Cube’ building, Washington Platz
3XN
Kubus Berlin : Architecture competition win
DZ Bank Building, Pariser Platz, Mitte
Frank Gehry Architects
Deutsches Historisches Museum Building
I. M. Pei – redevelopment architect
Nordic Embassies Buildings Complex – Embassies of the Nordic Countries
Masterplan Design : Berger + Parkkinen
Federal Chancellery Buildings, Tiergarten
Axel Schultes & Charlotte Frank
Federal Snake Complex, Tiergarten
Design: Georg Bumiller
Federal Snake Complex Buildings
Fernsehturm – Alexanderplatz Tower building, Mitte
Hermann Henselmann / Jörg Streitparth
Fernsehturm Project, Mitte
Design: JDS
Alexanderplatz building design proposal
French Embassy, Pariser Platz, Mitte
Atelier Christian de Portzamparc
French Embassy Berlin
Galeries Lafayette Building, Friedrichstrasse, Mitte
Jean Nouvel Architects
GSW Headquarters, Kreuzberg
Sauerbruch Hutton
Stirling Prize Finalist 2000
Hansaviertel Buildings – Modern Architecture
Design: various architects including Gropius, Niemeyer
The Hansaviertel is a small district (the smallest among Berlin’s 95 Ortsteile) between Großer Tiergarten park and the Spree River, within the central Mitte borough of Berlin. It was almost completely destroyed during World War II, but was rebuilt from 1957 to 1961 as a housing estate project.
Haus Am Checkpoint Charlie Building, Kreuzberg
Rem Koolhaas Architects / OMA
Haus der Kulturen der Welt : Congress Hall, Tiergarten
Design: Hugh Stubbins, Düttmann and Mocken
The building is located in the Tiergarten park and a direct neighbour of the Carillon and the new German Chancellery. It was formerly known as the Kongresshalle conference hall, a gift from the United States, designed in 1957 by the American architect Hugh Stubbins as a part of the International Building Exhibition.
Holocaust Memorial, Friedrichstadt, Mitte
Design: Peter Eisenman
The Memorial to the Murdered Jews of Europe, also known as the Holocaust Memorial, is a memorial in Berlin to the Jewish victims of the Holocaust, designed by architect Peter Eisenman and engineer Buro Happold.
Hotel Adlon Kempinski, Pariser Platz, Mitte
Design: Patzscke, Klotz & Partner
Hotel Adlon Kempinski Berlin
Humboldt Box
KSV Krüger Schuberth Vandreike
This 27m high building seems very choking when integrated in the landscape, but it is only temporary, it will be dismantled when, in 8 years from now, its mission has been completed and when the Humboldt Forum is constructed. Holding exhibitions and events this building has also a store on the ground floor and a restaurant on the top.
Internationales Bau Ausstellung Buildings – IBA Housing
Design: various architects
Jacob-und-Wilhelm-Grimm-Zentrum, Mitte
Architect: Max Dudler
Jacob Wilhelm Grimm Zentrum
Jewish Museum Berlin
Daniel Libeskind Architect
Jewish Museum building extension
Studio Daniel Libeskind
Jewish Museum Extension
Kaiser William Memorial Church – Kaiser Wilhelm Gedächtniskirche
Egon Eiermann
Labels 2 Berlin, Osthafen
Design: HHF architects
Fashioncenter Labels 2 Building
Lichtinstallation Neuköllner Tor
Roland Stratmann / luna. lichtarchitektur
Lichtinstallation Neuköllner Tor
Lindenstrasse
–
Herman Hertzberger

photo © Uwe Rau
Linkstrasse Building, Tiergarten
Richard Rogers Partnership
Ludwig Erhard Building, Charlottenburg
Design: Nicholas Grimshaw & Partners
Ludwig Erhard Building
Lützowplatz Building – Flats
Design: Peter Cook & Christine Hawley
Lützowplatz – Postmodern Architecture
Marie-Elisabeth Lüders Building
Stephan Braunfels
National Gallery Berlin building, Potsdamer Platz – Modern Architecture in Germany
Mies van der Rohe Architect
Netherlands Embassy – Dutch Embassy Berlin building
Office for Metropolitan Architecture – now OMA
Mexican Embassy, Tiergarten
Architect: Francisco Serrano
Mexican Embassy Building
Neues Museum Building Redevelopment, Mitte
David Chipperfield Architects
Neue Staatsbibliothek, Berlin-Tiergarten
Hans Scharoun & Edgar Wisniewski
Neues Kranzler Eck Berlin, Charlottenburg
Architecture: Murphy/Jahn Architects
New Kranzler Eck Building
Neue Staatsbibliothek, Berlin-Tiergarten
Architects: Hans Scharoun & Edgar Wisniewski
Neue Staatsbibliothek
Neue Wache, Unter den Linden, Mitte
Architect: Karl Friedrich Schinkel
Neue Wache
Nikolaikirche – Church of Saint Nicholas
Nikolaikirche
Nhow Hotel Berlin
Design: nps tchoban voss
Oil Silo Home Berlin
pinkcloud.dk
The design proposal is a 100% self-supporting housing solution for the post-oil world. It’s highly structurally stable, waterproof, efficient to assemble and disassemble, and has the capacity for prefabrication and mass production.
Olympiastadion, Olympischer Platz
Design: Werner March Architect
Berlin Stadium building
Paul-Gerhardt-Kirche, Schöneberg
Design: various architects
Paul-Gerhardt-Kirche
Paul-Löbe-Haus, Tiergarten
Design: Stephan Braunfels
Paul Löbe Building
Pergamon Museum, Museum Insel
Architects: Alfred Messel / Ludwig Hoffmann
Pergamon Museum Buildings
Philharmonie Building, Kulturforum
Design: Hans Scharoun
Philharmonie Building
Potsdamerplatz buildings
Design: Renzo Piano with various other architects
Potsdamerplatz Buildings – architecture design led by Italian architect Renzo Piano
President’s Office, Spreeweg 1, Tiergarten
Design: Martin Gruber, Helmut Kleine-Kraneburg
President’s Office : Bundespräsidialamt
Reichstag, Platz der Republik, Tiergarten
Foster + Partners – Norman Foster
Reichstag Building : German Parliament
The Reichstag building (Deutscher Bundestag) is a historical edifice constructed to house the Imperial Diet of the German Empire. It was opened in 1894 and housed the Diet until 1933, when it was severely damaged after it was set on fire.
Rotes Rathaus – Red Town Hall
–
Rotes Rathaus Building
Saudi Arabian Embassy, Tiergartenstraße
Design: various architects
Saudi Arabian Embassy Berlin
Sony Centre Building
Murphy/Jahn Architects
Sony Center Berlin
South African Embassy
Design: MMA Architects
South African Embassy Berlin
Swiss Embassy Building, Tiergarten
Design: Diener & Diener
Swiss Embassy Berlin
Swissôtel Berlin, Augsburger Strasse 44
Design: Gerkan, Marg & Partners
Swissôtel Berlin
Storey-high pilaster strips made from cast aluminium are an integral part of the façade construction, generating a continuous cohesion of the building even across various internal uses. A large video screen of approx. 70 m² attracts the attention of passerby.
Tempodrom, Möckernstraße 10-25
Gerkan, Marg & Partners
Tempodrom Building
Townhouse O-10
David Chipperfield Architects
Townhouse O-10
David Chipperfield Architects has completed the Townhouse O-10 in Berlin. The building is in the new district of ‘Friedrichswerder’ which is emerging between Werderstraße and Leipziger Straße, Oberwall-, Niederwallstraße and Kurstraße.
Unite d’ Habitation, Flatowallee 16
Le Corbusier Architect
Le Corbusier building
More modern Berlin Buildings online soon.
Location: Berlin, Germany
+++
– bespoke city walks by e-architect
Einstein Tower Building, Potsdam, southwest of the city
Erich Mendelsohn, Architect
Potsdam Buildings – Modern designs
+++
Berlin Buildings – No Images
Berlin Buildings / Projects, alphabetical:
Baumschulenweg Crematorium, Kiefholzstr. 221(far southeast of centre)
1996-98
Axel Schultes Architekten & Charlotte Frank
aka Treptow Crematorium
Berlin Archive Museum of Design, Klingelhöferstr. 14, south of Tiergarten
designed 1964 ; built 1976-79
Walter Gropius
Bauhaus Archiv
Bauhaus Archive Extension, Potsdamer Straße 2, Tiergarten
2005
UN Studio Architects
Located at Museum of Design Berlin
Berlin-Brandenburg International Airport
2008-11
Gerkan, Marg & Partners
Between The Lines, Berlin, Germany
–
Daniel Libeskind Architect
British Council, Hackescher Markt 1, Mitte
2000
Sauerbruch Hutton
DB tower, Potsdamerplatz
–
Murphy/Jahn Architects
Dresdner Bank
–
Gerkan, Marg & Partners
Fire & Police Station, Elizabeth-Abegg Straße 2, north of Tiergarten (& Spree)
2004
Sauerbruch Hutton
Friedrichstrasse-Passagen, Friedrichstrasse 71-74, Berlin-Mitte
1996
Pei Cobb Freed & Partners
Gloria Palast, Kleiststrasse 9-12
1948
Architects: Siegfried Fehr and Gerhard Jackel
Gloria Palast
Grand Hyatt Hotel / Office Building, Marlene- Dietrich- Platz 2, Potsdamer Platz
1993-96
Rafael Moneo Architects
Hesse State Representation Office, In den Ministergärten 5, mitte
2000
Michael Christl, Joachim Bruchhäuser
Hesse State Building
Die Hufeisensiedlung – Horseshoe Estate : Britz residential estate
1925-33
Bruno Taut & Martin Wagner
IBA Social Housing, Kochstrasse, Berlin
1987
Peter Eisenman
Interbau Apartment House, Altonaer Straße 4-14, Berlin-Tiergarten
1957
Oscar Niemeyer and Soares Filho
Interbau Apartment House, Händelallee 3-9, Berlin-Tiergarten
1957
Walter Gropius, TAC with Wils Elbert
James Simon Gallery, Museum Island
2007-
David Chipperfield
Japanese-German Center of Berlin, Saargemünder Straße 2, Dahlem
1985-88
Kisho Kurokawa
Located far southwest from centre.
Kammermusiksaal, Matthaikirchstrasse 3, (Kulturforum) Berlin-Tiergarten
1987
Hans Scharoun
see Philharmonie Building
Karl Lemke House, Oberseestr. 60, Hohenschönhausen (far east from centre)
1932
Design: Mies van der Rohe
Köthenerstrasse, near Potsdamerplatz
2002
Giorgio Grassi + Schweger & Partner + Jürgen Sawade; Diener & Diener
Giorgio Grassi 1993 competition win.
Mossehaus, Schutzenstrasse 18-25, south of Mitte
1922
Erich Mendelsohn
Museum Island Masterplan
–
Design: David Chipperfield Architects
Museum Island Building, Bodestraße 3, Mitte (on Museum Island)
1843-55
Design: Friedrich August Stüler
Olympic Velodrome, Landsberger Allee, east of centre
1999
Dominique Perrault Architectes
Olympic Swimming Arena, Landsberger Allee, east of centre
1999
Dominique Perrault Architectes
Photonics Centre, Carl-Scheele-Straße 16, Adlershof (far southeast of centre)
1998
Sauerbruch & Hutton Architects
Potsdamer Platz 1 – Daimler offices
–
Hans Kolhoff
Pricewaterhouse Coopers Office tower, Potsdamer Platz
–
Design: Renzo Piano Building Workshop (RPBW) with Christoph Kohlbecker
Quartier Schützenstrasse
1994-98
Aldo Rossi
Rauchstrasse, Berlin, Germany
1983
Hans Hollein Architects
Schlesisches Tor Apartments, Kreuzberg
–
Alvaro Siza Architects
Sculzendorf school redevelopment
2008
zanderroth architekten
woven willow reed façade
Social Sciences Centre
–
Jim Stirling Michael Wilford and Associates
Sommerfeld House
1921
Walter Gropius
State Authority Offices
–
Gerkan, Marg & Partners
US Embassy, Pariser Platz
2008
Moore Ruble Yudell architects, California
Approximate Construction Cost: 78m euros
Wissenschaftszentrum – Science Centre
–
James Stirling Michael Wilford
Zumtobel Staff
1999
Design: Sauerbruch & Hutton Architects
More Berlin Building Designs online soon
Location: Berlin, Germany, western Europe
++
Temporäre Kunsthalle Berlin
Design: Carsten Nicolai
Temporäre Kunsthalle Berlin
++
Buildings near the city
Hennigsdorf Town Hall, nr Berlin
2003
Sauerbruch Hutton
Einstein Tower, Potsdam, southwest of Berlin
Erich Mendelsohn, Architect
Modern Berlin Architecture
++
German Architectural Designs
Buildings / photos for the Berlin Architecture page welcome