
South Korean Buildings Designs: Architecture
Key Contemporary Architectural Developments, Northeast Asia.
post updated 21 September 2026
Korea Architecture Designs – chronological list
South Korean Architecture Designs – architectural selection below:
South Korean Architecture News
+++
South Korea Buildings
South Korea Architecture News – latest additions to this page, arranged chronologically:
6 April 2026
Seongsu Triangle Hair Transplant Clinic, Seoul
Architecture: YRArchitects

photo : Kim Yong-su
+++
16 December 2025
Arc ZERO Eclipse, Seoul, South Korea public art
Design: Studio JT
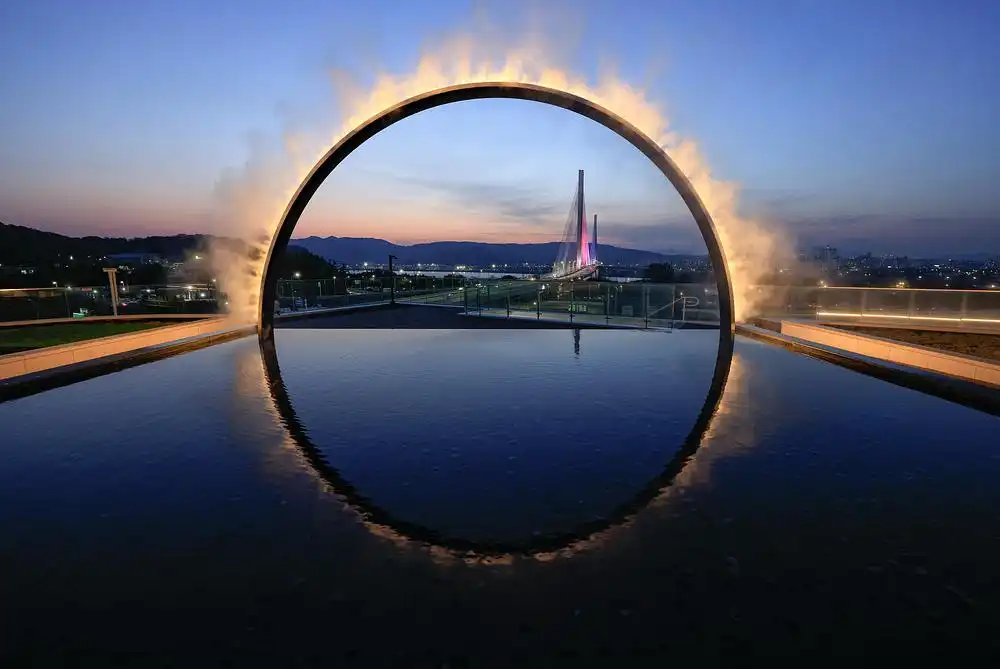
photo : Studio JT
6 October 2025
Dream House, Seoul, Itaewon
Architecture: Davide Macullo Architects with HNSA Architects & Designers
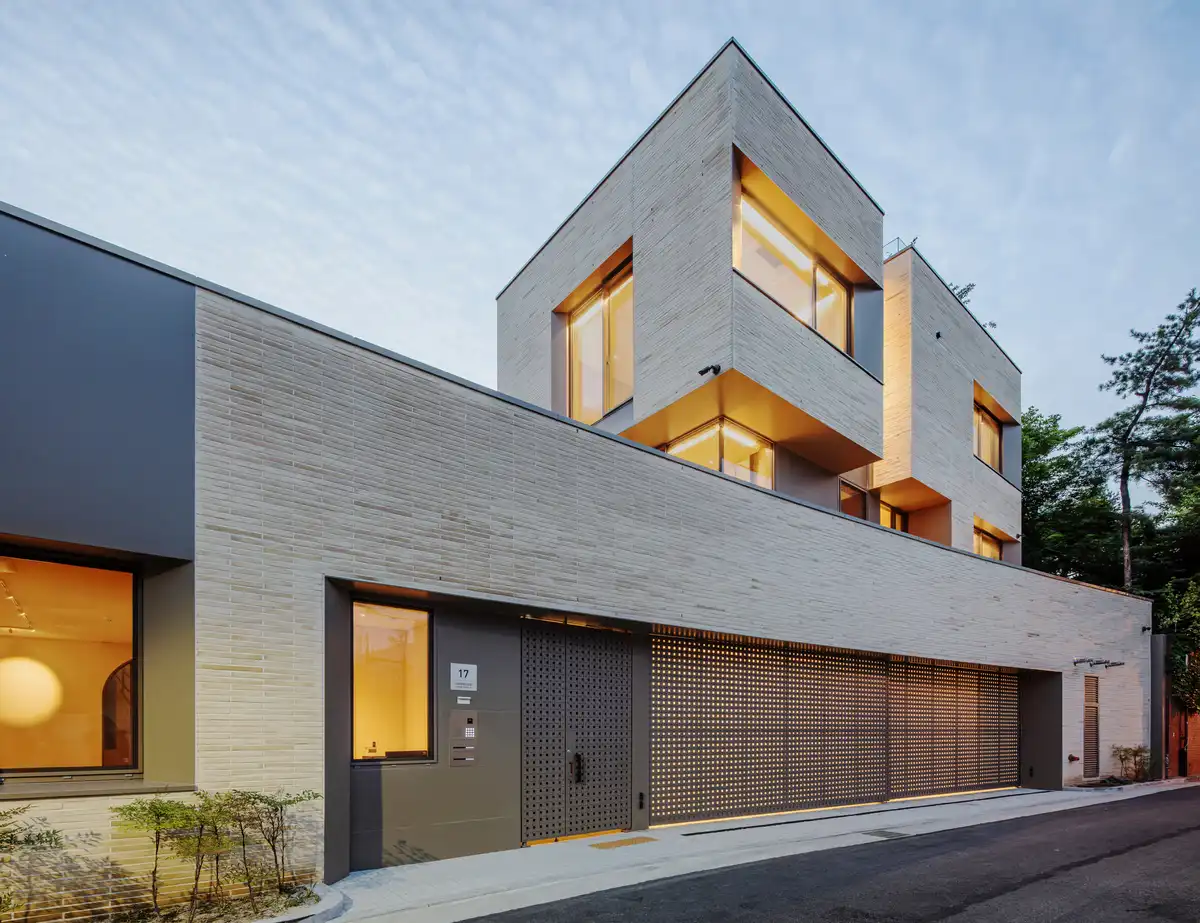
photo : Jungsik Moon
21 August 2025
VEGA House, Deongmyeong Dong, Daejeon
Architecture: Archirie
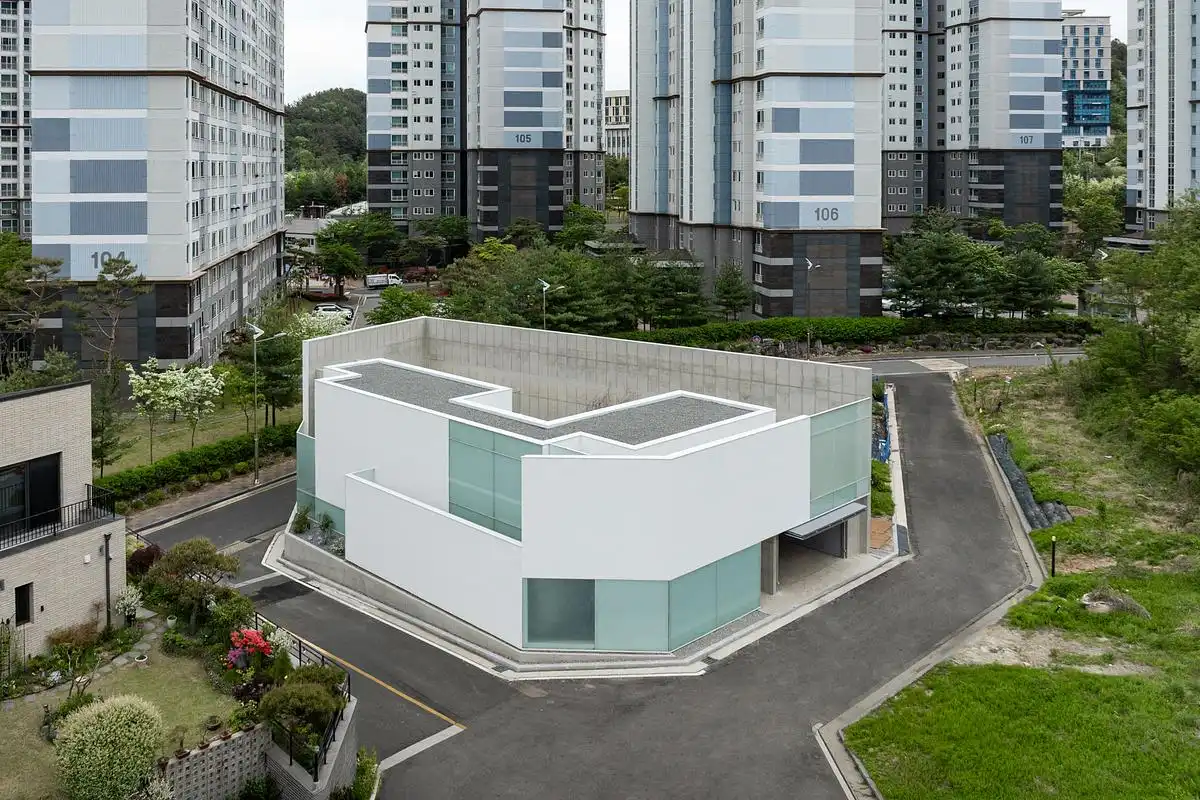
photo : mongsang._
18 January 2025
Hannamdong 4 Residences, Seoul
Architects: UNStudio
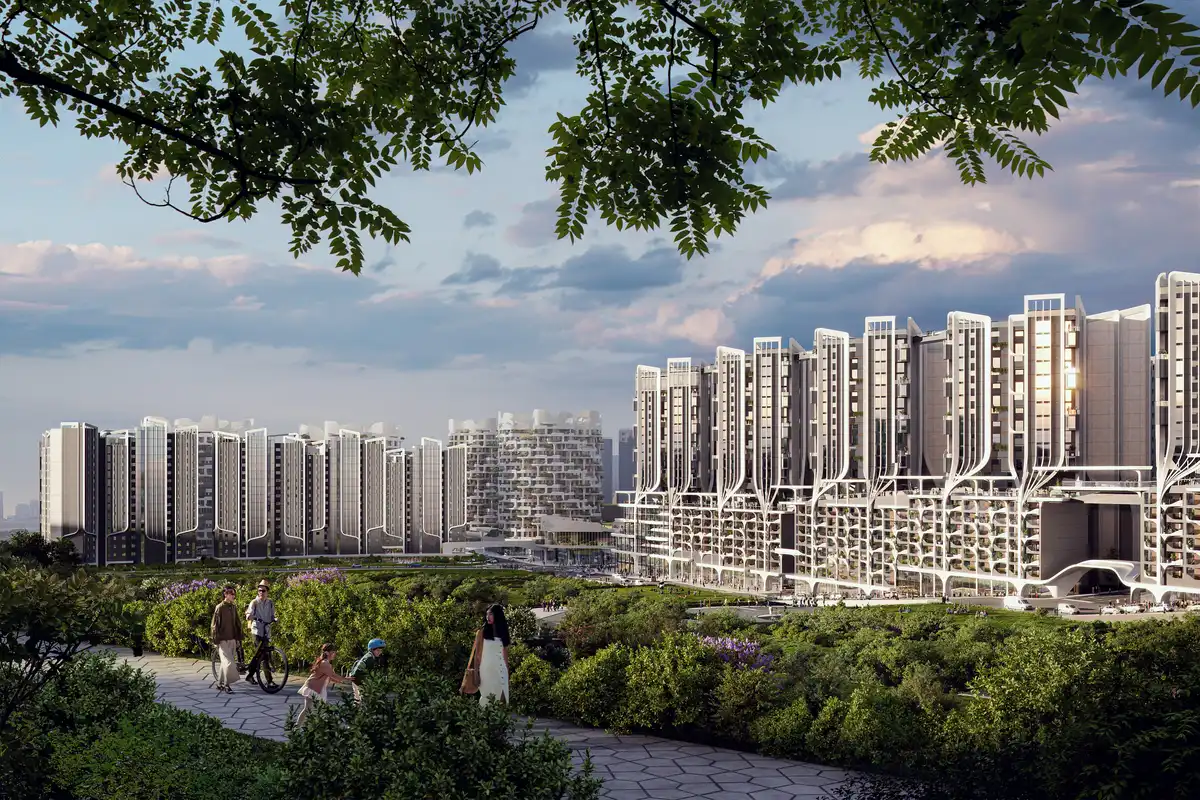
render : Flying Architecture and UNStudio
+++
11 December 2024
Tamburins Seongsu Flagship Store, Seoul
Architects: The System Lab
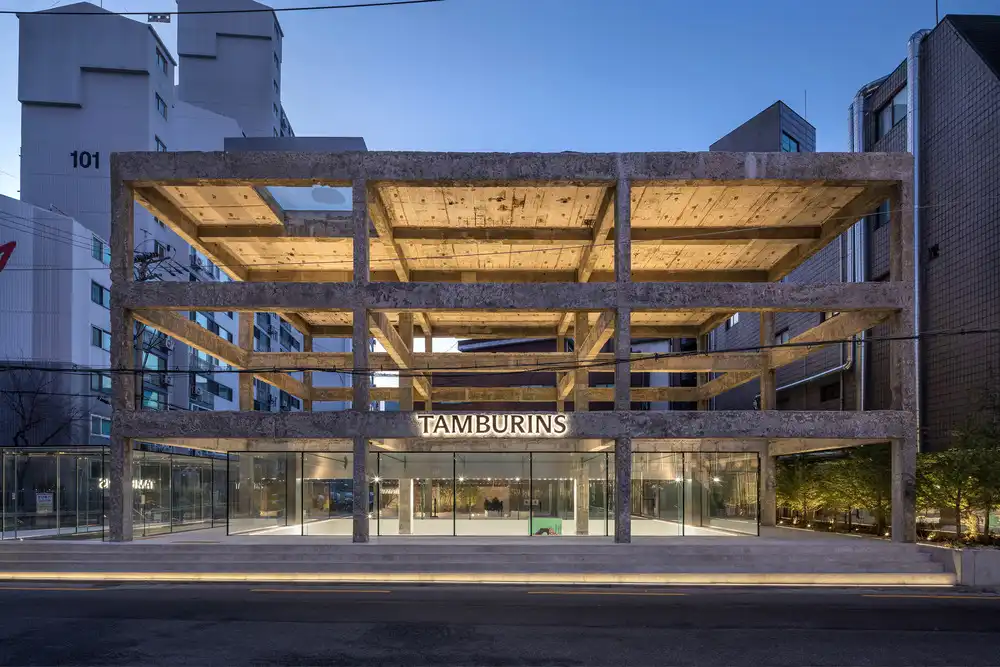
photo : Joonhwan Yoon
+++
9 August 2021
Pyeongchang Data Preservation Center
Design: AIDIASTUDIO & Archiworkshop

image courtesy of architecture firm
The building has been re-shaped, and its appearance softened, our aim has been to reinterpret the beauty of the surrounding scenery, the striking sinuous mountain ranges, the winding turns of the ski slopes and the snow formations, into a visually stunning building with abundant green areas and recreation zones for the staff and visitors.
+++
South Korea Architectural Designs News Archive
Major contemporary South Korean Buildings in 2013, chronological
27 Sep 2013
National Library of Sejong City
Design: Samoo Architects & Engineers

photo : Giovanni Zanghi
The National Library of Sejong City is the first branch facility of the National Library of Korea and is planned to be built in the Multifunctional Administrative City of Korea, also known as Sejong City. Designed by Samoo Architects & Engineers with the motif of a book page being turned over, a simple geometry of a gently curved paper forms the basis of the design and creates a unique landmark building of the city.
16 Sep 2013
HyunDai Pavilion Yeosu Expo
Design: UnSangDong Architects

image from architect firm
HyunDai Pavilion Yeosu Expo
A really unusual building form – neither rectilinear nor organic, but hovering somewhere in between. The architects state, “The power of actualizing the eternal possibility and the imagination about the nature and the city is appeared in order to express their philosophy and high technology of HyunDai.”
12 Sep 2013
Tower Infinity, Seoul
Design: GDS Architects

image from architect office
Tower Infinity
GDS Architects announce that it’s 450 meter tall Tower Infinity observation tower designed by Charles Wee, has received Permit approval for construction near Incheon International Airport just outside of Seoul, Korea.
2 Sep 2013
Jaehoon’s Jip-Soori (Korean term for revitalization of house), Seoul
Design: Kim Jae-Kwan, Moohoi Architecture Studio
Jaehoon’s Jip-Soori
From the old Korean residential zone, it is difficult to find a one-story house. But even 42 years since this building has been built, there are now a lot of one-story houses.
29 Aug 2013
Ecorium of the National Ecological Institute, Seocheon, Chungcheongnam-do
Design: Samoo Architects & Engineers, Grimshaw Architect

photo : Young Chae Park
Ecorium of the National Ecological Institute
Within the Ecoplex lies the Ecorium, a landmark facility and a purpose-built exhibition facility. Designed by Samoo Architects & Engineers in collaboration with Grimshaw Architects, the Ecorium is composed of various greenhouses and controlled environments.
25 Jul 2013
Buk Seoul Museum of Art, Seoul
Design: SAMOO Architects & Engineers

photo : Young Chae Park
Buk Seoul Museum of Art
Like a serene white mass integrated into the hill this new building revitalizes the region which is mostly composed of monotonous high-rises apartments and provides a nature-friendly cultural space in which the green flow of the park integrates with the art museum to become a single entity.
25 Jun 2013
HH Resort Hotel and Spa, Gangneung, South Korea
Design: Richard Meier & Partners Architects

image from architect
HH Resort Hotel and Spa
Construction has started on the 150-room HH Resort Hotel and Spa designed by Richard Meier & Partners Architects. The new resort complex at Gangneung, South Korea, will include a boutique hotel, restaurant, wellness spa, a Banquet Hall, Amphitheater, Exhibition Hall, Beach House and various amenities.
20 Jun 2013
Confucianism and Culture Complex, Andong, South Korea
Design: SAMOO Architects & Engineers

image from architect
Confucianism and Culture Complex South Korea
The World Confucianism•Sunbi Culture Park & Korean Cultural Theme Park is a complex designed to become a hub for Confucianism and traditional culture in Korea. The new building is in Andong, a place well known for its preservation of traditional core values.
18 Jun 2013
Heaven For Real Church, Daegu
Design: TheeAe Ltd

image from architect
Heaven For Real Church
The site is located urban area close to the down-town of Daegu, one of the biggest Cities in South Korea. In contrast to its locality, this town is isolated from the major city development.
12 Jun 2013
Gangnam Style – Chungha Building, Seoul
Design: MVRDV

photo : ShinkyoungSub
Gangnam Style Seoul
Just before a Korean pop-song became a global success on YouTube for the first time in history, and Gangnam became world famous as the nouveau riche hangout of the South-Korean capital Seoul, MVRDV was commissioned to redefine a building on Gangnam’s chic Apgujung Road. Even though the Chungha building was completed in the 1980s it was already outdated in a street dominated by flagship stores.
30 May 2013

Seoul Recycle Plaza
Architect: Samoo Architects & Engineers
picture from architects
Seoul Recycle Plaza
Samoo Architects & Engineers has won the design competition for Seoul Recycle Plaza with the design concept of ‘Story Box’, which aims to promote recycling of goods and the creation of a hub for gathering, processing, and re-marketing of recycled goods.
27 Mar 2013
Kangneung Speed Skating Arena & Sports Complex, Gangwon-do, east coast of South Korea
Architect: Samoo Architects & Engineers

picture from Samoo Architects & Engineers
Kangneung Speed Skating Arena
Located on a 440,000㎡ site that was once used for garbage disposal, the site is now covered with abundance of pine trees. The main concept of the masterplan was to utilize nature, arena, and the plaza as ‘three layers’ to produce a layout that would communicate and harmonize with the surrounding environment.
31 Jan 2013
The Presidential Archives Korea in multi-functional Administrative City, South Korea
Architect: Samoo Architects & Engineers, Seoul, Korea South

picture from Samoo Architects & Engineers
Presidential Archives Korea
9 Jan 2013
H House, Seongbuk-dong, Seongbuk-gu, Seoul
BANG by MIN emerging design group
New Korean House
More modern South Korean Architecture developments online soon.
+++
South Korea Buildings
New South Korean Architectural Designs – ROK property development additions, arranged chronologically:
5 Jul 2012
French Restaurant, Sinsa-dong, Gangnam-gu, Seoul
BANG by MIN emerging design group
French Restaurant in Seoul
‘La Ville de Pins’ is a French Restaurant Remodeling project in Sinsa-dong, Gangnam-gu, which is the hottest district at metropolitan area in the city of Seoul, Korea. I thought that the conciseness might tell the message more strongly in the age when the extraordinary designs are rampant formatively and visually.
13 Jun 2012
Velo Towers Seoul
Design: Asymptote Architecture
Asymptote Architecture principals Hani Rashid and Lise Anne Couture launch the Velo Towers, within the Dreamhub development in the Yongsan District. Asymptote’s building is designed as an integral part of the master plan accommodating several new projects that are situated along the newly planned Yongsan Park.
13 Jun 2012
Kukje Gallery Seoul
Design: SO – IL
Kukje Gallery Seoul
After three years of design and construction, SO – IL, the architectural studio of Florian Idenburg and Jing Liu, complete a space for Kukje Gallery, in the historic neighborhood of Samcheong-ro in Seoul, South-Korea. The new building greatly expands the gallery’s programming possibilities with the addition of a 16 x 9 x 6m day lit gallery space, a 60 seat auditorium, offices and art storage spaces.
1 Jun 2012
Diagonal Tower, Seoul
Design: SOM
Diagonal Tower
A case study in efficiency, SOM’s design of the 343-meter (1,125-foot) tall Diagonal Tower successfully integrates massing, structure, and performance to minimize wind loads, reduce construction costs, provide dramatic views, and meet strict energy codes—all while maintaining an iconic skyline presence.
31 May 2012
Archipelago 21 Seoul
Design: Studio Daniel Libeskind
Archipelago 21 Seoul
Archipelago21 – a masterplan for the major redevelopment for the Yongsan International Business District – dramatically reinvents the landscape of Korea’s historic capital city. This sustainable urban development is made up of over 30 million square feet of built area and will include a new international business district, world-class shopping, residential neighborhoods, cultural institutions, educational facilities and transportation, all sited in a large urban park along the Han River.
30 May 2012
Harmony Tower, Yongsan Business District, Seoul
Studio Daniel Libeskind
Harmony Tower Seoul
This Korean Skyscraper Building is part of the new Yongsan International Business district (YIBD) development in Seoul, is an iconic, 21st century sustainable office tower that is 46 floors. The architectural design for the tower is inspired by YunDeung, traditional Korean paper lanterns.
29 May 2012
Daeyang Gallery and House, Seoul
Design: Steven Holl Architects
Daeyang Gallery and House
The private gallery and house is sited in the hills of the Kangbuk section of Seoul, Korea. The project was designed by this celebrated Nee York architecture office as an experiment parallel to a research studio on “the architectonics of music.”
10 May 2012
Dancing Dragons, Yongsan, Seoul
Design: AS+GG
Dancing Dragons Seoul
+++
Contemporary South Korea Buildings in 2011, chronological
17 May 2011
The Yellow Diamond, Seoul
Jun Mitsui & Associates + Unsangdong
The Yellow Diamond Building
The Yellow Diamond building’s triangular site is located in one of the most dynamic, creative districts in Seoul. Surrounded by several universities, the area has an energy and sense that anything is possible.
27 May 2011
Xi Gallery, Seoul
Ken Min Architects
Xi Gallery South Korea
The “Xi Gallery Project” is a temporary facility for developers to sell apartments that they have developed. These facilities are commonly called ‘Model Houses’ or ‘Sample Houses’ and are made out of reusable steel structures and economical modular panels and normally destroyed after 3~5 years of use.
+++
Modern South Korean Buildings
Major contemporary South Korean Building Projects, alphabetical:
The Ananti Club, Seoul
Design: Ken Min Architects
The Ananti Club
Ann Demeulemeester store, Seoul
Design: Minsuk Cho + Kisu Park
Seoul store
Asian Culture Complex, Gwangju
Design: Kyu Sung Woo Architects
Asian Culture Complex Korea
The Blade, Seoul
Design: Dominique Perrault Architecture
The Blade Seoul
Dominique Perrault has been selected to build a tower within the future Yongsan International Business Center in Seoul, whose masterplan was designed by famous architect Daniel Libeskind. “It is not a square or a round building, but a rhomboid prism, arranged in a way that makes it look different depending on the angle of approach”.
Bupyeong Post Office, Incheon
Design: Kyungam Architects Associates
Bupyeong Post Office
Busan Cinema Center, Busan
Design: Coop Himmelb(l)au Architects
Busan Cinema Center : Architecture contest
Busan Opera House Competition – Korean Ideas Contest
Busan Opera House Competition
Busan Opera House Design
Design: various architects
Korean Opera House Design + Korean Opera House Architecture Contest
Busan is the fifth largest port of the world. The Busan Opera House is located in the Busan North Port development area. This zone is home to a cultural complex department, museums, a maritime culture center, a cruise center, waterfront causeway, public parks, an opera, a theater and a business district.
Busan World Business Centre
Design: UNStudio Architects
Busan World Business Centre
Cheonan Post Office, Chungdang
Design: Kyungam Architects Associates
Cheonan Post Office
Chuncheon District Court, Wonju
Design: Kyungam Architects Associates
Chuncheon District Court
Cross Towers, Seoul
Design: BIG
Cross Towers Seoul
BIG’s residential towers in the Yongsan International Business District revitalize the Han riverfront into a new commercial and residential center for the citizens of Seoul. Situated at the south-east edge of the Yongsan master plan designed by Studio Liebeskind for the Korean development group Dreamhub, BIG’s Cross # Towers will contribute to the developing skyline of Seoul.
Dalki Theme Park + Shop, Heyri
Design: SLADE ARCHITECTURE + others
Dalki Theme Park
Dancing Towers, Yongsan Business District, Seoul
Design: Studio Daniel Libeskind
Dancing Towers Seoul
These Korean skyscraper buildings form a mixed-use development that consists of three 41 story residential towers, (a total of 834 total residential units). The architectural design is “inspired by the traditional Korean Buddhist Dance known as Seung-Moo”.
Digital Media City Landmark Tower, Seoul
SOM
Digital Media City Landmark Tower
Donghae Hansome Resort Masterplan
Kyungam Architects Associates
Han Island Resort
E-BRARY
Samoo Architects & Engineers
E-BRARY Building
Element House, Anyang
Rintala Eggertsson Architects
Element House
Expo 2012 Yeosu Korea : International Design Competition
Expo Yeosu Pavilion
soma architecture
Expo Yeosu Pavilion
Floating Observatory
Design: Kyungam Architects Associates
Floating Observatory Korea
Floating Stage, Seoul
Kyungam Architects Associates
Floating Stage
Galleria Centercity, Cheonan
Design: UNStudio
Galleria Centercity Cheonan
Galleria Hall West, Seoul
UNStudio
Seoul building
Gapyong Space Invader
Design: NL Architects
Gapyong Building
Garak Market Redevelopment, Seoul
Design: Samoo Architects & Engineers
Garak Market Buildings
Gwanggyo City Centre Competition
MVRDV
Gwanggyo Competition, near Seoul
Incheon Masterplan
Foster + Partners
Korean Masterplan Competition
I’Park City, Suwon
UNStudio
I’Park City Suwon
I’Park City Model House, Suwon
UNStudio
I’Park City Model House
Jeonbuk Region LH Corporation HQ
DA Group
Jeonbuk Region LH Corporation HQ
Jeongok Prehistory Museum
X-TU
Jeongok Prehistory Museum
La Maison Hermès Dosan Park, Seoul
RDAI
La Maison Hermès Dosan Park Seoul
The LG Kangnam Building, Seoul
Design: Skidmore Owings Merrill LLP
LG Kangnam Building Development
The Nam June Paik, Yongin, South Korea
Gottesman-Szmelcman Architecture
Nam June Paik Museum, Gyeonggi
Prada Transformer
OMA – Office for Metropolitan Architecture
Prada Transformer Korea
Seocho R & D Center, Seoul
RMJM Architects
LG Electronics Building Seoul
SK Chemicals Headquarters, South Korea
Heerim Architects & Planners
SK Chemicals Headquarters Korea
Songdo Convensia, Incheon
KPF
Songdo Convensia
UNESCO Natural Heritage Center, Jeju
Kyungam Architects Associates
UNESCO World Natural Heritage Center
Universite Feminine d’Ewha, Seoul
Dominique Perrault
South Korea building
Urban Trachea, Seoul Station area
Samoo Architects & De Stefano + Partners
Urban Trachea
The Yellow Diamond, Seoul
Jun Mitsui & Associates + Unsangdong
The Yellow Diamond
Yongin Youth Retreat Center
Kyungam Architects Associates
Yongin Youth Retreat Center
Yongsan Tower Building, Seoul
REX
Yongsan Tower Building
Another intriguing building located in the Yongsan International Business District, alongside a series of major new buildings designed by world-famous architects. The building forms a gateway to YIBD from Hangang-ro.
More contemporary South Korean Architecture projects online soon.
+++
South Korean buildings design, modern Seoul property architects, architectural news
South Korea Building Designs – No Images
Modern Korean Architecture, alphabetical:
DMC B6/2 office building, Digital Media City, Seoul
Date built: 2007
Design: Barkow Leibinger
Dulnyouk Publishers, Paju Book City, near Seoul
Date built: 2006
Design: Foreign Office Architects
RIBA Awards : RIBA International Awards 2006
Gallery Yeh, Seoul
2007
Unsangdong Architects Cooperation – Yoon Gyoo & Hoon Shin Chang
Garak Market Development, Seoul
Hangil Book House, Seoul
–
ShoP Architects
Hyundai Development Corporation HQ – Facade, Seoul
2003-05
Daniel Libeskind Architect
Incheon International Airport, Incheon
Design: Fentress Architects
Main airport terminal (left) and adjacent mass transportation hub:

picture © Paul Dingman 2010
Great Hall Incheon International Airport:

picture © Paul Dingman 2010
Main entrance curbside departures:

picture © Paul Dingman 2010
Incheon Urban Design Competition : Incheon Metropolitan City, 2009

picture from organisers
South Korea Architecture Competition
Loop House, Heiry Art Valley
2007
NL Architects
Lotte Super tower, Seoul, South Korea
2007-
SOM
Metro Hotel, Seoul
–
H & A Architects
Multi-fuctional administrative city, Yeongi
–
Architecture competition: 1st prize winners
Andrés Perea Ortega
Paju Book City Masterplan, near Seoul
2006-
Florian Beigel + Architecture Research Unit (London Metropolitan University)
Buildings by UN Studio + Foreign Office Architects
Business park for the publishing industry
Pan-gyo Housing Competition, Bundang-gu, Seongnam
2006
Winner: Pekka Helin, Finland
Invited International Architecture Competition
Jury including Paul Hyett.
Other architects submitted including Ben van Berkel, Christine Hawley, Winy Maas, Ken Yeang.
Performing arts centre, Seoul
–
Architecture competition: 1st prize
Andrés Perea Ortega
Saemangeum – new city
2007-
Adviser to the Saemangeum city project:
Design: Foreign Office Architects – director Alejandro Zaero-Polo
Samsung Building
–
HOK
Samsung Jong-Ro Building, Seoul
1998
Design: Rafael Vinoly Architects
Sun Tower, Seoul
1997
Morphosis Architecture
Yongsan International Business District, Seoul
Daniel Libeskind
Seoul Masterplan competition : winner
More modern Korean Architecture projects online soon
Location: South Korea, East Asia.
+++
East Asia Property Developments
+++
ROK Buildings Links
Republic of Korea (ROK) Property Developments:
++
Contemporary Buildings / photos for the contemporary South Korean Architecture Designs page welcome.