Suseong Continuum, Daegu, South Korea Media Art Gallery

Suseong Continuum Daegu South Korea Art Gallery

Ole Scheeren unveils his design for Suseong Continuum, a digital media art gallery commissioned for the Suseong International Biennale in Daegu, South Korea. It is set between a lotus pond and the mountains beyond. The gallery architecture grows out of a single meandering path that winds through a park and rises to form the building

deDear Manri office building Seoul

deDear Manri office building Seoul interior design

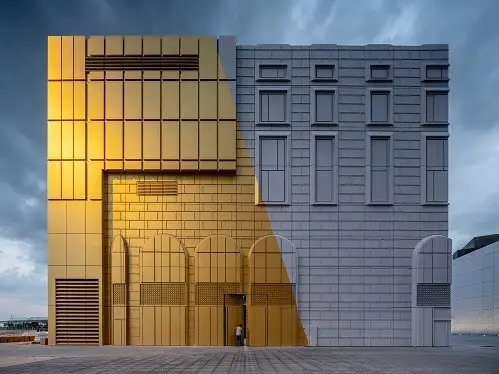
deDear Manri office building Seoul, South Korea. The property receives people approaching from both directions, revealing itself little by little as one climbs the hill. Cho and Partners architects practice’s own studio

New Campus for Hongik University, Seoul, South Korea

New Campus for Hongik University, Seoul model photo

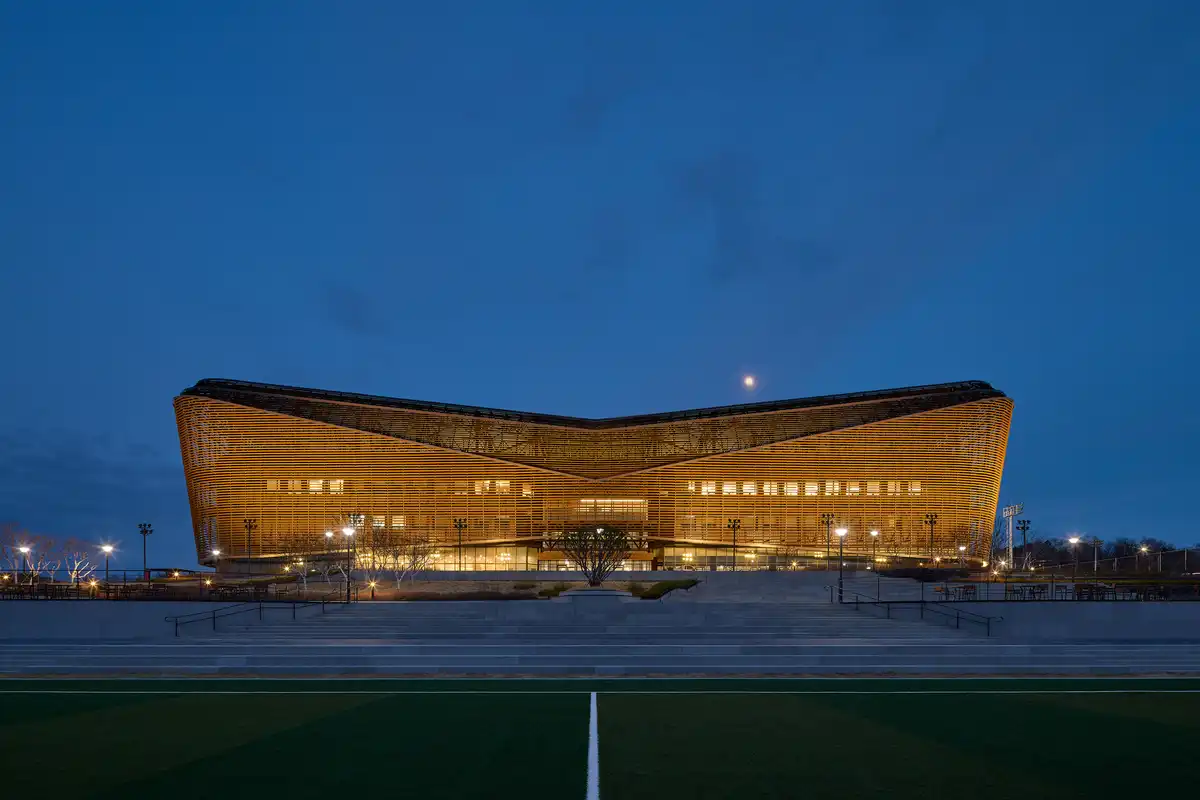
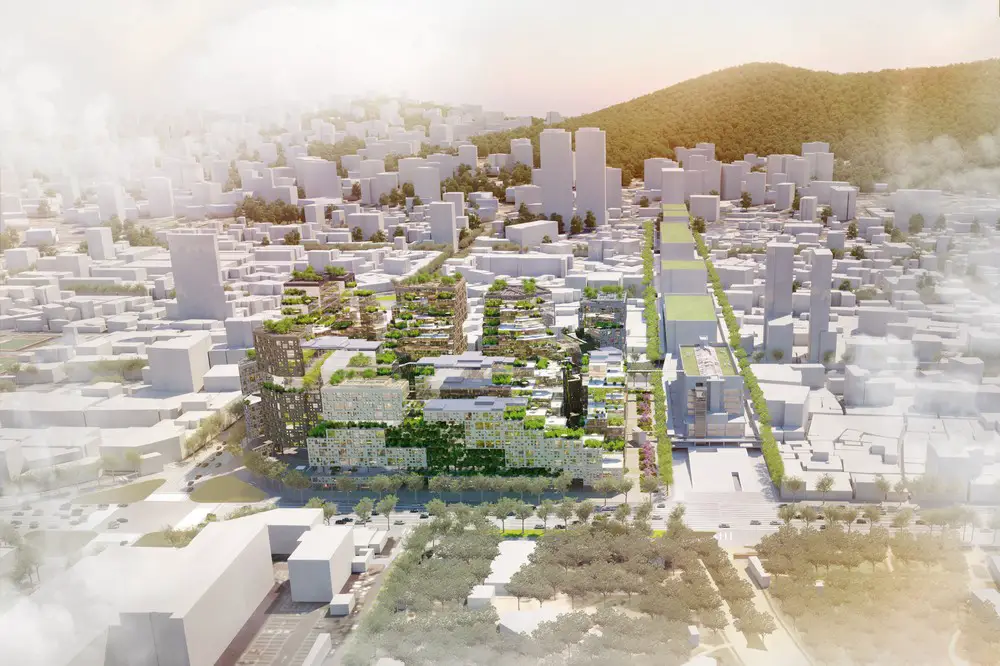
OMA / Chris van Duijn wins competition to design a new campus for Hongik University in Seoul, South Korea. The scheme will add a cluster of interwoven buildings and public spaces that meld with the existing topography, aiming to strengthen the connection between the university and the city

Haeundae Galbi House, Busan building design

Haeundae Galbi House, Busan building design

Cho and Partners’ design of Haeundae Galbi House reinterprets hanok principles in a modern way, not through visible decorative objects, but by emphasising the horizontal proportions of a single-storey structure, the spatial flow surrounding the courtyard, and the balance between openness and enclosure in South Korea

Yongsan Station Youth Dosirak, Seoul, South Korea

Yongsan Station Youth Dosirak, Seoul, Korea

The Yongsan Station Youth Lunchbox Project is an initiative organised by Korail, and designed by Cho and Partner Architects office, aimed at establishing lunchbox stores within train stations to revitalise the local economy and create employment opportunities for young people in Seoul, South Korea

Yeonhui 92-2 mixed-use building Seoul, South Korea

Yeonhui 92-2 Seoul building interior design

The Yeonhui-dong mixed-use building by Cho and Partners begins with a respect for the existing alleyways and surrounding context. This South Korea neighbourhood is composed of a dense fabric of small-scale residential buildings, where older structures reveal layers of time and accumulated history

Yoon Haeundae Galbi, Shinsegae Gangnam, Seoul restaurant

Yoon Haeundae Galbi, Shinsegae Gangnam, Seoul restaurant

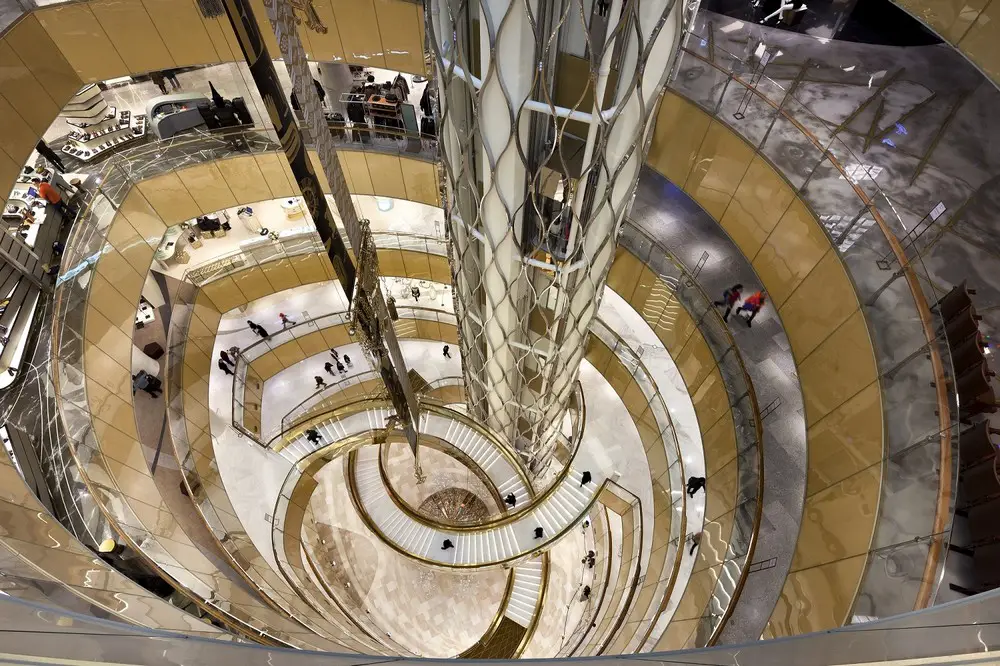
The Yoon Haeundae Galbi, Shinsegae Gangnam restaurant, by Cho and Partners, evokes the feeling of a sumukhwa. The gentle tones of ink through varying shades of light and muted materials, creating a series of spaces that offer guests a refined and extraordinary sensory experience in South Korea

Wolfgangs Steakhouse Gwanghwamun, Seoul, South Korea

Wolfgangs Steakhouse Gwanghwamun, Seoul, South Korea

Designed by Cho and Partners, the Wolfgang’s Steakhouse Gwanghwamun location is the brand’s 41st restaurant worldwide, following major global cities such as New York, Tokyo, Hong Kong and Singapore. Its opening in Gwanghwamun, South Korea, the very heart of Seoul, makes this location especially meaningful

deDear Yeonnam House, Seoul, South Korea

Modern house Seoul South Korea interior design

Cho and Partners’ clients for deDear Yeonnam House, are a couple who are both fashion designers, were drawn to the particular sensibility of Yeonnam-dong, Seoul, South Korea. The streets are lined with restaurants serving food from around the world, small shops and designers’ workshops, and above all a park