Zaha Hadid Architects – ZHA
post updated 9 September 2026
13 June 2026
ZHA, formerly known as Zaha Hadid Architects
Zaha Hadid Architects (ZHA) transition its practice name to “ZHA”. This marks an evolution into an employee-owned firm of nearly 500 professionals:
“ZHA®” and “ZHA Architects™” are trade marks of ZHA Architects Limited, a company based in London, UK and owned by its employees. ZHA Architects Group previously traded under a trade mark licence from the Zaha Hadid Foundation.
+++
Zaha Hadid Architects Design News in 2026
ZHA architecture designs news. Modern buildings + architectural projects + exhibitions + books:
5 June 2026
The Cascades Tirana, Albania
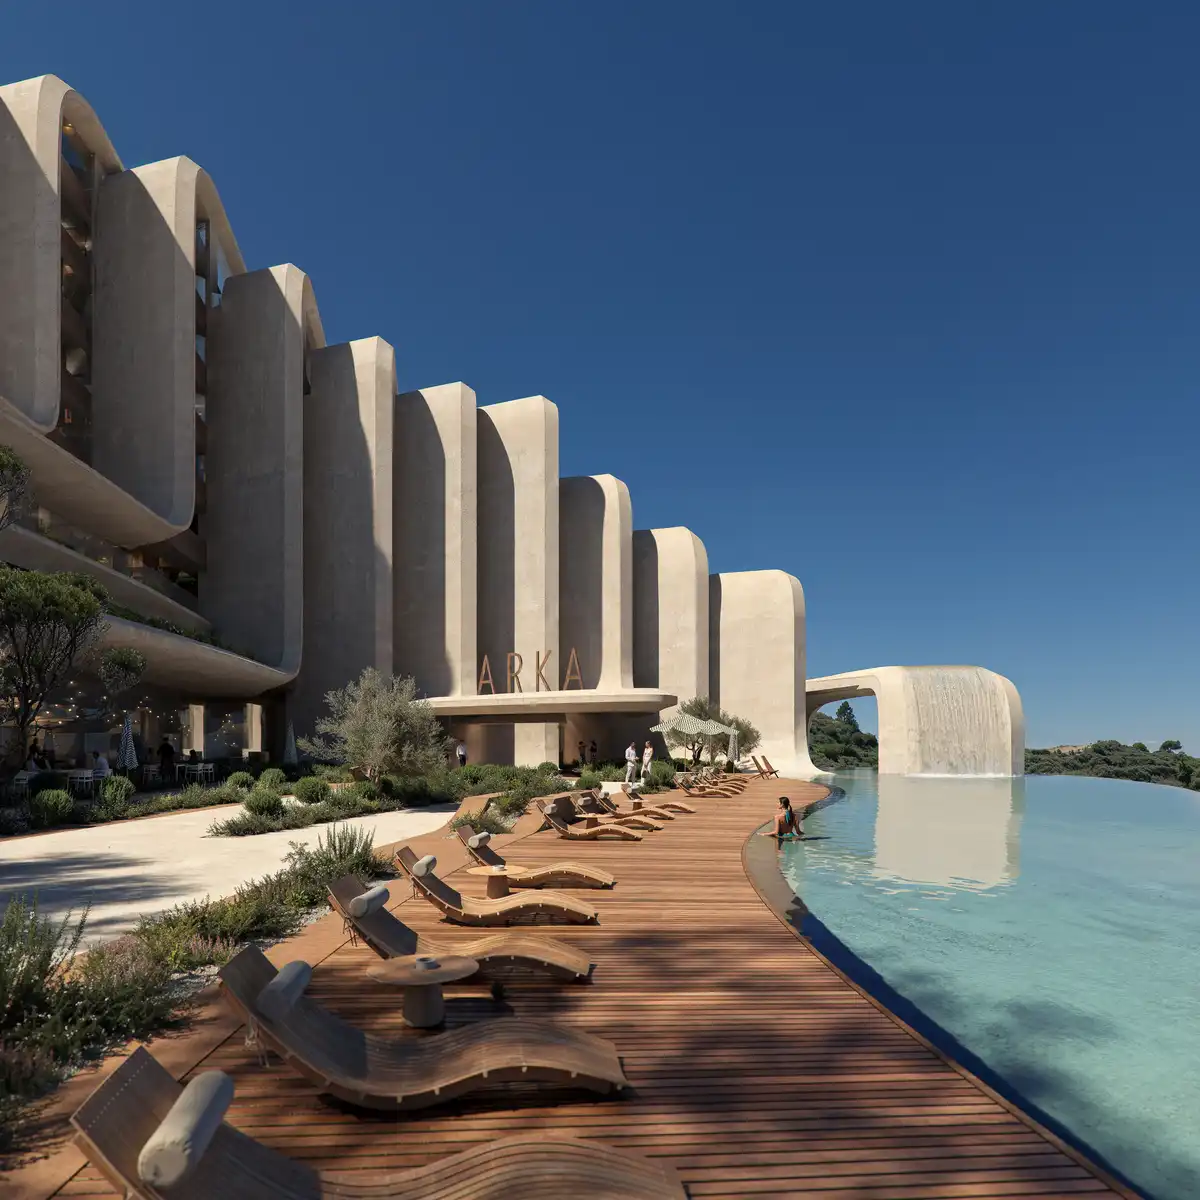
render © NIGHTNURSE
11 February 2026
National Innovation Creativity and Finance Center, Taipei
Design: Zaha Hadid Architects & CY Lee
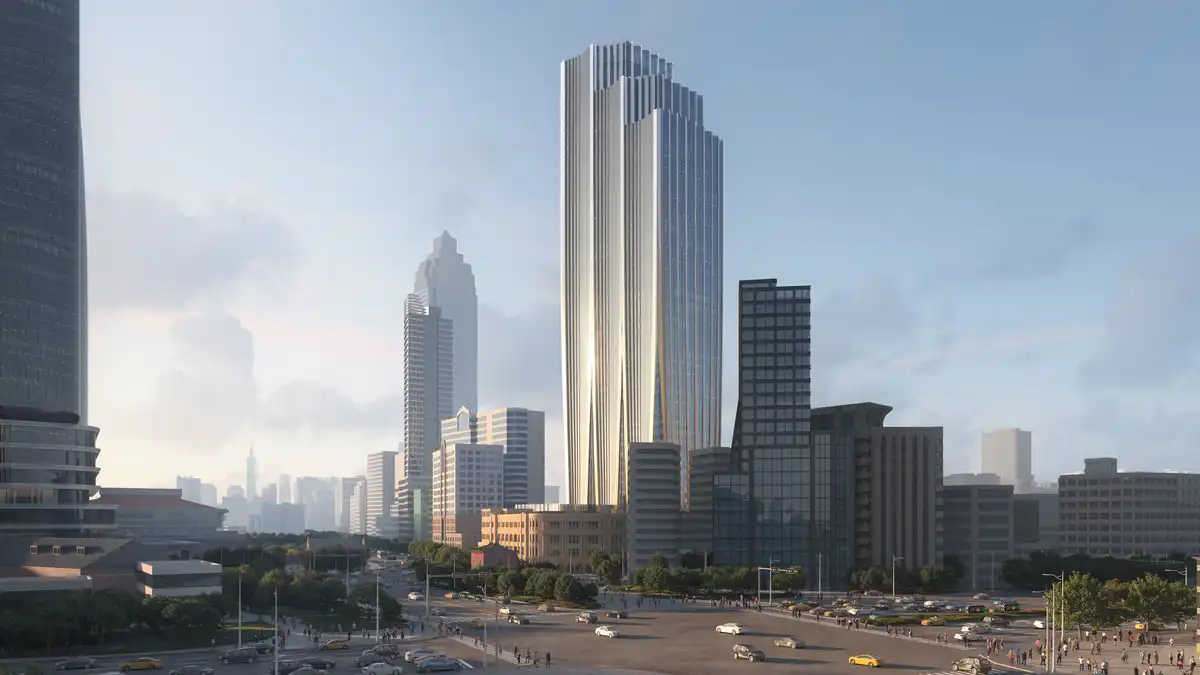
image : X Universe Visual Design
4 February 2026
Qiantang Bay Cultural District, Hangzhou City, Zhejiang Province, China
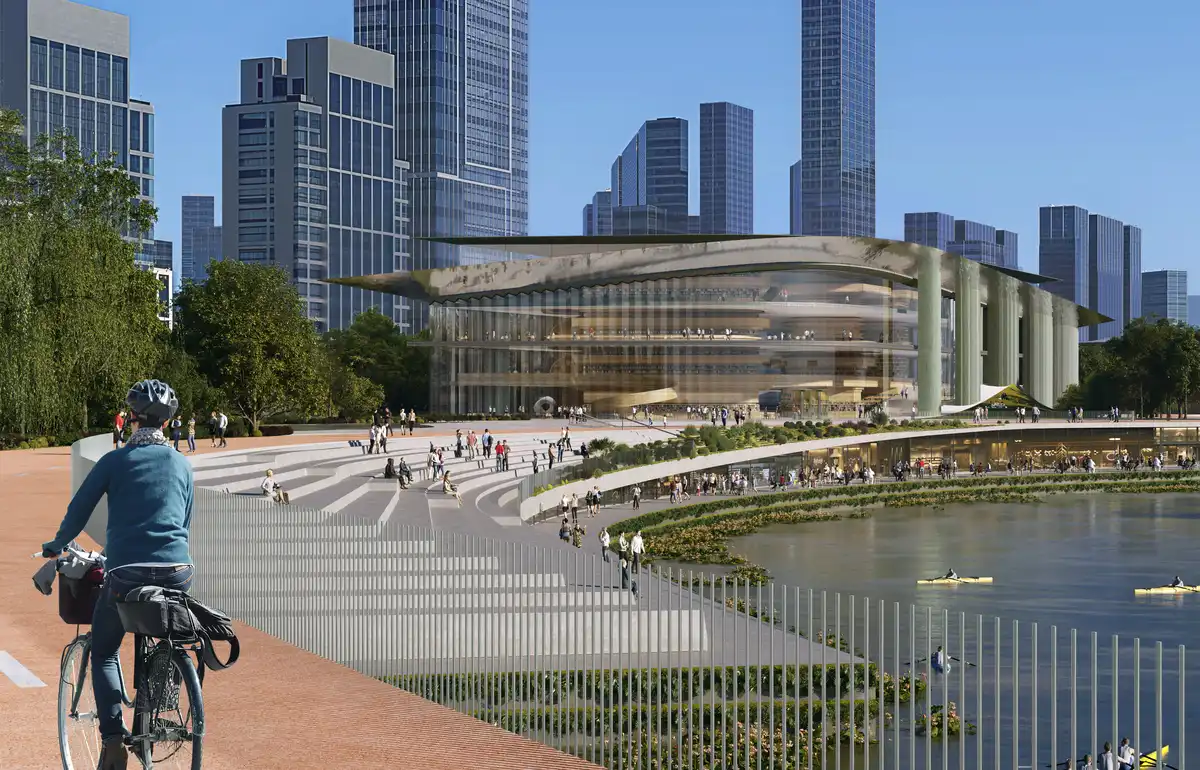
image : Atchain
14 January 2026
Bishoftu International Airport, Abusera, Addis Ababa, Ethiopia
Design: Zaha Hadid Architects and Pascall+Watson Architects
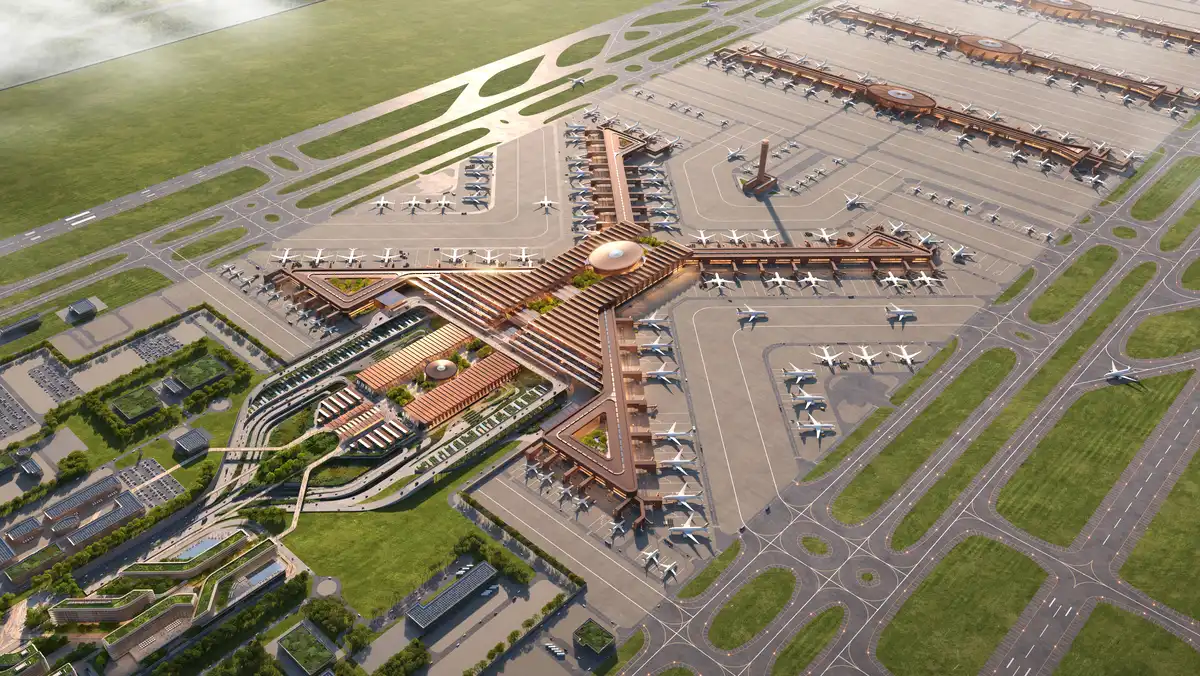
image : X Universe
+++
ZHA Designs in 2025
17 December 2025
vertex by NOT A HOTEL, island of Okinawa, Japan
Design: Zaha Hadid Architects (ZHA)
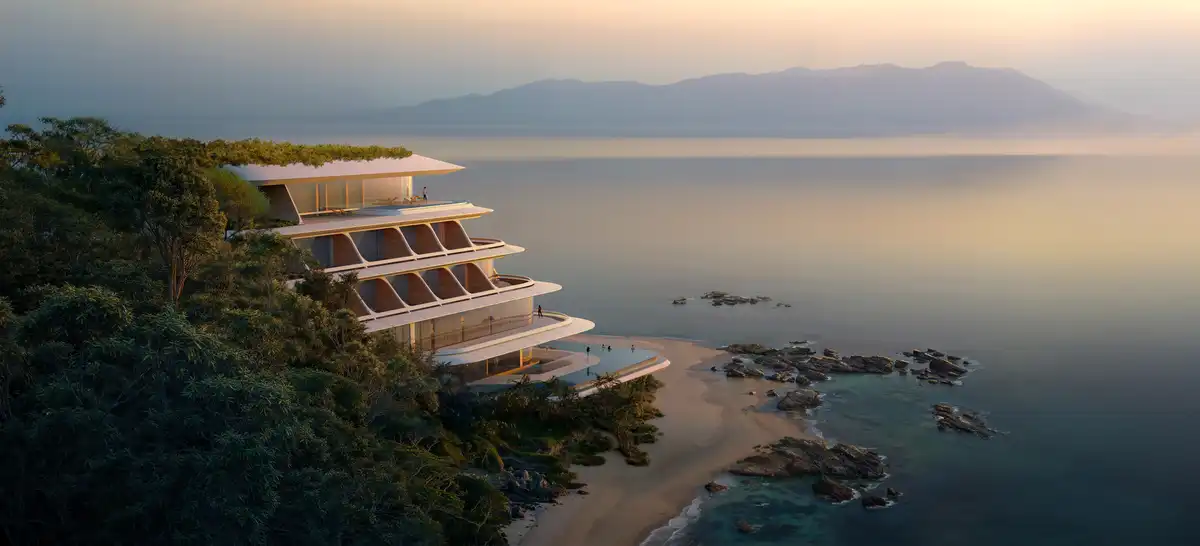
render : Negativ
++
25 November 2025
Greater Bay Area Sports Centre, Nansha, Guangzhou, Guangdong province, southern China
19 November 2025
The Symphony Tower, Dubai, UAE
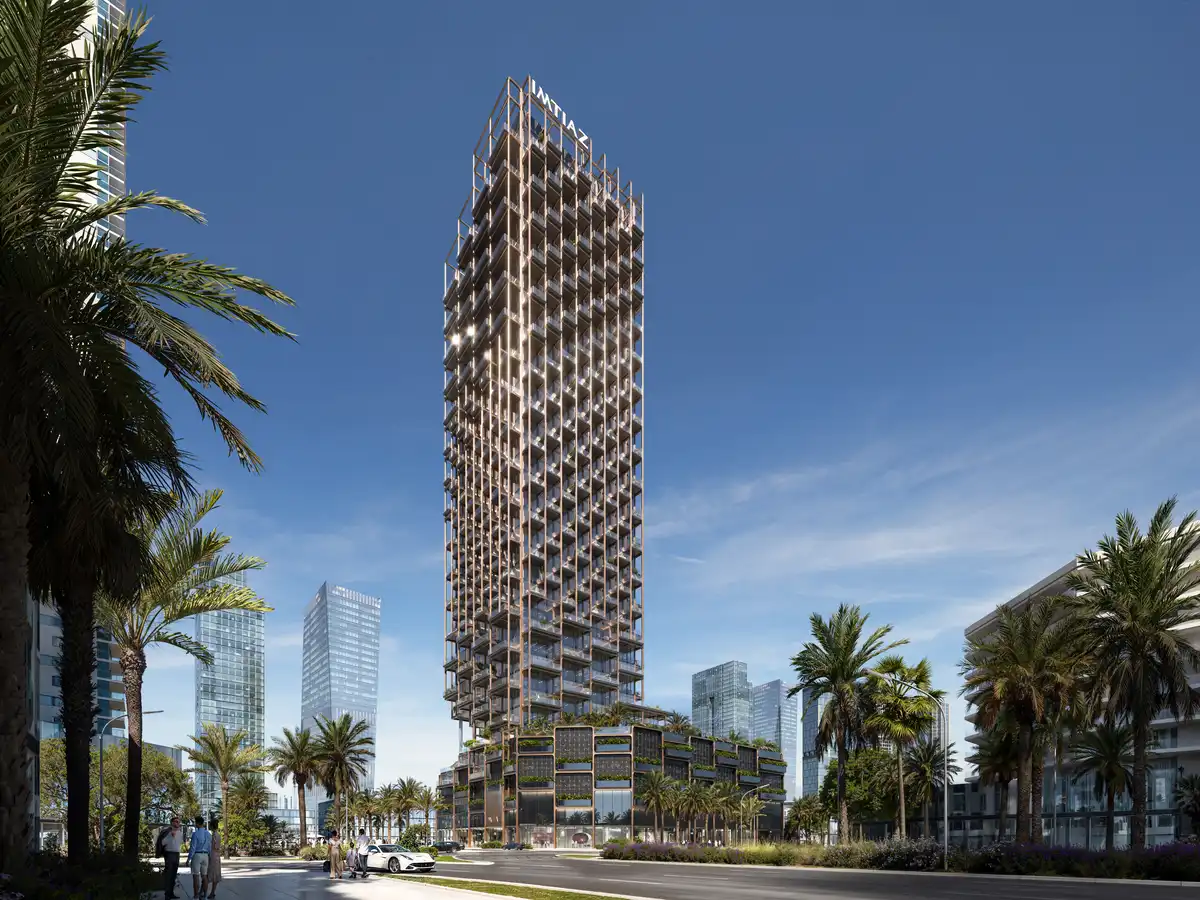
render : Bloomimages
The Symphony Tower is a new residential project designed for Imtiaz Developments in one of Dubai’s emerging districts. With Zaha Hadid Architects’ signature fluid forms and futuristic style, Symphony Tower is expected to become another visually striking addition to Dubai’s skyline while taking advantage of views toward the wetlands and the historic creek.
10 November 2025
Miracle Residential Twin Towers, Foshan, Guangdong Province, China
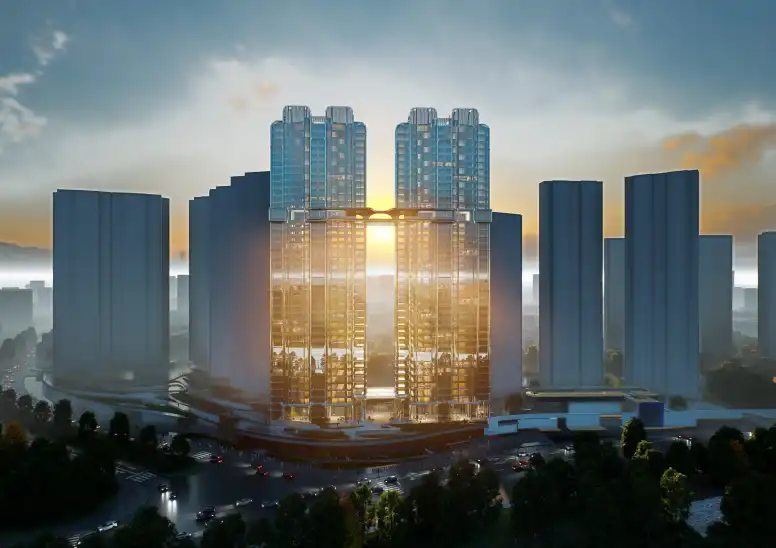
picture © Zaha Hadid Architects
5 November 2025
Yidan Center, Shenzhen, Guangdong Province, China
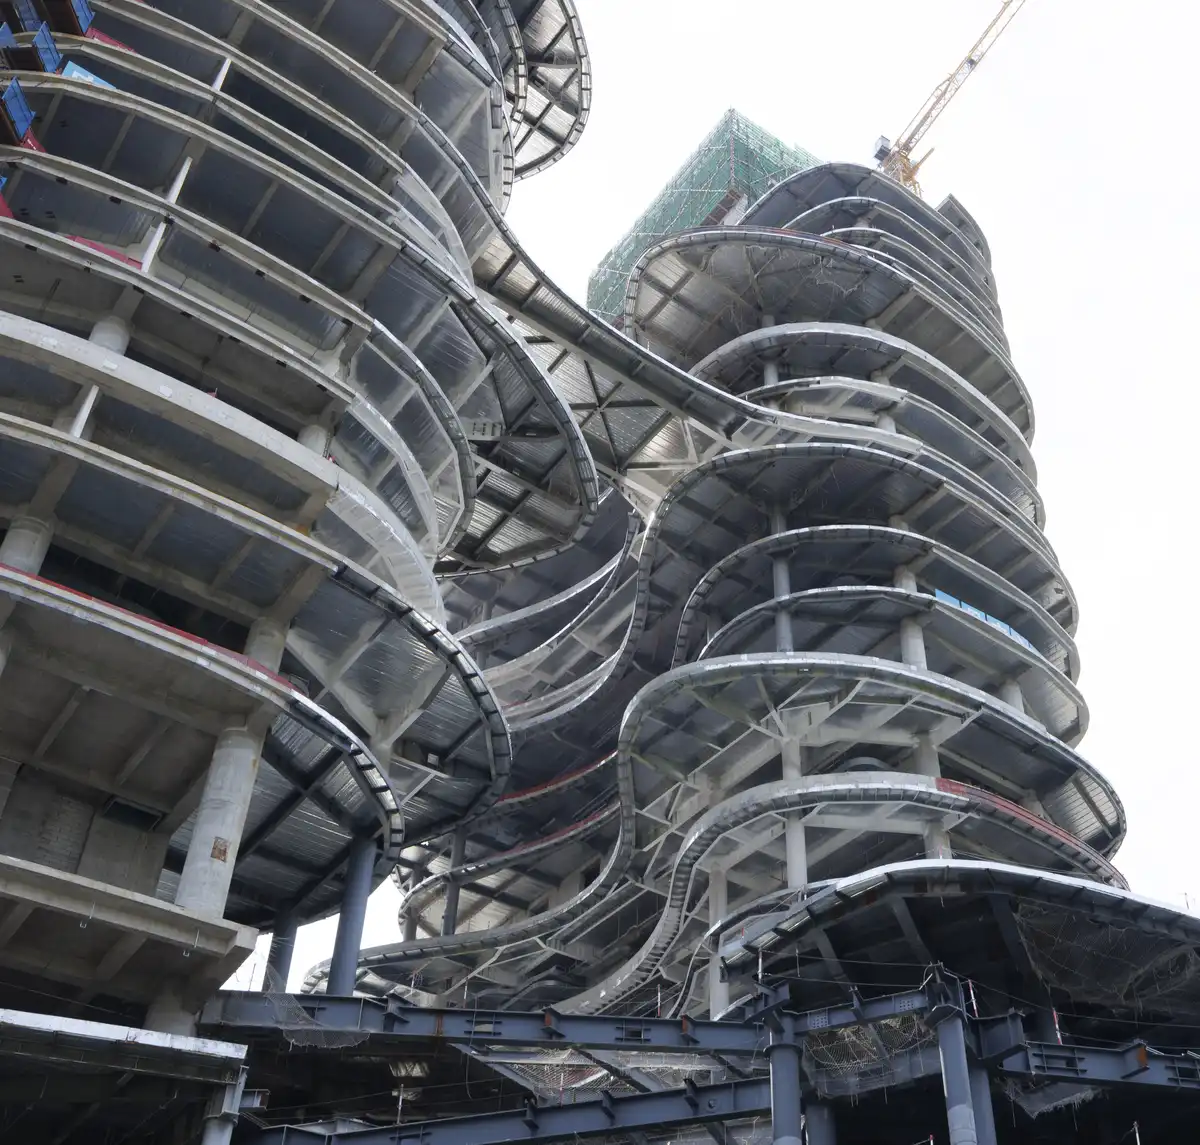
photo : Xue Liang
The architecture is informed by the canyons and valleys that cut through the mountains around Shenzhen. For thousands of years, these natural corridors served as routes for travel, trade, and communication, connecting communities across the region.
++
22 October 2025
Danjiang Bridge, Tamsui River, Taipei, Taiwan
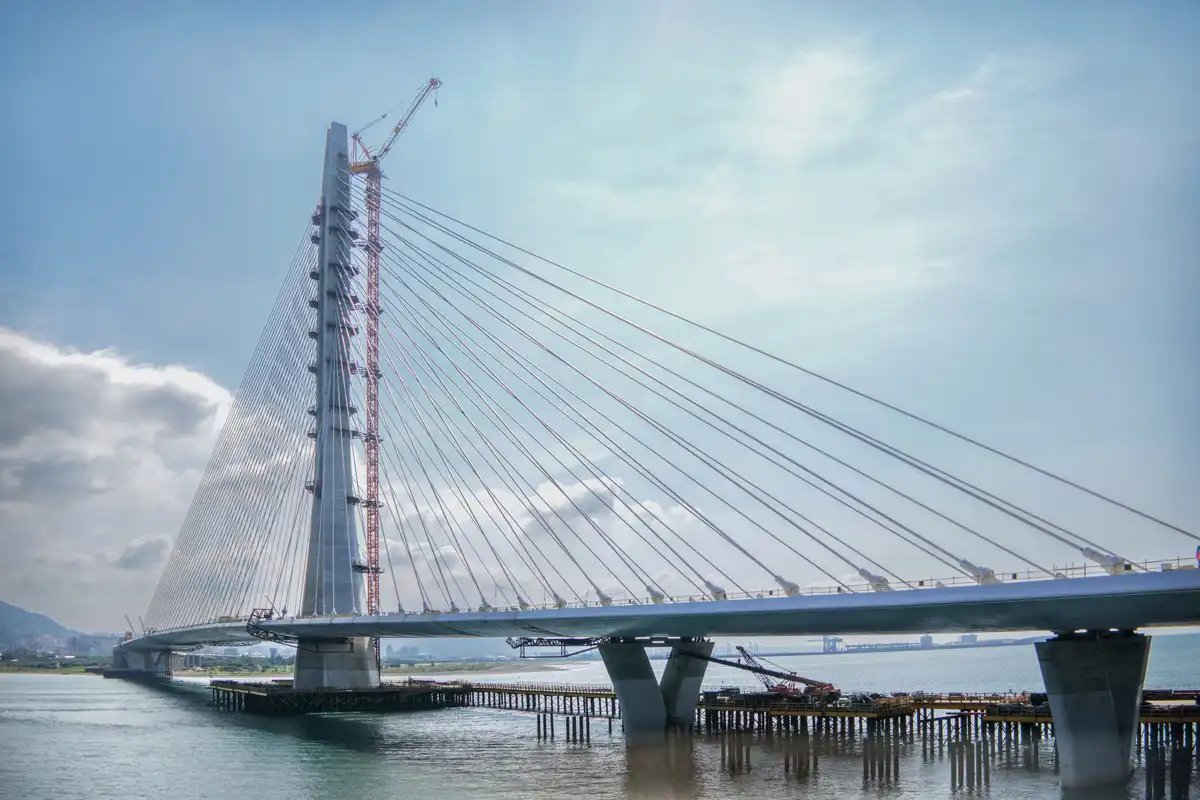
photo : Paddy Chao
8 October 2025
Xi’an International Football Centre, China
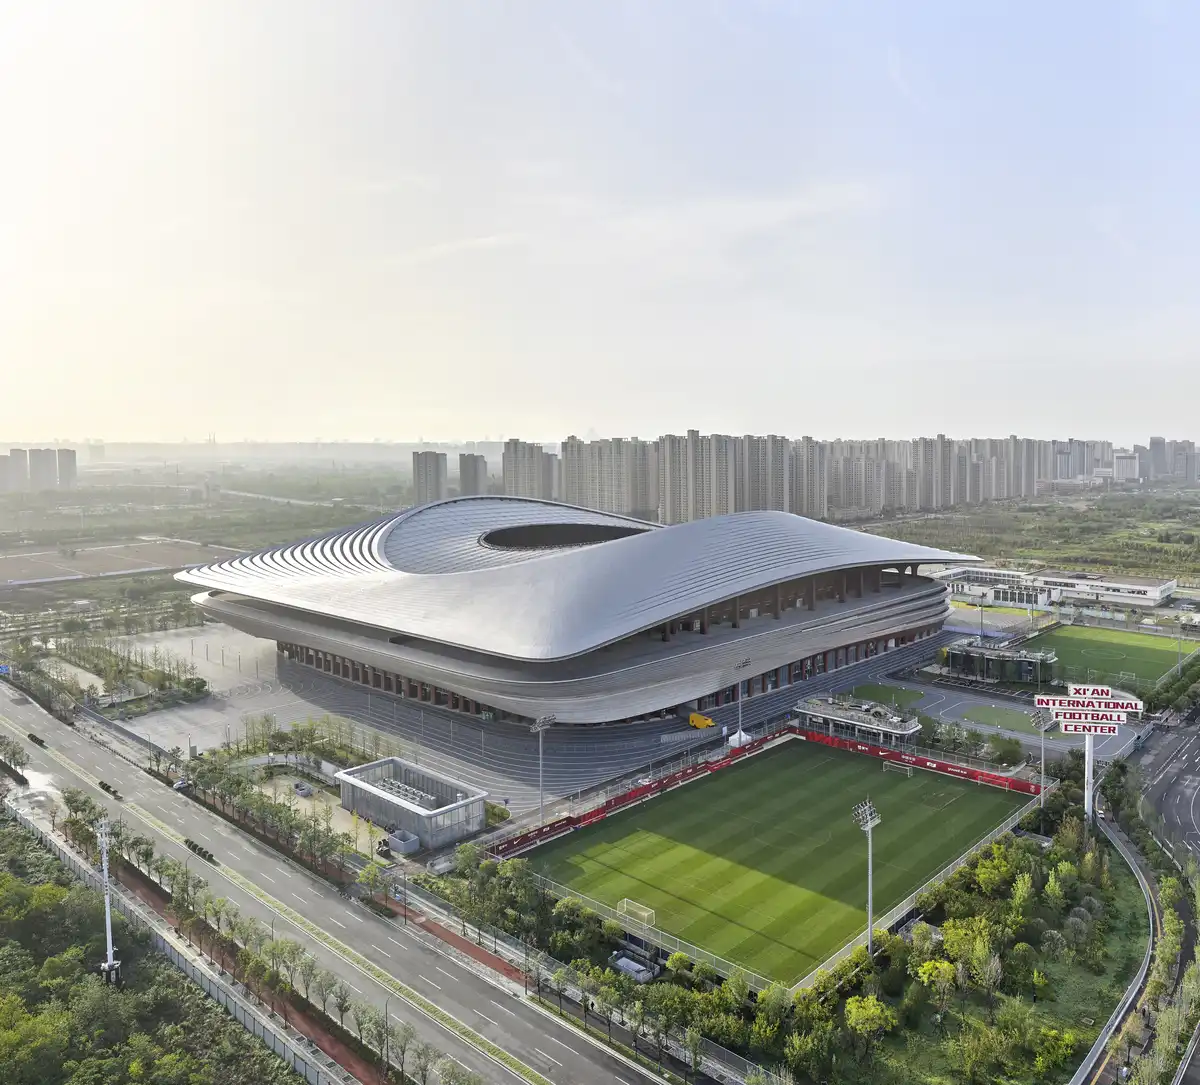
photo : Hufton+Crow
Located in Xi’an, the centre is anchored by a 60,000-seat stadium alongside extensive training facilities. The project was initiated by the Chinese Football Association together with national sports development organizations to strengthen football infrastructure in the country.
++
21 September 2025
German Architect And Architectural Theorist Patrik Schumacher Wins The 2025 European Prize For Architecture
Patrik Schumacher is honored during the 2025 International Architecture Awards where he will be officially presented with “Europe’s Highest Award in Architecture” during “The City and the World” Athens Symposium and a dinner adjacent to the Acropolis on September 20.
2025 European Prize for Architecture
5 September 2025
The Opus Hotel in Dubai, UAE
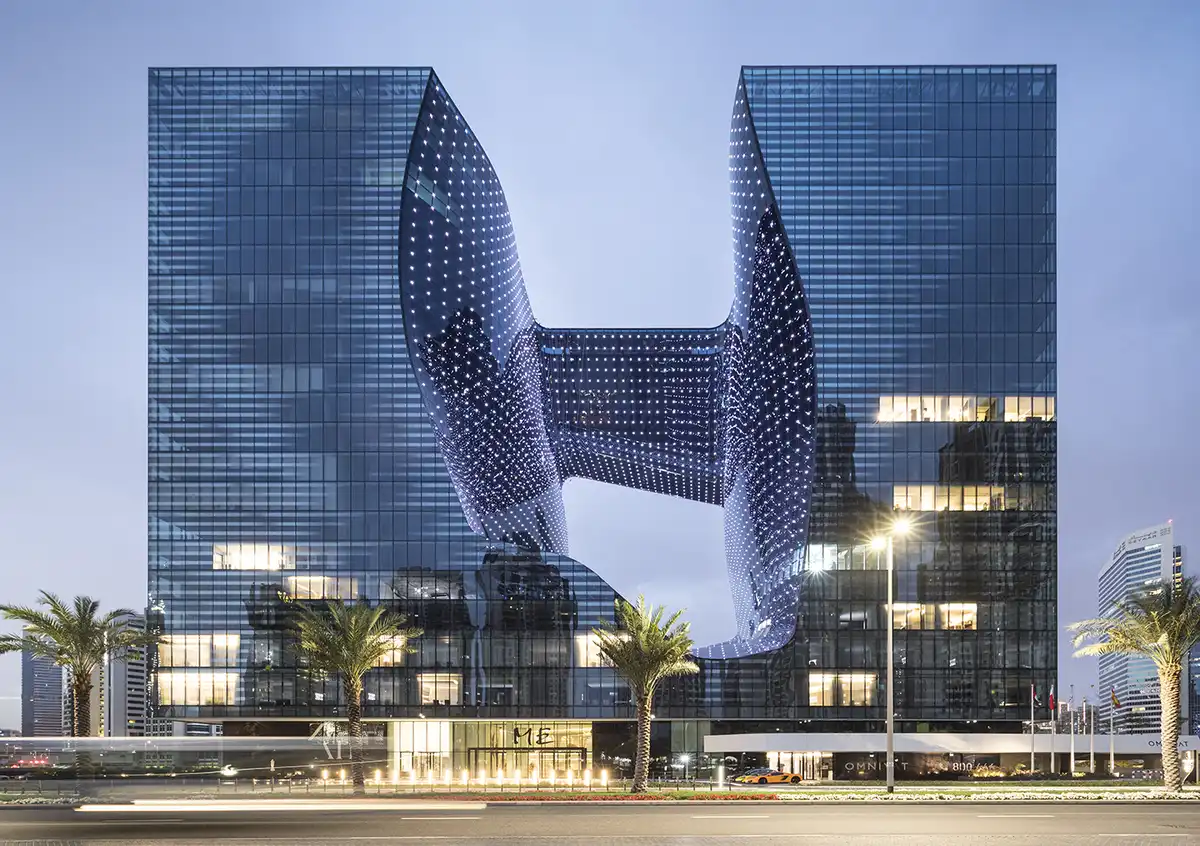
photo © Laurian Ghinitoiu
++
5 August 2025
Science and Technology Museum Shenzhen, China
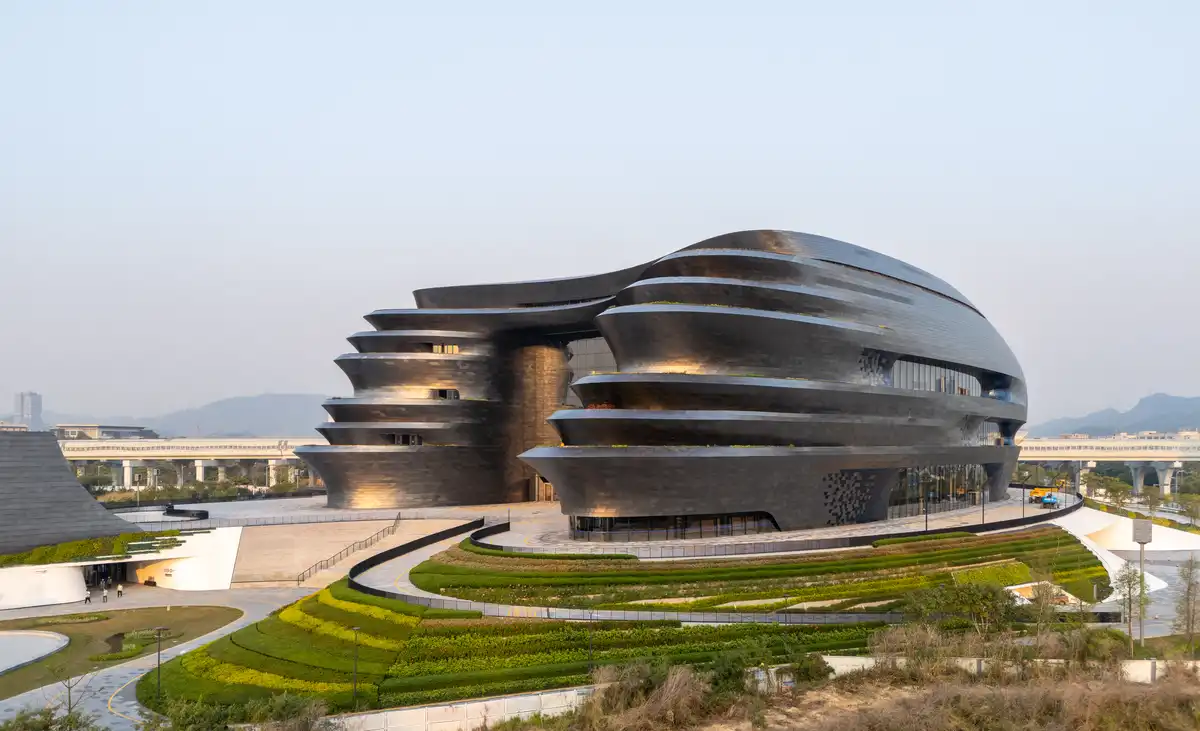
photo © Xue Liang
1 August 2025
Sierra Blanca Estates Property in El Bulto, Malaga, Spain

render : ZHA
++
28 June 2025
Vilnius Airport Arrivals Terminal, Lithuania
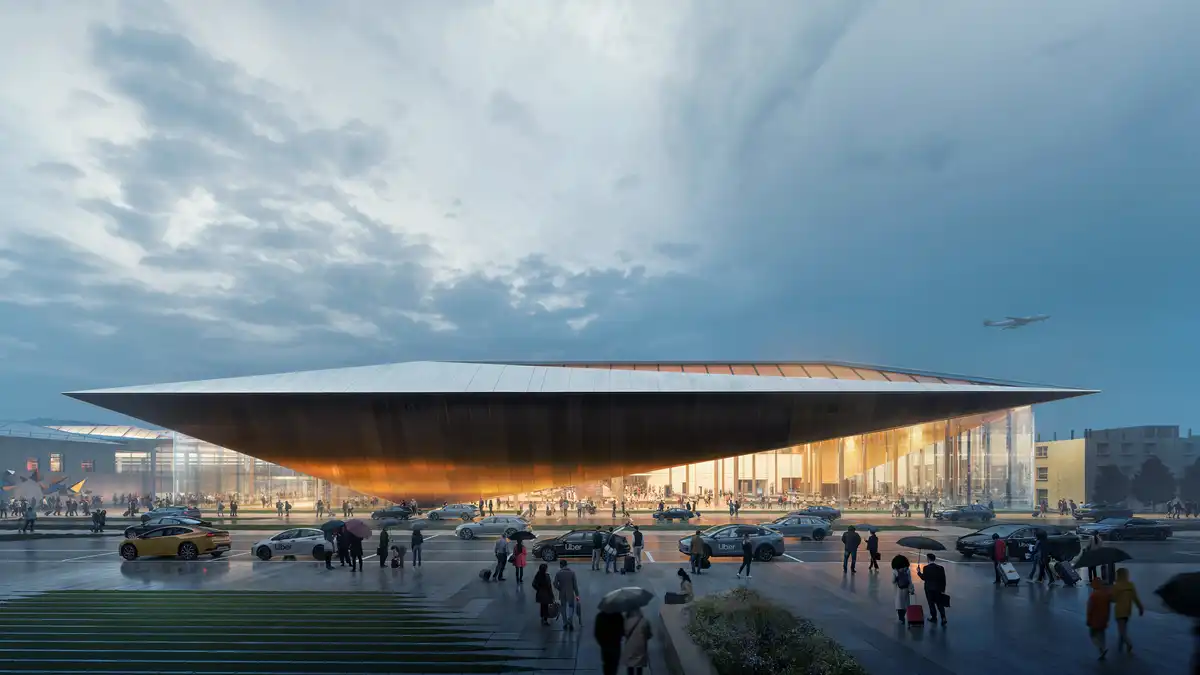
render : Negativ – Brano Marsalek
19 June 2025
Khalid Bin Sultan City Masterplan, Sharjah, Dubai, UAE
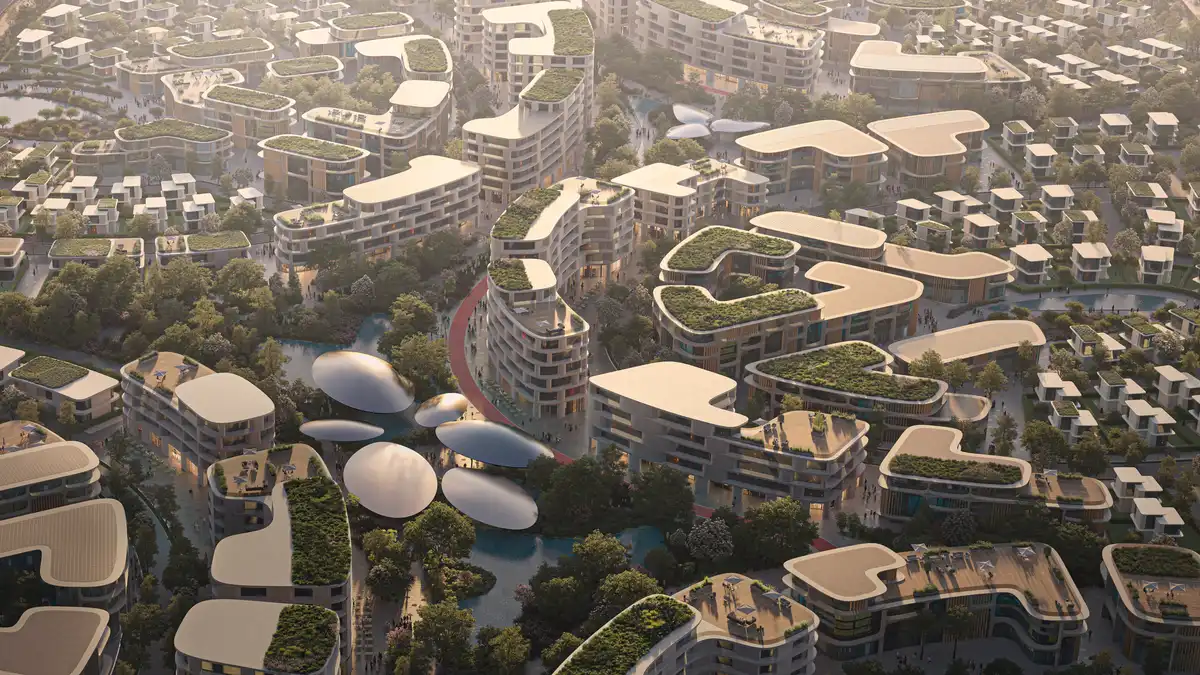
render : TEGMARK
Designed by Zaha Hadid Architects (ZHA), the masterplan for Khalid Bin Sultan City is adjacent to BEEAH’s acclaimed headquarters in Sharjah.
++
21 May 2025
Asaan, the Misk Heritage Museum in Diriyah, Riyadh, Saudi Arabia
17 May 2025
From our archive – ZHA’s largest Scottish building (they also design the Maggie’s Centre in Kirkcaldy):
Riverside Museum Glasgow
13 May 2025
Oystra, Al Marjan Island, Ras Al Khaimah, United Arab Emirates
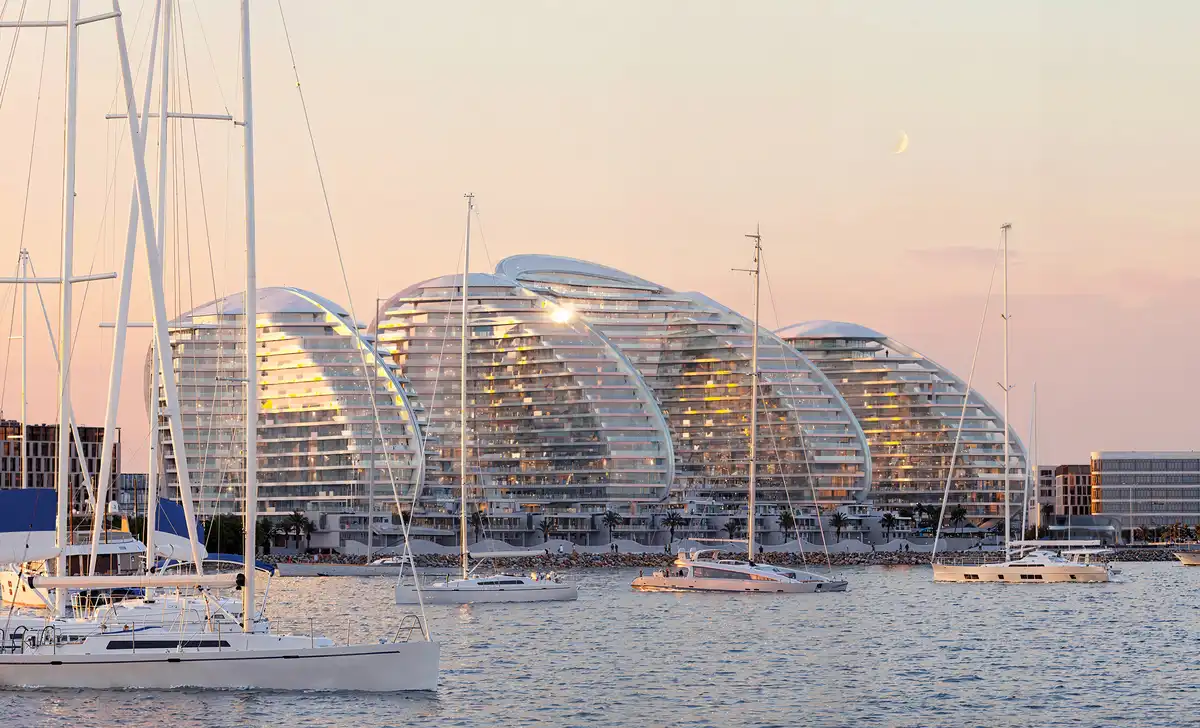
render : MIR
ZHA unveils design of Oystra mixed-use development, a major new waterfront residential project in one of the United Arab Emirates’ fastest-growing regions.
Oystra’s seafront setting on Al Marjan Island places it in one of the emirate’s most prominent coastal destinations.
1 May 2025
Shenzhen Science and Technology Museum, Shenzhen, Guangdong Province, China
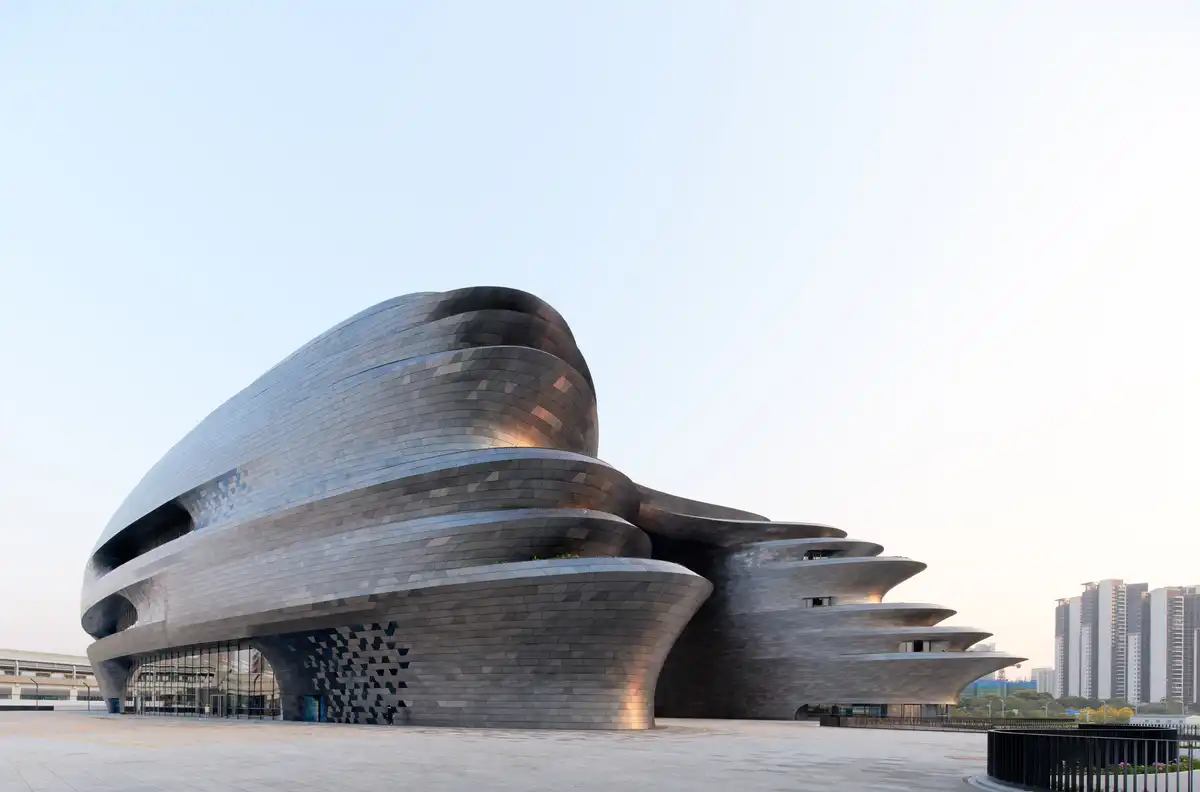
photo : Virgile Simon Bertrand
++
7 April 2025
Aevum installation at Milan University, Milan, Lombardy, north west Italy

image courtesy of architects practice
++
27 February 2025
Napoli Porta Est masterplan, Naples, southern Italy
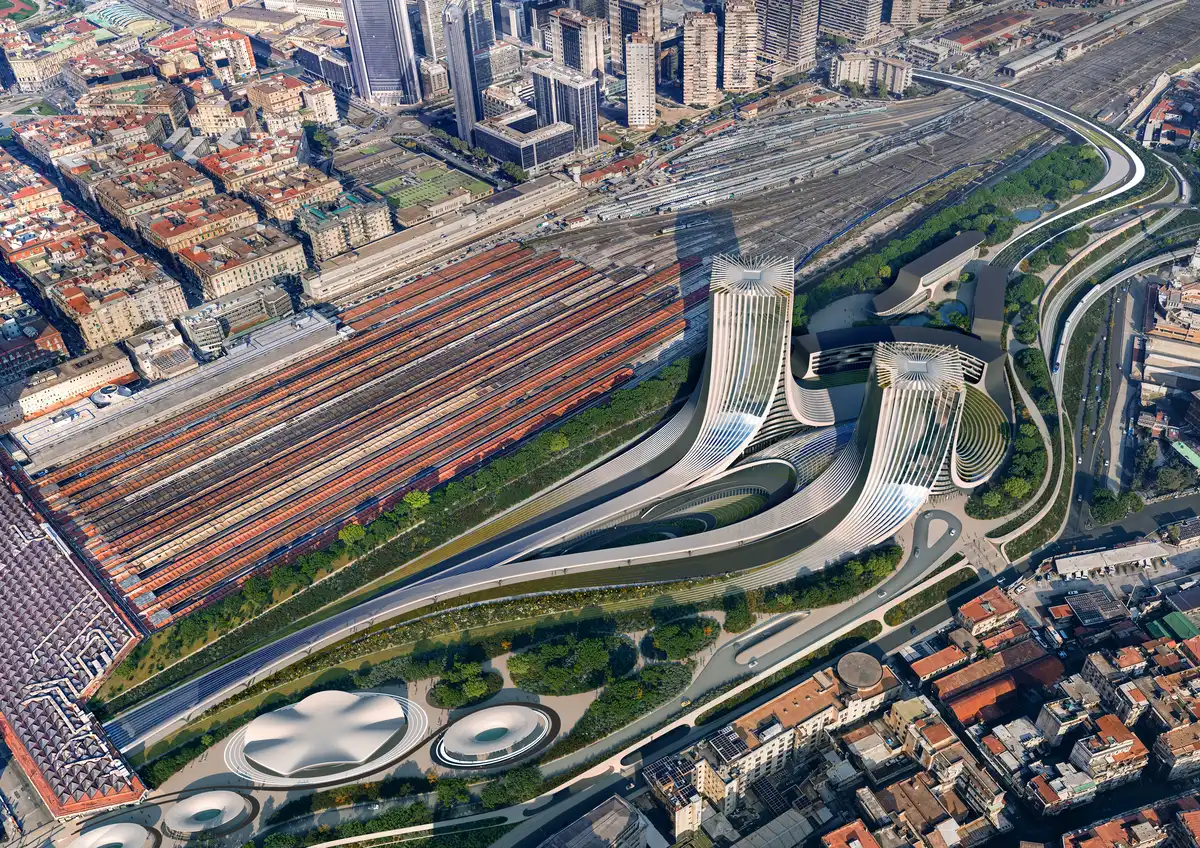
image © BrickVisual
26 February 2025
Regium Waterfront – Centre of Mediterranean Culture, Reggio Calabria, southern Italy
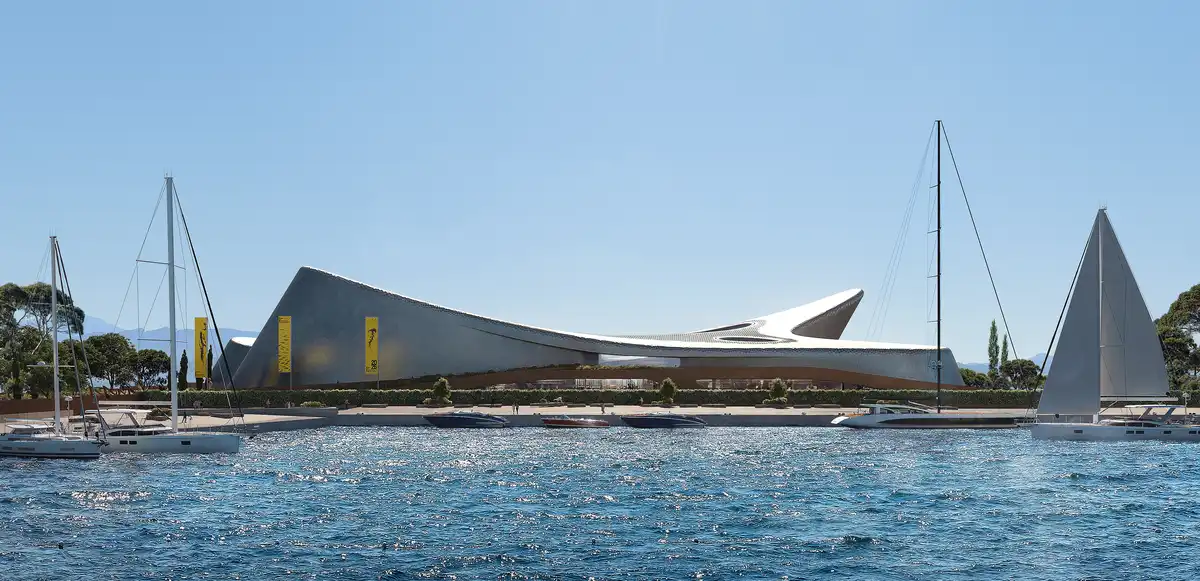
image courtesy of architects practice
21 February 2025
Capital International Exhibition & Convention Centre Beijing, People’s Republic of China
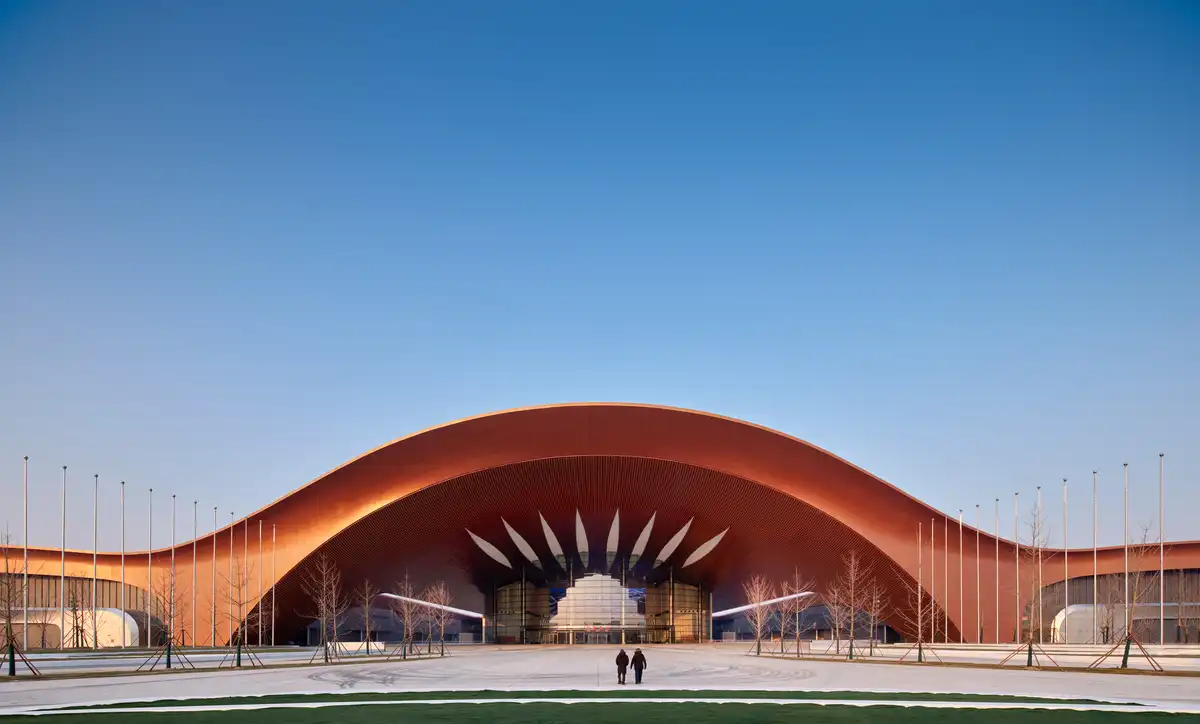
photo : Virgile Simon Bertrand
++
8 January 2025
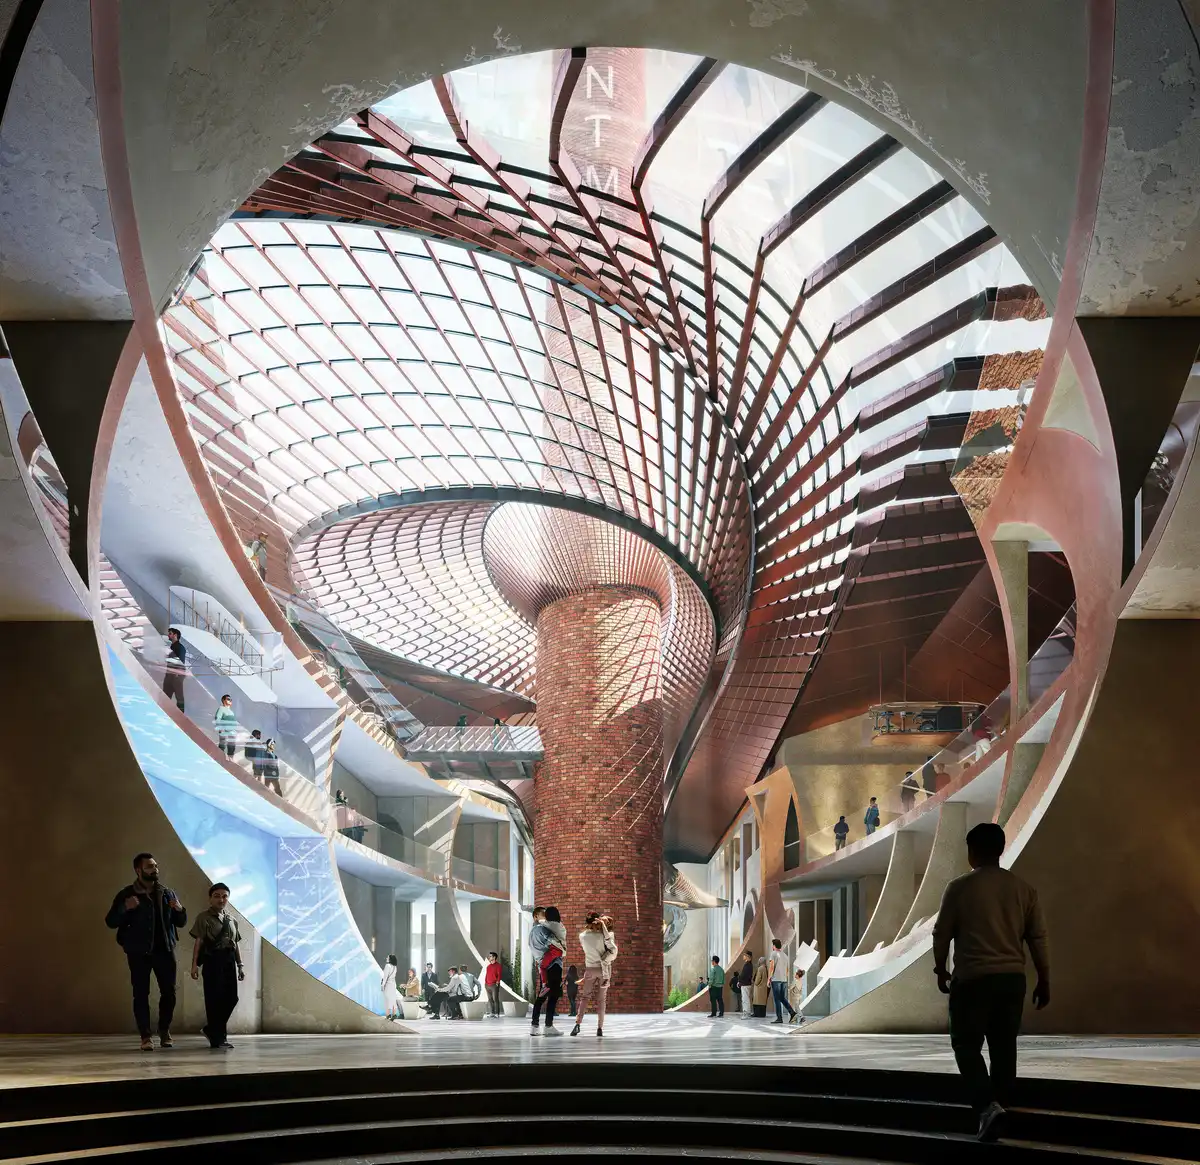
Nikola Tesla Museum Belgrade, Serbia
Architecture: Zaha Hadid Architects and Bureau Cube Partners
Render © Norviska
+++
Zaha Hadid Architects News
ZHA Architectural News in 2024
29 November 2024
KAFD Metro Station building – King Abdullah Financial District Metro Station, Riyadh, Saudi Arabia
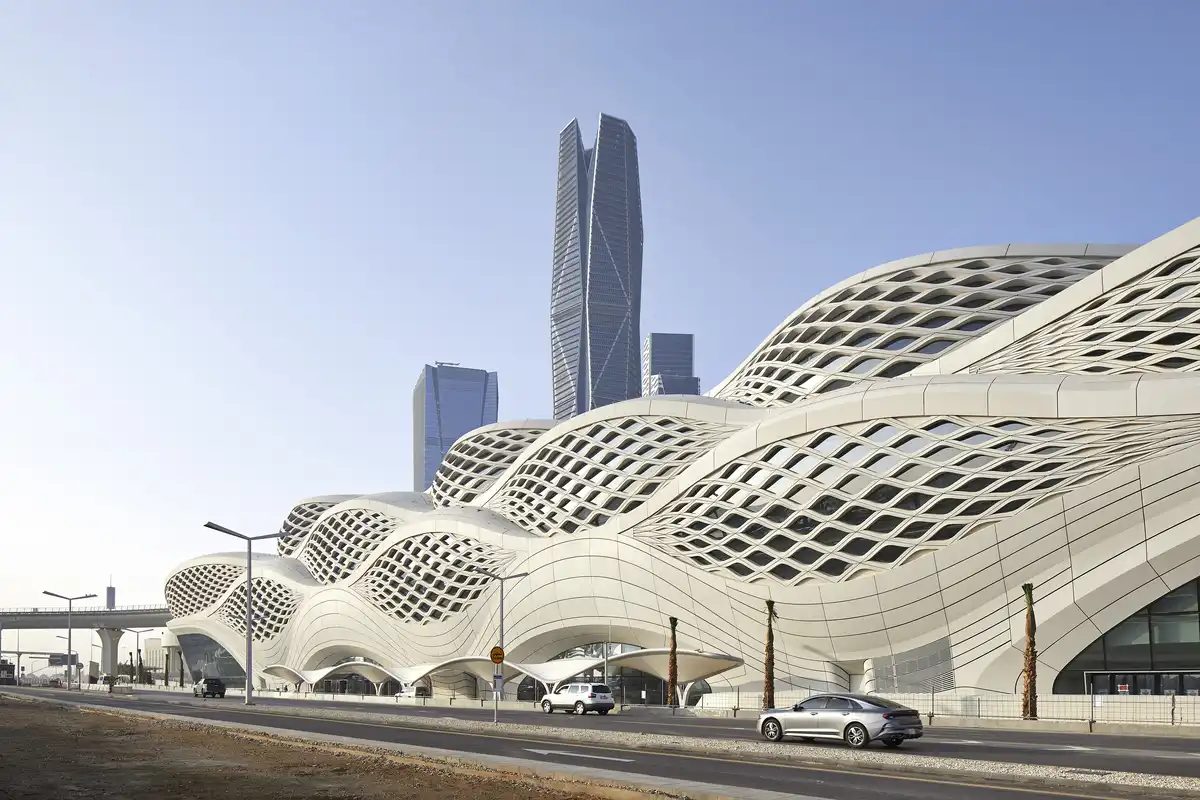
photo © Hufton+Crow
The KAFD Metro Station is a key architectural and transport landmark within Riyadh’s new metro network, designed by Zaha Hadid Architects. It forms part of the wider Riyadh Metro, one of the largest public transport projects in the world.
23 August 2024
Discovery City Masterplan Johor, Malaysia
Architects: JLand Group & Zaha Hadid Architects
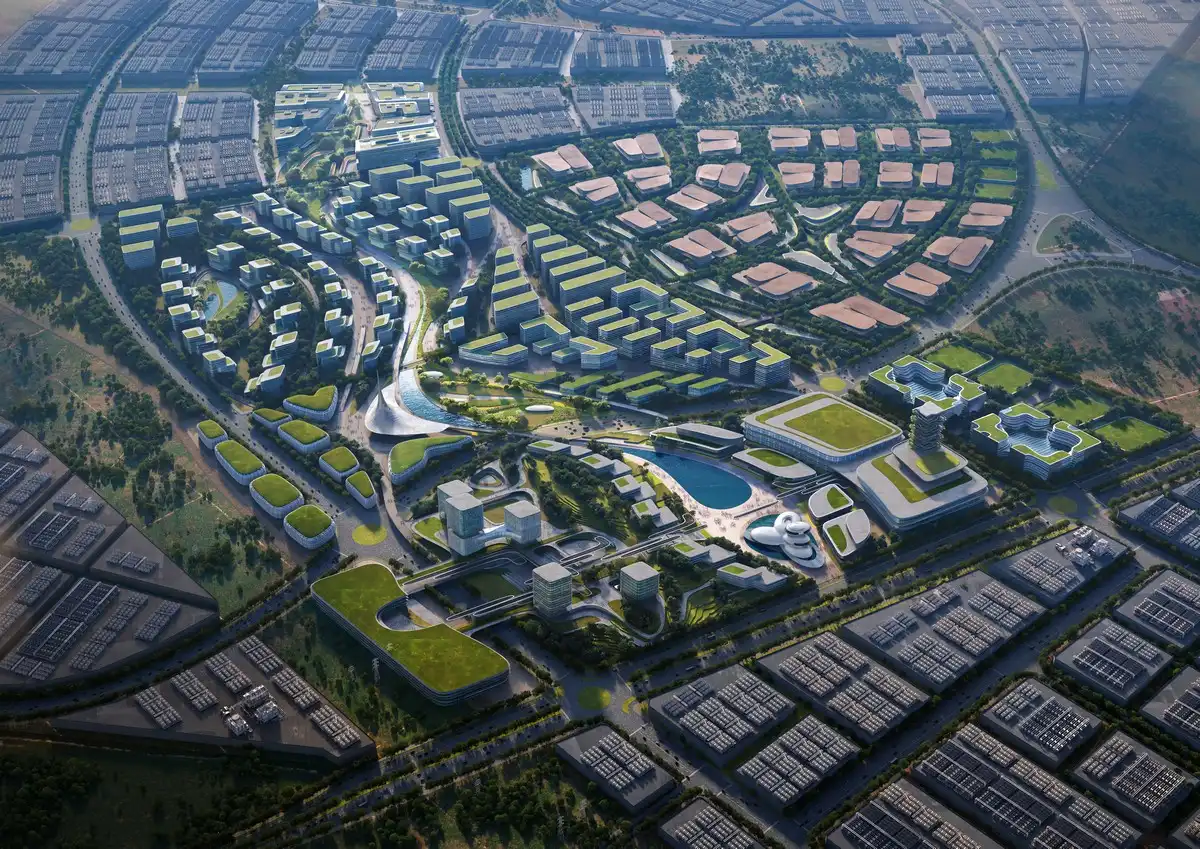
image : ZHA
Set to become a model of environmentally conscious design integrating seamlessly with the region’s distinctive landscapes, IBTEC is planned as a major circular city within the Johor-Singapore Special Economic Zone (JS-SEZ). With a Gross Development Value of RM27 billion, IBTEC is a key destination for strategic expansion in southern Malaysia.
7 June 2024
Ülemiste Passenger Terminal, Tallinn, Estonia
Design: ZHA with leading architecture and engineering firm Esplan

render : Negativ
Marking the start of construction works, the cornerstone has been laid at the site of the new Ülemiste Passenger Terminal in Tallinn.
13 May 2024
Ropax Terminal Riga, Latvia

render : Negativ
ZHA has won the Riga Ropax Terminal architectural competition for a new passenger and ro-ro cargo terminal.
9 March 2024
Le Schuylkill Monaco Building Refurbishment, Monaco
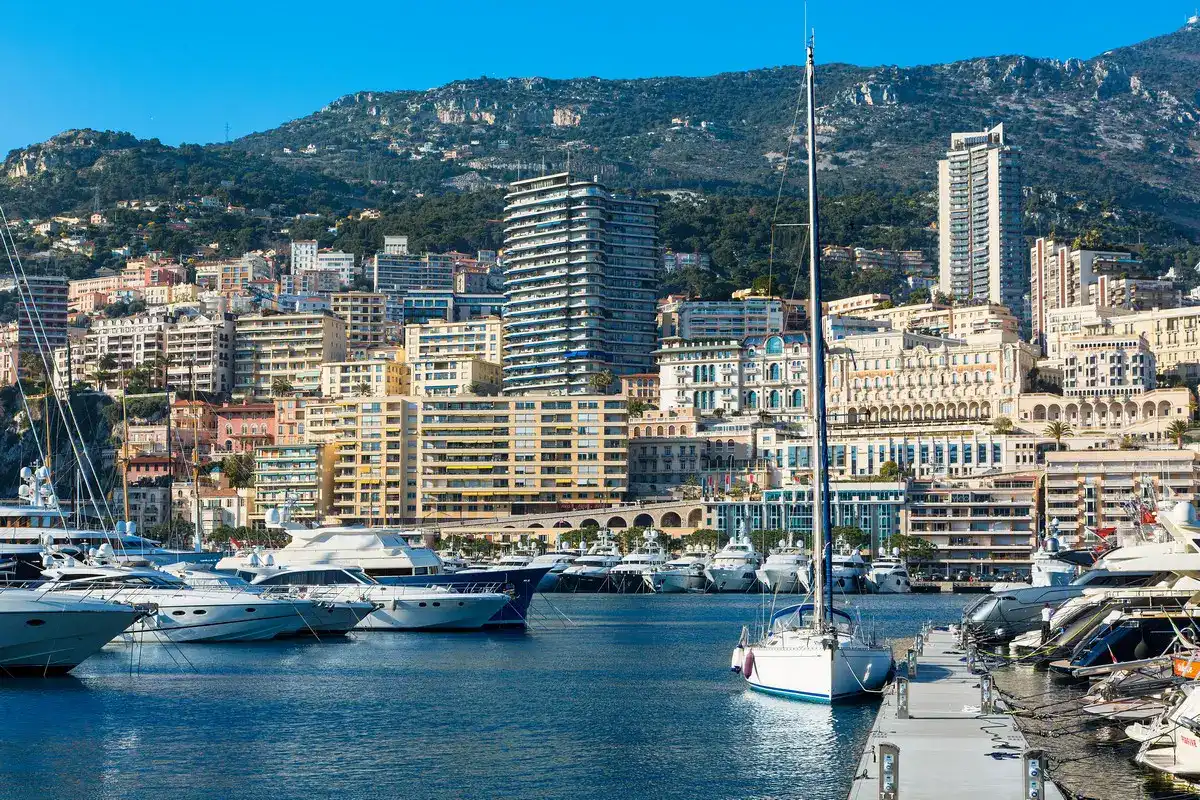
photo : John Kellerman
Following a detailed feasibility study, the client developed a detailed brief based on the condition of the existing building and the building’s legacy, both past and future. From basement level 4 up to level 14 the existing apartments are retained, remodelled and fully refurbished to meet the current expectations of the local rental market.
+++
Zaha Hadid Architects News in 2023
2 February 2024
NatPowerH Hydrogen Refuelling Stations, Italy
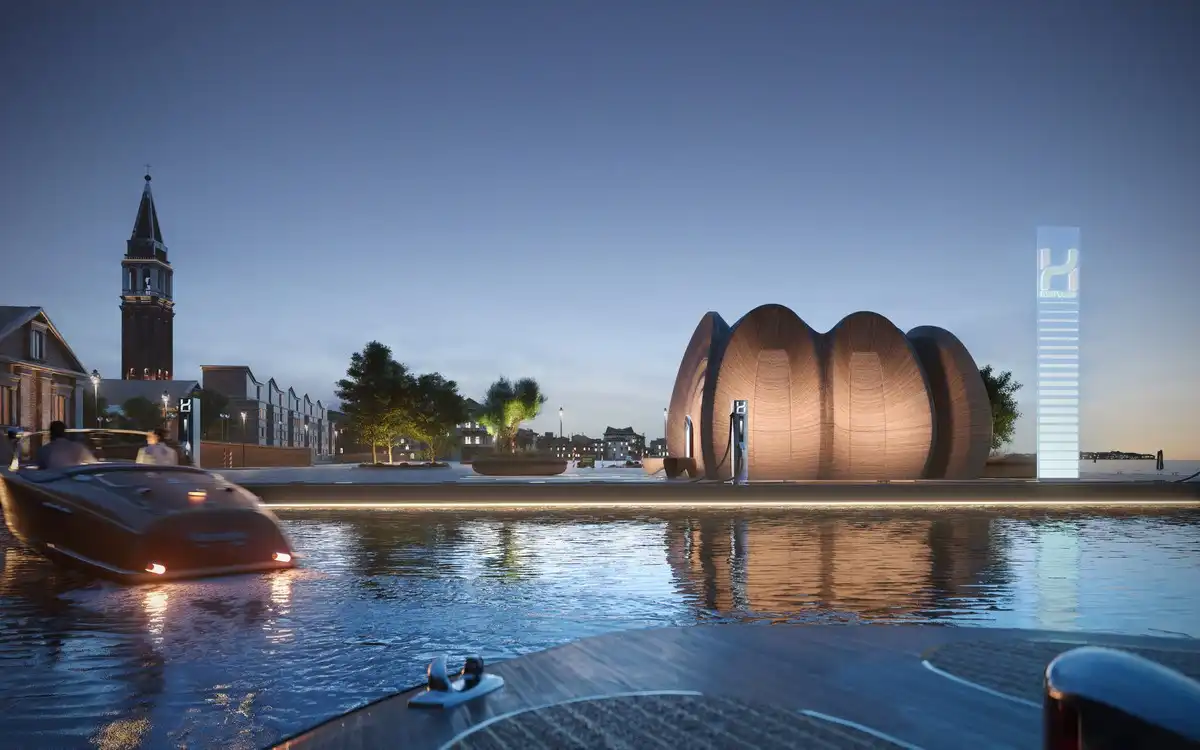
image : Tecma Solutions
The world’s first green hydrogen refuelling infrastructure for the recreational boating industry.
6 December 2023
Zhuhai Jinwan Civic Art Centre Building, Jiuzhou Port, Zhuhai City, Guangdong Province, China
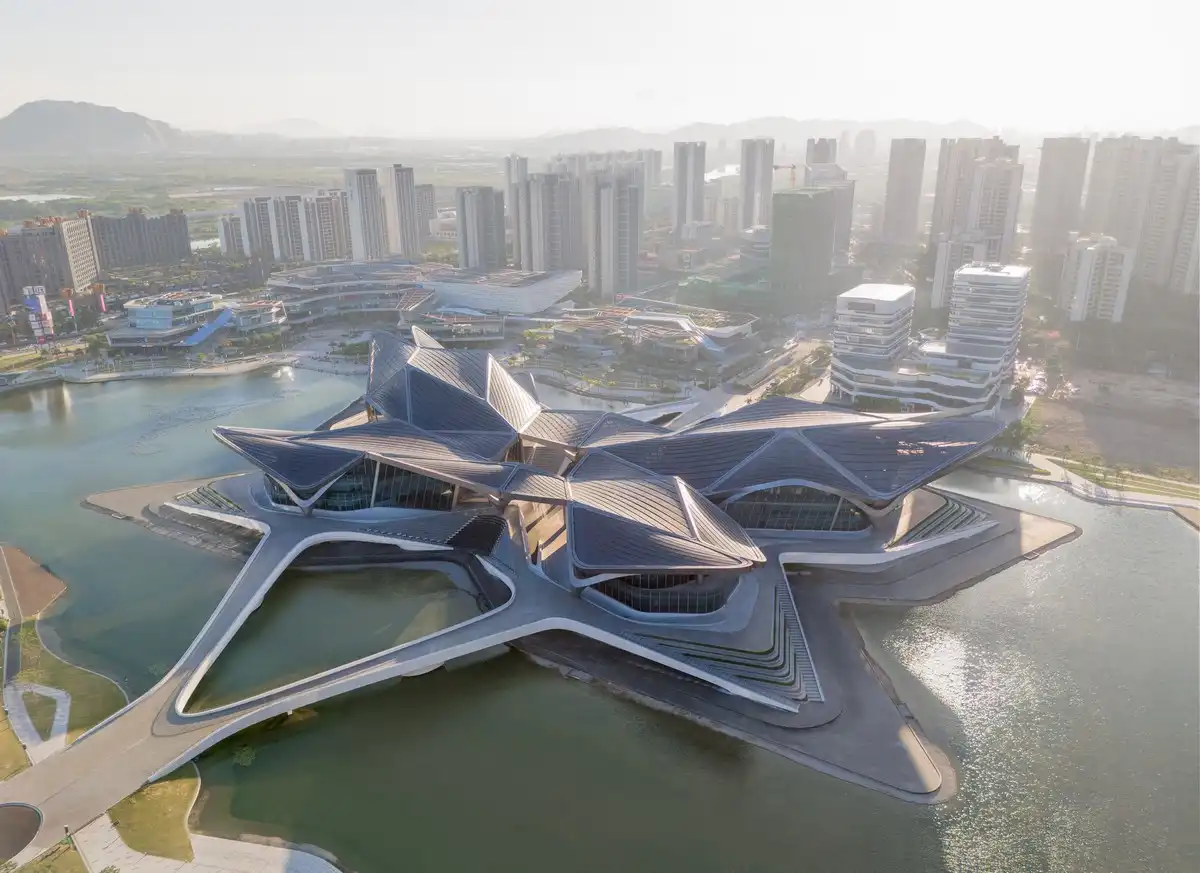
photograph : Virgile Simon Bertrand
3 November 2023
Singapore Science Centre at Jurong Lake Gardens, Jurong Lake District, Singapore
Design: Architects 61 / Zaha Hadid Architects (ZHA)

render : Negativ
Singapore’s Science Centre Board held a groundbreaking ceremony for the new Science Centre, at the site located next to Chinese Garden MRT station. The new Centre will offer unique facilities and a wide range of programmes to drive STEM education in Singapore.
Zaha Hadid Architects emerge as winners in the fourteenth edition of the world-renowned Rethinking The Future Awards:
BEEAH Headquarters Sharjah by Zaha Hadid Architectss
13 Feb 2023
Business Stadium Central, Vilnius, Lithuania, Eastern Europe
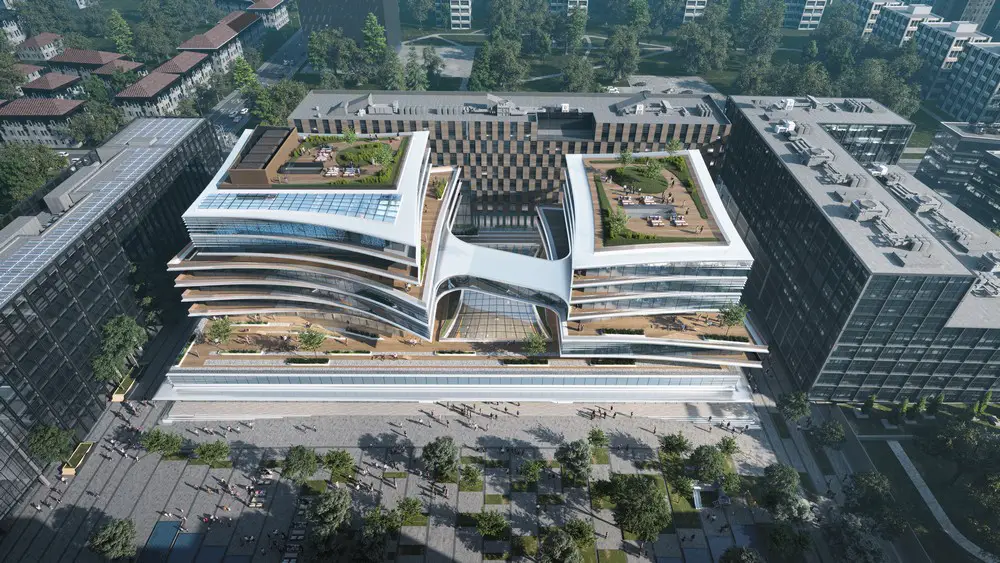
render : Frontop
The City of Vilnius has granted approval of Business Stadium Central designed by Zaha Hadid Architects for the Lithuanian developer Hanner. Integrated within the Vilnius City Plan and the popular public square adjacent to the site, Business Stadium Central will be a new gathering place for the city.
+++
Zaha Hadid News Archive
Zaha Hadid Architects News in 2022 – latest ZHA additions to this page, arranged chronologically:
20 Dec 2022
EAA Foundation Tents by ZHA
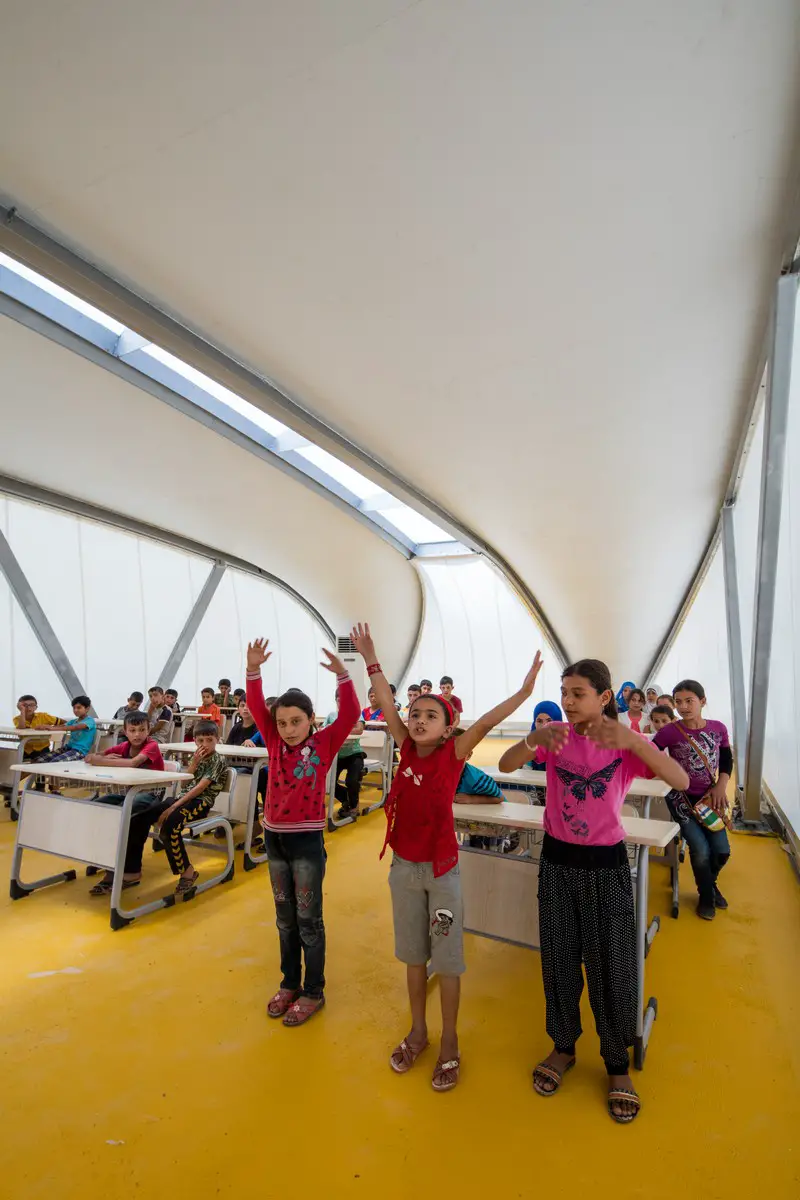
photograph : Luke Hayes
EAA Foundation Tents designed by Zaha Hadid Architects
Education Above All (EAA) Foundation, the Supreme Committee for Delivery & Legacy, and its human and social legacy programme, Generation Amazing Foundation, announced that 27 tents, designed by Zaha Hadid Architects (ZHA) to serve and support displaced populations, will be donated to the International Organisation of Migration (IOM) and the Qatar Red Crescent, as part of the country’s efforts to ensure the FIFA World Cup Qatar 2022 has a lasting impact, beyond the tournament.
1 Dec 2022
ODESA EXPO 2030, Paris Exhibition, France
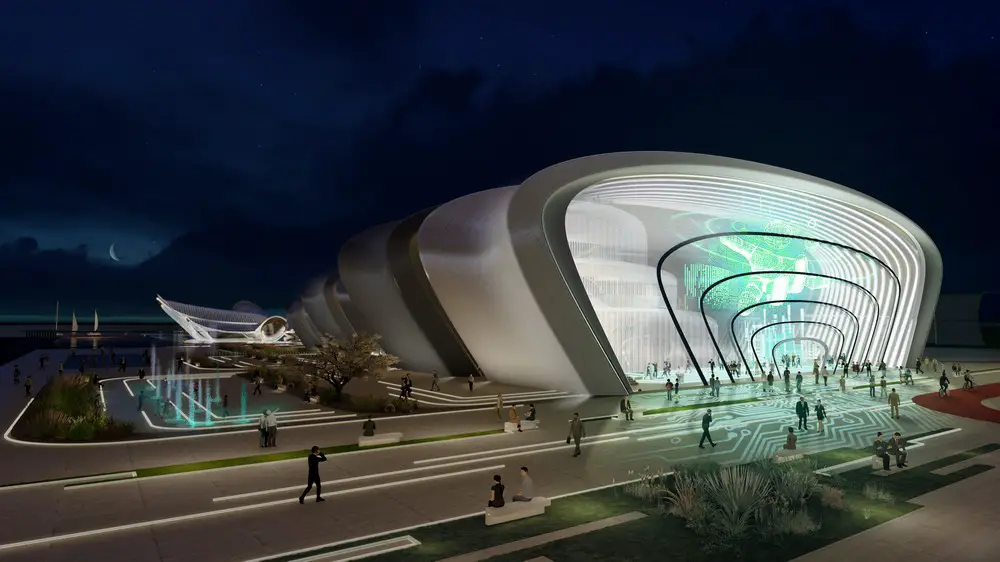
Renders by MIR, NORVISKA, JK Lab Architects, Zaha Hadid Architects
“In a city that has always been multinational and multicultural, a city of diversity with ancient connections throughout the world, when you visit Ukraine and our Odesa in 2030, you will feel the power and culture of not just one country and one city… you will feel the potential of all humanity.”
Volodymyr Zelenskyy, President of Ukraine
25 Oct 2022
Hangzhou International Sports Centre, Hangzhou, China
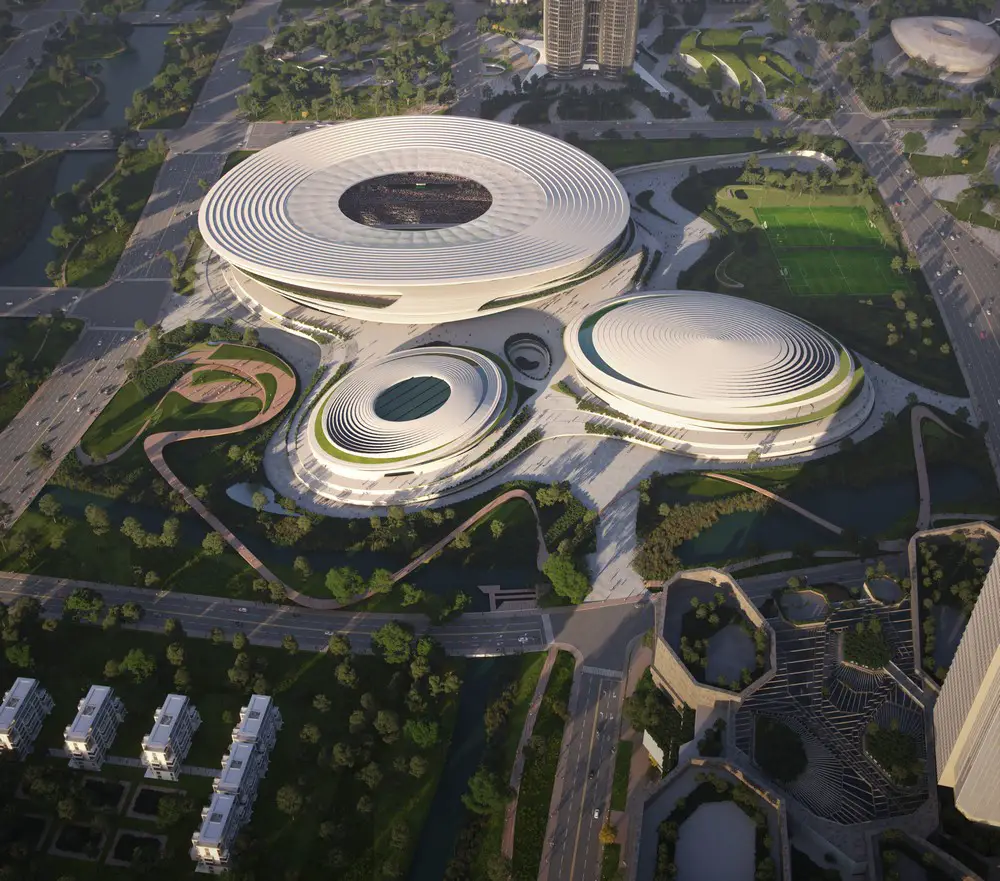
render : BrickVisual
9 June 2022
Handmade rug collections for ILLULIAN, Salone del Mobile, Milan, Italy
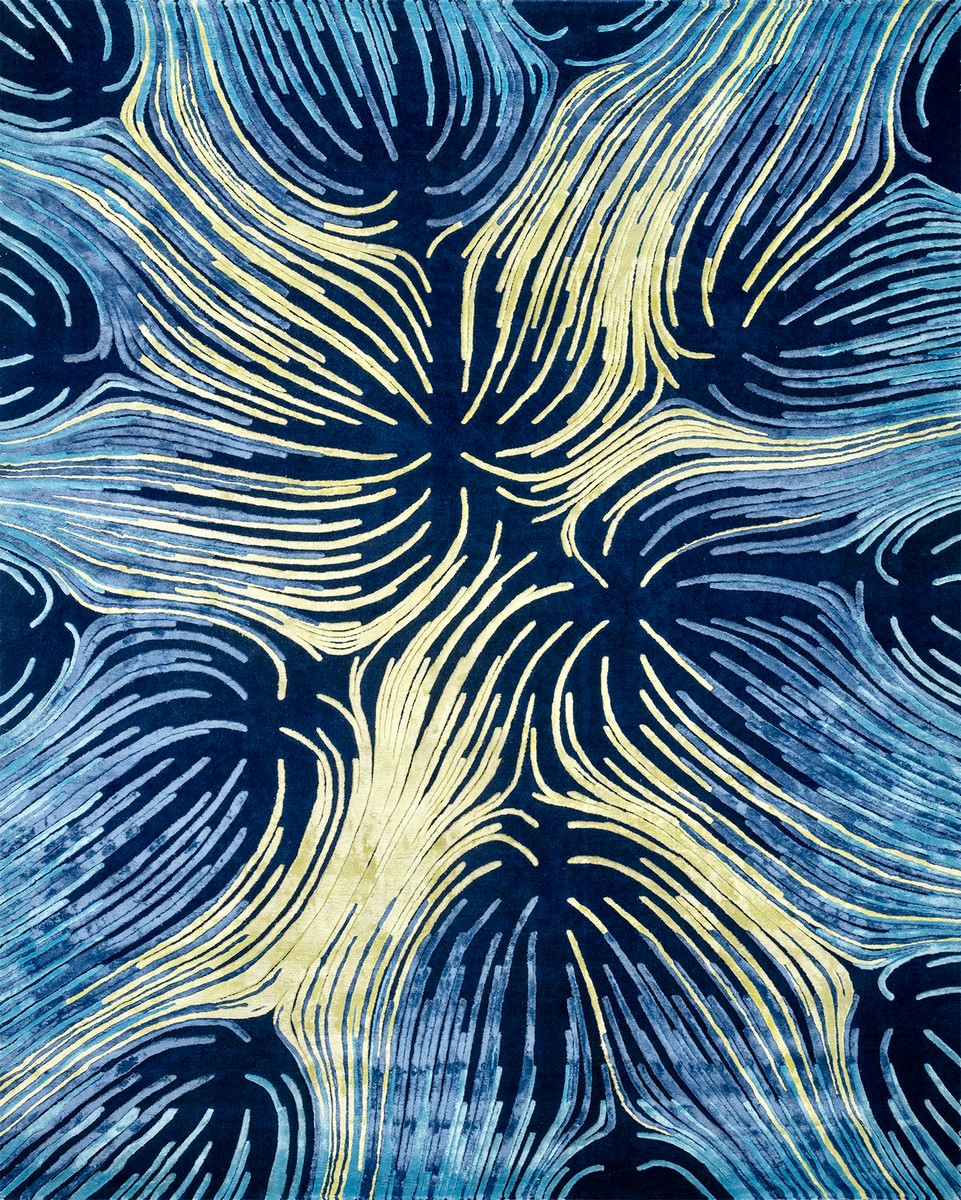
photos courtesy of architects office
Handmade in Himalayan wools and silks, the new rug collections by Zaha Hadid Architects (ZHA) convey the intricate craftsmanship of ILLULIAN’s all-natural materials and weaving process together with the manipulation of perspective, form and space within ZHA’s architecture.
1 Jun 2022
Oneiric Catamaran Zaha Hadid Superyacht for Rossinavi – presented in Milan, Italy
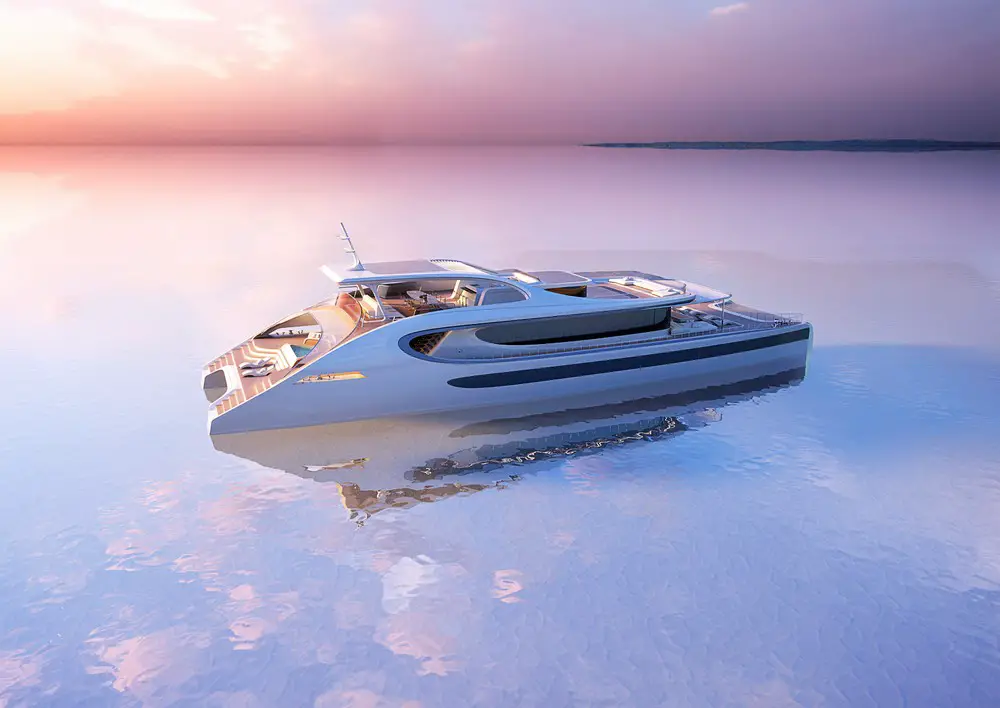
render © Zaha Hadid Architects
The new Oneiric Catamaran concept is Rossinavi’s green-technology flagship featuring three levels of solar panels to allow for fully electric navigation and an AI-driven control centre to manage energy consumption and reduce environmental impact.
31 Mar 2022
BEEAH Group headquarters in Sharjah, desert south of Sharjah city centre, UAE
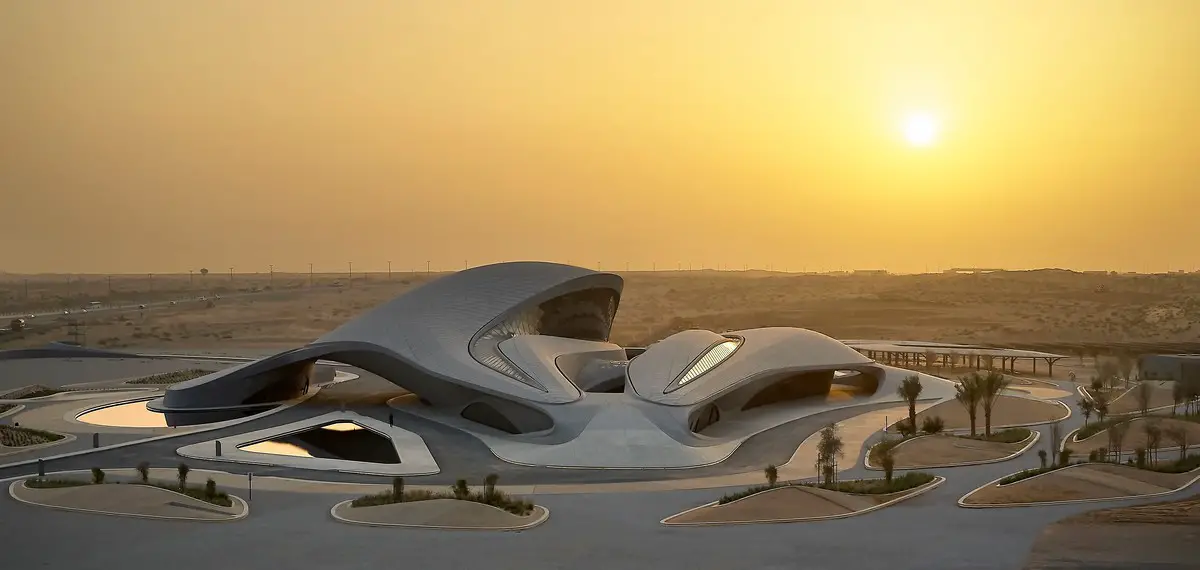
photo : Hufton+Crow
BEEAH Group’s new headquarters in Sharjah, UAE, was opened on Wednesday, March 30 by His Highness Dr. Sheikh Sultan bin Muhammad Al Qasimi, Ruler of Sharjah. Powered by its solar array and equipped with next-generation technologies for operations at LEED Platinum standards, the new headquarters has been designed by ZHA to achieve net-zero emissions and will be the group’s management and administrative centre that sets a new benchmark for future workplaces.
9 Mar 2022
ZHA Future Cites exhibition Chengdu, China
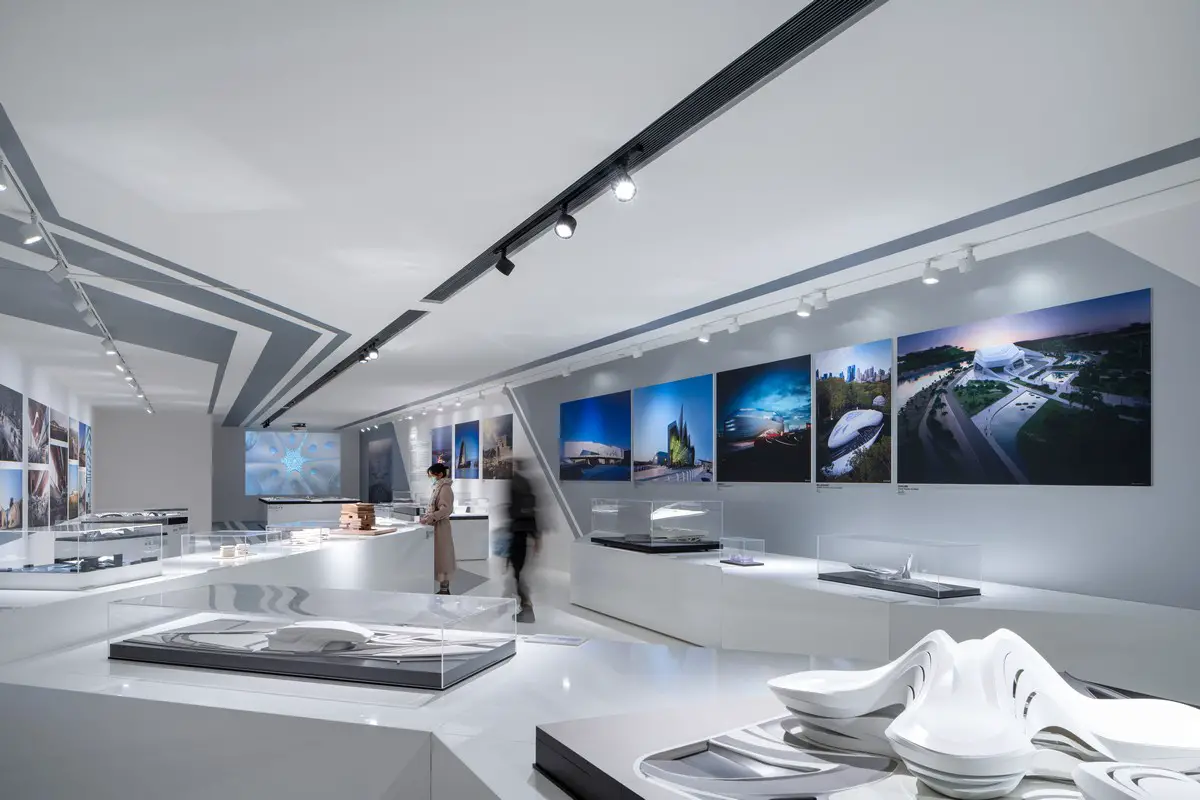
photo : Liang Xue
ZHA Future Cites exhibition Chengdu
The ‘Future Cities’ monographic exhibition examines the innovations shaping 21st century urbanism and traces Zaha Hadid Architects’ (ZHA) projects that are redefining urban landscapes around the world.
17 February 2022
Zaha Hadid Architects: Vertical Urbanism, Hong Kong Design Institute (HKDI)
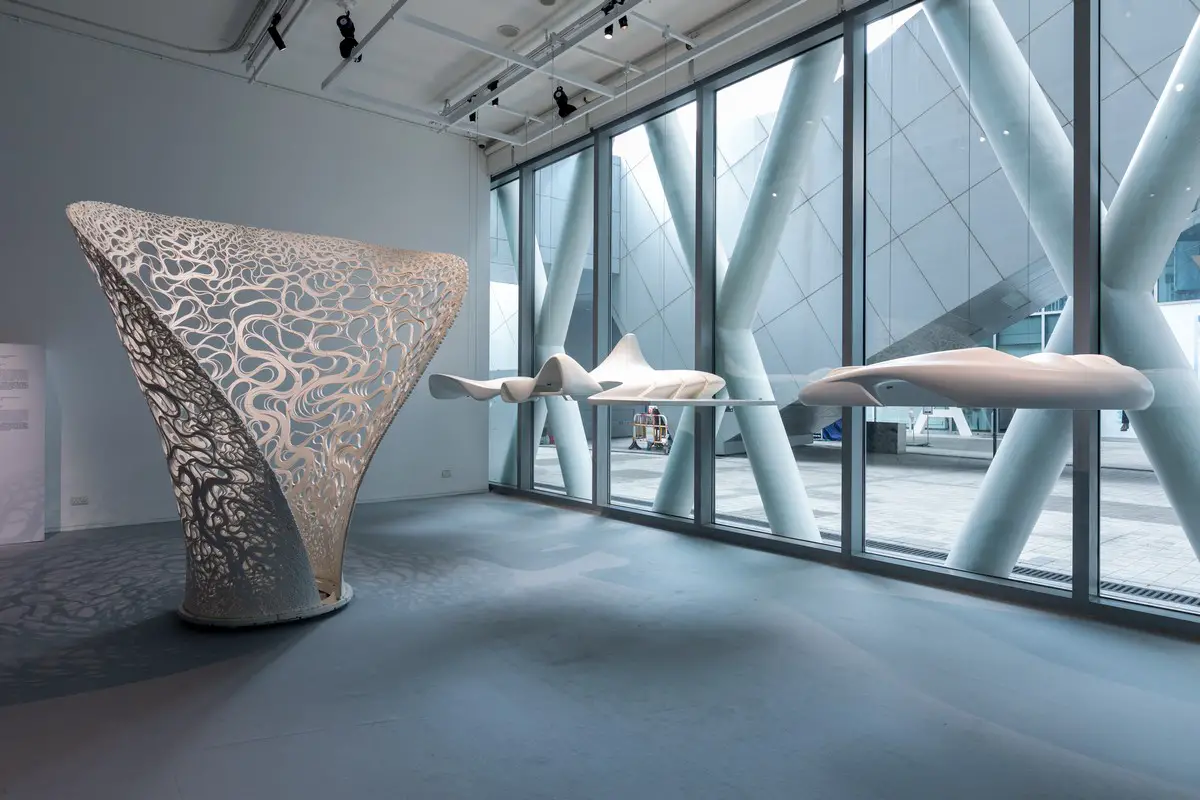
photograph courtesy of Hong Kong Design Institute (HKDI)
Zaha Hadid Architects Vertical Urbanism Exhibition
Hong Kong Design Institute (HKDI) and Hong Kong Institute of Vocational Education (IVE) (Lee Wai Lee), together with its affiliated HKDI Gallery present its flagship exhibition of the year “Zaha Hadid Architects: Vertical Urbanism” as part of their ‘Essence of Design’ programme.
+++
Zaha Hadid News in 2021
Zaha Hadid Architects News in 2021 – the major ZHA architectural designs:
7 Dec 2021
Zaha Hadid Architects transitions to employee ownership
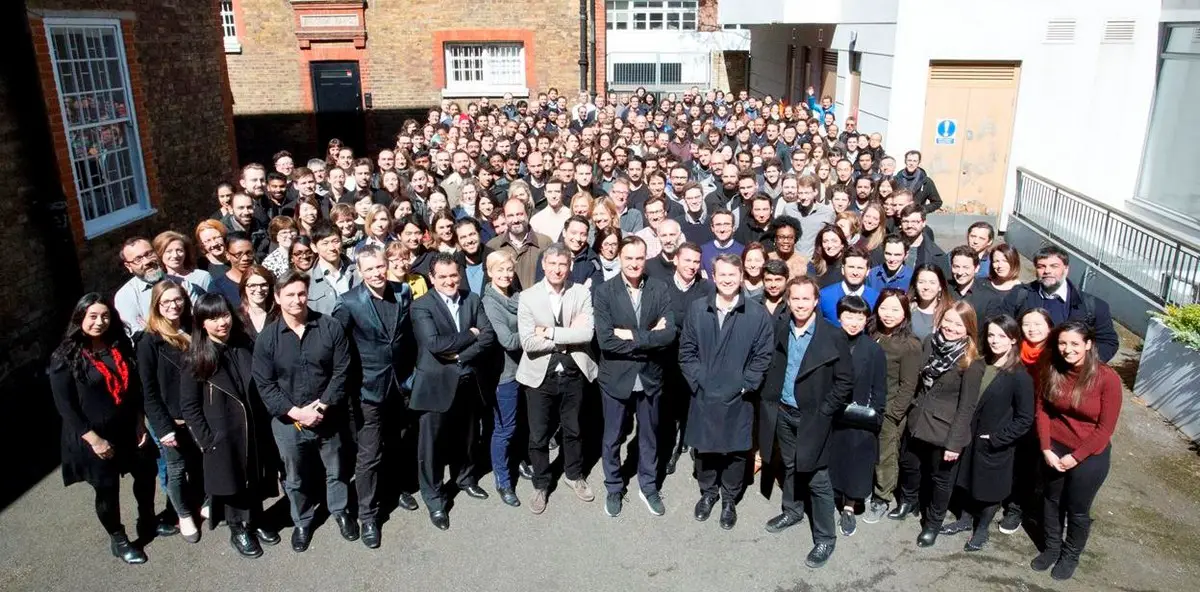
photo courtesy of architects office
Zaha Hadid Architects employee ownership
ZHA has transitioned to employee ownership through their recently established Employee Benefit Trust. Excelling through a period of unprecedented global challenges and growing to a team of more than 500 dedicated professionals, ZHA is built around a deep commitment to the culture of diverse people working collaboratively.
17 Nov 2021
Studio City Phase 2 Macau, Hengqin Island, Macau
Design: Patrik Schumacher at Zaha Hadid Architects
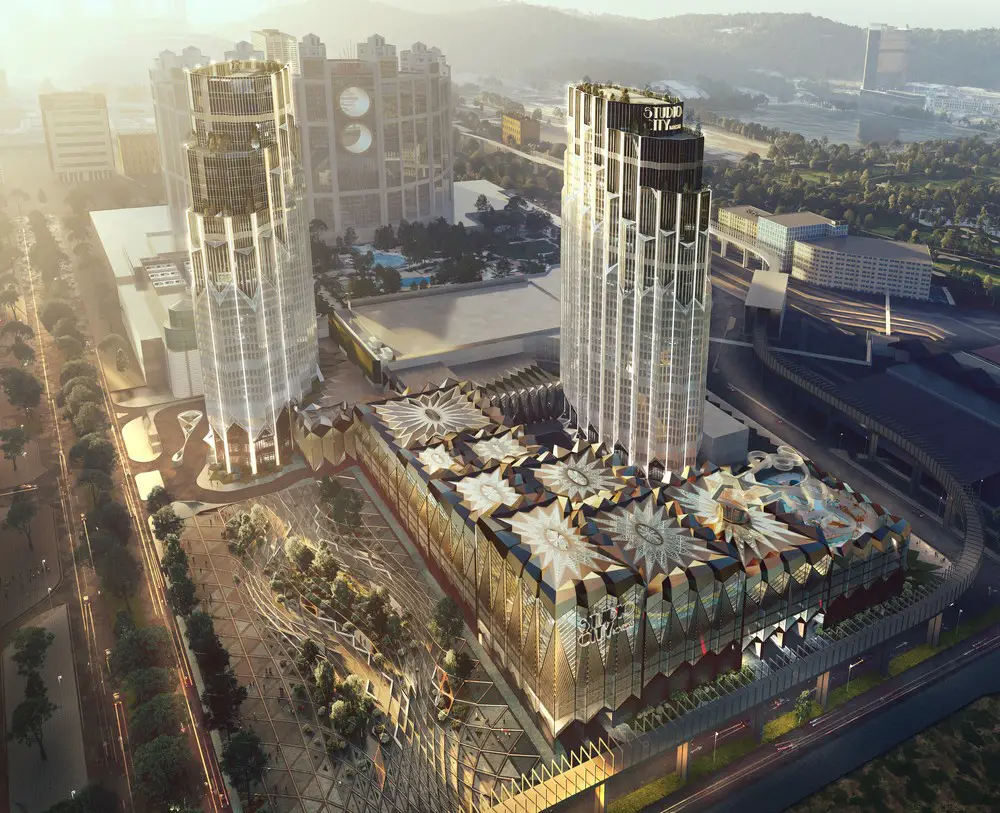
render : Minmud
Celebrating the construction of Studio City Phase 2 reaching its full height, Lawrence Ho, Chairman and CEO of Melco Resorts & Entertainment hosted the topping out ceremony in Macau. Melco Resorts & Entertainment is a leading global developer, owner and operator of integrated resort facilities.
11 Nov 2021
Zugló City Centre Budapest, Hungary
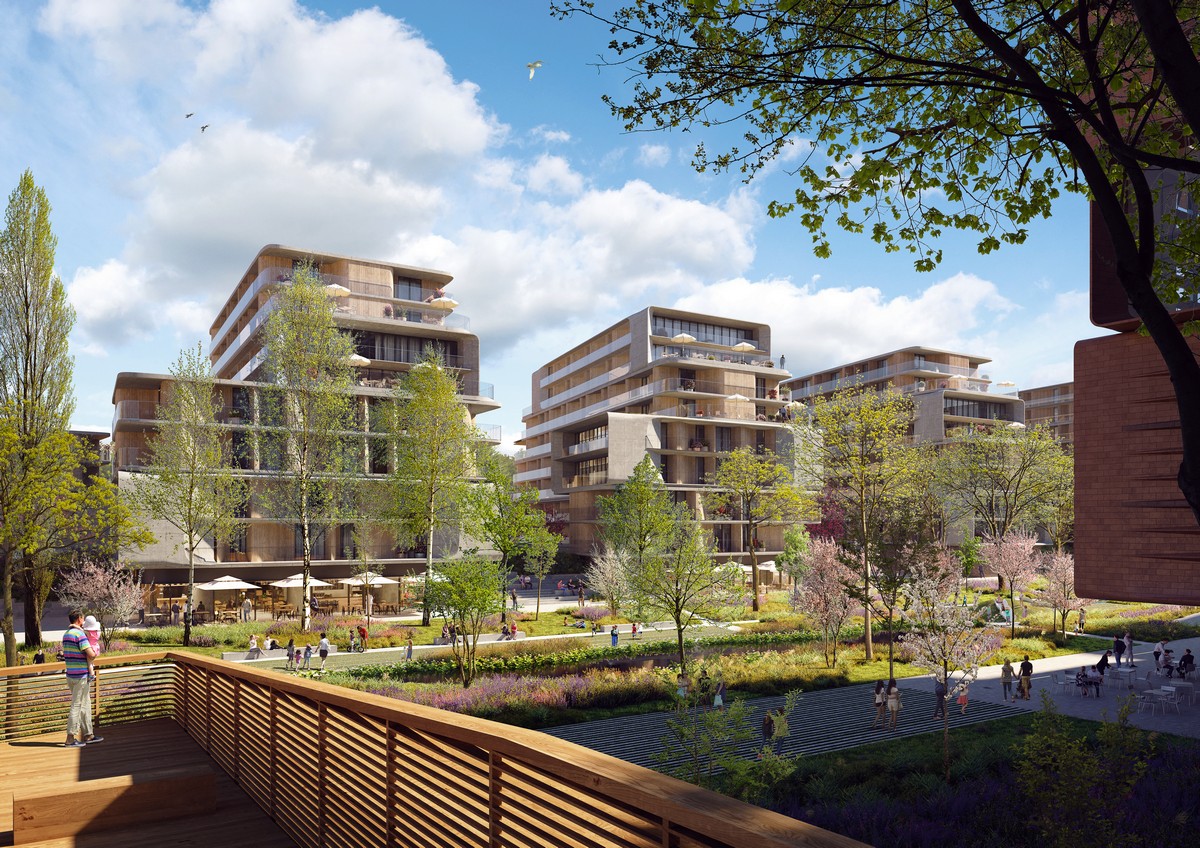
render : TegMark
The mixed-use Zugló City Centre in Budapest’s 14th district integrates new civic spaces surrounded by nature together with homes, shops and offices on a site of nearly seven hectares between Bosnyák Square and Rákos Creek. Developed in phases by Bayer Construct Group in Hungary, the project will begin construction early next year and is scheduled for completion in 2029.
9 Nov 2021
Guangzhou Infinitus Plaza Building, China

photo : Liang Xue
Infinitus Plaza is the new global headquarters of Infinitus China. Incorporating work environments designed to nurture connectivity, creativity and entrepreneurship, the new headquarters also includes the group’s herbal medicine research facilities and safety assessment labs as well as a learning centre for conferences and exhibitions.
20 Oct 2021
Masaryčka building in Prague, Czech Republic
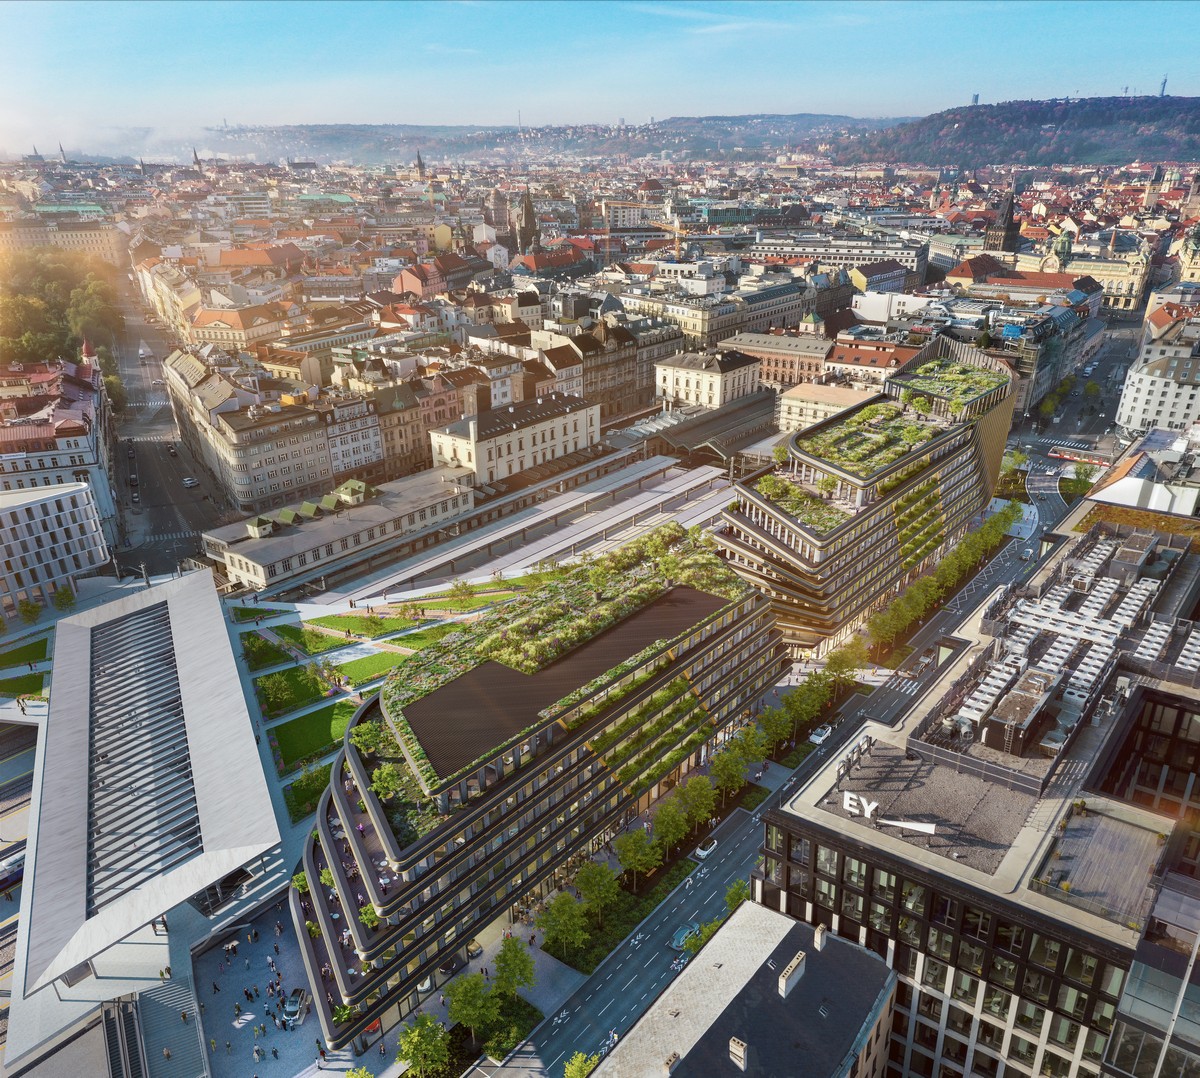
rendering : Studio Horak
Construction of the Masaryčka building in Prague continues with the structure of the retail levels on the ground and first floors now completed. Works have begun to construct the higher floors of cantilevered offices with terraced roof gardens.
24 Sep 2021
Vilnius railway station design by Zaha Hadid Architects, Lithuania
Design: Patrik Schumacher of Zaha Hadid Architects
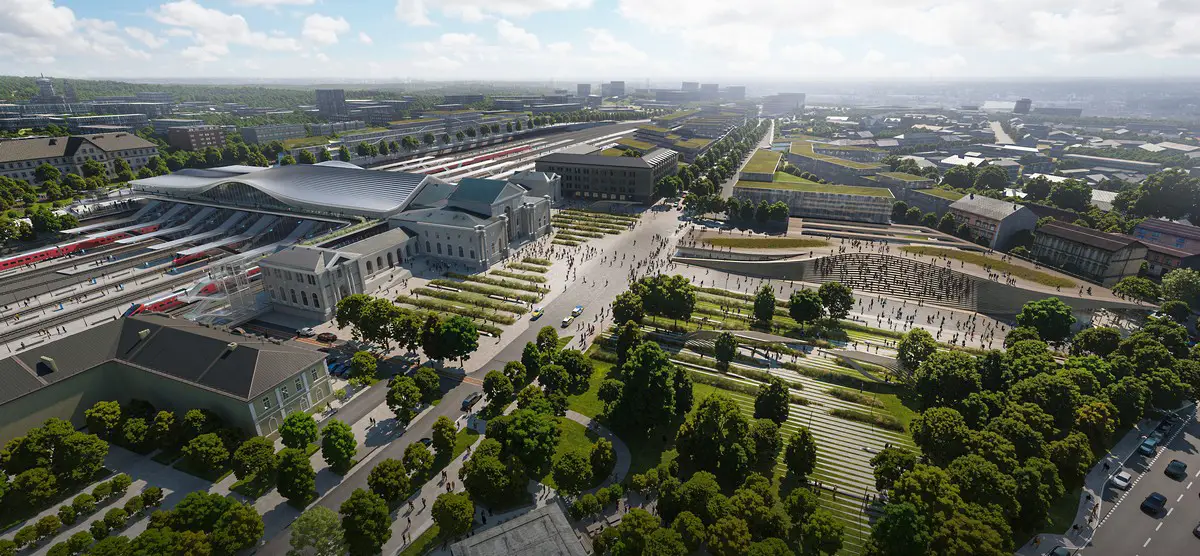
render : Negativ
The evaluation commission of the international architectural competition to select the best concepts for the redevelopment of the Vilnius railway station complex and surrounding area awarded the highest ranking to the proposal by Zaha Hadid Architects. Zaha Hadid Architects’ ‘Green Connect’ proposal creates an integrated transportation hub for the 21st century with new civic spaces enveloped by nature.
25 May 2021
Reusable Alis Pod, Venice, Italy

photography : Alessandra Chemollo
Addressing new requirements for contemporary meeting areas, Alis is designed to enhance collaboration and cooperation within a space that integrates flexibility and comfort with advanced information technology. A mobile space to meet and interact, Alis can be installed in a diversity of settings: indoor and outdoor, offices and commercial spaces, as well as civic and communal settings such as stations and airports.
20 May 2021
Introducing Striatus – the first of its kind 3D concrete printed arched bridge
Zaha Hadid Architects news – Being built for the Time Space Existence exhibition, hosted by the European Cultural Centre during the Venice Architecture Biennale 2021.

Opening soon at the Giardini della Marinaressa, Venice, Italy.
● Project by the Block Research Group (BRG) at ETH Zurich and Zaha Hadid Architects Computation and Design Group (ZHACODE), in collaboration with incremental3D, made possible by Holcim
● Establishing a new language for concrete, Striatus is circular by design, combining traditional masonry with advanced technologies
● Coming soon to Venice, Italy

Striatus establishes a new language for concrete and is designed according to the following principles:
Strength through geometry
Achieving strength through geometry, the Striatus bridge stands solely through compression without reinforcement. Using advanced technologies, from computational design and engineering to robotic manufacturing, Striatus revives traditional master builders’ techniques.
Circular by design
Striatus was designed to place material only where needed, significantly reducing its environmental footprint. With no reinforcement and using dry assembly without binders, it can be repurposed repeatedly.
A new language for concrete
Striatus opens up a world of possibilities with concrete in a design that is structurally informed, fabrication-aware and ecologically responsible. Material is precisely placed to build more with less.
11 May 2021
ZHA Close Up – Work & Research Exhibition, MAM Shanghai, China
26 June – 15 September 2021

photograph © Hufton+Crow
ZHA Close Up – Work & Research Exhibition
Defined by a timeline of Zaha Hadid Architects (ZHA) formative works in China, ‘ZHA Close Up’ at MAM Shanghai explores the pioneering research and interconnecting relationships that unite their projects around the globe, detailing the technological innovations that are transforming how the studio imagines, designs and constructs built environments.
11 Jan 2021
Tower C at Shenzhen Bay Super Headquarters Base, Shenzhen, China
Design: Zaha Hadid Architects (ZHA)

image courtesy of architectural office
Shenzhen Bay Super Headquarters Base will be an important business and financial centre in Shenzhen serving the Greater Bay Area of Guangdong, Hong Kong and Macau. The tower building integrates clusters of corporate headquarters within a global technology hub accommodating 300,000 employees each day.
+++
Zaha Hadid Architects News in 2020
Zaha Hadid Architects News in 2020 – the major ZHA architecture designs for this year:
3 Dec 2020
ZHA leave Architects Declare
ZHA announced it had chosen to leave Architects Declare, “Climate change is a defining challenge of our generation and Zaha Hadid Architects (ZHA) is committed to developing solutions….”
Read more at Zaha Hadid Architects
2 Dec 2020
KAPSARC Award News, Saudi Arabia

photo : Hufton+Crow
King Abdullah Petroleum Studies and Research Centre
King Abdullah Petroleum Studies and Research Centre is a non-profit institution for independent research into policies that contribute to the most effective use of energy to provide social wellbeing across the globe. KAPSARC develops policies and economic frameworks that reduce the environmental impact and overall costs of energy supply and enable practical technology-based solutions to use energy more efficiently.
KAPSARC wins 2020 ACI award for Excellence in Concrete Construction.
30 Nov 2020
Shenzhen Science & Technology Museum, China

rendering © Brick
The future Shenzhen Science & Technology Museum, located within the Guangming Science City, will become a pearl of the Guangzhou–Shenzhen Science Technology Innovation Corridor. The museum will be a key destination to learn and explore the power of science & technology and understand their impact on our life and future.
20 Aug 2020
Xi’an International Football Centre, China

render by Atchain
The new Xi’an International Football Centre will be 60,000-seat stadium for national and international matches as well as domestic league games, youth training academies, entertainment performances and cultural events. The centre will be located in Xi’an’s Fengdong New District with its stations on the city’s expanding metro network.
28 July 2020
Roatán Próspera Residences Honduras, central America
Design: Zaha Hadid Architects ; AKT II ; Hilson Moran Partnership

image courtesy of ZHA
Zaha Hadid Architects with AKT II and Hilson Moran Partnership have developed a digital architectural platform to create homes for Roatán Próspera. The residential designs are a specific ecological and social response to the climate, terrain and culture of Roatán in the Caribbean, the largest of the Bay Islands of Honduras.
23 Jan 2020
Zaha Hadid Design at Harrods, 87-135 Brompton Road, Knightsbridge, London, UK

image courtesy of ZHA
Zaha Hadid Design at Harrods
Founded 185 years ago, Harrods has become the world’s most famous department store. Reimagining their historic Knightsbridge store as a cultural hub, Harrods is collaborating with renowned artists and designers to showcase inspirational collections that explore new ideas and concepts; inviting Zaha Hadid Design (ZHD) to present a selection of works in the store until 1st March 2020.
+++
ZHA Architecture Updates in 2019
Zaha Hadid Architects News in 2019 – the major ZHA architecture designs for this year:
19 Nov 2019
Leeza SOHO in Beijing
Design: Zaha Hadid Architects (ZHA)

photograph : Hufton+Crow
This 45-storey 172,800m² tower responds to demand from small and medium-sized businesses in Beijing for flexible and efficient Grade A office space.
8 Nov 2019
Ülemiste Terminal Tallinn, Estonia

render : negative.com
Zaha Hadid Architects (UK) working with Esplan (Estonia) have been have been awarded first place in the design competition for the new Ülemiste Terminal of the Rail Baltic railway in Tallinn.
20 Aug 2019
Niederhafen River Promenade, Hamburg, Germany

photograph : Piet Niemann
River Promenadelocated at Niederhafen on the Elbe River between St. Pauli Landungsbrücken and Baumwall in Hamburg, the upgraded 625 metre river promenade is integral to the modernisation and reinforcement of the city’s flood protection system.
26 July 2019
Morpheus Hotel by ZHA – World Architecture Festival 2019 Shortlisted

photograph © Ivan Dupont
Morpheus Hotel by ZHA shortlisted for World Architecture Festival 2019
1 July 2019
New Science Centre at Jurong Lake Gardens in Singaporee
Design: Architects 61 / Zaha Hadid Architects (ZHA)

image © Science Centre Singapore
To be located next to the Chinese Garden station of Singapore’s MRT metro system, the New Science Centre is envisaged as a ground-breaking institution in the Lakeside precinct of the Jurong Lake District.
20 Mar 2019
Danjiang Bridge, Taipei, Taiwan

renders by MIR
Construction has begun on the world’s longest single-mast, asymmetric cable-stayed bridge, 920m long.
8 Jan 2019
Patrik Schumacher Allegations in UK High Court, London
The late Zaha Hadid’s business partner claims he was forced to agree to drop the architecture practice’s name – and alleges animosity clouded fellow executors’ judgment, reports Building Design.
Legal papers lodged by Patrik Schumacher in an attempt to oust fellow executors of the late architect’s estate have been released by the High Court.
They reveal an extraordinary tussle for control of Zaha Hadid Architects – with Schumacher forced to agree to drop the founder’s name from the world-famous practice.
He also claims he was forced to agree payments totalling £7.75m by the design practice (referred to as Zaha Hadid Ltd or ZHL) to a holding company controlled by the other three executors and their appointees, in a move Schumacher claims would reduce “ZHL’s ability to continue as a going concern”.
source: https://www.bdonline.co.uk/news/exclusive-schumachers-explosive-allegations-hit-high-court-/5097193.article
+++
Zaha Hadid Architects Designs News 2018
Zaha Hadid Architects Design News 2018
5 Dec 2018
Fornebubanen Metro Line Stations, Oslo, Norway
Design: Zaha Hadid Architects and A_Lab

image © VA
Fornebubanen Metro Line Station Buildings in Oslo
Zaha Hadid Architects and A_Lab win the architectural competition to design the Fornbuporten and Fornebu Senter stations, two of the six stations planned for the new Fornebubanen metro line.
12 Nov 2018

Rublyovo-Arkhangelskoye Smart City, west of Moscow, Russia
Design: Zaha Hadid Architects working with TPO Pride Architects
render © Flying Architecture
Rublyovo-Arkhangelskoye Smart City
The architects partnership has been selected as one of the consortiums to build the new Rublyovo-Arkhangelskoye neighbourhood.
6 Sep 2018

Dining Pods for Morpheus Hotel, Macau, Hengqin Island, China
Design: UAP (Building design by ZHA)
photography : UAP
Morpheus Hotel Dining Pods
The Morpheus Hotel designed by Zaha Hadid Architects is the new flagship hotel for the City of Dreams development in Macau. The $1 Billion development is characterized by a distinctive exoskeleton and uninterrupted internal spaces.
9 Aug 2018
Mercury Hotel, Paceville, St. Julian’s, Malta
Zaha Hadid Architects has unveiled plans to turn a derelict tower in the Maltese coastal town of Paceville into new apartments and a boutique hotel.
Mercury Hotel in Paceville
15 Jun 2018

Morpheus Hotel, Macau, Hengqin Island, China
photograph : Virgile Simon Bertrand
Morpheus Hotel, City of Dreams Resort
Informed by the fluid forms within China’s rich traditions of jade carving, the Morpheus’ design combines dramatic public spaces and generous guest rooms with innovative engineering and formal cohesion.
Jun 9, 2018
, New York City, USA
Design: Zaha Hadid Architects

photograph : Paul Warchol
Il Makiage pavilion
The pavilion’s structure reinterprets the distinctive motif that wraps around the corner of all Il Makiage’s packaging.
6 Jun 2018
Admiral Serebryakov Embankment Masterplanning Competition, Novorossiysk, Russia

image : VA
Admiral Serebryakov Embankment Masterplanning Competition
Located on the Black Sea coast, connecting Russia with the Mediterranean, Atlantic Ocean and Suez Canal, the city of Novorossiysk is the nation’s largest shipping port and the third busiest in Europe by turnover.
26 Apr 2018
, Russia

image courtesy of ZHA
Capital Hill Residence in Barvikha Forest
Located on the north-facing hillside within the Barvikha Forest near Moscow, where pine and birch trees grow up to 20m high, the Capital Hill Residence is divided into two main components.
25 Apr 2018
, Milan, Italy
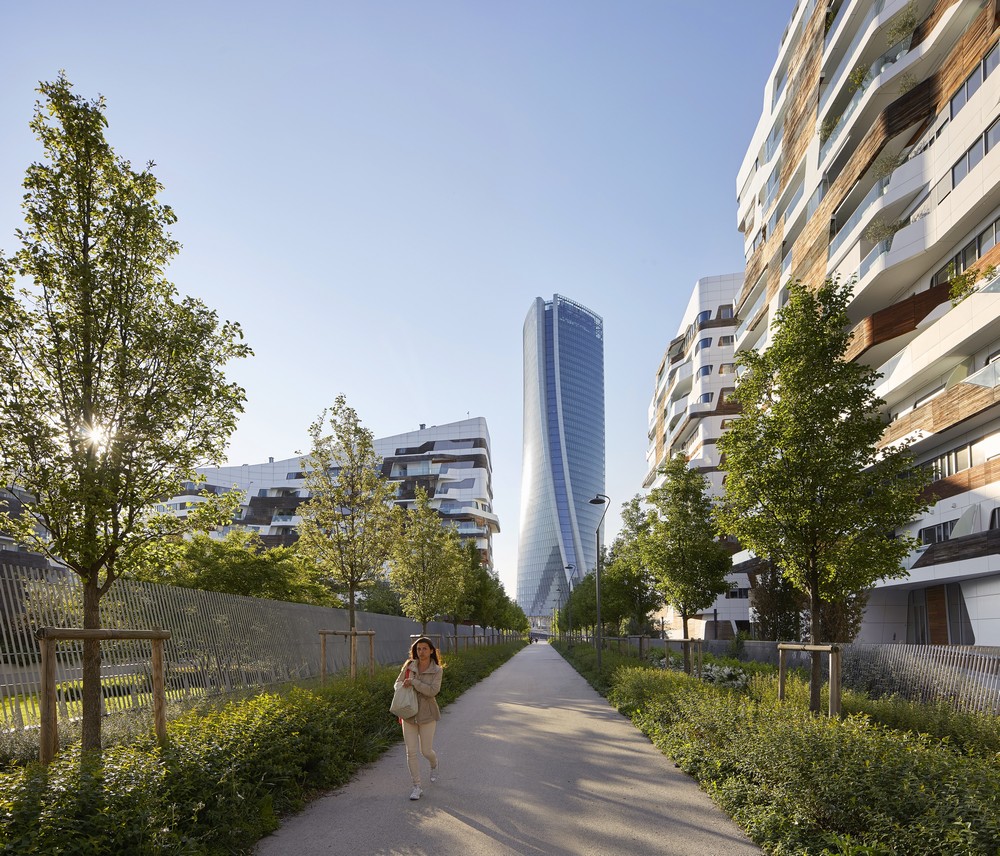
photo © Hufton + Crow
Generali Tower Building
Generali Tower is within the CityLife masterplan that has redeveloped Milan’s abandoned trade fair grounds following the fair’s relocation to Rho Pero in 2005.
19 Apr 2018
Lushan Primary School Building, Jiangxi, China

image courtesy of architects
Lushan Primary School Building by ZHA
Lushan Primary School will be an educational institute for 120 children located 160km north-west of Nanchang, the capital of Jiangxi Province, and serve 12 local villages with a total population of about 1,800 people.
Mar 15, 2018
520 West 28th Street, New York City, USA

photography © Hufton+Crow
520 West 28th Street Building
Related Companies has unveiled the completed amenity spaces at the highly acclaimed 520 West 28th residential building in New York’s west Chelsea neighbourhood.
7 Mar 2018
Aljada’s Central Hub, Sharjah, UAE

image courtesy of architects
Aljada’s Central Hub Building
Developed with environmental considerations integrated throughout the masterplan to minimise the consumption of resources, the proposal conceptualises the moment a water droplet strikes the earth’s surface, captured in an array of elliptical buildings designed to channel prevailing winds into civic spaces and courtyards to facilitate cooling during the summer months.
Jan 10, 2018
Painting of Messner Mountain Museum Corones Building
An abstract impression of the outside parts of the museum building in South Tyrol:

Corones by Jan Theuninck, acrylic on canvas, 70 x 100 cm, 2018
Messner Mountain Museum Corones Building
+++
ZHA Design Updates 2017
Zaha Hadid Architects Design News 2017
20 Dec 2017
Bee’ah Headquarters, Sharjah, UAE

render by MIR © ZHA
Bee’ah Headquarters
Bee’ah, the Middle East’s leading fully integrated environmental and waste management company has commissioned Zaha Hadid Architects to build its new Headquarters building in Sharjah, UAE, following the 2013 international competition.
8 Dec 2017
CityLife Shopping District, Milan, Lombardy, Italy

photography © Hufton+Crow
CityLife Shopping District Milan
Located above Tre Torri station on the M5 line of Milan’s Metro network, CityLife Shopping District integrates a new public park with indoor and outdoor piazzas, food hall, restaurants, cafes, shops and cinema as well as facilities for health and wellbeing.
10 Nov 2017
Bora Residential Tower, Santa Fe, Mexico City

image : LabTop, courtesy of ZHA
Bora Residential Tower Building by ZHA
Construction works start on this building commissioned in 2015 by Nemesis Capital. The tower is within Santa Fe, an important business district in the west of Mexico City with a rapidly growing community that includes 3 universities and the regional offices of Microsoft, Apple, Sony, Roche and Amazon.
2 Nov 2017
Zaha Hadid Architects forms supergroup with Chinese and US design firms
ZHA has formed an alliance with Arcplus (China) and Wilson Associates (USA) to offer ‘next-generation design’ to clients.
The three firms will collaborate on research initiatives plus work together to create a single port of call for interior and exterior design and engineering.
Arcplus is China’s largest design group, covering civic, transport and corporate architecture.
Wilson Associates is a worldwide leader in hospitality design.
Zaha Hadid Architects said: ‘We see this alliance as a continuation of global best practice, pioneering research and innovation, where each of the three firms’ individual strengths will deliver the most ambitious projects.
‘The combination of design excellence, resources, knowledge and sector leading expertise enables us to deliver more sophisticated, high-performance and high-value projects.’
Architecture, design and engineering consultant Arcplus, China, said: ‘This team of global experts will be at the cutting edge of architectural and engineering technology, digital design and energy efficiency.’
With an excellent track record of more than 30,000 architecture design and engineering consulting projects, Arcplus has expanded its portfolio to provinces and cities across China and more than 20 countries and regions worldwide.
Arcplus have more than 10 subsidiary firms and studios, such as East China Architectural Design & Research Institute (Building by shl and ECADI), but they also list Wilson Associates LLC.
Interior design practice Wilson Associates, Dallas, Texas, said, “The conceptual and creative force of Zaha Hadid Architects, Arcplus’ architectural and structural engineering excellence, and Wilson Associates’ unparalleled expertise in hospitality interiors, together will offer next-generation design. Three highly decorated firms, each come with storied legacies and unparalleled reputations for innovative and imaginative designs. Together, we will work to collaborate on future proposals and provide advanced and practical solutions for international clients.”
For more than 45 years, Wilson Associates’ dynamic talent and collaborative spirit have inspired and created some of the world’s most iconic, avant-garde spaces, among them the Conrad Koh Samui; The Venetian Las Vegas; Dorado Beach, a Ritz-Carlton Reserve; and the Armani Hotel Dubai. Wilson has a strong international footprint, with more than 300 team members spanning six continents and design hubs in seven cities: Dallas, Dubai, Los Angeles, New York City, Paris, Shanghai, and Singapore.
14 Sep 2017
‘Behaviour Morphe’ light mapping projection in Karlsruhe, Karlsruhe, Southwest Germany

image from architects
ZHA collaborated with leading digital artists and computer science researchers Andy Lomas and Mubbasir Kapadia, together with musician Max Cooper to create the ‘Behaviour Morphe’ light mapping projection for the 2017 Schlosslichtspiele Festival.
9 Sep 2017
Mathematics: The Winton Gallery, Science Museum, Kensington, London, England, UK

photograph © Matt Danby
A million visitors have explored Mathematics: The Winton Gallery at London’s Science Museum since opened in December 2016. The gallery highlights the central role of mathematical practice in all our lives.
1 Sep 2017
Zaha Hadid Architects wins Masterplan 2030 competition for Old City Harbour in Port of Tallinn, Estonia

image courtesy of ZHA
The Port of Tallinn launched the competition for ideas for the development plans of Masterplan 2030 for the Old City Harbour in 2016. With the aim of finding a comprehensive, long-term solution to connect the city and its public spaces with the functions of the port, Masterplan 2030 will form the basis for the redevelopment in the port area into an urban space that is both attractive and easy to traverse.
15 Aug 2017
Leeza SOHO, Beijing, China

photograph : Satoshi Ohashi, Image courtesy of Zaha Hadid Architects
Once the 46-story Leeza SOHO structure reaches its final height of 207 meters (679 feet) in September, it will contain the world’s tallest atrium — an impressive 190m high space.
28 Jul 2017
520 West 28th Street Residences, New York City
New images posted of 520 West 28th Street Residences:

image courtesy of architects
27 Jul 2017
ZHA Llight Mapping Projection at Schlosslichtspiele Festival, Karlsruhe, Germany
ZHA collaborates with digital artists and computer science researchers Andy Lomas and Mubbasir Kapadia, together with the musician Max Cooper to create a mapping projection for the 2017 Schlosslichtspiele Festival titled ‘Behaviour Morphe’.
The Schlosslichtspiele Festival in Karlsruhe presents a programme of spectacular light mapping projections on the 170m façade of the city’s Baroque castle building.
Exploring new forms of architecture, the 2017 Schlosslichtspiele connects digital spatial concepts with the 18th century masonry of the castle to research how living spaces can be designed in the future.
26 Jul 2017
Leeza SOHO Building, Beijing, China
Construction news update for Leeza SOHO in Beijing, ZHA’s most recent collaboration with SOHO China: the building will top-out at 207m in September.
The 172,800m² building design straddles the new subway tunnel that diagonally divides the site. The tower rises as a single volume divided into two halves on either side of the tunnel. A central atrium – the world’s tallest – extends 190m through full height of the building and connects with the metro station below, creating a new public space for the city.
10 Zaha Hadid architectural masterpieces:
Film on YouTube
19 Jul 2017
Port House Antwerp Award News, Belgium
The World Architecture Community Awards recognise remarkable projects that inspire exciting questions about contemporary architecture. This Belgian building wins World Architecture Community Award and shortlisted for ‘World Building of the Year’.
17 Jul 2017
Winton Gallery at the Science Museum, London, UK
The gallery is designed to bring together remarkable stories and historical artifacts. The Winton Gallery at the Science Museum shortlisted for ‘World Interior of the Year’
5 Jul 2017
600 Collins Street, Melbourne, Victoria, Australia

image courtesy of architects
Mandarin Oriental Hotel Melbourne Building
The hotel and residences will be located on Collins Street, in the mixed-use 185-metre tower designed by Zaha Hadid, and will play a part in the ongoing regeneration of the city’s Central Business District.
7 Jun 2017

Afragola Station, Napoli, Italy
photograph : Jacopo Splimbergo
Afragola Station Building in Naples
The first phase of Napoli Afragola Station – the new gateway to the south of Italy – has been inaugurated by prime minister Paolo Gentiloni.
31 May 2017
Google Doodle remembers Zaha Hadid’s 2004 Pritzker Prize win
“Today’s Doodle honors architect Zaha Hadid, who captured the world’s attention and shattered glass ceilings (in addition to designing some) by becoming the first woman to win the Pritzker Architecture Prize on this day in 2004. She was also the first woman awarded the Royal Gold Medal by the Royal Institute of British Architects.
This Baku building is a personal favourite of mine, an absolute peak building for this architect, the sensous and liquid-like shape is enticing. The flowing form just lifts out of the plaza, landscape and building are one – Editor Adrian Welch:

photo : Hélène Binet
Born in Iraq in 1950, Hadid learned about abstract art and architecture at the Architectural Association in London. There, she found inspiration in unconventional forms. Before computers made her designs easier to put on paper, Hadid’s studio was known to use the photocopier in creative ways to bend lines and create new shapes. The type in today’s Doodle finds inspiration in Hadid’s energetic sketches, which explored both form and function.”

photo : Hélène Binet
Heydar Aliyev Center Building – building featured in the Google Doodle for Zaha Hadid
Google Doodle : https://www.google.com/doodles/celebrating-zaha-hadid
Apr 7, 2017
520 West 28th Street Building, New York City, USA

image courtesy of architects
Related Companies announce official first look inside the residences of Pritzker Prize-winning architect Zaha Hadid’s 520 West 28th, which was designed inside and out by the revered architect, as well as the unveiling of the building’s first finished residences. The completion of these mark the true first interior look into the quintessential 21st century dwelling.
520 West 28th Street New York by ZHA
5 Apr 2017
New Zaha Hadid designs unveiled for Forest Green Rovers Eco-park

image © Zaha Hadid Architects, render by VA
Ecotricity has revealed two concept designs by Zaha Hadid Architects for the Green Technology Hub at Eco Park, alongside unveiling a new ‘Gateway to Stroud’ at a business breakfast this morning.
Forest Green Rovers Eco-park Design
17 Mar 2017
Wangjing SOHO, Beijing, China – Winner of Zhan Tianyou Award for Engineering

photograph : Virgile Simon Bertrand
Wangjing SOHO Beijing buildings design
Wangjing SOHO is located in northeast Beijing between Fourth and Fifth Ring Roads. The site is near the Airport Expressway approximately halfway between Beijing’s Capital Airport and the centre of the city.
16 Feb 2017
Leeza SOHO in Beijing, China


image courtesy of architects
Leeza SOHO Building
Within the Lize Financial Business District this dynamic new building by ZHA is located at the intersection of Lines 14 and 16 currently under-construction for the Beijing Subway rail network. Directly above the new interchange station for the financial district, Leeza Soho connects with the city’s bus network to the north and east.
27 Jan 2017
ZHA Dubai Office
Zaha Hadid Architects (ZHA) opened a new office in Sharjah, UAE, while Foster + Partners is expected to open its base in the emirate in January.
21 Jan 2017
Zaha Hadid There Should Be No End To Experimentation Exhibition
Location: Artisttree, Taikoo Place, 979 King’s Road, Quarry Bay, Hong Kong
From 17 March To 6 April 2017

‘Metropolis’, 1988; © Zaha Hadid Foundation
‘With experimentation, you think you’re going to find out one thing, but you actually discover something else … more than you bargain for’ Zaha Hadid
Zaha Hadid Exhibition in Hong Kong
17 Jan 2017
Zaha Hadid Fortune
Zaha Hadid leaves £67m fortune in her will.
The celebrated British-Iraqi architect who died suddenly last March left £1.7m to relatives and £500,000 to business partner, reports The Guardian.
The designer bequeathed a lump sum of £500,000 to her business partner Patrik Schumacher. Hadid also left a total of £1.7m to four nieces and nephews, as well as her brother Haytham Hadid, whose share was £500,000.
The architect, who was made a dame in 2012, was unmarried with no children and left her international design businesses, which account for the bulk of her wealth, in trust. In the year to the end of April 2015, Zaha Hadid Ltd had a turnover of £48m and employed 372 people.
Executors of her will are Patrik Schumacher, Peter Palumbo, the property developer, Brian Clarke, the artist, and Rana Hadid, the architect’s niece.
+++
Zaha Hadid Building News 2016
Zaha Hadid Architecture News in 2016
4 Feb 2016
Dame Zaha Hadid Wins Royal Gold Medal for Architecture
Architect Zaha Hadid was born in 1950 in Baghdad, Iraq.
Dame Zaha Hadid receives the Royal Gold Medal for architecture
Dame Zaha Hadid wearing the Royal Gold Medal:

portrait : Sophie Mutevelian
The globally-renowned architect Dame Zaha Hadid has this evening (Wednesday 3 February) received the 2016 Royal Gold Medal for architecture, the first woman to be awarded the prestigious honour in her own right.
Zaha Hadid is internationally renowned for her built, theoretical and academic work. Each of her dynamic and innovative projects builds on over thirty years of revolutionary experimentation and research in the fields of architecture, design and urbanism.
Given in recognition of a lifetime’s work, the Royal Gold Medal is presented by the Royal Institute of British Architects (RIBA) and approved personally by Her Majesty The Queen and is given to a person or group of people who have had a significant influence “either directly or indirectly on the advancement of architecture”. Awarded since 1848, past Royal Gold Medallists include Frank Gehry (2000), Norman Foster (1983), Frank Lloyd Wright (1941) and Sir George Gilbert Scott (1859).
RIBA President and chair of the selection committee, Jane Duncan, said:
“Zaha Hadid is a formidable and globally-influential force in architecture. Highly experimental, rigorous and exacting, her work from buildings to furniture, footwear and cars, is quite rightly revered and desired by brands and people all around the world. I am delighted Zaha has been awarded the Royal Gold Medal in 2016 and can’t wait to see what she and her practice will do next.”
Speaking this evening, Dame Zaha Hadid said:
“I am very proud to be awarded the Royal Gold Medal, in particular, to be the first woman to receive the honour in her own right. I would like to thank Peter Cook, Louisa Hutton and David Chipperfield for the nomination and Jane Duncan and the Honours Committee for their support. We now see more established female architects all the time.
That doesn’t mean it’s easy. Sometimes the challenges are immense. There has been tremendous change over recent years and we will continue this progress. This recognition is an honour for me and my practice, but equally, for all our clients. It is always exciting to collaborate with those who have great civic pride and vision.
Part of architecture’s job is to make people feel good in the spaces where we live, go to school or where we work – so we must be committed to raising standards. Housing, schools and other vital public buildings have always been based on the concept of minimal existence – that shouldn’t be the case today. Architects now have the skills and tools to address these critical issues.”
Born in Baghdad in 1950, Zaha Hadid started her architectural journey in 1972 studying at the progressive Architectural Association in London. She joined her former professors, Rem Koolhaas and Elia Zenghelis, at the Office for Metropolitan Architecture in Rotterdam, where she became a partner in 1977.
By 1979 she had established her own practice in London – Zaha Hadid Architects – garnering a reputation across the world for her trail-blazing theoretical works including The Peak in Hong Kong (1983), the Kurfürstendamm office building in Berlin (1986) and the Cardiff Bay Opera House in Wales (1994).
Galaxy SOHO, Beijing, China by Zaha Hadid:

photograph : Hufton and Crow
Working with office partner Patrik Schumacher, Hadid’s interest is in the interface between architecture, landscape, and geology; which her practice integrates with the use of cutting-edge technologies – the result is often unexpected and dynamic architectural forms.
Hadid’s first major built commission, one that catapulted her rise, was the Vitra Fire Station in Weil Am Rhein, Germany (1993); subsequent notable projects including the MAXXI: Italian National Museum of 21st Century Arts in Rome (2009), the London Aquatics Centre for the 2012 Olympic Games (2011) and the Heydar Aliyev Centre in Baku (2013) illustrate her quest for complex, fluid space. Buildings such as the Rosenthal Center for Contemporary Art in Cincinnati (2003) and the Guangzhou Opera House in China (2010) have also been hailed as architecture that transforms our ideas of the future with new spatial concepts and dynamic, visionary forms.
In 2004 Zaha Hadid became the first woman to be awarded the Pritzker Architecture Prize. She has twice won the UK’s most prestigious architecture award, the RIBA Stirling Prize: in 2010 for the MAXXI Museum in Rome, a building for the staging of 21st Century art, the distillation of years of experimentation, a mature piece of architecture conveying a calmness that belies the complexities of its form and organisation; and in 2011 the Evelyn Grace Academy, a unique design, expertly inserted into an extremely tight site, that shows the students, staff and local residents they are valued and celebrates the school’s specialism throughout its fabric, with student participation at every turn.
Zaha Hadid’s other awards include the Republic of France’s Commandeur de l’Ordre des Arts et des Lettres and Japan’s Praemium Imperiale; in 2012, Zaha Hadid was made a Dame Commander of the Order of the British Empire. She is an Honorary Member of the American Academy of Arts and Letters and a Fellow of the American Institute of Architecture.
Zaha has held various academic roles including the Kenzo Tange Chair at the Graduate School of Design, Harvard University; the Sullivan Chair at the University of Illinois, School of Architecture; guest professorships at the Hochschule für Bildende Künste in Hamburg; the Knolton School of Architecture, Ohio and the Masters Studio at Columbia University, New York; the Eero Saarinen Visiting Professor of Architectural Design at Yale University, New Haven, Connecticut and the University of Applied Arts in Vienna.
Prototype Liquid Glacial Table by Zaha Hadid:

photo : Jacopo Spilimbergo
Royal Gold Medal for Architecture 2016
The 2016 Royal Gold Medal selection committee comprises RIBA President Jane Duncan with Sir Peter Cook, Neil Gillespie OBE, Victoria Thornton OBE and the 2015 Royal Gold Medallist John Tuomey.
The 2016 Royal Gold Medal citation, written by Professor Sir Peter Cook founder of Archigram, the 2002 recipients of the Royal Gold Medal:
In our current culture of ticking every box, surely Zaha Hadid succeeds, since (to quote the Royal Gold Medal criteria) she is someone “who has made a significant contribution to the theory or practice of architecture…. for a substantial body of work rather than for work which is currently fashionable.” Indeed her work, though full of form, style and unstoppable mannerism, possesses a quality that some of us might refer to as an impeccable ‘eye’: which we would claim is a fundamental in the consideration of special architecture and is rarely satisfied by mere ‘fashion’.
And surely her work is special. For three decades now, she has ventured where few would dare: if Paul Klee took a line for a walk, then Zaha took the surfaces that were driven by that line out for a virtual dance and then deftly folded them over and then took them out for a journey into space. In her earlier, ‘spiky’ period there was already a sense of vigour that she shared with her admired Russian Suprematists and Constructivists – attempting with them to capture that elusive dynamic of movement at the end of the machine age.

photo : Steve Double, Jun 2007
Necessarily having to disperse effort through a studio production, rather than being a lone artist, she cottoned–on to the potential of the computer to turn space upon itself. Indeed there is an Urban Myth that suggests that the very early Apple Mac ‘boxes’ were still crude enough to plot the mathematically unlikely – and so Zaha with her mathematics background seized upon this and made those flying machine projections of the Hong Kong Peak project and the like. Meanwhile, with paintings and special small drawings Zaha continued to lead from the front. She has also been smart enough to pull in some formidable computational talent without being phased by its ways.
Thus the evolution of the ‘flowing’ rather than spikey architecture crept up upon us in stages, as did the scale of her commissions, but in most cases, they remained clear in identity and control. When you entered the Fire Station at Vitra, you were conscious of being inside one of those early drawings and yes, it could be done.
Yet at perhaps its highest, those of us lucky enough to see the Heydar Aliyev Center in Baku in the flesh, can surely never have been in such a dream-like space, with its totality, its enormous internal ramp and dart-like lights seeming to have come from a vocabulary that lies so far beyond the normal architecture that we assess or rationalize.
Superyacht for Blohm+Voss by Zaha Hadid:

render © Zaha Hadid Architects
So we are presenting her with this Medal as a British Institution: and as a Dame Commander of the Order of the British Empire: thus she might seem to be a member of our British Establishment. Yet in reality, many of our chattering classes and not a few fellow architects have treated her with characteristic faint praise, and when she heroically won the Cardiff Opera House competition, blocking the scheme.
Or when we awarded her the RIBA Stirling Prize for the school in South London – her second win in a row – we, the jury, were loudly derided by a number of distinguished architects. Of course, in our culture of circumspection and modesty her work is certainly not modest, and she herself is the opposite of modest. Indeed her vociferous criticism of poor work or stupidity recalls the line-side comments of the tennis-player John McEnroe.
Yet this is surely characteristic of the seriousness with which she takes the whole business: sloppiness and waywardness pain her and she cannot play the comfy British game of platitudinous waffle that is the preferred cushion adopted by many people of achievement or power. Her methods and perhaps much of her psychology remain Mesopotamian and not a little scary: but certainly clear.
Riverside Museum, Glasgow – European Museum of the Year 2013:

photograph : Hufton + Crow
As a result, it is perhaps a little lonely there up at the top, surrounded now by some very considerable talent in the office, but feared somewhat and distanced from the young. Yet in private Zaha is gossipy and amusing, genuinely interested in the work of talented colleagues who do very different architecture such as Steven Holl, and she was the first to bring to London talent such as Lebbeus Woods or Stanley Saiotowitz.
She is exceptionally loyal to her old friends: many of whom came from the Alvin Boyarsky period of the Architectural Association: which seems to remain as her comfort zone and golden period of friendship. Encouraged and promoted at an early age by Boyarsky, she has rewarded the AA with an unremitting loyalty and fondness for it.
The history of the Gold Medal must surely include many major figures who commanded a big ship and one ponders upon the operation involved that gets such strong concepts as the MAXXI in Rome – in which the power of organization is so clear – or the Bergisel Ski Jump in Innsbruck where dynamic is at last captured – or the Aquatics Centre for the London Olympics where the lines diving boards were as fluid as the motion of the divers – made into reality. And she has done it time and time again in Vienna, Marseilles, Beijing and Guangzhou. Never has she been so prolific, so consistent.
We realize that Kenzo Tange and Frank Lloyd Wright could not have drawn every line or checked every joint, yet Zaha shares with them the precious role of towering, distinctive and relentless influence upon all around her that sets the results apart from the norm. Such self-confidence is easily accepted in film-makers and football managers, but causes some architects to feel uncomfortable, maybe they’re secretly jealous of her unquestionable talent. Let’s face it, we might have awarded the medal to a worthy, comfortable character. We didn’t, we awarded it to Zaha: larger than life, bold as brass and certainly on the case.
Our Heroine.
How lucky we are to have her in London.
She has become one of the most famous architects in the world.
Buildings nominated for the prestigious Stirling Prize include Evelyn Grace Academy building (winner – 2011), MAXXI (2010), Nordpark Cable Railway Station (2008), Phaeno Science Centre (2006) and the BMW Central Building (2005).
For more information on the Royal Gold Medal, please visit http://www.architecture.com/RIBA/Awards/RoyalGoldMedal/RoyalGoldMedal.aspx
+++
Zaha Hadid Building News 2011
Zaha Hadid Architecture Designs in 2011 on e-architect:
17 Oct 2011
Roca London Gallery, England, UK

image from architects practice
Roca London
The design proposal from the ZHA studio successfully transforms what was once an ordinary space to an exciting new dimension in interiors. The architect’s inspiration was elemental water in all its forms and the result is a spectacular and influential space in the heart of London‟s Chelsea Harbour.
2 Oct 2011
Stirling Prize Winner
Zaha Hadid Architects win Stirling Prize
Evelyn Grace Academy Brixton
The Evelyn Grace Academy is Zaha Hadid Architects’ first large-scale UK project and their first school. So good is the resulting building that there have been no objections from neighbours, none from teachers about the shapes or size of the classrooms and none from the students who find it inspiring and a privilege to attend.
15 Sep 2011
Pritzker Prize – Zaha Hadid Joins Jury
Pritzker Architecture Prize Laureate, Zaha Hadid, and U.S. Supreme Court Justice Stephen Breyer, will join the jury that selects Pritzker Architecture Prize Laureates.
Pritzker Prize architects
11 Sep 2011
Evelyn Grace Academy – Zaha Hadid Architects’ first completed building in England
16 Aug 2011
London Aquatics Centre Building, UK : new photos
London Aquatics Centre
“The brief for the building from LOCOG was to provide 5000 spectator seats with uninterrupted views of the 10m diving platform events,” says a statement from ZHA. “The centre actually provides over 8000 seats with uninterrupted views of the 10m platform events.
22 Jun 2011
Riverside Museum Glasgow, Scotland – opening information + two sets of photos
Riverside Museum Glasgow Building
6 Jun 2011
Hongqiao Soho, Shanghai, China
Hongqiao Soho
Linkong SOHO is an iconic presence, standing out from the retail context of its neighbouring plots and possesses high visibility within the larger context of the Economic Park. The building’s dynamic, curvilinear form continues through its internal spatial experiences, dramatic courtyards and flowing public spaces.
5 Apr 2011
Elk Grove Civic Centre, Sacramento, CA, USA
Elk Grove Civic Centre
The main objective of the Elk Grove Civic Centre Design Study was to explore a wealth of possible ides for programmatic distribution; incorporating the city’s requirement for initial ‘visioning’ proposals that identify all the project components while keeping the opportunities for flexibility.
22 Mar 2011
MAXXI: Museum of XXI Century Arts Rome
Mies van der Rohe Awards 2011 Finalist
28 Feb 2011
Guangzhou Opera House, China – opens
Guangzhou Opera House
+++
Zaha Hadid Architecture News 2010
Zaha Hadid Architects Wins Stirling Prize

photo : Roland Halbe
MAXXI Rome wins Stirling Prize
Bus Station Building Shortlist
Zaha Hadid Architects shortlisted to design Stoke-on-Trent bus station, UK. 18 Mar
Rabat Grand Theatre, Morocco
Nassim Villas, Singapore
Evelyn Grace Academy, London, UK
Eli & Edythe Broad Art Museum, USA
Bergisel Ski Jump, Austria
Jesolo Magica Venice, Italy
JS Bach Chamber Music Hall, Holland
House of Culture & Art Jordan, Jordan
Middle East Centre Oxford, England
Zaragoza Bridge, Spain
+++
Zaha Hadid Building Designs 2009
MAXXI Rome, Italy
Museum of Transport Glasgow, Scotland
Seville University Library, Spain
Cairo Expo City Competition, Egypt
Dongdaemun Design Plaza, Korea
Stone Towers Cairo, Egypt
Mobile Art Chanel Pavilion, Hong Kong
Millennium Park Pavilion Design, USA
Regium Waterfront Buildings, Italy
Dorobanti Tower, Romania
Antwerp Port House, Belgium
Genesy lamp – design for Artemide
Over the years a stunning array of architecture, bridges and products has emerged from the Zaha Hadid office. We select the key buildings & designs by this London architects practice, buildings listed in chronological order:
BMW Central Building, Germany (2005)
Phaeno Science Centre, Germany (2006)
Nordpark Cable Railway Station Buildings, Austria (2008)
Madrid Civil Courts of Justice Building, Spain (-)
Abu Dhabi Performing Arts Centre, UAE (-)
Millennium Park Pavilion Design, USA (2009)
Comments on the building selection welcome. These Zaha Hadid designs are not selected due to their fame – we’ve left out Opus Dubai for example – but because each in its way achieved an architectural milestone and signified strong creative achievement.
+++
ZHA Building News 2008
Vienna University Building, Austria
Hoxton Square Building, England
Madrid Civil Courts of Justice, Spain
Lilium Tower, Poland
Guangzhou Opera House Building, China
Signature Tower Buildings, UAE
+++
Zaha Hadid Architecture Designs 2006 to 2007
Innovation Tower, Hong Kong

picture from ZHA
The 15-storey tower will become the new home for the PolyU School of Design and the newly-established Jockey Club Design Institute for Social Innovation. The Innovation Tower building will be 76m high. Planned as the university’s design school, the building is close to Hung Hom station in Kowloon.
Nordpark Cable Railway Station, Austria
Each station’s lightweight roof structure ‘floats’ above a concrete plinth, creating an artificial landscape that describes the passenger circulation within. When completed in 2007, the stations were the world’s largest structures using double-curved glass in construction.
Glasgow Transport Museum, Scotland
The new Glasgow Riverside Museum will be a larger and improved replacement for the Transport Museum which is currently located at the Kelvin Hall. It is to be built on a site where the Clyde meets with Glasgow’s other main river, the Kelvin, and will be adjacent to Glasgow Harbour, a private-sector led mixed-use development extending to 120 acres.
Serpentine Gallery Pavilion Design, England
London Aquatics Centre, England, UK
The architectural concept of the London Aquatic Centre is inspired by the fluid geometries of water in motion, creating spaces and a surrounding environment that reflect the riverside landscapes of the Olympic Park. An undulating roof sweeps up from the ground as a wave – enclosing the pools of the Centre with a unifying gesture of fluidity, while also describing the volume of the swimming and diving pools.
The Opus Dubai building, UAE
Abu Dhabi Building, UAE
Museum in Cagliari, Italy
Maggies Fife, Scotland, UK
Pierres Vives building, France
Phaeno Science Centre, Germany
Ordrupgaard Museum Building, Denmark
Hotel Puerta America interior, Spain
Hoenheim Nord Terminus, France
Maggies Centre, Scotland
Zaragoza Expo Bridge
Zaragoza Bridge : Architecture Competition winner
Zaha Hadid Architects’ proposal for the Bridge Pavilion is organized around 4 main sections, or “pods” that perform both as structural elements and as spatial enclosures. Floors inside them are located at the Expo principal levels: +201.5 (the soffit of the bridge is at +200 m, flood protection minimum level), +203 m and +206, +207.5 for the upper level. The development of our design for the bridge pavilion stems from the examination of the potential of a diamond-shaped section.
Scottish Design Awards 2007 : Maggies Fife architecture in eastern Scotland
Location: 10 Bowling Green Lane, London, EC1R 0BQ, England, United Kingdom.
+++
Zaha Hadid Architecture
We have various pages online about late architect Zaha Hadid:
Zaha Hadid : main page – news + current work (this page)
Zaha Hadid Architects – All Projects + Practice Information
Zaha Hadid Architects Designs 2017 – 2018
Zaha Hadid Buildings – Work up to 2007
+++
Hadid, Complete Works 1979-2009

photograph : TASCHEN
Zaha Hadid Book by Philip Jodidio
Praemium Imperiale Architecture Laureate

image courtesy ZHA
Architect Zaha Hadid awarded Praemium Imperiale Architecture Laureate
+++
Zaha Hadid Product Designs
Products by ZHA:
Genesy lamp for Artemide
Zaha Hadid Liquid Glacial Table
+++
+++
Architect’s Background
The architect, 61, grew up in Iraq before leaving at the age of 17 to study abroad. After working with OMA she set up her architecture practice in London in 1980.
Architecture Education
American University of Beirut, Lebanon
Architectural Association, London, UK
1972-
Diploma Prize 1977
Early Career as an Achitect
Office for Metropolitan Architecture – partner
Teaching
Architectural Association tutor with OMA architects Rem Koolhaas and Elia Zenghelis
Zaha ran her own architecture studio at the AA until 1987
She later became Professor at the University of Applied Arts, Vienna, Austria
Key Awards
Pritzker Prize Architecture Award Winner 2004
Stirling Prize Winner 2010 for MAXXI – National Museum of the 21st Century Arts, Rome, Italy
Stirling Prize Winner 2011 for the Evelyn Grace Academy, London, UK
Office Contact: +44 (0)20 7253 5147
Website: www.zaha-hadid.com
+++
Zaha Hadid Architecture Background
Zaha Hadid is an architect whose work ranges from masterplans to interiors and furniture. She is best known for her Vitra Fire Station and recently the Contemporary Arts Center, Cincinnati.
Hadid studied architecture at the Architectural Association (AA) in London from 1972 and was awarded the AA Diploma Prize in 1977. Zaha became a partner of the Office for Metropolitan Architecture (OMA).
+++
Zaha Hadid Teaching Positions
Taught at London’s AA with OMA collaborators Rem Koolhaas + Elia Zenghelis
Ran studio at the Architectural Association until 1987
Kenzo Tange Chair at the Graduate School of Design, Harvard University, USA
Sullivan Chair at the University of Chicago School of Architecture, USA
Guest Professor, Hochschule für Bildende Künste in Hamburg, Germany
Guest Professor, Knolton School of Architecture, Ohio, USA
Guest Professor, Masters Studio, Columbia University, New York, USA
Zaha Hadid was the Eero Saarinen Visiting Professor of Architectural Design for the Spring Semester 2002 at Yale University, New Haven, Connecticut, USA.
Zaha was made Honorary Member of the American Academy of Arts and Letters and Fellow of the American Institute of Architecture.
Zaha Hadid is Professor at the University of Applied Arts, Vienna, Austria.
+++
Architecture Competitions
Zaha Hadid has entered, and won, a huge number of competitions, including The Peak, Hong Kong (1983), Kurfürstendamm, Berlin (1986), Düsseldorf Art and Media Centre (1992/93), Cardiff Bay Opera House, Wales (1994), Royal Academy Habitable Bridge Competition, London (1996), the Contemporary Arts Center, Cincinnati (1998), University of North London Holloway Road Bridge (1998), Centre for Contemporary Arts, Rome (1999), Bergisel Ski-jump, Innsbruck, Austria (1999), Placa de les Artes, Barcelona (2001), Masterplan for Singapore’s Science Hub (2001), Ordrupgaard Museum Extension, Copenhagen (2001) and the temporary Guggenheim Museum, Tokyo (2002).
Other competition entries include large scale urban studies for Hamburg, Madrid, Bordeaux and Cologne; Museum Buildings in Bad Deutsch Altenburg, Austria, Madrid (Prado, Reina Sofia, Royal Palace), the Victoria & Albert Museum’s Boilerhouse Gallery, London and a Museum of Islamic Arts in Doha, Qatar; concert halls for Copenhagen and Luxembourg; a theatre for the Hackney Empire, London and large scale multi-functional buildings for 42nd street, New York as well as for the IIT Campus in Chicago, and third prize for an event and delivery center for BMW in Munich.
Despite competition entries in the UK for the V&A Museum’s Boilerhouse Gallery, Habitable Bridge Competition, Theatre for the Hackney Empire, all London, and of course the Cardiff Bay Opera House, the first real buildings by Zaha Hadid are to be in Scotland.
+++
Zaha Hadid Buildings
Vitra Fire Station, Weil-am-Rhein, Germany –
Bitar, London, UK 1985
Monsoon Restaurant, Sapporo, Japan 1990
Folly, Osaka, Japan 1990
Music Video Pavilion, Groningen, Netherlands 1990
Housing project for IBA-Block 2, Berlin, Germany 1993
LFone pavilion, Weil am Rhein, Germany 1993/1999
Pavilion for Blueprint Magazine, Interbuild, Birmingham, UK 1995
Mind Zone, Millennium Dome, Greenwich, London, UK 1999
Tram Station & Car Park, Strasbourg, France 2001
Contemporary Arts Centre Cincinnati, USA 2004
Vineyard buildings, Haro, Rioja, Spain 2006
Spittelau Viaduct housing, Vienna, Austria 2006
Edifici University Campus – proposal, Barcelona 2006-08
Contemporary Arts Centre Rome, Italy –
Ski-jump Innsbruck, Austria –
Masterplan, Science Hub, Singapore –
Phaeno Science Centre, Wolfsburg, Germany –
Ferry Terminal, Salerno, Italy –
Public Square & Cinema Complex, Barcelona, Spain –
Central Plant Building for BMW, Leipzig, Germany –
CMA CGM Headquarters – project, Marseilles, France (2005)
Bridge structure, Abu Dhabi, UAE –
Tramway landscaping, Strasbourg, France –
Z-Scape furniture: manufactured by Sawaya and Moroni 2001
+++
Zaha Hadid Unbuilt Projects
Cardiff Opera House, Cardiff, Wales, UK
The Peak, Kowloon, Hong Kong
KMR, Art and Media Centre, Dusseldorf, Germany
Malevich’s Tektonik, London, UK
+++
Zaha Hadid Exhibitions / Stagesets
Zaha Hadid Fluidity & Design Exhibition, Bahrain : 2009
Sonnabend Gallery, New York : 2008
Milan Furniture Fair, Italy : 2008
Dune Formations, Venice Art Biennale : 2007
Art Basel, Switzerland : 2007
Zaha Hadid Architecture Exhibition, DAC, Copenhagen, Denmark
Prima Installation for Swarovski
Famously architect Zaha Hadid did one of her earliest building designs for The Peak architecture competition – see Hong Kong Buildings for The Peak building.
+++
English Building Designs
English Architecture
New English Buildings : current, chronological list
Buildings / photos for the Zaha Hadid Architects – architectural practice news from ZHA, England, UK, page welcome.