
Church Buildings Designs: Architecture
Major modern Religious Architectural Projects from around the world
post updated 17 October 2026
We have 2 pages of Religious Architecture selections.
Church Architecture – recent buildings
Church Buildings : A-Z (this page)
+++
Church Buildings News
Church Buildings – latest additions to this page, arranged chronologically:
14 September 2023
Granada Church, Nova Granada, São Paulo, Brazil, South America
Architects: HAA Studio
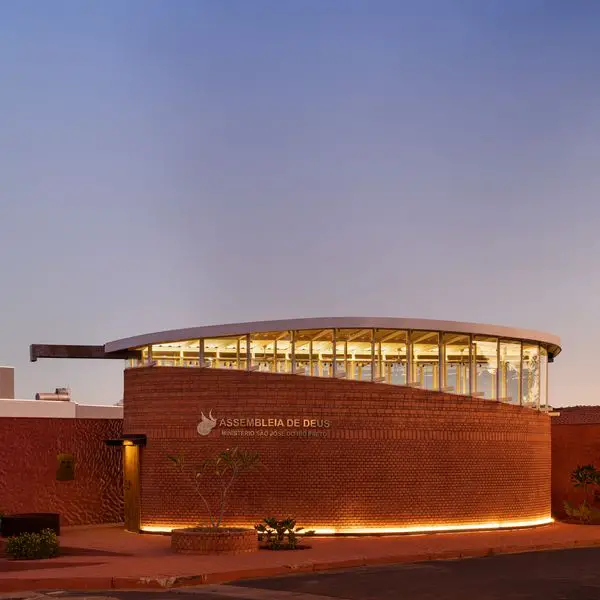
photo : Julia Novoas
Granada Church São Paulo
The projects start long before the architects enter the process, they are managed by future clients, nurtured until they reach a maturity in which it is possible to move from the dream plan to an abstraction of physical materiality, which we call an architectural project.
+++
We choose key examples of Religious Architecture. We cover completed Religious buildings, new building designs, architectural exhibitions and architecture competitions across the world. Our focus is on contemporary religious buildings but information on traditional buildings is also welcome.
Church Buildings Interiors Images in 2016
14 Jan 2016
United St Saviour’s Charity Almshouse, Bermondsey, Southwark, London, England, UK
Design: Witherford Watson Mann Architects

image from architects
United St Saviour’s Charity Almshouse
Witherford Watson Mann Architects has secured planning permission for an almshouse that sets a new benchmark for the design of housing for the older generation (not a church building but a related structure).
+++
Religious Designs Photos, House of Prayer Architects News in 2013
20 Sep 2013
Evangelical Lutheran Church of Bavaria, Nuremberg, southern Germany
Design: gmp · von Gerkan, Marg and Partners · Architects

photo © Heiner Leiskat
Evangelical Lutheran Church of Bavaria
The Evangelical Lutheran State Church of Bavaria is inaugurating its new archive in Nuremberg with a special ceremony. The new building, which was designed by architects von Gerkan, Marg and Partners (gmp), took three years to build and is located on a former factory site in the direct vicinity of the existing main building. With 34 kilometres of shelving, the State Church archive now has more than twice the storage space compared to previously and, in addition, accommodates a restoration workshop and enough space for visitor rooms.
31 Jul 2013
Singapore Life Church, Prinsep Street
Design: LAUD Architects

photo from architect
Singapore Life Church
Singapore Life Church was Founded in 1883. It is one of the oldest Presbyterian Church in Singapore. The religious community was previously housed on the same site, but in a 1970s Modernist structure with an iconic sweeping facade.
3 Jul 2013
House of Prayer for Brethren, Litomyšl, Czech Republic
Design: Fránek Architects

photo : Peter Polak
House of Prayer for Brethren
The designed building represents usage both ancient and modern architectural principles in a simple concept that uses proportions of the terrain and transformation of principles of various classical cultures.
18 Jun 2013
Heaven For Real Church, Daegu, South Korea
Design: TheeAe Ltd
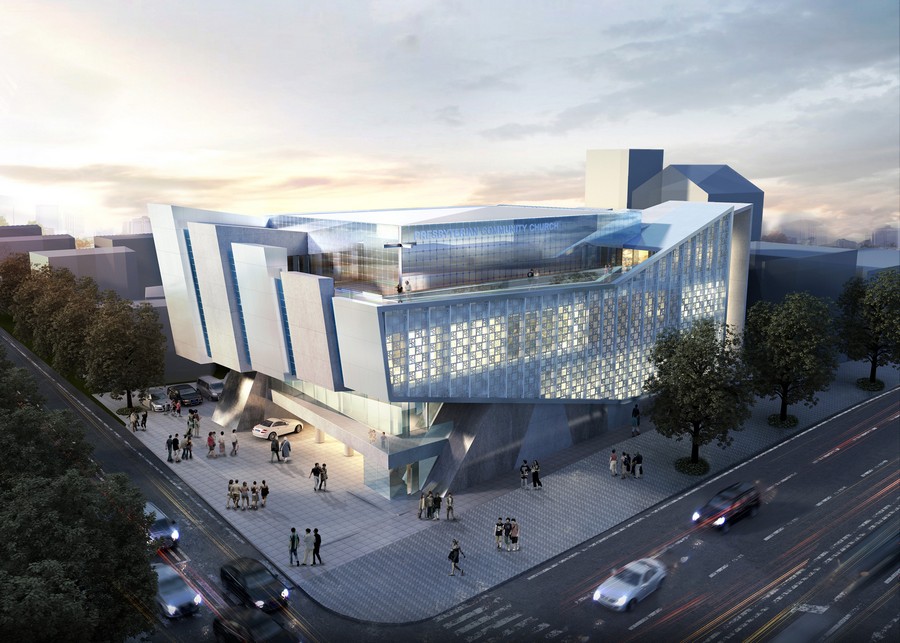
image from architect
Heaven For Real Church
The site is located urban area close to the down-town of Daegu, one of the biggest Cities in South Korea. In contrast to its locality, this town is isolated from the major city development. The community gets older, and young couples have been moving out to other towns to provide better education for their children.
14 Jun 2013
Santa Maria del Mar Basilica, Cancun City, eastern Mexico
Design: sanzpont [arquitectura]

image by architects
Santa Maria del Mar Basilica
sanzpont [arquitectura] are an architecture firm located in Mexico and Spain. This is their latest project, the 2nd place winner of the competition for Cancun City Basilica, Santa Maria del Mar.
22 May 2013
Unquera Parish Center – Church of the Holy Martyrs, northern Spain
Design: Fernandez-Abascal y Muruzabal + Ortiz y Barrientos

photo : Pablo Ausucua
Unquera Parish Center – Church of the Holy Martyrs
The program was organized in a rectangular plant of extreme proportions,differentiating the functional areas. We access the building trhough a footbridge to the luminous lobby, that articulates the spaces and serves as meeting area.
9 Jan 2013
La Calera Chapel, Bogotá, Colombia
Daniel Bonilla Arquitectos
La Calera Chapel Building
This chapel building has a basic geometry that tries to alter the territory as little as possible. It uses the natural features of the environment, the wind and the light, to create an essential harmony. The chapel is designed to open to the outside to allow worshipers to gather in mass, this architectural design appeases both small private groups and large public functions.
+++
Church Architecture Designs in 2012
9 Jul 2012
San Michele Arcangelo, near Bergamo, north eastern Italy
3D documentation in the restoration of historic buildings
San Michele Arcangelo
The church of St. Michael the Archangel (1735) stands in the centre of Borgo di Terzo. Cracks were clearly visible in the front elevation masonry, indicating serious building damage. Due to its irregular architecture, the church – like all historic buildings – required a precise analysis of existing conditions as a basis for the renovation work.
6 Jul 2012
Church Complex Pescara, eastern Italy
Design: Architetto Angelo Campo
Pescara Church Building
The mid-Adriatic sprawling city has by now been analyzed, dissected, especially the completely built strip along the coast, pressed between A14 motorway, the Adriatic railway, the sea. It is made up of a cluster of houses laid on the ground as in a domino disposition: the open issue for its new urban dimension is to point out new central areas from a planning point of view and realize them; the priority may be represented by public spaces and/or buildings.
20 Apr 2012
Iglesia de la Consolacion Cordoba, Spain
Vicens + Ramos, Architects
Cordoba Church Building
The parish center is located on a corner plot in a residential area between Historiador Dozy and Francisco Azorín streets. The extended side is situated in front of a green zone and the lateral side faces residential buildings. The rest of the surroundings are still undeveloped.
23 Mar 2012
New Valer Church, near Oslo, Norway
OOIIO Architecture
New Valer Church
A few years ago, the inhabitants of Valer, a quiet Norwegian village not too far from Oslo, surrounded by forests and close to the Swedish border, watched how sadly their ancient wooden church was on fire and got totally destroyed.
+++
Religious Buildings Architects, Abbeys, Cathedrals, Chapels, Kirks in 2011
16 Aug 2011
Martin Luther Kirche, Hainburg, Austria
Design: COOP HIMMELB(L)AU
Martin Luther Kirche Hainburg
The architect donated the design for this church building to his hometown. In less than a year a protestant church was built in the centre of the Lower Austrian town Hainburg. The shape of the building is derived from that of a huge “table”, with its entire roof construction resting on the legs of the “table” – four steel columns. Another key element is the ceiling of the prayer room: its design language has been developed from the shape of the curved roof of a neighboring Romanesque ossuary – the geometry of this century-old building is translated into a form, in line with the times, via today’s digital instruments.
4 May 2011
Puckapunyal Memorial Chapel, Australia
Design: BVN Architecture
Puckapunyal Memorial Chapel
This new chapel building is a successful reinterpretation of a place of worship, reflecting the tradition of sacred spaces while meeting a challenging brief of accommodating multiple religious faiths in a sympathetic yet contemporary environment. The design philosophy was to extract physical space from within a 3 dimensional black zinc box with internal courtyards representing what has been extracted from the building. The experiences within this chapel building have been carefully considered physically, visually and emotively and underpinned by architectural values of light, space, colour, texture and surprise.
+++
New Church Building Design in 2010
29 Jun 2010
Knarvik church, Lindås, Norway
Knarvik church
This church building design holds an important position as a cultural provider and a communicator for the Christian message and community, on holidays and during every day. The church will be central for a safe childhood environment and at the same time be a platform for cultural development, arts and music in the community. The church building is placed carefully in the terrain and has dimensions that respect and blend harmoniously into the landscape’s vegetation, topography and that stress the space qualities.
+++
Church Buildings
Key Religious Buildings, alphabetical:
Annie Pfeiffer Chapel, Florida, USA
Frank Lloyd Wright Architect
Annie Pfeiffer Chapel
Aula Ivana Pavla II, Rijeka, Croatia
randic-turato architects
Aula Ivana Pavla II
Bagsværd Kirke, Copenhagen, Denmark
Jorn Utzon Architect
Bagsvaerd Church
Barcelona Cathedral, Spain
Barcelona Cathedral
Cathedral of Christ the Light, USA
Skidmore, Owings & Merrill
Catholic Church in Colonia, Uruguay
Lambrechts-Bertinat Arquitectos
Uruguay church building
Chapel of St.Lawrence, Finland
Design: Avanto Arkkitehdit Ltd
Chapel of St Lawrence
Christ Church Spitalfields, London, UK
Nicholas Hawksmoor
Christ Church
Christ Our Savior Cathedral, Orange, California, USA
2010-
Skidmore, Owings & Merrill LLP
Church of the Holy Cross, Denmark
KHR arkitekter
Church of the Holy Cross
Crystal Cathedral, Los Angeles, USA
Philip Johnson with John Burgee
Los Angeles Cathedral
Emmanuel College Chapel, UK
Design: Christopher Wren Architect
Emmanuel College Chapel
Fountains Abbey, England
Fountains Abbey
Grundtvig Kirke, Copenhagen, Denmark
Design: Jensen-Klint, Architect
Grundtvig Church
Hallgrimschurch, Reykjavik, Iceland
Design: Gudjon Samuelsson architect
Hallgrimschurch
Hatlehol Church, Norway
Design: Cornelius + Vöge
Hatlehol Church Architecture Competition
Holy Rosary Church, Louisiana, USA
Design: Trahan Architects
Holy Rosary Church
Iglesia Villa Maria, Chile
Design: Enrique Browne Arquitectos
Casablanca Chapel
Kaleva Church, Tampere, Finland
Reima and Raili Pietilä

image © Adrian Welch
Architecture Competition: 1959
Kalundborg Kirke, Denmark
La Estancia Chapel, Mexico
Bunker Arquitectura
Leaf Chapel, Yamanashi, Japan
klein dytham architecture
Leaf Chapel Japan
Liverpool Anglican Cathedral, England
Giles Gilbert Scott, Architect
Liverpool Cathedral Building
Liverpool Catholic Cathedral, England
Frederick Gibberd architect
Liverpool Catholic Cathedral
Manchester Cathedral, England
Manchester Churches
Mortensrud Church, Oslo, Norway
JSA
Mortensrud Church
St Martin-in-the-Fields church, London, UK
St Mary-le-Bow, Cheapside, London, UK
Date built: 1683
Sir Christopher Wren Architect
St Mary-le-Bow church
St Mary-le-Strand Church, London, England
Santa Maria di Vittorio, Rome, Italy
Santa Maria di Vittorio
Santa Maria in Cosmedin, Rome, Italy
Santa Maria in Cosmedin
Santa Maria Maddalena, Rome, Italy
Façade : Giuseppe Sardi

photo © Isabelle Lomholt
Santa Maria Sopra Minerva, Rome, Italy
Santa Maria Sopra Minerva
SS Nome di Maria, Rome, Italy
SS Nome di Maria
Santa Pudenziana, Rome, Italy
Santa Pudenziana
Santa Susanna – facade, Rome, Italy
Design: Carlo Maderno
Santa Susanna facade
Sunset Chapel, Acapulco, Mexico
Design: Bunker Arquitectura
Sunset Chapel Building
The client brief was pretty simple, almost naïve: First, the chapel had to take full advantage of the spectacular views. Second, the sun had to set exactly behind the altar cross (of course, this is only possible twice a year at the equinoxes). And last but not least, a section with the first phase of crypts had to be included outside and around the chapel. Metaphorically speaking, the mausoleum would be in perfect utopian synchrony with a celestial cycle of continuous renovation.
Tampa Church Building, Florida, USA
Design: Alfonso Architects
This modernist church building is a combination of new construction and renovation. The project includes a 25,000 sqft building that provides a sanctuary, administrative offices and classrooms for the congregation of four hundred-fifty. In addition, two existing single level buildings were renovated and the exterior space, including parking, lighting and landscaping, was redesigned. “The challenge was to establish an intimate church campus by creating a new exterior courtyard that would act as a catalyst for community interaction and as the physical nexus joining new and existing buildings.”
Tautra Maria Convent, Tautra, Norway
Design: JSA
Tautra Maria Convent Building
Viikki Church Building, Helsinki, Finland
Design: JKMM
The church forms the core of an area plan that will be implemented gradually. It extends into the narrowing scene amidst building fronts, between a park and a market place. The relationship between the church and its surroundings will be defined in time on the basis of drafts by the architects according to the winning entry of an architectural competition. The lines of the eaves echo the forms of a stand of trees and the building becomes part of the trees surrounding it. The architectonic choices of the church were guided by prefabrication, as the church was built of factory-made components non-stop to completion.
More Religious Architecture projects online soon.
+++
Church Buildings – No Images
Other Religious Architecture Developments – A-C, alphabetical:
Chapel of Porciúncula de la Milagrosa, Colombia
2004
Daniel Bonilla Arquitectos
Chapel of the Resurrection, Woodland Cemetery, Stockholm, Sweden
1934
Sigurd Lewerentz
Cistercian Abbey of Saint-Jean-de-Matha, Quebec, Canada
–
Pierre Thibault
Imatra church, Finland
1958
Alvar Aalto Architect
Kallio church, Kallio, Helsinki, Finland
1912
Lars Sonck
Kuopio Church, Finland
–
Juha Leiviskä
La Tourette Monastery, France
1957
Le Corbusier
MIT Chapel, Cambridge, Massachusetts, USA
1955
Eero Saarinen, Architect
Monastery, Novy Dvur, east of Prague, central Czech Republic
2004
John Pawson with Atelier Soukup
Myyrmäki Church, Finland
–
Juha Leiviskä
Nogales School Chapel, Colombia
2002
Daniel Bonilla Arquitectos
Oshima Time Temple, Oshima, Toyama Prefecture, Japan
1993
Benson + Forsyth
Our Lady of the Angels Cathedral, Los Angeles, USA
2000
Rafael Moneo Architects
St John Cathedral, Tampere, central Finland
Date built: 1907
Architect: Lars Sonck
St Mark’s Church, Bjorkhagen, Sweden
Date built: 1960
Design: Sigurd Lewerentz Architect
St Peter’s Church, Klippan, Sweden
Date built: 1966
Sigurd Lewerentz Architect
Seinäjoki church, Finland
1960
Design: Alvar Aalto Architect
Stavnsholt Kirke, Farum, Sjælland, Denmark
1981
Otto von Spreckelsen Architect
Stephansdom – St. Stephen’s Cathedral Building, Vienna, Austria
1160
–

photo © Mint Orr
Vangede Kirke, Helsingør, Denmark
1974
Otto von Spreckelsen Architect
Wedding Chapel, Osaka, Japan
–
Jun Aoki & Associates
Woodland Chapel, Stockholm, Sweden
1920
Erik Gunnar Asplund
More Religious Architecture projects online soon.
+++
Religious Architectural Designs
Ripon Cathedral, England, UK
Ripon Cathedral
The Cathedral Church of Saint Philip, Birmingham, England, UK

photo © webbaviation
Caledonia Road Church, Glasgow, Scotland
St Cuthbert’s Church Edinburgh
Buildings / photos for the Contemporary Churches Architecture page welcome