
Church Architecture Designs: Buildings
Major Religious Projects from around the world.
post updated 17 October 2026
We have 2 pages of Religious Architecture selections.
Church Architecture : S part 1 (this page)
Church Buildings : A-Z
+++
Church Buildings Design News
December 10, 2025
Butterfly + First Baptist Church Complex, Vancouver, British Columbia, Canada
Architect: Revery Architecture
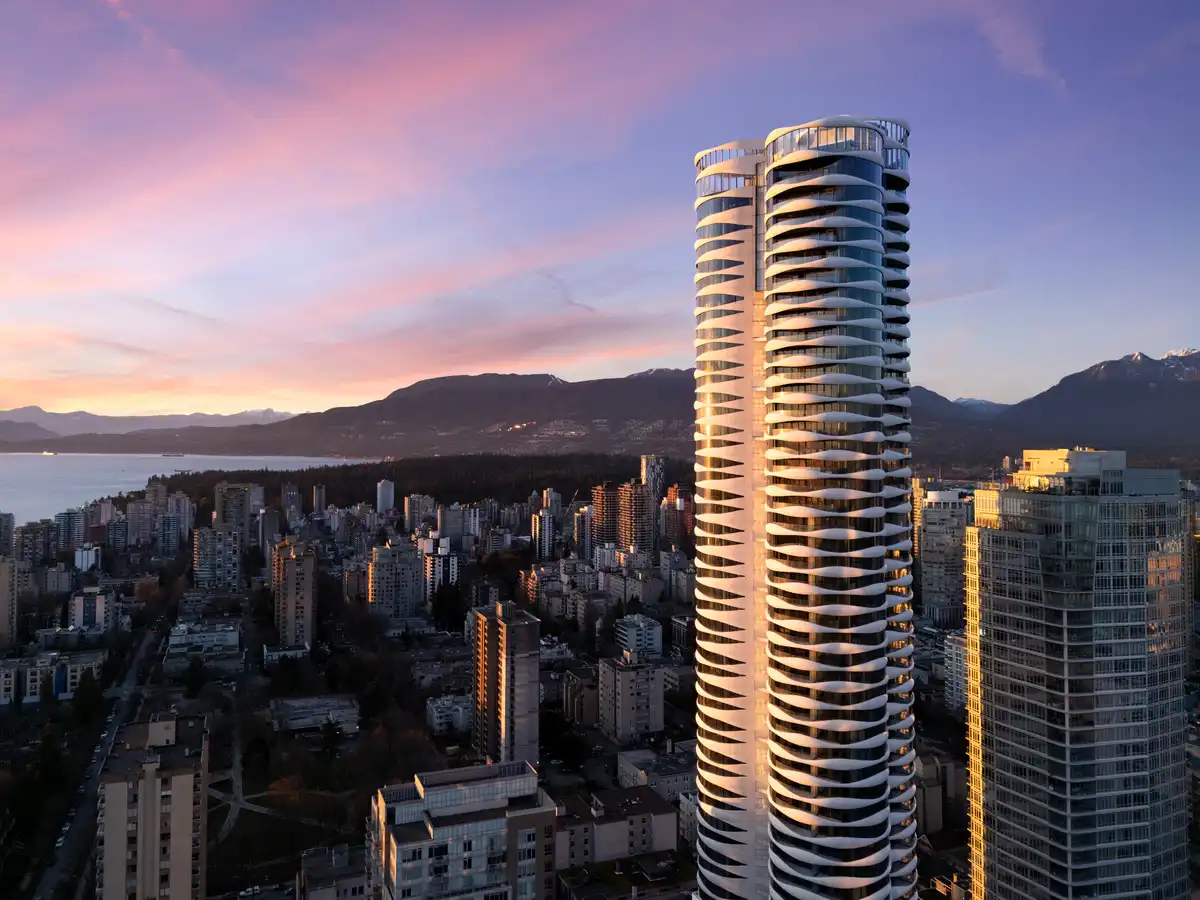
photo © Ema Peter, courtesy of Revery Architecture
Spanning 605,000 square feet, The Butterfly + First Baptist Church Complex brings together three distinct architectural elements to create a landmark development in Vancouver. The project combines a striking 57-storey residential tower, a mid-rise social housing building, and the sensitive restoration and expansion of a historic Gothic Revival church. Through this integration of contemporary high-rise living, affordable housing and heritage conservation, the development presents a bold vision for a more diverse and inclusive urban landscape.
15 November 2025
The Holy Redeemer Church of Las Chumberas, La Laguna, Santa Cruz de Tenerife, Canary Islands
Architect: Fernando Menis
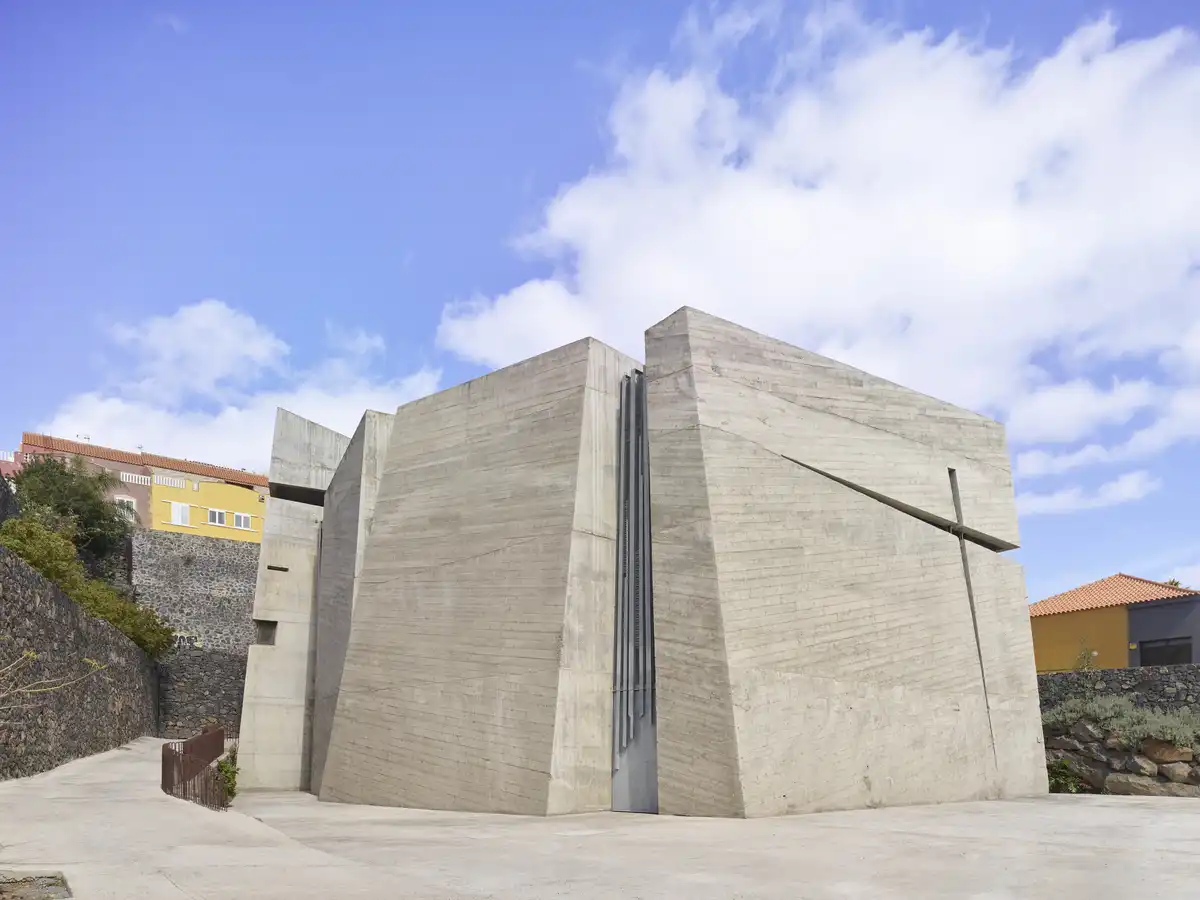
photo © Roland Halbe
3 May 2025
͏St Nicholas Kirk Aberdeen church building news, Scotland, UK
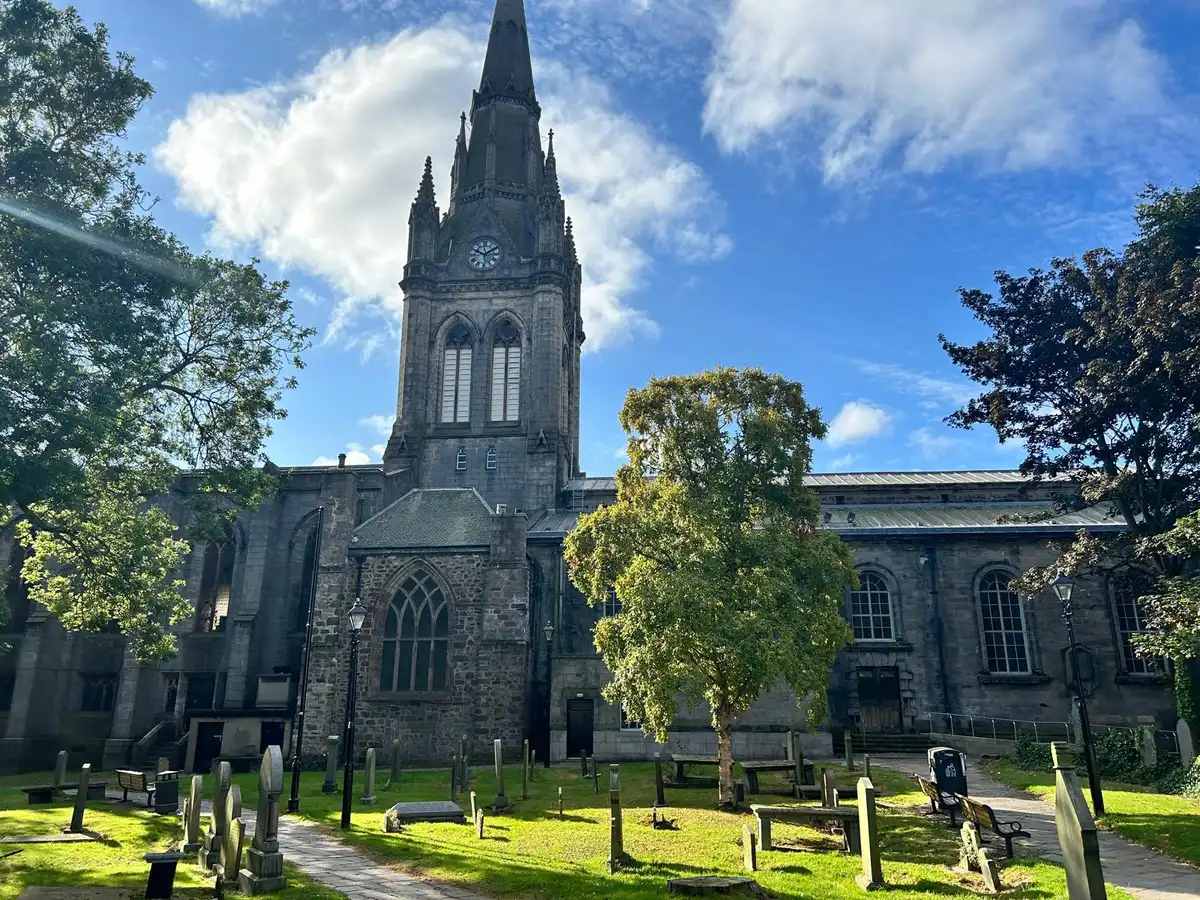
photo courtesy of ScotArt
Aberdeen City Council has granted listed building consent for the ambitious renovation of the historic Kirk of St Nicholas, paving the way for the transformation of the West Kirk, Drum Aisle and Tower. The project will repurpose these significant elements of the iconic “Mither Kirk” as a vibrant cultural and community hub, breathing new life into one of Aberdeen’s most historic landmarks. The redevelopment marks a significant new chapter in the building’s history, creating opportunities for community engagement and cultural activity in the heart of the city.
+++
We choose key examples of Religious Architecture. We aim to include the most interesting and significant Church buildings.
We cover completed Religious buildings, new building designs, architectural exhibitions and architecture competitions across the world. The focus is on contemporary Religious buildings but information on traditional buildings is also welcome.
Church Architecture Projects
Architecture News – latest additions to this page, arranged chronologically:
Semper Fidelis Memorial Chapel, Quantico, Virginia, USA
Design: Fentress Architects
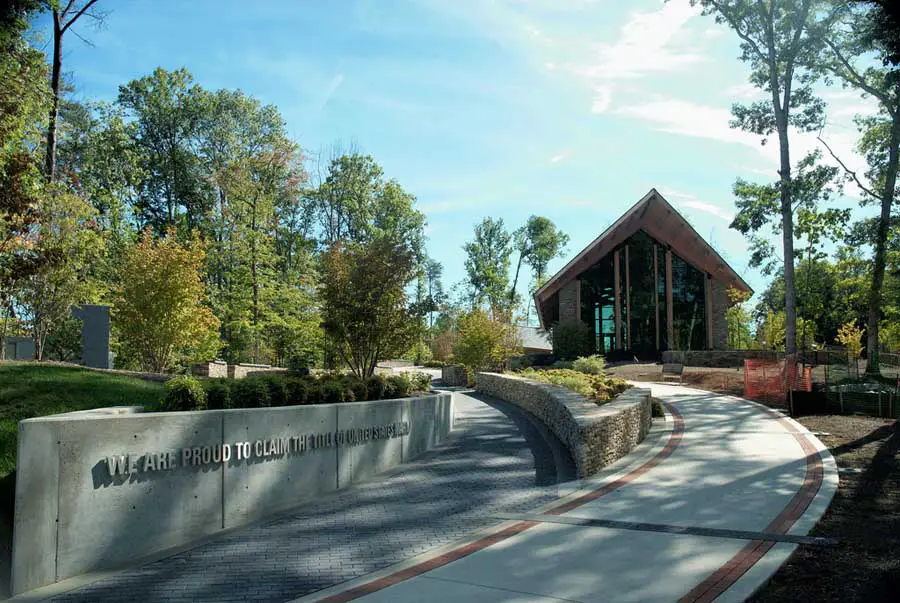
image courtesy of Ben Rasmussen Photography
The name of the chapel echoes the Marines’ motto, Semper Fidelis, always faithful, because even when you leave the Corps, you faithfully remain a Marine for the rest of your life. Among its veterans are US Congressmen and Senators, Olympic athletes, captains of industry, and no fewer than 25 astronauts. The chapel sits in extensive grounds that also contain the National Museum of the Marine Corps.
St Martin-in-the-Fields Church – building renewal, Trafalgar Square, London, England, UK
Date built: 1726
Architecture Design: James Gibbs Architect
Renewal Design: Eric Parry Architects

photo © Timothy Soar
St Martin-in-the-Fields Church
This is one of London’s most significant recent building projects: the £36 m regeneration of the church and its associated buildings. The renewal project at St Martin’s encompasses much more than the famous church in Trafalgar Square, London.
+++
Major Church Building on this page:
St Paul’s Cathedral, City of London, England
Architect: Sir Christopher Wren

photo : St Paul’s Cathedral
St Paul’s Cathedral Building
Summary of key aspects of the building:
– Church of England cathedral
– seat of the Bishop of London
– dedication to Paul the Apostle dates back to the original church on this site, founded in AD 604.
– St Paul’s sits at the top of Ludgate Hill, the highest point in the City of London
– present church dating from the late 17th century
– built to an English Baroque design of Sir Christopher Wren
– as part of a major rebuilding program which took place in the city after the Great Fire of London
– was completed within his lifetime.
– one of the most famous and most recognisable sights of London
– dominating the skyline for 300 years.
– 365 feet (111m) high, it was the tallest building in London from 1710 to 1962.
+++
Key Religious Buildings, alphabetical:
St Andrew’s & St George’s Church Building, Edinburgh, Scotland
St Andrew’s & St George’s Church Edinburgh
St George’s Church Building, Hanover Square, London, UK

photo © Adrian Welch
St Clement Danes, The Strand, central London
Date built: 1680
Design: Sir Christopher Wren Architect

picture © Adrian Welch
St Mary Woolnoth, City of London, UK
Design: Nicholas Hawksmoor
St Mary Woolnoth
St Vincent Street Church, Glasgow, Scotland
Design: Alexander ‘Greek’ Thomson
St Vincent Street Church
Sacre Coeur, Paris, France
Architect: Paul Abadie

photograph © Adrian Welch
Sacre Coeur Paris
Sagrada Familia, Barcelona, Spain
Design: Antoni Gaudi Architect
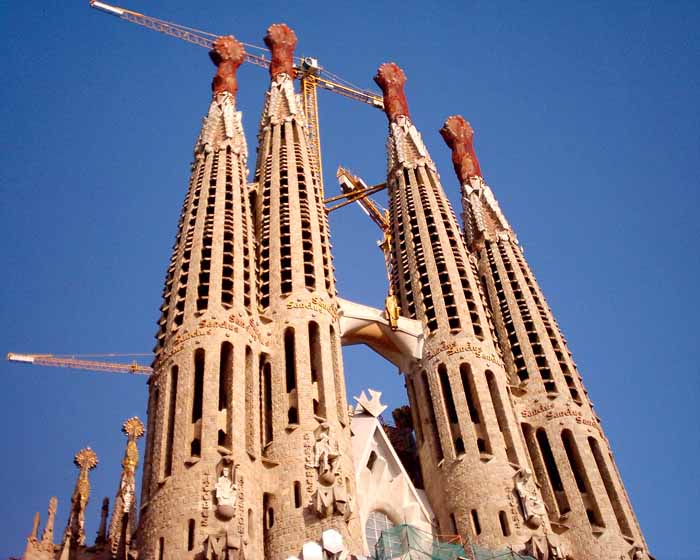
photo © Adrian Welch
Sagrada Familia Barcelona
San Cristóbal church Tenerife, Spain
Design: Estudio FAM Architects
Canary Islands church building
Sant’ Agostino, Rome, Italy
Sant’ Agostino
Sant’ Andrea al Quirinale, Rome, Italy
Design: Gian Lorenzo Bernini
Sant’ Andrea al Quirinale
Sant’ Andrea di Valle, Rome, Italy
Design: Façade – Carlo Rainaldi
Sant’ Andrea di Valle
San Carlo ai Catinari, Rome, Italy
San Carlo ai Catinari
San Luigi dei Francesi, Rome, Italy
San Luigi dei Francesi
Santa Maria degli Angeli, Rome, Italy
Michelangelo; Vanvitelli
Santa Maria degli Angeli
Santa Maria della Pace, Rome, Italy
Santa Maria della Pace
More Religious Architecture projects online soon.
+++
The Gospel of Green – Spiritual Architecture
11 Sep 2009
Church Buildings Design
By Trevor Tucker
Church Building Designs – Religious Interiors Architects
I’m sitting up in the fifteenth row of the balcony. My wife and four kids are with me, as are my parents. We’re watching the happenings from down below on two large multi-media screens. Mist, generated by a smoke machine, is turning all kinds of vibrant colours in sequence under the ceiling mounted pot lights. Giant evergreens tower on either side of the massive stage. A new eco hybrid car has been driven inside for a dramatic presentation. There are about 2000 people here of all ages and colours. “Jesus is the reason for the season”, says the smartly-suited man at the front.
Yes, this is church on Christmas Eve, here in Ottawa, Canada. This “parish” that my parents are a part of is the local version of the American mega-church, and I’m sitting here, between carols, musing about the smorgasbord of signifiers in this massive auditorium and their remarkable evolution. I’m reading the place, while I’m being told the Christmas story.
And what better place to consider symbolism than a church and on a night so traditionally filled with pageantry as Christmas Eve?
In this church the images are all digital. Take away the electricity and there is no story left. No pious faces on stained glass. No “In memory of” on pew plaques or along the walls to tie this place to its history. No pictures and no text, anywhere. Apart from the small stained glass window that sits in the foyer, a leftover from the previous edition of this building, the edifice floats outside of time.
And what of the building’s purpose? There is no podium or pulpit. There are microphones, a grand piano and stackable church chairs in rows, so you can assume there’s a choir. One’s eyes are indeed directed to the front, but the focal point is almost too big to focus on. Again, without electricity, one wouldn’t know where to look. My kids certainly wouldn’t.
There is very little that distinguishes this place as a church. Cover up the large cross at the front, and one could hold any sort of convention here without giving any offence.
And as a space it works great. This is the ideal flexible space, for crowds of over a thousand, that is. It is fully accessible for physically disabled. The colours are subdued. Ample foyer space, good washrooms, a large information table, and a fantastic sound system.
It’s as though the whole purpose depends on the people that are here. On this night the presentation is electrifying and evangelical, no question there. The people are clapping their hands; a few are even raising them in joyful worship. The preacher is clear on what is his message. When they leave, that message leaves with them.
We can no longer judge a building by its cover. It seems a universal fact of modern architecture. If there were no text signage, could we find a bank, a hospital, a school, a government office in this modern age? It is to this lack of idiosyncrasies that I am drawn when it comes to thinking about sustainable architecture-architecture that will still be standing in a hundred years.
As we scan the pages of this site and others, and see the latest public-space statements erected by the latest starchitect, many of them share this odd “mother ship” look, as if they’ve just landed, as opposed to having grown out of their context. They move people through quickly and easily. The expensive mechanical systems are efficient. The materials are recycled. Maybe they take advantage of passive solar. And so these are dubbed sustainable. But where is the visual element of sustainable architecture? When does a building suggest permanence, not only on its ground, but in our psyche?
Church or not, architecture illustrates, in fine detail, our beliefs. And I think, so far, much of our would-be green architecture belies a subtext that is quite different than our PR. Our buildings say more about mechanization, about the power and potential of industrialism, about inventiveness even, than they do about the natural environment.
I wonder if we truly want our grandkids to look at our buildings and know that we have embraced the “back to nature” story.
Do we trust our symbols to transcend time? Or are we afraid to put an idiosyncratic stamp on something because we don’t trust our experience? If our buildings are not rooted in time, what does that say about us?
If we truly believe that this green shift is universal, and an essential part of the human story, then our buildings should tell that story in vibrant flourishes, having the confidence that our ancestors will share that story.
Think about it: the stuff we keep is actually quite unique, and not always flexible. It’s certainly not been maintained because of its functionality. The doorways are short, the floors are sloped, and it impedes traffic flow. But there’s something about the building that actually gives us a sense of who we are. We feel safe here. In the long run, we will keep buildings that are strong and that we like to look at, and that resonate with the human experience, no matter what the mechanical systems are.
The Cathedral will still be standing long after the “megachurch” has been demolished. Which one is sustainable?
Comments on this Church Building Design article are welcome.
Trevor Tucker
Editor and sessional professor of English literature at the University of Ottawa
ttucker at rogers.com
+++
Religious Architecture
Buildings / photos for the Contemporary Church Architecture page welcome.