
Iceland Architecture : Buildings
post updated 31 October 2026
We select what we feel are the best examples of Icelandic Architecture. We aim to include the most interesting design-led Icelandic buildings.
e-architect cover completed Icelandic buildings and new building designs. This resource also features architectural exhibitions and competitions across Iceland.
9 April 2026
Whale Leaps Research and Education Center, Kársnes, Kópavogur
Architects: Yufeng Tu, with Jiayu Zhu and Peixuan Wu

image : Yufeng Tu, Jiayu Zhu and Peixuan Wu
Whale Leaps Research and Education Center is a proposed research and education facility on the Kársnes Peninsula. The project reimagines geothermal infrastructure as a public architectural landscape dedicated to research, learning, and environmental engagement. Inspired by the image of a breaching whale, the design integrates laboratories, exhibition spaces, and landscape-based learning within a cohesive spatial and ecological framework.
15 January 2026
Vatnajökull National Park Visitor Center, Kirkjubæjarklaustur
Architects: Arkís arkitektar
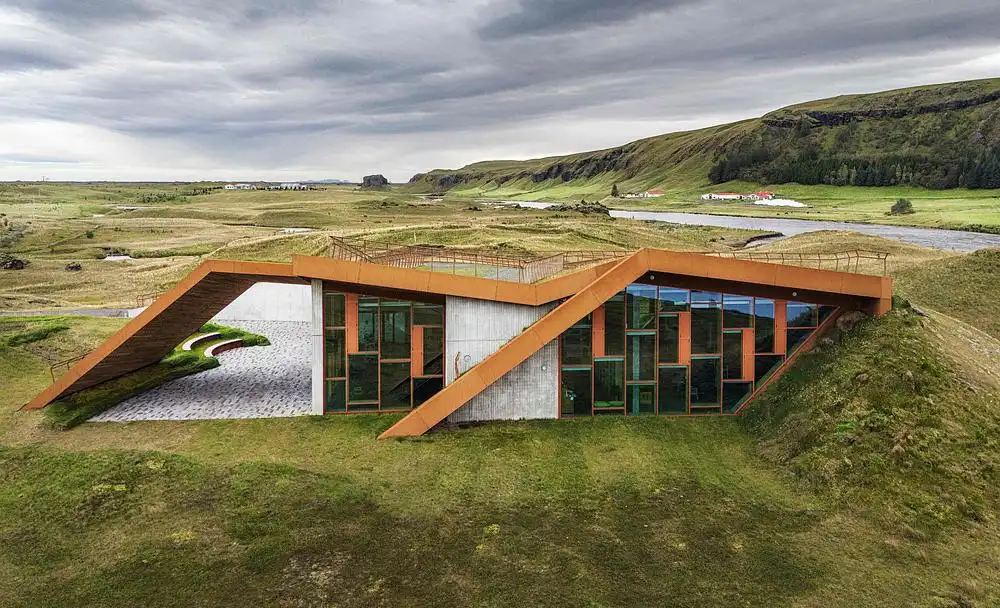
photo : Karl Vilhjálmsson
Vatnajökull National Park Visitor Centre is located in the south of Iceland near the village of Kirkjubæjarklaustur. Its design and integration with the landscape draw inspiration from the architectural heritage of the Skaftárhreppur region, where land was traditionally shaped and incorporated into man-made structures. This approach allows the building and its surrounding environment to merge into a unified whole through both form and materiality.
+++
Icelandic Architecture Designs 2023 to 2024
Key Contemporary Architectural Developments in Reykjavik + surrounding area:
9 January 2024
Iceland Volcano Museum, Mývatn, North Iceland
Design: Studio RE+N

rendering : Studio RE+N
Iceland Volcano Museum, Myvatn
+++
30 August 2023
Ring of Bjólfur, Seydisfjordur
Design: Esja Architecture & Arkibygg Arkitektar
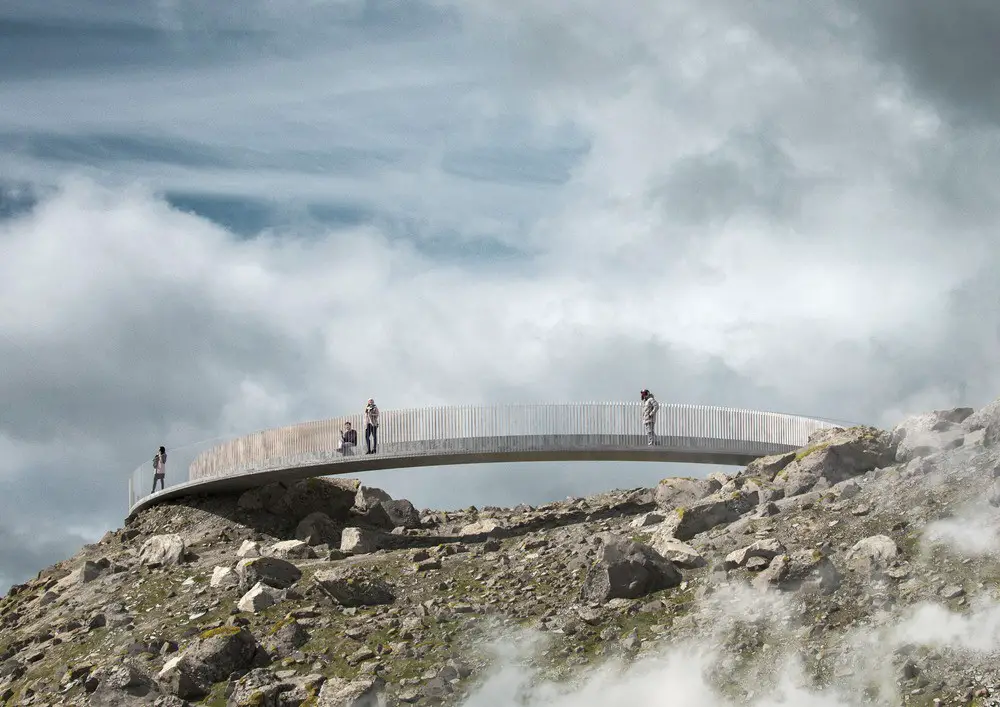
photo © Alex Cetea & Andrei Ducu Predescu
Ring of Bjólfur, Iceland
+++
Icelandic Architectural Designs 2020 to 2022
9 June 2022
The Hill Farm, near Lake Mývatn, North Iceland
Design: Derin Kinacigil & Juan Franco
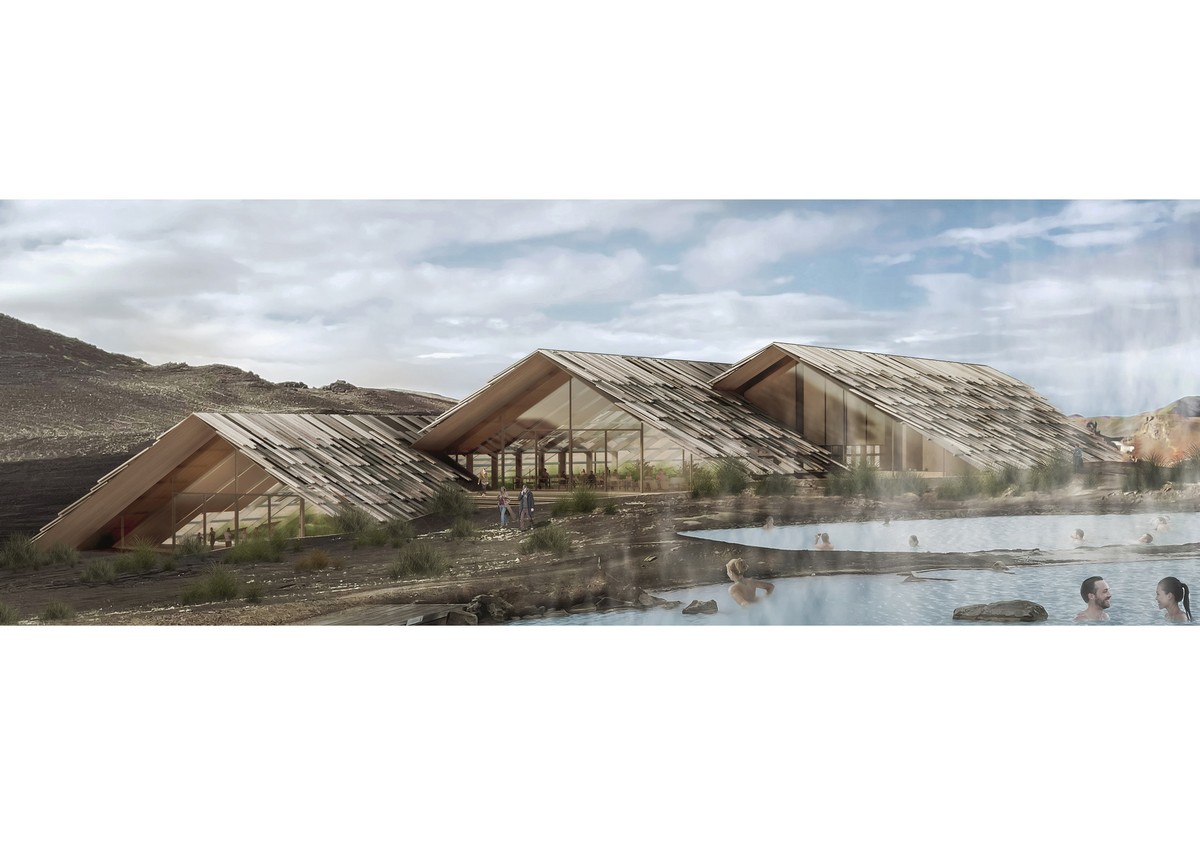
image courtesy of architectural practice
Iceland Greenhouse Restaurant Competition Winner
6 June 2022
Greenhouse Restaurant
Design: United Architektur – a German architecture office founded by Jens Brinkmann

renderings by Thomas Saint-Guillain and United Architektur
Greenhouse Restaurant Mývatn Windows
+++
7 Jul 2021
Seaside Gardens Gufunes
Design: jvantspijker & partners / Felixx Landscape Architects / Andersen & Sigurdsson Architects

image © jvantspijiker+Felixx+Andersen&Sigurdsson
+++
Iceland Building Designs 2017 to 2019
24 July 2019
Aldin Biodomes in Reykjavik
Design: WilkinsonEyre

image Courtesy architecture office
+++
28 Feb 2018
The Icelandic bank, Landsbankinn in Reykjavik
Design: C.F. Møller Architects and Arkthing

image Courtesy architecture office
+++
6 Jan 2017
Airport Terminal Extension in Keflavik
Design: Andersen & Sigurdsson Arkitekter; Teikn Architects

photo © Christopher Lund
6 Jan 2017
Holmsheidi Prison, Reykjavik
Design: Arkis Architects

photo © Hreinn Magnusson
Holmsheidi Prison, Reykjavik
The Holmsheidi Prison is one of 30 model projects of the Nordic Built principles, and embodies the principles in its design and function. It is the result of rigorous consultation with the users with the aim of creating a sustainable prison from the standpoints of environment, social factors through the betterment of the inmates and economic factors.
+++
Iceland Buildings News 2014 to 2016
8 Dec 2016
Gufunes Development, Reykjavik
Design: Felixx with JVantSpijker

image Courtesy architecture office
Gufunes Development in Reykjavik
The Dutch design offices Felixx and jvantspijker, together with Orri Steinarsson, have won the international urban design competition in Gufunes, Reykjavik.
18 Apr 2016
Vacation Cottages, Brekkuskógur
Design: PK Arkitektar

photographs : Rafael Pinho, Bjarni Kristinson
Vacation Cottages in Brekkuskogur
In Winter 2012 the studio was invited to take part in a competition for vacation rental cottages. The 20 cabins were to be located in Brekkuskógur, in the Southwest of Iceland.
6 Mar 2016
Thorlakshofn Port Weighting Station
Design: Yrki architects

photograph : Þordis Erla Agustsdottir
Port Weighting Station in Western Iceland
The inspiration for the design for the Port Weighting Station in the tiny village of Thorlakshofn derives from a maritime reality. Oval forms refer to an organic and vivacious environment.
+++
27 Feb 2014
Ice House in Iceland
Design: MINARC, architects

image from architect office
Ice House
To create a serene family sanctuary that harmoniously connects inhabitants with the surrounding natural environment by combining the most sustainable, eco -friendly materials and energy efficient technologies with minimalist architectural design.
29 Jan 2014
Redevelopment plan of an industrial seaside area in Reykjavik
Design: Felixx with JVantSpijker, The Netherlands

image Courtesy architecture office
Reykjavik Industrial Seaside Building
Two Rotterdam based offices jvantspijker and Felixx will design the new redevelopment plan of an industrial seaside area in Reykjavik, Iceland. The firms have won the first prize through an invited two-stage competition. The plan consists of 110.000 square meters of mixed use program, including four hundred new dwellings.
+++
Iceland Building Designs Archive
Contemporary Architecture in Iceland – latest additions to this page, arranged chronologically:
4 Dec 2013
Luxury Adventure Hotel, Hengill, southwest Iceland
Design: Minarc, Architects

image Courtesy architecture office
ION Luxury Adventure Hotel
In a land of myth and legend, on an island where fire meets ice, surrounded by hot springs, glaciers, and the mystical glow of the Northern Lights, comes a new hotel where nothing comes between you and this otherworldly landscape. Ion, Iceland’s newest luxury hotel designed by Minarc.
31 Jul 2013
The Station – Roadside Stop, Borgarnes
Design: KRADS

photo © Kristinn Magnusson
The Station – Roadside Stop
The exposed concrete of the exterior bestows the diner with a permanence unknown by its American counterparts creating a friction between its streamlined aesthetics and the rustic materiality’s gravity. An elongated bar-desk transforms into seating arrangements and characterizes the semicircular restaurant, which offers generous panoramic views of the scenic fjord Borgarfjordur while the curvilinear form allows for a smooth circulation of cars outside.
3 Apr 2013
Botanical Gardens Cafe, Akureyri
Design: Kollgata Arkitektúr

photo : Helga Kvam
Botanical Gardens Cafe Iceland
To commemorate the 150 year birthday of the township of Akureyri and the 100 years of the Botanical gardens of Akureyri, the city council decided to commission a cafe for the gardens. The site was at the center of the gardens, allowing for a 150m² building footprint.
17 Jan 2013
Vigdis Language Center, Reykjavik
OOIIO Architecture

image from architect
Vigdis Language Center
“Vigdis Foundation” (Stofnun Vigdísar Finnbogadóttur) is one of the most important institutions for the internationalization and preservation of Icelandic culture and values. The building that hosts this Foundation should be representative of the importance of these activities for its country, Iceland.
+++
16 May 2012
Pedestrian and Bicycle Bridges in Reykjavik
Teiknistofan Tröð

image from architects
Bridge Designs in Iceland
This design proposal won first prize in an open two-stage Icelandic Architecture Competition. The bridges are designed in the shape of a triangular pyramid.
16 May 2012
Hotel Building in Reykjavik
OOIIO Architecture

image from architects
Reykjavik Hotel Building : Iceland Architecture Competition
Submission for an international ideas competition. In Reykjavik, Iceland capital they wanted to build a big new hotel in Ingolfstorg, a public existing plaza in Kvosin, the city historical center, very close to the Iceland Parliament.
+++
22 Aug 2011
Icelandic Concert & Conference Centre, Reykjavik
Henning Larsen Architects in collaboration with Batteriið Architects + Olafur Eliasson

photo Courtesy of Harpa © Hörður Sveinsson
Harpa Iceland
The Harpa opening took place in connection with the annual jazz and cultural festival of Reykjavik, and the Concert Hall hosted numerous concerts throughout the day. The spectacular south facade of the Harpa building was developed in collaboration with the Danish-Icelandic artist Olafur Eliasson.
+++
Icelandic Buildings
Iceland photographs © David Welch / Muriel Welch 2007 – scans:
Hallgrimschurch, Skolavordustigur, central Reykjavik
Dates built: 1937-74
Gudjon Samuelsson architect


Hallgrimskirkja, Skólavörðustígur : tallest building in Iceland at 73m high
Raðhús : City Hall Reykjavik
Dates built: 1988-91/92
Studio Granda

photograph : David Welch
design competition 1986-87 : 38 entries
1st prize : architects Margret Hardardottir & Steve Christer – now Studio Granda
Location: Tjarnargata 11, north side of Lake Tjornin, central Reykjavik
More traditional Icelandic building photos at the base of this page.
+++
New Icelandic Architecture Designs
Contemporary Iceland Buildings, alphabetical:
Bifröst school building
Studio Granda

photograph : Magnus Gudnasson
Bifröst school building
Hof Residence, Skakafjordur fjord
Studio Granda

image from architects
Hof Residence Iceland
Vatnsmýri Urban Plan
Graeme Massie Architects

image from architects
Iceland Urban Plan
Supreme Court building
Studio Granda

photograph : Sigurgeir Sigurjonsson
Supreme Court Icelandic
The Icelandic National Concert & Conference Centre, Reykjavik
Henning Larsen Architects

photograph : Nic Lehoux
Icelandic Concert & Conference Centre + Icelandic Concert Hall – latest information
Reykjavik University building
Henning Larsen Architects

image from architects
Vision Akureyri International Design Competition, 1st Prize
Graeme Massie Architects

image from architect
Icelandic building competition
More modern Icelandic Buildings designs online soon.
Icelandic architects : Studio Granda
Location: Iceland, north west Europe.
+++
Country Architecture adjacent to Iceland
+++
Historic Architecture in Iceland
Photographs © David Welch / Muriel Welch 2007 – scans:
Domkirke Reykjavik

Glaumbær Church


Glaumbær Farm Settlement


Grafar Church


Grund Church

Reykjavik University Library

Comments / photos for the Icelandic Architecture Designs page welcome.