
British Architecture Designs: UK Buildings
post updated 23 October 2026
We choose key examples of British Architecture. e-architect cover completed British buildings, new building designs, architectural exhibitions and architecture competitions across Britain. Our focus is on contemporary buildings in Great Brtiain but information on traditional buildings is also welcome.
Architecture in Great Britain
Famous British building : The Shard, London

photo : Paul Raftery
At a height of 309.6 metres (1,016 feet) and with a total 72 occupied floors reaching skyward into a breathtaking 15 story spire, the Shard London Bridge Quarter is set to be the tallest building in Western Europe.
The Shard is a multi-use vertical city which features high quality offices, the 5-star Shangri-La hotel with more than 200 rooms and suites, and 3 floors of signature restaurants. It also features exclusive super prime residential apartments and the top levels consist of the UK capital’s highest public viewing gallery offering 360° views of the City of London.
+++
British Architecture in Key Cities
UK capital city:
Cities listed alphabetically:
- Birmingham Architecture
- Cambridge Architecture
- Leeds Architecture
- Liverpool Architecture
- Manchester Architecture
- Newcastle Architecture
- Oxford Architecture
+++
Buildings in British Cities
Smaller UK city property developments listed alphabetically:
- Bath Architecture
- Bristol Architecture
- Coventry Architecture
- Lincoln Architecture
- Middlesbrough Buildings
- Northampton Architecture
- Norwich Architecture
- Nottingham Architecture
- Plymouth Buildings
- Portsmouth Buildings
- Sheffield Architecture
- Southampton Buildings
+++
British Architecture by Country
- English Architecture Designs – chronological list
- English Architecture News
- English Architecture : archive
- Scottish Architecture Designs – chronological list
- Scottish Architecture News
- Scottish Architecture : archive
- Wales Architecture Designs – chronological list
- Welsh Architecture News
- Welsh Architecture : archive
+++
Key modern buildings in Great Britain. Contemporary properties in England, Wales, Scotland – United Kingdom
British Architecture News in 2026
7 October 2026
BCO Awards winners news – best office buildings in Great Britain

photo courtesy of Shedkm
4 January 2026
The Foundry Project, Chatham High Street, Kent
Architects: EHAD | Elija Halil Architecture and Design
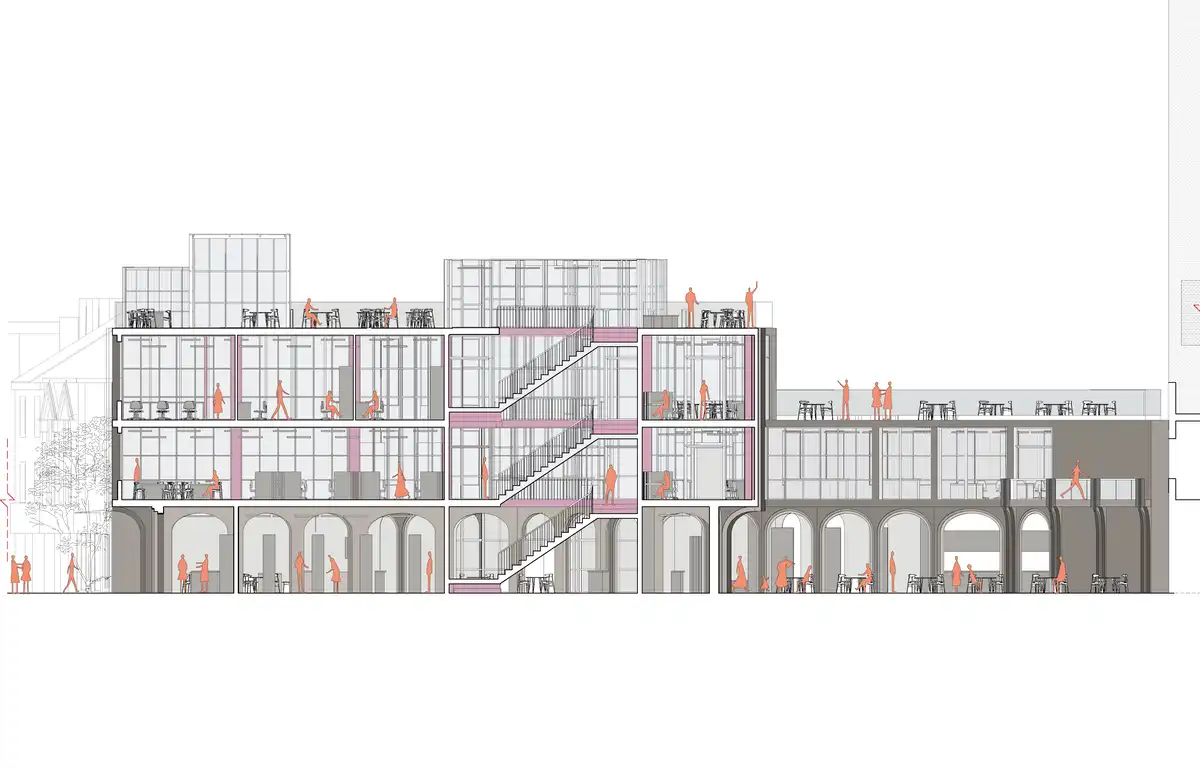
image : EHAD
+++
British Architecture News 2025
British Architecture News in 2025 – latest England buildings additions to this page, chronological:
29 November 2025
Marlow Film Studios, Buckinghamshire, southeast England, UK
Architects: WilkinsonEyre
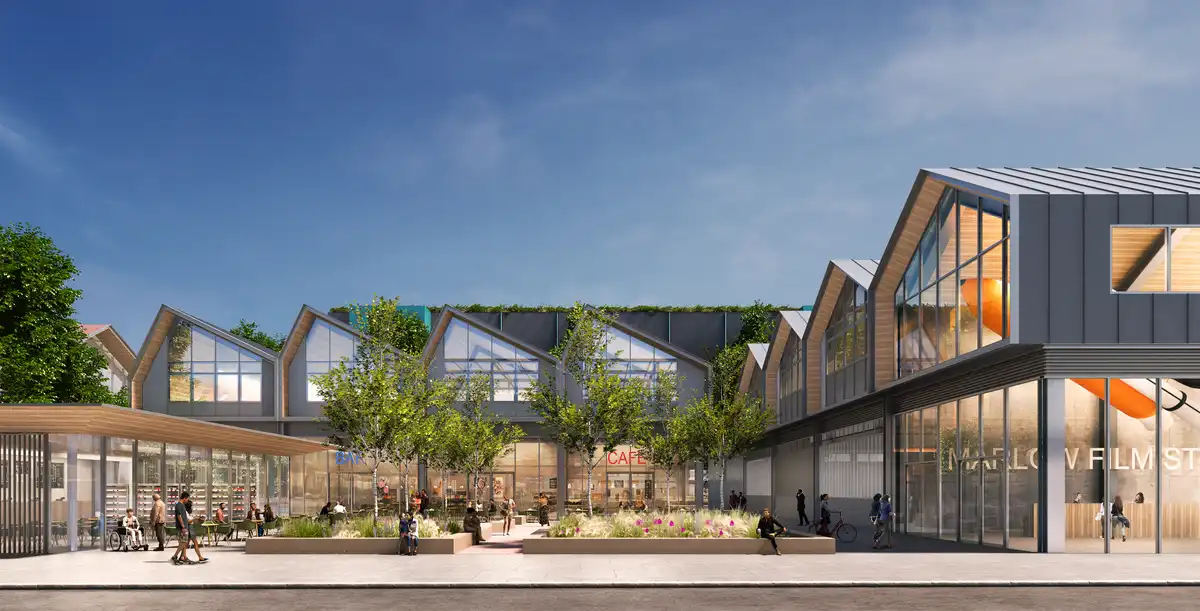
image courtesy of WilkinsonEyre architects practice
2 November 2025
York Minster Centre of Excellence for Heritage Craft, Yorkshire
Design: tonkin liu
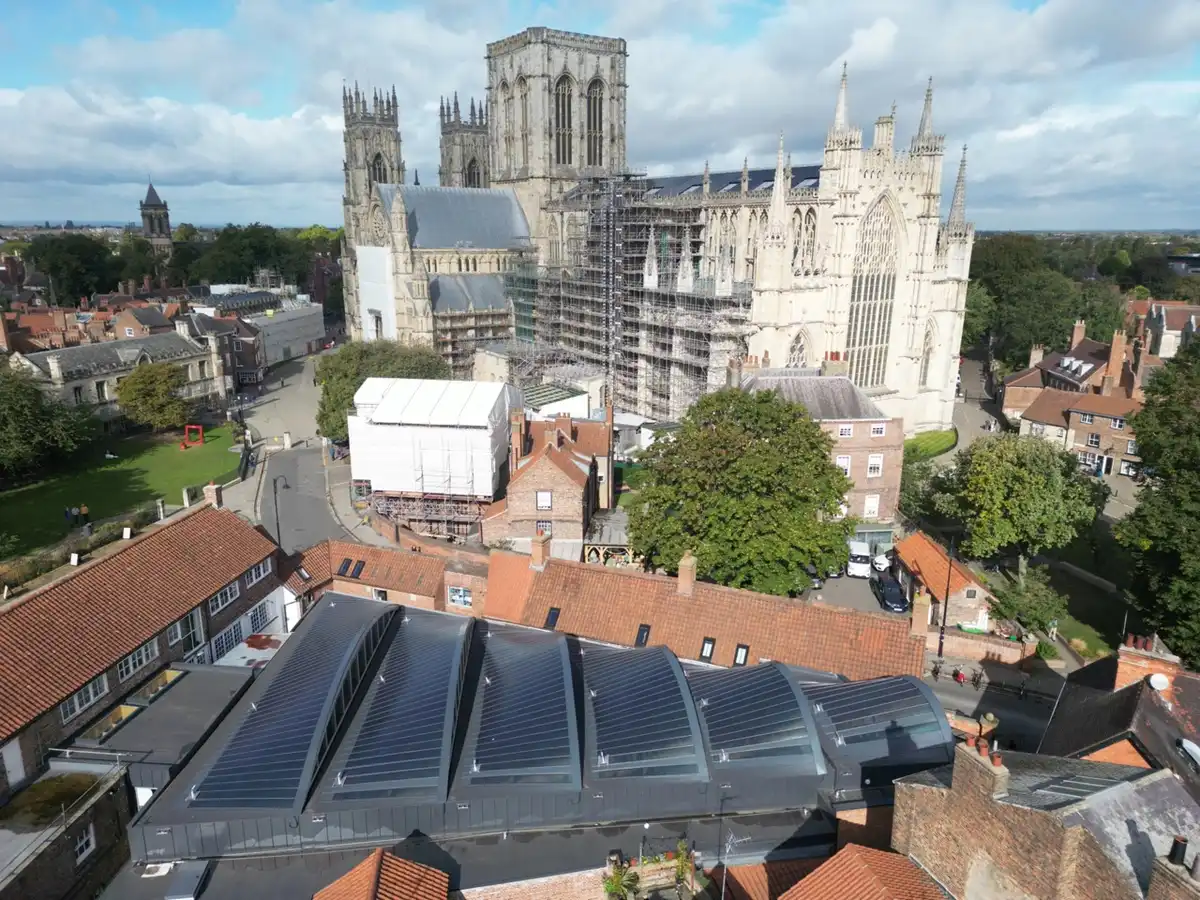
photo © Chapter Of York
22 May 2025
The Jackson Library – Exeter College, Oxford
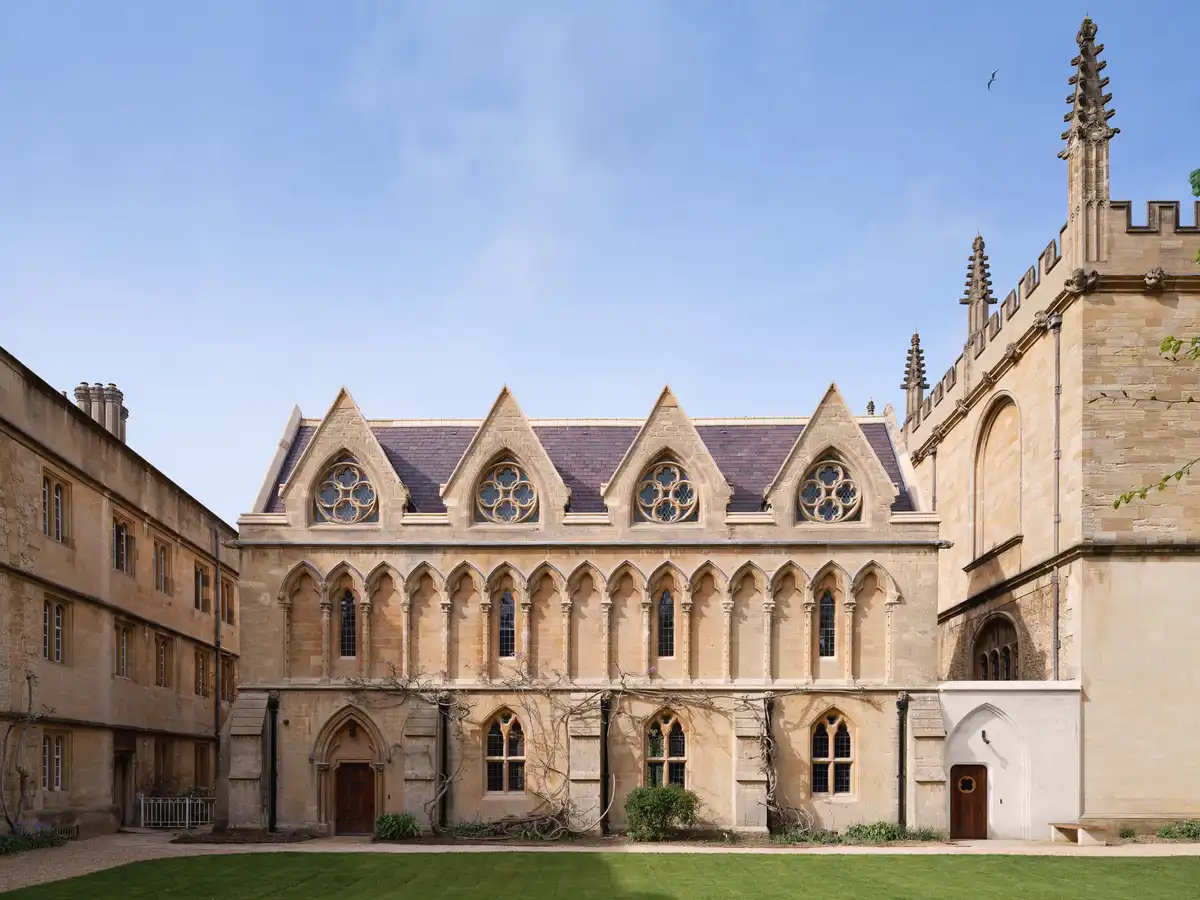
photo : Will Pryce
22 May 2025
Rhodes House Transformation, Oxford, Oxfordshire
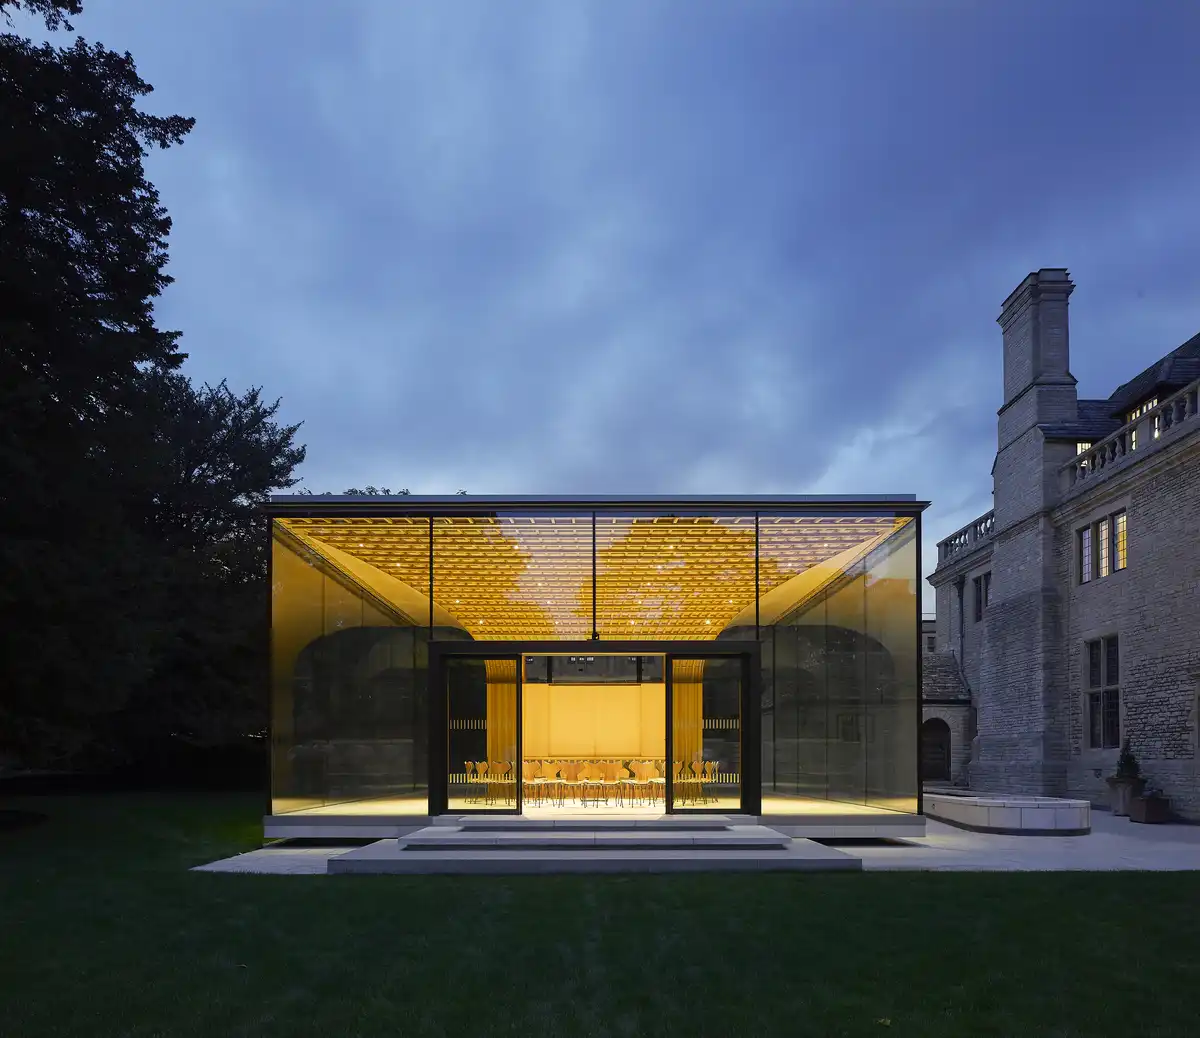
photo © Hufton+Crow
1 May 2025
Battersea Power Station Electric Boulevard, Battersea, London
Design: Gehry Partners
11 March 2025
New Man United Stadium, northwest England
Manchester United New Stadium building
21 February 2025
British Museum Western Range Galleries Design winner news
Design: Lina Ghotmeh Architecture
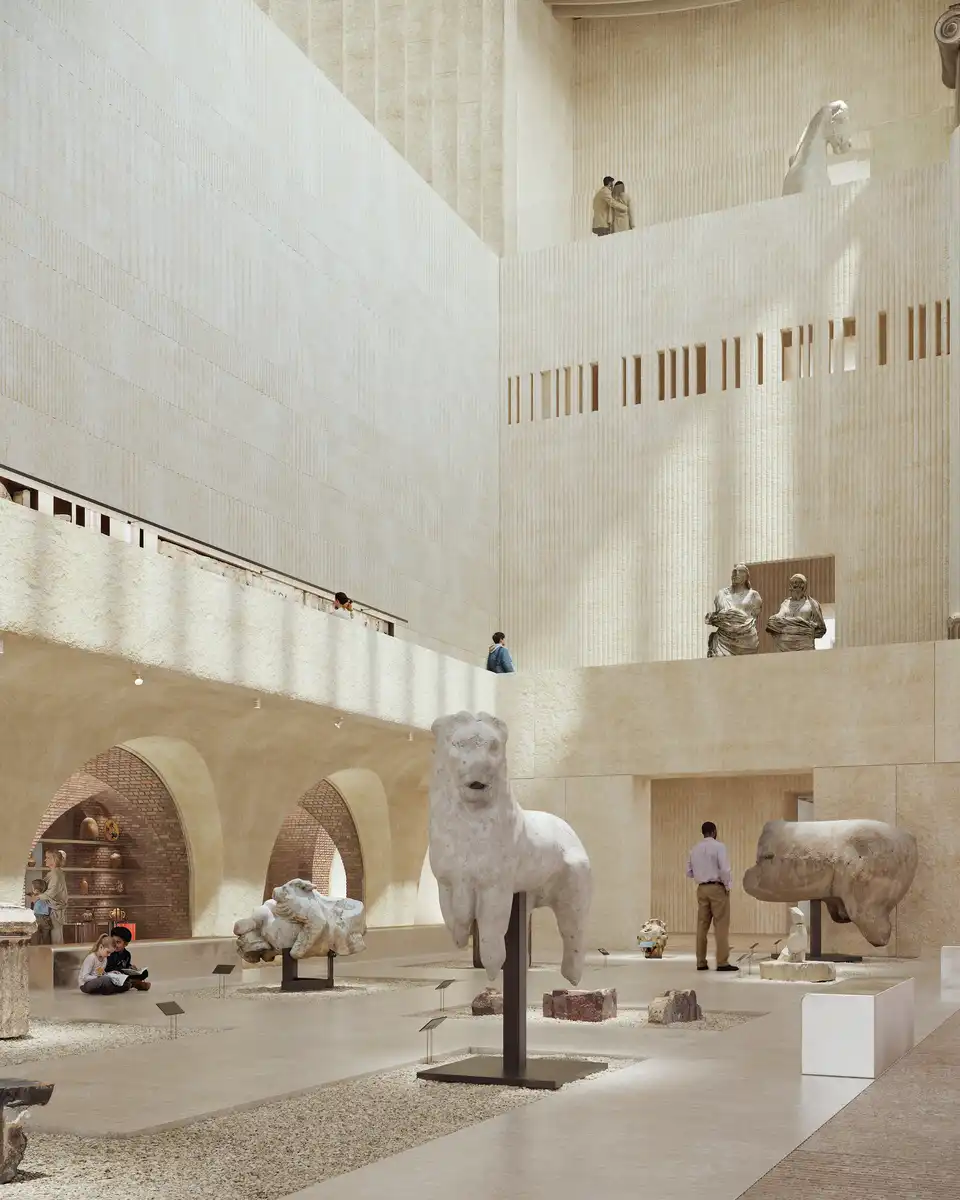
image courtesy of Lina Ghotmeh architecture studio
28 January 2025
25th Serpentine Pavilion 2025 Building Design, Kensington Gardens, West London
Design: Marina Tabassum Architects
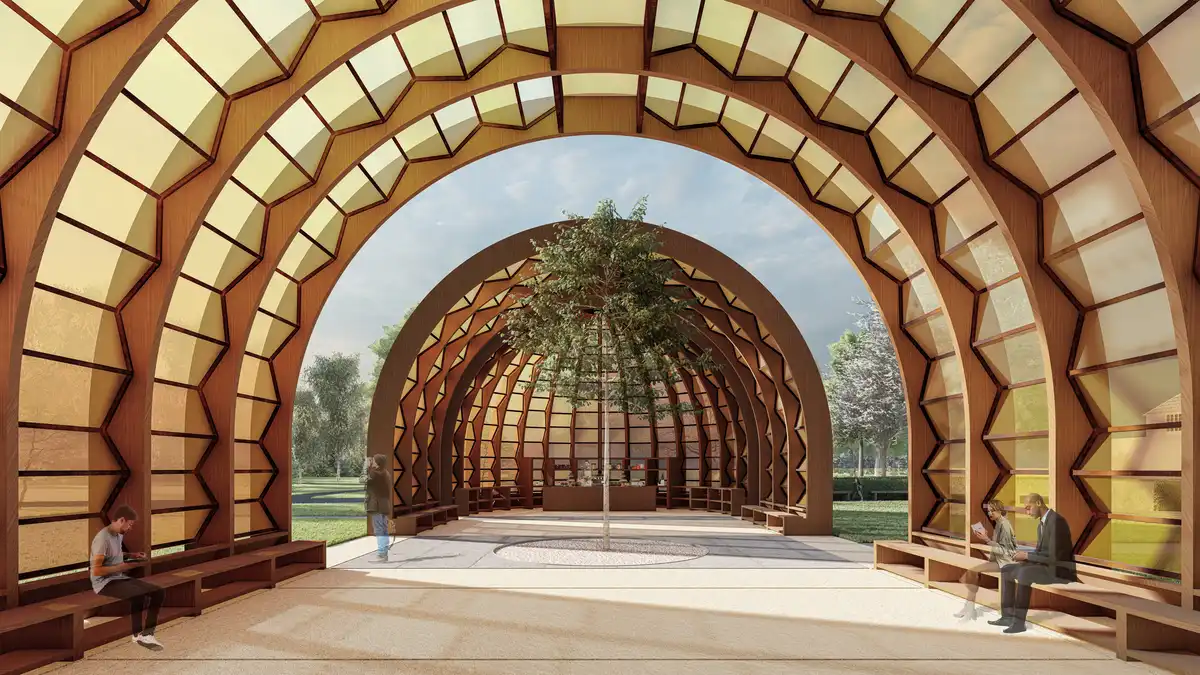
Design render, interior view. Photo: © Marina Tabassum Architects (MTA). Courtesy Serpentine
+++
English Architecture News 2024
English Architecture News in 2024, chronological:
15 July 2024
MG Central Feature Goodwood Festival of Speed, West Sussex, southern England
Design: Gerry Judah
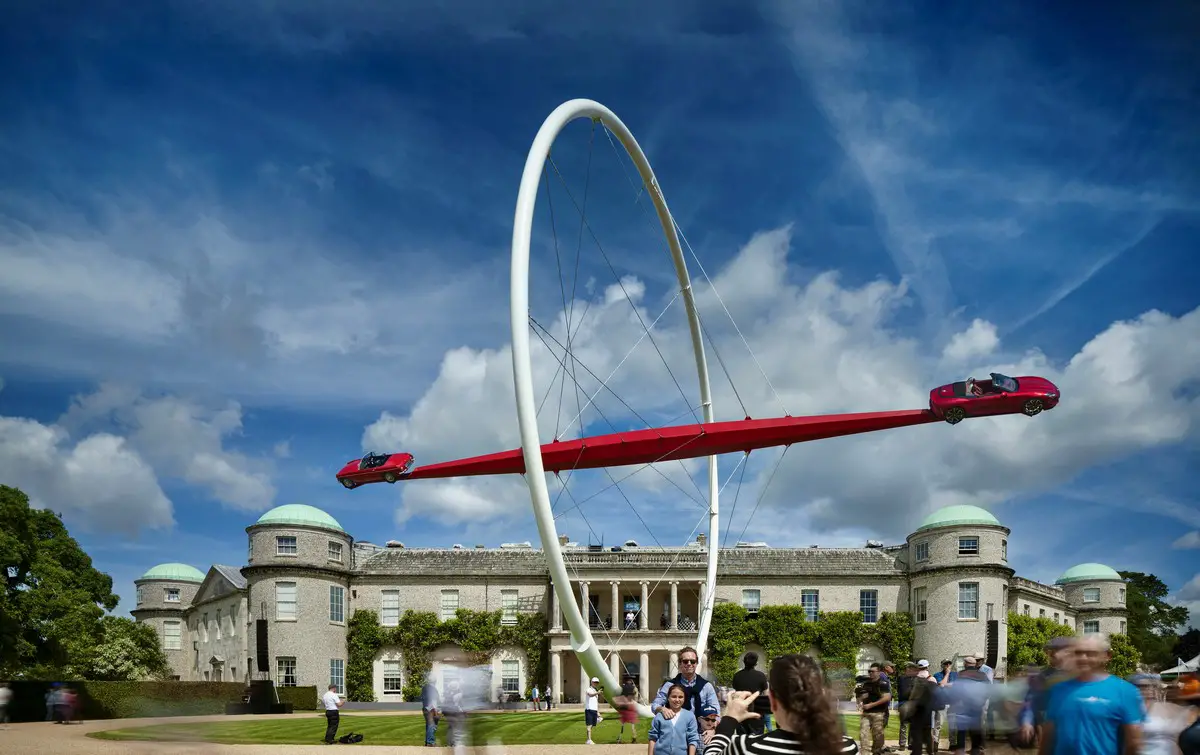
photo : David Barbour
9 May 2024
Lord’s Cricket Ground Tavern and Allen stands, London
Architects: WilkinsonEyre
8 May 2024
British Museum Western Range Architecture Competition, London
22 February 2024
BT Tower London hotel building conversion news
Design: Thomas Heatherwick of Heatherwick Studio
21 February 2024
Telecom Tower London Building
14 February 2024
Berners and Wells Fitzrovia Property Development, London
Design: Emrys Architects
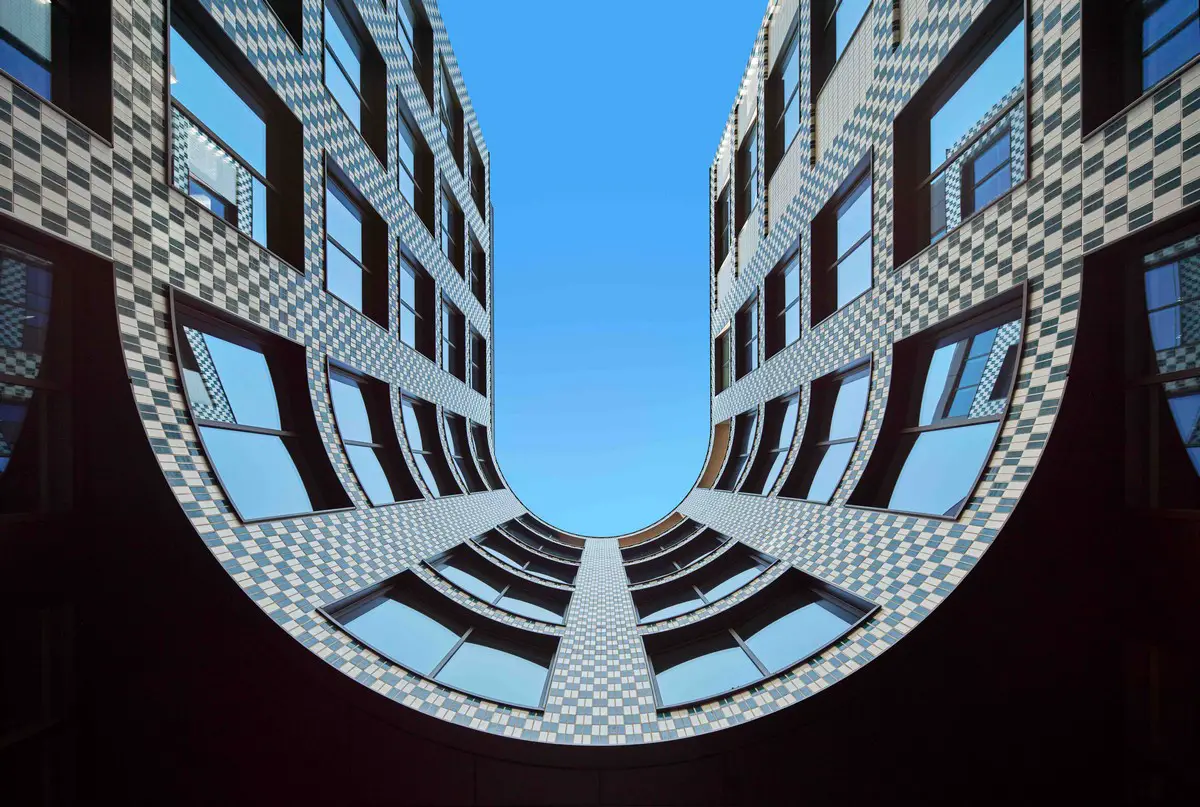
photo © Alan Williams
7 February 2024
72 Upper Ground London Development
Design: Make Architects
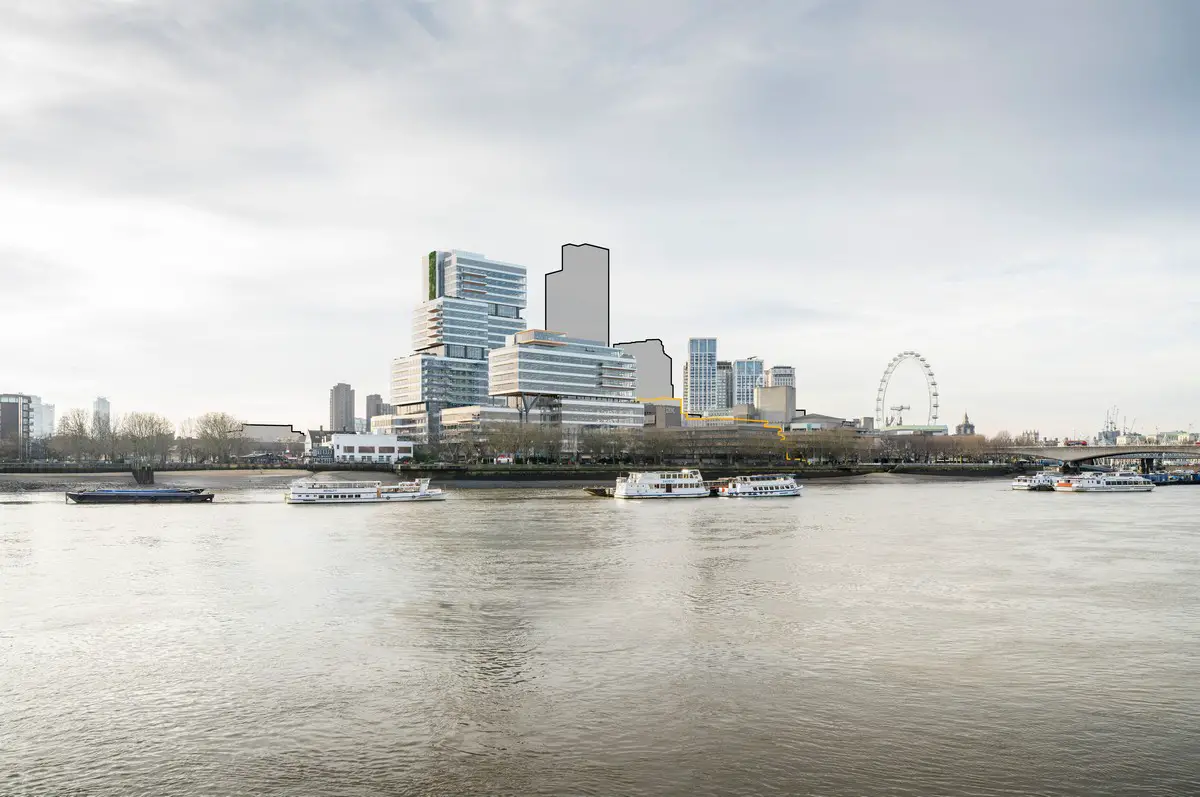
image courtesy of architects practice
24 January 2024
Bristol Beacon Concert Hall and Music Hub, southwest England
Architecture: Levitt Bernstein

photo © Tim Crocker
+++
British Buildings by City
We choose key examples of British Architecture. We feature top-quality buildings, interesting property designs. We cover completed British buildings, new building designs, architectural exhibitions and architecture competitions across Britain. The focus is on contemporary buildings in Great Britain.
Featured buildings included in this Guide to British Architecture
British Buildings in Cambridge
Churchill College – original buildings
Design: Richard Sheppard, Robson & Partners
Downing College – Wilkins buildings
Design: William Wilkins architect
Emmanuel College – Chapel
Design: Christopher Wren Architect
Fitzwilliam Museum
Design: George Basevi
Queens’ College – Cripps Court
Design: Powell & Moya Architects
Robinson College
Design: Gillespie Kidd & Coia
Faculty of History
Design: James Stirling Architect
Sainsbury Laboratory
Design: Stanton Williams
+++
British Buildings in Birmingham
Beetham Tower, 10 Holloway Circus
Design: Ian Simpson Architects
Birmingham Library building
Design: Mecanoo
Bullring Birmingham Buildings
Design: various architects
The Public Building, West Bromwich
Alsop & Partners; Atkins Architects
Selfridges Birmingham
Future Systems Architects
+++
British Building Designs in Liverpool
Liverpool Stadium building
The football club has unveiled more details of its stadium expansion plans with detailed proposals for the expansion of its Main Stand and outline proposals for expansion of its Anfield Road Stand. Liverpool FC is going out to public consultation ahead of lodging a planning application for the ground development in the summer.
Three Graces Buildings
The Cunard is described as one of Liverpool’s most iconic buildings. Built in 1917, the six-storey construction provided sanctuary as a Second World War air-raid shelter, a site for ship building blueprints and luggage storage.
+++
60-70 St Mary Axe tower building development designed by British architecture firm Foggo Associates Architects:

image courtesy of the architects practice
York House Workspace, Pentonville Road, King’s Cross, North London office building designed by de Metz Forbes Knight Architects (dMFK):
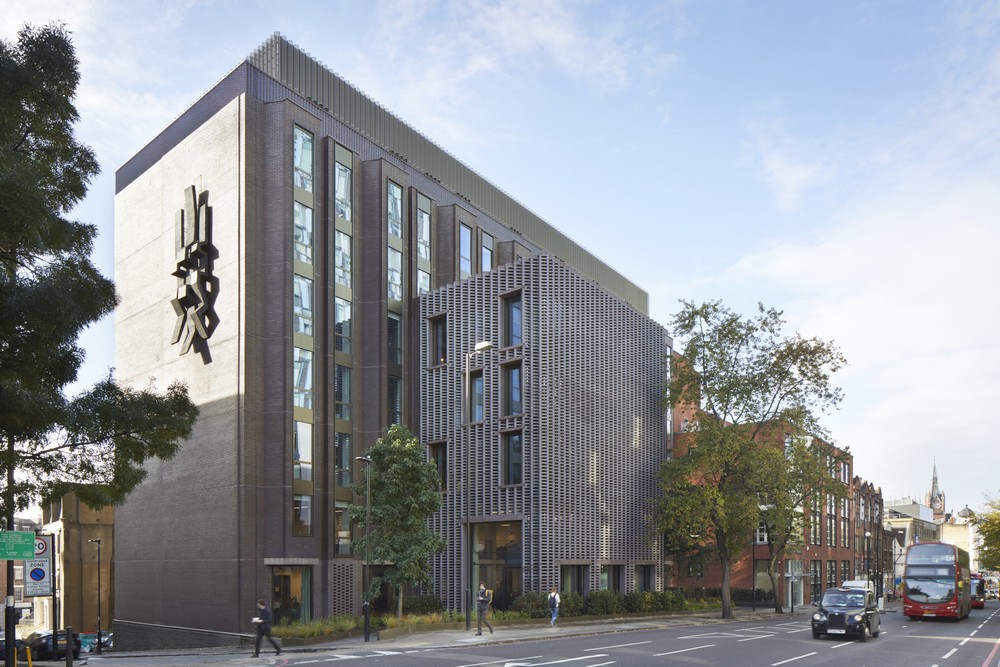
photograph © Jack Hobhouse
UK Buildings in London
Battersea Power Station, west London
Design: Giles Gilbert Scott
British Library building
Design: Colin St John Wilson
Broadgate buildings, London
Design: Arup Associates / SOM
Canary Wharf buildings
Design: Cesar Pelli Architect
Commonwealth Institute project
Design: OMA
Houses of Parliament Building
Design: Barry & Pugin
King’s Cross Concourse
Design: John McAslan + Partners
Lloyds Building, City of London
Design: Richard Rogers Partnership
London City Hall Building
Design: Foster + Partners
London Olympic Stadium
Design: HOK Sport – Peter Cook
O2 arena Building
HOK Sport
One Hyde Park, Knightsbridge
Rogers Stirk Harbour + Partners
St Paul’s Cathedral, City of London
Sir Christopher Wren Architect
South Bank Centre
Denys Lasdun Architect
Tate Modern, central London
Herzog & de Meuron
Waterloo Station Building
Nicholas Grimshaw & Partners
+++
British Buildings in Manchester
Beetham Tower
Design: Ian Simpson Architects
The tallest building in Northern Britain (England and Scotland) at the time of writing, a huge slither of structure rising into the sky from the south end of Deansgate, one of the city’s principal thoroughfares.
Deansgate apartments
Design: Ian Simpson Architects
An interesting angular building, close to the hotel tower that used to be the Ramada. The property is located at the north end of Deansgate, on the east side, adjacent to the new Marks & Spencers store.
Imperial War Museum Manchester
Design: Studio Daniel Libeskind Architects
The Museum tells the story of how war has affected the lives of British and Commonwealth citizens since 1914. It is the 5th branch of the Imperial War Museum and the first outside the Southeast of England.
Lowry Centre Salford
Design: JSMWAL; MWPL; B+BAL
A Postmodern building sitting in Salford’s docks designed by the office of the late James Stirling, a celebrated British architect who was once part of the Big Three UK architects alongside Richard Rogers and Norman Foster.
Manchester Law Courts Building
Design: Denton Corker Marshall
The Manchester Civic Justice Centre is the United Kingdom’s largest civil and family court to be built for more than 100 years. It has been honoured with over 20 awards including a Royal Institute of British Architects’ National Award for Architecture and the Australian Institute of Architects’ Jørn Utzon Award for Most Outstanding Work of International Architecture.
Manchester United Stadium
Design: Miller Partnership Architects
A stadium design for one of the most famous football teams in the world, the Premier League’s Man Utd.
New Islington Manchester Buildings
Design: Will Alsop Architects
An unusual project in Ancoats on the down-at-heel Eastern perimeters of the city centre, an area undergoing rapid gentrification after the demolition of the Cardroom Estate.
Piccadilly Gardens
Design: EDAW + Tadao Ando Architect
Tadao Ando’s 130-metre-long curved concrete wall currently stretches across the area, shielding the green space from a transport interchange. On one side a cover shelters a coffee shop.
Urbis Manchester
Ian Simpson Architects
Urbis is an exhibition and museum venue in Manchester, England, designed by Ian Simpson and completed in 2002. From 2002 to 2010, the centre hosted changing exhibits on popular-culture themes including urban living, art, music, fashion, photography and videogames alongside talks, gigs and special events
+++
British Building Developments in Newcastle
Newcastle College MPA&M Centre
Design: RMJM Architects
At one time RMJM were rated as the fourth largest architectural office globally, led by Brian Stewart, with Tony Kettle providing many of the designs, such as this one. Tony Kettle went on to for the Kettle Collective, currently operating in countries such as Russia, UK and the Middle East at the time of writing.
Sage Gateshead
Design: Foster + Partners
A controverisal building design by celebrated London architecture office. The structure sits high above the River Tyne on its south side, in Gateshead. The rippling organic form of the building, which has been compared to various animals, adds drama to the river setting but contrasts with the more orthogonal architectural setting. The concept and design ties in with the Bilbao effect, ie city councils around the world saw what Bilbao had done with their Guggenheim Museum design by architect Frank Gehry – which pulled in massive amounts of new visitors – and sought to emulate it.
Gateshead Millennium Bridge
Design: Wilkinson Eyre Architects
This river crossing is a pedestrian and cyclist tilt bridge spanning the River Tyne in England. It spans this major English river between Gateshead’s Quays arts quarter on the south bank, and the Quayside of Newcastle upon Tyne on the north bank.
Byker Wall
Design: Ralph Erskine Architect
This world-famous building is a long unbroken block of 620 maisonettes in the Byker district of Newcastle upon Tyne, England. They were designed by architect Ralph Erskine and constructed in the 1970s. The wall is just part of the estate which covers 200 acres.
+++
British Buildings – non-urban
Stansted Airport, Essex, south east England
Design: Foster & Partners
This bold modern building has sadly had its architectural clarity eroded by misguided insertions of retail outlets and F&B units. The easily-readable initial volumes have now been rendered fairly indecipherable from within the structure.
Farnborough Airport, Hampshire, southern England
Design: REID architecture
Holy Island Castle, Northumberland
Design: Edwin Lutyens architect
ICOSIS Architects have recently received Planning Permission for two projects on Lindisfarne, Northumberland, on behalf of Natural England and The Holy Island of Lindisfarne Community Development Trust. The first is the erection of a new visitor building, on the route between the village and Lindisfarne Castle.
+++
Architecture in Scotland
Scottish Architecture Designs – chronological list
Contemporary Architecture in Scotland
V&A Dundee, Dundee, Tayside, eastern Scotland
Design: Kengo Kuma & Associates
£4m in private donations have been received for the V&A museum in Dundee, which will go towards the project’s fundraising target of £45m. The design is by the celebrated Japanese architects Kengo Kuma & Associates. Donations have been received from individuals, trusts and foundations. Among those who have donated are W S Philips Charitable Trust, Leng Charitable Trust, Misses Barrie Charitable Trust, Binks Trust, and Dunard Fund. The funding announcement comes as the project displays its latest building plans as part of a new exhibition open to the public:
More Contemporary British Architecture online soon.
Location: UK.
+++
UK Architectural Designs
Great Britain architects offices – UK property pictures
Built Environment in Great Britain – Key Contemporary Properties in England, Wales, Scotland
More British Architecture Designs online soon
Location: UK, northwest Europe
RIBA Awards for UK Buildings
Comments / photos for the New British Architecture + Building Designs in Great Britain page welcome.