Norwich Buildings : Architecture
post updated 26 May 2026
Norwich Architecture News
18 May 2026
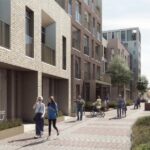
Victoria Gardens Masterplan
Design: Broadway Malyan

image : Secchi Smith
Victoria Gardens is a new residential-focused mixed-use development in the heart of Norwich that has secured a resolution to grant planning permission.
Designed by Broadway Malyan for Zive Capital, the scheme will transform the site on Queens Road into a new urban neighbourhood. The development is planned to deliver 432 build-to-rent homes, complemented by business incubator spaces, retail units, and new landscaped public open areas.
+++
31 May 2022
Studio Nencini Norwich, Newmarket Road Conservation Area
Design: Alder Brisco, Architects
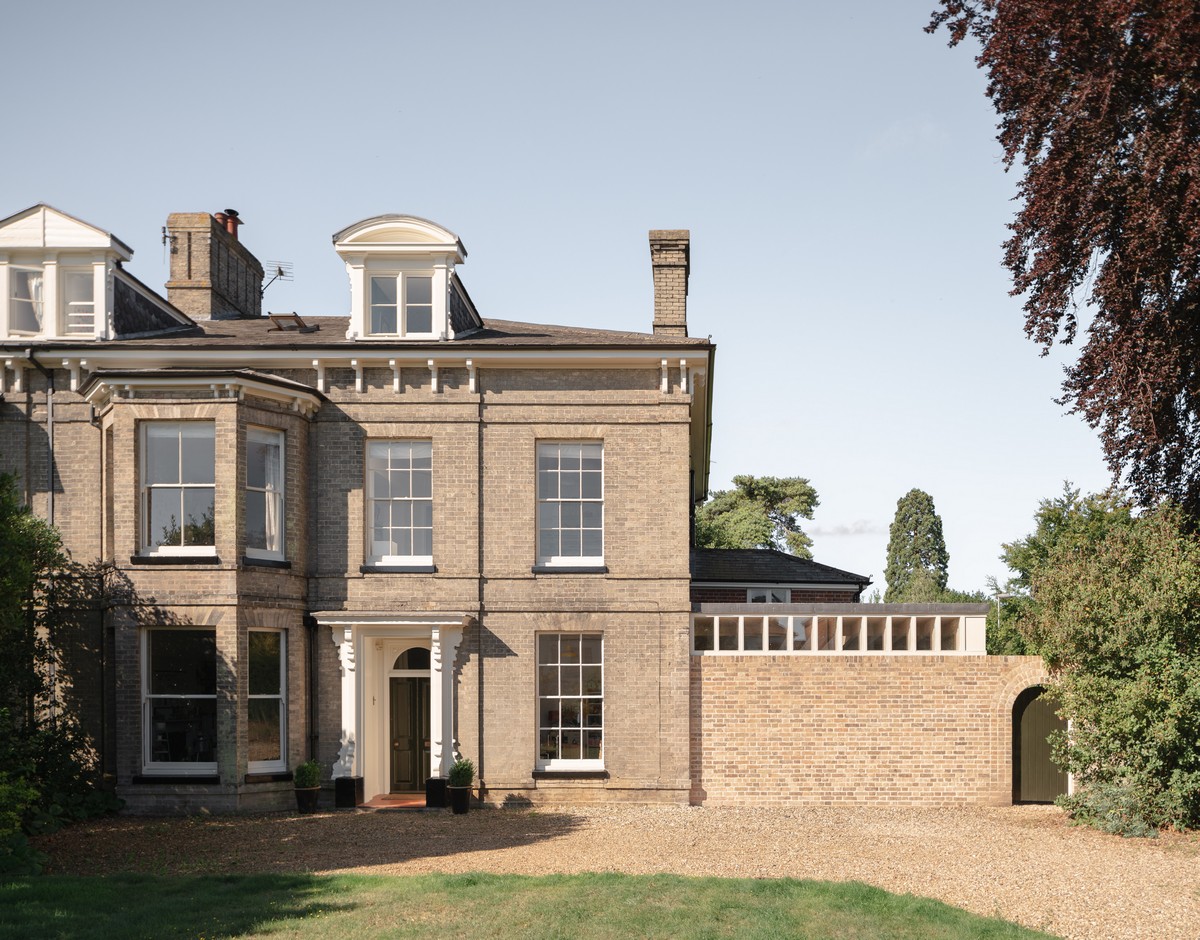
photo : Nick Dearden
Brisco Loran’s design process is strongly informed by a hands-on exploration through physical models, which is reflected in the inventive spatial relationships that define the project. This iterative approach leads to a carefully composed enfilade that runs through the house, establishing a continuous visual and spatial connection between the clients’ two studios.
The circulation strategy becomes a key organizing device, allowing spaces to unfold sequentially while maintaining clear lines of sight and movement across the interior. This spatial clarity enhances both functional use and perceptual continuity within the home.
30 May 2022
BlueSky Barn Norwich, Church Farm, north west Norwich
Design: 31/44 Architects with Taylor Made Space

photo : Nick Dearden
Blue Sky Barn has a split personality: on the one hand it embodies a fantasy, luxurious weekend house, evoking the emancipation and excitement of a family holiday, complete with transplanted ancient olive tree. What started out as a weekend house has become, over the Covid crisis, a permanent family home, and the design has been able to adapt and mature to support that shift from fantasy to everyday living.
21 Apr 2022
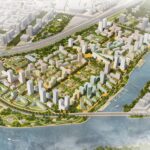
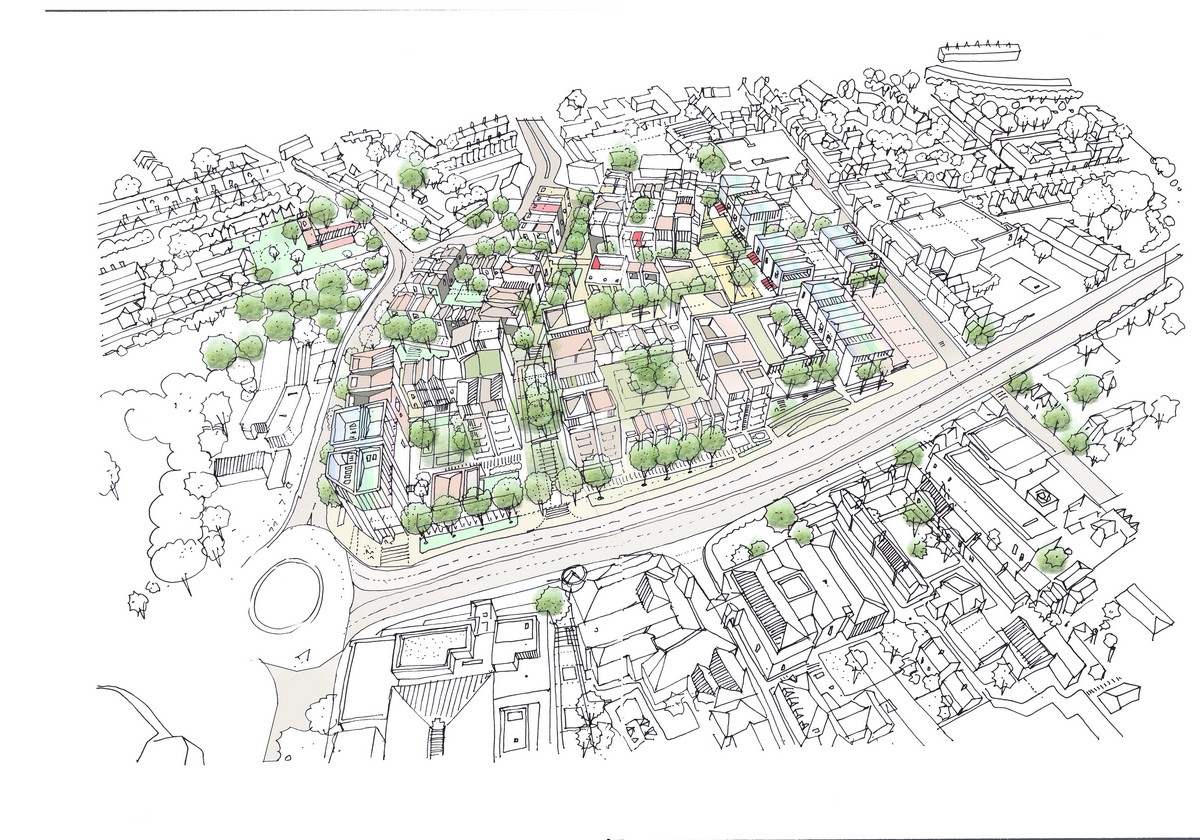
Anglia Square Norwich redevelopment
Design: Broadway Malyan
picture from architecture practice
Broadway Malyan led on the development of fresh proposals for the site, which are looking to bring forward retail, business, and community spaces together with up to 1,100 new homes.The new Anglia Square is intended to be a pedestrian friendly space and has been specifically designed to reflect the site’s unique heritage, complete with references to Norwich’s existing architecture.
+++
Norwich Building News
Major Contemporary Architectural Developments in East Anglia, southeast England, UK:
30 Oct 2019
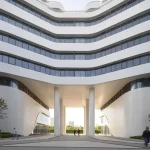
UEA Institute of Productivity Building, University of East Anglia, Norwich Research Park
Design: Fraser Brown MacKenna Architects

image from Fraser Brown MacKenna Architects
In creating a home for UEA’s new Institute of Productivity, Fraser Brown MacKenna Architects have removed later additions to reveal hidden details of Denys Lasdun’s original building – creating a state-of-the-art home for a new generation of “Visible Engineers” – a space where engineering activity and its ability to help solve the problems of today are made proudly visible.
9 Oct 2019

Goldsmith Street Housing in Norwich – Stirling Prize 2019 Winner
Design: Mikhail Riches
photograph © Tim Crocker
The estate is made up of almost 100 ultra low-energy homes for Norwich City Council.
+++
Modern Norwich Built Environment News:
27 Jun 2012
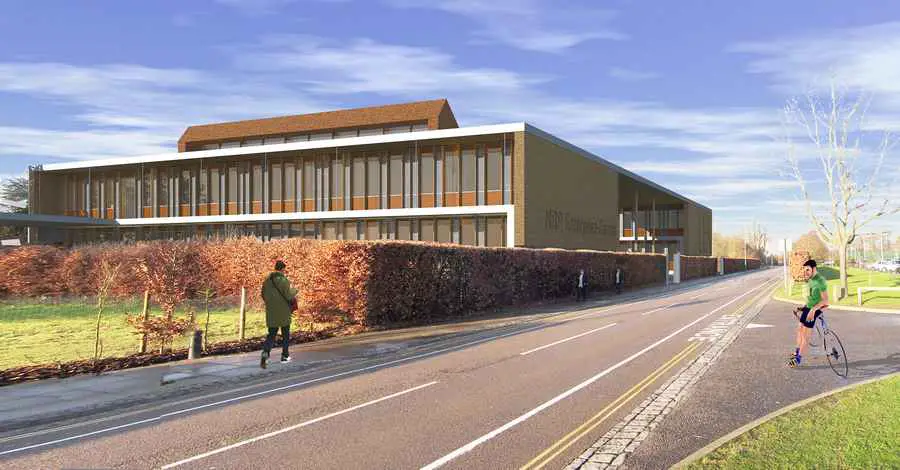
Norwich Research Park Enterprise Centre, University of East Anglia
Design: Architype Architects
picture from architects office
NRP Enterprise Centre
Architype, in a team led by main contractor, Morgan Sindall plc, has won the design competition for the University of East Anglia (UEA) for a major new exemplary low carbon building, to be known as the NRP (Norwich Research Park) Enterprise Centre.
The building will be a hub for joined-up low carbon thinking, enhancing UEA’s reputation for sustainability, and will act as stimulation for the regional economy through its contemporary use of local natural materials and products.
+++
Norwich Architecture Designs
Key Modern Norwich Building Projects, alphabetical:
Forum building Norwich
Dates built: 1996-2001
Design: Michael Hopkins of Hopkins Architects

Greyhound Opening Site Norwich – housing development competition
Date built: 2008-
Design: Riches Hawley Mikhail Architects
picture from architects
Norwich Cathedral Refectory, 12 The Close
Dates built: 1995-2004
Design: Hopkins Architects
This building development was developed for The Dean & Chapter of Norwich Cathedral
Civic Trust Awards 2005
Norwich Theatre Royal Refurbishment, Theatre St
Date built: 2007
Design:Tim Foster Architects

Open Academy Norwich
Date built: 2008-
Design: Sheppard Robson
picture from architects
Norwich Academy : design competition winner
Sainsbury Centre for Visual Arts
Date built: 1978
Design: Foster + Partners
Sainsbury Centre for the Visual Arts Extension, University of East Anglia, southeast England
Date built: 2006-
£10m; original building by Norman Foster from 1991
More Norfolk Architecture projects online soon.
Location: Norwich, Norfolk, Southeast England, UK.
+++
East Anglian Buildings
+++
Architecture in Norfolk Area
Cambridge Architecture Design – chronological list
University of East Anglia Campus
Date built: 1962-68
Design: Denys Lasdun Architects
Ziggurat concrete blocks in a harsh brutalist style
Norwich Cathedral Visitors Centre : Wood Awards 2004 Winner
Comments / photos for the Norwich Buildings News – East Anglia Architecture Designs page welcome.