
Belgian Buildings: Architecture in Belgium
Key Belgium Property Developments, Contemporary Northern Europe Built Environment.
post updated 9 October 2026
+++
Belgian Building Designs : recent property developments news
Belgian Buildings : A-Z (this page)
+++
Property developments by type:
We choose key examples of Belgian Buildings. We cover completed buildings, new building designs and architectural competitions across Belgium. The focus is on contemporary Belgian buildings but information on traditional architecture is also welcome.
Buildings in Belgium
Architecture in Belgium – latest additions to this page, arranged chronologically:
31 Jan 2013
Stadshal Gent : City Hall, Ghent, Belgium – Nominated for Major European Award
Design: Robbrecht en Daem architecten; Marie-José Van Hee architecten
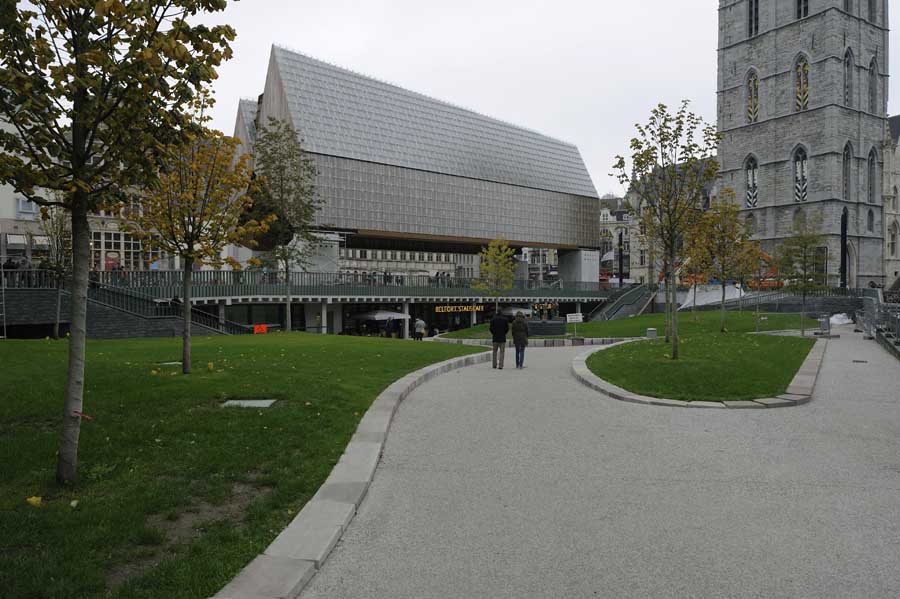
photo : Petra Decouttere
Stadshal Gent : City Hall, Ghent, Belgium
The European Commission and the Fundació Mies van der Rohe have announced the five finalists who will compete for the 2013 European Union Prize for Contemporary Architecture – Mies van der Rohe Award. Stadshal Gent is one of the five nominated buildings. In total, 335 works in 37 European countries were nominated for the award.
17 Jan 2013
Wintercircus Transformation, Ghent
Design: Atelier Kempe Thill
Wintercircus Transformation
Architects Atelier Kempe Thill has won the invited international competition for the transformation of Wintercircus Mahy in Ghent. The building that served as a circus building until the early 20th century will be transformed into a meeting-point and hotspot for creation and innovation.
+++
8 Oct 2012
Sint-Agatha-Berchem, north-central Belgium
Design: BURO II & ARCHI+I
Sint-Agatha-Berchem
Sustainable social housing district Sint-Agatha-Berchem, sites ‘Termonde’ and ‘Gérance’.
These new social housing units are in addition to the social housing district built in 1922-1925 by architect Victor Bourgeois. One plot is located along the Beheersstraat and has 43 units, the other one is along the Dendermondestraat with 32 units.
22 Sep 2012 + 3 May 2012 + LEAF Awards winner
Villa Roces , Bruges, northern Belgium
Design: Architectuurburo Govaert & Vanhoutte bvba
Villa Roces is integrated in an oblong terrain of about 70m long and 30m wide, situated in the forest surroundings of Bruges. The concept consists of a 50 m long and a 4.20 m high wooden wall flanking 6 m wide glass box is disposed.
26 Apr 2012
University College Ghent, Campus Schoonmeersen
Design: SADAR + VUGA with LENS°ASS Architecten
University College Ghent
SADAR + VUGA in collaboration with LENS°ASS Architecten participated in an invited competition of the Vlaams Bauwmeester Open Call 21. The competition called for three new buildings on the Campus Schoonmeersen of the University College Ghent, a building for the Study of Social Work (SOAG), a Sports Hall Extension and lastly the Renovation of Building B and adjoining Student Plaza.
5 Apr 2012
Sandworm, Wenduine coastline
Design: Marco Casagrande / C-Laboratory
Sandworm
Sandworm is an organic structure/space/creature realized on the dunes of the Wenduine coastline, Belgium. The 45 meters long and 10 m wide and high installation moves freely in-between architecture and environmental art and is constructed entirely out of willow following the local knowledge of a continuing interaction between work and environment.
+++
Belgian Buildings Designs Archive
Major Architecture in Belgium, alphabetical:
Administrative Centre, Deinze
Design: Tony Fretton Architects
Deinze Administrative Centre
Aéropolis, Brussels
Design: sca Architectes Associés
Aéropolis Brussels
Antwerp Law Courts
Design: Richard Rogers Partnership
Antwerp Law Courts
Antwerp Port Authority headquarters
Zaha Hadid Architects
Antwerp Port House
Avelgem Community Centre, nr Gent
Dierendonckblancke architecten
Avelgem Community Centre
Axa Belgium Office Building, Brussels
sca Architectes Associés
Belmont Court Brussels
The Barn House, Flanders
Buro2
Barn House Flanders
Belgium Court of Justice, Hasselt
Jürgen Mayer H
Belgium building
Bruges Retail Center Building
Buro II
Bruges Retail Center
Brussels European Quarter Proposal
Design: various architects
Brussels European Quarter : Shortlist
Bruxelles Gare du Midi
Ateliers Jean Nouvel
Bruxelles Gare du Midi
Charleroi Museum of Photography
Design: l’Escaut Architecture
Charleroi Museum of Photography
Hidden within a traditional block of houses, the new extension to the Museum of Photography in Charleroi takes roots in the orchard of a former Carmelite convent. The building is inside the enclosure of the convent, which hides a big garden which has several trees registered with the Heritage Inventory.
Cheval Noir Housing, Brussels
Design: L’Escaut-Gigogne
Cheval Noir Brussels
The two buildings are connected through several footbridges above the courtyard which is situated between two public spaces: the Cheval Noir street and the Brunfaut square. A new entrance was realized towards the square to affirm the crossing character of the parcel.
City Hall Harelbeke, western Belgium
Design: Dehullu – Architects
City Hall Harelbeke
Due to the growing needs of the city services, the Town Hall was looking for an extension of their site. In order to anticipate these growing needs a masterplan was developed.
Covent Garden, Brussels
Design: Art & Build Architect
Covent Garden Brussels Buildings
The project is composed of two units: a low 9-floor building, and 26-floor tower building. The two buildings will be connected by a huge garden, itself covered by a glass canopy of 1,300m² installed ten metres above the ground.
The Cube by Electrolux, Brussels
Design: PARK Associati
The Cube Brussels
Designed to visit unexpected and dramatic locations throughout Europe, THE CUBE – Dining with a View- was launched in Brussels where it sits atop of the Parc du Cinquantenaire, close to the headquarters of the European Community. It will be open for lunch and dinner, temporarily transforming Brussels’ skyline with it’s presence.
Cultural Hall Victor Jara in Soignies
Design: l’Escaut & Bureau d’études Weinand
Cultural Hall Victor Jara in Soignies
Grand Hotel Casselbergh Bruges, Belgium
Design: BURO II
Grand Hotel Casselbergh
Hergé museum, Louvain-la-Neuve
Design: Atelier Christian de Portzamparc
Herge Museum building
Kazerne Dossin Museum, Mechelen
Design: Claus en Kaan Architecten
Mechelen architecture
KMSKA Building, Antwerp
Design: Claus en Kaan Architecten
KMSKA Antwerp
Library of the Future, Kortrijk
Design: REX
Kortrijk Library
REX and Principal in Charge Joshua Prince-Ramus have been named the winner of the BibLLLiotheek competition to build a “Library of the Future” for the city of Kortrijk, Belgium. REX partnered with landscape architects Bureau Bas Smets in entering the competition, which included both a building and master plan.
The Maisin Centre, Brussels
Design: sca Architectes Associés
Maisin Centre Brussels, Quartier Léopold
The Maisin Centre is established on a small allotment, 15 metres in width, in the heart of the “quartier Léopold” in Brussels. Its conception is, in essence, a re-interpretation of the traditional patricianʼs lay-out with its characteristic passageway entrance open to pedestrians, encompassing some ten-odd meeting rooms and offices.
Mormont House, Ardenne forests
Design: PIQUE
Mormont House
This house is located outside the small village of Mormont in the Ardenne forests of Belgium. Designed for a young family of four, this Belgian home will start as a summer house and expand into the lower floor to ultimately function as a permanent residence.
National Theatre Brussels
Design: sca Architectes Associés
National Theatre Brussels
The entirety of these technical premises, from the –3 level all the way to the 5th level, is organised along a spinal column which runs along the rue Saint Pierre down to the cafeteria and meeting room, both situated on the 5th level, on par with the urban terrace. Concerning the specifics of the dressing rooms, there are 4 private and 5 shared dressing rooms, accommodating 32 artists.
Oostduinkerke Office + Apartments
Design: BURO II
Oostduinkerke Apartments
Oostduinkerke Swimming Pool
Design: Dierendonckblancke architecten
Oostduinkerke Swimming Pool
Ghent Production Studios, Ghent
Design: Jan De Vylder architecten
Parliamentarium Brussels – Visitor Centre
Design: ATELIER BRÜCKNER
Parliamentarium Brussels
Peer Per School, north east Belgium
Design: Bekkering Adams Architects
Peer Per School
Residence Wellington, Ostend
Design: BURO II
Royale Brialmont Brussels
Design: sca Architectes Associés
Royale Brialmont Brussels
Rue de la Loi, Brussels
Design: Christian de Portzamparc
Rue de la Loi Brussels
Rue Le Lorrain Housing
MDW ARCHITECTURE
School Brug, Bocholt
UArchitects + LENS°ASS architecten
Belgian School Building
Van den Weghe stone company, Zulte
BURO II
Van den Weghe building
Vanhaerents office building
BURO II
Vanhaerents office building
Waalse Krook Gent
UNStudio
Wellington Racecoures, Ostend
BURO II
Wellington Racecoures
Workshop building, nr Antwerp
Loos Architects
Schoten building
Zonnebeke Library, Flanders
Wim Supply
Belgian Library
More Belgian Architecture online soon.
+++
Belgian Architecture – no images
Major Architecture Projects, A-Z, alphabetical:
Belgian Architecture – no images
Major Architecture Projects, A-Z, alphabetical:
Administrative Centre, Bonheiden, Antwerp
2007
VBM Architecten
Brigittines Chapel, Brussels
2007
Andrea Bruno
Bruges Concert Hall
–
Robbrecht en Daem
Building for Provincial Youth & Recreation Domain, Sint-Jan-in-Eremo
2008
Coussée & Goris architects
Cinema Sauvenière, Liège
Date built: 2008
Bureau Vers plus de bien-être / V+ and BAS
College of Europe extension, Bruges
2008
Xaveer De Geyter Architects
European Law Courts, Antwerp
2006/07
Richard Rogers Partnership with VK Studio, Architects
RIBA European Award 2007
Client: Regie der Gerouwen
£87m construction cost.
European Union Headquarters, Brussels
1994-98
Murphy/Jahn Architects
Former Parsonage Conversion, Leuven
2008
Vander Maren Weerts
German Pavilion, Brussels
1958
Egon Eiermann with Sep Ruf
Jonkershove community centre, Houthulst, west Flanders
2007
Rapp + Rapp
Katoean Natie, Antwerp
1992-
Robbrecht en Daem
Louvain-La-Neuve Museum
1990-92
Kisho Kurokawa
Media City development, Liège
2007-09
Ron Arad Associates
Organic-shaped 65,000 sqm shopping mall
Menen town hall – Restoration & expansion, Menen
2007
noA architecten
Motorway Lavatory Pods
–
NOX – Lars Spuybroek
Private House
2002
Alvaro Siza Architect
Private house, Deurle, Sint-Martens-Latern
2005-08
David Chipperfield Architects
Production Studios for Contemporary Dance Company, Ghent
2008
Jan De Vylder architecten
SPIKKERELLE, community centre, Avelgem
2007
DIERENDONCKBLANCKE
TGV Train Station, Liège
–
Santiago Calatrava Architects
University of Antwerp Rectorate, Antwerp
2007
VBM Architecten
Former Grauwzusters monastery
Youthcentre Rabot, Ghent
2008
Beel & Achtergael architecten
More Belgian Architecture online soon
Location: Belgium, Western Europe
+++
++
Property developments by type:
+++
Developments in countries adj. Belgium
New architecture photos for the Belgium Buildings Designs page welcome.