
Portuguese Architecture Designs: Buildings
Key Property Developments + Buildings in Portugal, Western Europe. Modern built environment designs images.
post updated 14 September 2026
Portuguese Architecture Designs – chronological list
e-architect try to select the best examples of Portuguese Architecture. We cover completed buildings in Portugal but also new building designs. We focus on contemporary Portuguese buildings.
Arquitetura Portuguesa
+++
Portuguese Building Designs
Portuguese Architecture Designs – latest additions to this page, arranged chronologically:
24 November 2025
C – Cultura e Criatividade, Penafiel
Architect: Galeria Gabinete
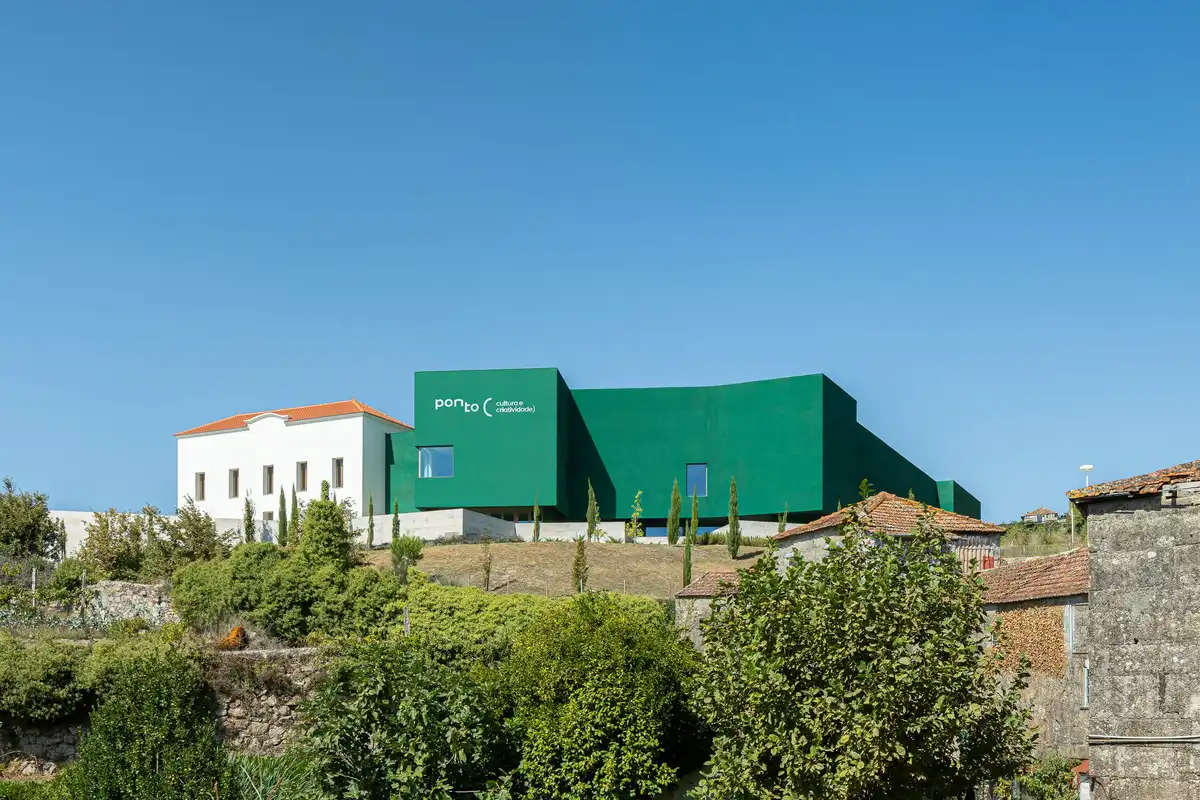
photo : Ivo Tavares Studio
6 November 2025
Pasteis de Belem, Lisbon Bakery
Architecture: Viterbo Interior Design Ateliers
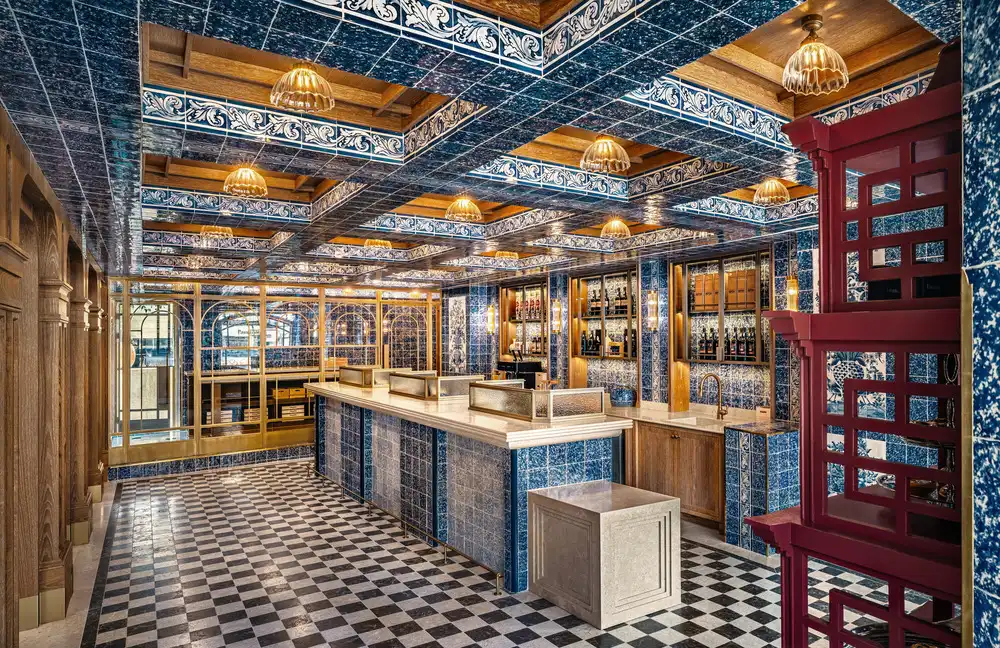
photo : Francisco Almeida Dias
9 October 2025
Metyis Digital Campus, Gondomar
Design: UNUM Architecture
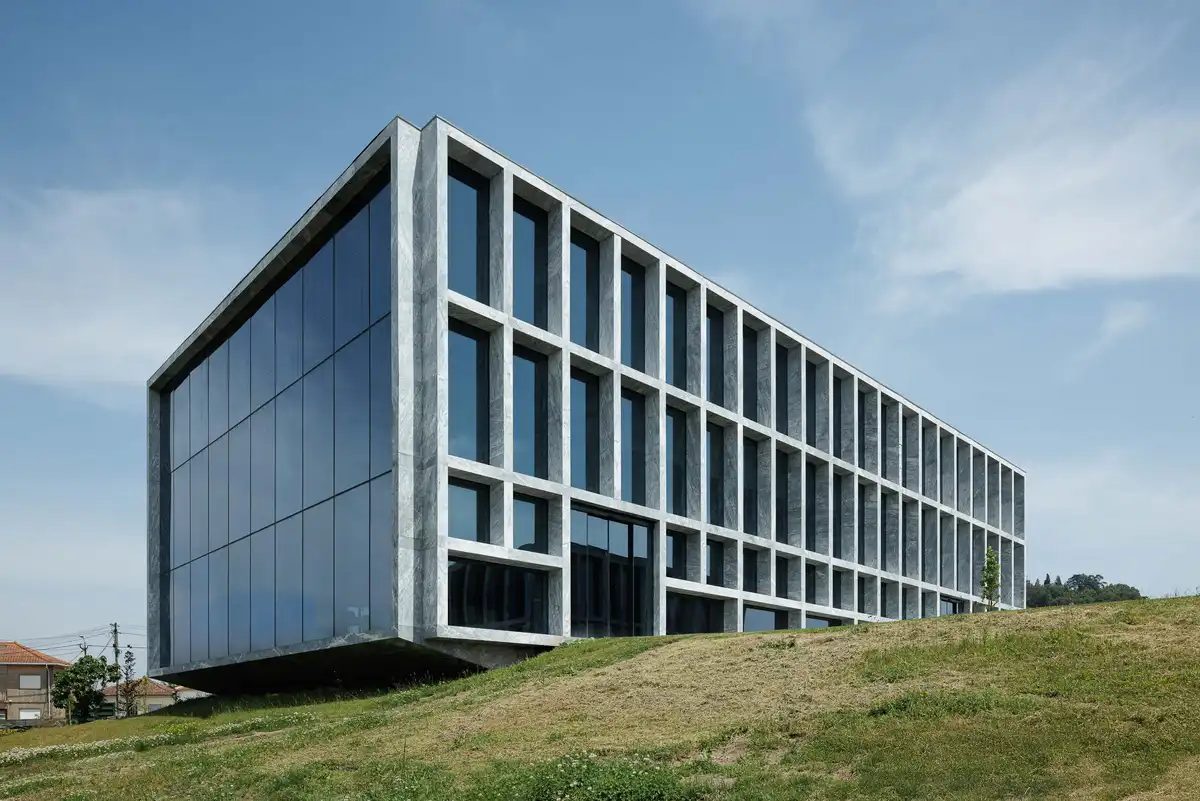
photo : Ivo Tavares Studio
2 October 2025
Macau Valley apartments, Porto, northern Portugal
Architects: Hori-zonte
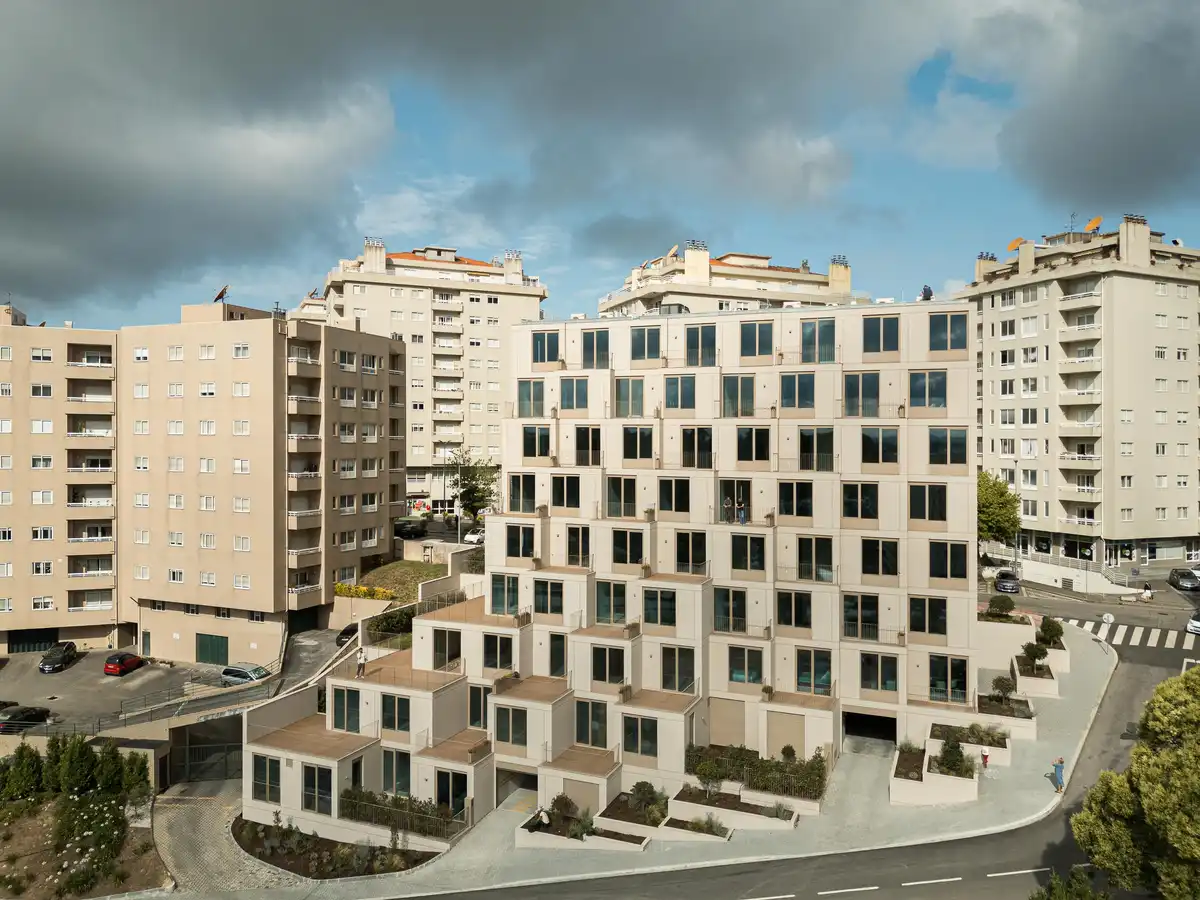
photograph : Ivo Tavares Studio
24 September 2025
Miramar Tower, Porto
Architects: OODA
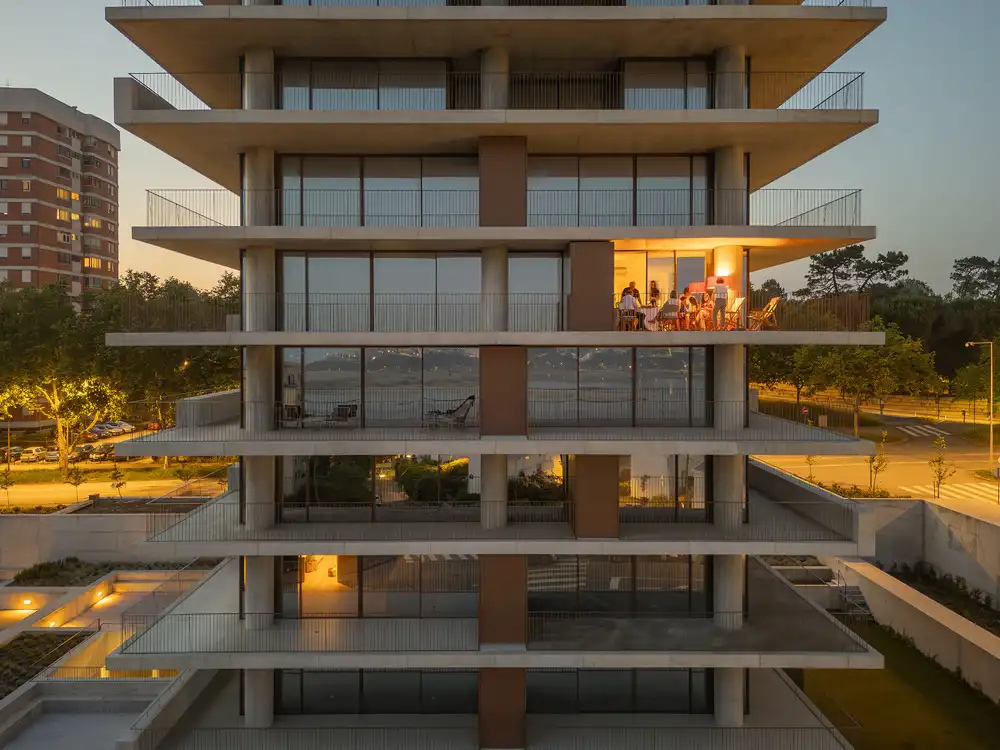
photo : Fernando Guerra
+++
Portuguese architecture design news in 2016
28 Mar 2016
Polytechnic Institute of Beja School of Technology
Design: Nuno Montenegro Arquitecto Lda

photo : Fernando Guerra [FG+SG]
The portico structure arises from the combination of the two programmatic requirements. The need to create a corporate iconic image, and the inclusion of a set of amphitheatres.
+++
Portuguese Buildings architects, Portugal property development news in 2013
3 Oct 2013
House of the Arts, Miranda do Corvo, central Portugal
Design: Future Architecture Thinking (FAT)

photograph : Joao Morgado
The sloping roofs of this building establish a dialogue with the geometry of the mountain landscape, in an analogy to the village rooftops. The dynamism achieved through the continuity between façades and roof is accentuated by a strong red colour, emphasizing its design and highlighting the building through the surrounding landscaped area vegetation.
6 Aug 2013
Cultural Center of Viana do Castelo, north west Portugal
Design: Souto Moura Arquitectos

photograph : Joao Morgado – Architecture Photography
Cultural Center of Viana do Castelo
Like a low-level Pompidou Centre with the colour taken out. Eduardo Souto de Moura is a difficult architect to pin down – and that is a good thing. Look at the massive difference between say the highly expressive Estadio Municipal de Braga and the sensitive restoration of Bernardas Convent in Tavira.
19 Jul 2013
Municipal Library Setúbal
Design: Jordana Tomé + Filipe Oliveira + Vitor Quaresma

image from architects
Municipal Library Setúbal
1 Jul 2013
Porto Bakery, Gondomar
Architects: Paulo Merlini arquitectura

photograph : Joao Morgado
Porto Bakery Building
5 Jun 2013
Mouriz School Center, Paredes, northern Portugal
Design: CNLL

photo : Fernando Guerra
Mouriz School Center
10 Apr 2013
Bernardas Convent Reconversion, Tavira, south east Portugal
Design: Souto Moura Arquitectos
Bernardas Convent Reconversion
The restoration of the Convento das Bernardas is based on the construction of a resort with 78 residences. The architecture design is divided into two types of intervention, with new construction work and the recovery of the existing building.
20 Mar 2013
Bo Zen Bar, Braga, northern Portugal
Design: Central Arquitectos

photo : Joao Morgado
Bo Zen Bar
20 Feb 2013
Volunteer Firefighters Barracks, Santo Tirso, Portugal
Design: Álvaro Siza Vieira

photo : Joao Morgado
Volunteer Firefighters Barracks
31 Jan 2013
House for Elderly People in Alcácer do Sal, near Lisbon, southern Portugal
Design: Aires Mateus Arquitectos

picture : FG SG
House for Elderly People, Alcácer do Sal
Mies van der Rohe Awards 2013 – Shortlisted building news
16 Jan 2013
L´and Vineyards, Alentejo, south eastern Portugal
Interiors: studio mk27 – marcio kogan + diana radomysler + suzana glogowski
Architecture: Promontorio

photo : Fernando Guerra
L´and Vineyards
Five world-renowned architects have lent their work to the award-winning project, bringing a distinct personality to each of the resort’s seven clusters, with modern architecture that reinterprets traditional Mediterranean design.
+++
Portugal Architecture Design
Contemporary Portugal Building Designs – recent architectural selection from e-architect below:
12 Dec 2012
Veterinary Hospital, Portugal
Design: deMM arquitectura
Veterinary Hospital
9 Oct 2012
Arroios Apartment, Lisbon, southern Portugal
Design: Tiago Filipe Santos
Arroios Apartment
The apartment is part of a typical Lisbon old building. The long proportion produces a set of spaces on which the presence of natural light is the main challenge.
12 Jul 2012
Platforma Artes Guimarães, northern Portugal
Pitágoras Architects
Platforma Artes Guimarães
Francisco de Arruda School, Lisbon
Design: José Neves
Francisco de Arruda School
This building is a project within the “School Modernization Program” sponsored by the Parque Escolar, for a school originally designed by architect José António Pedroso in 1956. The three bodies that constitute the school are situated on the hillside in the continuity of the Faculty of Agronomy fields, overlooking the district of Alcântara.
14 Jun 2012
Ajuda Housing, Lisbon, southern Portugal
Design: atelierBASE
New Housing in Portugal
“This project is very special to us. First, because the client is special – enjoys architecture, understands our proposals and modifications, and above all, is enthusiastic with the project as much as we are!”
26 Jun 2012
Shelter byGG, Guimarães, north west Portugal
Design: Gabriela Gomes
Guimarães Building
“Shelter ByGG”, a project signed by Gabriela Gomes brings out to public space a sculptural object that can be used as a living space….the creation of an habitable module, inviting you to rest inside a sculpture installed on a public space.
added 5 Jun 2012
Povoação Pools, São Miguel, Azores
Design: Barbosa & Guimaraes
Povoação Pools
5 Jun 2012
Pousada de Cascais, southwest Portugal
Design: Gonçalo Byrne Arquitectos
Pousada de Cascais Citadel Hotel
This luxury hotel, Pousada de Cascais, is set within the walls of the historical fortress, the emblematic 16th century Citadel of Cascais, in the centre of Cascais. It is a place where ancient meets modern, and many of the rooms are dramatically set into the former barracks which makes each space a different experience, while others, more modern, enjoy spectacular views to the sea or over the huge internal patio spaces.
31 May 2012
Fonte da Luz Housing, Oporto
Design: Barbosa & Guimaraes
Fonte da Luz Housing
On a street corner on the Foz of the Douro in Oporto, where once have existed a square and a fountain, the new roads, were built higher “sinking” the pre-existing buildings. Some of the buildings, unfortunately, were replaced, others with some difficulties resisted.
2 May 2012
Vidago Palace Spa, Porto
Álvaro Siza Vieira
Vidago Palace Spa
Latest building by Pritzker Prize winning architect Álvaro Siza Vieira: in stark contrast to the main building’s Belle Epoque opulence, The Spa is a minimalist oasis of clean lines and white marble.
+++
Portuguese Buildings – Major Designs
Key Architecture Developments in Portugal, alphabetical:
Agueda Arts Center
Design: AND-RÉ architecture
Agueda Arts Center
The design of the CAA is considered as an accurate answer to the challenge of creating a solution to a specific context. This context, shaped by a global context, derives from the contemporary era in which we live, characterized by a latent and fair need for cultural affirmation.
Altis Belém Hotel, Lisbon
Design: Risco
Altis Belém Hotel
The Altis Belém Hotel is situated in Belém, on the waterfront to the east of the Bom Sucesso Dock and opposite the Belém Cultural Centre. It is a 5-star hotel with 50 rooms and a number of facilities intended to support water sports.
Arade Congress Centre, Parchal, Algarve
Design: Miguel Arruda Arquitectos
Arade Congress Centre
The Arade pavilion, with some metrical differences, sought to retain the memory of the previous building (Marques Neves canning factory), as well as the old brick chimney stack which constitutes its unique local icon.
Arriva Headquarters, north west Portugal
RVDM, Arquitectos
Arriva Headquarters
Carlos Ramos Pavilion
Álvaro Siza Vieira
Carlos Ramos Pavilion Porto
Casa da Música, Oporto
Rem Koolhaas Architects / OMA
Casa da Musica
Bar La Bohème entre amis, Oporto
AVA – Atelier Veloso Arquitectos
Bar La Bohème entre amis
Calçada do Lavra Building, Lisbon
Jorge Mealha
Calçada do Lavra Building
Casa da Música, Oporto
Rem Koolhaas Architects, OMA
Casa da Musica
Casa Turismo Ponte de Lima
João Álvaro Rocha
Casa Turismo Ponte de Lima
Castelo de Castelo Novo, Fundão
Luís Miguel Correia & Nelson Mota
Castelo de Castelo Novo
The Champalimaud Foundation
Charles Correa Associates with RMJM
Lisbon Research Center
Church of Marco de Canaveses
Alvaro Siza Vieira
Church of Marco de Canaveses
Education Center of Antas, Porto
Design: AVA – Atelier Veloso Arquitectos
Education Center of Antas
The site of action is part of an urban context through the recently redesigned Detailed Plan of Antas. The nearby is not defined by buildings, with only the north to the existence of a huge slope and south of the proposed construction site.
Estoril Congress Centre
Design: Regino Cruz Architects
Estoril Congress Centre
The Estoril Exhibition and Congress Centre is the 1998 international competition-winning project for DTCE, promoted in order to create an additional focus of economic growth and tourist development in the Estoril region. A key element for this new increase, the Congress Centre is modern, functional, of high quality, innovative, lasting and in harmony with its surroundings.
Estoril Sol Residence, southwest Portugal
Design: Gonçalo Byrne Arquitectos
Estoril Sol Residence, Cascais
The new housing complex appears at the site of the Hotel Estoril-Sol, a building of 20 floors from the 1960s, which was demolished to make way for this new construction.
Family Tomb in the Açor Mountains
Design: Pedro Dias
Family Tomb in the Açor Mountains
Farmville, Paredes
Design: AND-RÉ architecture
Farmville
French Gourmet Pastry, Lisbon
Design: 71 Arquitectos
Gourmet Pastry Portugal, São Mamede
Funchal Multipurpose Pavilion, Madeira
Design: Risco
Funchal Building
Habitable Sculpture, Lisbon
Miguel Arruda architect
Habitable Sculpture
Living Foz – apartment building, Oporto
dEMM arquitectura
Living Foz
L
Lamego Multi-purpose Pavilion
Design: Barbosa & Guimaraes
Lamego Multi-purpose Pavilion
Overlooking the entire city, the leafy park of mount Santo Estêvão is directly related to the centre of the city of Lamego through the imposing Escadório do Santuário de Nossa Senhora dos Remédios, which threads its way along the Avenida das Tílias.
Leça Swimming Pools
Design: Alvaro Siza Vieira, Architect
Leça Swimming Pools
The project is situated along the coastal avenue, the mass of the building set below the road level to allow an uninterrupted view to the sea. Because of the need to limit construction costs and to preserve the landscape, the project had to make a minimal intrusion into the existing terrain.
Living Foz – apartment building, Oporto
Design: dEMM arquitectura
Living Foz Oporto
The balcony angle articulation creates spaces enriched by contrasts of light and shade, exposure and protection, emphasized by the contrast between the white cast-in-place concrete and the dark Glass Reinforced Concrete. The geometric and material principle of the facades continues trough the external areas, creating landscaped spaces for playing, strolling and relaxing.
Logowines Winery, Évora, Portugal
Design: PMC Arquitectos
Logowines Winery
The winery has a total of 3,780.00 m2 of construction, distributed in two floors, with one partially buried in order to take advantage of best weather conditions / environment for production, winemaking, wine storage and aging. The winery assumes itself as an element that establishes a formal link between the traditions of the place and the dynamics of our days.
M
Marinha Grande Swimming Pools
Design: AGi architects
Marinha Grande Swimming Pools
The urban fabric of the site and its surroundings extends into the competition plot in order to give a stronger urban character to the neighborhood and create a seamless connection with the city. This grid and the different building volumes are then deformed to obtain an organic and fluid design which ultimately acts as an urban attractor for the area.
Marquesa de Alorna School, Lisboa
Design: José Neves
Marquesa de Alorna School
Like many of these schools, it had two main bodies, one containing the academic and administrative areas, the other containing the gym and cafeteria. The two bodies were linked by the main atrium of the school and the covered playground.
Mata do Cabo Leisure Park
Design: Antonio Carvalho + Gonçalo Byrne
Mata do Cabo, S. Joao da Pesqueira
This building is a swimming-pool and sanitary facilities for the Mata do Cabo Leasure Park at S. Joao da Pesqueira, Portugal. The park has a swimming-pool, a camping, a basketball/football field, a tennis court and a mediterranean forest — now an urban park.
Municipal Theatre of Guarda
Design: AVA – Atelier Veloso Arquitectos
Municipal Theatre of Guarda
The TMG is situated in Guarda, in a rural part of Portugal ‘s interior. The buildings are located in a central part of the city south of the old city limits.
O
Olive Oil Factory, southern Portugal
Ricardo Bak Gordon
Olive Oil Factory Marmelo Mill
Onion Pinch, Lisbon
Caterina Tiazzoldi, E. Benamor Duarte
Onion Pinch
Onion Pinch is a cork installation originally conceived in occasion of the Digital Primitive Event (digitalprimitive.blogspot.com) proposed as a parallel event of the Lisbon Biennial Experimenta Design. It is a Babies and Adult Rest Station designed for the Cais du Sodre Lisbon Subway Station.
P
Palácio de Justiça de Gouveia
Barbosa & Guimaraes
Palácio de Justiça de Gouveia
Paredes School, northern Portugal
Atelier Nuno Lacerda Lopes
Paredes School Building, near Porto
Patio Huguenot, Oporto
10dedosvalentes
Patio Huguenot
Paulo Gomes Archaeological Center
Paulo Alexandre Gomes Fernandes
Paulo Gomes Center
R
Remodelling of Quinta de Bouçós, Friestas
Nuno Brandão Costa
Quinta de Bouçós, Valença do Minho
Rossio Station, Lisbon
Design: Broadway Malyan
Rossio Station Lisbon Building
S
Salgueiros Housing, Lapa, Porto
AVA – Atelier Veloso Arquitectos
Salgueiros Housing
Santa Isabel House, Lisbon, south Portugal
Ricardo Bak Gordon
Santa Isabel House
São Jorge Castle Praça Nova, Lisbon
Carrilho da Graça
São Jorge Castle
Scholar Center, Calvão
Filipe Lemos Architects
Scholar Center Calvão
Scholar Center, Gafanha da Boa-Hora
Filipe Lemos Architects
Scholar Center Gafanha da Bo-Hora
Sintra Natural History Museum
Sousa Santos Arquitectos
Sintra Natural History Museum
T
Tendinha dos Clérigos bar, Porto
AVA – Atelier Veloso Arquitectos
Tendinha dos Clérigos bar
Tower Plaza, Vila Nova de Gaia, Oporto
Regino Cruz Architect
Tower Plaza Vila Nova de Gaia
V
Vodafone Building, Porto
Barbosa & Guimarães
Vodafone Building
W
Waterfront – Ponta Delgada, Acores
Risco architects
Ponta Delgada Waterfront
More Modern Portuguese Architecture Designs online soon.
+++
Major Portuguese Architecture – No Images
Alcântara-Marx redevelopment, Lisbon
2006
Design: Jean Nouvel Architects
Alvaro Siza Office, Oporto
–
Design: Alvaro Siza Architects
Ar de Rio Esplanade Pavilion, Vila Nova de Gaia
2008
Design: menos e mais/vieira de campos+cristina guedes
Aveiro University Library, Aveiro
–
Alvaro Siza Architects
Badajoz project, Portugal
2007
Selgascano
Architecture competition win 1999
Barreiro College of Technology, Barreiro
2007
ARX Portugal
Blood Bank centre
2004
ARX Portugal
Bridge, Coimbra, Portugal
2007
Cecil Balmond / AGU (Arup – Advanced Geometry Unit)
Capelinhos, Volcano Interpretation Center, Horta, Fayal Island, Azores
2008
Nuno Ribeiro Lopes, Arquitectos Lda
Chiado Fire Site Development, Chiado, Lisbon
–
Alvaro Siza Architects
Corno de Bico’s Nature Interpretation Centre, Paredes de Coura
2007
Atelier da Bouça, Filipa Guerreiro e Tiago Correia, arquitectos
Escola Secundária D. Dinis, Lisbon
2008
Design: Bak Gordon arquitectos
Estação do Oriente – Gare do Oriente, Lisbon
1998
Design: Santiago Calatrava Architects
EXPO ’98 – Portuguese Pavilion, Lisbon
1998
Design: Alvaro Siza Architects
Loures Municipal Archive, Loures
2007
Design: Fernando Martins / João Manuel Santa Rita
Malagueira Quarter Housing Project, Evora
1977
Design: Alvaro Siza Architects
Municipal Library, Viana do Castelo
2008
Álvaro Siza 2 – Arquitecto
Museu do Farol de Santa Marta, Cascais, Lisbon
2007
Design: camara municipal de cascais
Oporto Museum of Modern Art, Oporto
1999
Alvaro Siza Architects
Oporto University – School of Architecture, Oporto
1993
Alvaro Siza Architects
Ponte de Lima – Tourism Building
2007
João Álvaro Rocha – Arqiitectos, Lda
Quinta de Bouçós Remodelling, Valença do Minho
2007
Nuno Brandão Costa Arquitecto, Unipessoal lda
Sanctuary of Fatima – Church of the Most Holy Trinity, Fatima
2007
A. N. Tombazis & Associates Architects (Meletitiki ltd)
Sao Gabriel towers – Vasco da Gama centre, Lisbon
–
BDP
School of Music of the Polytechnic Institute, Lisbon
2008
João Luis Carrilho da Graça, JLCG arquitectos lda.
Sines Cultural Centre, Portugal
2007
Aires Mateus
Sintra’s Natural History Museum, Sintra
2009
Sousa Santos Arquitectos
Superior School of Education, Setubal
1986-94
Alvaro Siza Architects
Tomar EMIO – Tomar Environmental Monitoring and Interpretation Offices
2007
EMBAIXADA arquitectura
Torre Burgo, Porto
2007
Souto de Moura – Arquitectos, S.A.
Tourism Information Centre, S. Martinho do Porto, Alcobaça
2008
Falcão de Campos Arquitecto
Viana do Castelo – Library, northern Portugal
2007
Alvaro Siza Architects
Vodafone HQ, Lisbon
2007
Arquitectos Associados
More Portuguese Architecture online soon.
Location: Portugal, southwest Europe.
+++
Property Developments by type:
Property Designs by city:
Arquitetura portuguesa : Lisboa
+++
Oporto Architecture Competition
Alvaro Siza : Alvaro Siza
Note – Oporto is often translated as Porto in English, similarly Lisboa as Lisbon
Comments / photos for the Modern Portuguese Architecture Designs page welcome.