Casa na Comporta, Alentejo coast property
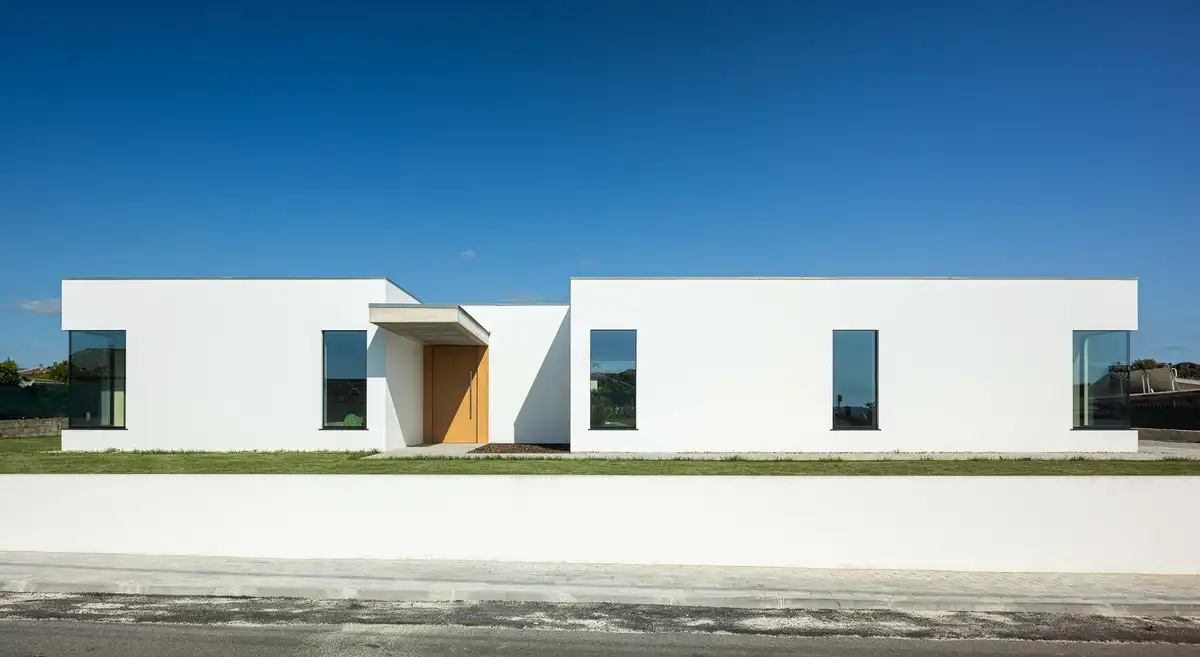
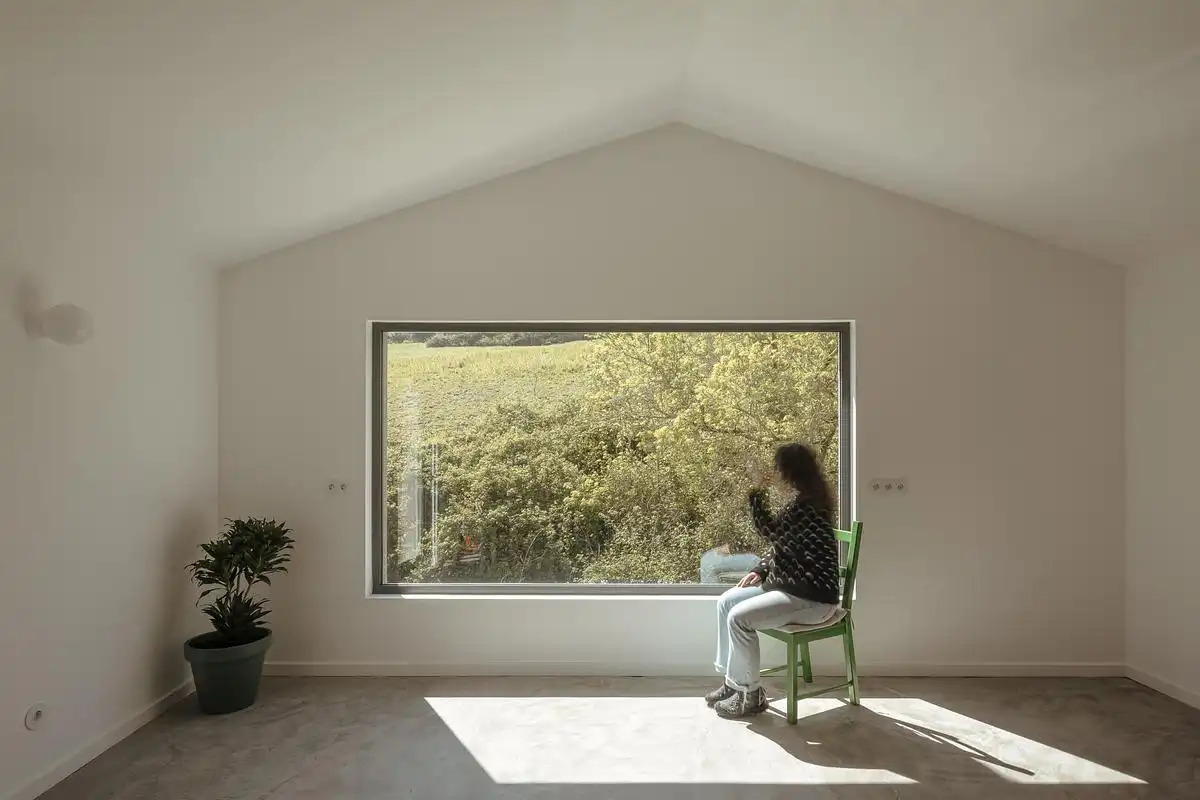
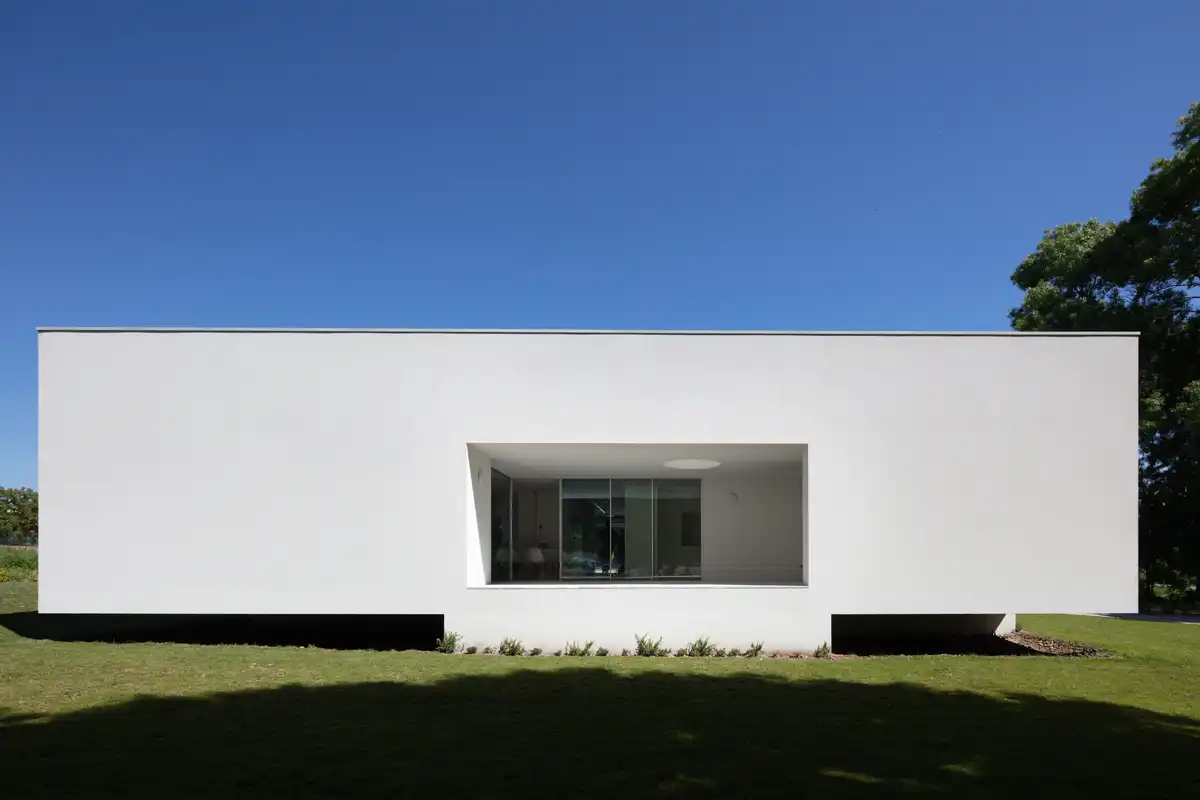
Casa na Comporta, Portugal design by SabraB Architecture. Modern Alentejo coast property using simple white volumes discreetly placed within pine forest and scattered cork oaks mingle over sandy soils
New Portugal architecture designs – Portuguese building news and architectural images, plus contemporary architects offices. Find modern property developments in this South West European country.
Casa na Comporta, Portugal design by SabraB Architecture. Modern Alentejo coast property using simple white volumes discreetly placed within pine forest and scattered cork oaks mingle over sandy soils
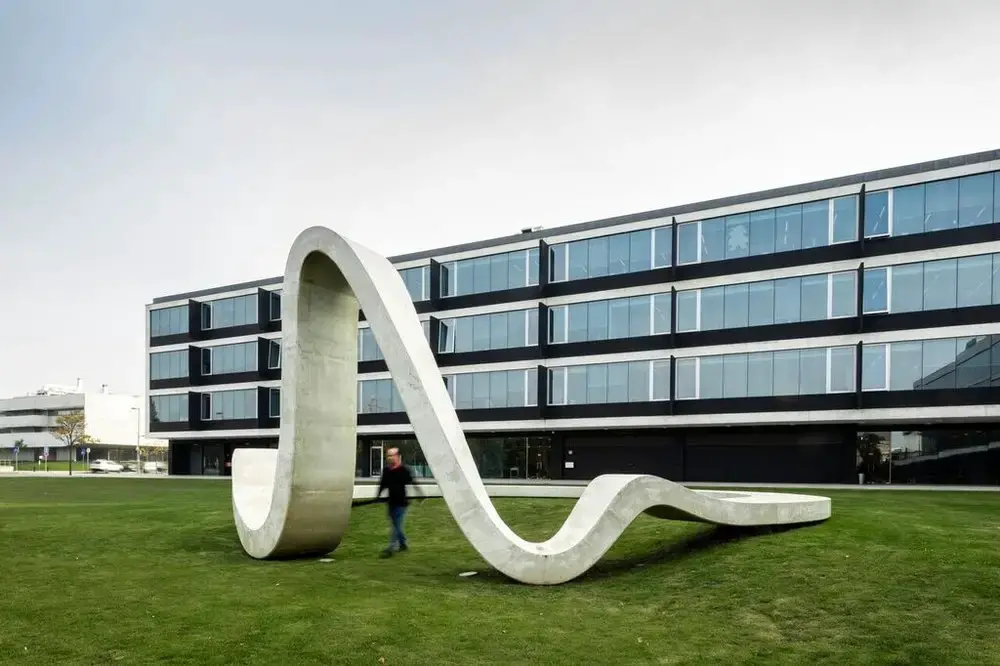
The new PRF Gas Solutions HQ, arises from the need to expand, keeping pace with the company’s sustained growth in Leiria, Portugal. Impare Arquitectura’s project stands out for the way it combines expansion and continuity, ensuring operational efficiency and spatial quality
MVRDV and OODA’s Marvila Masterplan regenerates a fragmented and vacant piece of Lisbon into a landscape-led urban centre. The masterplan, covering approximately 28 hectares between Marvila and Beato on Lisbon’s riverfront, has been approved to accommodates approximately 1,400 homes and services
Portuguese architecture news, key property developments in Portugal: new buildings – built environment updates, construction design, property images: architecture and architects
Key examples of Portuguese houses designs – new residential properties in Portugal of top quality. Find best contemporary home architecture & architects information + images
The Scala-Mare Building is located on the seafront in Vila Nova de Gaia, Portugal. The Atelier d’Arquitectura Lopes da Costa designed project enjoys a privileged location, distinguished by its excellent sun, sea and access to Porto. Land allotment and regulations constraints directed the architectural approach, with a predominantly horizontal building
Two sisters. Two houses. One construction. Duas Casa is for a family that wanted to remain close but designing their own privacy in Portugal. felixARQS designed two autonomous homes within the same building, on a plot adjacent to the parents’ house. Both with children, both with the need for space where life could unfold — inside and outside
The site of this housing project, The Garden condominium in Matosinhos, Portugal, is distinguished by a private green park. This landscape forms a central axis for architect Visioarq’s conceptual development
The T+A Azores House project in Portugal, by Atelier d’arquitectura Lopes da Costa, works upon the existing structure, adapting it to the demands of contemporary living. The interior is reorganised, improving functionality and comfort
Hintze Ribeiro Multifamily Housing design by Helder Da Rocha Arquitectos on strong structural grid in Leça da Palmeira, Portugal. All bedrooms were oriented north, and social areas towards the block’s center
Raulino Silva Arquitecto design Aguçadoura House II: two-story single-family property on Portugal’s Atlantic coast. The long, sandy plot once home to a greenhouse sits below street level
El Mar restaurant design by Cateto Cateto on El Corte Inglés top floor in Lisbon. A visual and emotional tribute to the chef’s roots, a mixture of Portugal and Brazil
Casa A in Braga, Portugal, by L2C Arquitetura responds as a whisper to the earth. The architecture creates terraces and plateaus like steps leading us from chaos to order