
Canadian Architecture Designs
Key Contemporary Building Developments in Canada, North America Built Environment Links.
post updated 11 October 2026
Canada Architecture Design – chronological list
We choose key examples of Canadian Architecture Designs. We cover completed buildings, new building designs, architectural exhibitions and architecture competitions across Canada. The focus is on contemporary Canadian buildings.
We have 2 index pages of Canadian Architecture Design selections.
+++
Architecture Designs in Canada
Canadian Buildings : news + key projects
Canadian Architecture Designs : A-Z Archive (this page)
+++
New Canadian Architecture Designs
Contemporary Architectural Designs in Canada – latest additions to this page, arranged chronologically:
6 June 2013
The Bow, Calgary’s tallest tower – EnCana and Cenovus Headquarters, Alberta
Design: Foster + Partners with Zeidler Partnership

image : Nigel Young_Foster + Partners
The Bow Calgary
This headquarters tower is the tallest building in Canada outside of Toronto. The architecture is like an inverted Swiss Re tower, the logic to the form is robust: the building faces south, curving towards the sun to take advantage of daylight and heat, maximising views o the Rocky Mountains.
Feb 8, 2012
Centre de Diffusion Culture – Verdun Cultural Center, Montréal, Quebec
Design: Les architectes FABG

images from architects
Centre de Diffusion Culture Montréal
Les Architectes FABG is the winning firm in the architecture competition for the project to set up a new cultural venue, including a professional theatre, which will be built starting in September 2012, a few metres away from the St. Lawrence River in the Verdun Borough.
Feb 5, 2012
Centre de soccer intérieur au CESM, Montréal, Quebec
Design: Saucier + Perrotte / Hughes Condon Marler
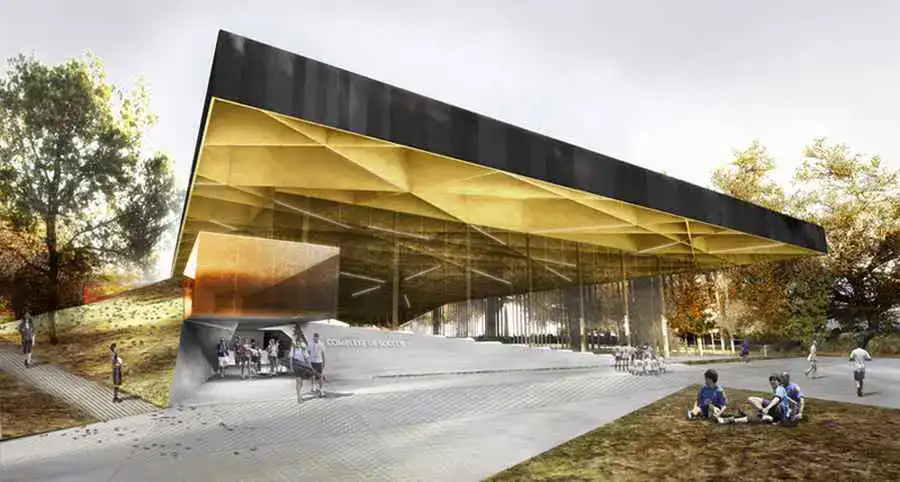
image : Saucier + Perrotte
Centre de soccer intérieur au CESM
On the site of the former Miron quarry and a future Ecological Park, the new Centre de Soccer intérieur emerges from the park’s artificial topography as a layer of mineral stratum recalling the geological nature of the site. The mineral stratum is articulated by a continuous roof which cantilevers over the entry plaza and folds down over the interior soccer field.
+++
Major Canadian Building Designs, alphabetical:
18 Kiosk, Toronto, Ontario
Design: Omer Arbel Office
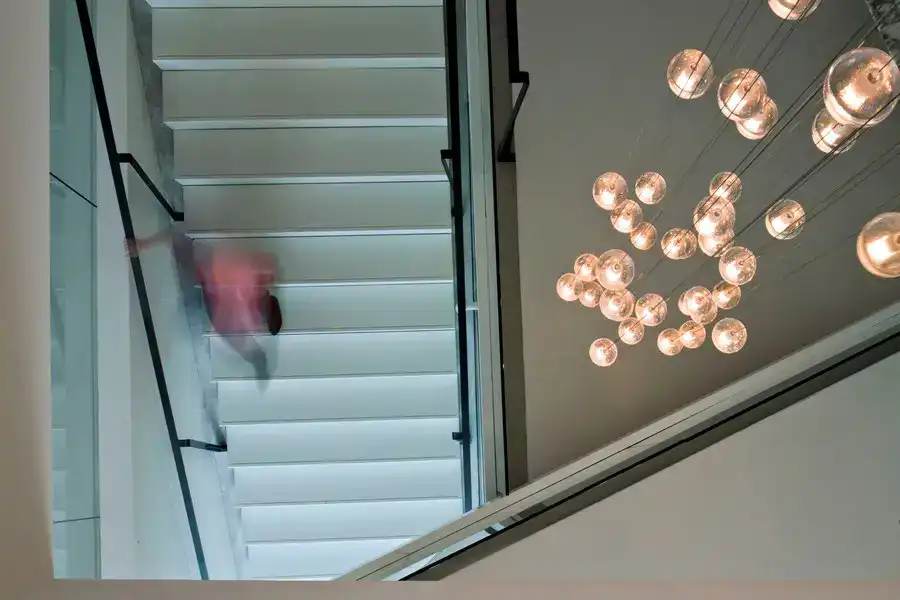
photograph : Nic Lehoux
Toronto Store
The particular political and economic context of this project introduced a number of challenges. The client secured a last minute, long-term lease of a large, generic two storey commercial space, but was able to negotiate the change of use and appendage of what would have been the parking garage underneath as additional retail space.
Absolute Tower, southeast Canada
Design: MAD
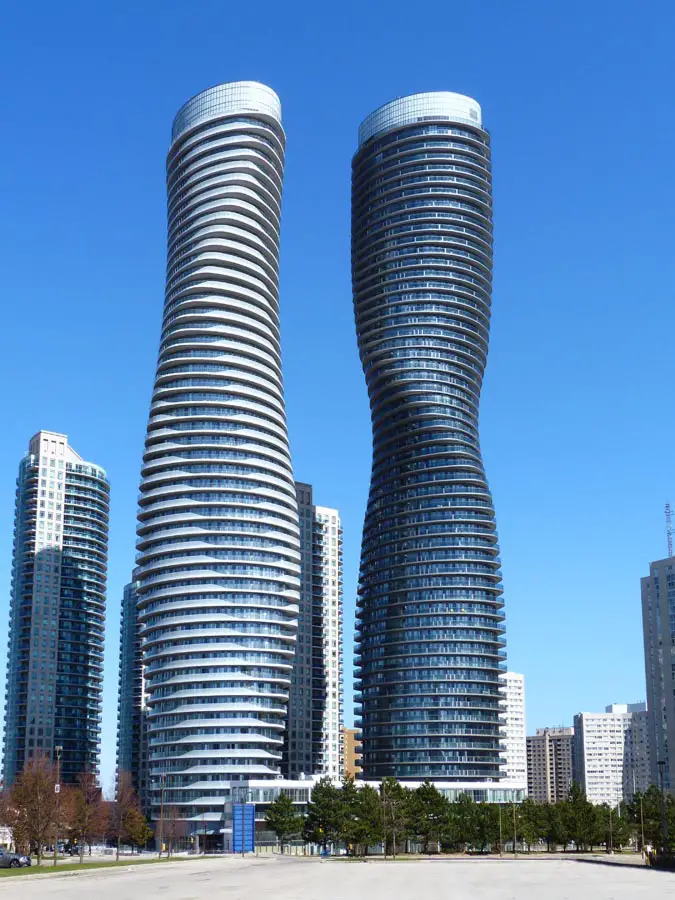
photo © Edvard Mahnic
Absolute Tower Canada, Mississauga
The world’s most renowned architecture prize for skyscrapers, the Emporis Skyscraper Award, goes this year to the Absolute World Towers in Mississauga, Canada. The two towers were selected by an international jury of experts from over 300 skyscrapers at least 100 meters tall completed last year.
Art Gallery of Alberta, west Canada
Design: Randall Stout Architects
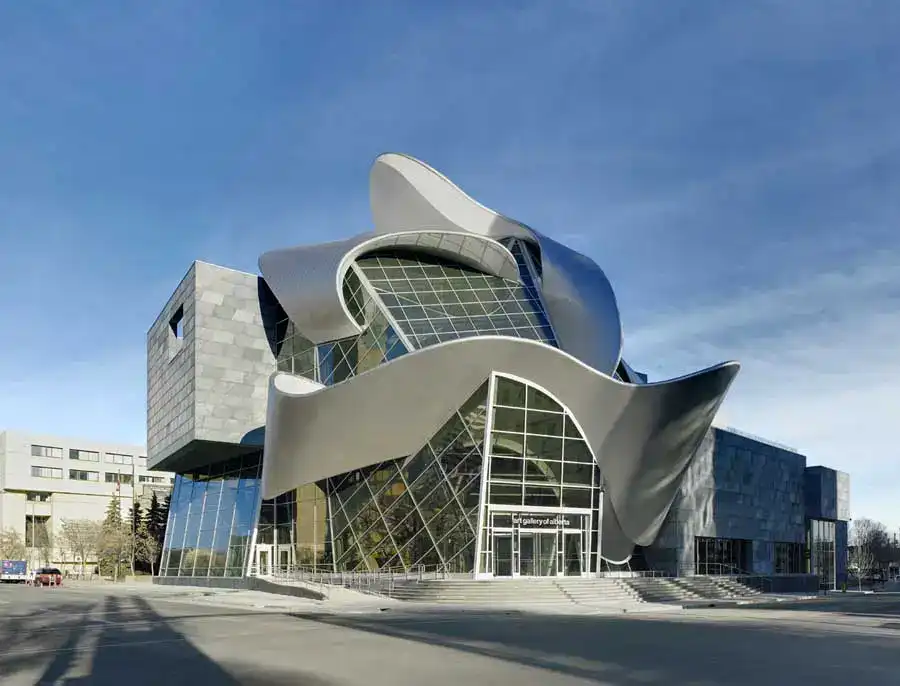
photo : Robert Lemermeyer
Art Gallery of Alberta Building
The new Art Gallery of Alberta is an engaging and inviting visual arts center in downtown Edmonton, Alberta. Celebrating its prominent location on Sir Winston Churchill Square, the city’s arts and government core, the building’s architectural design formally and philosophically extends out into the community.
Biosphere Sustainability Centre, Ontario
Design: Paul Raff Studio

picture from architect studio
Sustainability Centre Gananoque
Paul Raff Studio has created a world-leading approach to sustainability in this design to adaptively reuse an 11,500 m2 brownfield site near the Thousand Islands in Gananoque. The BSC design includes two green roofs with walk-out garden, a walk-through biowall that cleans and recycles the air, and sculptural sun shades alongside the building.
The Bow, Calgary, west Canada
Design: Foster + Partners
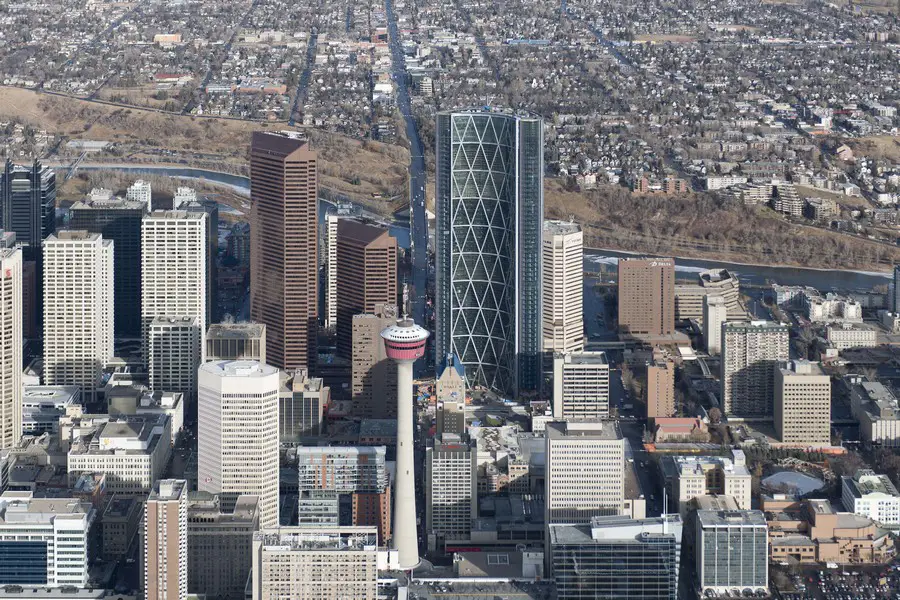
image : Nigel Young, Foster + Partners
The Bow Calgary : Canadian mixed-use
Calgary Bridge Design Contest

image courtesy of architects
Calgary Bridge Design Competition
Calgary National Music Centre Building
Allied Works Architecture
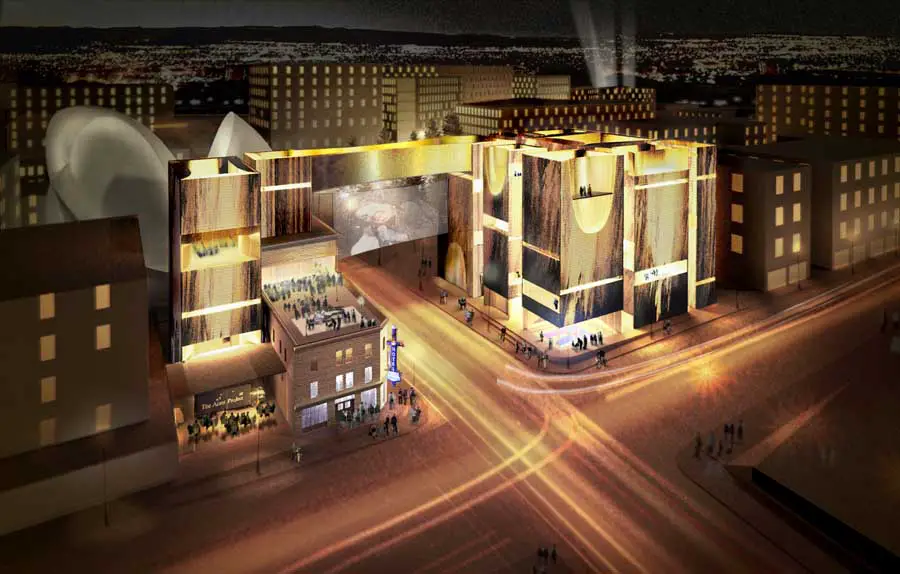
image from architect office
Calgary National Music Centre Building
The Canadian Fallen Firefigher’s Memorial
PLANT Architect Inc.
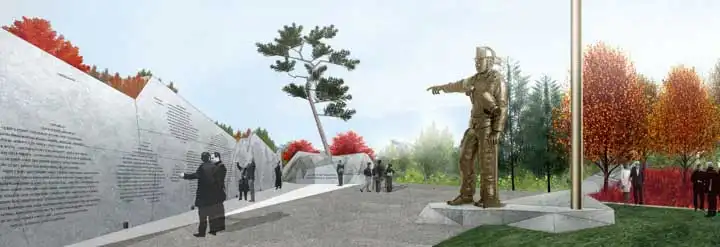
picture from the architects
The Canadian Fallen Firefigher’s Memorial
Centre Village, Winnipeg
5468796 Architecture Inc
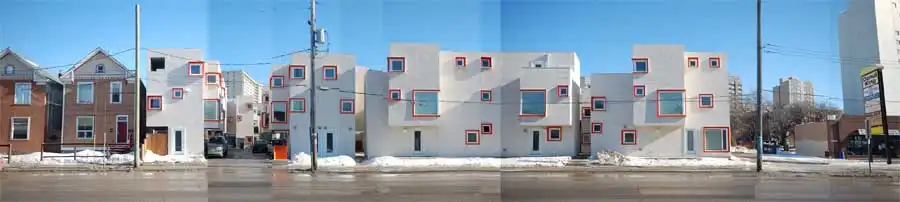
picture from architects
Centre Village
Claire and Marc Bourgie Pavilion, Montreal
Provencher Roy + Associés architects
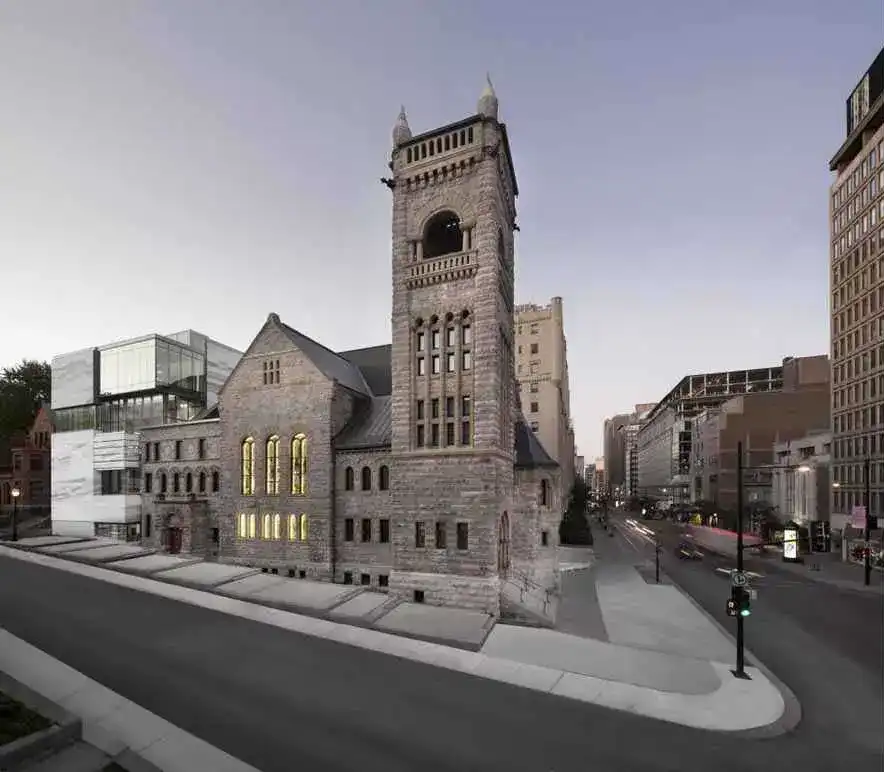
photograph © Marc Cramer, courtesy MMFA
Claire and Marc Bourgie Pavilion
CN Tower – Toronto Skyscraper, tallest Canadian building
East Village Masterplan, Calgary, Alberta
Design: Broadway Malyan
Calgary Masterplan : Canadian mixed-use
The Masterplan Vision for East Village is Broadway Malyan’s first Canadian project, covering 55 hectares of city centre land in the western province of Alberta. The Vision proposes a sustainable urban living community for up to 12,000 new residents, with a focus on the provision of new arts and cultural facilities.
Faculty of Pharmaceutical Sciences, Vancouver, BC
Design: Saucier + Perrotte / HCMA
UBC Faculty of Pharmaceutical Sciences
The site consists of a 20 240 square metre parcel of land that is located at an important university entry point. With this in mind the building has been designed to act as a gateway to the southeast edge of the campus, engaging the community with a ground floor that will be open, transparent, inviting, and one that will showcase the public function.
Filmport Toronto, Ontario
Design: SMC Alsop & Quadrangle Architects
Filmport Toronto building
Sleek and sexy, with its red exterior and enveloping curved form, FILMPORT’s first commercial building is designed by Will Alsop in association with Toronto’s Quadrangle Architects. This is to be the first building developed in the dynamic film and media community which is slated to take shape adjacent to the studio complex.
Fogo Island Artist Studios, Newfoundland, northeast Canada
Design: Saunders Architecture
Fogo Island Studios
Fogo Island is an elemental place of subtle and abiding beauty – a place where time is not obliterated by the circulation of everything. Its people are inextricably bound to this place where they belong. They are a culturally rich and resourceful people who live in close connection with each other and with their people who have come before.
Garden Pavilion, Toronto, Ontario
Design: Paul Raff Studio
Garden Pavilion Toronto
Set in a private garden, the pavilion design was inspired by Eastern philosophy of harmony with nature. It is used for sitting and dining, as well as workshops, concerts, and other activities of a local Artist Cooperative.
Habitat 67, Montreal, Quebec
Design: Moshe Safdie Architect
Habitat 67 Buildings
Habitat 67 began life as a master’s thesis project prepared in 1961 by Moshe Safdie, then an architecture student at McGill University. He came up with the idea of a high density apartment building that would provide residents with privacy as well as peace and quiet.
Harvest Green Project – Proposal 1
Design: Romses Architects
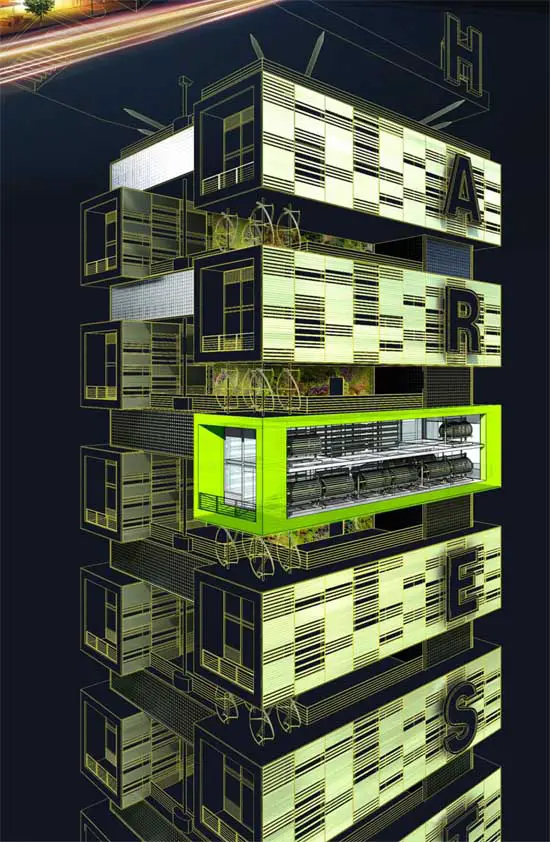
image from architect studio
Harvest Green Vancouver
Harvest Green Project explores the notion of the ‘foregrounding’ of a new agri-food system in and around the strategic urban location of an arterial transit hub. To a certain extent, we have seen 20th century town planning disregard the importance of food and farming, and urban development has virtually eliminated agriculture in our cities.
Hôtel Le Germain Calgary, Alberta
Design: LEMAYMICHAUD
Hôtel Le Germain Calgary Building
Jameson House
Foster + Partners
McGill University Health Centre’s Glen Campus, Montreal, Quebec
2007-
Moshe Safdie and Associates
Canadian university building – Montreal
Musée National des Beaux-Arts du Québec
OMA – Office for Metropolitan Architecture
Quebec Museum Competition
Palais des Congrés
Design: various architects
The Hall Bleury extends the entire length of rue de Bleury and is the urban focal point of the project. It is a grand urban room, whose casual sectional arrangement of floor and void is revealed on the stepped main facade of multicoloured glass.
Pan American Games Pavilion – Architecture Competition
Pan American Games Pavilion
The design is inspired by the Name of Toronto, originally tkaronto, which means “place where trees stand at the water” or “meeting place”. We really like the idea of a meeting place that is created through a couple of trees – our Pavilion works as simple as that.
Philippe Dubuc Quebec City
Design: Saucier + Perrotte architectes
Located on St-Joseph Street facing the Church of St-Roch, the new Philippe Dubuc store marks the arrival of the renowned fashion label to old Quebec City. The boutique is housed in a simple, linear space at the ground level of an existing historic building.
Pictou Landing Health Center, Nova Scotia
Design: PDI – Piskwepaq Design Inc.
Pictou Landing Health Centre, east Canada
The Pictou Landing Health Centre building wraps around the central space of a Mi’kmaq First Nation fishing community in coastal Nova Scotia, Canada. The building houses clinics and consultation rooms, together with a community meeting space.
Quinte Technology Enhanced Learning Complex, Loyalist College, Ontario
Design: Teeple Architects Inc.
Loyalist College Belleville
Red Bull Queen West, Toronto, Ontario
Design: Johnson Chou
Red Bull Toronto
The Region of Waterloo History Museum
Moriyama & Teshima Architects with WFP
Ottawa Museum Building
Renaissance ROM Extension, Toronto, Ontario
Studio Libeskind
Toronto museum building
Ryerson Student Learning Centre, Toronto
Snøhetta / Zeidler Partnership Architects
Ryerson Student Learning Centre
Saint-Laurent Sports Complex, Montréal
Design: Saucier + Perrotte / Hughes Condon Marler
Saint-Laurent Sports Complex
The project site is situated between the existing Émile Legault School and Raymond Bourque Arena, both of which are horizontal in form and neutral in character. For this project, it thus became vital for the design of new sports complex to create a visual and physical link between the Marcel Laurin Park (to the north of the site), and the projected green band that will run along Thimens Boulevard.
Saint-Laurent Library, Montreal
Design: various architects
Canadian Library Building
A true cultural gathering place, the new building will include, in addition to the library, an exhibition space as well as the Musée des maîtres et artisans du Québec’s collection conservation centre. The building will consolidate the role of the Boulevard Thimens civic axis and also help enhance the value of the Parc Marcel-Laurin woodland by providing it with a new point of entry.
Sauder Business School, Vancouver, British Columbia
Design: Acton Ostry Architects
Sauder Business School
To achieve a new, bold, identity for the Sauder School of Business, Acton Ostry Architects wrapped the old impassive concrete building with a new glazed facade that references the rhythm and pattern language associated with the universal transfer of digital commerce and business information – a barcode.
School of Pharmacy, Kitchener
Design: Hariri Pontarini Architects
Pharmacy School Building
The building encourages collaboration and dynamic interaction between students and faculty. An enclosed courtyard and large central fireplace create interactive gathering spaces which foster discussion and the exchange of ideas.
Seaton New Town, Toronto, Ontario
Design: BDP
Seaton New Town
BDP has won its first project in Canada, the competition to design a sustainable new community for 70,000 people in Seaton, Toronto. The community is intended to create 35,000 jobs based around green industries and investment as well as new energy technologies and solutions.
Sherbourne Park Pavilion, Toronto, Ontario
Design: Teeple Architects
Sherbourne Park Pavilion
Sherbourne Park is built upon the abstraction of an iconic Canadian Great Lake landscape, composed of the woods, the water, and the green. As a key component of the redevelopment of Toronto’s waterfront, the park is about inspiring civic space, flexible uses, play, and sustainability.
Spa Nordique, Montréal
Design: Chevalier Morales architectes
Spa Nordique Montréal
Spa Scandinave, Montréal, Quebec
Design: Saucier + Perrotte
Spa Scandinave Montréal design
Stewart Museum, Montréal, Quebec
Design: Les architectes FABG
Canadian Museum Building
Théâtre de Quat’sous, Montréal
Design: Les architectes FABG
Théâtre de Quat’sous Montréal Building
Theater is about fugacity, a succession of unique moments that barely survive in the memories of those who were there. Theaters are ghostly figures that have witnessed what we are about to forget.
Théâtre la Licorne, Montréal
Design: Les architectes FABG
Canadian Theatre Building
The new building of Théâtre la Licorne like the theater company that runs it, La Manufacture, has a strong bond with its surrounding area. It tends to communicate with the city and reflects the type of theater that it produces: straightforward and urban.
Toronto University Multifaith Center
Design: Moriyama & Teshima Architects
Toronto University Multifaith Center Building
University of Toronto Law School
Design: Hariri Pontarini Architects
University of Toronto Faculty of Law
Vancouver Community Connector
Design: Allied Works Architecture / Gustafson Guthrie Nichol
Vancouver Community Connector
Vancouver Convention Centre West
Design: LMN Architects + DA/MCM
Vancouver Convention Centre West
WESTside Lofts – Sales pavilion, Toronto
Design: SMC Alsop
Canadian sales building
Winnipeg Airport, Manitoba, central Canada
Pelli Clarke Pelli Architects
Winnipeg Airport
Winnipeg Skating Shelters, Manitoba
Patkau Architects
Winnipeg Skating Shelters
More Architecture Designs in Canada online soon.
+++
Canada Architecture Designs – No Images
Canadian architecture designs, Canada buildings architects, Real estate, Property photos
Major Canadian Architecture Projects, alphabetical:
Art Collector’s Residence, Toronto, southeast Canada
2005
Hariri Pontarini Architects
Art Gallery extension, Vancouver, west Canada
–
Michael Maltzan
BCE Place, Toronto
1992
Santiago Calatrava Architects
Canadian Museum for Human Rights, Winnipeg, Manitoba, central Canada
–
Antoine Predock
Canadian War Museum, Ottawa, Ontario, east Canada
2006
Architects: Moriyama and Teshima / Griffiths Rankin Cook
Canadian Architecture award : RIBA International Awards + Lubetkin Prize Shortlist
Cistercian Abbey of Saint-Jean-de-Matha, Quebec, east Canada
–
Pierre Thibault
The Delegation of The Ismaili Imamat, Ottawa, Ontario
2008
Maki And Associates
Floating house, Lake Huron, Ontario
2008
MOS Architects
Four Seasons Centre for the Performing Arts, Toronto
2007
Diamond and Schmitt
Gerard Godain College
2000
Saucier + Perrotte
Gleneagles Community Centre, West Vancouver, British Columbia
2004
Patkau Architects Inc, Vancouver
Hendrie Gateway Pavilion, Royal Botanical Gardens Ontario, Montreal, Quebec
2007-
Diamond + Schmitt Architects
Jewish War Veterans Memorial, Toronto, Ontario
2005-06
Studio Libeskind
Killbear Provincial Park Visitor Centre Building
–
HOK
Le Clos Jordanne – Winery Building, Ontario
–
Frank Gehry
Leslie L Dan School of Pharmacy, University of Toronto
2006
Foster + Partners
Lester B. Pearson International Airport, Toronto
–
Moshe Safdie Architects
Montreal Expo Building
1967
Rolf Gutbrod, engineering by Frei Otto
National Portrait Gallery of Canada – proposal, Ottawa, southern Ontario
–
Dixon.Jones
Canadian Architecture competition winner 2003 – building design possibly never to be built.
Nicola Valley Institute of Technology, Merritt, British Columbia
2004
Busby + Associates Architects, Vancouver
The Perimeter Institute, Waterloo, Ontario
2004
Saucier + Perrotte
Quebec National Library – Bibliotheque Nationale du Quebec : BNQ
–
John & Patricia Patkau
Rundles restaurant + house, Stratford, Ontario
2004
Shim-Sutcliffe Architects, Toronto
Shaw Festival Theatre Production Centre, Niagara-on-the-Lake
2004
Lett/Smith Architects, Toronto
Strawberry Vale School, BC
1997
Patkau Architects Inc, Vancouver
Terrence Donnelly Centre for Cellular and Biomolecular Research, Toronto
2006
Behnisch Architekten with architects Alliance
Lubetkin Prize 2006 Shortlist
Toronto Dominion Centre, Toronto, Canada
–
Mies van der Rohe Architect
Toronto Lester Pearson International Airport expansion, Toronto
Dates built: 2007-10
Moshe Safdie and Associates Inc; Skidmore Owings & Merrill; Adamson Architects
University of Ontario
–
Diamond and Schmitt
The Welcome Project, Royal Ontario Museum, Queen’s Park Circle, Toronto
2007
Hariri Pontarini Architects – announced 28 Feb 2008
3 Shortlisted architects:
Hariri Pontarini Architects, Toronto
Kuwabara Payne McKenna Blumberg Architects, Toronto
Saucier + Perrotte, Montreal
University of Toronto Graduate housing, Toronto, Ontario, Canada
2000
Morphosis Architecture
More Canadian Architecture Designs online soon.
Location: Canada, North America
+++
Canada Architectural Projects
Canadian Property developments by type
+++
Canada Property designs by city
- Calgary Buildings – key buildings + designs
- Montreal Architecture Designs – chronological list
- Montreal Architecture News
- Montreal Buildings – key buildings + designs archive
- Ontario Architecture Designs – chronological list
- Toronto Architecture News
- Toronto Architecture – key buildings + designs archive
- Vancouver Architecture Designs – chronological list
- Vancouver Architecture News
+++
Canadian Centre for Architecture Exhibition
CN Tower – Toronto Skyscraper, tallest Canadian building
Comments / photos for the Canadian Architecture Design page welcome.