South African Houses: New Properties
post updated 21 September 2026
South African Properties – listed latest first
16 January 2025
Winelands Villa, Cape Town Home
Design: ARRCC and SAOTA

photo : Adam Letch
Winelands Villa is located in the Gentleman’s Estate at Val de Vie Estate in the Paarl-Franschhoek Valley, a luxury smallholding concept along the banks of the Berg River, offering views of the Drakenstein, Simonsberg, and Paarl Rock Mountains within a landscape of rehabilitated fynbos.
+++
29 October 2024
Wave Villa Cape Town Property
Design: ARRCC
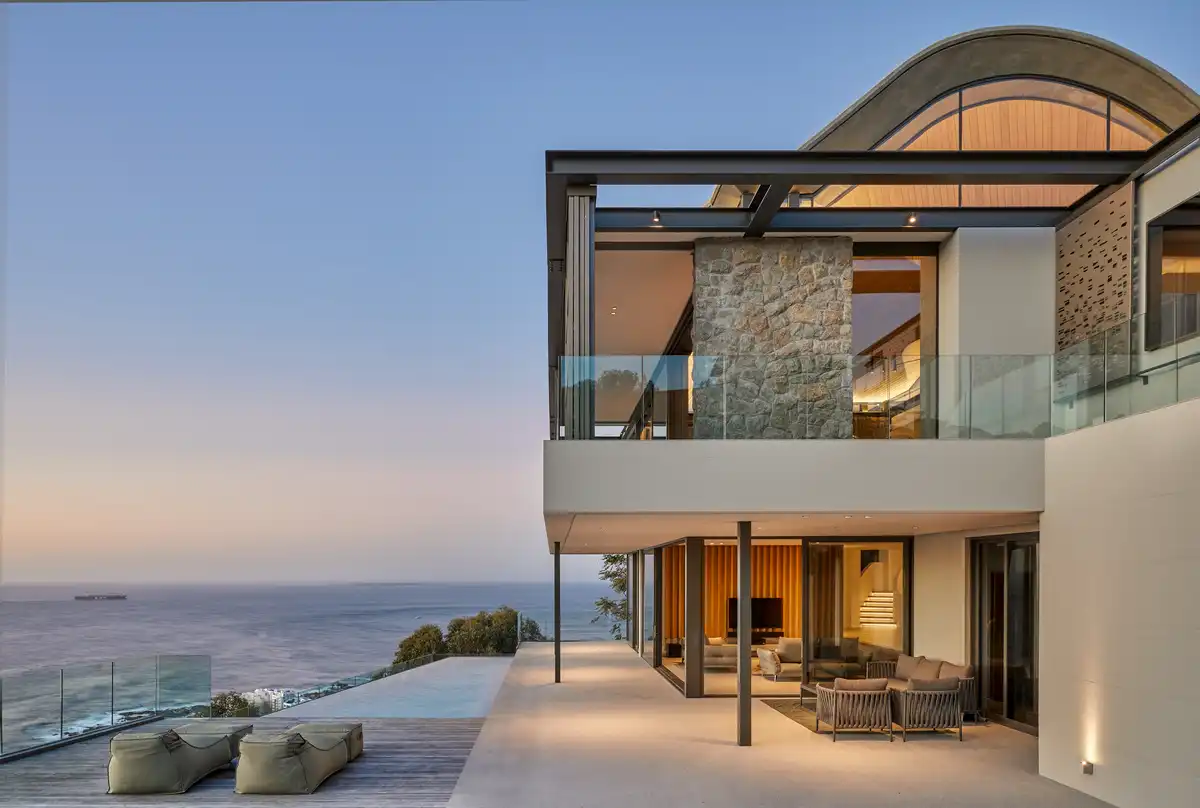
photo : Greg Cox
ARRCC has re-envisioned this home on Cape Town’s Atlantic Seaboard at the foot of Lion’s Head. Their new design retained the existing footprint but remodeled the envelope and the interior to create a flowing, open-plan arrangement connecting the gardens and terraces to panoramic ocean views.
++
South African House Designs
South Africa Property Designs in 2022 – 2023:
1 November 2023
Glen Villa, Cape Town
Design: ARRCC

image : Adam Letch
ARRCC has given new life to Glen Villa a contemporary Cape Town home on a beautiful, treed site at the foot of Table Mountain. ARRCC’s additions fuse seamlessly with the existing architecture, originally designed by architect Antonio Zaninovic, while simultaneously enhancing a powerful connection with the surrounding landscape and magnificent city views.
21 Sep 2023
Upper Albert House, Cape Town
Design: SAOTA

photo : Adam Letch
The corner site was steep and occupied by an unremarkable 1960s ranch-style house, set within a generous garden typical of the era’s suburban neighbourhoods. However, the City of Cape Town’s densification strategy opened up new possibilities for the property.
Responding to both the topography and the changing urban context, the architects subdivided the site along a contour, creating a five-bedroom family home on the upper section and two four-bedroom rental apartments below. The scheme introduces greater density while working carefully with the existing slope and retaining the site’s residential character.
26 August 2023
Olive Tree Villa, Yzerfontein, Western Cape
Building + interior design: Gavin Maddock Design Studio, Cape Town
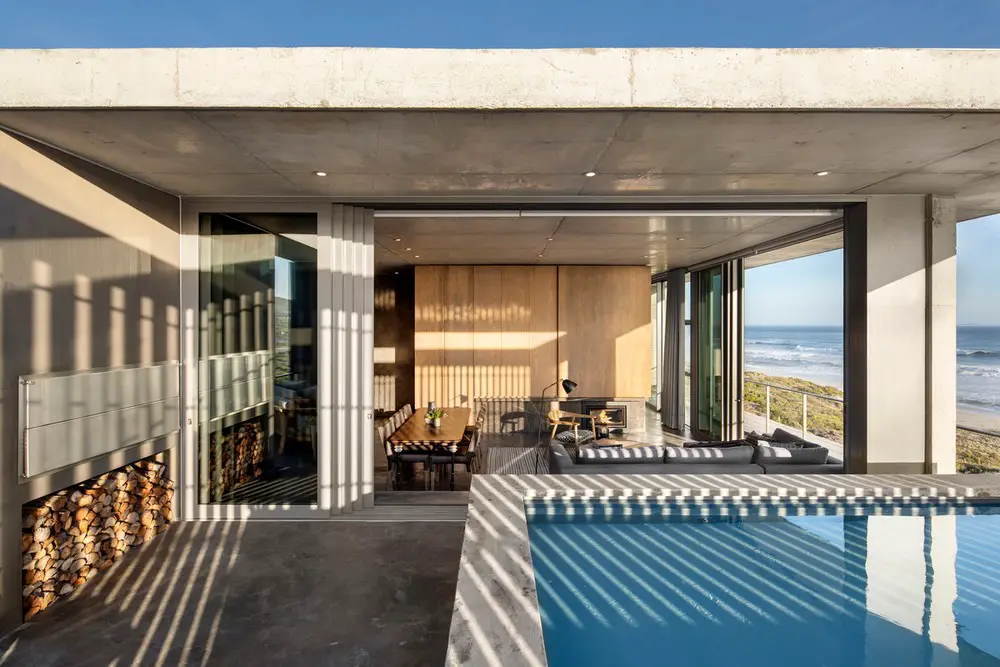
photos : Adam Letch and Burger Engelbrecht
Located on the west coast, approximately 90 kilometres north of Cape Town, Olive Tree Villa is a stylish guest house bordered by a nature reserve and the Atlantic Ocean. Responding to its coastal dune setting and taking full advantage of the expansive ocean views, Gavin Maddock has conceived the retreat as a place of calm and understated luxury, where the architecture is closely attuned to its natural surroundings.
+++
Houses in South Africa
e-architect select interesting contemporary South African Houses. We aim to include properties that are of top quality.
We cover completed homes and new property designs across South Africa. The focus is on contemporary South Africa properties.
Featured South Africa Properties, chronological:
28 Dec 2022
Green House in Shona Langa eco estate, Mabula district, Limpopo Province
Design: A4AC Architects | Architecture for a change (pty)Ltd
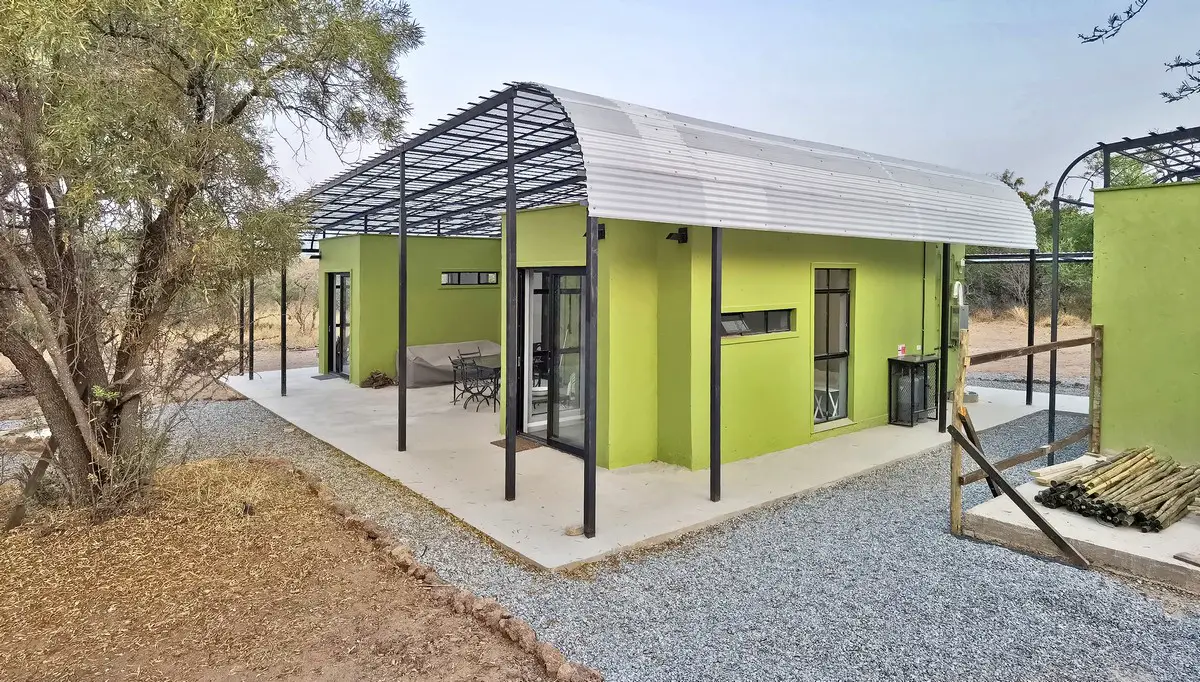
photo : Ernst van Biljont
No project can be completed without a team: Client, Architect and Builder. The project was built during the pandemic. This was a difficult time for the team (client, architect, and builder), but through teamwork a loving bush home was completed.
13 Jan 2022
Sassen Residence, Cape Town
Design: SALT Architects
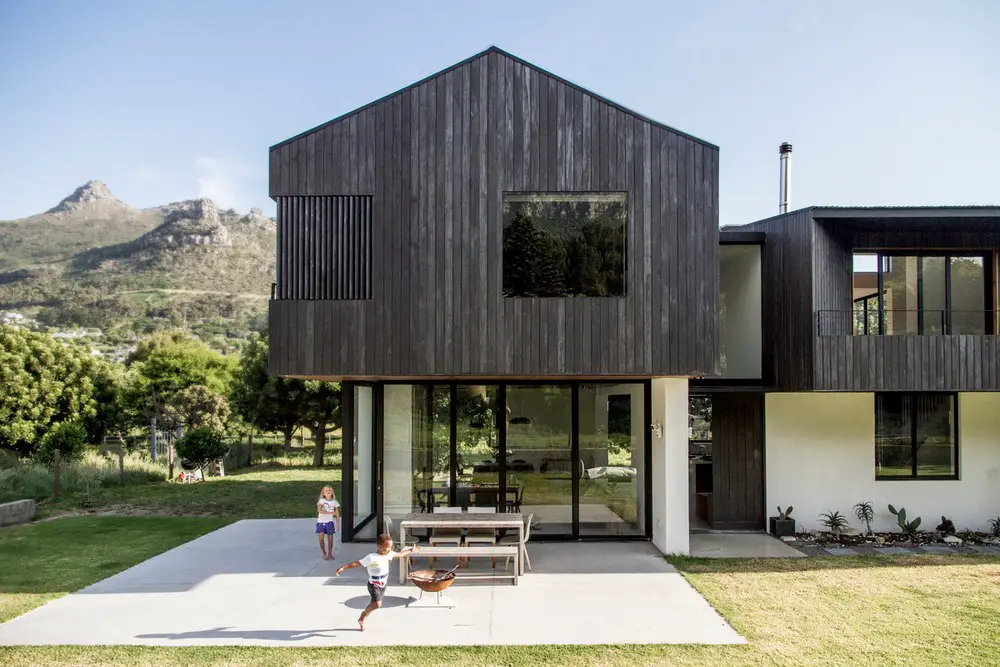
photograph : Linda Smal
Nestled in a valley next to the Disa River, this virgin plot of land is surrounded by various peaks of Table Mountain National Park in Cape Town, South Africa. The larger area is known as Hout Bay, with the Afrikaans word “hout” meaning wood, referencing the large number of Yellow Wood trees the original Dutch Settlers found in the area when first arriving in the Cape.
++
South African Houses in 2021
South African Residential Property Designs in 2021:
18 Dec 2021
Clifton Terraces, Cape Town Apartments
29 Nov 2021
House 02, Hyde Park, Johannesburg
Architects: Daffonchio and Associates Architects
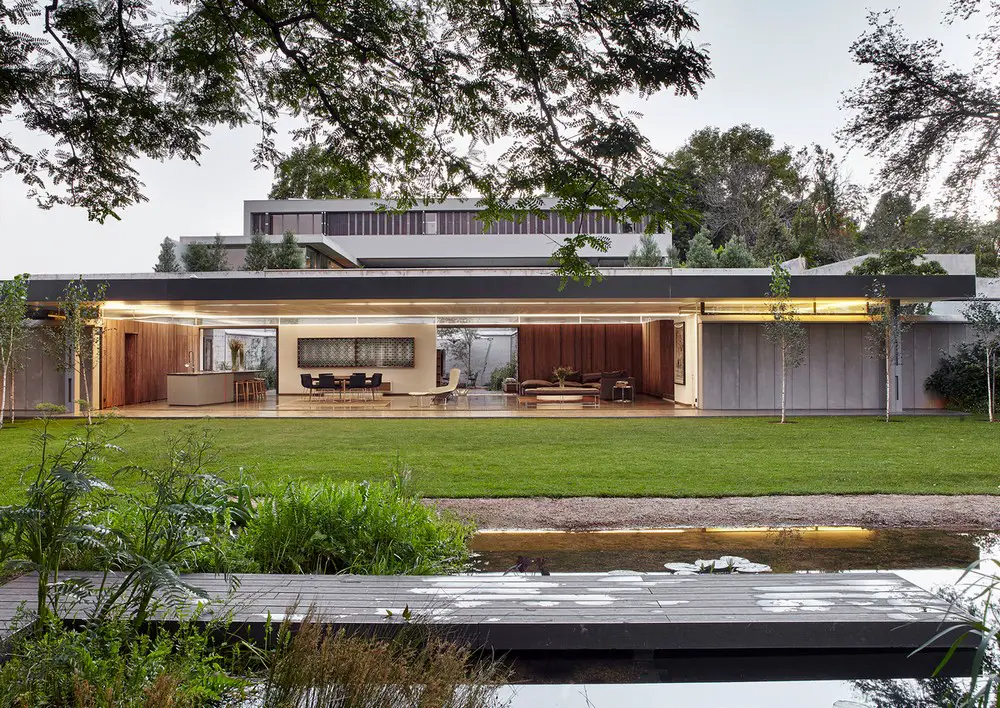
photography : Adam Letch and Greg Cox / Bureaux
House 02 is set within a secluded, tranquil site framed by established trees. The main residence is organised into two distinct wings: one dedicated to living spaces and the other to bedrooms. Long, low-pitched roofs appear to float above and extend beyond the volumes, giving the house a strong sense of horizontality and lightness.
7 April 2021
OBAN Estate, Summerveld Kwazulu Natal
Design: Metropole Architects

photography : Adam Letch and Greg Cox / Bureaux
Summerveld is set amid the lush, rolling hills of Shongweni, approximately 30 minutes inland from the South African port city of Durban. This close-knit horse-racing and show-jumping community is home to OBAN Estate, a contemporary residence and equestrian facility named after the Scottish seaside town from which the owner’s family originates.
2 Feb 2021
Horizon Villa, Cape Town House
Design: SAOTA and ARRCC
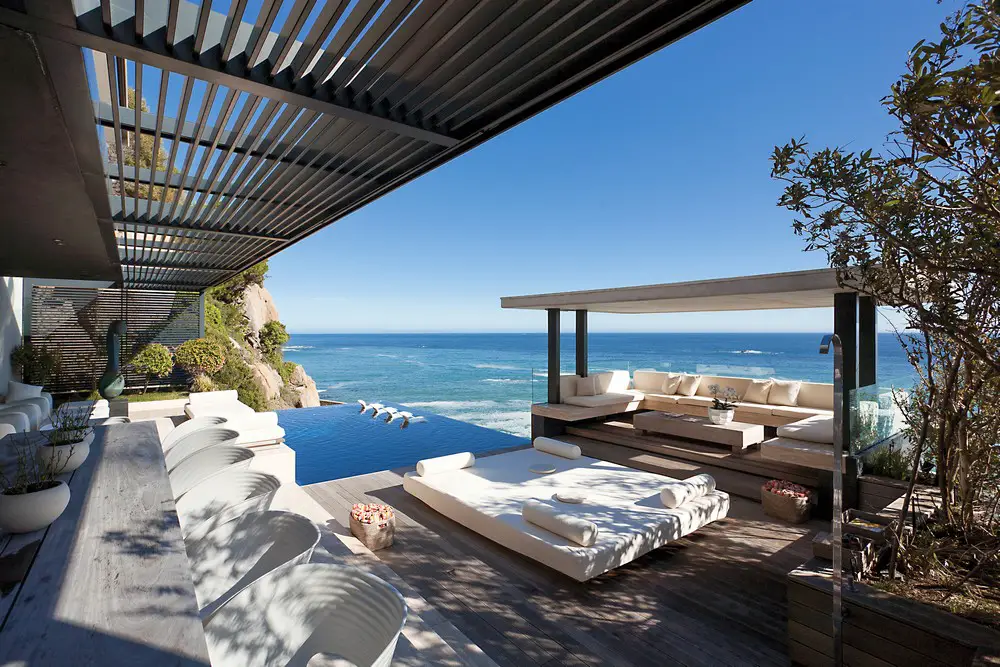
photograph : Adam Letch
Overlooking the Atlantic Seaboard in Bantry Bay, Horizon Villa boasts the perfect balance between luxury and comfort.
10 Feb 2021
Buffelsdrift Restoration, Ladismith
Architects in Collaboration: Jaco Booyens Architect & SAOTA

photo : Adam Letch
The restoration of the heritage ensemble at Buffelsdrift, west of Ladismith in the arid Klein Karoo region of South Africa’s Western Cape, has been recognised with the Gold Medal at the seventh international Domus Restoration and Conservation Award in Italy. Completed by SAOTA in collaboration with Jaco Booyens Architect, a specialist in clay construction, the project received the 2019 award for its contribution to the restoration, adaptive reuse and architectural and landscape recovery of historic buildings.
The award recognises excellence in heritage conservation at an international level, highlighting the project’s sensitive response to the site’s historic fabric and its distinctive earthen architecture.
26 Jan 2021

House 01, Hyde Park, Johannesburg
Architects: Daffonchio and Associates Architects
picturre : Adam Letch
House 01 is designed as a highly adaptable home that can evolve with the owners’ changing needs. Throughout the house, a double-layered envelope combines sliding glass doors and windows with sliding timber shutters, allowing the character and atmosphere of each space to be continually adjusted.
The two skins can be opened, closed or layered in response to daily activities, weather conditions and the changing light of the day, creating a home that is both flexible and responsive to its environment.
++
South Africa Home Designs in 2020:
Key luxury contemporary residential buildings images in 2020:
7 Dec 2020
House A, Johannesburg, Sandhurst, Johannesburg
Architects: Daffonchio and Associates Architects

photo © Candace Marshall Smith
The brief for this property was to create a family home with generous, open spaces which spill out to the garden. Despite the classical style, the spaces are kept both open and relevant due to the flow between them, an abundance of natural light, and a pared back palette.
17 Oct 2020

Cape Villa, Camps Bay, affluent suburb of Cape Town
Design: ARRCC
photograph : Adam Letch
Overlooking the Atlantic Seaboard in Camps Bay, Cape Villa is set against the impressive backdrop of the picturesque Twelve Apostles mountain range and boasts the perfect balance between luxury and comfort. This glamorous home was completely transformed by ARRCC for an international family who enjoy spending time in Cape Town.
5 Aug 2020
La Belle Vue in Llandudno, Cape Town
Architecture: Bomax Architects and Interior Design: OKHA

photo : Mickey Hoyle
This modern luxury house was conceived as a sanctuary from the demands and pace of an international executive’s life, offering a place for retreat and repose. Elevated above the landscape, it commands expansive views of both mountain and ocean, with the surrounding scenery carefully framed throughout the house. From every aspect, the architecture maintains a strong visual connection to the dramatic natural setting.
17 June 2020
South Villa in Clifton, Cape Town
Architects: SAOTA / Interior Design: ARRCC

photogaphy : Adam Letch, Niel Vosloo
South Villa is a five-storey penthouse within the award-winning Clifton Terraces development on Victoria Road in Cape Town. Perched high on the slopes of Lion’s Head, the residence commands expansive views across the Atlantic, with iconic landmarks including Table Mountain and the pristine beaches of Clifton forming a dramatic backdrop.
11 June 2020
Westcliff Ridge, House in Johannesburg
Architects: Daffonchio and Associates Architects

picture : Tristan McLaren
The brief for House S was to renovate and substantially extend an existing heritage house, adding approximately 300 m² of new accommodation. The central challenge was how to introduce such a significant increase in floor area without overwhelming the scale and character of the original building. Rather than simply placing a large new volume alongside the heritage structure, the design sought to carefully mediate between the existing house and the demands of contemporary living.
3 Jun 2020
House B on Westcliff Ridge, Johannesburg
Architects: Daffonchio and Associates Architects

photo © Barry Goldman
27 May 2020
38 Morsim Road in Hyde Park, Johannesburg
Architects: Daffonchio and Associates Architects

photo : Juane Ventern
5 Mar 2020
House V Monaghan Farm Lanseria Johannesburg
Architects: Daffonchio and Associates Architects

photograph : Adam Letch
This new property, an eco-estate in Lanseria, was principally shaped around its natural context – it is situated on an undisturbed hill with savannah grasslands with an expansive view of beautiful rolling hills and a river below – as well as the ideas and requirements of the clients.
29 Jan 2020
House of the Big Arch in Waterberg
Design: Frankie Pappas

photograph : Frankie Pappas
This new building occupies a unique place in a nature reserve situated in the Waterberg Mountains of South Africa; A landscape of remarkable plants, inspiring cliffs, and prodigious wildlife.
More contemporary South African houses online soon.
++
South African Houses in 2019
Modern homes designs news in 2019:
14 Nov 2019
La Belle Vue in Llandudno, Cape Town
Architecture: Bomax Architects and Interior Design: OKHA
photograph : Mickey Hoyle
Located in a small beachfront community in South Africa, this contemporary residence was a complete architectural renovation and extension by Bomax Architects and an OKHA Interior Architecture and Design Project.
1 Oct 2019
YNE House in Kwazulu Natal, Zimbali Coastal Forest Estate,
Design: Metropole Architects

photo : Grant Pitcher
Subject to stringent estate design guidelines that prescribed traditional roof forms, the design sought to balance contextual harmony with a distinct architectural identity. While responding sensitively to the character of its neighbouring properties, the house reflects the new owner’s individual tastes and aspirations through a progressive and dynamic architectural expression.
9 Sep 2019
Fuchsia House in Kwazulu Natal, North Coast
Design: Metropole Architects

photo : Grant Pitcher
Located on South Africa’s east coast, this spacious home occupies a modest, gently sloping square plot within a gated golf estate. The design makes efficient use of the permitted building envelope, maximising the available footprint while accommodating the owners’ full range of living requirements. Its carefully composed form responds to the site with a confident presence, balancing generous accommodation with the constraints of the compact plot.
15 May 2019
Beachyhead by Plettenberg Bay, Bitou Local Municipality, Western Cape Province
Design: SAOTA

photograph : Adam Letch
“The clients approached SAOTA to design a family holiday home that responded to the site, especially the views. They wanted a relaxing, yet elegant home that would be comfortable when entertaining many guests whilst also feeling intimate and cosy when it’s only one or two of them in the house”.
16 Apr 2019
Hillside View House in Cape Town
Design: ARRCC Interior Design

photograph : Greg Cox
Tucked away in a leafy suburb is this statement-making property with modern, glass-fronted architecture and vibrant interiors.
9 Jan 2019
The Forest House in Durban
Design: Bloc Architects

image from architects
The Forest House is an exploration into materiality, light and the integration of architecture into the landscape. Situated in an exclusive forest estate in Durban, South Africa, the forest house strives to frame the landscape with clean horizontal lines.
More contemporary South African Houses online soon.
++
South African Houses 2018
31 Oct 2018
Palm House in Kwazulu Natal, Palm Avenue, Zimbali Coastal Estate, KwaZulu Natal North Coast, South Africa
Design: Metropole Architects

photographers: Alexis Diack Architecture & Design Photography
Metropole Architects’ clients were very clear about the expectations of achieving a home that presented itself as dynamic and exciting externally, yet addressed all the specific internal requirements in terms of space planning and room allocation.
18 Oct 2018
Beyond Residence in Cape Town
Design: SAOTA – Stefan Antoni and Leah Johnson

photographers: Adam Letch & Stefan Antoni
Perched on the shoulders of Lion’s Head, the luxurious home juts out from a steep hillside that drops down to the famous sequence of Clifton’s white beaches.
20 Apr 2018
Manor House in Franschhoek, Cape Winelands, Western Cape Province
Design: Inhouse with Chris de Hart Architects

photo courtesy of architects
The home was built with the aim of capturing the sweep of a spacious plantation-style country estate, with aesthetic touches inspired by the film Casablanca.
20 Mar 2018

>Restio River House in Pringle Bay, Overberg region, Western Cape
Design: SAOTA
photograph : Adam Letch
The architecture is clean and robust. It has a gravitas to it. The materials are hard wearing and resistant to the tough coastal climate and its winds that periodically sweep the bay. The planning of this SAOTA-designed family holiday home is nuanced and sophisticated, built to fully grasp the daily rituals of holiday living.
2 Feb 2018
Lion’s View House in Cape Town
Design: ARRCC

photo : Adam Letchs
Two-storey Cape Town property, originally designed by SAOTA a decade ago, has a complete renovation with increased accommodation through its new owners. The luxury home creates architectural excellence.
30 Jan 2018

City Villa in Kwazulu Natal
Design: ARRCC
photograph courtesy of architects
Crested on a steep site, this contemporary architectural design has superb city views. The new family home is an interplay of rectangular forms, create a powerful and sculptural composition.
29 Jan 2018
La Lucia in Kwazulu Natal, south of Umhlanga, North coast of Kwazulu Natal (KZN)
Design: SAOTA

photo : Karl Beath
This La Lucia beach house gently nestles between protected milkwood trees and enjoys beautiful ocean views. Bronze aluminium sliding screens provide a signature for the building.
More new South African Houses welcome for consideration.
++
Contemporary Properties added in 2015 – 2017
8 Nov 2017
House Invermark, Higgovale, Cape Town
Design: SAOTA Architects

photo : Stefan Antoni
House Invermark
Located in a leafy suburb below the iconic Table Mountain, this luxury property overlooks the city and harbour of Cape Town. The home has been awarded a Commendation from the Cape Institute for Architecture (CIfA).
+++
6 Oct 2016
Firth Albizia House, Simbithi Eco Estate, Ballito, KwaZulu-Natal
Design: Metropole Architects

photograph : Grant Pitcher
Firth Albizia House
The architects were commissioned to design a contemporary family home on a one-acre site, situated at the end of a spur, in Simbithi Eco-Estate. The client desired a home with an overriding sense of simplicity but with a high degree of sophistication.
+++
13 Dec 2015
Firth 114802 Residence, Rondebosch, Cape Town
Design: Three14 Architects

photo : Adam Letch
Firth 114802 Residence
Designed for a young family in the suburban area of Rondebosch, Cape Town, this house sits on an elongated site with views towards Devil’s Peak and The Back Table, which is the south-eastern edge of the iconic Table Mountain.
11 Nov 2015
Hillside House, Helderberg Mountains, Stellenbosch, Western Cape
Design: GASS Architecture Studios

photo : Kate Del Fante Scott
Hillside House, Western Cape
Situated on the slopes of the Helderberg Mountains in Stellenbosch and nestled between rolling vineyards, a small granite hill and a river below, Hillside House is simultaneously arresting and juxtaposed and fits flawlessly into its surroundings.
26 Oct 2015
OVD 919 Residence, Bantry Bay, Cape Town, Western Cape Province
Design: SAOTA

photo : Adam Letch
OVD 919 Residence in Bantry Bay
A spectacular home with expansive 360-degree mountain and sea views, carefully balanced with a ned for significant privacy.
18 Sep 2015
Kloof Road House, Bedfordview, Johannesburg, Gauteng
Design: Nico van der Meulen Architects

photo : David Ross / Barend Roberts
Kloof Road House in Johannesburg
Located at the foot of a nature reserve in Bedfordview, Johannesburg, this modern luxury home is the latest residential project designed by Nico van der Meulen Architects.
More modern South African Houses welcome for submission to e-architect.
+++
Contemporary Residences added in 2012 – 2014
18 Aug 2014
Aloe Ridge House
Design: Metropole Architects

photograph : Grant Pitcher
Under the leafy canopy of an immense Albizia Tree nestles Aloe Ridge House, a 300sqm contemporary home in the Eden Rock Estate on Kwa Zulu Natal’s South Coast of South Africa.
19 Sep 2014
Harker Street House, Plettenberg Bay
Design: Greg Wright Architects

photograph from architects studio
Sited on an exceptionally steep piece of land on the bluff above the bay the challenge for the architects was how to make a beach house “live” across a vertically driven program.
15 Aug 2014
Pearl Bay Residence, Pearl Bay, Yzerfontein
Design: Gavin Maddock Design Studio

photo : Adam Letch
Sites like this don’t come much more spectacular: taking full advantage of the ocean views and responding to the coastal dune context, it as ‘a glorious site’.
11 Aug 2014
Sprecher House, Hangklip
Design: SAOTA – Stefan Antoni Olmesdahl Truen Architects

photo : SAOTA – Stefan Antoni
A new luxury house inspired by its indigenous surroundings, part of the recently established Sea Farm Private Nature Reserve.
7 Jul 2014
House Sed in Bryanston, Johannesburg
Design: Nico van der Meulen Architects

photo : SAOTA – Barend Roberts and Victoria Pilcheri
10 Jun 2014
Cove 6 House, Pezula, Knysna, Western Cape – updated pictures of this luxury contemporary residence
Design: SAOTA Architects

image from architects studio
9 Jun 2014
House Lam, Bedfordview, Johannesburg
Design: Nico van der Meulen Architects

picture : Barry Goldman / David Ross
The rocky outcrop with spectacular views of the Johannesburg skyline inspired the additions and alterations of this contemporary home. Built from steel, stone and glass, this residence was developed to maximize the surrounding views.
2 May 2014
Yzerfontein Residence, Pearl Bay, Yzerfontein
Design: SAOTA – Stefan Antoni Olmesdahl Truen Architects

image from architects
This property is architectural and minimalist while at the same time being harmonious and complementary to the West Coast vernacular.
25 Feb 2014
House Boz, Pretoria
Design: Nico van der Meulen Architects

image from architects
This luxury residence is located on a hill within a secluded nature estate in Pretoria East was originally destined for a very different location on a hillside in Mafikeng. The elevated site has 180-degree views of the whole of Pretoria.
More modern South African houses online soon.
+++
South African Houses in 2013
11 Nov 2013
House Ber, Midrand
Design: Nico van der Meulen Architects

picture from architects studio
Between the use of transparent glass, a koi pond and pool surrounding the living room area, and the porch forming part of the interior-this masterpiece invites the serenity of the outdoor environment.
22 Aug 2013
Melkbos, Cape Town, South Africa
Design: SAOTA

photo : SAOTA
The form and siting of the house is strongly orientated around views. The focus is on the sea facing side of the home, embracing the West Coast landscape.
22 Aug 2013
Glen 2961 Residence in Cape Town
Design: SAOTA

photo : Adam Letch
The clients – who owned and lived in an existing house on the property for nine years – needed to rebuild the house in order to suit the demands of their family with 3 teenage kids.
25 Jul 2013
Kloof 151, Clifton, Cape Town
Design: SAOTA – Stefan Antoni Olmesdahl Truen Architects

photo : SAOTA
The client’s brief was for a family home with a guest and a ‘work-from-home’ wing spread over two levels. The home was not only to enjoy the dramatic views of the Clifton beaches, but also to engage with the natural fynbos on the slopes of Lion’s Head to the North.
12 Jul 2013
Clifton Beach Apartment, Cape Town
Design: ANTONI ASSOCIATES Architects

photo : Adam Letch
This waterfront project combines elegance, luxury and sophistication in a beach front property located along one of the pristine beaches of Cape Town. The Client’s brief was to renovate a ground floor double level apartment in a newly constructed luxury complex. The design of the original unit felt constricted and the Client wanted to add a fourth master bedroom suite.
6 Jun 2013
House in Ferndale, Johannesburg, South Africa
Design: Nico van der Meulen Architects

image from architect
House in Ferndale
This residence in a leafy Johannesburg suburb was designed by Nico van der Meulen, founder of Nico van der Meulen Architects in 1986, on a 2000 sqm sub-division and completed in 1987 for his family, but also to use as his studio, as at that time he just started his own practice and decided to work from his home, specializing in the design of up-market residences.
7 May 2013
De Wet 34 Contemporary South African Residence, Cape Town
Design: SAOTA

photo : Adam Letch
The site is positioned in the heart of Bantry Bay in Cape Town, on the slopes of Lion’s Head overlooking the bay. The brief was to create a home with all the spectacle of an Atlantic Seaboard showpiece but also to respond to the practical needs of family life and to create a feeling of sanctuary.
29 Apr 2013
Brian Road Residence, Morningside, Johannesburg, South Africa
Design: Nico van der Meulen Architects

photo from architect
This 1960’s home, located in a prime area in a quiet cul-de-sac of Johannesburg has been completely renovated. The glass wall between the living areas and the lanai folds completely away to create one huge living space, with the second lounge area leading onto the garden, and the dining opening onto the moat.
15 Apr 2013
House Mosi, Johannesburg
Design: Nico van der Meulen Architects

photo from architect
Contemporary House in South Africa
Another luxury contemporary South African house by this architecture practice: as a result of an impeccable renovation, the house is divided into public and private spaces. To enter the private areas of the home, one must cross a bridge above a new internal water feature which breaks the public and private spaces, separating the entrance hall and study from the private home.
5 Apr 2013
Head Road 1815, Cape Town
Design: SAOTA Architects

photo : SAOTA
Contemporary House in South Africa
The house includes three storeys accommodating three en-suite guest suites on the ground floor, with a plant area and a staff flatlet at the rear. The first floor is the main living level, with a large living room and dining room opening to a covered and uncovered pool terrace.
12 Mar 2013
House in Bryanston, Johannesburg
Design: Nico van der Meulen Architects

photo from architect
House in Bryanston
Situated on a 4,000 sqm stand in Eccleston Rd, Bryanston this is a new 1,400 sqm residence designed by Nico & Werner van der Meulen of Nico van der Meulen Architects cc. Interior design was done by M Square Lifestyle Design, and the furniture, interior decoration and feature lights were by M Square Lifestyle Necessities. Due to the slope of the stand, a large basement was designed on the lower side of the property, creating a stepped effect on the stand.
27 Feb 2013
Serengeti House, Johannesburg
Design: Nico van der Meulen Architects

photo from architect
This is a Johannesburg home, located on a suburban golf estate, in Africa. The home’s visual success is due to its perfectly balanced application of earthy textures against high-gloss finishes, and raw material against refined elements.
22 Feb 2013
House in Limpopo
Design: Nico van der Meulen Architects

photo : David Ross + Nico van der Meulen
After careful consideration, the client approached our company to redesign and style their outdated home in Limpopo. It is situated on the Tropic of Capricorn where the heat is excessive, particularly in the summer months, and requires specialized treatment in ensuring an alteration and addition that will take these factors into consideration.
14 Feb 2013
St Leon 10, Cape Town, South Africa
Design: SAOTA

photo : SAOTA
This home was designed for a family with two young sons who wanted a house which simultaneously created spaces for casual intimate family occasions or large get-togethers.
4 Feb 2013
Clifton View 7 House, Cape Town, South Africa
Design: ANTONI ASSOCIATES

photo : Adam Letch
Access is gained to the apartment on the upper level. The dining room, living room and kitchen are open plan and have direct access to the extensive terrace. The open plan dining area acts as a pivotal focal point between the spiral staircase and the main entertainment space. The success of the space is a culmination of bespoke detailing, unexpected stylistic juxtapositions and dramatic artworks.
+++
7 Dec 2012
Plett 6541 + 2, The Robberg, Plettenberg Bay, Garden Route
Design: SAOTA – Stefan Antoni Olmesdahl Truen Architects
House at Plettenberg Bay
The clients requested a 6-bedroomed family home with understated elegance and quiet grandeur, indoor / outdoor living spaces and uninterrupted views, with a ‘lived-in beach-house’ feel. The beach-front site is subject to hot summers and moderate winters, with a cooling on-shore breeze, from the Northeast.
22 Nov 2012
Head Road 1816, Cape Town
Design: SAOTA Architects
The clients required a four-bedroom home for their young family, the design of which had to encapsulate all the qualities of luxury open-plan living while still providing a homely environment.
29 Oct 2012
Glen Higgovale, Cape Town
Design: SAOTA – Stefan Antoni Olmesdahl Truen Architects
The clients who lived in an existing house on the property needed to rebuild the house in order to suit the demands of their family. The site on Glen Avenue in Higgovale faces in a Northerly direction, with its boundaries on the Southeast.
14 Aug 2012
Clifton House, Cape Town
Design: SAOTA – Stefan Antoni Olmesdahl Truen Architects
The clients, a British couple living in Cape Town, requested a six-bedroom, seven-level home that makes the most of the site, the views and the mountain. The lower levels of the existing structure were totally re-modelled while the upper level was demolished to allow for two new levels.
6 Apr 2012
South African Holiday Home, Pearl Bay, Yzerfontein
SAOTA Architects
The clients: a couple from New York building a holiday home in the Southern hemisphere for summer vacations. Aware of contemporary architectural trends, they requested a sculptured building with clean horizontal lines, large areas of glass and screens creating a space that is ‘open as well as private’.
2 Apr 2012
Voelklip Beach House, Hermanus, near Cape Town
SAOTA Architects and Antoni Associates
The sloping site facilitated planning of the split-level living space allowing the lounge, dining and all bedrooms to have sea views. Fairly restrictive Title Deed and Planning conditions also contributed to the nature of the building.
19 Mar 2012
Cove 3 House, Pezula, Knysna, Western Cape
SAOTA – Stefan Antoni Olmesdahl Truen Architects
Situated in The Cove at Pezula Estate outside Knysna, on the West Coast of South Africa, this family home enjoys sea views to the East and South. The idea was to create a living space with a single roof element floating over it that responded to the slope of the site.
More high-quality South African Houses welcome on e-architect!
+++
New South African Homes
Featured South Africa Residences, alphabetical:
Glass House, Johannesburg
Nico van der Meulen Architects
Glasshouse Johannesburg
House Wright, Durban
Sw(art)
South African House
JoziRows Johannesburg
studioMAS architects + urban designers
More South Africa Homes online soon.
Location: South Africa.
+++
Architecture in South Africa
South African Architecture : news + key projects
+++
African Buildings : major developments + projects
+++
New Houses : main page with key properties + news
New Home : Properties grouped by city
Buildings / photos for the South Africa Houses page welcome