Arnhem Buildings Designs: Gelderland Architecture News
Contemporary Architectural Developments in Gelderland, The Netherlands: New Holland Properties
post updated 10 September 2026
Arnhem Building – Recent Design, chronological:
14 September 2024
Buitenplaats Koningsweg Housing Arnhem, Gelderland Province
Architect: MVRDV
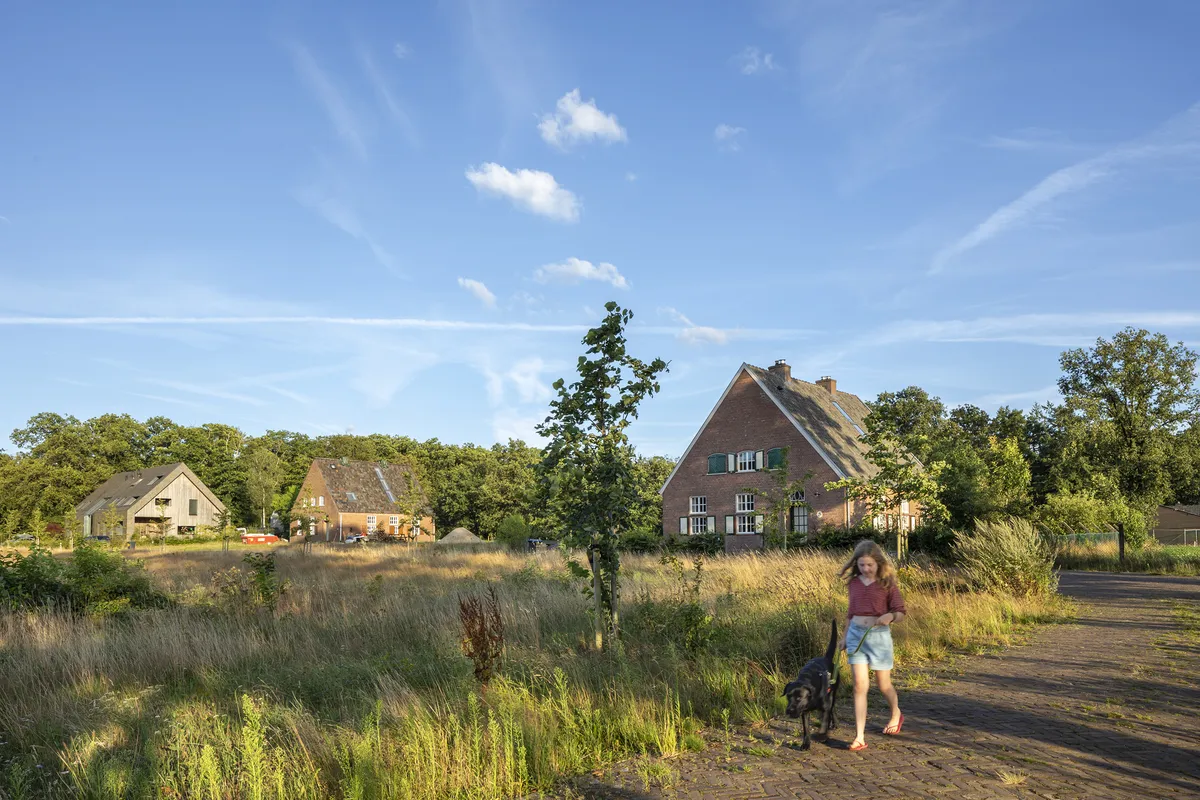
photo © Daria Scagliola
Koningsweg transforms a former WWII German military base MVRDV, landscape studio Buro Harro and developer KondorWessels Projecten have completed Buitenplaats Koningsweg, transforming a former German military base from the Second World War into a residential and cultural enclave in one of the Netherlands’ most precious natural landscapes.
29 Sep 2020
KB building, Industriepark Kleefse Waard
Design: Architect HofmanDujardin in collaboration with Schipper Bosch

exterior photos by Peter Tijhuis ; interior photos by Matthijs van Roon
KB building Arnhem
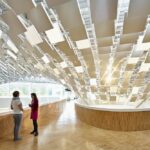
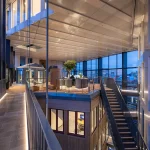
A former nylon factory is completely transformed into a unique office. A new framework of steel platforms is hung from the existing concrete structure. Vision and design complement each other in this co-creation of HofmanDujardin and Schipper Bosch, situated on the cleantech campus Industriepark Kleefse Waard in Arnhem, Netherlands.
+++
Arnhem Building News
Arnhem Buildings – Dutch Architecture Designs Photos + Architects
7 Nov 2016
De Melkfabriek
Design: Team BPD | Studioninedots, Architects

image : Studioninedots|Studiospacious|ZesXZes
De Melkfabriek Arnhem Buildings
Redevelopment of FrieslandCampina’s Coberco factory site. The vision opens up the current disused industrial site on the Rhine river with and for the people of Arnhem through creating a distinctly sustainable and lively urban environment.
4 Jul 2016
Arnhem Museum
Design: Benthem Crouwel Architects

image from architect
Arnhem Museum Building
The museum’s unique location and the building’s characteristic qualities will be accentuated: the landscape will play a key role in the museum experience, certain rooms will be devoted entirely to ways of responding to art, and the dome will regain its original, spacious character.
+++
Arnhem Architectural Designs in 2011 to 2015
20 Nov 2015
Arnhem Central Platforms
Design: UNStudio with Arup

photo © Ronald Tilleman
Arnhem Station Building
21 Feb 2014
ArtA Kunstencluster Arnhem
Design: NL Architects

image from architect
ArtA Kunstencluster Arnhem
22 Mar 2011
Rehabilitation Centre Groot Klimmendaal
Design: Architectenbureau K van Velsen BV, Netherlands

photograph : Rob t’Hart
Rehabilitation Centre Groot Klimmendaal Arnhem
+++
Arnhem Buildings
Key Architecture Projects, alphabetical:
Campus Presikhaaf Arnhem
2010
Design: Broekbakema

photograph : Menno Emmink
Campus Presikhaaf Arnhem
De Spil School
–
Design: Herman Hertzberger


photos © Herman van Doorn
Dutch National Heritage Museum
1995-98, 1999-2000
Design: Mecanoo architecten
Park & Rijn Towers, Arnhem Central
2008
Design: UN Studio Architects
image : Arnhem Central, 2008, UNStudio
Arnhem building
Presikhaven School
–
Design: Herman Hertzberger

photo © Herman van Doorn
More Dutch architectural projects online soon
Location: Arnhem, Netherlands, northern Europe.
+++
Architecture in The Netherlands
Contemporary Dutch Architecture
Netherlands Architecture Designs – chronological list
Dutch Architecture – Selection
Almere Masterplan
Design: Rem Koolhaas, OMA architects
Almere Masterplan
FiftyTwoDegrees
Design: Mecanoo architecten
FiftyTwoDegrees
Borneo Sporenburg : Houses
Design: various architects including MVRDV
Borneo Houses
Comments / photos for this Arnhem Architecture page welcome