
Slovakian Architecture Designs: Buildings News
Key Contemporary architectural developments in Eastern Europe. Modern built environment design updates.
Post updated 3 February 2026
3 February 2026
Winter Harbour Bratislava Competition News
On Monday, 9 November, we will learn the results of the largest international competition in Slovakia’s history and discover the winning proposal for the future of Winter Harbour, Bratislava.
The international anonymous competition for the development of Winter Harbour lasted 9 months and, in its first stage, attracted 123 proposals from 33 countries around the world. From these, the international jury selected the 7 best entries for further development. Next Monday, we will learn their final ranking and discover the winning proposal, which will become the basis for transforming the harbour into a fully fledged urban district.
This Slovakian architecture competition was launched at the beginning of 2026 by the majority landowner of the harbour area, Public Ports, a state-owned joint-stock company under the authority of the Ministry of Transport of the Slovak Republic, together with the City of Bratislava. The competition was organised by the Metropolitan Institute of Bratislava.
The ceremonial announcement of the architectural competition results will take place on 9 November at 1:00 pm in the Winter Riding Hall of Bratislava Castle by invitation only.
On the following day, 10 November at 6:00 pm, TU-BA will host a presentation by the winning team followed by a discussion.
From 11 November onwards, all 7 top proposals awarded by the jury will be on display at TU-BA.
More information about the process and objectives of this Slovakia architecture competition can be found here: https://zimnypristav.mib.sk/en/
+++
+++
Slovakian Architecture News 2026
Slovakian Architecture News – latest property development additions to this page, arranged chronologically:
25 September 2026
Račianska Residential High-Rise, Nové Mesto, Bratislavský Kraj
Architects: AllesWirdGut Architektur

photo : tschinkersten fotografie
Encounter instead of loneliness. Activity instead of stagnation. The Račianska Residential High-Rise in Bratislava has been developed through an international collaboration of architects and experts, creating a residential environment designed to encourage social interaction and a stronger sense of community.
17 July 2026
Florian Residence, Bratislava
Design: Benthem Crouwel Architects
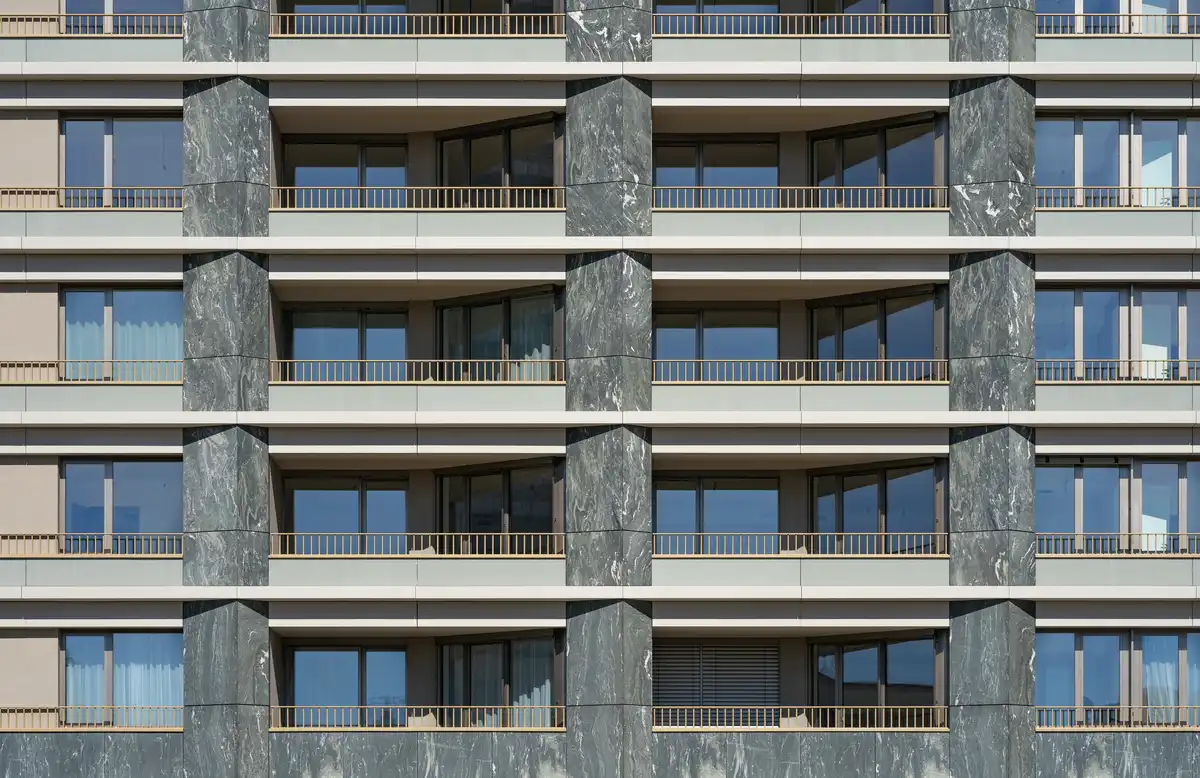
photo © Alto Real Estate
The first building designed by Benthem Crouwel Architects has been completed, marking the opening phase of a wider residential masterplan in Bratislava, Slovakia. The Florian Residence establishes the architectural identity for a new urban ensemble that transforms a long-vacant site within the city’s historic centre into a vibrant mixed-use neighbourhood.
Conceived as a catalyst for regeneration, the development introduces contemporary residential architecture while responding sensitively to the surrounding urban fabric. Through carefully composed public spaces, active ground-floor uses, and a contextual architectural language, the project reconnects the formerly underutilised site with the city, creating a lively and sustainable new district for residents and visitors alike.
21 June 2026
Kosmalt Housing, Kosice
Architecture: Atrium Architekti
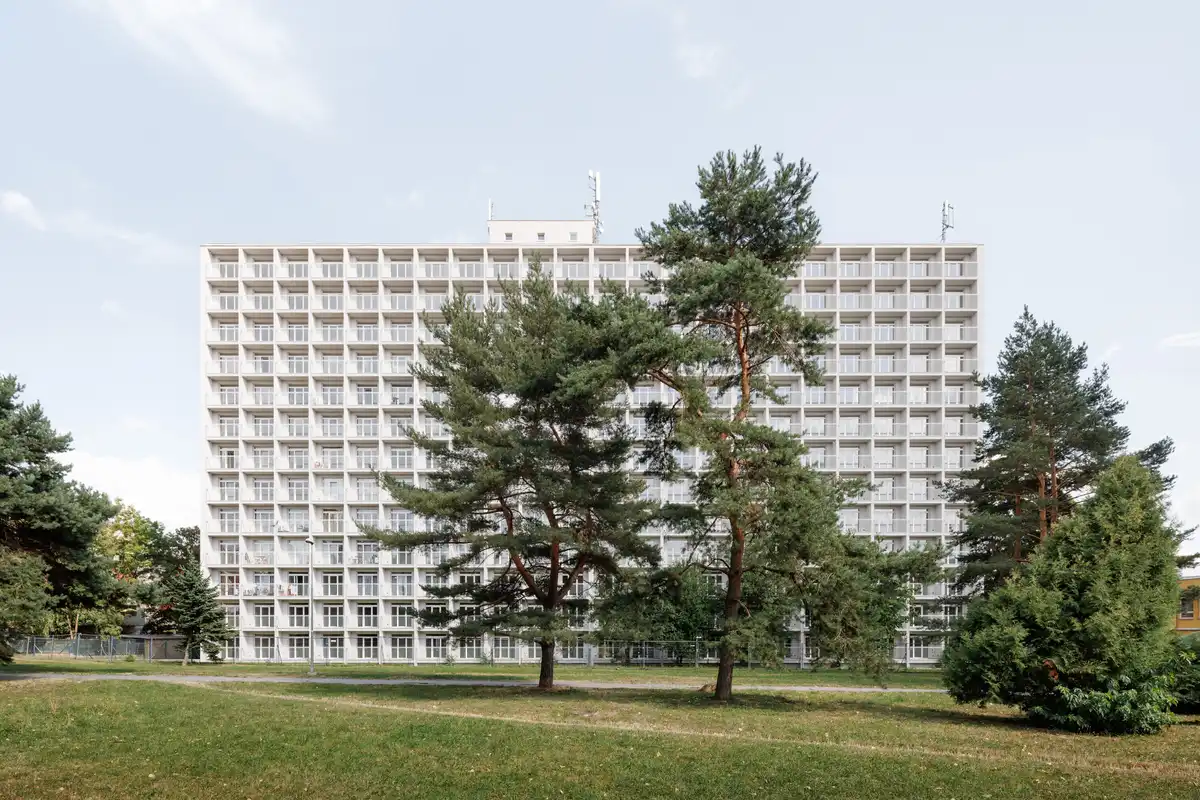
photo : Matej Hakár
Named after a type of enamelled steel historically produced by the local steelworks, the building occupies a prominent position within the Terasa housing estate in Košice. Defined by its distinctive silhouette and expressive façade, the structure serves as a landmark within the urban fabric, contributing a strong visual identity to the surrounding residential context and reinforcing the spatial character of the estate.
4 June 2026
Villa VICUS, Nitra real estate, Bratislava
Design: Sebastian Nagy Architects
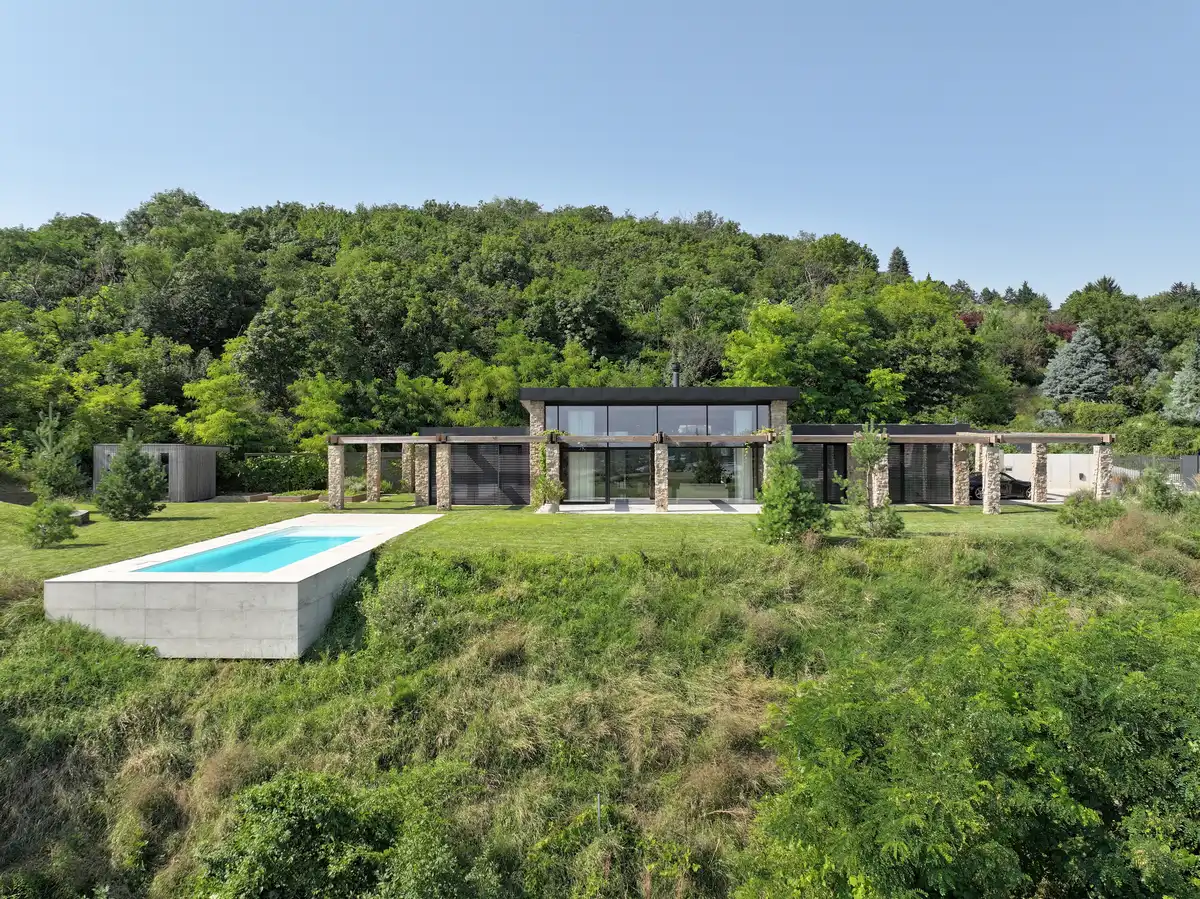
image : Tomáš Maninaa
Villa VICUS is a single-storey family residence set on a sloping site beneath Zobor Hill in Nitra. Positioned at the end of a quiet street, the house is framed by a forested hillside to the north while opening southward toward expansive views of the city, Calvary Hill, and Nitra Castle. The design originated from a straightforward ambition: to create a home that would capture these panoramas from every principal living space while supporting the natural rhythms of family life. Through a careful response to the site’s topography and orientation, the house balances openness and privacy, connecting daily living with the surrounding landscape.
2 June 2026
Winter Harbour Competition Bratislava

image : Viktor Gubka
The international masterplanning competition for the transformation of Winter Harbour in Bratislava, Slovakia, has drawn significant attention from the global design community. Marking the conclusion of its first stage, the competition received an impressive 123 submissions from 33 countries, reflecting the project’s international relevance and the broad interest it has generated among architects, urban designers, and planning professionals. The strong response underscores the ambition of the initiative and highlights Winter Harbour’s potential as a catalyst for the future development of Bratislava’s waterfront.
1 April 2026
Slovak Radio Building
Design: architects Štefan Svetko, Štefan Ďurkovič and Barnabáš Kissling
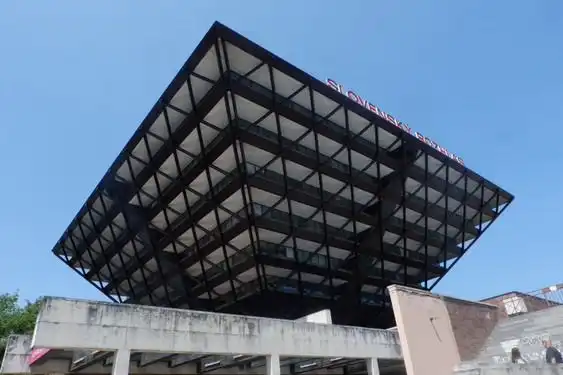
photo : Donald Turvill
See Slovakia Architecture News for more details and pictures.
+++
Slovakia Architecture News 2025
Modern Slovak Architectural Development:
2 March 2025
Istropolis Cultural Venue, Trnavské Mýto, Bratislava
Design: KCAP architects
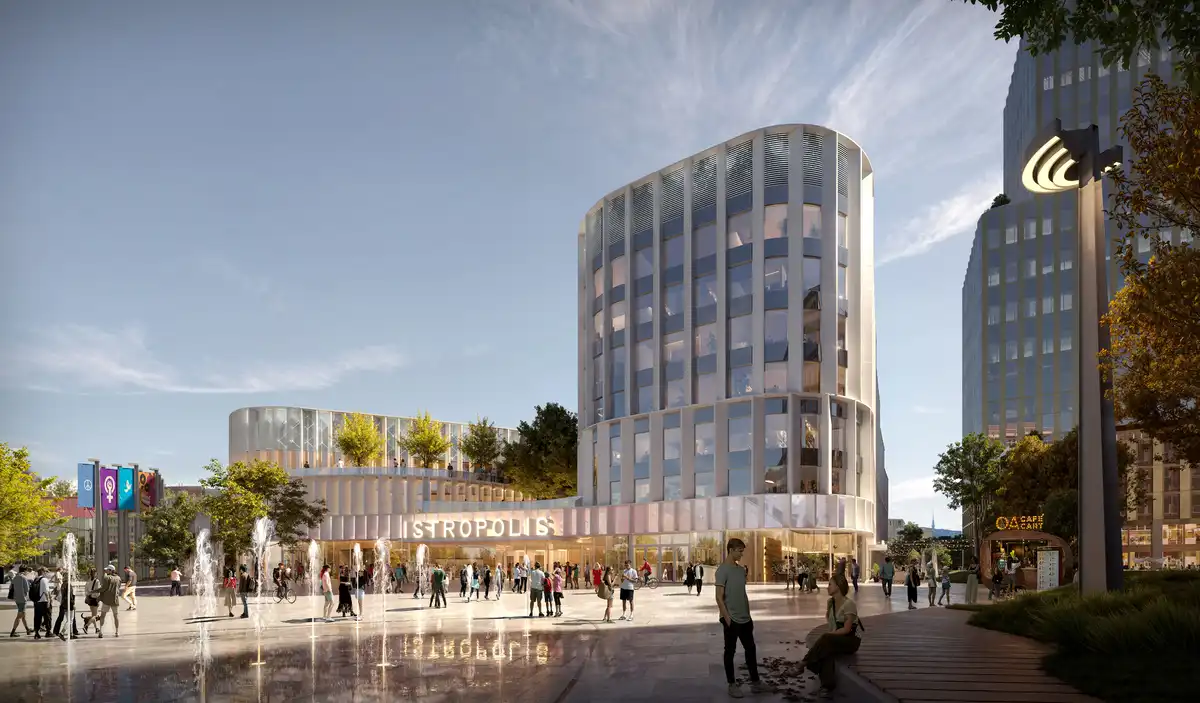
image © KCAP
Spanning 4.3 hectares at Trnavské Mýto, Istropolis is envisioned as Bratislava’s new cultural and civic center. Developed in collaboration with CITYFÖRSTER, the project reimagines a once-declining district as a vibrant urban destination where culture, living, and working are seamlessly integrated. At its core is a cultural venue with a capacity of 3,000 people, complemented by nine mixed-use buildings accommodating offices and residences. These elements are interconnected by a diverse network of public spaces that encourage social interaction, urban activity, and community engagement, establishing a lively and inclusive environment that contributes to the city’s evolving identity.
+++
Bratislava Architecture Walking Tours – tailored city walks by e-architect

photo : Irena Jotić
Bratislava is the capital city of Slovakia and is located at the western end of the country. Key contemporary architects office with buildings in the city include Erick van Egeraat, Nice Architects and ARTEC Architekten.
+++
25 November 2024
Eurovea Towers Bratislava
Design: KCAP architects
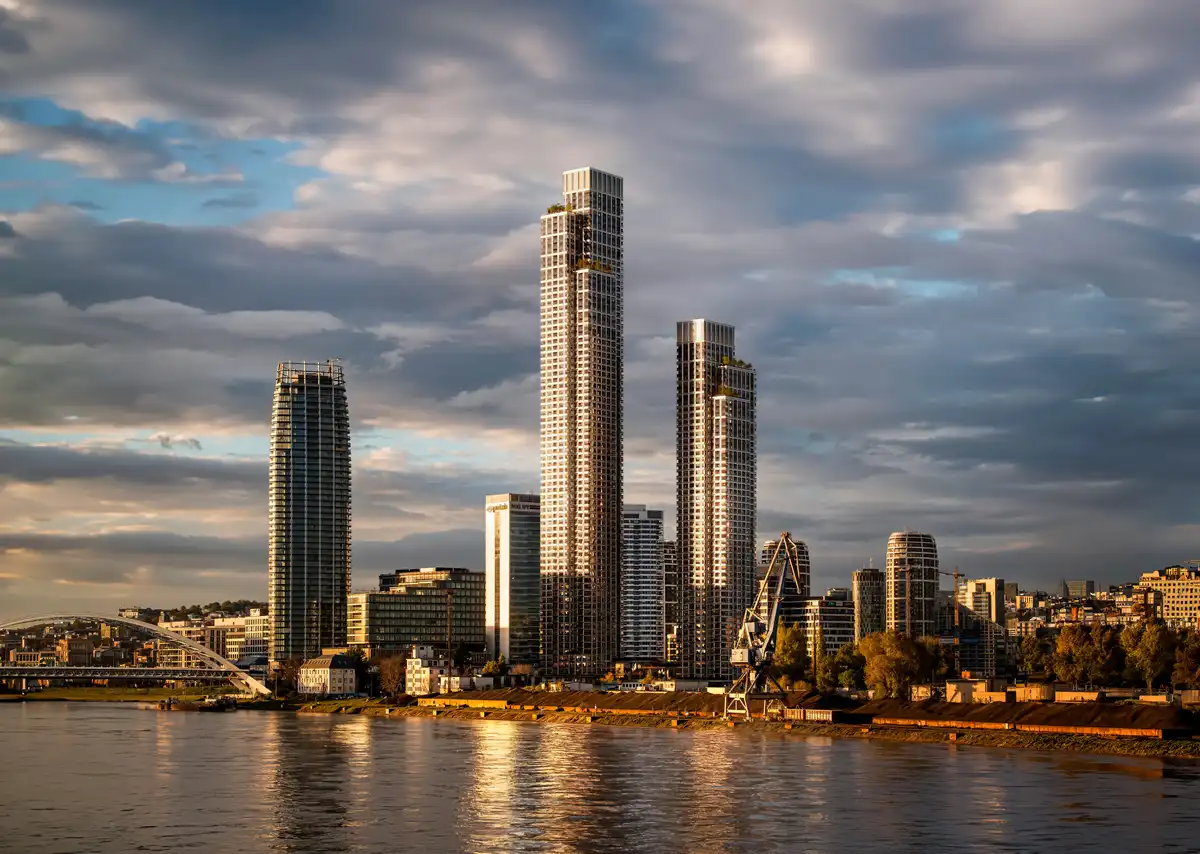
Visualisations: Playtime
In bustling Bratislava, a city where history and innovation intertwine, two new soaring skyscrapers designed by KCAPare poised to redefine the skyline. Rising to heights of 260 and 184 metres, these slender residential towers are also set to become Slovakia’s tallest buildings.
+++
17 Mar 2023
Tatra banka TB Lobby, Bratislava
Design: AT26 architects
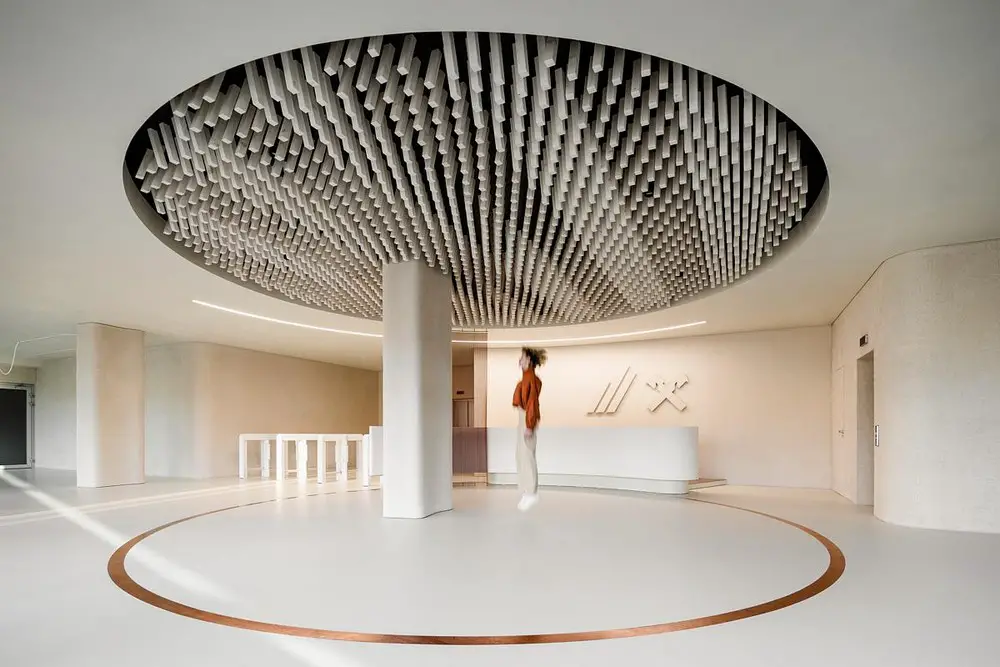
photo : Matej Hakár
17 Jan 2023
Galvaniho Business Center 5 Bratislava
Design: Šebo Lichý architects
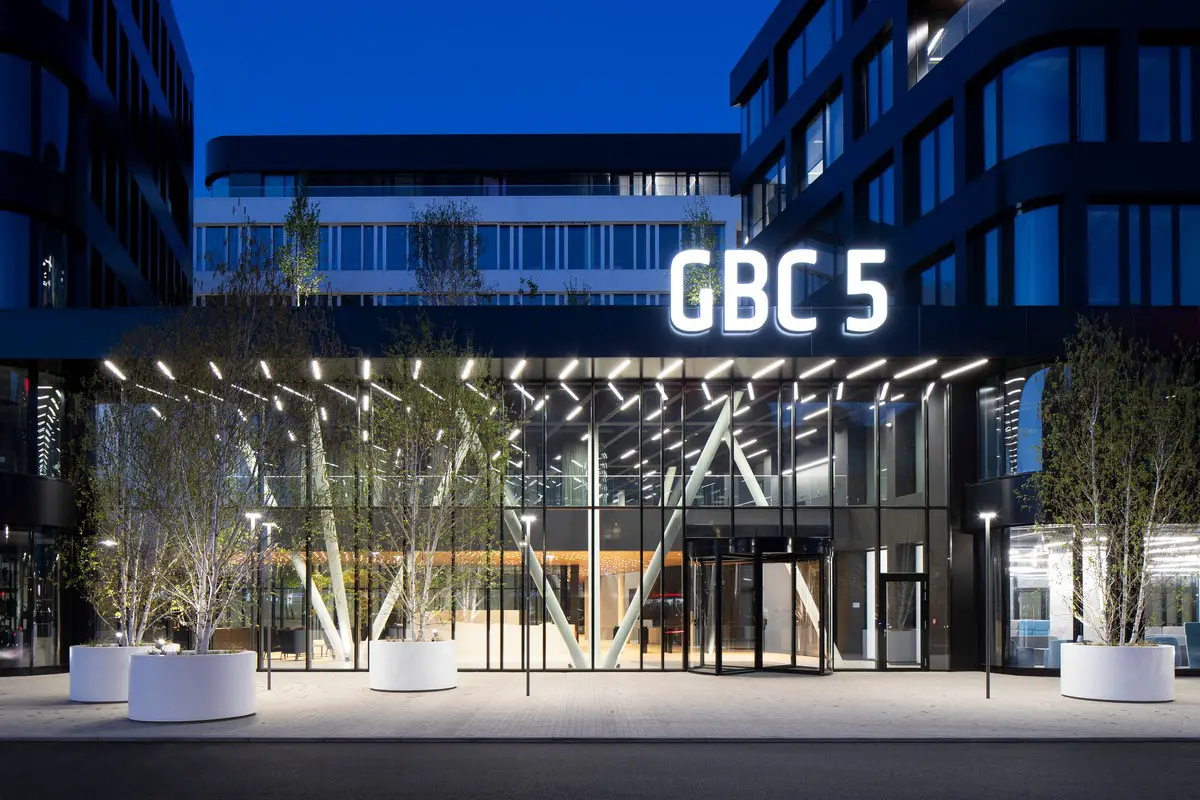
photograph : Tomáš Manina
+++
23 Nov 2022
Jurkovič Heating Plant National Cultural Monument, Bratislava
Design: Martin Pasko and team DF CREATIVE GROUP
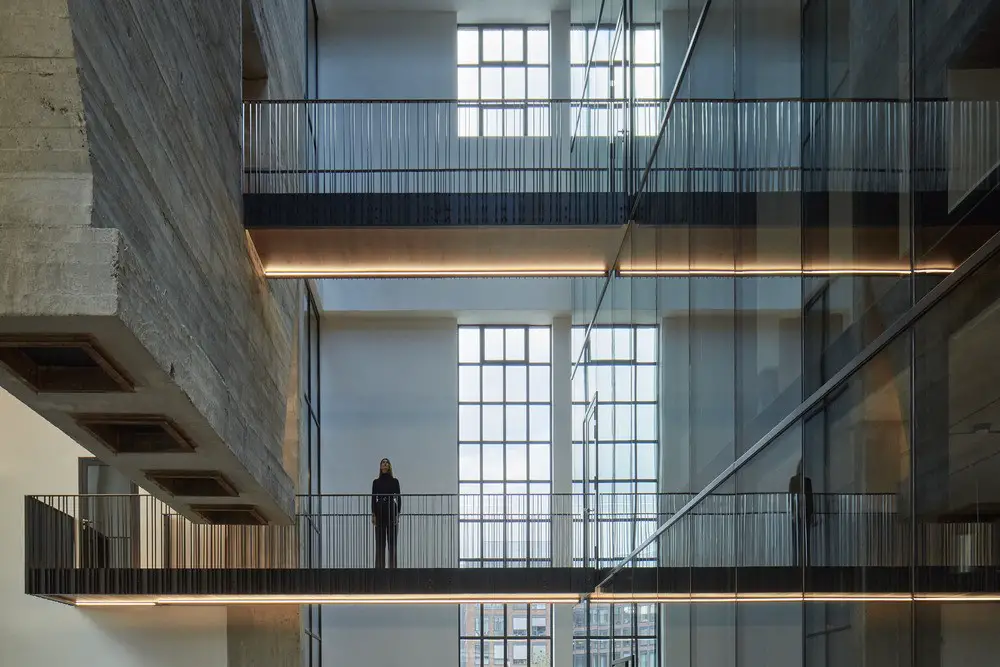
photograph : Boys Play Nice
2 June 2022
Elysium Spa, Bratislava Building
Design: GRAU architects

picture : Matej Hakáre
In Greek mythology, Elysium was the island of the blessed, a mythical paradise located at the western edge of the earth. It was believed to be a place where the gods could transport their favoured mortals, allowing immortal heroes to live in eternal spring, free from hardship and worldly concerns. The concept of Elysium came to symbolise an ideal of everlasting happiness, peace and natural beauty.
20 February 2022
Base4Work, Bratislava Coworking Centre
Design: Studio Perspektiv
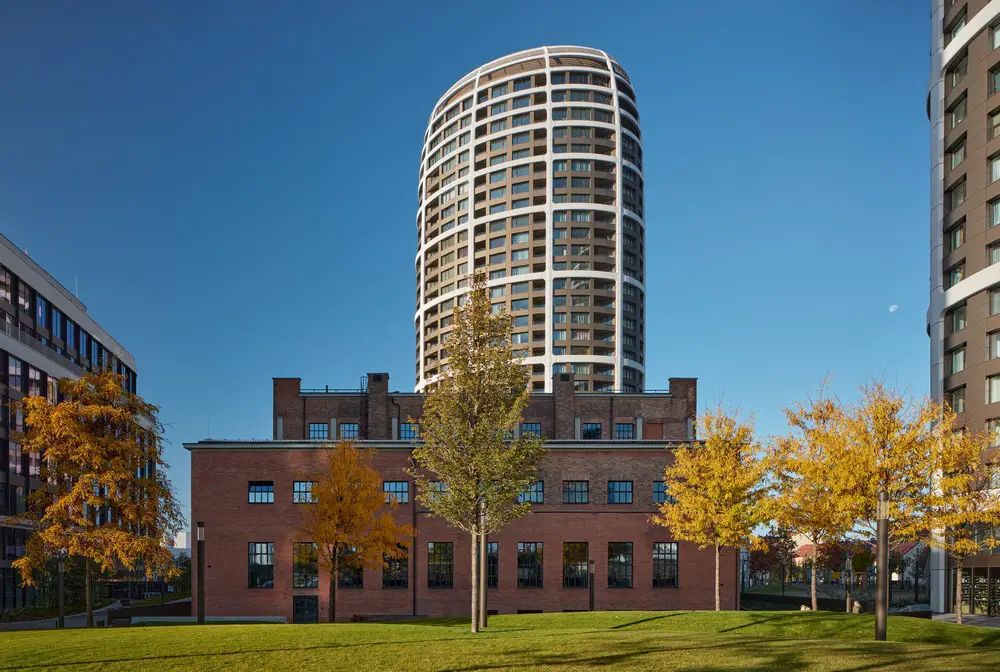
photo : Boys Play Nice
Few buildings in Bratislava with an industrial heritage have successfully adapted to contemporary uses. One notable example is the functionalist Jurkovič Heating Plant, which has reopened to the public following a three-year renovation, transforming the historic structure into a modern coworking centre. The new Base4Work workspace combines the building’s industrial character with contemporary interiors designed by Studio Perspektiv, giving the former power facility a new role within the city’s evolving urban landscape.
+++
16 Apr 2021
Hotel Bjornson Shelters
Design: Ark-shelter
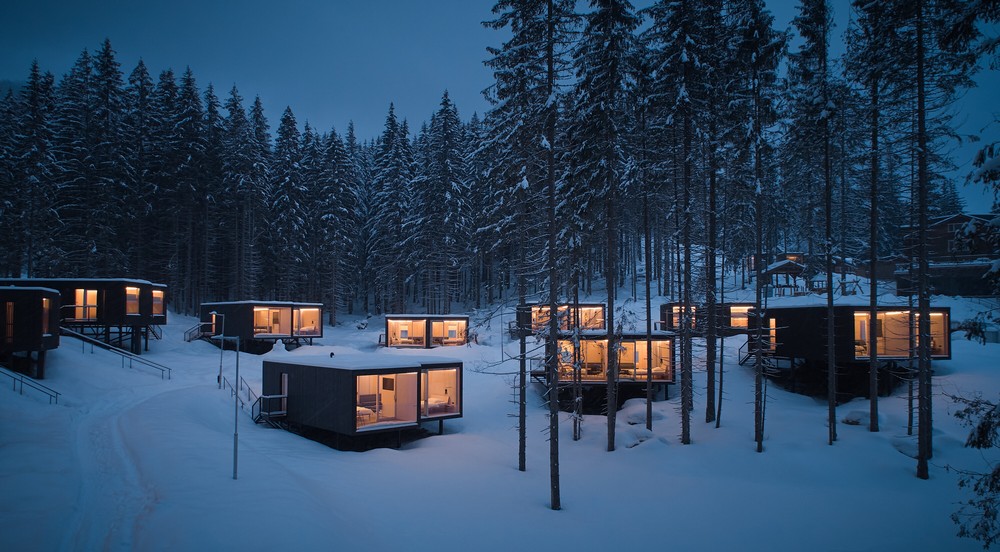
photography : BoysPlayNice
+++
Modern Buildings in Slovakia
e-architect select the key examples of new Slovakian Architecture. We feature top-quality buildings, interesting property designs.
We cover completed buildings, new building designs, architectural exhibitions and architecture competitions across Slovakia. The focus is on contemporary Slovakian buildings but information on traditional Slovakian Architecture is also welcome.
More Slovakian Building projects online soon.
Location: Slovakia, central Eastern Europe.
+++
Buildings in Adjacent Countries to Slovakia
Modern Central Eastern Europe Property Designs – recent architectural selection from e-architect below:
+++
Developments in Countries close to Slovakia
Contemporary SouthEastern Europe Property Designs
Bosnia and Herzegovina Architecture
Buildings / photos for the Slovakian Architecture – Contemporary Eastern Europe Architectural Developments page welcome.