Račianska Residential High-Rise in Bratislava
25 September 2026
Architects: AllesWirdGut Architektur
Location: Nové Mesto, Bratislavský Kraj, Slovakia

Photos: tschinkersten fotografie
English text (scroll down for German):
Encounter instead of loneliness. Activity against stagnation. The residential Račianska Residential High-Rise in Bratislava planned in collaboration of an international team of experts establishes a pioneering built-up environment attractive enough to strengthen human interaction over the rampant indifference found in many places.


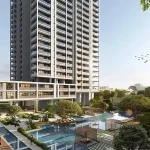
Widely visible, the project is comprised of a 20-floor north tower and a 17-floor south tower with an eight-story high connecting building in between. Acting as design lead architects, we focused our attention, aside from the planning of the apartments—from smaller units to family apartments, and to penthouses with terraces—on the façade design with its distinctive cubiform loggias.


The three-dimensional space-creating building skin layer provides generous additional outdoor floor space and offers protection against sun, wind, and rain. Inside, the foyers have double ceiling height and are generous and ample in layout and design, underscoring the importance of communal use spaces, as does the parking deck on top of the connecting middle building.


The result is a lighthouse project robust enough to stand its ground amid the brownfield land in the north-east of the city. A design independent enough to outlast short-lived architectural fashions and to provide a model to emulate. A house intelligent enough to literally lift the significance of social and human interaction into a new sphere.


German text:
Račianska Bratislava
Begegnung statt Einsamkeit. Aktivität gegen Stagnation. Die unter Beteiligung eines internationalen Expertenteams geplanten Wohnhochhäuser in Bratislava schaffen eine pioniergeistige Umwelt, die attraktiv genug ist, um das zwischenmenschliche Miteinander über das vielerorts fortschreitende Nebeneinander zu heben.


Die weithin sichtbare Anlage umfasst einen Nordturm mit 20 Stockwerken, einen Südturm mit 17 Ebenen sowie einen mittleren, verbindenden Baukörper mit acht Geschoßen. Als Design Lead Architect widmeten wir uns neben der Planung der Wohnungen – von kleineren Einheiten über Familienapartments bis hin zu Penthouses mit Terrassen – zudem der mit markanten rechteckigen Loggien gegliederten Fassade.

Die dreidimensionale, raumbildende Schicht bietet einen zusätzlich nutzbaren Freiraum, schützt vor Sonne, Wind und Regen. Die Foyers im Inneren sind mit doppelter Raumhöhe großzügig und repräsentativ gestaltet und unterstreichen genauso wie die Parkanlage on top des zusammenschließenden Baukörpers die Bedeutung der kollektiven Nutzung. Was hier entstand, ist ein erhellendes Leuchtturmprojekt, robust genug, um inmitten der Brownfields im Nordosten der Stadt zu bestehen. Ein Design, eigenständig genug, um kurzweilige Architektur moden zu überdauern und zur Nachahmung zu motivieren. Ein Haus, intelligent genug, um die Bedeutung des zwischenmenschlichen Miteinanders buchstäblich in neue Sphären zu heben.


Račianska Residential High-Rise in Bratislava, Slovakia – Building Information
- Architecture: AllesWirdGut Architektur – https://www.awg.at/
- Project stages: 1–3, 5, 7
- Client: CORWIN SK a.s.
- Competition: June 2016 – 1st Prize
- Completion: November 2022
- GFA: 39.100 m²
- Team: Michal Stehlík, Olaf Härtel, Ondřej Stehlík, Rachele Albini, Teresa Aćimović
- Landscape architects: Man Made Land, Berlin
- Structural engineers: Polivka, Hörmann & Partners
- Energy systems consultants: Transsolar Energietechnik GmbH
- Housing sociologists: raum & kommunikation GmbH
- Illustration: AllesWirdGut
- Photography: tschinkersten fotografie
Račianska Residential High-Rise, Bratislava, Slovakia housing building images / information received 252926
Location: Bratislava, Slovakia, Central Eastern Europe.
+++
Bratislava Buildings
Bratislava Architecture – recent architectural selection from e-architect below:
Florian Residence, Bratislava
Design: Benthem Crouwel Architects
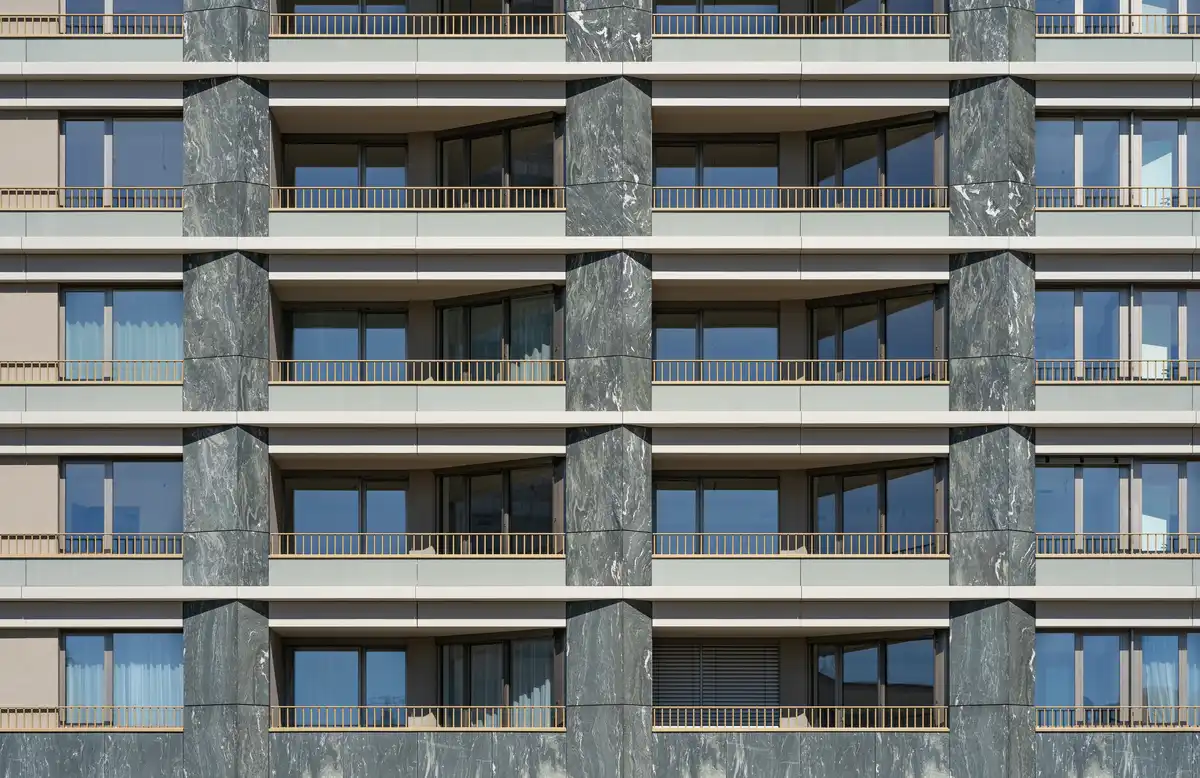
photo © Alto Real Estate
Villa VICUS, Nitra real estate, Bratislava
Design: Sebastian Nagy Architects
image : Tomáš Maninaa
Winter Harbour Competition Bratislava

image : Viktor Gubka
Eurovea Towers Bratislava
Design: KCAP architects
visualisations : Playtime
+++
Slovakian Buildings
Slovakia Architecture Design
Slovakian Architecture Designs – chronological list
Kosmalt Housing, Kosice
Architecture: Atrium Architekti
photo : Matej Hakár
Comments / photos for the Račianska Residential High-Rise, Bratislava, Slovakia design by AllesWirdGut Architektur page welcome.