
Slovenian Architecture: Buildings Designs
post updated 11 March 2026
e-architect’s Editors choose the best examples of contemporary Slovenian Architecture. We always aim to include high-quality Slovenian buildings / projects.
Architecture in Slovenia
We cover completed Slovenian buildings, new building designs and architectural exhibitions. We also post architecture competitions across Slovenia. Our focus is on contemporary Slovenian buildings but information on traditional buildings is also welcome.
Slovenian Architecture – A-L (this page)
Slovenian Buildings – M-Z
+++
Slovenian Building Designs
Contemporary Slovenia Architecture News – latest modern property additions to this page, arranged chronologically:
Slovenian Architecture News – current updates
9 October 2025
Stozice Training Pavilion
Design: Sadar+Vuga
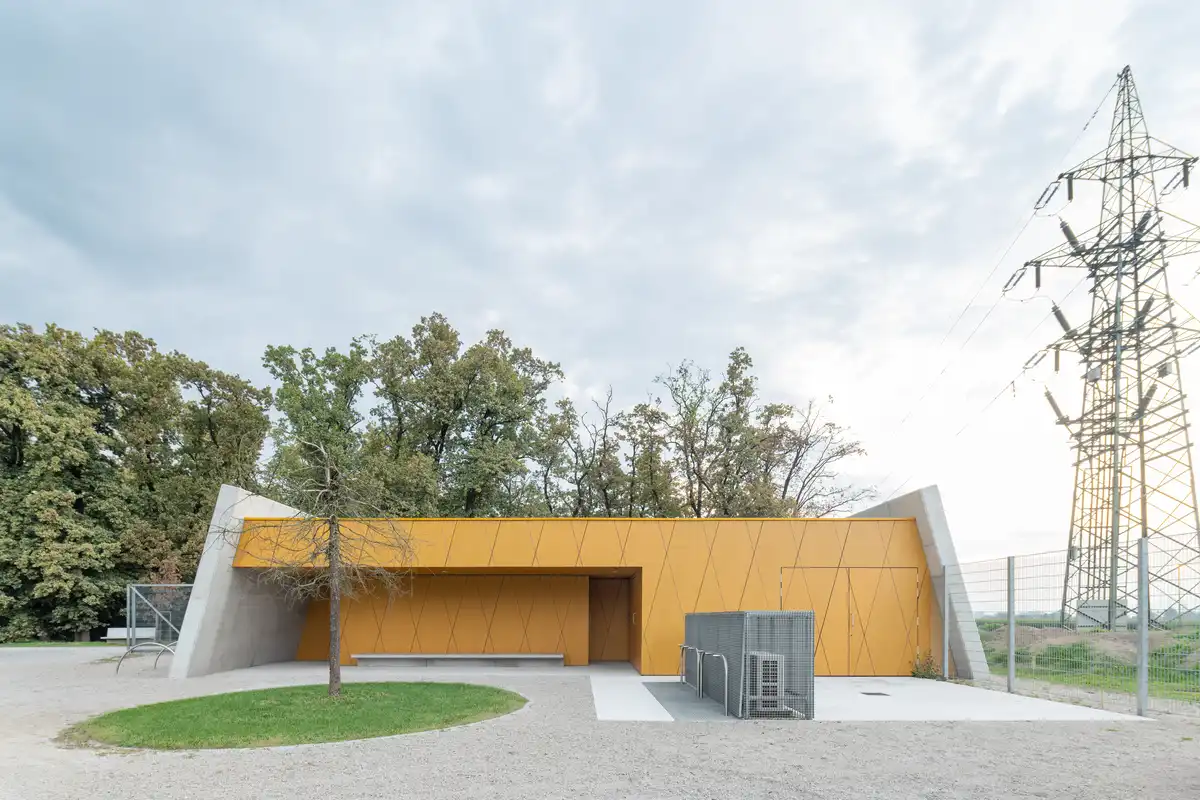
photo © Ana Skobe
17 July 2025
Alpine Chalet Vila Muhr, Bohinj
Design: OFIS arhitekti
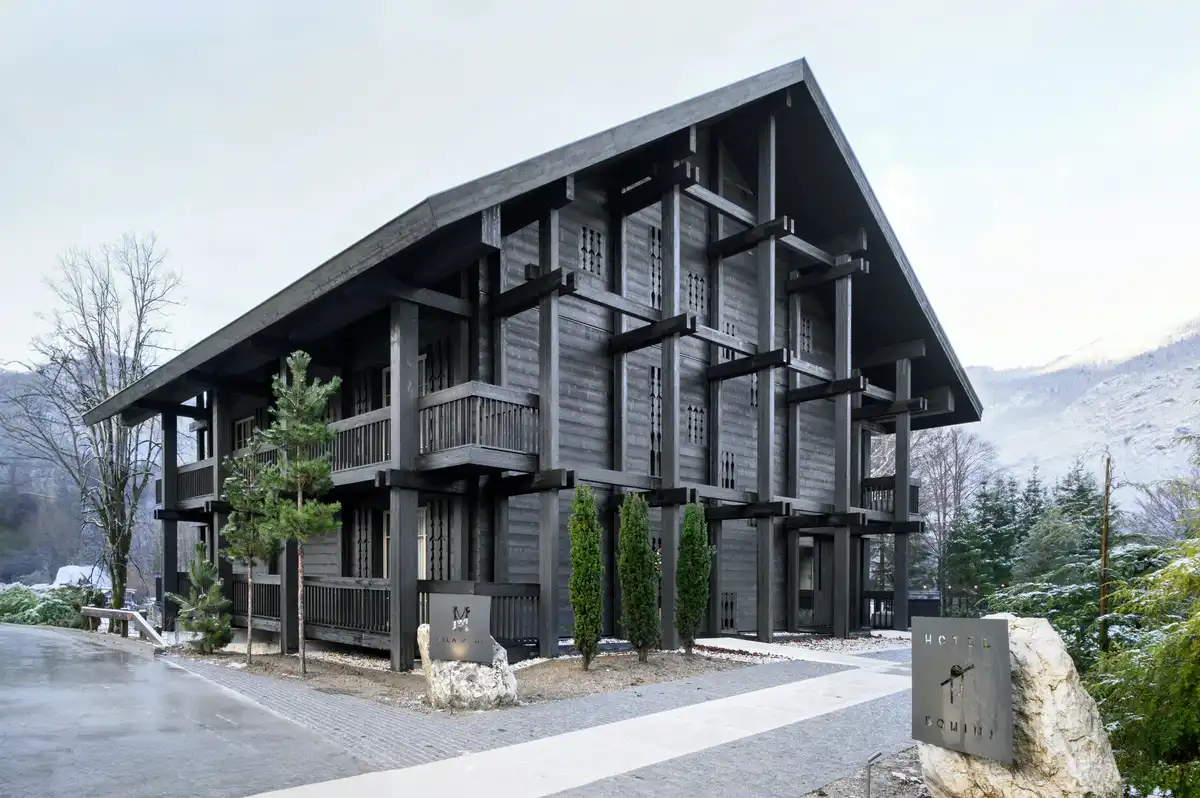
photo © Miran Kambic
30 June 2025
Nova Gorica Railway Station building renewal + Underpass Vrtača
Design: Sadar+Vuga
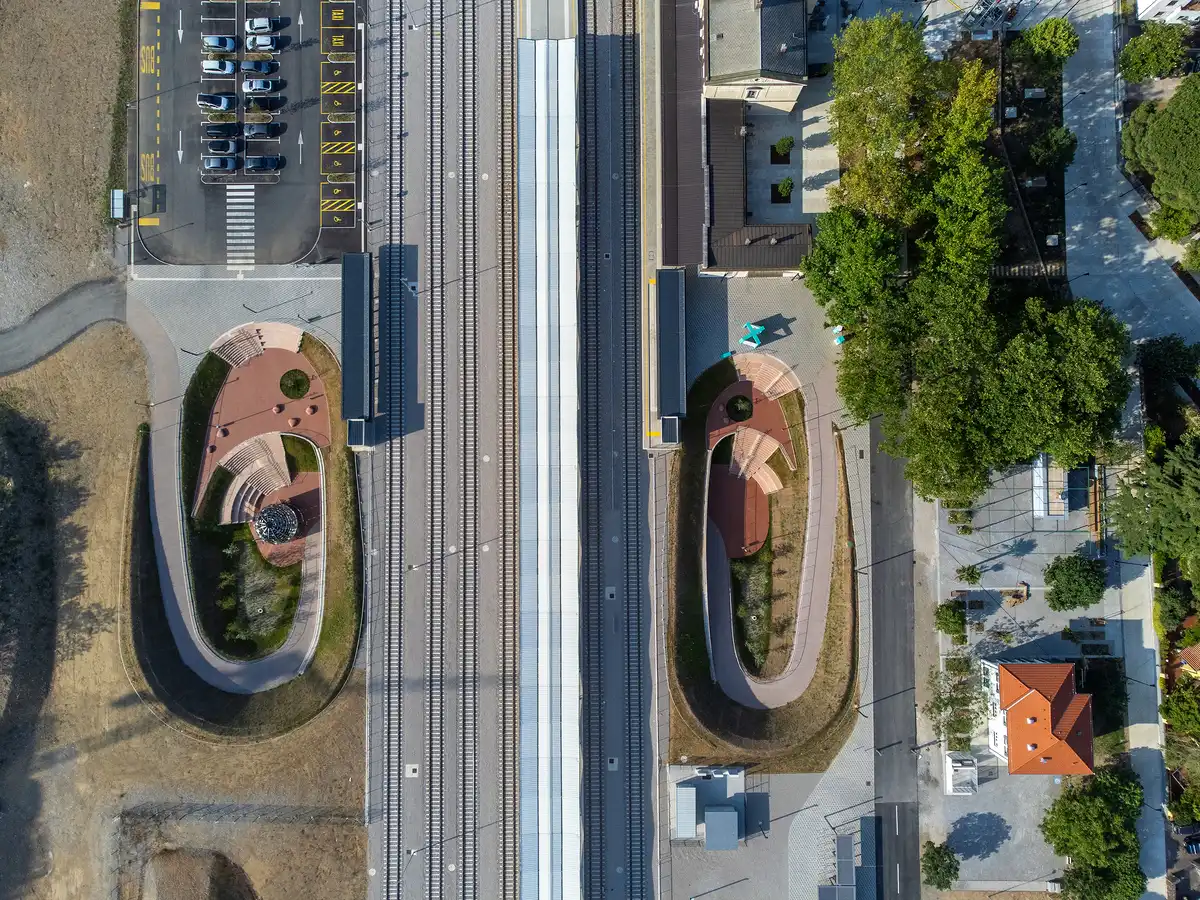
photograph : Matjaz Preseren
16 February 2025
DCB Montana Ljubljana Building, Moste industrial zone
Design: BAX
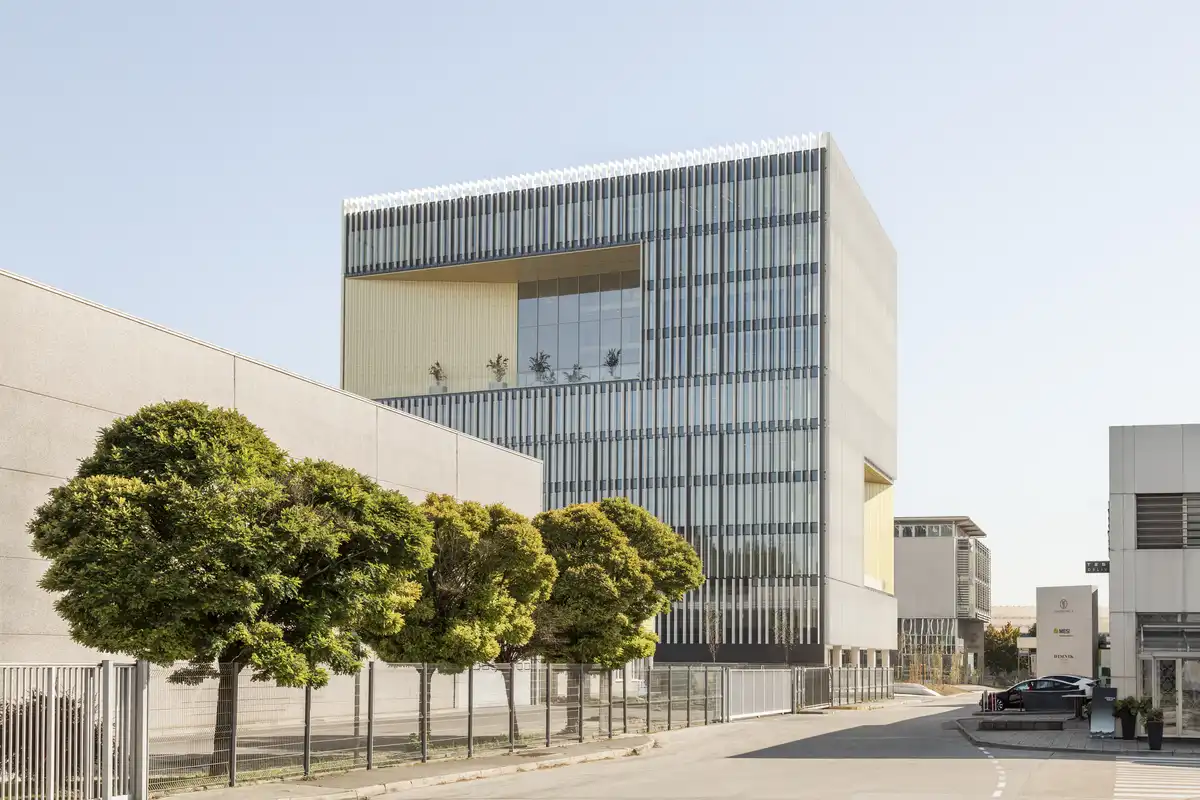
photo : Ana Skobe
+++
Key Contemporary Architectural Developments in Eastern Europe. Modern built environment design news.
Older posts below:
23 Sep 2016
Bank of Slovenia Renovation of Central Lobby, Ljubljana
Design: SADAR+VUGA

photo : Miran Kambič
14 Jan 2016
Mountain Skuta Alpine Shelter
Design: Ofis Arhitekti

photo courtesy Anze Cokl
Alpine Shelter Building in Slovenia
Responding to environmental conditions is not only a protective measure, but also translates into a matter of immediate life safety.
+++
Slovenian architecture designs in 2013
27 Sep 2013
Ptuj Performance Center, Ptuj
Design: ENOTA

photo : Miran Kambič
Ptuj Performance Center
With its splendid and inspiring past, followed by an unfortunate fate after the dissolution of the fraternity, the renovation Dominican monastery represents a demanding task of great responsibility. For a successful renovation of a historical building, the key is to keep the building in service and strive for the new programme to showcase its historical value, as well as artistic merit.
19 Apr 2013
Novo Mesto Central Market, south east Slovenia
Design: Enota

image from architect
Novo Mesto Central Market
Novo mesto central market lies in the very centre of the historical town core in the immediate vicinity of the main town square. Despite this, it feels somewhat removed today, being separated by its level and oriented towards the low-quality city space.
10 Apr 2013
Stopice Sports Hall
Design: Jereb In Budja Arhitekti

photo : Blaz Budja
Stopice Sports Hall
This building is located in a small village near the town of Novo Mesto, which is the capital of Dolenjska region.
added 11 Feb 2013
Cultural Center of European Space Technologies, Vitanje
Design: Bevk Perovic arhitekti, Dekleva Gregoric arhitekti, OFIS arhitekti, Sadar Vuga arhitekt

photo : Tomaz Gregoric
Cultural Center of European Space Technologies
The Cultural Center of European Space Technologies (KSEVT) will supplement the cultural and social activities of the Arts Center in Vitanje, the town in Slovenia that was home to Herman Potocnik Noordung, the first theoretician of space.
5 Feb 2013
Podčetrtek Traffic Circle
Design: Enota

photo : Miran Kambič
Podčetrtek Traffic Circle
The Podčetrtek Traffic Circle is built on a regional road. The design of the roundabout’s central island thus references the appearance of both facilities and marks the entrance points to the destinations of the visitors to either of the programme centers.
+++
Recent Slovenian Architecture Designs
Recent Slovenia Building Designs
14 Sep 2012
Vander Urbani Resort
Design: Sadar Vuga Arhitekti
Vander Urbani Resort
The architectural and design project for Vander Urbani Resort in Slovenia, is completed in the historic centre of Ljubljana. The modern hotel is constructed within the interior space of four historic adjacent buildings.
17 Jul 2012
Stamboldžioski Dental Studio, Nova Gorica, western Slovenia
Design: Enota
Slovenian Dental Studio
Stamboldžioski Dental Studio is located at the outskirts of the city, in a residential community featuring mostly single-family homes. It has been built as a replacement for the cramped surgery in the dentist’s private house, which was set up on the ground floor.
18 Jun 2012
Modular Units – Prefabricated Buildings
Design: COODO
Prefabricated Buildings Slovenia
Prefab building design by young architectural office: “We have developed a group of modular units that combine all the qualities stated above with total modularity and compatibility. We think our modular units are the anwser to the high standards that modern society has regarding to its living in terms of visual appearance and functionality.”
23 Mar 2012
Residential complex Vrunčeva, Celje
Design: Enota
Vrunčeva Residential Building
Residential complex Vrunčeva introduces a new typology of the city block unit. The modification of the block unit as laid out by the zoning legislation is the result of finding a direct answer to the spatial challenges of the site and ensuring high-quality habitation combined with excellent flexibility and energy efficiency for the building.
+++
Slovenian building photos, new property images in 2011
6 Dec 2011
Ptuj Archaeological Museum, north east Slovenia
Design: Enota
Ptuj Archaeological Museum
This new Slovenian building is designed so as to fill the gap in the natural edge of the town and recreate the green belt along the entire northern edge of the town. The establishment of the contiguous green belt articulates the transition from the old town core by creating a clear divide between the historical and the later urban structure.
9 Oct 2011
Sports Park Stožice, Stožice, Ljubljana
Design: Sadar Vuga Arhitekti
Sports Park Stožice Building
The 187,500sqm complex is located north of the city and combines a football stadium and a multipurpose sports hall with a large shopping centre covered by a recreational park landscape. The park, visibly the largest open space, links the landscape by the river Sava, across the northern sections of the outer ring road, with the green urban space in the city centre.
2 Sep 2011
Theatre Park, Murska Sobota, Slovenia
Design: Studio Kalamar d.o.o.
Theatre Park
The Cinema Park Building was erected in the 1950s from plans by the modernist architect Franc Novak. Slowly falling into disrepair, it was still used for film shows until the new century, when it became obsolete due to the construction of a new multiplex.
9 Jul 2011
Pegan Petkovšek National Gymnastics Centre, Ljubljana
Enota
National Gymnastics Centre Slovenia
The National Gymnastics Centre Pegan Petkovšek is part of the comprehensive renovation of Svoboda Sports Park in Ljubljana. It is the first of the three sports halls that are to be built.
15 Feb 2011
Podčetrtek Sports Hall Building
Design: Enota
Podčetrtek Sports Hall
Due to its size, which greatly exceeds the outlay of traditional constructions, it is impossible to look for similarities with indigenous surrounding architecture. However it seems logical to seek the design resemblances with larger facilities of the thermal complex.
+++
Slovenian Architecture
Major Modern Slovenian Architecture Designs Projects – A-L, alphabetical:
650 apartments, Ljubljana
Ofis Arhitekti
Slovenian apartments
Apartment House Gradaška, Ljubljana
Sadar Vuga Arhitekti
Slovenian building
Apartment House Zvezda, Nova Gorica
Sadar Vuga Arhitekti
Slovenia housing
ATCC Building, Ljubljana
Sadar Vuga Arhitekti
ATCC Ljubljana
Biotechnical Faculty, Ljubljana
Arhitektura Krušec
Biotechnical Faculty Ljubljana
Celje Market
Arhitektura Krušec
Celje Market
Celjska Mountain Lodge
Arhitektura Krušec
Celjska Mountain Lodge
Dot envelope – store, Ljubljana
Ofis Arhitekti
Dot envelope Ljubljana
Farewell Chapel, Teharje near Celje
Arhitektura Krušec
Farewell Chapel Building
Farewell Chapel Building, Krasnja
Ofis Arhitekti
Farewell Chapel
Football Stadium Maribor
Ofis Arhitekti
Football Stadium Maribor
Four-Leaf Clover Kindergarten
Ofis Arhitekti
Four-Leaf Clover Kindergarten
Hayrack apartments, Cerklje
Ofis Arhitekti
Hayrack apartments
Herman’s Square, Celje
Arhimetrics + Enota
Herman’s Square
Izola Housing
Ofis Arhitekti
Izola Housing
Kindergarten Mavrica, Brežice
Bizjak, Dragišić, Florjanc, Jelkić, Saje
Kindergarten Mavrica Brežice
Lake Bled House
Ofis Arhitekti
Ljubljana Administration Centre Buildings
Ofis Arhitekti
City Municipality Ljubljana
Ljubljana Business House
Groleger Arhitekti
Ljubljana Building
Ljubljana Housing
Groleger Arhitekti
Ljubljana Housing
Maribor Project, Pobrežje district
Design: ecosistema urbano Architects
Maribor Project
The site in the Pobrežje district of Maribor contains the municipal waste dumping area, currently in the phase of ecological re-naturalisation and rehabilitation, which will take several years to be consolidated. The architecture office took this temporary feature as the project’s leit motif, since temporary processes are very close to architecture.
MC Murgle office building, Ljubljana
Design: Groleger Architekti
Slovenian office building
The neighbourhood of Murgle is characterized by the predominant use of single-family atrium houses in a green, quiet and traffic separated suburban part of Ljubljana. A distinctive feature of the new part is the dynamic inner division contrasting the orthogonal structure of the existing one.
Microcop Office Building
Design: Groleger Arhitekti
Microcop Office Building
Repeating the horizontal division of the neighbouring buildings the facade shows horizontal layers in two different colours avoiding the monotony of the large glass surface. The east and south facades are covered with a diamond grid, which, like a giant fishing net protects the interior against heat and glare.
Mivka Hotel Resort, Bled, west Slovenia
Design: Enota Arhitekti
Slovenian Resort Building
The concave design of the sections envelops the different programmes and defines the space intended for them. It ensures privacy to the users and prevents the views from crossing with the activities of adjacent programme cluster.
Museum of Contemporary Art Metelkova
Design: Groleger Arhitekti
Museum of Contemporary Art Metelkova
New court building, Ljubljana
Design: Groleger Architects
Ljubljana court building : Slovenian contest
Office building Stegne
Design: Groleger Arhitekti
Slovenian Office
Office, Store & Shop Building
Design: Ofis Arhitekti
Skofja Loka Building
Shopping Roof apartments, Bohinj. Bistrica
Design: Ofis Arhitekti
Shopping Roof apartments
Slovene Ethnographic Museum, Ljubljana
Design: Groleger Arhitekti
Slovene Ethnographic Museum
Terme Olimia Kranjska Gora Spa
Design: Enota Arhitekti
Kranjska Gora Spa, north west Slovenia
Tetris Housing
Ofis Arhitekti
Vila Grad, Ljubljana
Groleger Arhitekti
Slovenian Apartment Building
Wellness Orhidelia
enota
Wellness Orhidelia
More contemporary Slovenian Architecture Designs online soon.
Location: Slovenia, central Eastern Europe.
+++
Architecture in Slovenia
Slovenian Architecture Designs – chronological list
Property Developments by type:
+++
Jože Plecnik – Slovenian Architect
+++
Slovenian Buildings List
Modern Slovenian Buildings – no images, alphabetical:
Department of Mathematics, Faculty of Physics and Mathematics, Ljubljana
2007
Bevk Perovic arhitekti
Farewell Chapel, Teharje Cemetery, Teharje
2008
Arhitektura Krusec
Kindergarten & School Extension, Kidricevo
2008
Mojca Gregorski, Ajda Vogelnik Saje
Lake Bled villa
–
Videcnik & Oman
Metal Recycling Plant, Odpad Pivka
2007
dekleva gregoric arhitekti
School of Economics Murska Sobota
2007
IZTR d.o.o.
Shopping centre, Ljubljana
2008
Ernst Giselbrecht + Partner
Two Villas Koseze, Ljubljana
2008
Sadar Vuga Arhitekti d.o.o
+++
Architecture in countries near to Slovenia
Bosnia and Herzegovina Architecture
Buildings / photos for the Modern Slovenian Architecture Designs page welcome.