
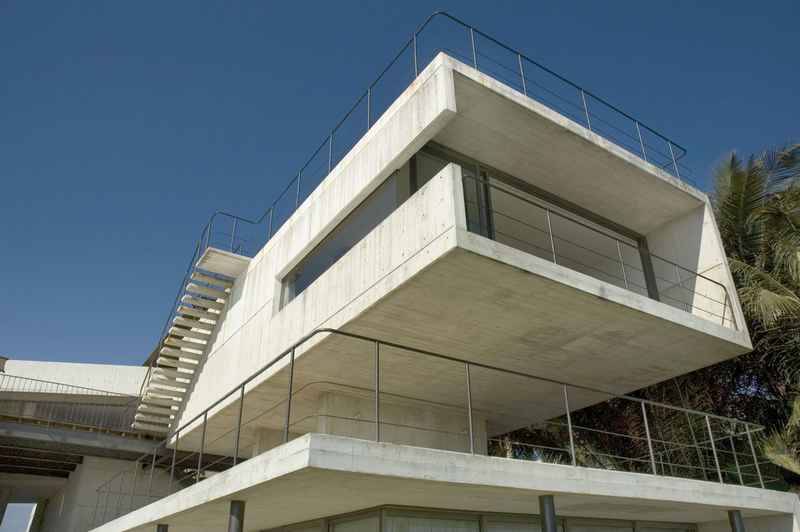
Mexican Homes Designs: Modern Properties
post updated 12 September 2026
Mexican Houses – the latest Mexican homes on e-architect
Mexican Architectural Designs – chronological list
This page is the modern Mexican homes designs news archive page:
+++
21 January 2026
House 720 Degrees Valle de Bravo
Architects: Fernanda Canales
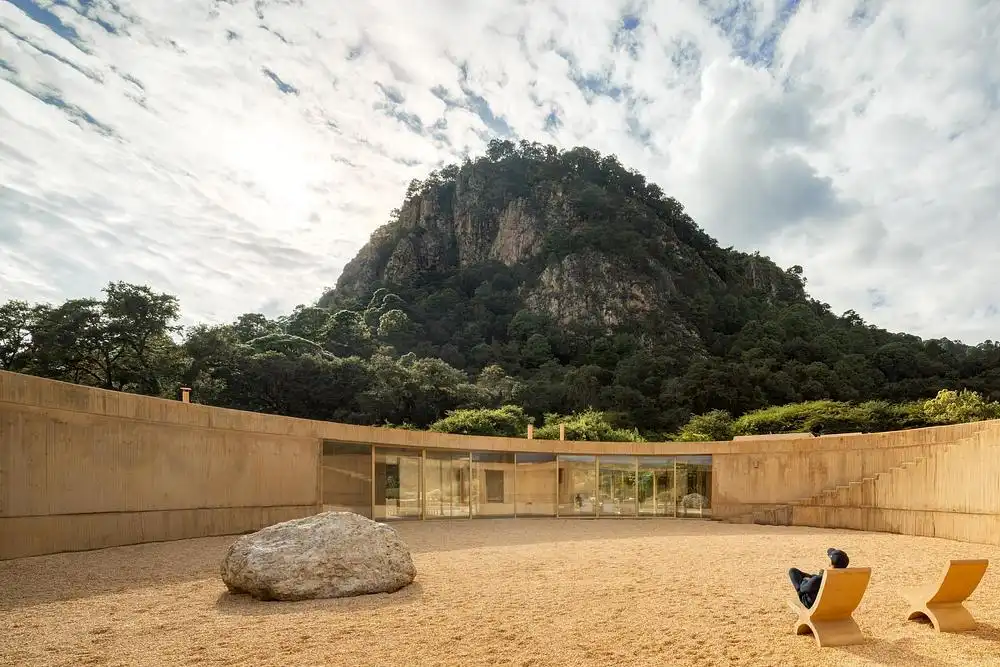
photos : Rafael Gamo, Camila Cossio
+++
Modern Mexican Homes in 2025
Contemporary residences México. Innovative modern North American properties designs.
23 February 2025
San Simón House, Valle De Bravo, Mexico City
Design: Vasconcelos Arquitectura
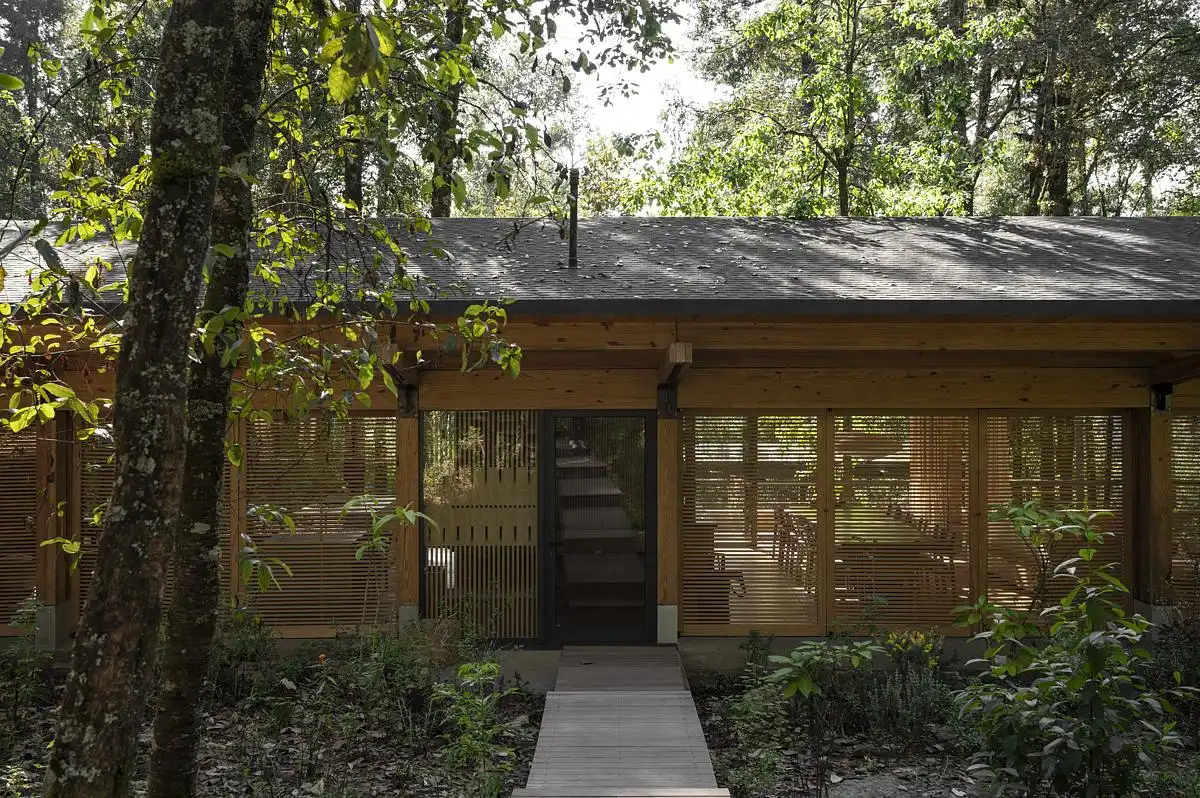
photography : Fabian Martinez, Camila Cossio
2 February 2025
Casa Suna, La Ribera, Baja California Sur
Design: YDR estudio
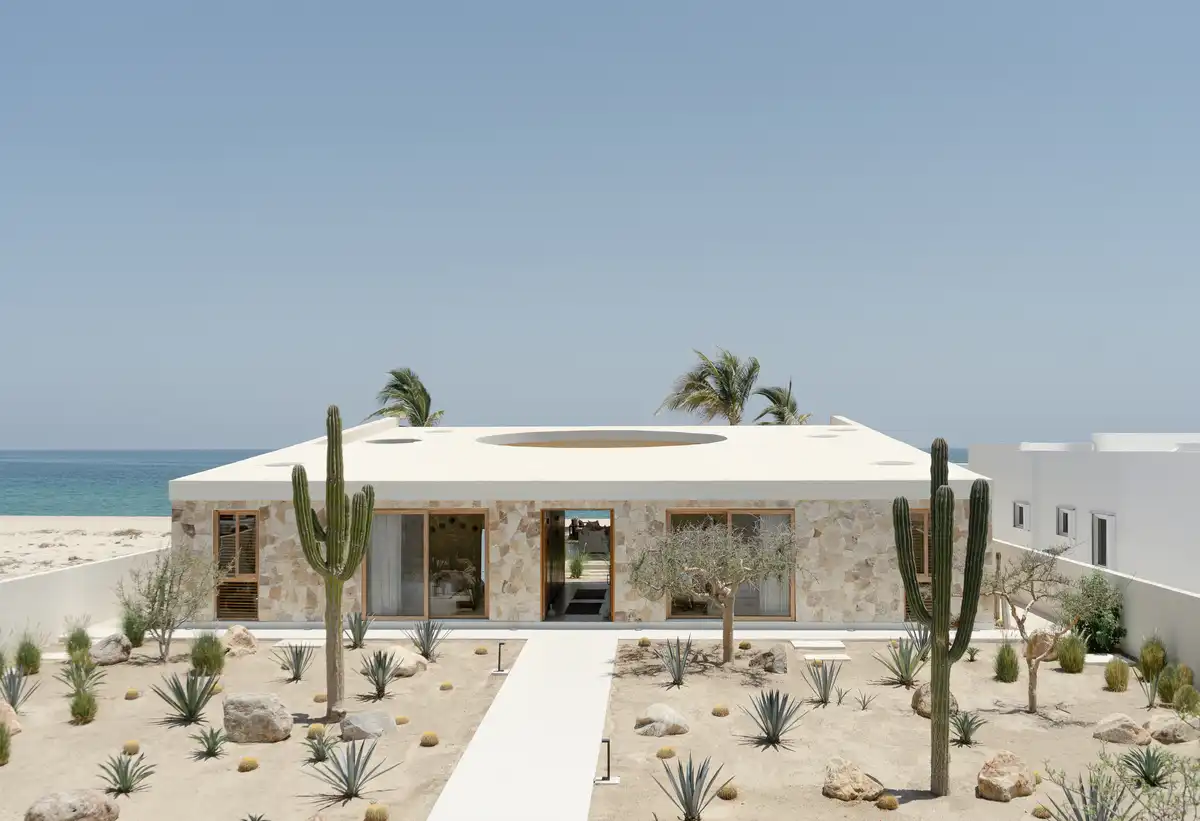
photo : Luz Imelda Castillo
+++
We choose key examples of Contemporary Mexican Homes. We aim to include Mexican residential architecture projects that are either of top quality or interesting.
Contemporary Mexican Homes
Mexico Residential Property in 2024, chronological:
15 November 2024
Brutalist House, Mexico City property
Design: Arroyo Solís Agraz
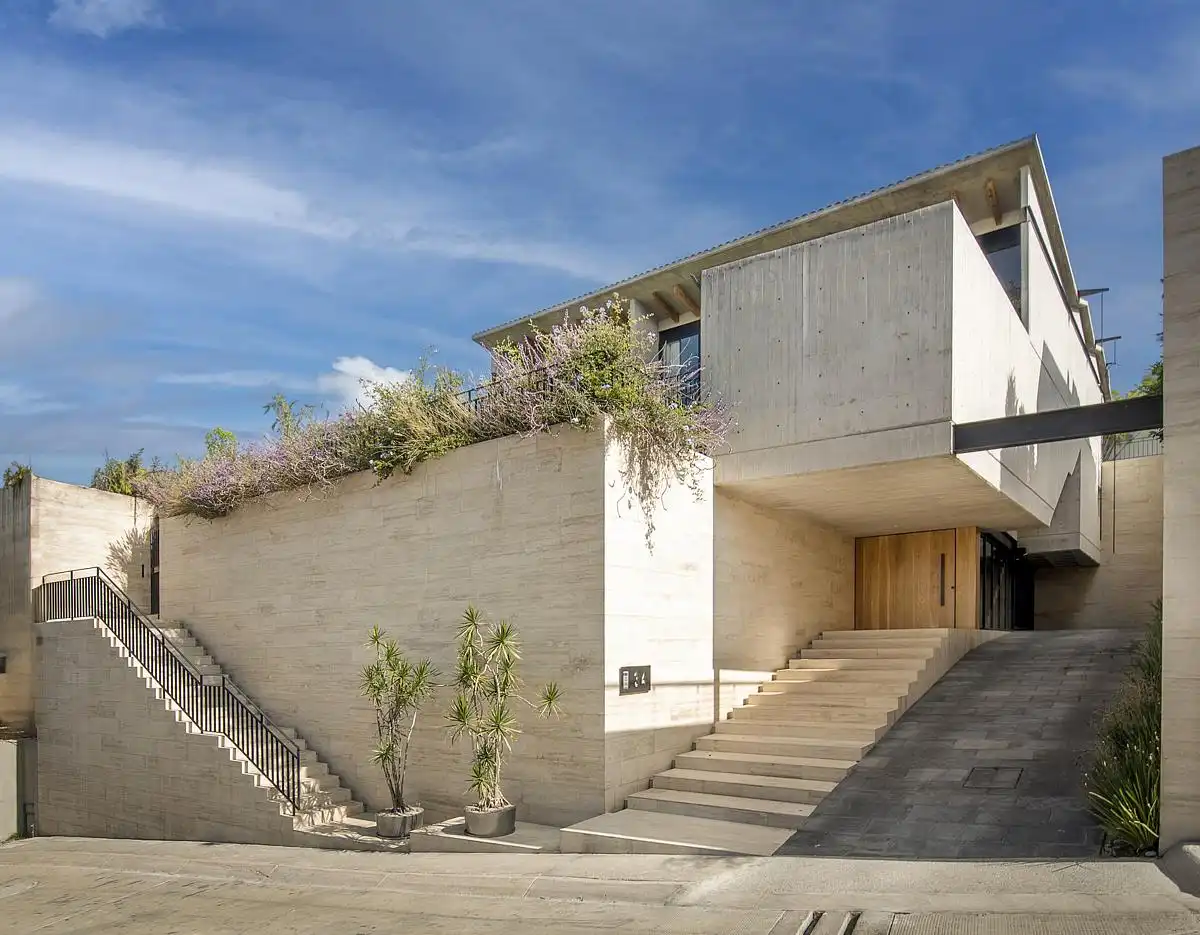
photo : Jaime Navarro
7 November 2024
Casa Aguilar Queretaro
Design: Taller Segovia Molina
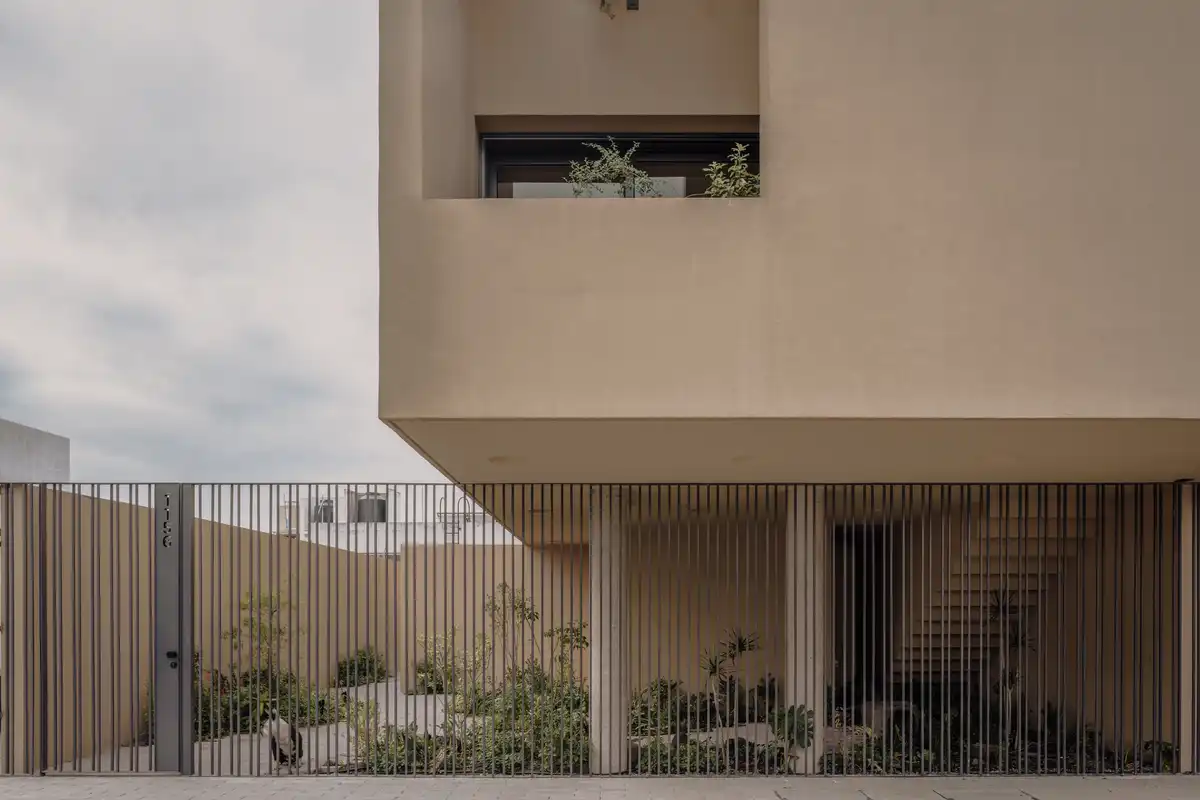
photo : Diego Vázquez Mellado
+++
Mexican Residences Designs
Key Recent Residential Architecture in Mexico in 2022, from 2017 to 2022, chronological:
20 Nov 2022
IMA House, Baja California Sur
Design: Ezequiel Farca
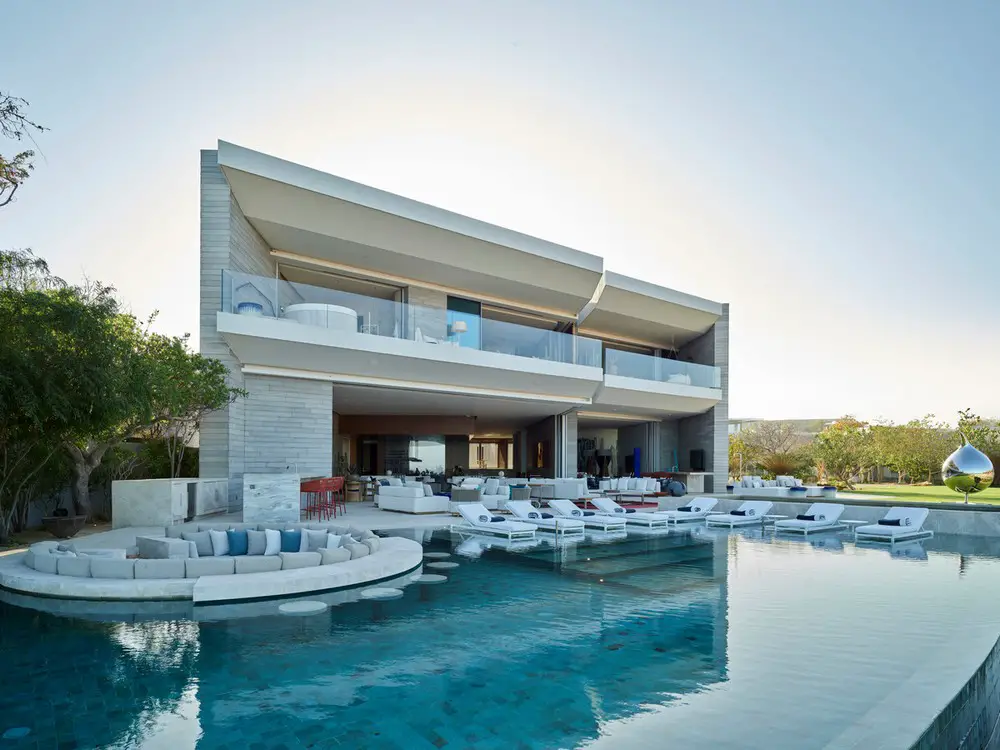
photos : Jorge Quiroga and Jaime Navarro
The IMA House is located on an elongated site overlooking the ocean at San Jose del Cabo. A formal scheme was established with a series of large, heavy concrete walls and a series of patios that configure the spaces within the house accompanied by water features, creating an atmosphere of serenity.
19 Nov 2022
Barrancas House, Ciudad de México
Design: Ezequiel Farca
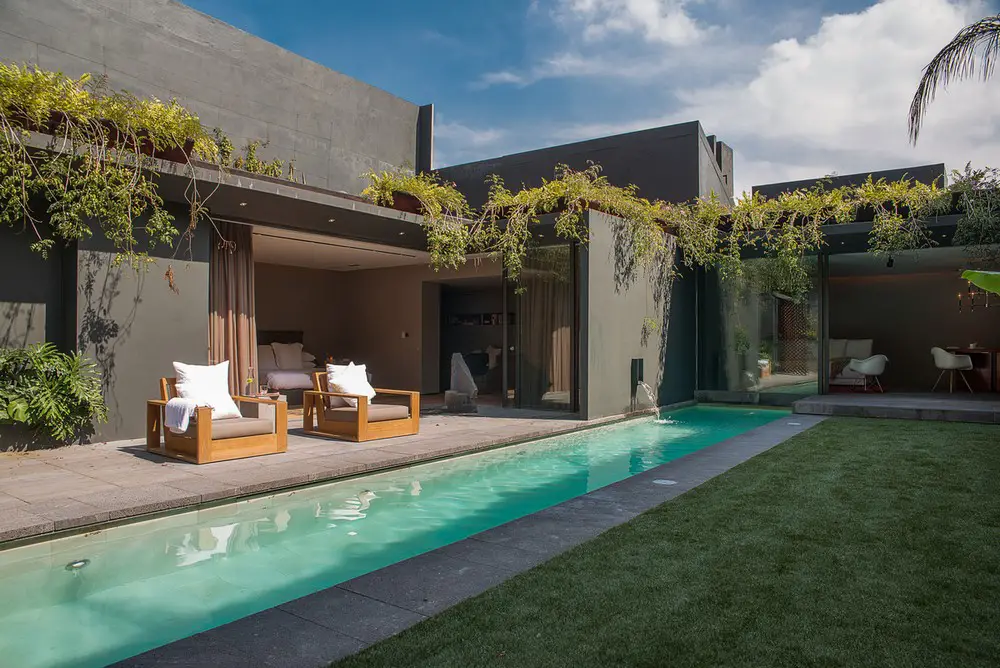
photos : Roland Halbe and Jaime Navarro
The Barrancas House is a renovation project for a home originally built in the 1970s. The challenge was to design in a way that would allow the project to be defined by its focus on detail, modernity, and spatial transitions that generate a sense of excitement for users.
18 Nov 2022
CLN House, Sinaloa, northwest Mexico
Design: Ezequiel Farca
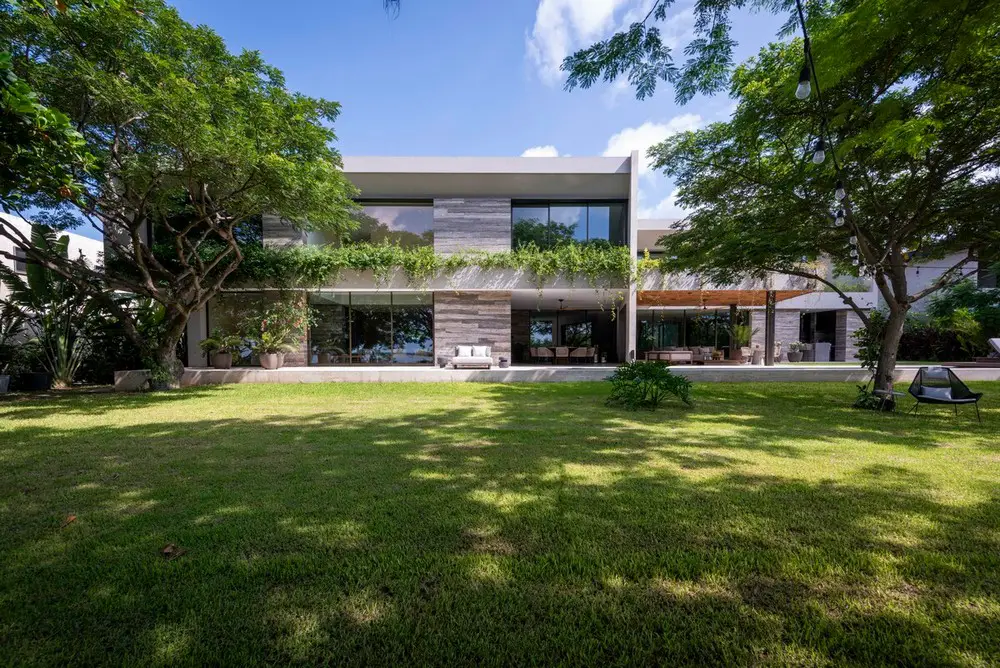
photogaphs : Roland Halbe and Jaime Navarro
The CLN House project is located in the capital of the northwestern Mexican state of Sinaloa. Due to the city’s year-round heat and high levels of humidity, a bioclimatic study was conducted and regarded as a key factor for the architectural design decisions.
17 Nov 2022
Vallarta House, Jalisco
Design: Ezequiel Farca
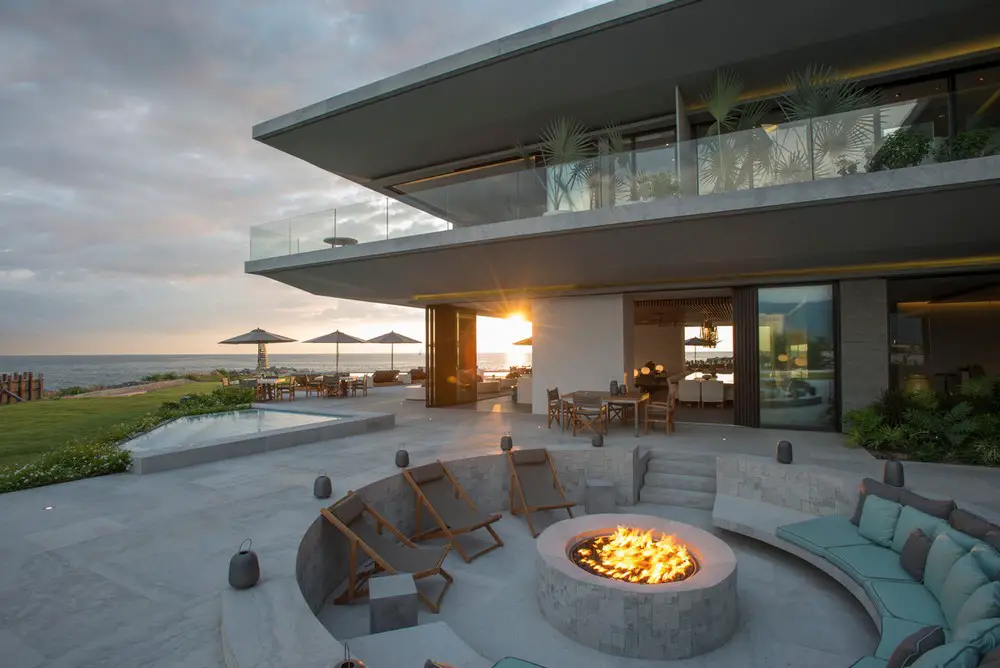
photos : Roland Halbe and Jaime Navarro
Located at the foot of the Puerto Vallarta Marina, the architectural design for Vallarta House is based on bringing the unique landscape of the Pacific Bay into the residence without compromising the user’s privacy.
10 Nov 2022
Casa Volta, Oaxacan Coast
Architects: AMBROSI ETCHEGARAY
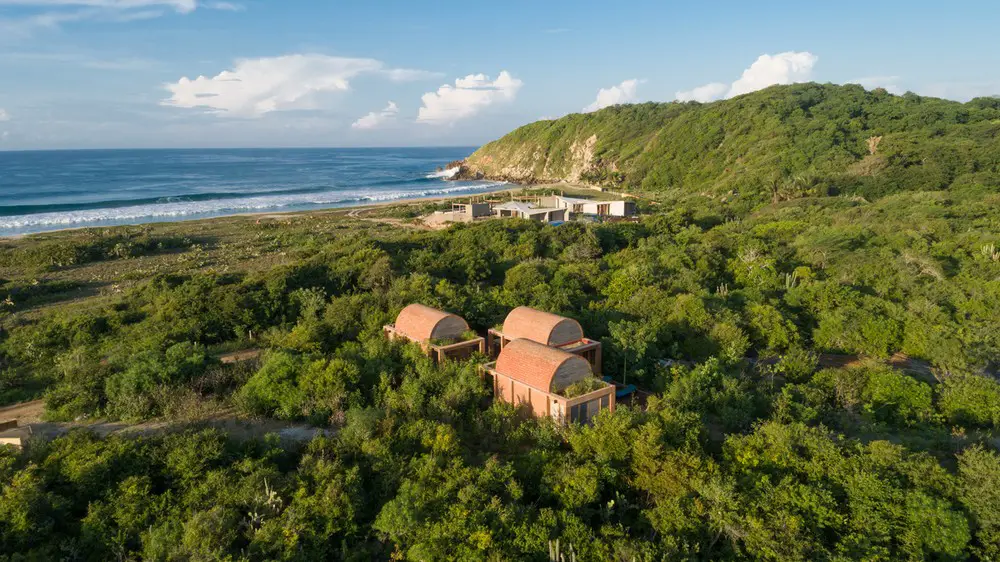
photos : Jaime Navarro and Sergio López
The first thing you see as you approach Casa Volta are three brick vaults floating amidst the dense vegetation of the Oaxacan coast. Perhaps a mirage caused by the profuse and humid heat of the area.
26 Sep 2022
Casa Erasto, Ciudad de México, Mexico City
Architects: Vertebral
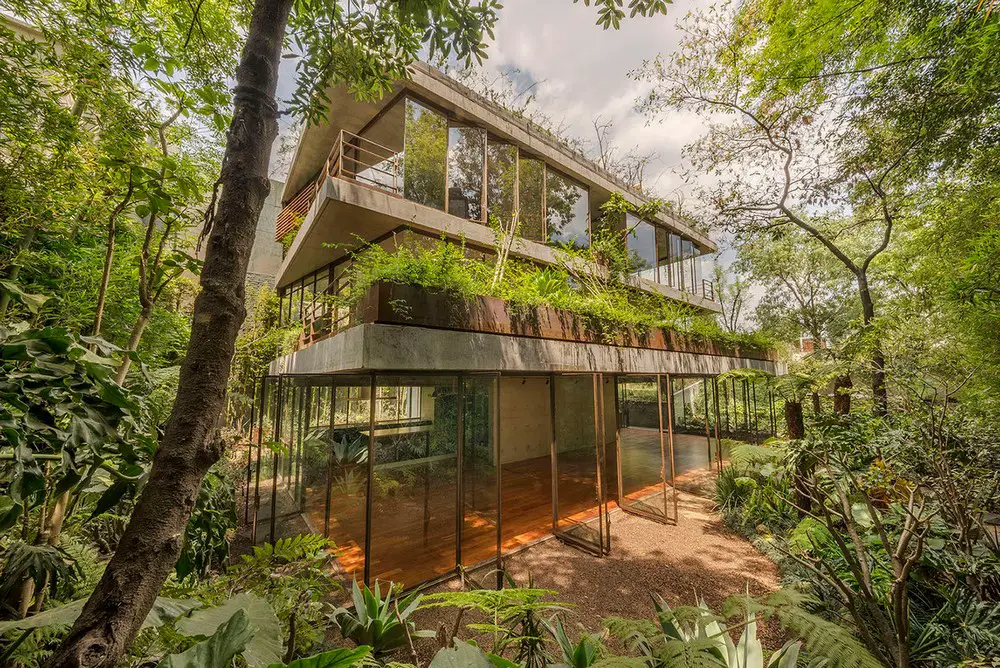
renders : Ricardo de la Concha and Studio Chirika
On a quiet street next to Chapultepec Forest, a discrete volcanic rock wall reveals an entrance that when entering a young Jacaranda is spotted at the end of the plot bathed in sunlight. Bamboo disguises the boundaries of the plot, and in it, a concrete core is born in the foundations and rises three levels up.
27 Sep 2022
Chiapas 168 Apartments, Ciudad de México
Architects: Vertebral
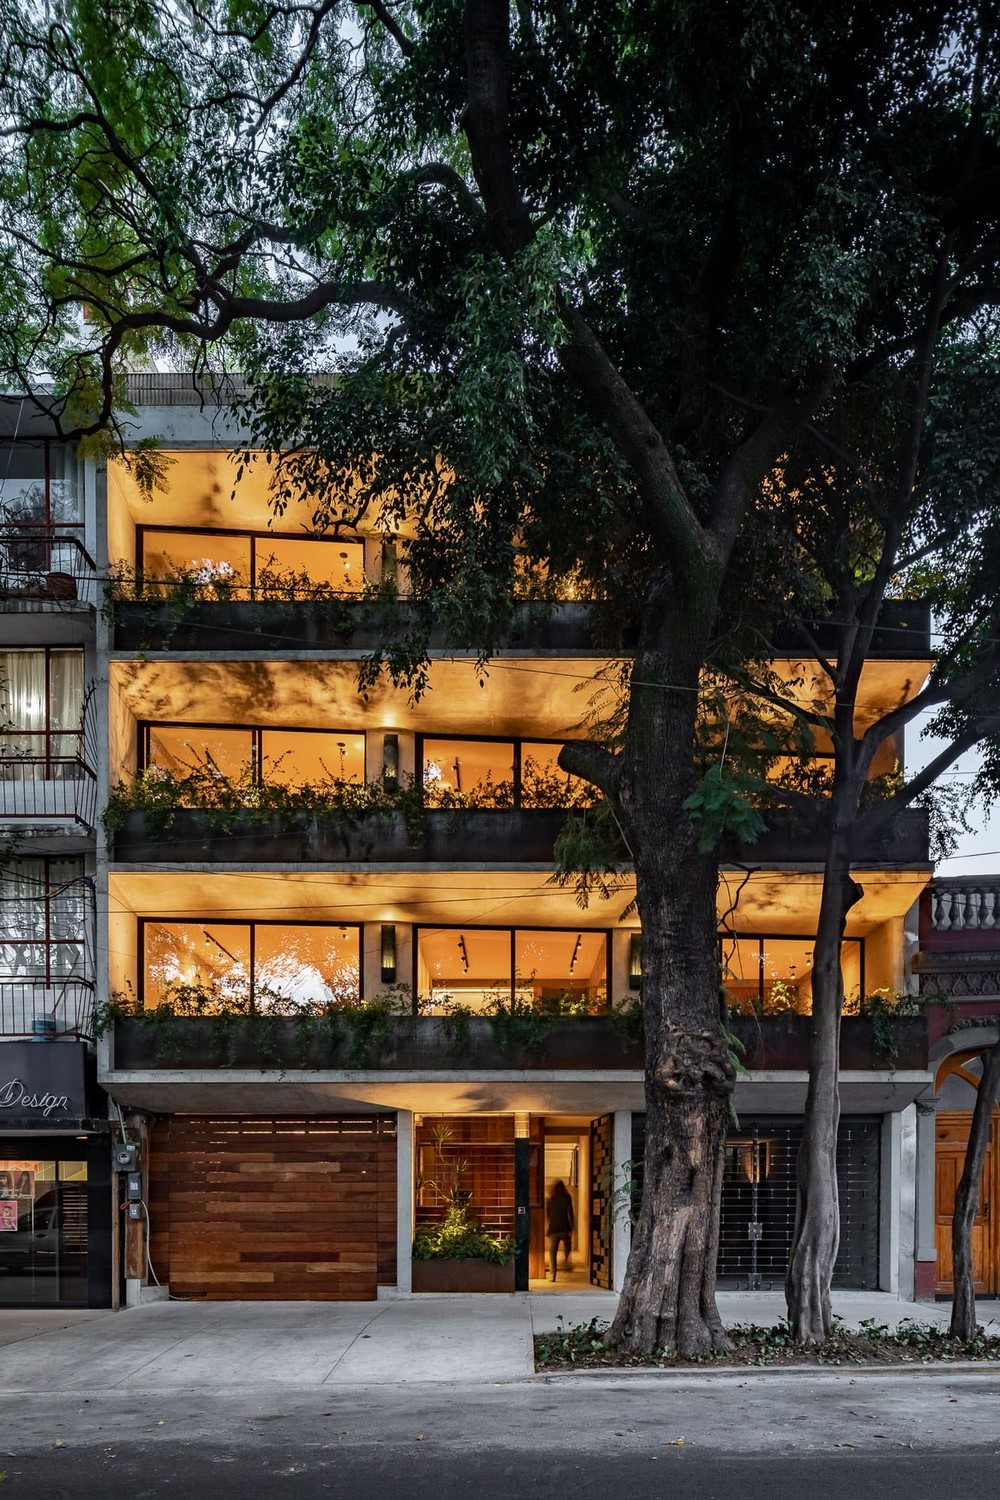
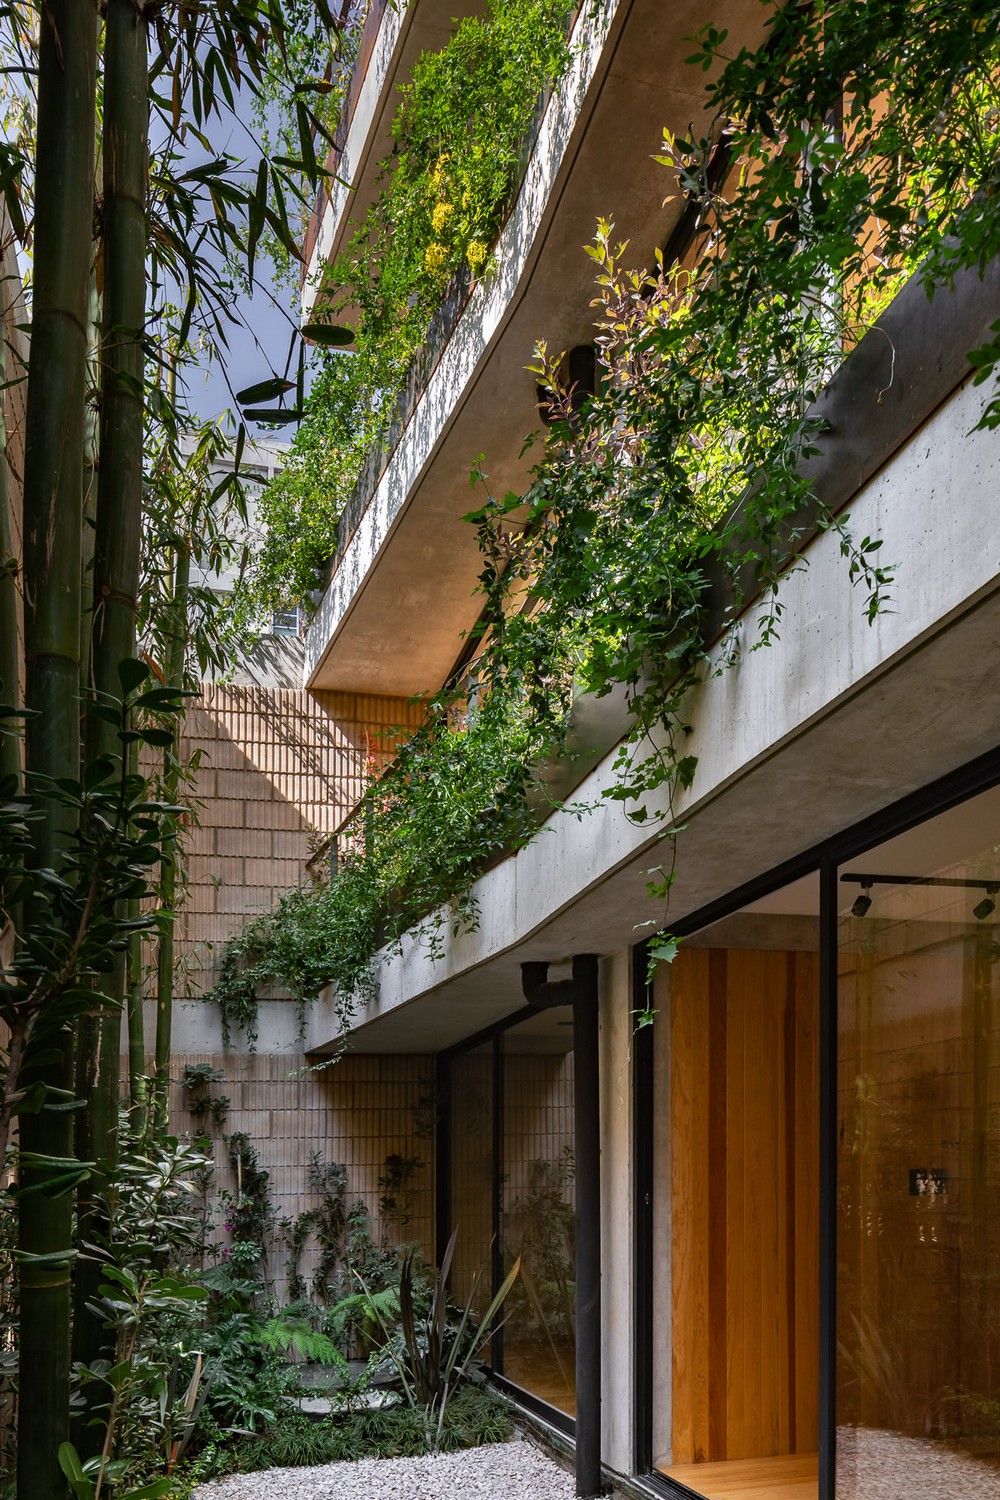
photograph : Onnis Luque
In the Roma district of Mexico City, four residential apartments rise up next to an ancient jacaranda tree. Steel planters run along a series of balconies that disappear between sturdy branches of purple flowers and hanging jasmine.
10 Feb 2022
San Ignacio, Nayarit House Renovation
Design: Palma Architects
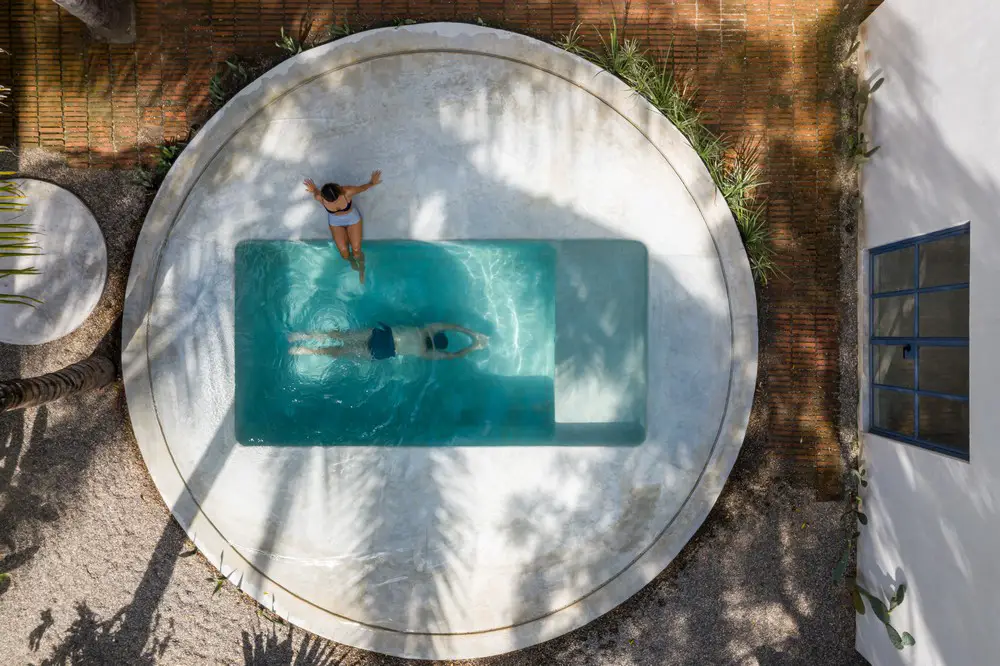
photo : Luis Young
San Ignacio is a renovation and addition project of a house located in the state of Nayarit in Mexico. The client’s requirement was to renovate the existing building that harbored the rooms, which were in very poor conditions, and the construction of two new volumes, one that could function as a flexible space for photo shoots and different creative expressions, and the second as an outdoor living space that would allow a direct relationship with the pool.
10 Feb 2022
Casa de Abejas Merida
Design: TACO taller de arquitectura contextual
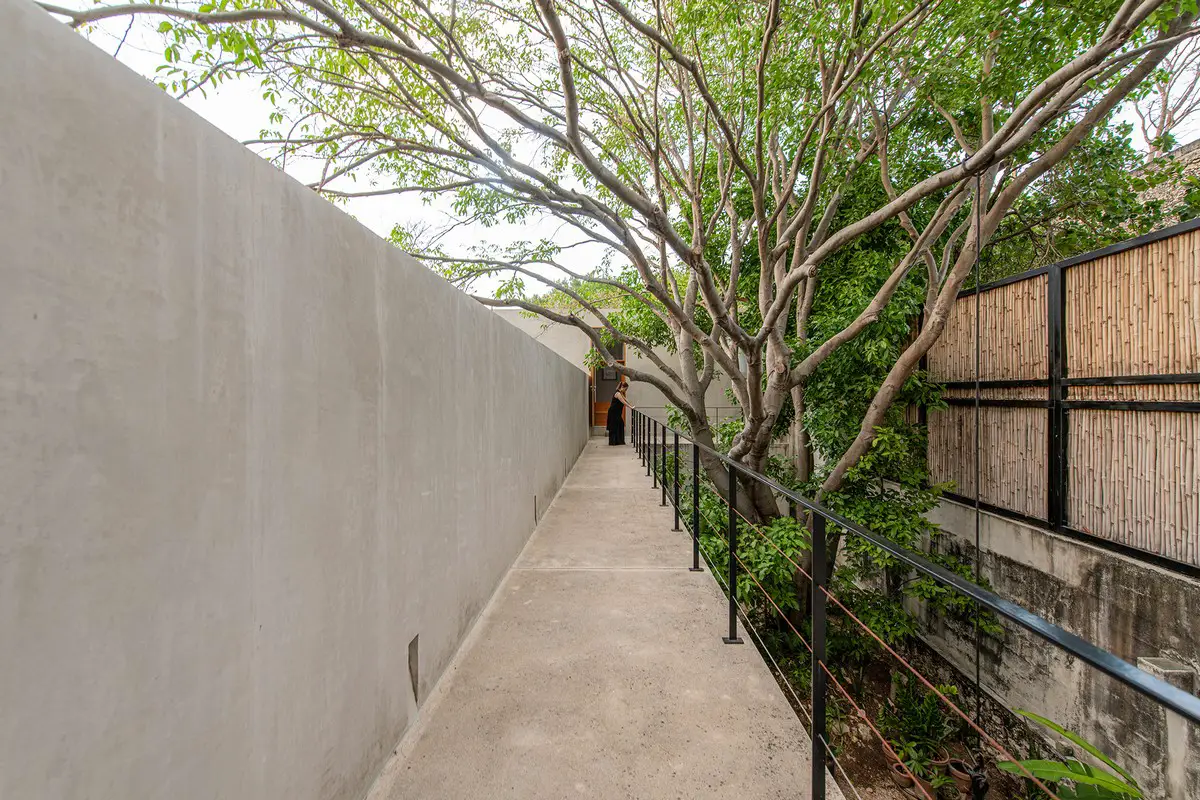
photograph : Leo Espinosa
Casa de Abejas is a single-family home located in the downtown of Mérida, Mexico; a few meters away from the emblematic Paseo de Montejo. The intervention contributes to the conservation of housing uses in the area through the reuse and improvement of an existing construction.
More new Mexican Houses Designs on e-architect soon.
+++
Mexican House News 2021
5 May 2021
Casa Jardin Escandon, Ciudad de México
Redesign: CPDA Arquitectos

photograph : Jaime Navarro
The housing development is a mixed-use complex. The Escandón neighborhood had a recent boom in the past years, with a fresh and youthful vibe. Art deco buildings coexist with landmark facades and new contemporary buildings.
More new Mexican Houses on e-architect soon.
+++
Mexican Houses News 2020
9 Apr 2020
Casa L&J, Zapopan Jalisco Property
Architects: Alvaro Moragrega / arquitecto

photo © Fernanda Leonel
Alvaro Moragrega, a renowned Guadalajara-based architect, is proud to unveil Casa L&J, a residential project adjacent to a golf course in Zapopan, Mexico. Seeking balance between inspirational views and client privacy, the architect designed an L-shaped scheme, with the residence’s main volume, encased in steel and glass, serving as a barrier between the private areas of the residence and the adjacent golf course.
31 Dec 2020
Casa Colorada, Valle de Bravo
Design: Once Once Arquitectura

photo : Camila Cossio
Casa Colorada is a country house in the colonial and tourist town of Valle de Bravo, 140 km away from Mexico City. Valle de Bravo is located 1600 meters above sea level and has a privileged microclimate since temperatures slightly vary throughout the year, setting the average at 22 degrees centigrade.
17 Jan 2020
Casa CMV in Valle de Bravo, Avándaro, Estado de México
Design: Estudio MMX

photography : Rafael Gamo
The main actor is not the CMV House, but the landscape. The breath-taking force of a natural landscape like this one, must not be eclipsed, but complemented and strengthened. While programming a space on the site, architecture must follow the virtues of the site and nature.
24 July 2020
Casa CRA in Coyoacan, Avándaro, Estado de México
Design: Estudio MMX

photo : Rafael Gamo
The CRA House is located within a residenial country club in Avándaro, Estado de México. The country club, like many others in Mexico, establishes general design criteria and suggests, with emphasis, the use of specific forms and materials. Given the mountain character of the site, the regulaton infers the need to preserve the rustic character of the place through architecture.
23 July 2020
Casa CVC in Coyoacan, Mexico City
Design: Estudio MMX

photograph : Rafael Gamo
This Mexican property design is generated from the articulation of the garden´s exterior spaces, terraces and the central patio with the spaces that were required by the client, as a way to generate a dialogue between the built space and the open space.
29 June 2020
Terraza / Rancho Sierra Allende, Guanajuato
Architects: fabián m escalante h | arquitectos

photo : Jorge Succar
Terrace “Rancho Sierra Allende” is a multifunctional recreative space which purpose is to offer its users the ability to get involved in various activities. Its location allows getting involved in different social activities while enjoying the view and its surroundings, while taking advantage of its proximity to a water volume.
12 June 2020
Alencastre 360 House in West Mexico City
Architects: HEMAA

photograph : Rafael Gamo
This new Mexican property is located on a corner in the West side of Mexico City. It responds to three key premises: the preservation of previously existing trees as core elements of the project, the isolation from the street’s inherent transit, and the incorporation of an ample architectural program on a plot with limited dimensions.
27 Mar 2020
River House in Valle de Bravo
Architects: Luciano Gerbilsky Arquitectos

picture : Héctor Velazco Facio
River House is a 1,200 square meters construction designed in a wooded area of Valle de Bravo. This project is composed of two spaces, one private and one open divided by a river that starts at the main entrance and surrounds the entire house.
More contemporary Mexican Houses News online here at e-architect soon.
+++
Mexico Homes News 2019
27 Oct 2019
Pedegal House, Mérida, Yucatán
Design: R79 taller de arquitectura

photograph : Manolo R Solís
The succession of blind volumes on the exterior of this residence is faithful to R79’s position of “not showing” and enabling the complete understanding and enjoyment of the space only to those who have been granted the confidence to enter the house.
18 Sep 2019
H12 Apartment House in México City
25 Apr 2019
Casa Huizache
Architect: Paul Cremoux W.

image Courtesy architecture office
A new house and studio for a painter responds to a series of topics such as the relationship with the physical context, the needs of the client, security and a limited budget.
Mar 27, 2019
House A in Valle de Bravo
Architects: Metodo

photography : Tatiana Mestre
Architecture has the capacity of situating us in space, and making the inhabitability of a site possible. In many ways, it is the most powerful tool that humans have to fully interact with its surroundings and natural environment.
23 Mar 2019
Sidral House
14 Mar 2019
Casa Cozumel in Quintana Roo
Architects: Sordo Madaleno Arquitectos

photograph : Rafael Gamo
On the beautiful island of Cozumel in Quintana Roo, this 1,325 sqm luxury residential project is located on a 5,200 sqm site with 38 meters of beachfront, offering superb views of the Mexican Caribbean.
More Modern Mexican Houses News on e-architect soon.
+++
Mexican Houses News 2018
Aug 17, 2018
New Villa in Puerto Cancún
Architects: sanzpont [arquitectura]

image Courtesy architecture office
The residential project is located on lot intended for single family housing. The property extends over two floors, with a basement level for parking, and a roof level.
23 Feb 2018
Amsterdam 75 House, Hipódromo, México D.F.
Design: Jorge Hernández de la Garza

photo : Jorge Hernández de la Garza
Amsterdam 75 is located in the neighborhood Hipodromo of Mexico City in a rectangular area where the intervention consisted of solving 5 departments of different types and an additional dwelling which is inside an old house catalogued by the Institute National of Fine Arts.
+++
Mexican Houses Archive
Mexican Houses up to and including 2017
Dec 22, 2017
Casa Ithualli, Monterrey, Ciudad de México
Design: Miró Rivera Architects (MRA)

photograph : Adrián Llaguno | Documentación Arquitectónica
This is a modern residence that will be raffled off on Friday, December 22 in a nationwide lottery to raise money for college scholarships.
10 Nov 2017
Casa AR Mexico City House
Design: ARCO Arquitectura Contemporánea

photograph : Jaime Navarro
Casa AR is the result of remodeling and extending a residence —in a 1,000 sq m lot constructed in the 80´s— located on the west side of Mexico City.
4 Nov 2017
House OM1 Guadalajara
Architects: AE Arquitectos

photo © Lorena Darquea
A contemporary Mexican property conceived as a solution to balance two different concepts: the first was to create a space where modern-day needs such as intimacy or leisure are sufficed; the second requirement was for the house to have an old-fashioned aesthetic where wood and stone were the main materials used.
8 Sep 2017
Irekua Anatani House in Avandaro
Design: Gerardo Broissin of Broissin Architects

photo : Alexandre D’ La Roche
The name Avandaro comes from Purepecha (native language) word that means, place of the orchard. It was a territory originally inhabited by the tarasco indigenous people, from whose language this house takes its alias, Irekua, Family house, and Anatani, to be under a tree.
17 Aug 2017
Casa SFA in Torreón
Design: Arqmov Workshop

photo : Rafael Gamo
The SFA house is a refurbishment project that is faithful to the client’s specific requirements. Arqmov Workshop initially suggested a brand new project, given the previous (quite unfortunate) refurbishment work on the property.
Aug 9, 2017
SCI-Arc Faculty Design Social Housing for Rural Mexico
SCI-Arc Faculty Design

image © John Enright of Griffin Enright
Mexico’s Institute of the National Fund for Workers’ Housing selected six SCI-Arc faculty to finalize designs addressing housing needs in a variety of environmental and economic climates across Mexico.
13 Jun 2017
Casa Nirau in Mexico City
Design: PAUL CREMOUX studio

photo : PCW
The project foresees the opportunity to use reinterpretation as a consistent creative tool. By mimicking orientation strategy and a very simple functional diagram, the new construction relinks to the notion of history and accustomed-living behavior patterns.
28 Apr 2017
Casa DTH, Zapopan, Jalisco
Design: Elias Rizo Arquitectos

photograph : Marcos García
Casa DTF was built within the confines of a private residential community and raised privacy issues. In the case of Casa DTF the house program was resolved in three levels. The program distribution allows for a clear separation of private and public functions.
20 Apr 2017
Casa GG in Tapalpa, Jalisco
Design: Elías Rizo Arquitectos

photograph : Marcos García
The project of the GG house came from a very particular commission. Our client, a middle-aged single man, wanted to build a weekend house in the clearing of a forest, on a property in the woods. In addition to the topographical constraints, we found that the project assumed unusual requirements in terms of privacy that allowed a more open relationship between spaces and the environment.
18 Apr 2017
Casa Oval in Zapopan, Jalisco
Design: Elias Rizo Arquitectos

photograph : Marcos García
The commission for casa Oval came from a young family with clearly defined needs and aspirations. This project presented a challenge that has become increasingly prevalent among Mexican architects: to build a house in a cloistered residential community that often imposes arbitrary, traditionalist aesthetic restrictions on all construction.
17 Apr 2017
Casa SE in Zapopan, Jalisco
Design: Elias Rizo Arquitectos

photo : Marcos García
Casa SE was built in a traditionally residential quarter located in the western parts of Guadalajara. It was commissioned as a permanent home for a family of 4 adults.
+++
Contemporary Mexican Residences
Key Residential Property in Mexico, real estate design updates from 2013, chronological:
19 Aug 2013
Casa Gomez, Cancun, eastern Mexico
Design: SOSTUDIO / Sergio Orduna Architects

photo from architect
The project “Casa Gòmez” was developed and built by SOSTUDIO between 2011 and 2012 in the residential area at the Puerto Cancun development. By an approach to the deconstructive architecture, the design is organized by combining interior and exterior areas as a single space through big hidable windows, thus favouring the main views to the canal and the hotel zone of Cancun.
27 May 2013
House eR2, Zapopan, state of Jalisco, Guadalajara Metropolitan Area, western Mexico
Design: em-estudio

photo : Ivan Esqueda
This modern residential project emerged with the idea of taking advantage of the views from the residence to the eucalyptus forest that is located adjacent to the plot.
22 May 2013
Casa CorMAnca
Design: PAUL CREMOUX studio

photo : Héctor Armanado Herrera / PCW
On a 12 meters by 13 meters (39ft by 42ft) plot of land, a monolithic volume is transformed in order to attain luminous indoor spaces. Slade stone at the exterior facades is contrasted with the soft beech wood finish, achieving great definition and special discovery.
26 Feb 2013
EVRC House, Zapopan
Architects: TaAG Arquitectura

image : Redo Arquitectura
The project is solved in a basic shape: a cube of three levels that sits with a half-buried level in the land, in which some orthogonal “parts” were removed to configure the interior space, getting very interesting floated prisms.
20 Feb 2013
Casa Entre Arboles, Yucatan, eastern Mexico
Architects: Muñoz Arquitectos Asociados

photo : Rolando Córdoba
The residence “Entre Arboles” (amongst trees) is the result of a deep analysis of the site. The lot is in a golf course, it is a regular rectangle of 20 by 80 meters and has 52 trees in it all of different sizes and heights.
20 Feb 2013
La Loma Housing Complex, San Luis Potosi, north east Mexico
Design: TaAG Arquitectura
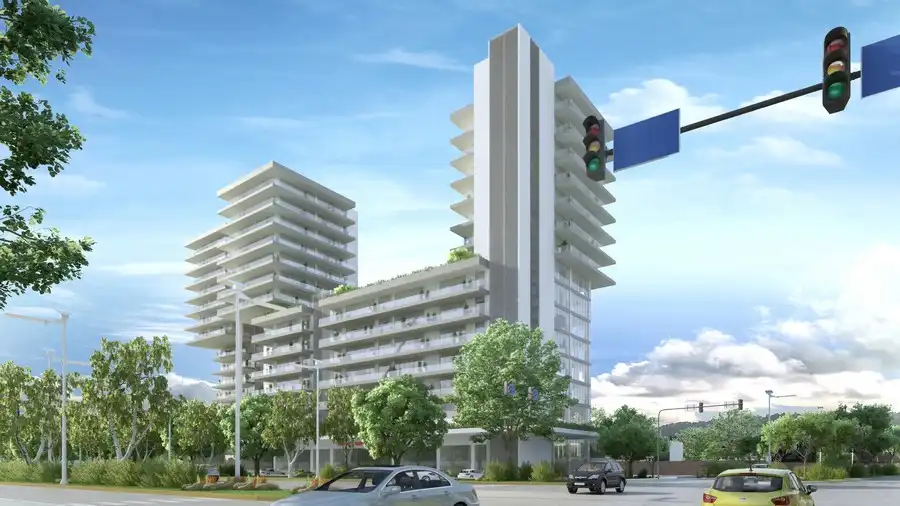
image : Redo Arquitectura
It is located in the residential area of the highest appreciation in San Luis Potosi City and a great position, having the convenience of being situated between different communication highways, important shopping centers and an unparalleled view of La Loma sports club.
19 Feb 2013
Casa ZR, San Luis Potosi, north east Mexico
Architects: TaAG Arquitectura

photo : Jorge Silva
The architects chose a conventional scheme, an L-shaped plan slightly enlarged to the centre, where the volumes of the house are simple, strong and predominantly blind outwards, opposed to the “baroque” and uninteresting aesthetics that predominates in the condo.
18 Feb 2013
EM House, Zapopan, central west Mexico
Architects: TaAG Arquitectura

photo : Jorge Silva
The client requested a residence in a private section of Zapopan for a family of four members. After the analysis of the program made, and as the family has teenager children, we conclude that the house had to have various levels of simultaneous interaction.
1 Feb 2013
House in Aguascalientes, central México
Design: Jesus Davila Architects
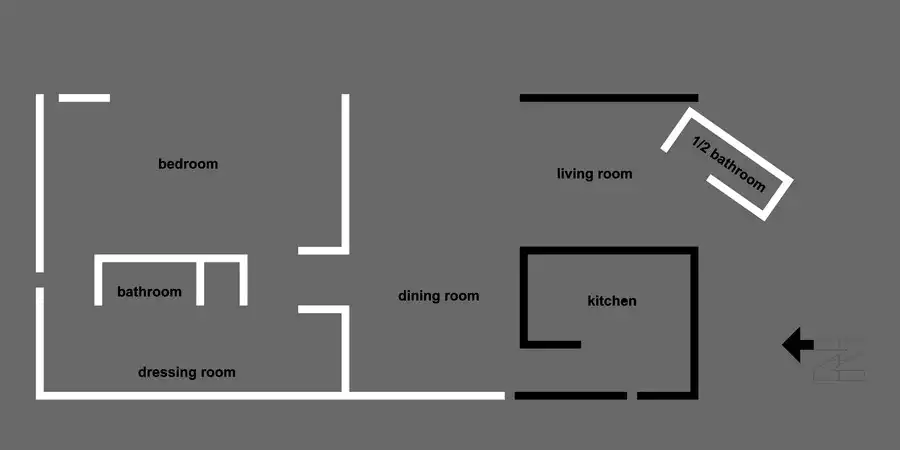
photo : Eddy Yuvoniel
The client made the request to the architect of “drawing the house in a way the house was warm, functional and one level only for the floor. It should had responded to a limited budget, a difficult context and a minimal terrain”. it was constructed within 73 m2.
+++
Modern Mexico Home Designs in 2012
Mexico Home Designs in 2012, chronological:
18 Dec 2012
Casa MZ – Valle de Bravo house, México
Design: Eduardo Hernandez Ch.

photograph : Yoshihiro Koitani
Contemporary Mexican house design located at Valle de Bravo lake. The building is located on a steep slope bordered by both a stream and by the lake itself. The plot is hemmed in by thick forest.
28 May 2012
Casa La Peña, Valle de Bravo
R-Zero Studio

photo : Jaime Navarro
Sited in Valle de Bravo on a property of 1117 square meters, this house is a project at the bottom of the cliff that highlights and frames the beautiful great lake views from within. Due to the irregular ground where it is located, it has been solved in three levels to also blend into the landscape.
27 Feb 2012
Casa Sauces, México D.F.
ARCO Arquitectura Contemporánea

photograph : Jaime Navarro
24 Feb 2012
Casa Gavión Baja California Sur House, north west México
ColectivoMX

picture from architect
18 Feb 2012
Casa Lomas Altas
López Duplan Arquitectos

photograph : Hector Armando Herrera
The house was built in the early 80’s and is located west of Mexico City. The remodeling made by Claudia Lopez Duplan was a total renovation of both space and image. In addition to interior and exterior renovation, major changes were also made in all the facilities, especially for the unification of the public areas.
14 Jan 2012
Casa LB, México City
SerranoMonjaraz Arquitectos

photograph : Pedro Hiriart
14 Jan 2012
Casa Tierra, México, D.F.
SerranoMonjaraz Arquitectos

photograph : Pedro Hiriart
+++
New Mexico Homes in 2011
Mexico Homes in 2011, chronological:
House Semilla
T3arc Taller de Arte y Arquitectura

photo © Luis Gordoa
Casa Materka
T3arc Taller de Arte y Arquitectura

photo © Luis Gordoa
Contemporary Mexican House
Parque Humano

photo : Paul Rivera, ArchPhoto
This house is an exploration on the trace of a variety of formal and architectural lineages in the ongoing transformation of the modern dwelling that ranges from Neutra´s Kaufmann House to the Case Study Housing Program.
New Mexican House
Di Vece Arquitectos

picture from architects
The architectonic concept for this residential project is to propose a composition that is achieved by the proper manipulation of “contrasts in balance”; an architecture that is generated as a response to the particularities of the site, the adequate solution for the family programmatic needs, but most important, inspired by the profound motivation for the search of the supreme wellbeing of its inhabitants.
Secret Guest House
Pascal Arquitectos

image from architects
+++
Modern Mexican Houses Archive
Mexico House Designs in 2006 – 2010, alphabetical:
Arango Residence, Acapulco
John Lautner
photo : Sara Sackner
Acapulco house
Atrio Interlomas, Huixquilucan
Migdal Arquitectos

photo : Alex Giribet
Atrio Interlomas
Casa en el Bosque
Parque Humano / JC + BG

photo : Paul Rivera, ArchPhoto.
Casa en el Bosque
Casa Negra, Valle de Bravo
bgp arquitectura
photograph : Rafael Gam
Casa Negra
Da Vinci Apartments Mexico
Pascal Arquitectos

photo : Jaime Navarro + Sófocles Hernández
Mexican Apartments
Filadelfia Corporate Suites, Mexico City
Bunker Arquitectura

photo : Fabiola Menchelli
Filadelfia Corporate Suites
Galileo Apartments, Mexico City
Pascal Arquitectos

photo : Sófocles Hernández
Galileo Apartments
Goldsmith Apartment building, Mexico City
Pascal Arquitectos

image from architect
Goldsmith Apartment building
Maralta Apartments, Marina Ixtapa
Jorge Hernández De La Garza

image from architect
Maralta Apartments
Mexican Lookout tower house
PLUG architecture

photograph : Román Cordero
Plaza Residences, Mexico City
Migdal Arquitectos

photo from architect
Plaza Residences
Santa Maria housing, Valle de Bravo
Hierve-Diseñería

picture : Fernando Cordero
Santa Maria housing
Suntro House, Oaxtepec
Jorge Hernández de la Garza
image from architect
Contemporary Mexican House
Torre Cube – Office tower, Guadalajara
Carme Pinós
photograph : Lourdes Grobet
Torre Cube
Zitacuaro Apartment Building
Pascal Arquitectos

image from architect
Mexican Apartment Building
More Mexican Residential Architecture online soon.
Location: México, North America.
+++
Mexico Property
Contemporary Mexican Buildings
Mexican Architectural Designs – chronological list
+++
Key Mexican Houses – no images:
Casa Luis Barragan, Tacubaya, Mexico City
1947
Luis Barragán
Cuadra San Cristobál, Los Clubes
1968
Luis Barragán
Esplanada Studio, Lomas de Chapultepec, Mexico D.F.
2008
Architect: Tatiana Bilbao & at103
Full List of Mexico Buildings
Mexican Architecture Exhibition : Enrique Norten
+++
Key Mexican Architecture Projects
JVC Culture, Convention & Business Centre – proposal, Guadalajara
–
Carme Pinós, Jean Nouvel, Toyo Ito, Zaha Hadid, Thom Mayne, Coop Himmelb(l)au
Modern property proposal, near Guadalajara
2006-
TEN Arquitectos
Mexican Landscape Architecture Competition
Mexican Architecture Competition : CHICHEN ITZA 2008
Museo de Arte Contemporaneo de Monterrey : Mexican architecture exhibition
Mourning House, Mexico City
Pascal Arquitectos
Mourning House Mexico City
+++
Major Contemporary Architect Studios
Rojkind arquitectos – Mexican Architect
Buildings / photos for the Mexican Residential Property Designs page welcome


