
Dubai Buildings – UAE Architecture
Modern UAE Architectural Developments in the Middle East. Contemporary United Arab Emirates Built Environment Design.
post updated 21 October 2026
e-architect select the best and most interesting new Dubai Buildings. Our focus is on contemporary UAE buildings.
We have 4 pages of Dubai Architecture selections, linking to hundreds of project pages.
Architecture in Dubai
Dubai Buildings : news + key projects
Dubai Buildings : A-Z (this page)
+++
The author worked as an architect for over 30 years, including a decade in the Middle East. Adrian Welch was Project Architect for the 44-storey Dubai Creek Harbour Palace Hotel and Residences, with 122 5-star hotel keys and 587 branded apartments in two towers.
5 Iconic Architectural Landmarks in Dubai
- Burj Khalifa: Designed by Skidmore, Owings & Merrill, it stands at 828 meters as the world’s tallest building, inspired by regional Islamic geometric and spiral motifs.
- Burj al Arab: Designed by Tom Wright of Atkins, this 321-meter luxury hotel resembles a billowing dhow sail on an artificial offshore island.
- Palm Jumeirah: A massive palm-tree-shaped artificial archipelago built via extensive marine land reclamation.
- The Opus Hotel in Dubai: Designed by Zaha Hadid Architects, featuring a striking free-form central void carved into a glass cube.
- Museum of the Future Dubai Building Designed by Killa Design, featuring a torus shape clad in stainless steel and Arabic calligraphy poetry.
Dubai Building News : images + links of new Dubai buildings

image from the architect
UAE Property developments by type:
+++
Dubai Architecture Designs
Key Dubai Architecture Designs in 2024
16 February 2024
Mercedes-Benz Brand Center, design district D3
Design: heller studios
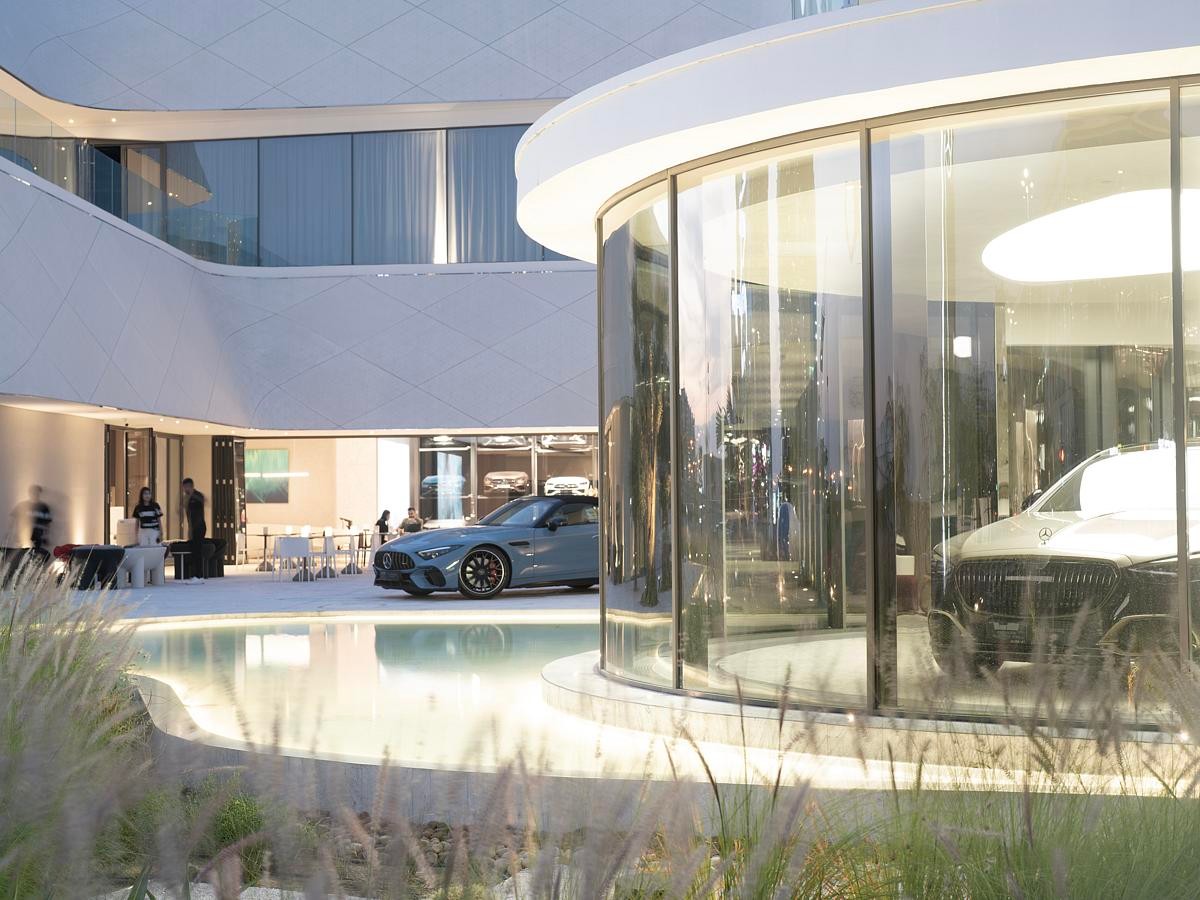
photo : heller studios
Mercedes-Benz Brand Center Dubai
+++
Key Dubai Architecture Designs in 2023
10 Nov 2023
PIMS Tea Cafe
Design: KIDZ studio

photo : Sergey Melnikov
PIMS Tea Cafe Dubai, UAE
8 June 2023
Gemini Splendor
Design: Aedas
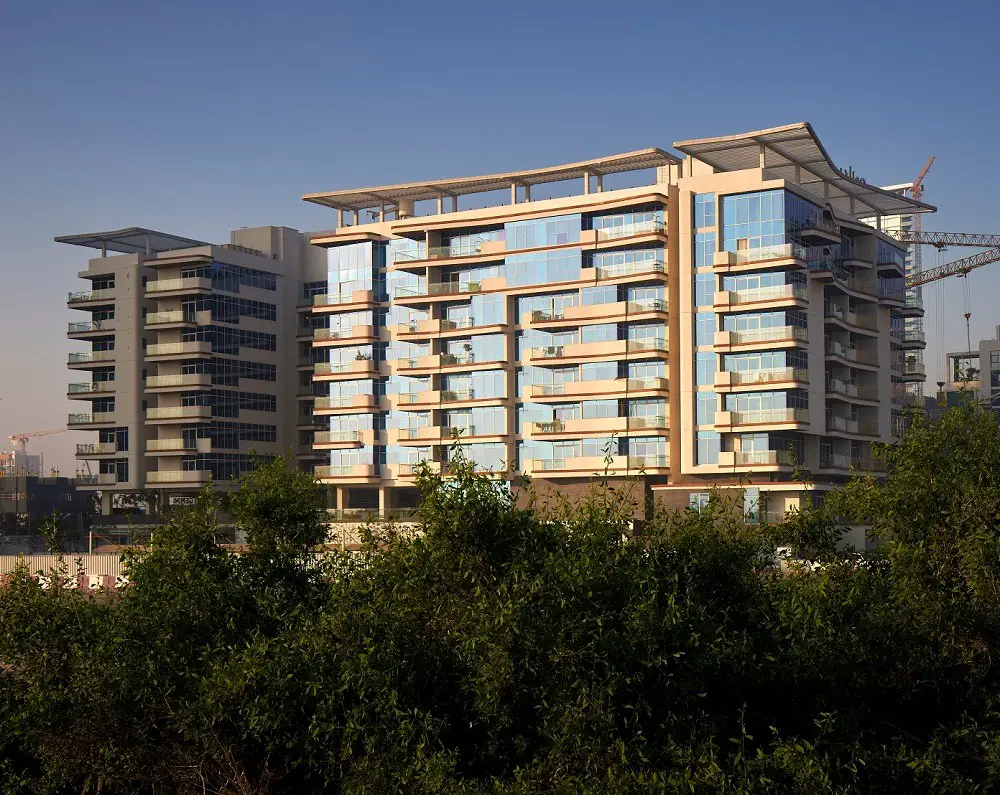
image : Aedas
Gemini Splendor, Dubai Residential Development
+++
Key Dubai Architecture Designs in 2022/span>
5 Oct 2022
Ladybird Nursery
Design: Godwin Austen Johnson Architects – GAJ
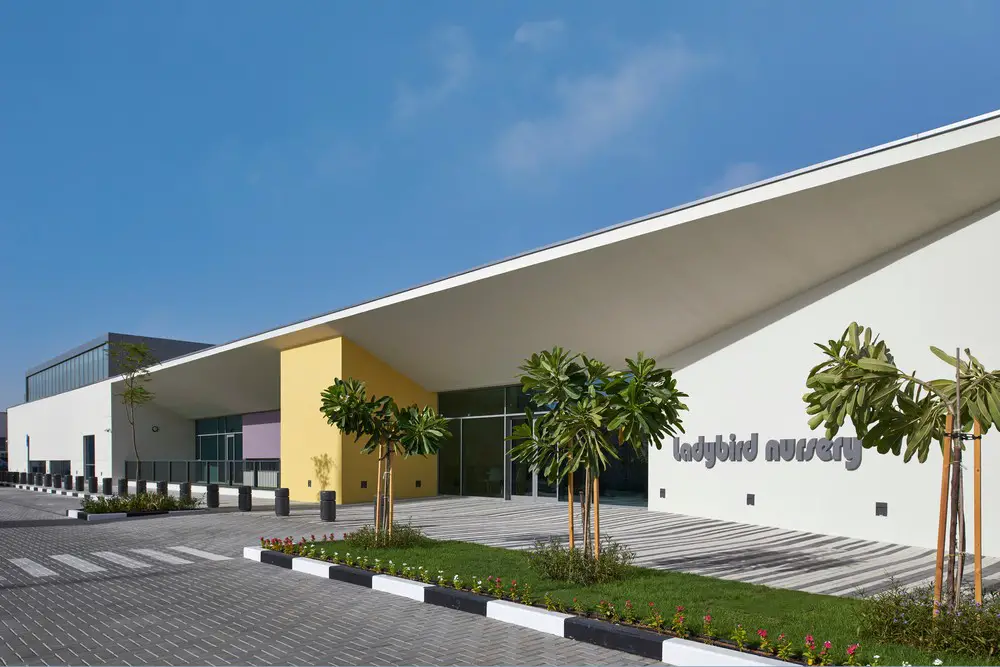
image courtesy of architects practice
Ladybird Nursery Dubai, UAE
2 Feb 2023
New Citizens School
Architects: Godwin Austen Johnson
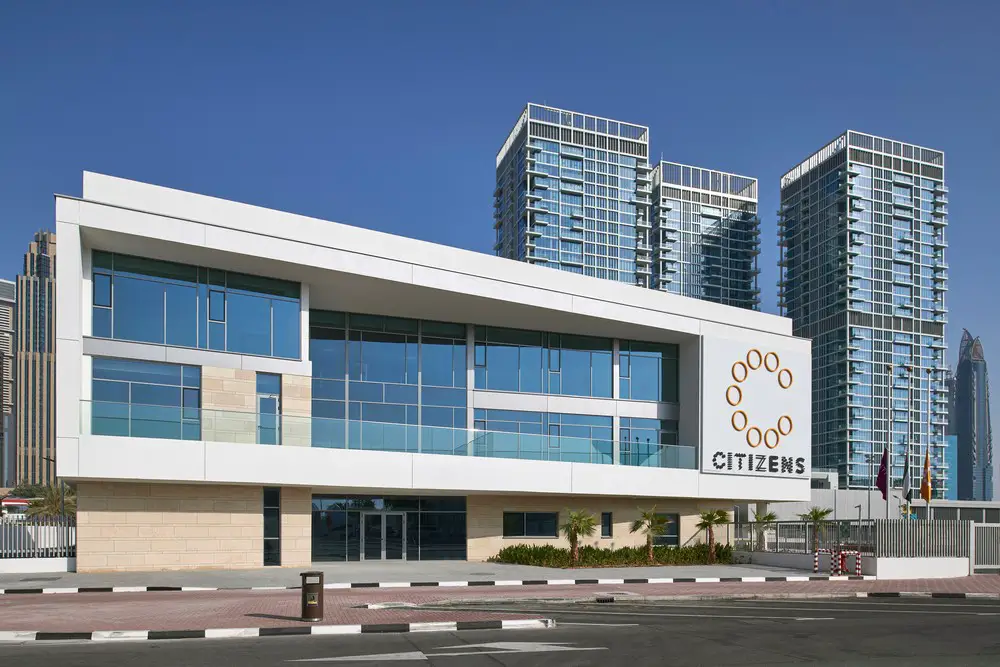
image courtesy of architects practice
New British Curriculum School
14 November 2022
ICD Brookfield Place, 312 Al Mustaqbal St, Trade Centre, DIFC
Design: Foster + Partners

image courtesy of architects practice
ICD Brookfield Place Dubai
14 Nov 2022
Museum of the Future Dubai Building
Architect: Killa Design
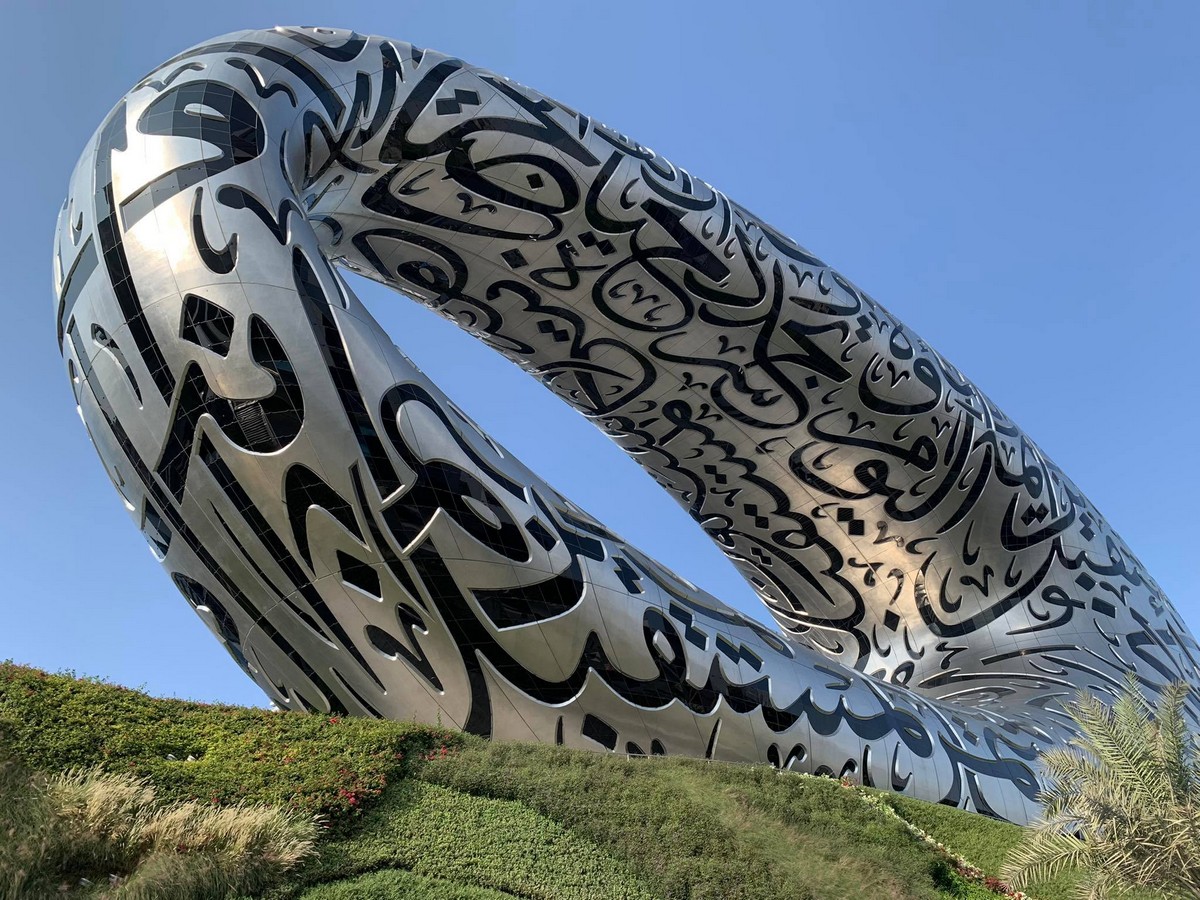
photo © Adrian Welch
Museum of the Future Dubai Building
15 June 2022
The Perfect Storm, Dubai Hills Mall
Design: Pharos Controls Limited
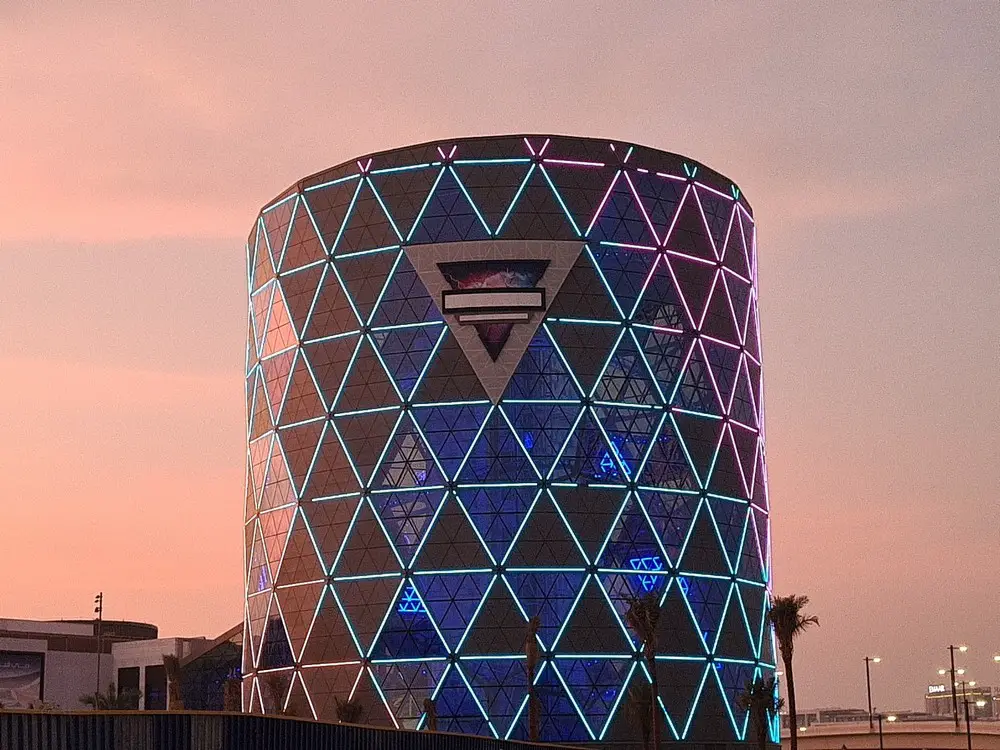
photo Courtesy of Creation Gulf
The Perfect Storm, Dubai Hills Mall
31 Mar 2022
Majlis + Sameem for Expo 2020
Design: AGi architects
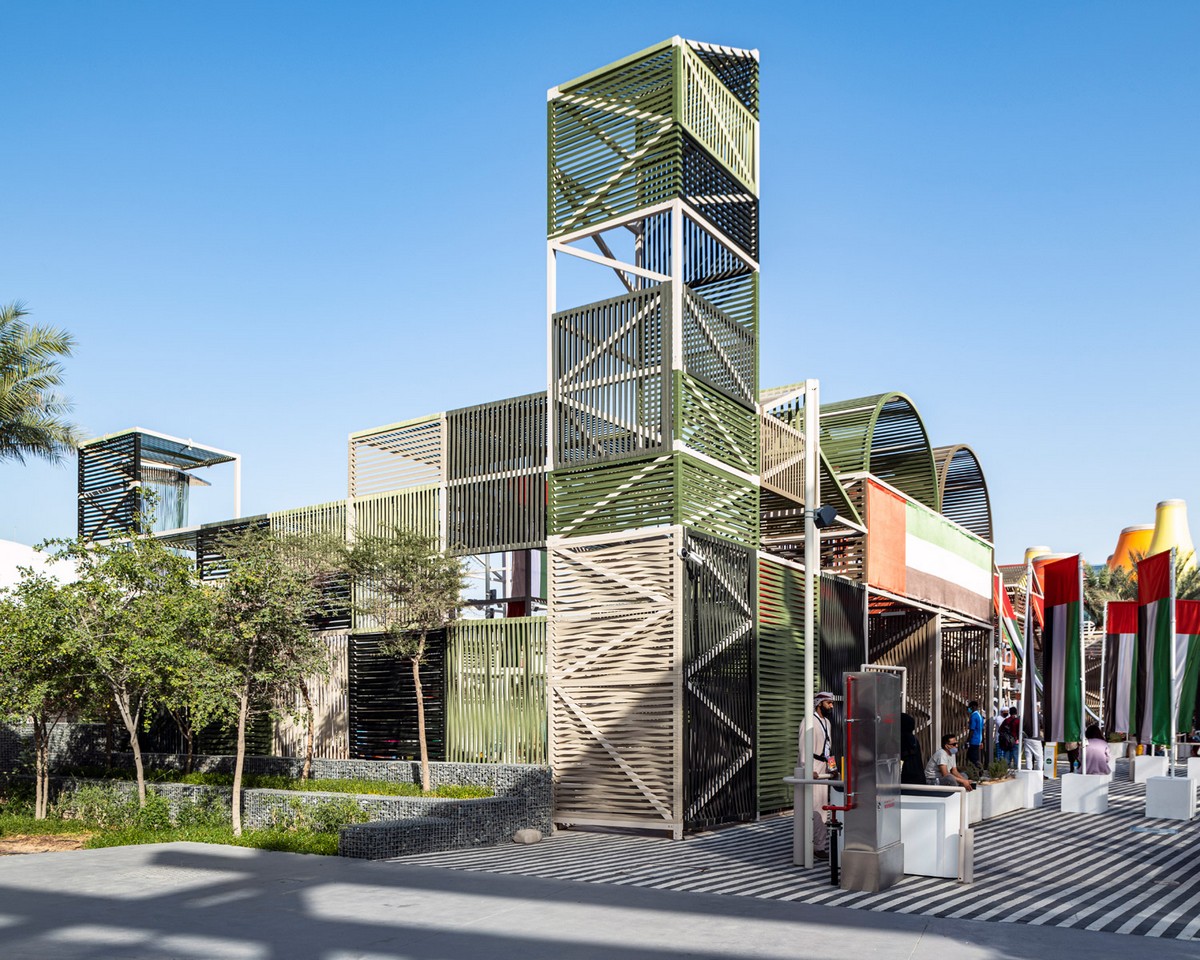
photo : Iñigo Bujedo Aguirre
Majlis + Sameem for Expo 2020 Dubai
31 March 2022
BEEAH Group’s new headquarters, desert south of Sharjah city centre, UAE
Design: Zaha Hadid Architects (ZHA)
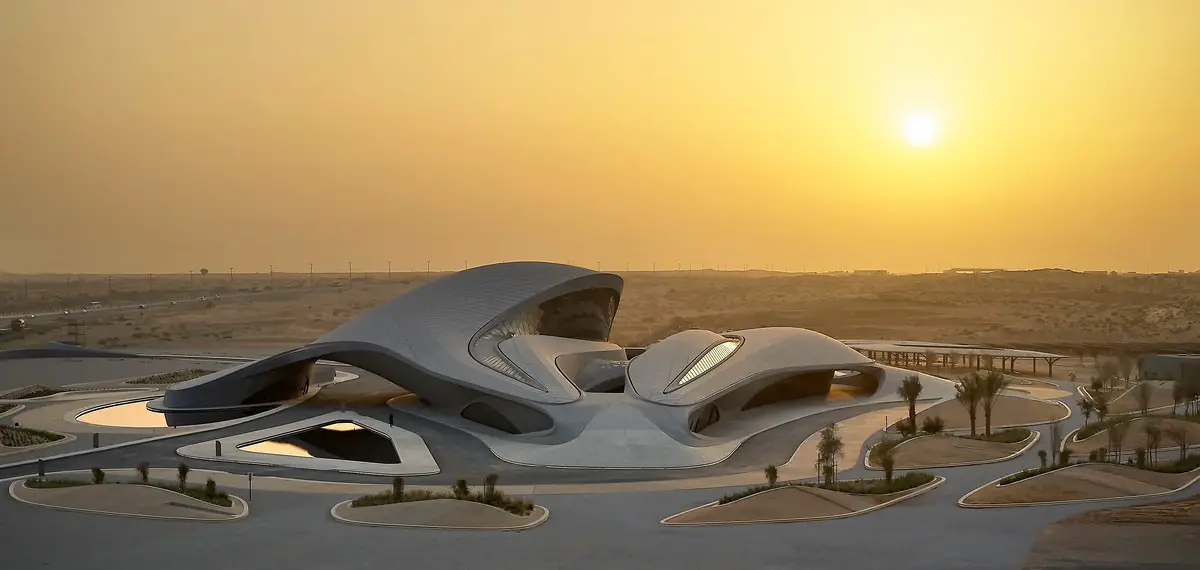
photo : Hufton+Crow
BEEAH Group headquarters in Sharjah, UAE
26 Feb 2022
Pavilions at Expo 2020 Dubai
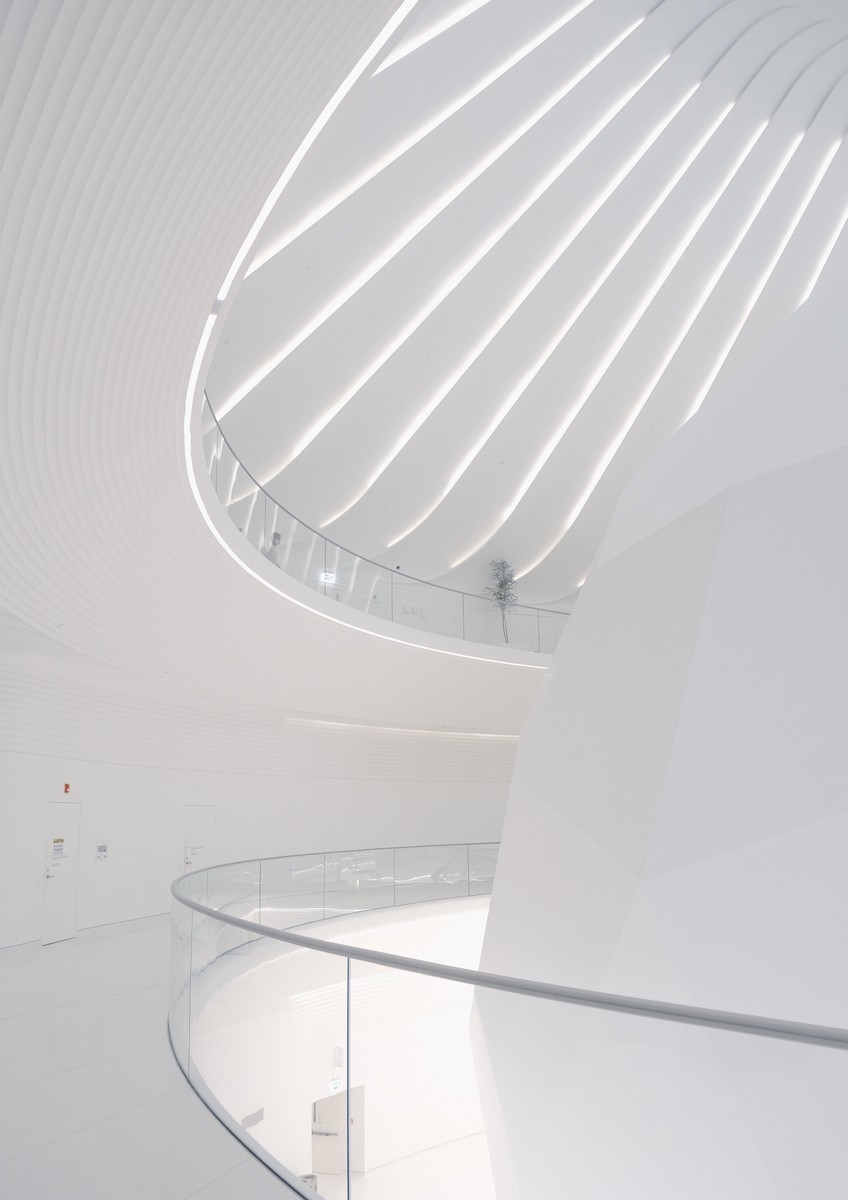
photo © Riccardo Rivano
Expo 2020 Dubai Pavilion Building Photos
22 Feb 2022
Museum of the Future
Architecture: Killa Design ; Interior Design: ATELIER BRÜCKNER
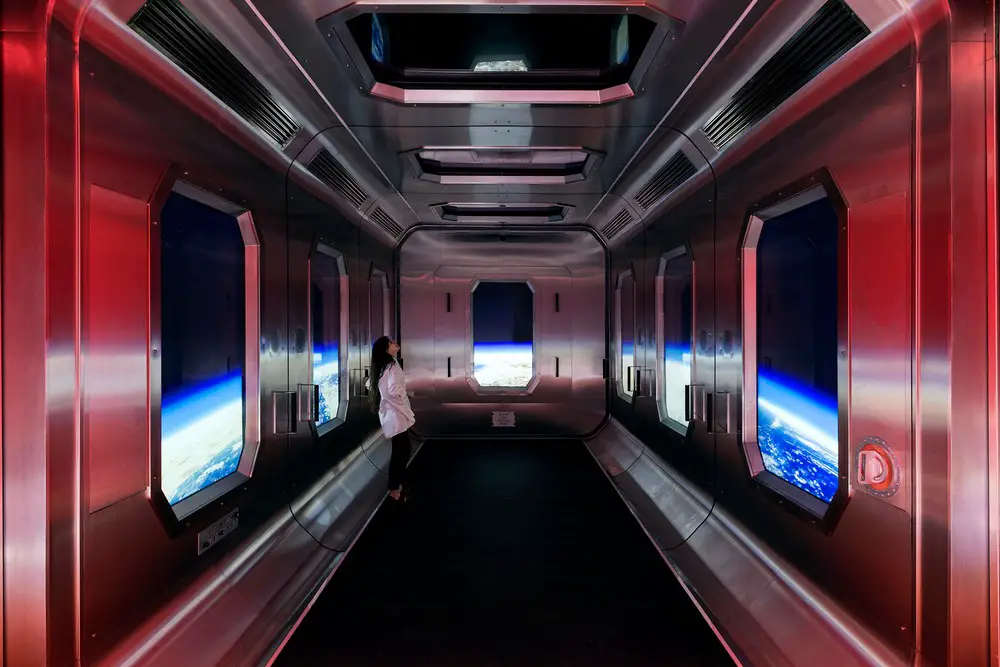
photo © ATELIER BRÜCKNER / Giovanni Emilio Galanello
Museum of the Future Dubai Building
+++
Dubai Architecture in 2021
Key Dubai Building Projects, United Arab Emirates, arranged chronologically:
21 Sep 2021
Mosque of the Late Mohamed Abdulkhaliq Gargash, Um Suqeim Road, Al Quoz
Design: Dabbagh Architects
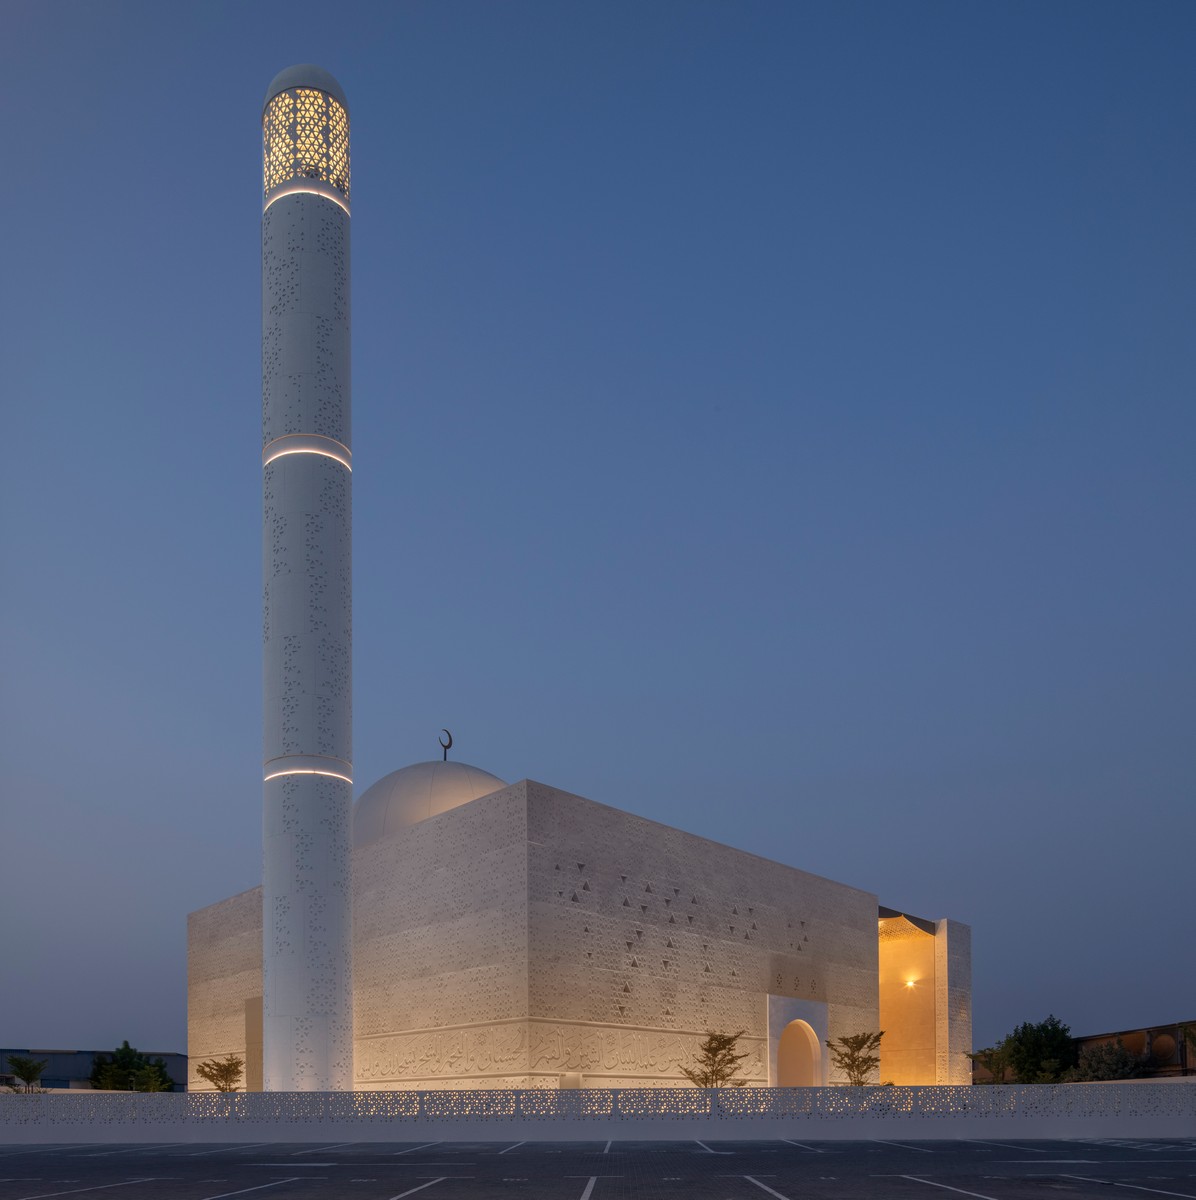
photo courtesy of architects office
Mosque of the Late Mohamed Abdulkhaliq Gargash in Dubai
12 Mar 2021
House of Wisdom, Sharjah
House of Wisdom in Sharjah, UAE
+++
Dubai Architecture in 2020
5 July 2020
Kraz Restaurant, Sharjah
Architects: H2R Design

image courtesy of architects office
Kraz Restaurant in Sharjah
22 May 2020
Coca-Cola Arena, City Walk
Architects: Populous
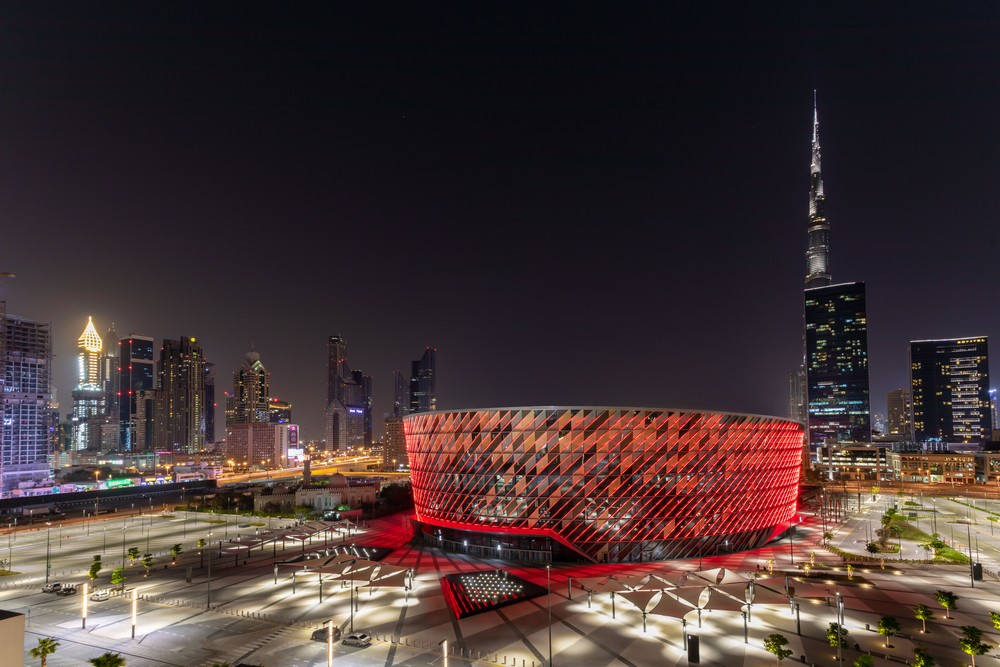
photo courtesy of architects
Coca-Cola Arena
6 May 2020
The Opus Hotel in Dubai
Design: Zaha Hadid Architects

photograph : Laurian Ghinitoiu
+++
Dubai Architectural Designs Archive
O-14 tower, Business Bay
Design: RUR Architecture – Reiser + Umemoto

picture from architect
O-14 Tower Dubai
O-14 comprises 300,000 sqft of floor area. The building design is intriguing and one of the most unusual in the UAE – eschewing the glassy elevations of typical towers it uses an asymmetric matrix skin that ripples in and out in plan and features numerous circular apertures.
Burj Al Alam tower
Design: Nikken Sekkei

image from architect
Burj Al Alam tower
This tower building in Dubai features a crown that includes a sky garden, club facilities and a spa. The skyscraper design includes a full curtain wall system, with three external curtain wall ‘petals’. This Dubai skyscraper building will offer offices and serviced apartments. The tower building is designed to accentuate the view of Business Bay Creek on the South side and the Burj Dubai tower on the North.
Dubai Opera House Building
Design: Zaha Hadid Architects

picture from architect
Dubai Opera House
This is a cultural centre building in the new Seven Pearls district of Dubai. The development will include an opera house, playhouse, arts gallery, performing arts school and themed hotel on an island in Dubai Creek just off the mainland part of the district.
Burj Khalifa : tallest building in world
Design: SOM Architects

photo from architect
Burj Khalifa Skyscraper
The world’s tallest building, at 828m high, Burj Khalifa. Adrian Smith designed Burj Khalifa while at the Chicago office of SOM. Smith’s design of the form of the building is geometric in plan, starting with three branches and three pods. Setbacks occur at each program element, decreasing the tower’s mass as it rises toward the sky. At the tower’s top, the central core emerges and is sculpted to form a finishing spire.
Burj al Arab Hotel
Architects: Atkins

photograph from architect
Burj al Arab Dubai – the world’s tallest hotel
This 321m tower has become a landmark building in Dubai. The hotel is located 300m out to sea on a man-made island, and is designed in the shape of a giant sail. Part of the drama is the setting away from the crush of towers inland, with dramatic views along the beaches towards this unusually-shaped building.
Infinity Tower Dubai
Design: Skidmore Owings & Merrill (SOM)
Infinity Tower Dubai
A marvellous skyscraper designed by the Architects Skidmore Owings & Merrill of Chicago, that RUGGIU, together with its partner the UAE Murano Lighting is pleased to illuminate in the façade part by means of high efficiency RGB led modules – IP68 – manufactured in different sizes to fit in the different niches of the twisting tower.
Museum of Middle East Modern Art
Architects: UNStudio
MOMEMA building
It is envisaged that MOMEMA will hold a variety of spaces to exhibit Arts and Culture such as exhibitions, art galleries, leasable workshop spaces, auditorium, and amphitheatre for live performances and international festivals. In addition, Museum of Middle Eastern Modern Art offers a boutique hotel with 60 keys and a boutique retail promenade on the active Culture Village waterfront, as well as a high end signature restaurant on the top level, with 360 degree views of Dubai Creek.
The Opus Dubai Buildings
Design: Zaha Hadid Architects
The Opus is a fluid, spatial building that refutes traditional definitions of office functionality. Constructed of three separate towers the building will appear as a singular unified whole, that hovers from the ground, with a distinctive free form void.
Jumeirah Emirates Towers
Design: Norr Group – Hazel Wong
Jumeirah Emirates Towers Dubai
Jumeirah Emirates Towers Hotel: 56 floors
Emirates Office Tower: 54 floors
Nakheel Harbour & Tower Buildings
Design: Woods Bagot
Nakheel Harbour & Tower
The design for the 270 hectare masterplan and more than 1 kilometre-high tower will provide the centrepiece for the future of Dubai’s development, altering its skyline forever. The building design has been founded on the influence of Islamic tradition to produce an aspirational display for the region.
+++
Contemporary United Arab Emirates Architectural Developments
Dubai Building Projects, A-Z, alphabetical:
02 Mudon Dubai Residence Landscape
Design: NGS Architects
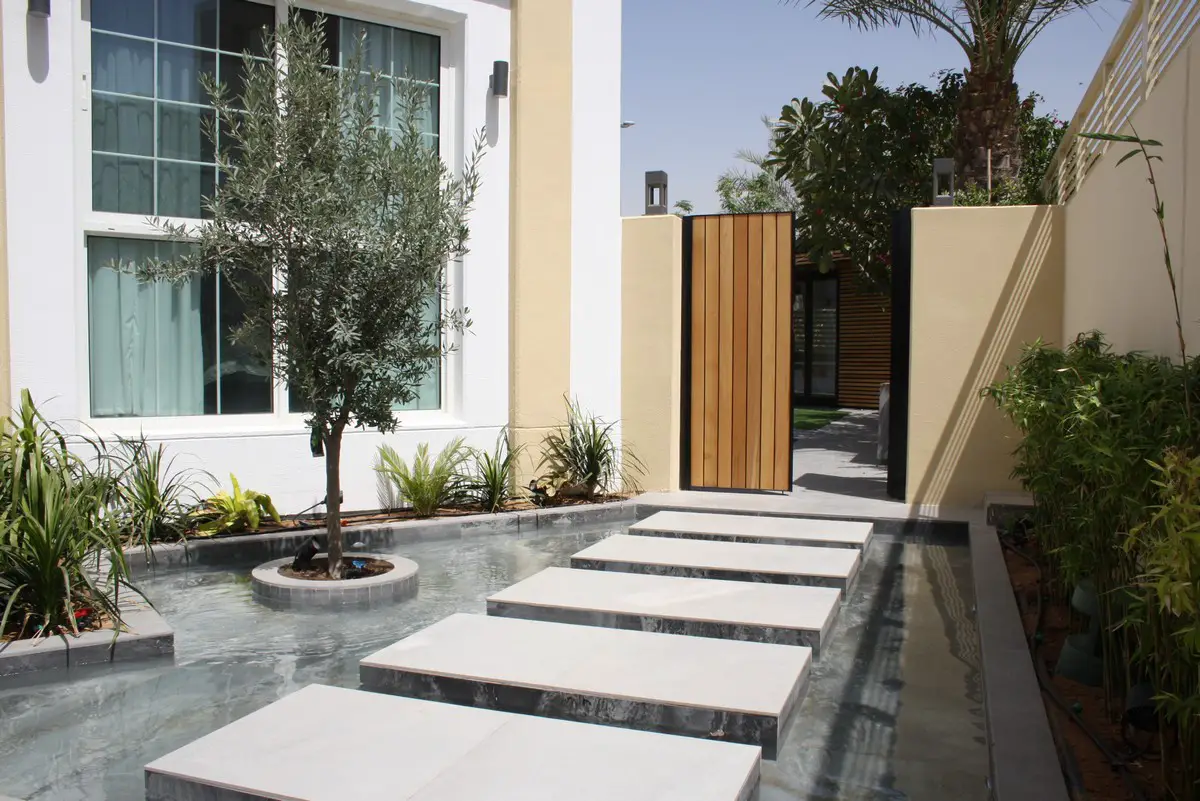
photo courtesy of architects office
02 Mudon Dubai Garden Residence
2CDE Dubai Skyscraper Building
Design: Atkins
UAE skyscraper
21st Century Tower
Architect: Atkins
21st Century Tower
The Address
Architects: Atkins
The Address Skyscraper Building
The Address is a mixed-use, 63 storey tower comprising a 198 key, 5 star hotel plus 626 serviced apartments. The imposing 306m height and striking design produce a landmark project that stands at the opposite end of the lake to the world’s tallest building, the Burj Dubai. The floor plate of the The Address hotel is based on an organic evolution of a series of linked arcs which present imposing interconnected double and triple volume public spaces with full views of the lake and Burj Dubai tower; this concept is also extended to the guest room levels.
Ajman Municipal headquarters building
Design: a-lab Architects, Oslo
Ajman architecture : UAE design contest
Al Seef – a major new property development on the west side of the creek
Architect: 10 Design
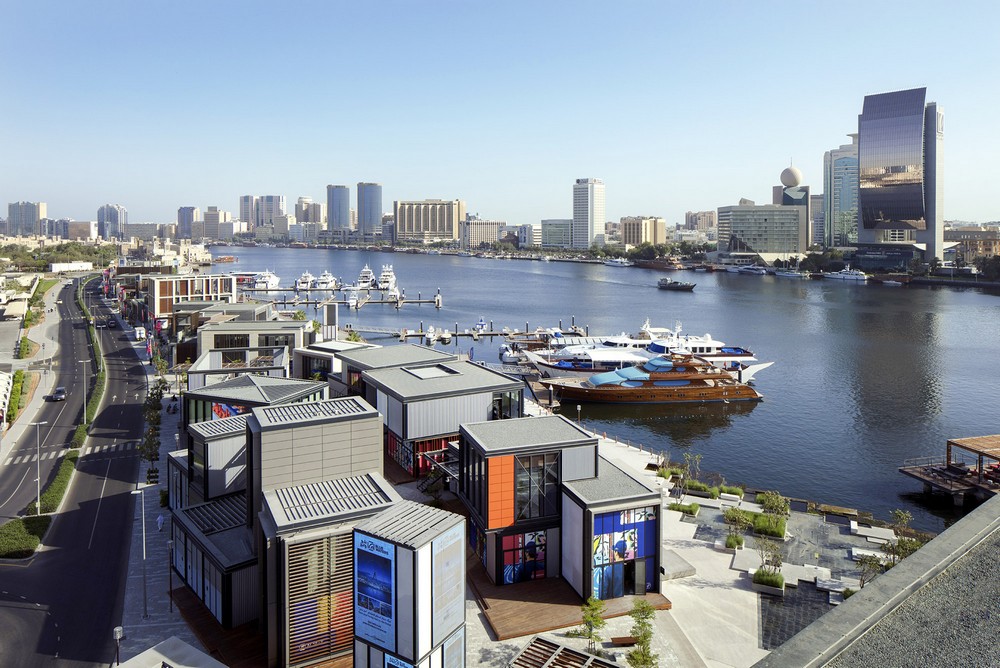
photo : Gerry O’Leary
Al Seef Dubai Development
Al Mas Tower
Architect: Atkins
Al Mas Tower Dubai
Al Salam Tecom Tower Building
Architects: Atkins
Al Salam Tecom Tower
The Apeiron – building proposal
Design: Sybarite
Dubai hotel building
Ariant Residences, Palm Jumeirah
Design: XBD Collective
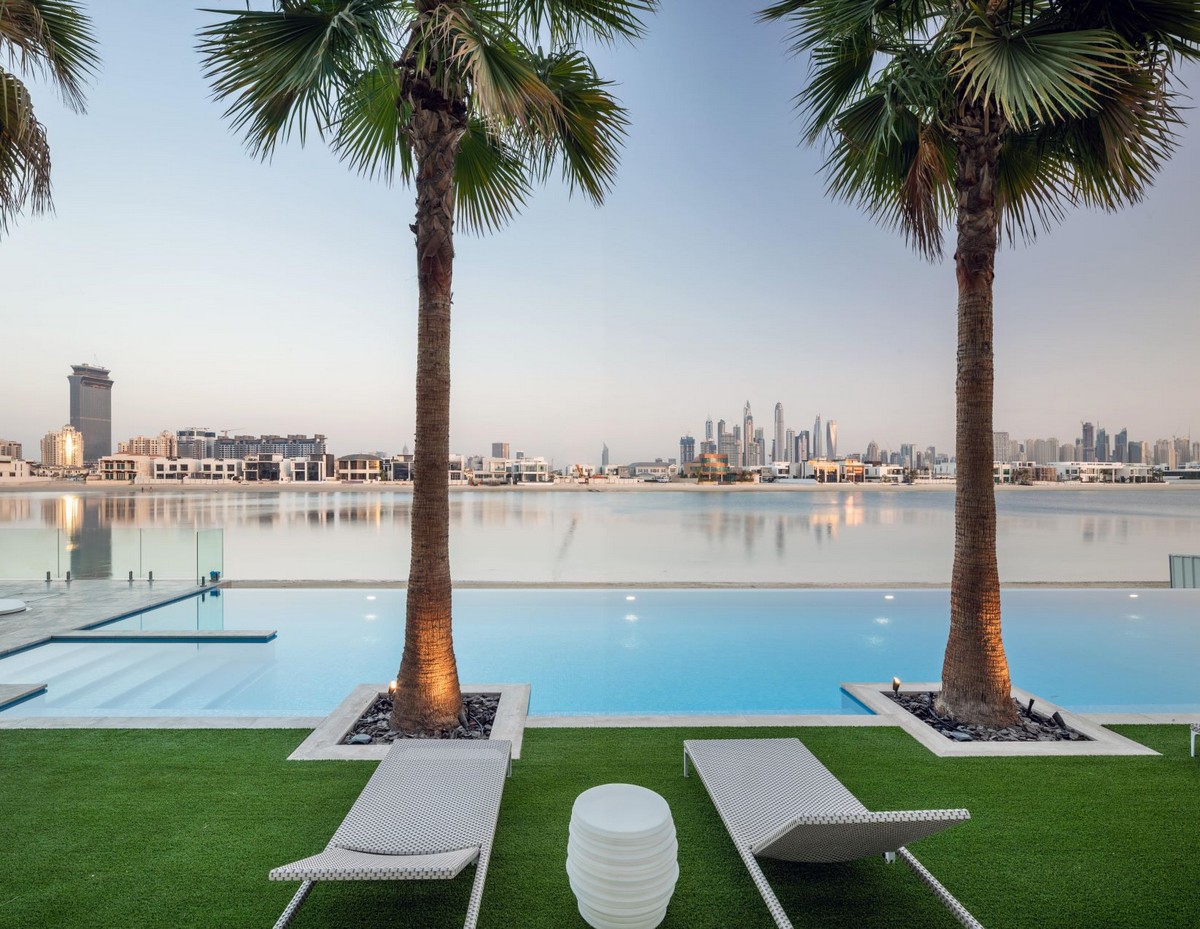
image courtesy of architects practice
Ariant Residences Palm Jumeirah beach mansion
ASMA Dubai Mall
Architects: H2R Design

photo : Nikola Stokanovic
ASMA Dubai Mall Restaurant
AURA SKYPOOL, Palm Tower skyscraper, Palm Jumeirah
Design: Kokaistudios
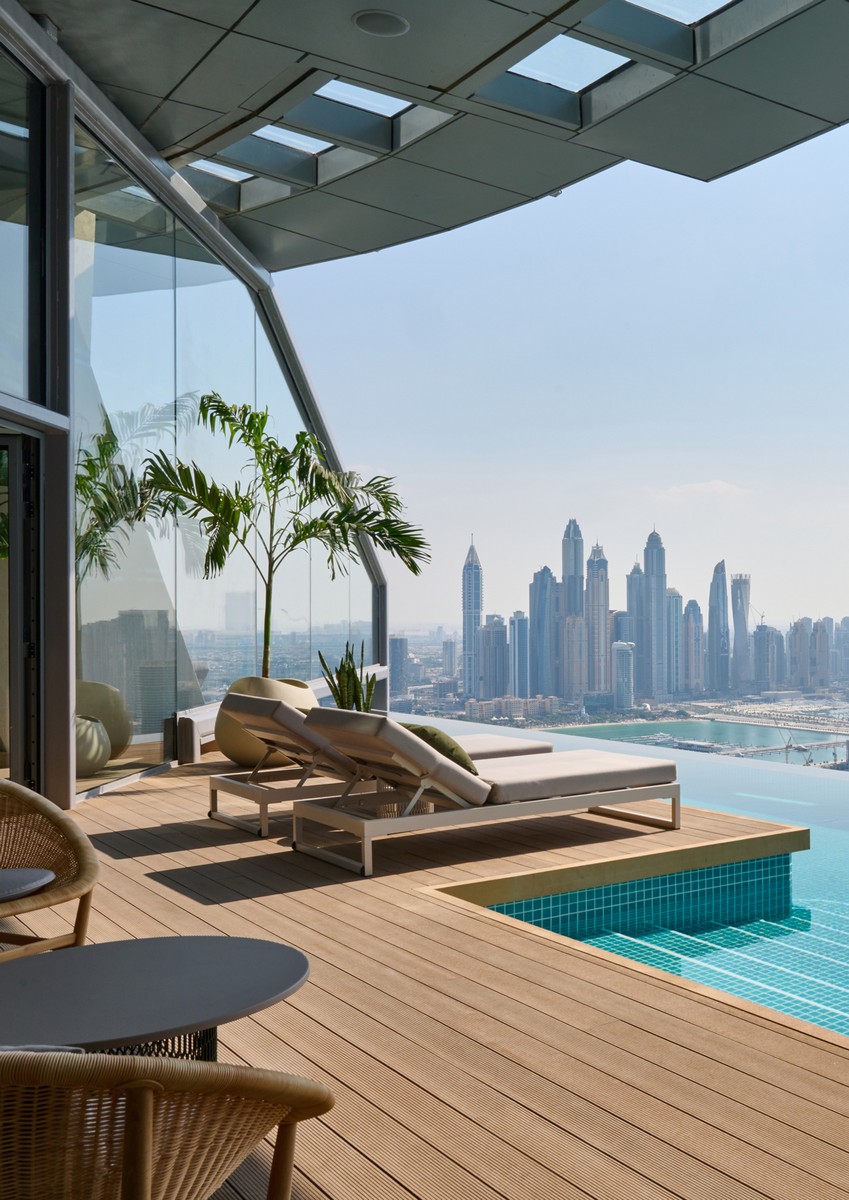
photo : Juliet Dunne
AURA SKYPOOL Dubai: world’s highest 360° infinity pool
Barjeel Museum for Modern Arab Art in Sharjah – 1st Prize Winner News
Design: Architects AIDIA STUDIO

images courtesy of architects office
Barjeel Museum for Modern Arab Art in Sharjah
Beach Front Hotel
Architect: Atkins
Beach Front Hotel building
Biophilic design at Heriot Watt campus
Design: BDP
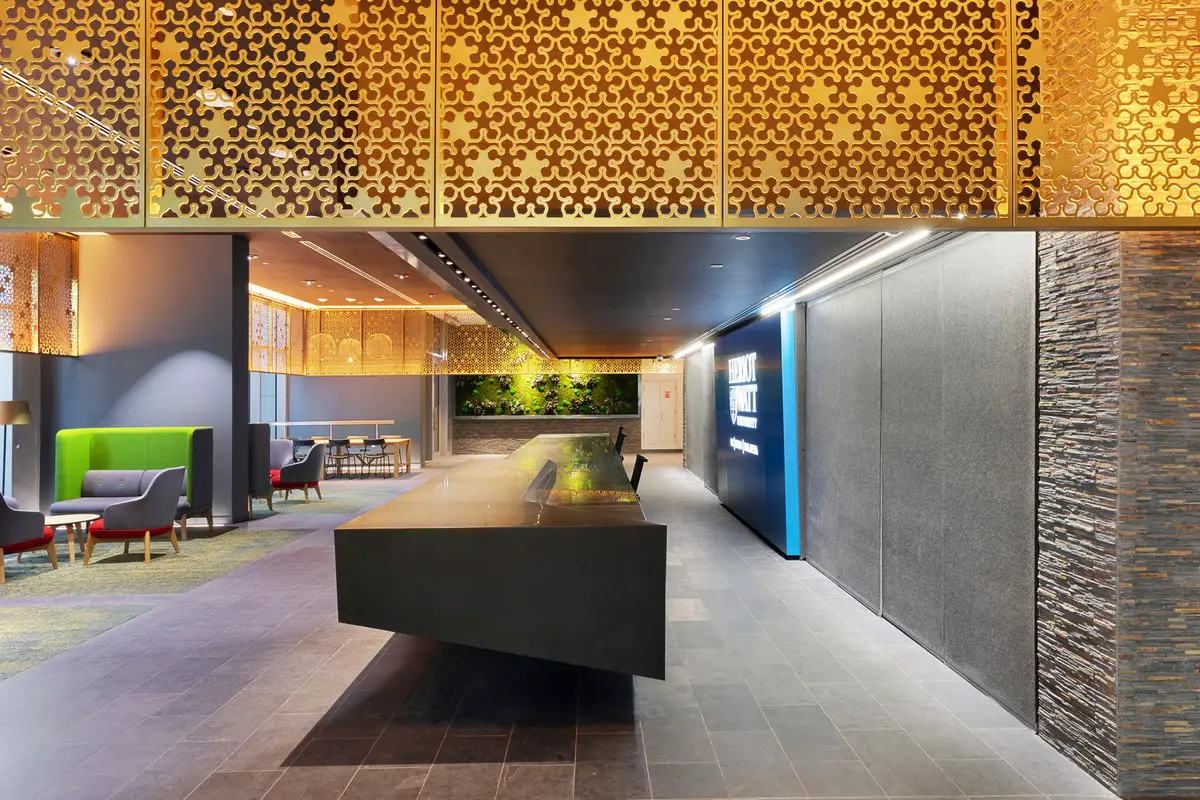
photo : Rebecca Hobday, BDP
Biophilic design at Heriot Watt campus Dubai
Business Bay Executive Towers
Architects: Atkins
Business Bay Towers
Capital Centre Hotel
Design: RMJM Architects
Capital Centre Hotel Building
Chelsea Tower
Architects: Atkins
Chelsea Tower Building
Cluster Complex Dubai
Design: Denton Corker Marshall
Cluster Complex Dubai
Code Unique Hotel
Design: Söhne & Partners, Architects
Code Unique Hotel
DSEC Commercial Tower
Architects: Atkins
DSEC Commercial Tower Building
Dubai International Convention Centre
Design: RMJM Architects
Dubai Convention Centre Building
ETA Hotel Building
Design: Sanjay Puri Architects
Dubai hotel architecture
Flamenca at The World Islands
Design: UNICA Architects

image courtesy of architects
Flamenca at The World Islands in Dubai
Heart of Europe, ‘The World’
Design: A-CERO Architects
Heart of Europe
The Index Building
Design: Foster + Partners
The Index Dubai
Iris Mist
Architects: Atkins
Iris Mist Building
Jimmy Connors WoT, Abu Dhabi, UAE
Architect: Foundation Architecture & Design
Jimmy Connors World Of Tennis
Madinat Jumeirah Buildings
Madinat Jumeirah
Madinat Al Soor Waterfront Buildings
Design: RMJM Architects
Madinat Al Soor architecture : masterplan
Millennium Tower Building
Architects: Atkins
Millennium Tower Tokyo
Nebula Dubai building
Design: A-CERO Architects
Nebula Competition Dubai Tower – bold UAE architecture
P17 Tower
Design: Atkins
P17 Tower Building
Palm Jebel Ali
Design: Royal Haskoning Architecten
Palm Jebel Ali Dubai property development
Palm Jumeirah Buildings
Design: various architects
Palm Jumeirah : macro Dubai architecture
Palm Tower – iconic architecture proposal
Architects: Sybarite
Palm tower architecture
Pentominium, Dubai Marina building
Architects: Aedas
Dubai Marina : due to be tallest residential skyscraper in the world, 516m high
Pier 8 Tower – Dubai Marina buildings
Architects: Atkins
Dubai Marina tower : skyscraper building
Porsche Design Towers
OMA with Porsche Design Studio
Porsche Design Towers Dubai
Ras Al Khaimah Gateway Project, near Dubai
Architects: Snøhetta
Ras Al Khaimah Tower – masterplan
Snøhetta has been commissioned by the Ras Al Khaimah investment Authority and RAKEEN to undertake the architectural design for the Gateway project in the emirate of Ras Al Khaimah. Situated in the desert 150 km to the east of Dubai this landmark project will mark the gateway to the emirate and form the entrance to the new planned capital city of Ras Al Khaimah.
Residential tower building, Madinat Al Arab
Design: A-CERO Architects
Dubai residential tower
The architecture studio A-cero, directed by Joaquin Torres, presents a new project for a residential tower in Dubai’s Madinat Al Arab district, a sector designated to become the new downtown and business district of this vibrant city.
Sama Tower
Architects: Atkins
Sama Tower Building
Situated on the upscale Sheikh Zayed Road, the 194m tall Sama Tower represents a truly modern design concept responding to the challenge of providing a unique and dynamic form combined with the most efficient and effective space planning.
Siemens Middle East HQ, Abu Dhabi
Design: Sheppard Robson
Siemens Headquarters Masdar City
The design began with a simple and over-arching ambition: to maximise efficiency and build more with less. An iterative process of traditional design and parametric analysis resulted in an efficient and compact form that has reduced material and embodied carbon.
Sixth Crossing Dubai Creek
Design: FXFOWLE
Sixth Crossing Dubai Creek
Tiara United Tower Buildings
Design: ADPI
Tiara United Towers
Time Residences : rotating building
Design: Glenn Howells Architects
Dubai residential building design
TNI Tower
RMJM Architects
TNI Tower Building
Trump International Hotel & Tower
Architects: Atkins
Dubai hotel tower : The Palm Jumeirah
U-bora Towers
Design: Aedas
U-bora Towers
The U-bora Towers development was designed in response to the site conditions and has given equal attention to its three different uses – offices, residential and retail. The office tower forms a sculptural element with plans twist at varying degrees and angles as it increases in height, re-orientating their faces to maximise available views.
Wave Tower building
A-CERO Architects
Dubai tower building
Wild Wadi Water Park
Architects: Atkins
Wild Wadi Water Park buildings
Waterfront City Masterplan
Design: Office for Metropolitan Architecture
Dubai Waterfront Masterplan Buildings
Dubai-based developer Nakheel commissioned OMA to design a high density development that was free from dependency on the car. As a solution to this, Waterfront City is designed with the density of Manhattan in mind and offers a compact solution for a modern day metropolis. Commerce, retail, culture and private accommodation are programmatically overlapped to create a lively city centre within the Waterfront development. The inclusion of a central park, large mosque area and iconic landmark attractions will enable visitors and inhabitants to enjoy a vibrant city from street level.
More Dubai Architecture Designs online soon.
Location: Dubai, United Arab Emirates – The Middle East.
+++
Architectural Developments in Dubai
++
AL MANAKH : analysis of Gulf Architecture
Photographs for the Dubai Buildings – UAE Architectural Design page welcome.