

Darling Square Housing in New South Wales
10 October 2026
Architects: Tzannes
Location: Harbour Street, Haymarket, Sydney, New South Wales, Australia

Photos: The Guthrie Project, Tzannes
Darling Square North, a large, precinct-wide project, demonstrates how appropriate urban form, high-density and place-shaping design principles can create distinctive, memorable and active urban experiences. The development comprises three residential towers of varying heights sitting above a 6-storey podium.

Retail tenancies and apartment lobby entries line the perimeter of the podium at ground level providing significant activation to the public domain. To create a cohesive pedestrian experience while allowing for diverse shopfront configurations, a shopfront kit-of-parts was developed. The kit-of-parts—comprising a family of materials, openings, signage and lighting—creates a consistent design language and facilitates various tenancy types such as food and beverage and small retail.


The podium presents as a substantial masonry base. Within the podium, apartments wrap around upper parking levels on the north, west and east. Privacy is provided by the solid balustrades and the placement of bedrooms away from the facades. On the southern façade, above laneway retail uses, a naturally ventilating brick screen conceals the parking levels and mitigates visual and environmental impacts on the public domain. The landscaped podium roof provides a communal outdoor space for residents. The design of these gardens reflects the layout of streets to optimise vistas.

The layout, orientation and articulation of the towers maximise residential amenity, with the tallest tower (42 floors) positioned to take advantage of the panoramic views to the north and east.

The articulation of the architecture is developed in response to particular urban conditions. Inspired by the legacy of fine historic brick buildings in the precinct, 77 brick types were used to realise an intricate composition of architectural elements. The use of dark brick tones reflects the Sydney tradition of using these colours in residential apartments. White glazed bricks are used to mark key entries. A mixture of polished, honed and glazed finishes combine with distinctive coursing details to present an elevated level of craft that enhances the architectural character.


Appropriately scaled, well planned, thoughtfully detailed and built with beautiful, enduring materials, Darling Square North has become an integral part of Darling Square and a new destination of interest in Sydney. It is an exemplar of high-quality, sustainable, high-density residential infrastructure woven into the city fabric.


Darling Square Housing in New South Wales, Australia – Building Infrmation
Architects: Tzannes – https://tzannes.com.au/
- Completion date: 2019
- Executive architect, esd: Lendlease
- Acoustic, hydraulic: Wood & Grieve Engineers
- Access: Morris Goding Access Consulting
- Electrical: Webb Australia
- Structual: TTW
- Facade: Arcadis Pty Ltd
- Fire: Core Engineering
- Geotech: Coffey Architects
- Pool: Wright Pools
- Traffic: TTM Consulting
- Wind: CPP
- Town planner: Ethos Urban
- Interior designer: Bates Smart
Photographers: The Guthrie Project, Tzannes
Darling Square Housing, Sydney, New South Wales images / information received 101026
Location: Haymarket, NSW, Australia
New Architecture in Sydney
Contemporary Sydney Buildings
Sydney Architectural Designs – chronological list
Contemporary Sydney Buildings Designs by Architects Tzannes – selection form e-architect:
Point Piper Residence

photo : John Gollings, Tzannes
4-6 York Street Sydney

image : Renderhood
Cranbrook Junior School, Rose Bay, New South Wales
Architects: Tzannes
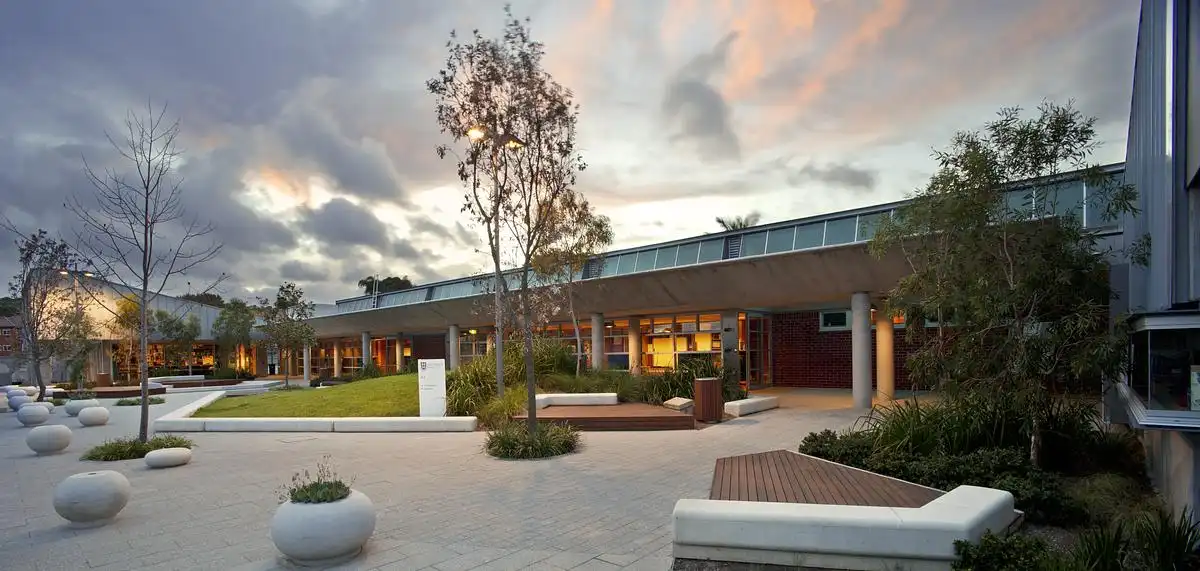
photo © John Gollings
Yatte Yattah House, South Coast, Woollahra, NSW
Architects: Tzannes
+++
Darling Harbour Buildings
Darling Point Penthouse
Design: Renato D’Ettorre Architects
Darling Point Penthouse in Sydney
Sydney International Convention, Exhibition and Entertainment Precinct Redevelopment, Darling Harbour
Design: OMA
SICEEP Darling Harbour
Darling Quarter
Design: Francis-Jones Morehen Thorp
Darling Quarter Sydney
Darling Island Building
PTW Architects
Darling Island Sydney
Sydney Convention Exhibition Precinct : Report by A. Andersons AO, M.Arch (Yale) LFAIA
+++
Australian Architecture Designs
Australian Architecture Designs – chronological list
Comments / photos for the Darling Square Housing, Sydney design by Tzannes in New South Wales, Australia, page welcome


