
Point Piper Residence in Sydney
8 October 2026
Architects: Tzannes
Location: Sydney, New South Wales, Australia

Photos: John Gollings, Tzannes
Although it’s set on a constrained site in Sydney’s increasingly dense Eastern suburbs, this house offers an exceptional standard of living. We worked with our clients to create an extensive four-story luxurious, yet practical and comfortable, home that caters to the growing needs of the young family.


An overarching aim was to balance seemingly competing requirements for privacy, views and architectural drama. From the street, the house, with its elevated garden terrace, is discreet in appearance, respectful of its neighbours and gives little clue to what lies beyond.


The entry space is filled with indirect northern light, with views to the double height library and upper level corridor, which creates drama and interesting variations of scale. The main living areas are oriented away from the main street and towards the expansive water views to the rear.


A double-height balcony space faces towards the views, providing protection and screening from the westerly sun, making the space suitable in all weathers.


In order to optimise its setting, as well as provide architectural interest, the sides of the house are folded, with angled windows catching glimpses of the views. The window placement and orientation also provides privacy from – and to – neighbouring houses.


Sculptural, monumental concrete structural blades frame the western façade and open it up to the harbour. The enduring architecture is complemented by a robust natural material palette of Sydney sandstone, copper and timber, all designed to age beautifully in the harbourside environment.


Point Piper Residence in Sydney, Australia – Property Information
Architecture: Tzannes – https://tzannes.com.au/
- Completion date: 2016
- Building levels: 3
- Builder: Pimus Gale
- A/v Electrical: ATP Electrical
- Building Surveyors: Lean & Hayward Pty Ltd
- Electrical: Haron Robson
- Civic & structural: Morris Goding Access Consulting
- Interior designer: Isabelle Vergnaud
- Landscape: Hosking Munro
- Lighting: LA Lounge, Lighting Architects
- Lighting: Erco Lighting
- Quantity Surveyor: MBM Pty Ltd
- Town Planner: Design Collaborative
Photography: John Gollings, Tzannes
Point Piper Residence, Sydney, NSW images / information received 081026
Location: Sydney, New South Wales, Australia
Sydney Houses Designs
Dove House, Clovelly, eastern Sydney, New South Wales
Architects: CplusC Architectural Workshop

photo : Renata Dominik
Patonga Beach House
Architects: Casey Brown Architecture

photo © Zella Casey Brown
South Coast Beach House
Design: Casey Brown Architecture
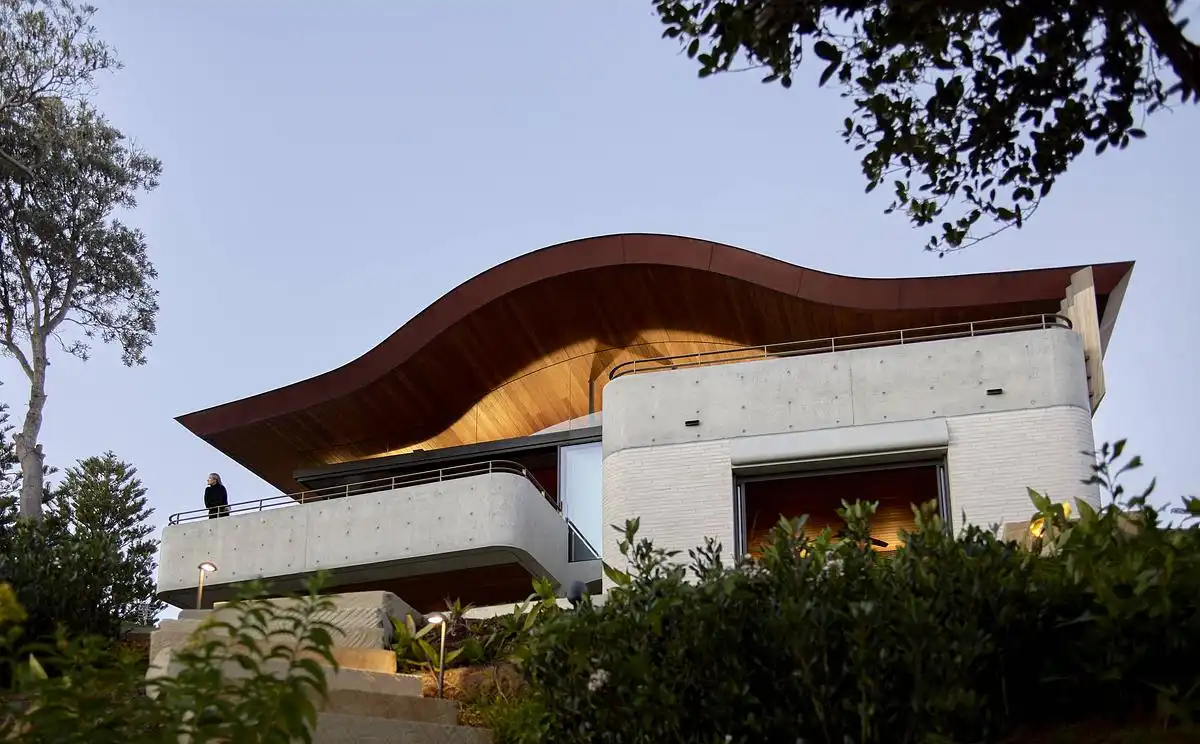
photo © Zella Casey Brown
++
New Architecture in Sydney
Contemporary Sydney Buildings
Sydney Architecture Designs – chronological list
++
NSW Architecture
Ramsgate House, Bondi Beach, Sydney, New South Wales, Australia
Design: Common Office

photo © Anson Smart
South Coast NSW Home
Architects: MCK Architecture & Interiors
++
Comments / photos for the Point Piper Residence, Sydney, NSW designed by Tzannes page welcome.


