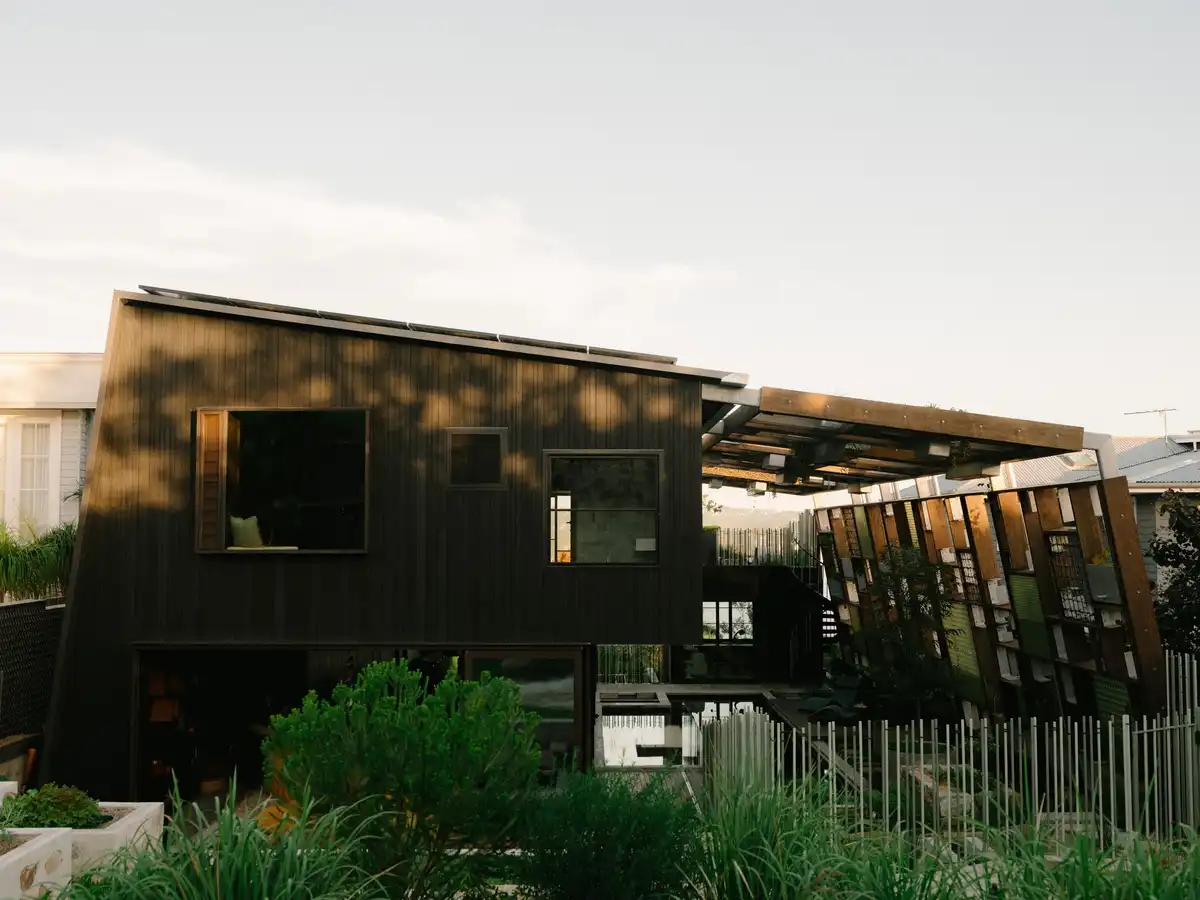
Kyeemagh Courtyard House, Sydney, NSW property

Kyeemagh Courtyard House, Sydney. 360sqm, two-storey residence designed by Studio HMD. A light-filled family home defined by openness, natural light and a seamless connection to the outdoors

Sydney architecture projects with New South Wales building news and architectural images, plus NSW architects offices. Find innovative buildings from across this city in South East Australia, featuring interesting contemporary properties.
Kyeemagh Courtyard House, Sydney. 360sqm, two-storey residence designed by Studio HMD. A light-filled family home defined by openness, natural light and a seamless connection to the outdoors
Sydney houses – info + images of the best New South Wales properties, focused on contemporary NSW houses. Find Australian home photos and residential architecture design resource
Sydney architecture news – Powerhouse Parramatta photos. Australian property developments in New South Wales. NSW built environment updates, construction design, building photos + architects studios

The Mall, Powerhouse Parramatta opening exhibition designed by OMA/AMO’s David Gianotten in Partnership with Powerhouse, has opened in Sydney, Australia.

AENARA Future Mars Habitat at Powerhouse Parramatta, Sydney, Australia. The commissioned structure exposes the architecture, materials, utilities, and technologies anticipated for a Mars habitat in 2075

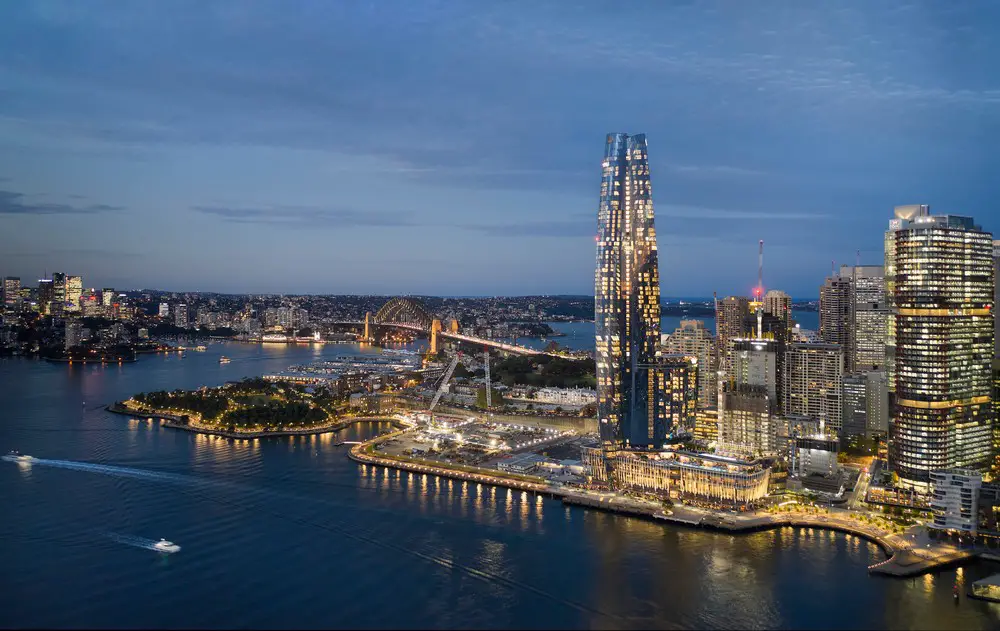
Designed by Tzannes, Darling Square North, demonstrates how appropriate urban form, high-density and place-shaping design principles can create distinctive, memorable and active urban experiences in New South Wales. The development comprises three residential towers of varying heights sitting above a 6-storey podium

Although it’s set on a constrained site in Sydney’s increasingly dense Eastern suburbs, the Point Piper Residence offers an exceptional standard of living. Tzannes worked with the clients to create an extensive four-story luxurious, yet practical and comfortable, home

4-6 York Street in Sydney, is the third pioneering application of timber construction on a commercial building by Tzannes architect office. Previous International House Sydney and Daramu House projects set global benchmarks for sustainable construction

Kingfisher House, by Josephine Hurley Architecture, has been a life-long project for the Clients who bought the vacant site in the early 1980s in Sydney. A protracted process with Council and neighbours has seen the brief evolve and shift over the last 30 years

Behind a captivatingly restored 19th century shopfront, Delorean Victorian unfurls an airy modern workplace, designed by CplusC Architectural Workshop, into the leafy quiet of Surry Hills, Australia. Showcasing regenerative design, the office has a 6kW photovoltaic system with battery storage

Located in Berkeley Vale on the Australian Central Coast, Goons Brewing is a brewery, neighbourhood pub, cool-stuff bodega and a mate’s very well-put-together garage rolled into one. Fabric Studio’s brief was never about creating a polished craft beer destination. Goons already had an irreverent identity and a loyal local following

OFFICE Regent Street is a family office set within a heritage terrace in Sydney‘s Paddington. Designed by STUDIOFiSH, the project takes its cues from private members’ clubs and richly layered residential interiors rather than conventional workplaces

Poised between land, sea and sky, Dove House overlooks a clifftop cemetery buffeted by winds from three directions in Sydney. The CplusC Architectural Workshop designed home’s pleasing circular geometry mirrors the finials atop the marble headstones, using curved roof cutouts

Powerhouse Parramatta commission more than 50 leading designers from across Australia to shape the spaces and experiences of the new museum. It is the biggest cultural infrastructure project in Australia since the Sydney Opera House

CplusC’s Tansu House glows softly with mellow sunlight, its big picture windows filled with palm fronds, frangipani and treescape. Cleverly screened from an imposing neighbour, the renovated home reposes in light and privacy in Sydney
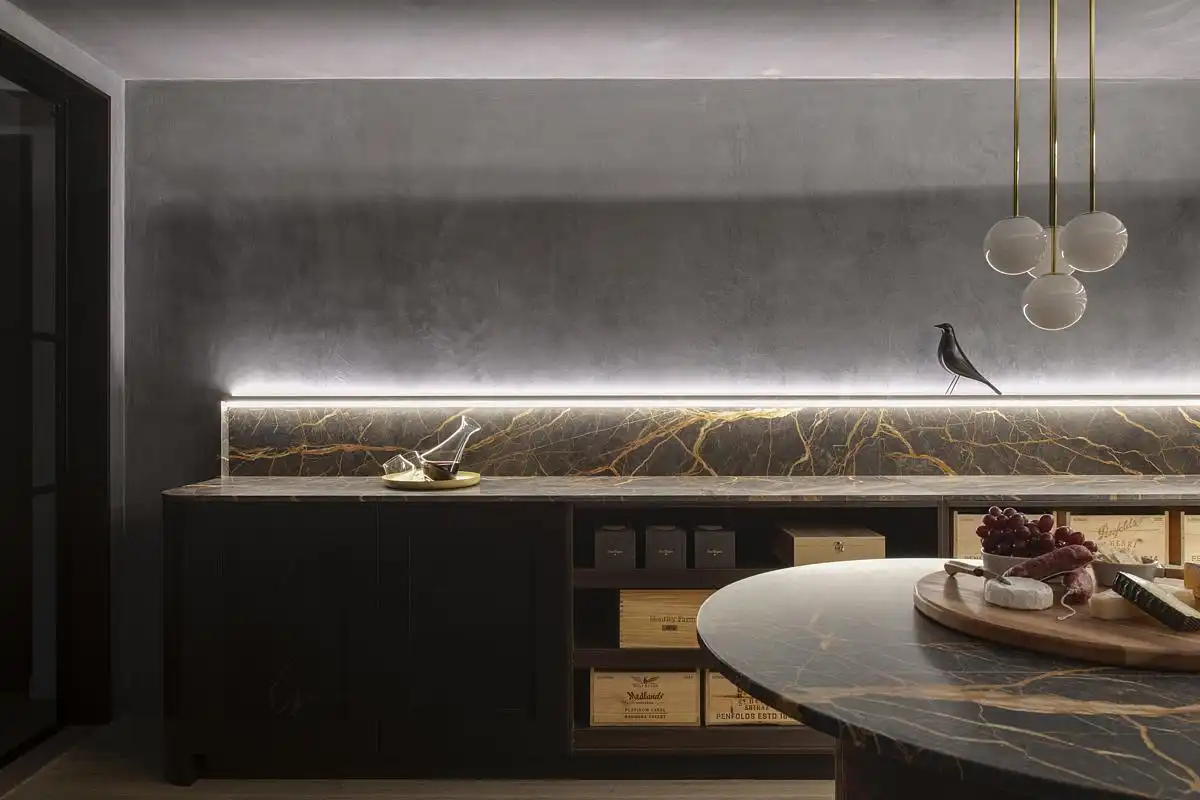
While designing Epping Wine Cellar, Sydney, Studio Minosa drew inspiration from captivating wineries both near and far. They give the building enchanting ambience and delightful design
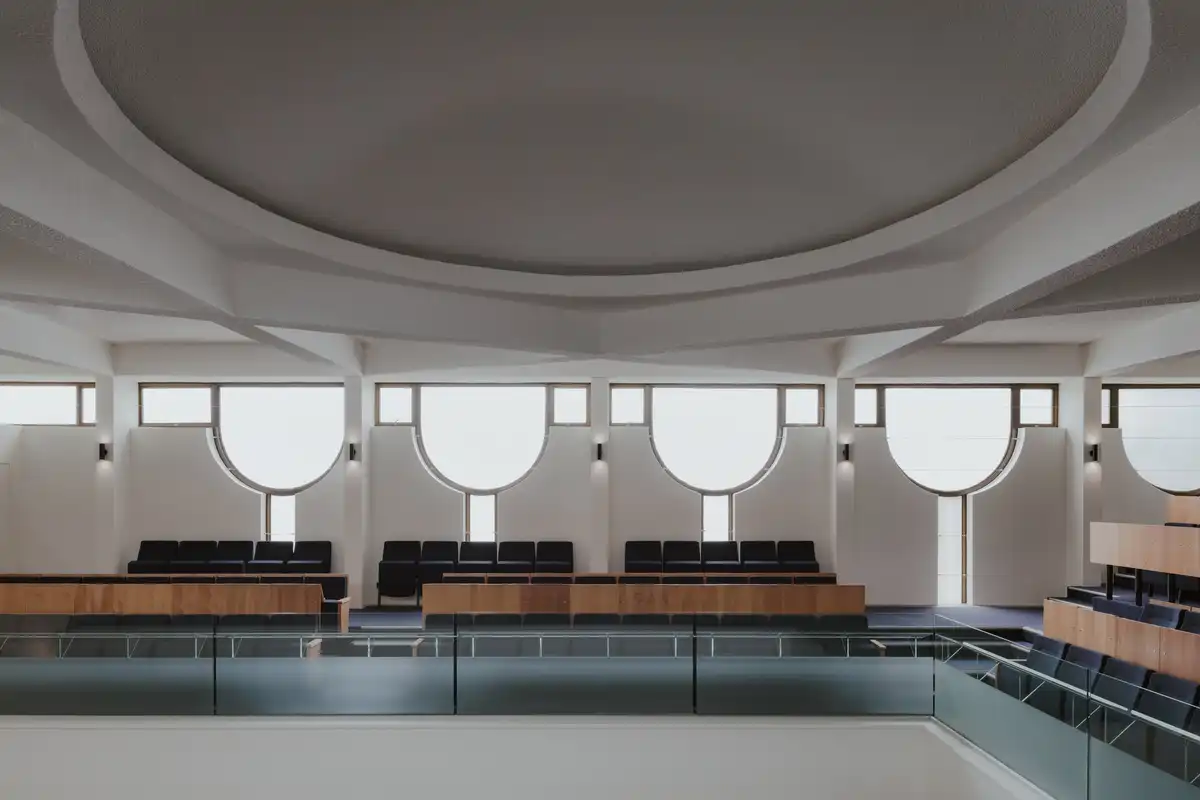
By stripping back unnecessary ad-hoc alterations and rebalancing gendered worship spaces, Common Office revamps Bondi’s heritage-listed Mizrachi Synagogue to serve a larger community while preserving its precious mid-century architectural legacy
