4-6 York Street Commercial Property in Sydney
6 October 2026
Architects: Tzannes
Location: Sydney, New South Wales, Australia

Images: Renderhood
A new 13-storey building in Sydney’s CBD is set to become one of the country’s tallest commercial fully mass timber buildings once completed, following its Development Application approval. Located at 4-6 York Street, the building is in a prime location opposite Wynyard Park and adjacent to the heritage-listed 341 George Street, the former Bank of New South Wales.

The project, designed by architecture and urban design practice Tzannes for NGI Investments, represents the third pioneering application of timber construction on a commercial building by the design firm. Tzannes’ previous International House Sydney and Daramu House projects set global benchmarks for sustainable construction, with International House Sydney being Australia’s first engineered timber commercial building.
The building’s structure delivers a significant reduction in the carbon footprint, including construction and whole of life assessment, when compared to a conventional concrete structure.

The architecture was designed to sit precisely and lightly over subterranean railway tunnels. This led to the architects’ adoption of timber as the preferred construction material. Tzannes’ solution transfers the load from the building’s western side to a central core using a hybrid concrete and steel structure. This innovative system supports 12 timber commercial floors, with 11 levels rising above the load transfer structure and one suspended below. All timber and steel elements are crafted for future disassembly and reuse, highlighting the project’s focus on long-term sustainability.

Tzannes’ design respects and responds to the architectural language of the neighbouring 341 George Street built in 1932, with a cohesive composition that complements its material palette and facade dimensions. A concrete facade on the lower levels echoes the heritage-listed bank’s granite base, while a double-height terrace creates a visual connection between the adjacent double height, upper-floor fenestration and new structures. While 341 George Street features a neoclassical stone facade typical of its era, 4-6 York Street is distinguished by its use of ceramic tiles, glass and timber.
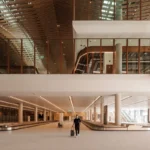
The dramatic structure within the double height ground level is visible from street level and reflects the tree forms within Wynyard Park opposite.
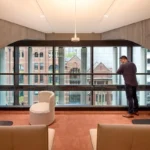
Positioned at the intersection of Martin Place and Wynyard Park, the building offers unique views of Wynyard Park’s tree canopy, creating a one-of-a-kind workplace experience. The building’s northern orientation and prominent location provide sweeping vistas, while its design plays a key role in framing these significant public spaces. The site is currently mostly vacant and serves as car parking to the George Street building.
The project joins other significant new buildings in the broader historic Martin Place precinct, including 39 Martin Place, also designed by Tzannes.
4-6 York Street Commercial Property in Sydney, Australia – Building Information
Architecture: Tzannes – https://tzannes.com.au/
- Project Manager: Deloitte PDS
- Building Services: ADP Consulting Pty Ltd
- Esd & facade ebgineer, structural engineer: ARUP, MBM Pty Ltd
- Qs: Lee Hancock Consulting Arborist
- Arborist: GML Heritage
- Heritage architect: The Planning Studio
- Traffic engineer: JMT Consulting
- Geotechnical engineer: Douglas Partners
- Bca consultant: MBC Group
- Landscape architect: Site Image Landscape Architects & Public Art Consultants
- Fire engineer: E-LAB Consulting
- Waste consultant: Elephants Foot Group
Photographer: Renderhood
4-6 York Street Commercial Property, Sydney images / information received 061026
Location: Sydney, New South Wales, Australia
Sydney Houses Designs
Dove House, Clovelly, eastern Sydney, New South Wales
Architects: CplusC Architectural Workshop

photo : Renata Dominik
Patonga Beach House
Architects: Casey Brown Architecture

photo © Zella Casey Brown
South Coast Beach House
Design: Casey Brown Architecture
photo © Zella Casey Brown
++
New Architecture in Sydney
Contemporary Sydney Buildings
Sydney Architecture Designs – chronological list
++
NSW Architecture
Ramsgate House, Bondi Beach, Sydney, New South Wales, Australia
Design: Common Office

photo © Anson Smart
South Coast NSW Home
Architects: MCK Architecture & Interiors
++
Comments / photos for the 4-6 York Street in Sydney, NSW designed by Tzannes architects office, Australia, page welcome.