
Swiss Architecture Designs: Switzerland Buildings
Key Contemporary Architectural Developments and Alpine properties designs in central Europe.
post updated 27 September 2026
Switzerland Architecture Links
Swiss Architecture
Buildings by city, alphabetical:
+++
Property Developments by Type:
Swiss Building News
Contemporary Swiss Architecture arranged chronologically:
3 August 2026
THE ICON Timber Pavilion, Davos
Design: SKREINSTUDIOS

photo : Beat Bühler Fotografie
22 July 2026
Weingut Fromm, Malans, Landquart Region, Swiss canton of the Grisons
Design: Montalba Architects, USA
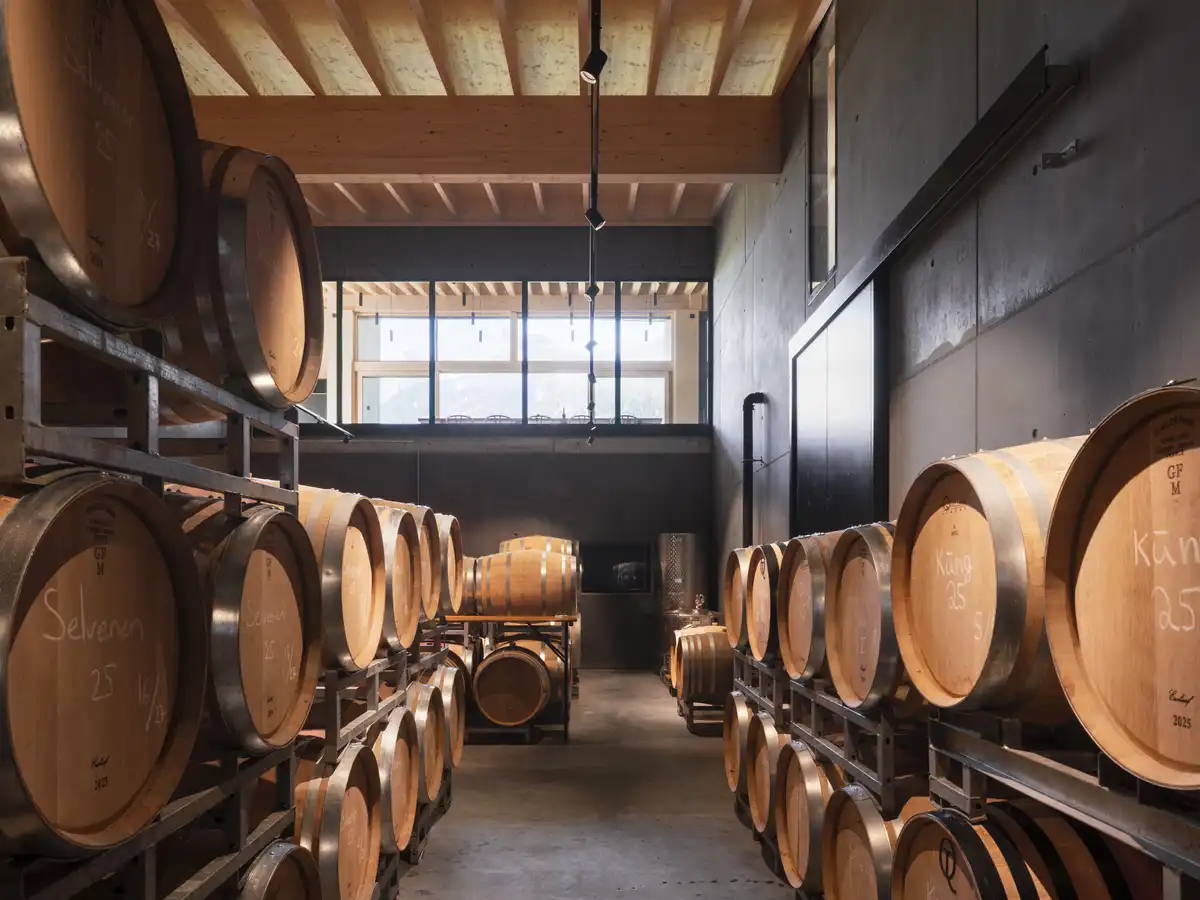
photo © Nicolas Sedlatchek
+++
12 June 2025
Villa Tree Castagnola, Lake Lugano, above Castagnola, overlooking Lake Lugano
Design: StudioGest SA
15 May 2025
Lausanne University Childrens Hospital, Lausanne
Architects: Gerkan, Marg and Partners
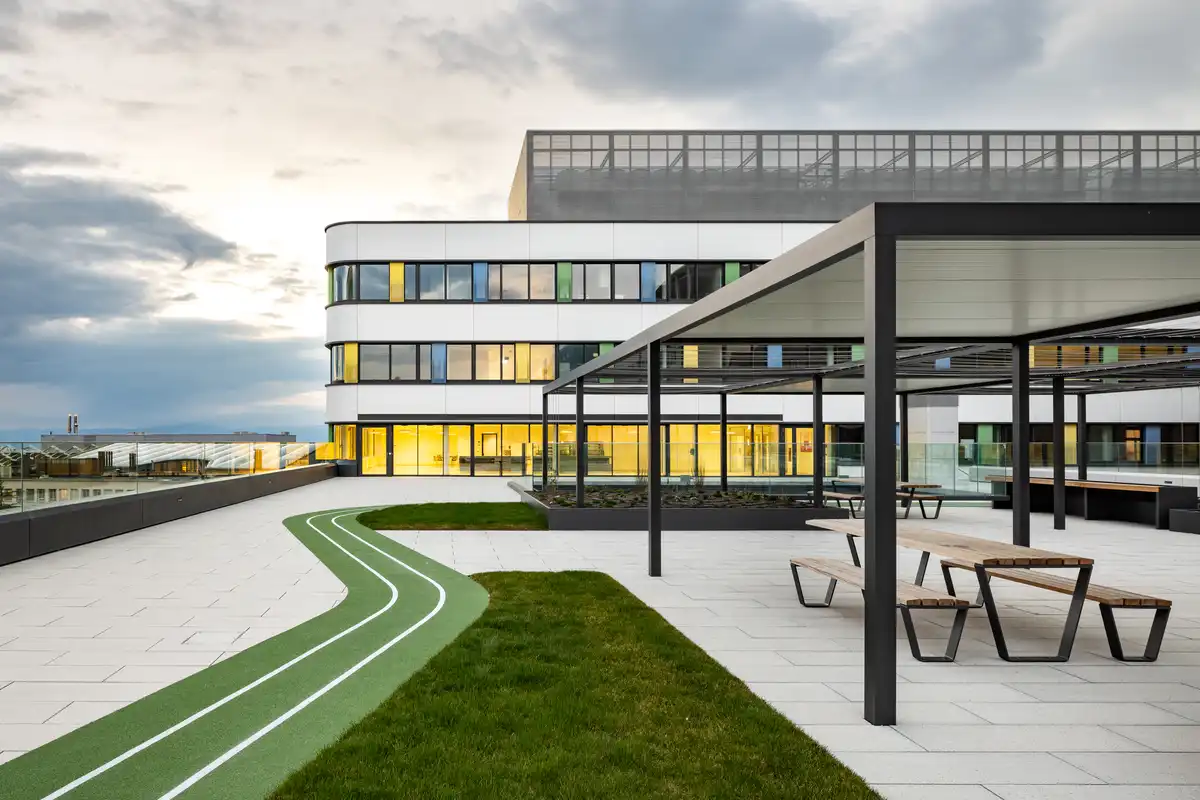
photo : Reto Duriet
+++
At e-architect we pick the key examples of New Swiss Architecture.
We cover completed buildings, new building designs, architectural exhibitions and architecture competitions across Switzerland. The focus is on interesting contemporary Swiss buildings.
Swiss architecture photos in 2024
6 August 2024
Nelkenrain apartment building, Basel, Oberwil, Basel Landschaft
Design: KOHLERSTRAUMANN
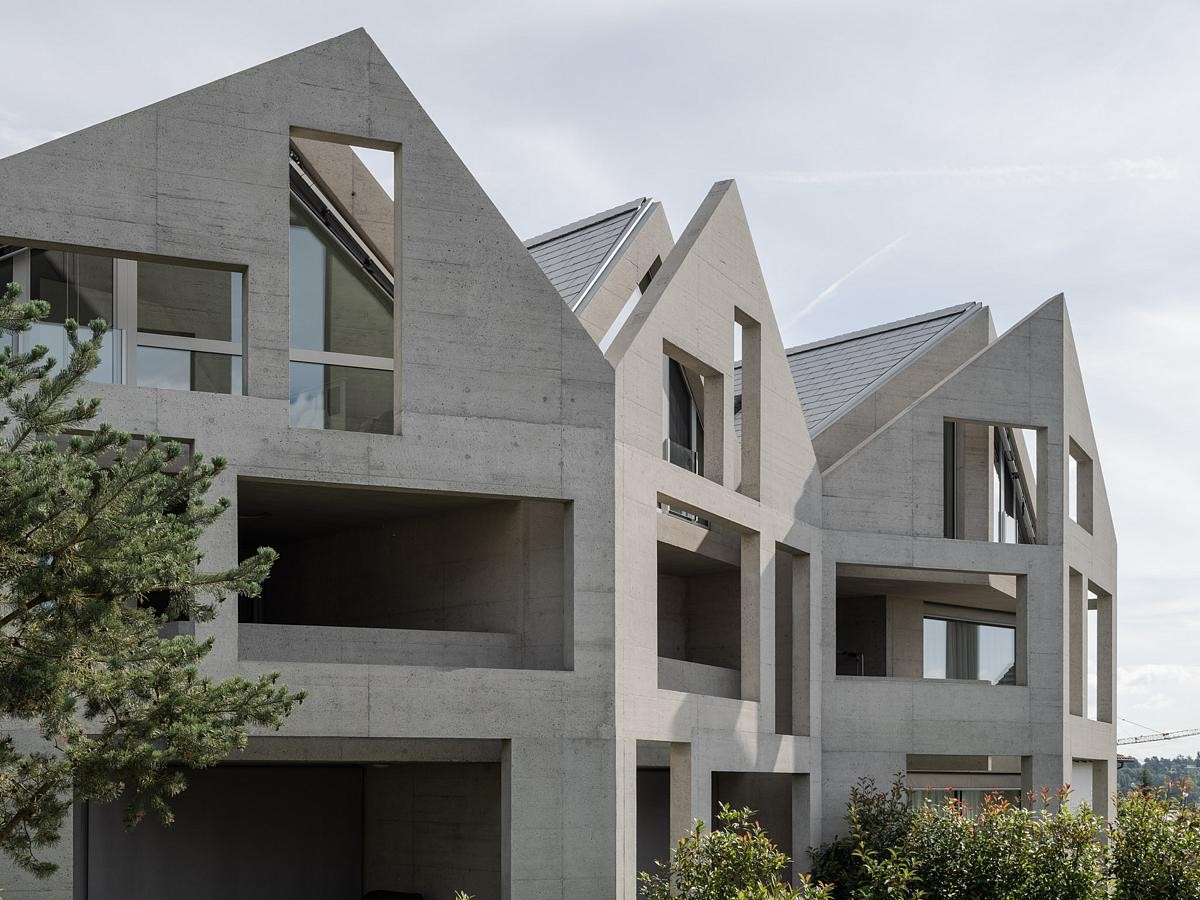
photo : Maris Mezulis
The new triplex project by KOHLERSTRAUMANN, situated in a traditional neighborhood, showcases a modern approach to residential design. The structure is entirely built of concrete, emphasizing durability and a minimalist aesthetic.
The Huebergass and District Park, Bern
Novartis Pavillon Zero-Energy Media Facade, Basel
More contemporary Swiss Architecture News on e-architect soon.
+++
Swiss Architecture News 2023
Alps architects office news in 2023
29 June 2023
The Swiss House, canton of Uri, upper Schächental
Design: BXB studio Bogusław Barnaś
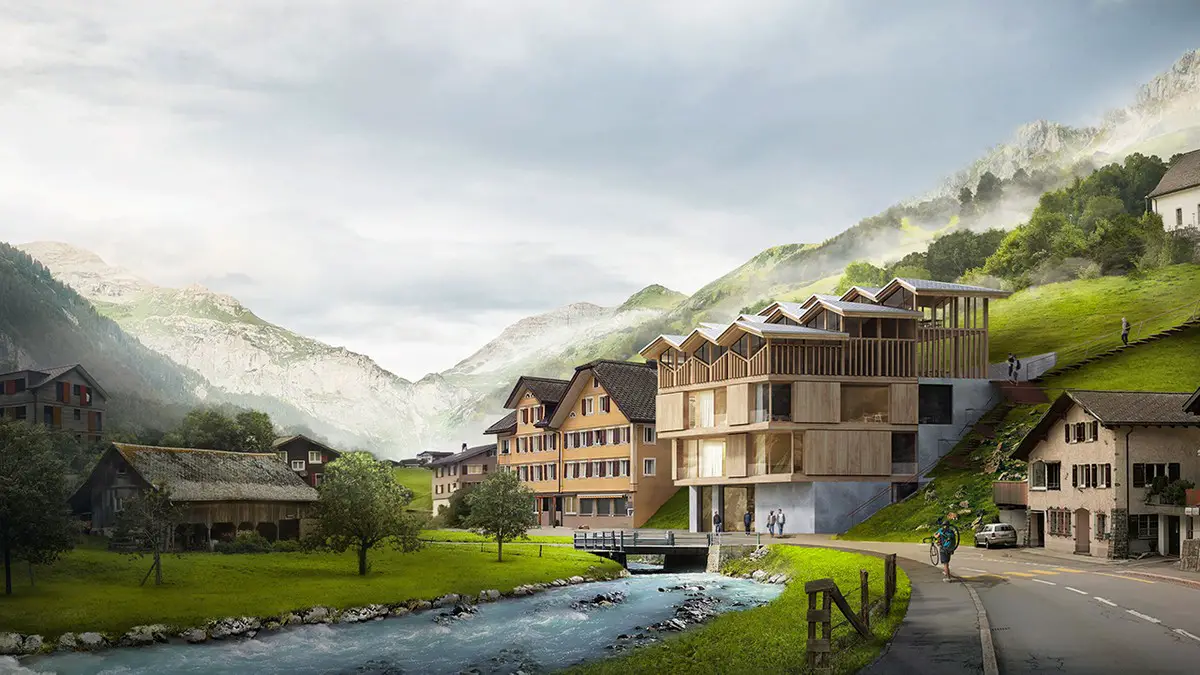
visualization : BXB studio Bogusław Barnaś
Swiss House Unterschächen Building
14 June 2023
Residential Barn, Reppischtal, Zürich
Design: Be Architektur
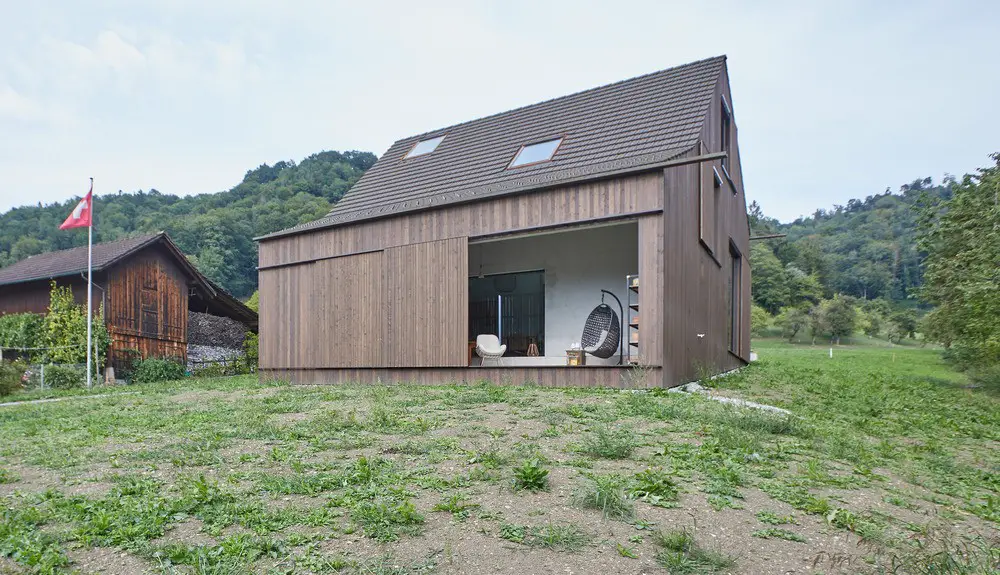
photo : Vito Stallone
Residential Barn Zürich
8 June 2023
Hof & Hist, Felsberg, Graubünden
Design: Modunita architects sa
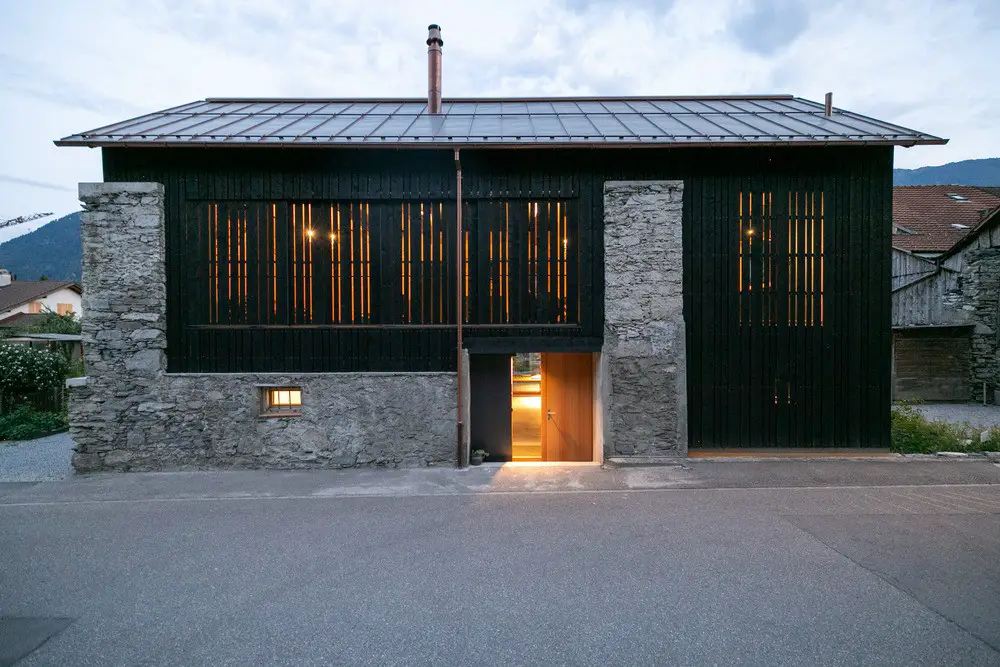
photo : Modunita architects sa
Hof and Hist House, Felsberg
24 Feb 2023
Lausen House, Lausen, Basel-Landschaft
Architects: KOHLERSTRAUMANN
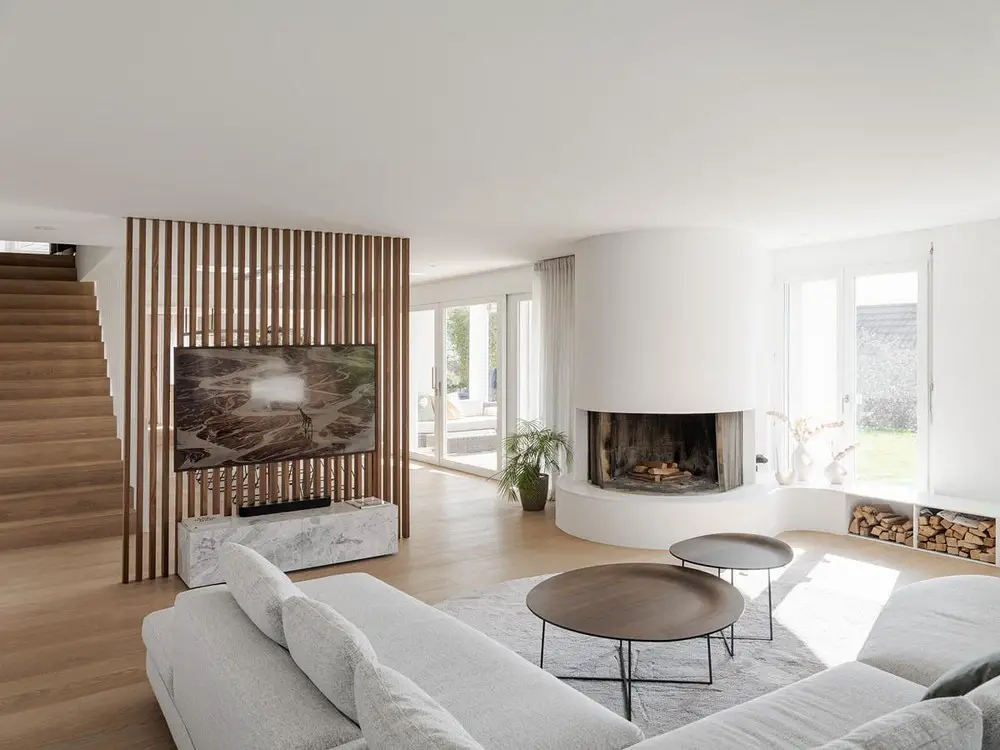
photography : Maris Mezulis
Lausen House Renovation, Basel-Landschaft
+++
Switzerland buildings images, Alpine property in 2022
30 Nov 2022
SQUARE, St.Gallen
Architect: Sou Fujimoto Architects, Japan
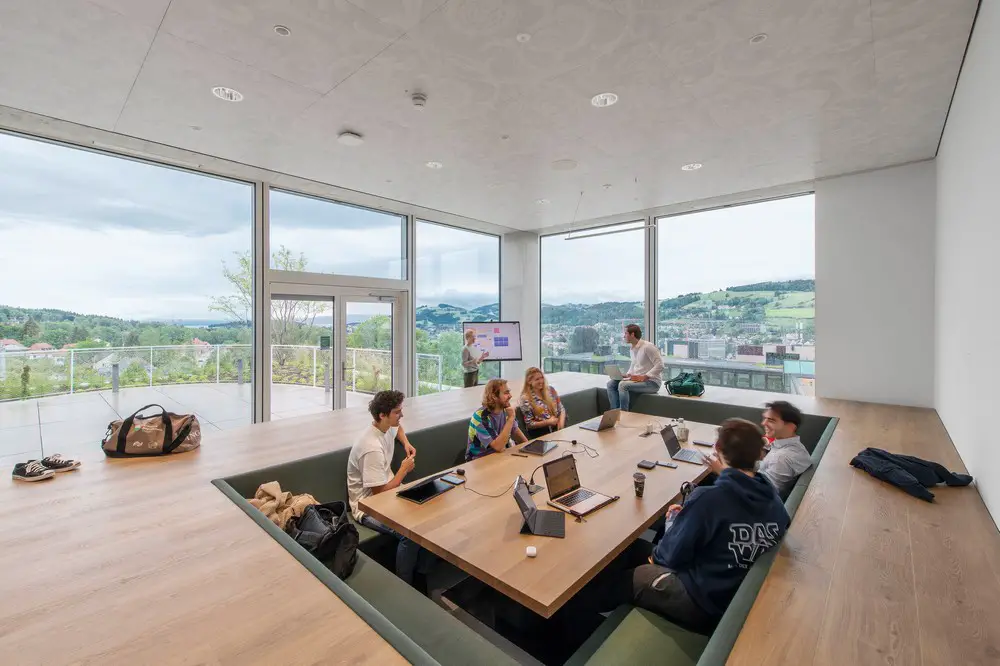
photos by Peter Wuermli and Chris Mansfield
SQUARE, The Learning Centre St Gallen University
5 Jan 2022
Anne Mosseri-Marlio Galerie Andermatt Building, Andermatt, canton of Uri
Design: Oppenheim Architecture
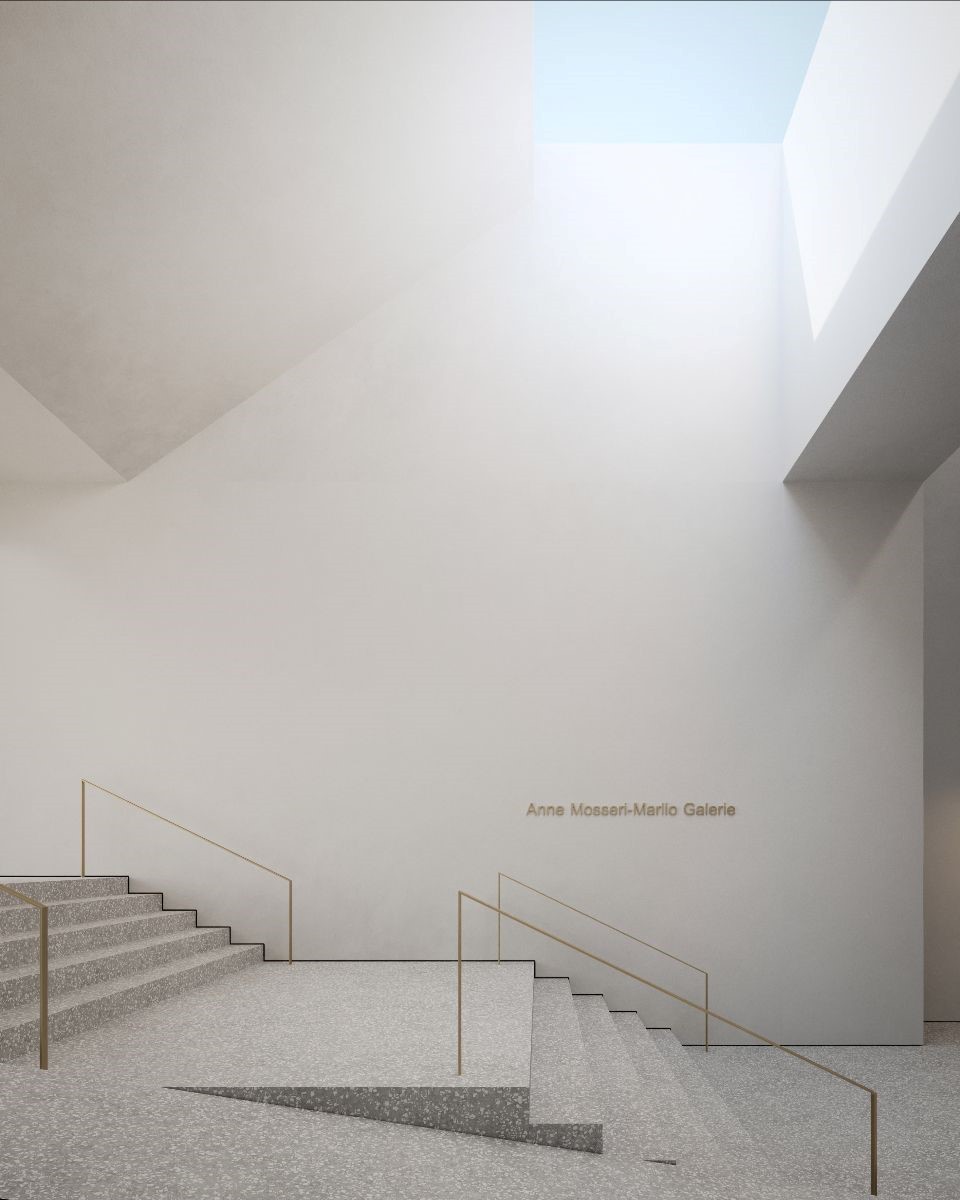
image courtesy of architects practice
Anne Mosseri-Marlio Galerie Andermatt Building
+++
Swiss Architecture Design
Swiss Architecture Design – recent major Alps property developments selection from e-architect:
9 Oct 2013
Geneva Dance Pavilion, western Switzerland
Design: Mauro Turin Architectes

image © Mauro Turin Architectes
Geneva Dance Pavilion
Another well-presented project by this swiss architecture studio: subtle tones and plenty of rhythm contained within a simple recilinear carapace.
11 Sep 2013
House in Nuglar, Solothurn, northern Switzerland
Design: HHF

photo : Tom Bisig
House in Nuglar
House D is oriented parallel to the landscape, thereby making the view a matter of prime importance. Across more than 180 degrees, you gaze over unbuilt, verdant land with mature fruit trees.
30 Aug 2013
Zielturm am Rotsee, near Lucerne
Design: Andreas Fuhrimann Gabrielle Hächler Architekten

photo : Valentin Jeck
Zielturm am Rotsee
The topographical situation on the Rotsee-Delta is a unique landscape, embedded in between two hill chains the lake is very calm. Through its ideal character for rowing regattas the lake is called the ‘Lake of Gods’ amongst rowers.
12 Jul 2013
Urban Hybrid Emmen, near to Lucerne – architecture competition news
Design: MVRDV
Urban Hybrid Emmen
The city of Emmen announce the winners of the Feldbreite architecture competition for a housing block with 95 homes of 16 different types. The urban hybrid development combines characteristics of city dwelling with the characteristics of suburban life: gardens, multilevel living and a neighbourhood community.
11 Jun 2013
Allianz Headquarters in Zürich – building news
Design: Wiel Arets Architects
Allianz Headquarters Zürich
This is an office complex occupying two buildings linked by a series of bridges and interlocked by a central staircase rising the height of the entire building within a centrally positioned void. The building is an office complex linked and interlocked by a series of bridges and voids.
22 Apr 2013
Hotel Park and Seeallee, Heiden, northeast Switzerland
Design: Kubota & Bachmann Architects + Martinez
New Swiss Hotel Building
2 Mar 2013
Primary School and Gym Erlenmatt, Basel, north Switzerland
Design: Kubota & Bachmann Architects

image © architects
Swiss Primary School Building
26 Feb 2013
Cinema Hall Locarno Film Festival, Ticino, southern Switzerland
Architect: Mauro Turin Architectes

image from architects
Locarno Film Festival Cinema Hall
18 Jan 2013
AGORA – Cancer Centre in Lausanne, Switzerland
Design: Behnisch Architekten
Swiss Cancer Centre Lausanne
Behnisch Architekten’s Stuttgart office has won the two-stage architectural competition established by the ISREC Foundation (Swiss Institute for experimental cancer research) to create a new home for the AGORA – Cancer Centre in Lausanne, Switzerland.
+++
Recent Swiss Building Designs
Modern Swiss Building Designs in 2012
21 Dec 2012
Ozeanium, Zoo Basel
Design: HHF architects & BURCKHARDT+PARTNER
Basel Aquarium
Zoo Basel is embedded in the city and used as a park by residents and visitors.
9 Dec 2012
Villa K
Baumschlager Eberle
Villa K
20 Nov 2012
Wine Museum in Lavaux, Lake Geneva, western Switzerland
Architect: Mauro Turin Architectes
Swiss Wine Museum
Creating new architecture in a UNESCO World heritage site. The Museum wants to be a small iconic object in a great iconic landscape; without being in competition but rather feeding each other.
16 Nov 2012
Vedeggio-Cassarate Gallery, Lugano, Ticino, southern Switzerland
Architect: CZA_Lugano
Vedeggio-Cassarate Gallery
Tunnels are “wounds” inflicted on geology to facilitate human movements. Their history is ancient, glorious and gory, but today techniques have been refined to the point of making the excavation similar to endoscopic surgery.
15 Nov 2012
Du Parc Kempinski Private Residences, Lake Geneva
Architect: BBG-BBGM, USA
Swiss Private Residences
25 Oct 2012
EPFL Pavilions, Lausanne, west Switzerland
Design: HHF-AWP
EPFL Pavilions
3 Oct 2012
Kirchplatz Office / Residence, City of Muttenz/Basel
Architect: Chad Oppenheim – Oppenheim Architecture + Design
Kirchplatz Office / Residence
The design of this adaptive re-use project was born out of a design competition initiated by the City of Muttenz/Basel. The architectural design was based on the renovation of an historic farmhouse set within the historic center core of the city.
5 Jul 2012
Allschwil School Competition, Switzerland
RaichdelRio, estudi d’arquitectura + others
Allschwil School Competition
12 Jun 2012
Jansen Campus, Oberriet, SG, eastern Switzerland
Davide Macullo Architects
Jansen Campus Building
30 Apr 2012
Sports Hall in Villaz-Saint-Pierre
Graeme Mann & Patricia Capua Mann, architectes
Sports Hall in Villaz-Saint-Pierre
27 Apr 2012
Locarno Apartments
Serge Schoemaker Architects, The Netherlands
Locarno Apartments
29 Mar 2012
Liestal Retail & Office Building, northern Switzerland
Christ & Gantenbein
Liestal Office Building
5 Mar 2012
Groupe e Headquarters, north west Switzerland
ipas architectes sa
Groupe e Headquarters
31 Jan 2012
Kunsthalle Zürich
GigonGuyer
Kunsthalle Zürich
Since it was founded in 1985, the Kunsthalle Zürich has established itself as one of Europe’s most influential art institutions, helping to define the direction of contemporary art. Having moved to a series of different venues in its early years, the Kunsthalle has been based in the Löwenbräu art complex since 1996.
+++
14 Jun 2011
Museum in Lausanne, north west Switzerland
Allied Works, Architects
Pôle Muséal Lausanne : Swiss Architecture Competition
Allied Works is one of eighteen international finalists to create the Pôle Muséal Lausanne, which encompasses transforming an historic train shed and industrial site into a new cultural district. As part of the architecture competition, the architects created a master plan and completed the building design for the new Musée Cantonal des Beaux-Arts.
+++
Swiss Architecture Contest
Andermatt Swiss Alps Design Competition
Swiss Alps Architecture Contest
+++
Building Developments in Switzerland
Major New Buildings by city, alphabetical:
ASCONA
Ascona Centre for Tourism & Culture
2006
Caruso St John Architects
Architecture Competition win
BASEL
Basel Buildings
Cafeteria Kirschgarten
HHF Architects
Cafeteria Kirschgarten Basel
Roche Tower
Herzog & de Meuron
Roche Tower Basel
BIEL
Biel Towers, Forum Arteplage Biel
–
Coop Himmelb(l)au Architects
BERN
Bern Architecture
westside Shopping and Leisure Center, Bern-Brünnen
Studio Daniel Libeskind
Swiss retail building
BUCHOLZ
Sports Centre Buchholz, Uster
Camenzind Evolution
Swiss sports building
GENEVA
Geneva Architecture
LAUFEN
Laufen Buildings
LAUSANNE
Sports Complex Lausanne, northwest Switzerland
Design: gmp • Architects von Gerkan, Marg & Partners
Swiss Sports Complex Building
A single circular building combines all functions needed for the sports complex under one roof. The round structure accommodates not only an UEFA football stadium for 13,000 spectators as well as a competition swimming pool, but also a boarding school with special sports facilities, the municipal sports administration and a P & R parking facility for the city of Lausanne.
LUZERN – LUCERNE
Lucerne Buildings
Shopping Center Schönbühl redesign
Design: Holzer Kobler Architekturen
Shopping Center Schönbühl
At the main entrance, the protruding roof helps create a concise urban space. The wide edge of the roof curves down to create a funnel-shaped volume which draws visitors into the building.
ST GALLEN
St Gallen Architecture
TICINO
Canobbio House, Lugano
Design: Davide Macullo
Canobbio House
Nestled on the Alpine slopes north of Lugano, this house is characterised by a volumetric architecture that emerges from the terrain and follows the natural contour of the land. Its constructed volumes embrace the land in an organic and fluent sequence of spaces, each relating to each other and to the surrounding landscape.
Carabbia House
Design: Davide Macullo
Carabbia House
Carved in a clear square geometry, the spaces meet the slope and extend in a spiral – fluent movement that constantly changes the perception of the space and its relation with the exterior, offering privileged views towards the beautiful landscape of the region.
Casa Larga, Incella, Lago Maggiore
Architect: Daniele Claudio Taddei
Casa Larga
Comano House
Davide Macullo
Comano House
The construction stands on the lower part of a steep slope; it organically integrates with the landscape thanks to the verticality of two volumes built according to a strict regulation and bearing in mind the building height in order to preserve the view on the historical village on top of the hill.
House in Arosio, near Lugano
LANDSarchitetture
Arosio House
House in Lumino, Swiss Alps
Davide Macullo Architects
Lumino House, just north of Bellinzona
Located in the Swiss Alpine village of Lumino, just north of Bellinzona, this house stands as a monolithic element, quietly complementing and echoing its context. The surrounding area is characterised by traditional stone-built houses, many of which date back centuries and are marked by their use of this single construction material.
House in Ticino
Davide Macullo
Ticino house
This contemporary Swiss home design is characterized by small monolithic volumes standing on the natural slope of the land and it is surrounded by nature. The new construction reminds the pre-existences by four volumes that follow the edges of a 14 meter-square ground and by displaying a carved roof.
Rossinelli House, Lugano
Architect: Nicola Probst, Lugano
Rossinelli House
The main feature of the house are the dynamic system of slopes (defined by earthworks and retaining walls) and the shifts and folds in the concrete structure. This system creates its own topography and defines both the living spaces and the spatial relationships between interior and exterior.
ZURICH
Zurich Buildings
Cocoon EMEA Engineering Hub
Camenzind Evolution
Cocoon Offices
Cocoon is located in Zurich’s Seefeld district on a beautiful hillside, which enjoys excellent lake and mountain views. The location’s distinctive flair stems from the exceptional park-like setting – a green oasis into which Cocoon snugly nestles.
Community Center Aussersihl
EM2N Architects
Aussersihl Zurich
In parliament the architectural project degenerated into an ersatz battlefield where a struggle between widely divergent political positions was fought. Finally, in a typically Swiss compromise, the budget was practically halved from 5.4 to 3.0 million Swiss Francs.
Zurich theatre
EM2N Architects
Google Engineering Hub of Europe
Camenzind Evolution
Google Offices
Kunsthaus Zürich extension
David Chipperfield Architects
Kunsthaus Zürich Extension
Railway Station Hardbruecke
EM2N Architects
Swiss Railway Station
Residential site Cattaneo, Dietikon/Zürich
Holzer Kobler Architekturen
Residential site Cattaneo
Rigiblick Hotel and Theatre
Burkhalter Sumi Architekten
Rigiblick Hotel
Seewurfel, Mixed-Use Development
Camenzind Evolution
Seewurfel Building
Sempacher Loft Apartments
Camenzind Evolution
Zurich apartment building
Siemens Restaurants
Camenzind Evolution
Zurich Restaurant Building
Swiss Museum of Transport, Lucerne
Gigon/Guyer Architekten
Swiss Museum of Transport Building
Tyre Shop / Art Exchange
Camenzind Evolution
Swiss building design
More Swiss Building Developments online soon.
+++
Architecture in Switzerland
3d Housing, Collina d’Oro
Nicola Probst
3d Housing
Shifts in section, underlined by vertical and horizontal planks, define different spaces and openings. The roof terrace relates to a more distant landscape.
Actelion Business Center, near Basel
Herzog & de Meuron
Actelion Business Center
Am Eulachpark Housing, Winterthur
Burkhalter Sumi Architekten
Am Eulachpark Winterthur
Atelier Bardill, Scharans
Valerio Olgiati Architect
Swiss atelier
Auditorium Plantahof, Landquart
Valerio Olgiati Architect
Plantahof Auditorium
Canobbio House, Lugano
Davide Macullo
Canobbio House
Cocoon EMEA Engineering Hub
Camenzind Evolution
Cocoon Offices
Zurich theatre
EM2N Architects
Daniel Swarovski Corporation, Lake Zurich
Ingenhoven Architects
Daniel Swarovski Corporation
Dolder Grand Hotel, Lake Zurich
Foster + Partners with Itten + Brechbühl
Dolder Grand Building
The scheme restores the logic of the original hotel, designed in 1899 by Jacques Gros, and the external fabric has been restored and rendered in the original red and ochre palette. Internally, the planning has been transformed.
Erlenbach House
Burkhalter Sumi Architekten
Erlenbach House
Euroairport Business Centre, Mulhouse
Serero Architectes
Euroairport Business Centre Bale
Fashion Outlet Centre, Wigoltingen
Holzer Kobler Architekturen
Wigoltingen building
Fisherman Workshop, Cortaillod
Ipas Architectes
Fisherman Workshop, northwest Switzerland
Swiss holiday house
EM2N Architects
Gross House Greifensee
EM2N Architects
Han Bit Housing
Burkhalter Sumi Architekten
Han Bit
Hotel Castell, Zuoz, Graubünden
UN Studio
Swiss hotel building
Kunsthaus Zürich extension
David Chipperfield Architects
Kunsthaus Zürich Extension
Liestal Public Records Office Extension
EM2N Architects
Liestal Office building
The Murezzan, St Moritz
Foster + Partners
The Murezzan St Moritz
New Monte Rosa Hut, Zermatt
ETH Zurich / SAC
New Monte Rosa Hut
Nussbaum Information & Training Center
HHF architects
Nussbaum Information Center
Paspels School Building
Valerio Olgiati Architect
Swiss school
Railway Station Hardbruecke
EM2N Architects
Swiss Railway Station
Roche Tower
Herzog & de Meuron
Roche Tower Basel
Residential Building L’Ermitage
Andrea Pelati Architecte + Ipas Architectes
Residential Building L’Ermitage
Residential site Cattaneo, Dietikon / Zürich
Holzer Kobler Architekturen
Residential site Cattaneo
Based on the existing characteristics of the site – its diversity, heterogeneity and the density of constructions – the project has developed a dialogue between old and new buildings and achieved in the process a substantial valorization of the site.
Sports Centre Buchholz, Uster
Camenzind Evolution
Swiss sports building
Sports Hall + School in Apples
mcm architectes
Sports Hall + School in Apples
Sports Hall in Borex-Crassier
mcm architectes
Sports Hall in Borex-Crassier
Swarovski Baselworld Trade Fair Pavilion, Basel
Veech Media Architecture
Swarovski Baselworld Trade Fair Pavilion
Swiss Museum of Transport, Lucerne
Gigon/Guyer Architekten
Swiss Museum of Transport Building
Swiss Radio Station Building
LANDSarchitetture
Swiss Radio Station
Une Boîte Moirée, Arosio, nr Lugano
LANDSarchitetture
Arosio building
Yellow House, Flims, Grisons
Valerio Olgiati
Swiss gallery
westside Shopping and Leisure Center
Studio Daniel Libeskind
Swiss retail building, Bern-Brünnen
Ziegelwies Housing Development, Altendorf
Burkhalter Sumi Architekten
Swiss apartments
More New Swiss Buildings Designs online soon.
Location: Switzerland, Central Europe.
+++
Swiss Architect : Peter Zumthor
Le Corbusier : famous Swiss Architect
Swiss Stadium Buildings : Euro 2008 Football
+++
New Swiss Architecture Designs
Key Contemporary Architecture in Switzerland, central Europe Built Environment.
Contemporary Buildings, no images, alphabetical:
Alterswohnen project, Domat/Ems
2004
Dietrich Schwarz
Barenmatte Community Center, Suhr
1984-88
Santiago Calatrava Architects
Barragan Foundation, Birsfelden, Basel, Switzerland
Blur Building, Yverdon-les-Bains
–
Diller Scofidio + Renfro
Brunnenhof Housing Complex
2007
Gigon Guyer
Casa dell’Accademia – Student Housing, University of Italian Switzerland, Ticino
2007
Barchi & Könz Molo
Chapel Building, Sogn Benedetg
1990
Peter Zumthor
Commercial / Apartments Building, Solothurn
1998-2000
Herzog de Meuron Architects
Deaconesses of St-Loup – Temporary chapel, Saintt-Loup, Pompaples
2008
Localarchitecture & Danilo Mondada
Four Loaves Bakery, Sempach
–
Rigert and Bisang Architekten
Haus Willimann-Lötscher – House, Sevgein, Graubünden
1998
Bearth & Deplazes Architekten AG
Hauser & Wurth gallery
–
Robbrecht en Daem
Hut, Campo Valle Maggio
2003(?)
Robert Bricolla
Kilchberg – apartment buildings
–
Gigon Guyer
Kirchner Museum, Davos – Architecture Competition win 1989
–
Gigon Guyer
Kunsthaus Bregenz Building
–
Peter Zumthor

photograph : Helen Binet
La Congiunta Foundation, Giornico
–
Peter Märkli
Letzigrund Stadion, Zürich – FC Zürich Stadium
2007
Bétrix & Consolascio with Frei & Ehrensperger
Liner Museum, Appenzell
1998
Gigon/Guyer
Rossinelli House, Lugano
2007
Nicola Probst
Rüschlikon – Housing
2005
Gigon Guyer
St Benedict Chapel
–
Peter Zumthor
St Jakob-Park – Basel United Stadion, Basel
1998-2001
Herzog & De Meuron
FC Basel Stadium : Switzerland’s first multipurpose stadium
Schatzalp Hotel Extension
2007-
Herzog de Meuron Architects
Schaulager, Münchenstein
2003
Herzog de Meuron Architects
Spa Tschuggen Berg Oase, Arosa
2007
Mario Botta Architetto
Swiss Expo 02 Building Designs
‘Cloud’, Yverdon – Diller & Scofidio
‘Cube’, Morat – Jean Nouvel
‘Fractured towers’, Bienne – Coop Himmelb(l)au
Thermal Baths at Vals, Graubünden
1997
Peter Zumthor
Tower, Schatzaep Davos, Grisons
2006-
Herzog de Meuron Architects
Tschuggen Bergoase, Arosa
–
Mario Botta
Üetliberg apartments, Zurich
–
Andrea Fuhrimann Gabrielle Häckler Architekten
Wädenswil – Housing
2007
Gigon Guyer
Worb railway station, nr Bern
2004
Smarch
+++
Architect/engineer Santiago Calatrava studied at the Swiss Federal Institute of Technology, Zürich, Switzerland.
+++
Modern Swiss Buildings
Maison Clarté, Geneva
1932
Le Corbusier
Heidi Weber Pavilion, Zurich
1965
Le Corbusier
Koerfer House
–
Marcel Breuer
+++
Architecture in Countries adjacent to Switzerland
Comments / photos for the Contemporary Swiss Architecture Designs page welcome.