Shenzhen People’s Park Eastern Entrance Design
3 Novmeber 2026
Architects: REFORM Architecture
Location: Shenzhen, China
The Opened Land — Eastern Entrance of Shenzhen People’s Park

photograph : Yu Pei
Photos by Sai Shu / 舒赛 and Yu Pei / 裴予
REFORM Architecture redeveloped the eastern entrance of Shenzhen People’s Park in Luohu District, Shenzhen, China. Completed in 2023, the 380-square-metre project connects a city street with the park’s eastern plaza across a height difference of 5.8 metres. It combines circulation infrastructure with a planted roof and a sheltered public space.

photo : Yu Pei
The brief called for enlarged outdoor stairs, covered escalators and an accessible vertical lift. The design moves the outdoor stairs to the northern side, separating their flow from the public restrooms to the south.

photo : Yu Pei
The escalators sit below the stairs, using the structure above to protect them from rain and fallen leaves. A lift occupies the southern corner, with a waiting area at plaza level.

photo : Yu Pei
The park is known for its roses. Curves derived from petals guide the outline of the entrance and the paving of the adjacent plaza, allowing the geometry to work around mature trees. Towards the north, the roof slopes down with the stair treads and meets the existing planted berm. Planting extends over the building, bringing the garden onto the roof.

picture : Yu Pei
Towards the south, the roof rises to open a cave-like space onto the eastern plaza. Alongside its role as an escalator enclosure, the entrance provides shade and shelter for people passing through, waiting or spending time beside the park. Views change with movement: the descent opens towards the banyan tree and lake, while the ascent frames treetops and sky.

photograph : Sai Shu
The roof and enclosure are supported by an irregular steel structure. A light-grey cement decorative coating gives the complex curved surfaces a continuous appearance. Translucent white acrylic along the escalators becomes a soft lightbox at night, accompanied by perforated lighting in the enclosure. The project treats an entrance not simply as a gateway, but as an extension of the park’s public landscape.

photo : Sai Shu
Shenzhen People’s Park Eastern Entrance Redevelopment, China – Building Information
- Project: Redevelopment of the Eastern Entrance of Shenzhen People’s Park
- Design: REFORM Architecture / REFORM 重塑建筑
- Lead designer: Sai Shu / 舒赛
- Design period: 2021–2023
- Completion: 2023
- Location: Luohu District, Shenzhen, Guangdong, China
- Gross built area: 380 m²

picture : Sai Shu
- Photography: Pei Yu (credited as Yu Pei on supplied filenames) / 裴予; Sai Shu / 舒赛. See file-specific credits.
- Drawings: REFORM Architecture
- Official project: https://www.re-form.cn/projects/p19/
- Studio: https://www.re-form.cn/
- Contact: info(at)re-form.cn

Shenzhen People’s Park Eastern Entrance Redevelopment, China headquarters images / information received 221026
Location: Shenzhen, China.
New Buildings in Shenzhen
Contemporary Architecture in China
Shenzhen Architecture Designs – chronological list
Contemporary Shenzhen Architecture
One Orient Building China Headquarters
Architects: von Gerkan, Marg and Partners (gmp)

photo : CreatAR Images
Bihailou Art Village Shenzhen
Architecture: MVRDV

images © Antonio Luca Coco, Lorenzo D’Alessandro, Angelo La Delfa, Stefano Fiaschi
Shenzhen Bay Culture Square, Houhai, Nanshan District, Shenzhen, Guangdong Province, China
Architecture: MAD

photo : Blackstation
+++
China Architectural Designs
China Architecture Designs – chronological list
Chinese Architecture Designs – architectural selection below:
Shenzhen Natural History Museum Building, Pingshan District, Guangdong Province
Architecture: 3XN-B+H Architects – Zhubo Design Consortium
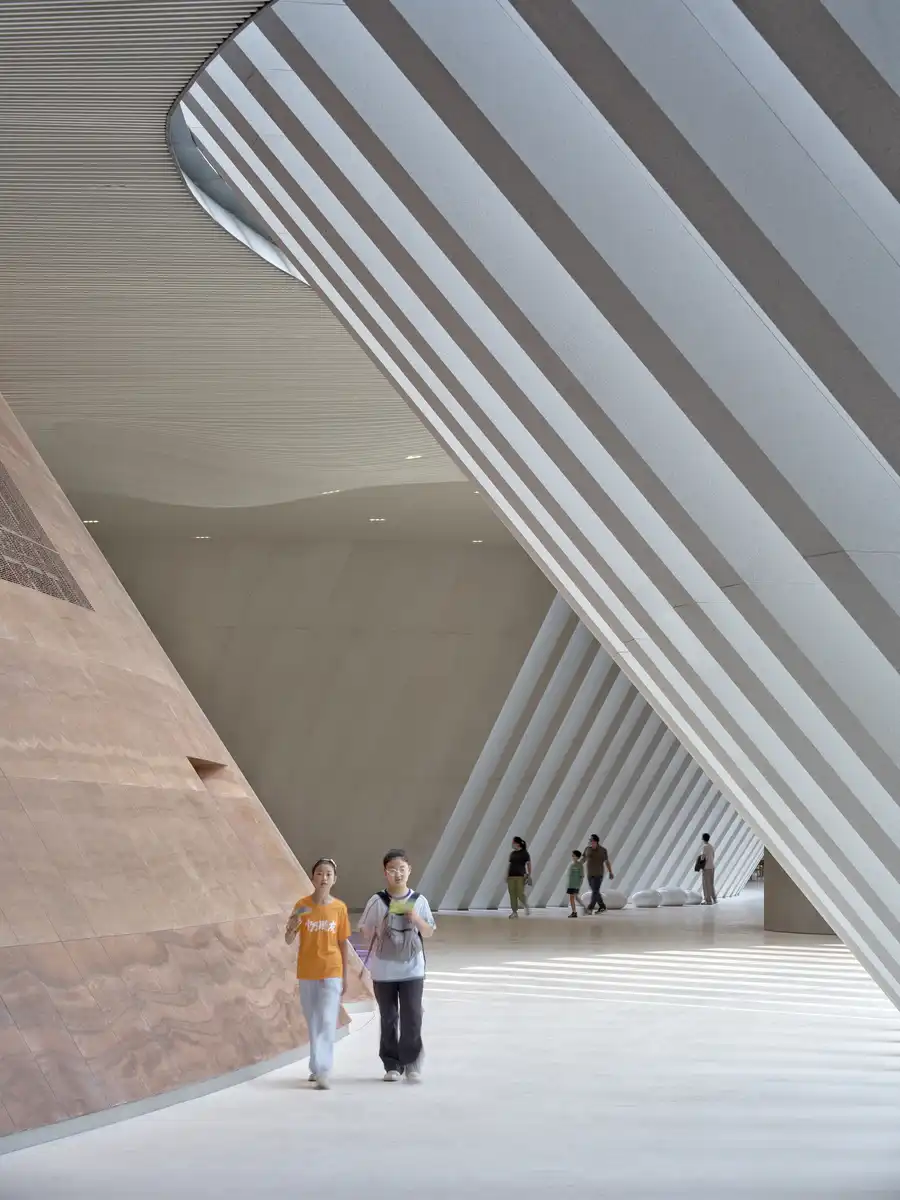
photo : Adam Mørk
Shenzhen Yulong Urban Design, Luohu District
Architecture Design: Aedas

image courtesy of architects practice
Comments / photos for the Shenzhen People’s Park Eastern Entrance Redevelopment China headquarters design by REFORM Architecture page welcome