New Huanggang Port Development, Shenzhen Hub
4 Novmeber 2026
Architecture Design: Aedas
Location: Shenzhen, China
Aedas at the Forefront of the Greater Bay Area: New Huanggang Port Transformation Completes

Photos below by Aedas unless noted otherwise
KEY HIGHLIGHTS
• New Huanggang Port Development officially opens as a landmark cross-boundary gateway: strengthening connectivity between Shenzhen, Hong Kong and the Greater Bay Area (GBA) while supporting regional growth, innovation, and economic integration.
• A pioneering nine-storey transport and immigration hub: Vertical stacking strategy is adopted to seamlessly integrate border clearance, urban transport, public amenities, and civic spaces.
• Directly connected to Shenzhen Metro, intercity rail networks and the future Hong Kong MTR Northern Link: the building enhances cross-boundary mobility and establishes a critical transportation node within the Greater Bay Area.
• People-centric designs: barrier free immigration hall creates a seamless user experience and 25,000 sq m of public open space is created for the city
• Advanced sustainable features enhance construction efficiency: skylights, modular prefabrication and rooftop greenery contribute to environmental-friendly performance

PROJECT OVERVIEW
Aedas designs the iconic gateway to China’s Greater Bay Area, the New Huanggang Port Development in collaboration with the consultant teams. The port officially commenced operations on 12 October 2026 and serves the community as the gateway that connecting Shenzhen, Hong Kong and the Greater Bay Area. Aedas has worked closely with the Bureau of Public Works of Shenzhen Municipality on designing the exterior and interior of the port, ensuring the quality of the design solution.

DESIGN CONCEPT & APPROACH
In response to the site constraints, the design adopts a vertical stacking strategy to ease the boundary-crossing and local traffic, offering public space to the community. The port seamlessly integrates with Shenzhen Metro, intercity rail and the Northern Link of the Hong Kong MTR. The port is expected to handle an average of 200,000-300,000 passengers and approximately 15,000 vehicles per day, effectively meeting the growing cross-boundary travel demand between Shenzhen and Hong Kong. It serves as a vital infrastructure to support technological cooperation between the two cities and reinforces Hong Kong’s integration into the Greater Bay Area.

Spanning over 240 metres by 300 metres and rising 60 metres from ground in height, the nine-storey facility is conceived as a large-scale integrated hub, seamlessly bringing together transport, immigration, and public amenities under one roof. The passenger inspection levels adopt a grounded and rounded architectural form, while the vehicle inspection levels feature a fluid design language.

photograph : Kris Provoost
The building evokes the image of a pebble resting along the banks of the Shenzhen River – an embodiment of ‘the cornerstone of GBA’ concept. The façade is characterised by horizontal lines and expressive metal fins that stretch across the elevation like flowing ribbons, symbolising the close connection between Shenzhen and Hong Kong. At its centre, the fins gently lift upward, revealing a transparent glass curtain wall that invites natural light and urban views into the interior, creating a bright, open, and welcoming new-generation port facility.

The interior design is inspired by Shenzhen’s emblem flower, the Bougainvillea. A modularisation design is adopted to integrate the ceiling and structural system by mimicking the form and structure of blossoms and foliage. Combined with 73 skylights embedded in the roof, this design creates a vibrant and immersive experience.

The immigration hall adopts a barrier-free design that brings travellers to and from Hong Kong and Shenzhen into a shared, unified space. Wayfinding elements subtly direct passenger flows, while the criss-crossing escalators express the dynamic exchange and connectivity between the two cities within a unified spatial experience.

The project connects to key urban public spaces via eastern and northern sunken plazas, allowing passengers to comfortably enter the port from all directions. As a major public building in the city, the new Huanggang Port is more open and inter-connected. It features over 25,000 sq m multi-dimensional and diverse public spaces, incorporating green parks and municipal facilities, reflecting the project’s commitment to the public interest of the city.

VISITOR JOURNEY
The new Huanggang Port building delivers a seamless and efficient border-crossing experience. For travellers heading to Hong Kong, immigration procedures are handled on the fourth floor, with direct connections to the city’s public transport network at the transportation hub on the second floor. For travellers heading to Shenzhen, immigration procedures are completed efficiently on the fifth floor before accessing various modes of local transport on different floors. To accommodate high passenger volumes, the port is equipped with over 100 escalators and elevators, ensuring smooth and convenient movement for all visitors.

photo : Kris Provoost
The building will serve as a major transportation hub, connecting to four rail and metro lines in Shenzhen, including the existing Shenzhen Metro Line 7 and the under-construction Lines 20, as well as the high-speed rail system. On the Hong Kong side, it will connect to the future MTR Northern Link extension to Tuen Ma Line and East Rail Line scheduled for completion by 2034.

SUSTAINABILITY & INNOVATION
Advanced modular prefabrication was employed to enhance construction efficiency, accelerate project delivery, and optimise overall construction costs, while the building and the rooftop integrate generous landscaping and provisions for solar panels, contributing to heat reduction and improved environmental performance.

photograph : Tim Franco
As a vital connector between Hong Kong, the Greater Bay Area, and beyond, Aedas has played a key role in shaping major infrastructure projects. Since the late 1990s, we have contributed to landmark developments including the newly completed Hong Kong International Airport Terminal 2, Hong Kong West Kowloon Station, and the Hong Kong–Zhuhai–Macao Bridge Passenger Clearance Building, strengthening regional connectivity through forward-thinking design. Aedas continues to design various mixed-use projects in the regions to facilitate the urban development such as designing Hetao Shenzhen-HK SciTech Innovation Zone projects to support the Hetao economic growth. These contributions reflect Aedas’ enduring commitment to building gateways that unite cities, people, and possibilities.

New Huanggang Port Development, Shenzhen, China – Building Information
- Project: New Huanggang Port Development
- Location: Shenzhen, China
- Lead Design Architect: Aedas
- Client: Bureau of Public Works of Shenzhen Municipality
- User: Office of Port of Entry and Exit of Shenzhen Municipal People’s Government
- Local Architect: CAPOL
- Traffic Consultant: MVA, CTDRI
- Structure Consultant: Arup
- Façade Consultant: CCAT
- Lighting Consultant: HAD (façade and landscape), Lichtvision (interiors)
- Landscape Consultants: Locus, Metrostudio
- Interior Detailed Design: J&A
- Signage Design: duttonBRAY, Benzhi Design
- Gross Floor Area: 689,750 sq m
- Completion Year: 2026
- Design Directors: Keith Griffiths, Founder and Chairman; Chris Chen, Executive Director; Philips Gan, Director
Photographers: Kris Provoost, Tim Franco, Naturespace and SeilaoJiong
Awards: Architecture MasterPrize 2022, Architizer A+Awards 2022, A’Design Awards 2021-2022, MUSE Design Awards 2022, International Design Awards 2021

AWARDS & RECOGNITION
- REARD Global Design Award 2024 – Silver Award – Public Buildings Category
- World Architecture Festival China Awards 2024 – Outstanding Infrastructure Design of the Year 2024
- The Hong Kong Institute of Architects Annual Awards 2022-23 – HKIA Award outside of Hong Kong – Future Project Category
- 9th CREDAWARD – Merit Award – Future Project Category
- Architecture MasterPrize 2022 – Winner – Architectural Design Transportation category
- Architizer A+Awards 2022 – Special Mention – Unbuilt Transportation category
- A’ Design Award 2021-2022 – Golden Winner – Architecture, Building and Structure Design category
- MUSE Design Awards 2022 – Platinum Winner – Transportation category
- International Design Awards 2021 – Silver Award – Architecture Category – Arches, bridges, viaducts and gateways

photo : Tim Franco
Aedas
Aedas is the world’s only local and global architecture and design practice driven by global sharing of research, local knowledge and international practice. Aedas’ 1,200 creative minds with design studios across the globe create world-class design solutions with deep social and cultural understanding of the communities we design for. Aedas create world-class design solutions that are tailored to the needs of cities and communities around the world.
www.aedas.com
New Huanggang Port Development Shenzhen building, China, images / information received 041126 from architects Aedas
Location: Shenzhen, China.
New Buildings in Shenzhen
Contemporary Architecture in China
Shenzhen Architecture Designs – chronological list
Contemporary Shenzhen Architecture
Gemdale Great City Bay Kindergarten, Guangdong Province, China
Architecture: Aedas
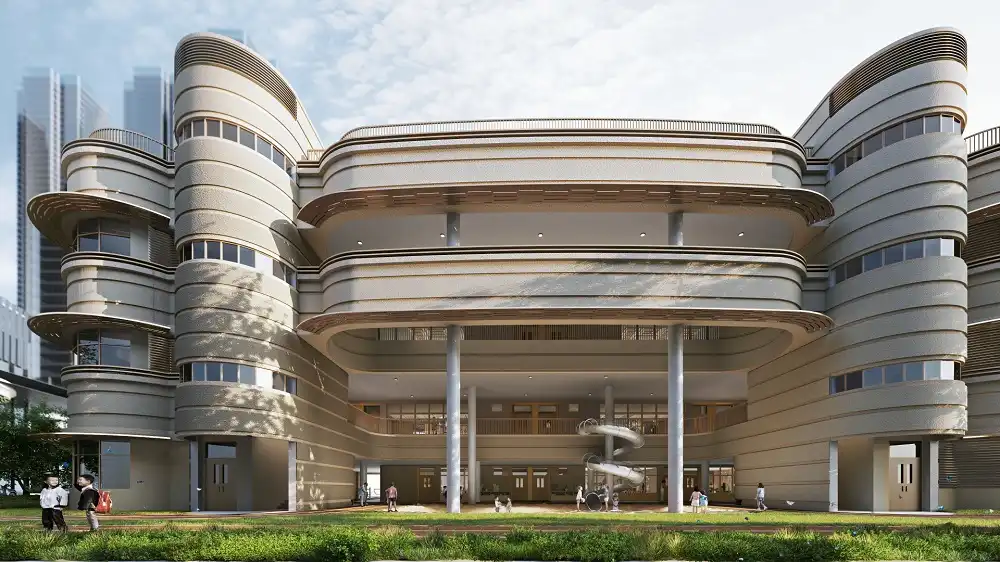
photo : Virgile Simon Bertrand
CRB Tech-Innovative City
Architecture: Aedas

photos by Seilao Jiong, Kris Provoostg
Shenzhen Yulong Urban Design, Luohu District
Architecture Design: Aedas

image courtesy of architects practice
+++
China Architectural Designs
China Architecture Designs – chronological list
Chinese Architecture Designs – architectural selection below:
One Orient Building China Headquarters
Architects: von Gerkan, Marg and Partners (gmp)

photo : CreatAR Images
Bihailou Art Village Shenzhen
Architecture: MVRDV

images © Antonio Luca Coco, Lorenzo D’Alessandro, Angelo La Delfa, Stefano Fiaschi
Shenzhen Bay Culture Square, Houhai, Nanshan District, Shenzhen, Guangdong Province, China
Architecture: MAD

photo : Blackstation
Comments / photos for the New Huanggang Port Development, Shenzhen, China design by Aedas architects office page welcome