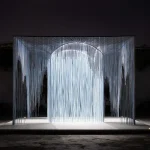
Flower Pavilion Public Restroom, Shenzhen
9 Novmeber 2026
Architect Design: REFORM Architecture
Location: Shenzhen International Garden and Flower Expo Park, Futian District, Shenzhen, Guangdong, China

Flower Pavilion Public Restroom in Shenzhen design by REFORM Architecture
Photos by Sun Huihuang / 孙辉煌
A Vessel for Light and Nature
REFORM Architecture designed the Flower Pavilion Public Restroom in Shenzhen International Garden and Flower Expo Park, in Futian District, Shenzhen, China. Completed in 2024, the 143-square-metre building is part of the park’s restroom renovation programme initiated in 2020. It follows four completed first-phase restrooms and is the first completed project of the second phase.

The site lies on a slope, with bamboo to the north and a park path to the south. The brief required the existing vegetation to be retained while accommodating the facilities within a limited area and construction budget.

Nineteen parallel walls establish the building’s spatial order. Their staggered arrangement avoids the preserved trees and creates gaps for the programme. A shared washing area occupies the centre, with male and female facilities at opposite ends. Toilet cubicles, a universal restroom, a mother-and-baby room and a dressing room fit between the walls.

The building opens towards the bamboo and planting along its north-south axis, while the east-west enclosure protects privacy. Arched openings cut through the parallel walls to form a continuous sequence of circulation spaces. The overlapping curves recall petals, connecting the building’s architectural language to the nearby Flower Pavilion.

Light-grey matte ceramic tiles line the interior walls, selected for economy and ease of maintenance. Frosted glass blocks admit diffuse daylight while screening views into the facilities. Warm timber partitions contrast with the pale walls.


Frosted-glass skylights filter direct sunlight, allowing the shadows of branches and clouds to register overhead. Gaps between roof and exterior walls admit breezes and views of greenery. Rather than separating the restroom from the park, these openings make light, planting and changing weather part of its everyday spaces.

Flower Pavilion Public Restroom, Shenzhen, China – Building Information
- Project: Flower Pavilion Public Restroom, Shenzhen International Garden and Flower Expo Park
- Location: Futian District, Shenzhen, Guangdong, China
- Design: REFORM Architecture / REFORM 重塑建筑
- Design period: 2020–2024
- Completion: 2024
- Gross built area: 143 m²
- Photography: Sun Huihuang / 孙辉煌
- Drawings: REFORM Architecture / REFORM 重塑建筑
- Official project: https://www.re-form.cn/projects/p24/
- Studio: https://www.re-form.cn/
- Editorial contact: info(at)re-form.cn

Flower Pavilion Public Restroom, Shenzhen building images / information received 091126 from REFORM Architecture
Location: Shenzhen, China.
New Buildings in Shenzhen
Contemporary Architecture in China
Shenzhen Architecture Designs – chronological list
Contemporary Shenzhen Architecture
Shenzhen People’s Park Eastern Entrance Redevelopment
Architects: REFORM Architecture

photograph : Yu Pei
One Orient Building China Headquarters
Architects: von Gerkan, Marg and Partners (gmp)

photo : CreatAR Images
Gemdale Great City Bay Kindergarten, Guangdong Province, China
Architecture: Aedas
photo : Virgile Simon Bertrand
+++
China Architectural Designs
China Architecture Designs – chronological list
Chinese Architecture Designs – architectural selection below:
Bihailou Art Village Shenzhen
Architecture: MVRDV

images © Antonio Luca Coco, Lorenzo D’Alessandro, Angelo La Delfa, Stefano Fiaschi
Shenzhen Bay Culture Square, Houhai, Nanshan District, Shenzhen, Guangdong Province, China
Architecture: MAD

photo : Blackstation
Comments / photos for the Flower Pavilion Public Restroom, Shenzhen building, China design by REFORM Architecture page welcome