

House Quinta Da Casa in Vila Nova De Famalicão, Portugal
28 October 2026
Architects: Artequitectos
Location: Vila Nova De Famalicão, northern Portugal

Photos: Ivo Tavares Studio
How can a contemporary house be built without losing its relationship with the land from which it emerges?
This was the starting point for a dwelling integrated into a development of large plots of land, organised through the creation of six individual plots — the so-called “Quintinhas” — seeking to preserve a scale of occupation close to the existing rural character.


Within this context, each house is expected to establish a particular relationship with its plot, avoiding a conventional subdivision logic and maintaining the presence of the land, vegetation and landscape as structuring elements.

The project originates from the desire to create a home for a family seeking more than a place to live. They wanted a house close to the garden, nature and landscape, where everyday life could unfold between inside and outside, between the protection of the house and the openness of the outdoors.

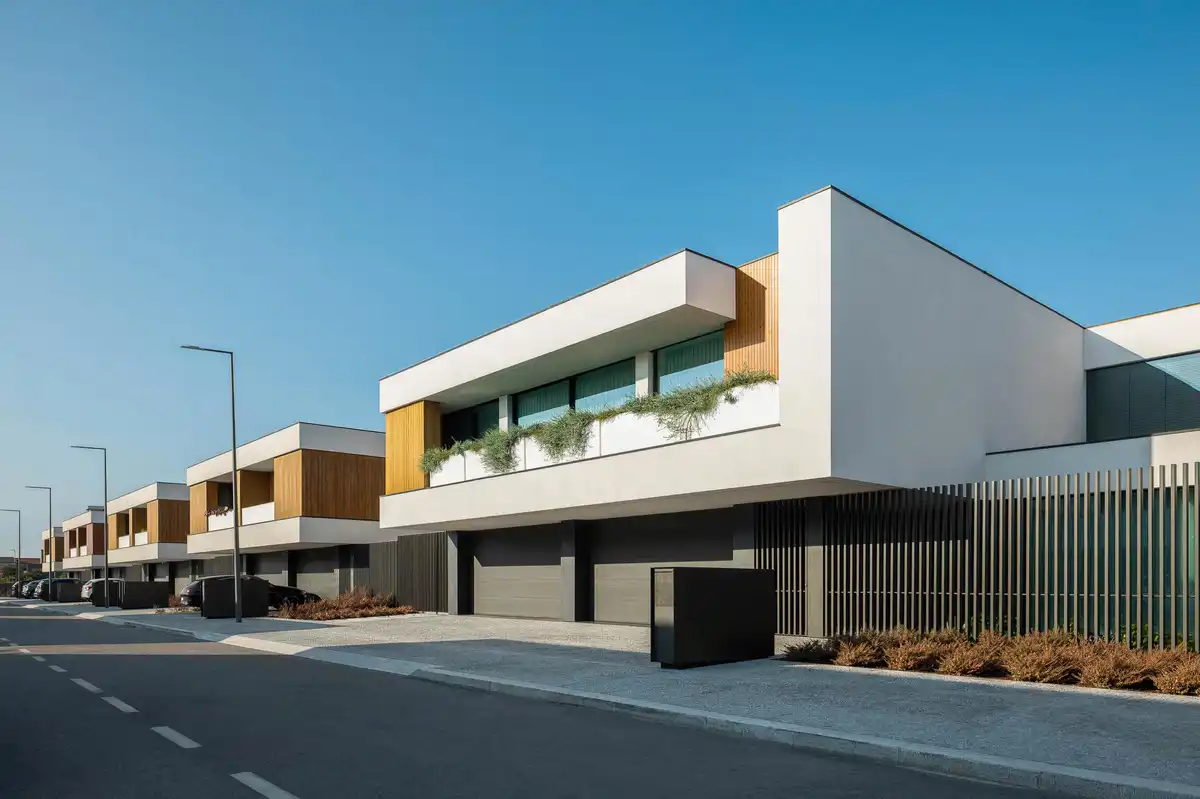
In a territory with a strong rural identity, the response was not to reproduce traditional architecture, but to reinterpret some of its essential principles: a direct relationship with the land, shade, courtyards, the veranda and the presence of materiality. The result is a single-storey, horizontal and restrained house that concentrates the built volume and allows the garden to play an active role in the experience of living.

Concept and Space
The house follows the natural logic of the terrain and faces south, opening the main living spaces towards the garden and the landscape.

Arrival is conceived as a process of discovery. From the street, one moves through an initial transitional space towards the pedestrian entrance; a cut of light marks the passage into the house and, progressively, the garden begins to reveal itself.

The architecture is built through these intermediate moments. Courtyards introduce light, vegetation and privacy. Large openings frame the landscape. The veranda extends the house outdoors, functioning as a true open-air living room facing the garden.
Here, interior and exterior cease to be rigid boundaries. They become different moments of the same experience.

Organisation and Functionality
The longitudinal organisation follows this idea of movement and discovery. A first volume accommodates parking and service areas, acting as a filter between the street and the house. The entrance hall forms the centre of the dwelling, connecting the social and private areas while establishing a direct relationship with a landscaped courtyard.

The living room and kitchen open onto the garden and veranda, allowing family life to naturally extend outdoors. More secluded, the private area develops along an axis of greater intimacy, culminating in the main bedroom, associated
with its own courtyard providing light and privacy.

The house is therefore organised not only by function, but by different degrees of proximity: from street to intimacy, from light to shade, from interior to landscape.

Light, Material and Construction
The materials were selected to establish a physical and sensory relationship with the site. Granite anchors the house to the territory. Its mass, texture and capacity to age naturally bring the construction closer to the rural landscape.
Exposed concrete introduces precision and contemporaneity, defining the horizontal planes and geometry of the house. Glass opens these planes towards the garden, while aluminium elements filter light and privacy.

Zinc, used for the verandas, introduces lightness and extends the horizontal character of the house over the garden. Green roofs make the inverse gesture, bringing the landscape back over the building. Light completes this material composition. Throughout the day, it moves across and transforms the spaces, revealing textures, creating shadows and continuously altering the perception of granite, concrete and glass.

Integration into the Landscape
The house seeks a presence that is simultaneously assertive and discreet. Its horizontal character and restrained scale allow vegetation to remain dominant within the plot. Granite marks the points of arrival; elsewhere, the boundaries become more permeable, allowing the garden to participate in the construction of the threshold.

The intention is not to make the architecture disappear, but to make it belong to the place. Between the memory of the rural house and the freedom of contemporary architecture, between material and light, between shelter and garden, emerges a home conceived not merely to stand within a landscape, but to inhabit it.

House Quinta Da Casa in Vila Nova De Famalicão, northern Portugal – Building Information
- Architecture Office: Artequitectos – https://www.artequitectos.pt/
- Project Name: House Quinta Da Casa (Qc House) / Quinta Da Casa (Habitação
Qc) - Main Architects: Nuno Filipe Azevedo, Vitor Manuel Oliveira
- Location: Vila Nova De Famalicão, Portugal
- Year Of Conclusion: 2025
- Total: Area 650 sqm
- Category: Housing / Habitação
- >Fotógrafo . Architectural photographer: Ivo Tavares Studio
- Website: www.ivotavares.net
- Facebook: www.facebook.com/ivotavaresstudio
- Instagram: www.instagram.com/ivotavaresstudio
House Quinta Da Casa, Vila Nova De Famalicão, Portugal images / information received 281026
Location: Vila Nova De Famalicão, Porto, Portugal, southwestern Europe.
Northern Portugal Home Designs
Contemporary Northern Portugal House Designs
G – 5 Houses Chave, Aveiro, Porto, northern Portugal
Architect: SUMMARY

photo : Alexander Bogorodskiy, SUMMARY
Casa Âncora Alto Minho, North Portugal
Architecture Office: Tiago Sousa Arquitecto

photograph : Ivo Tavares Studio
Casa FJ, Póvoa de Varzim, Porto, northern Portugal
Architecture: MIL870 + GRAUON
picture : Ivo Tavares Studio
++
New Portuguese Architecture
Contemporary Portuguese Architecture
Portuguese Architectural Designs – chronological list
Comments / photos for the House Quinta Da Casa, Vila Nova De Famalicão, Portugal design by Artequitectos page welcome


