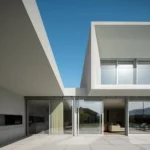
Casa Âncora in Alto Minho, Portugal
21 September 2026
Architecture Office: Tiago Sousa Arquitecto
Location: Alto Minho, North Portugal

Photos by Ivo Tavares Studio
English text (scroll down for Portuguese):
A remote, rugged and serene place, marked by the contrast between heat and cold.
Far from the hustle and bustle of the city and close to the sea, this is a place where rock meets water, which flows around or crashes against it in a constant and irregular rhythm.

Here, we observe the sea line on the horizon stretching out and transforming into a mountainous, undulating landscape.
It is a place to linger, enveloped by the warmth of the sun and the coolness of the sea when it makes its presence felt.

It is a place of memory, of encounter and of contemplation.
In this context, we find a built structure that has been altered over time, in response to the needs of its various owners. Without establishing a meaningful relationship with the site, the building was, for the most part, demolished.

The new Casa Âncora was designed with the aim of blending into the site in a natural and coherent manner. The proposal is thus based on a symbiotic relationship between building, place and form, where contemplation and integration into the site are paramount.

The project seeks to meet the family’s needs. It is a house comprising three bedrooms, living areas, a kitchen and three bathrooms. The layout is organised over two floors: on the ground floor (level 0) are the living areas, the kitchen and a master bedroom; on the upper floor, two bedrooms and a bathroom.


The building system consists of a concrete structure or existing stone walls clad with an ETICS system. The interior features terracotta ceramic flooring, and walls and ceilings finished with natural lime-based sprayed plaster. The sanitary facilities are tiled.
The outdoor space is natural, featuring native vegetation. The stone structural elements and existing walls are to be retained.

The proximity to the coast, as well as the irregularity and robustness of the rocky mass into which the project is set, are the determining factors for its design and realisation. Based on an analysis of the site, we designed and organised the spaces and the form.


The irregular form of the proposal, comprising a combination of heights, volumes and slopes, seeks to establish a continuous relationship with the topography and the natural character of the site, evoking a rocky formation.
The materialisation is irregular, almost random form seems with the natural texture of the rock.
The building’s massing takes the form of a dense volume, punctuated by occasional openings that reinforce the sense of proximity to the coast. These openings, perfectly oriented towards the coastline – squares – of varying sizes and orientations, create disparate sensations of the site. It is in the perception of the coastline, in the observation of the meeting between sea and land, that the place reveals its uniqueness.
With the idea of providing a sensory experience of the place ever present, we designed a staircase providing access to the roof. From there, from that flat, built-up slab, one feels a free and direct connection to the sea and the rocks.
It is from the sea, the sun and the ground (rocks) that we designed the house.
Arq. Tiago Sousa
Portuguese text:
Casa Âncora, Alto Minho
Um lugar distante, acidentado e sereno, marcado pelo contraste entre o calor e o frio.
Longe da agitação urbana e próximo do mar, este é um lugar de encontro entre rochas e água, que as contorna ou embate num ritmo constante e irregular.
No lugar, observamos a linha do mar no horizonte que se prolonga e transforma numa paisagem montanhosa e sinuosa.
É um espaço de permanência envolvido pelo calor do sol e pela frescura do mar quando se impõe.
É um lugar de memória, de encontro e de contemplação.
Neste contexto, encontramos um volume construído que se adulterou ao longo do tempo, em resposta às necessidades dos vários proprietários. Sem estabelecer uma relação significativa com o lugar, a construção foi, na sua maioria, demolida.

A nova Casa Âncora foi desenhada com o propósito de se inserir no sítio de forma natural e coerente. A proposta assenta, assim, numa relação de simbiose entre construção, lugar e forma onde a contemplação e a inserção ao local são primordiais.

O projeto procura responder às necessidades da família. Trata-se de uma moradia composta por três quartos, salas, cozinha e três instalações sanitárias. O programa organiza-se em dois pisos: no piso de entrada, correspondente ao piso 0, situam-se os espaços sociais, a cozinha e uma suite; no piso superior, dois quartos e uma instalação sanitária.

O sistema construtivo é de estrutura de betão ou paredes de pedra existente revestidos a sistema Etics. O interior, pavimento cerâmico de barro, paredes e tectos em gesso projetado a base de cal natural. As instalações sanitárias em azulejo.
O espaço exterior é natural com vegetação autóctone. Os elementos construtivos em pedra, muros existentes, são para manter.
A proximidade à costa, bem como a irregularidade e a robustez da massa rochosa em que o projeto se insere, constituem os aspetos determinantes para o seu desenho e materialização. A partir da análise do sítio, desenhámos e organizámos os espaços e a forma.


A forma irregular da proposta, composta por um conjunto de alturas, volumes e inclinações, procura estabelecer uma relação contínua com a topografia e com a expressão natural do lugar, evocando um aglomerado rochoso.
A sua materialização, irregular e quase aleatória, conjuga-se com a textura natural da rocha.
A volumetria apresenta-se como um volume denso, marcado por aberturas pontuais que reforçam o sentimento de proximidade à costa. Estas aberturas, orientadas para a linha de costa, de forma perfeita – quadrados –, de dimensões e orientações variadas criam-nos sensações díspares do sítio. É na perceção da linha de costa, na observação do encontro entre o mar e a terra que o lugar revela a sua singularidade.
Sempre presente a ideia de proporcionar uma experiência sensorial do lugar, desenhámos uma escadaria que permite o acesso à cobertura. A partir daí, dessa laje plana e construída sente-se uma ligação livre e direta ao mar e às rochas.
É do mar, do sol e do solo (rochas) que traçamos a nossa habitação.

Casa Âncora in Alto Minho, Northwest Portugal – Property Information
Atelier de Arquitectura . Architecture Office: Tiago Sousa Arquitecto – https://www.instagram.com/tiagosousapc/
Nome do Projeto . Project name: CASA ÂNCORA
Atelier de Arquitectura . Architecture Office: Tiago Sousa Arquitecto
Arquiteto responsável . Main Architect: ARQ. TIAGO SOUSA
E-mail: ARQ.TIAGOSOUSA@GMAIL.COM
Facebook: https://www.facebook.com/tiagosousapc
Instagram: https://www.instagram.com/tiagosousapc/
Localização . Location: VILA PRAIA DE ÂNCORA, CAMINHA
Ano de conclusão da obra . Year of conclusion : 2025
Área total construída (m2) . Total area: 123.00m2
Construtora . Builder: AMÉRICO PINTO, Lda
Fiscalização . inspection:
Engenharia . Engineering: MINHABITA, Lda
Paisagismo . Landscape: ARQ. TIAGO SOUSA
Photographs: Ivo Tavares Studio
Website: www.ivotavares.net
Facebook: www.facebook.com/ivotavaresstudio
Instagram: www.instagram.com/ivotavaresstudio
Casa Âncora, Alto Minho, Northwest Portugal house images / information received 210926
Location: Caminha, Portugal, southwestern Europe.
Braga Property
New Homes in Northern Portugal – selection
Casa FJ, Póvoa de Varzim, Porto, northern Portugal
Architecture: MIL870 + GRAUON
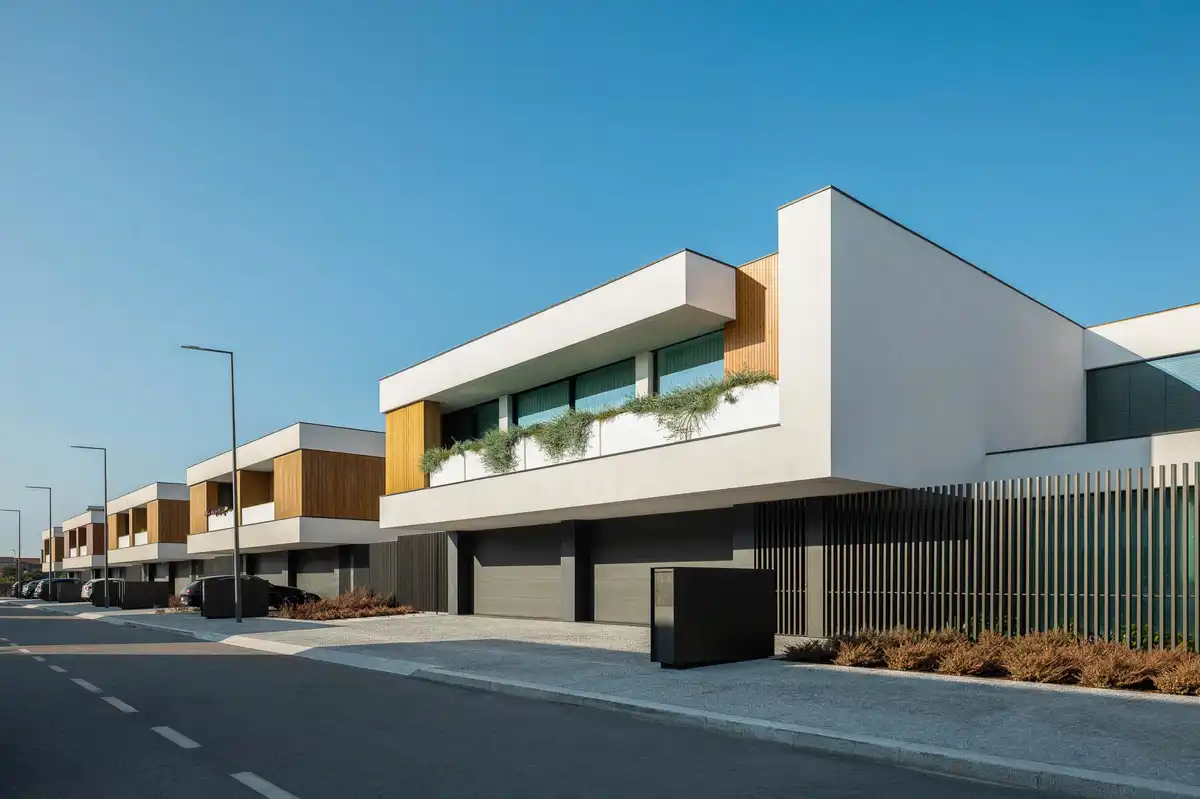
picture : Ivo Tavares Studio
Casa SA, Braga
Architecture: Sandro Ferreira arquitectura
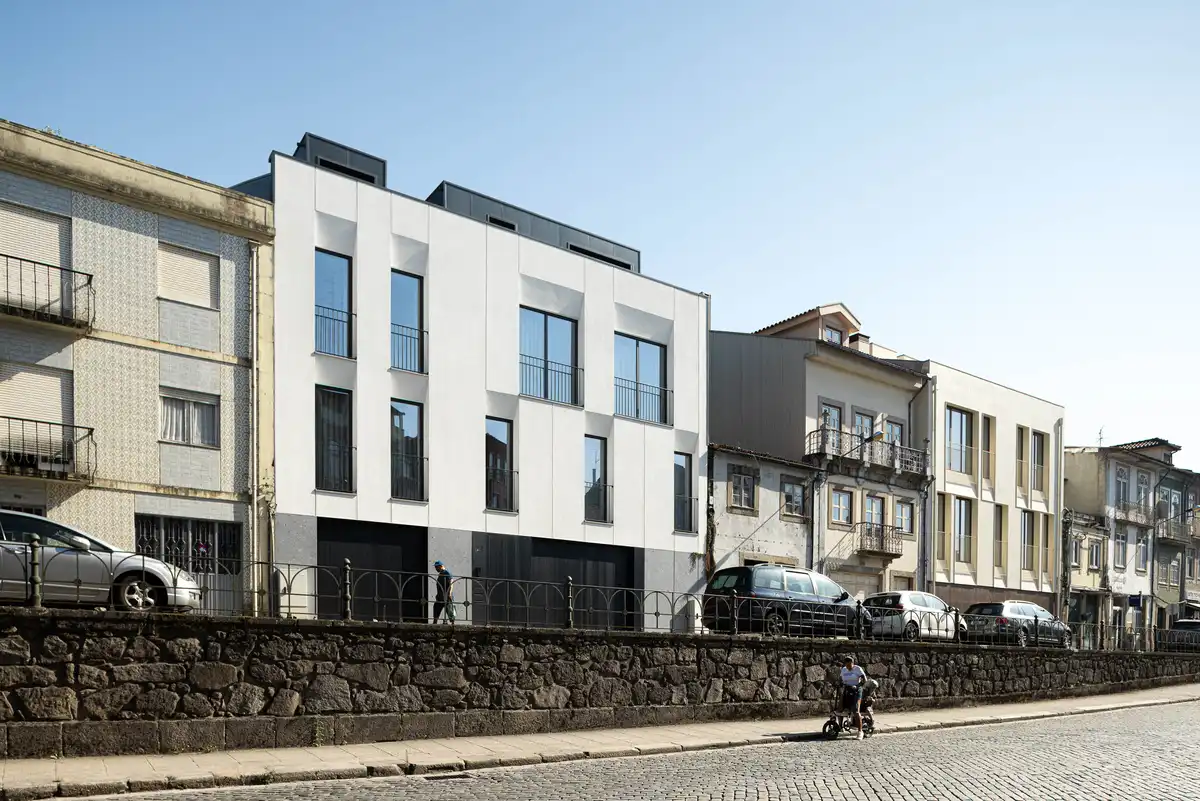
photo : Ivo Tavares Studio
Aguçadoura House II, Póvoa de Varzim, Porto, northern Portugal
Architecture: Raulino Silva Arquitecto

photo : Raulino Silva
+++
Portuguese Architecture
Portuguese Architecture
Apartamentos Vitória, Viseu, northern Portugal
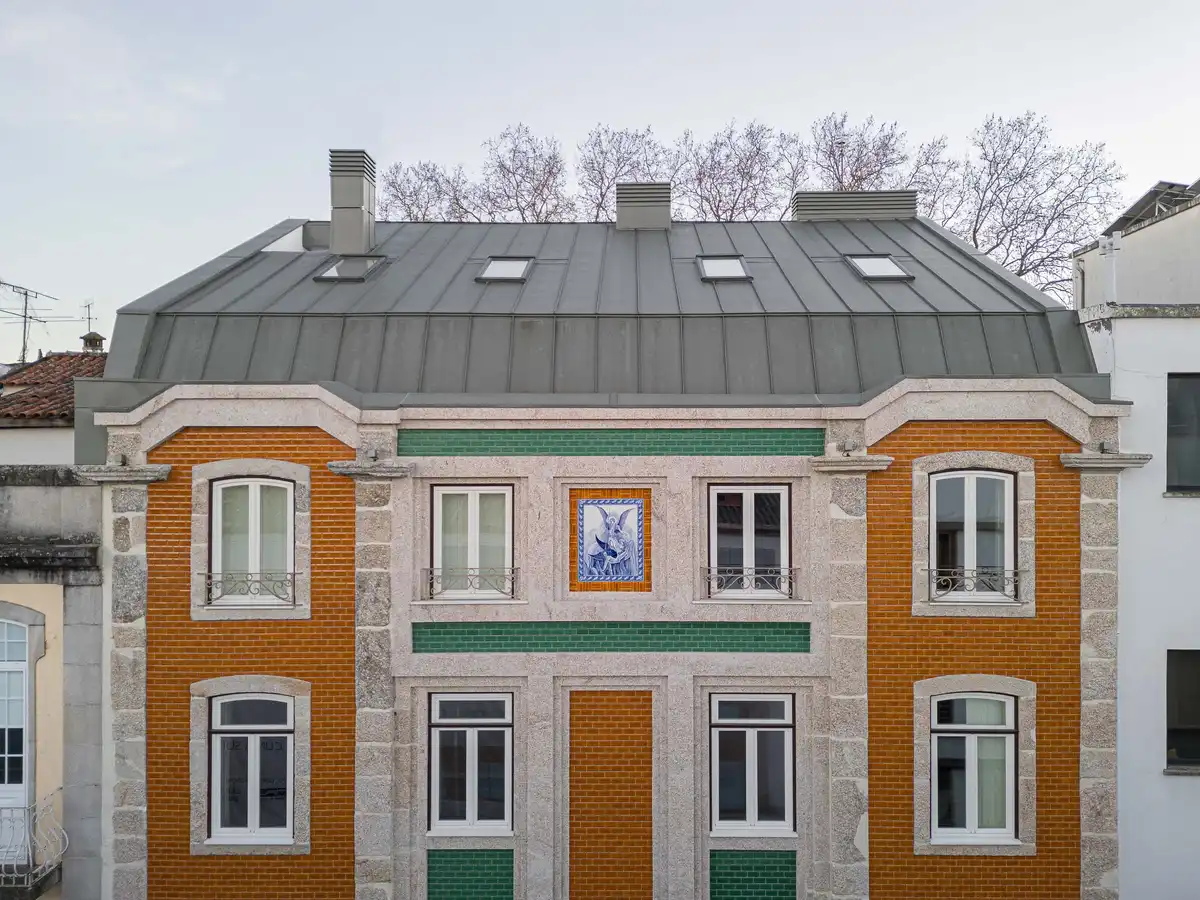
photo : Ivo Tavares Studio
Pure Tower Aveiro Apartments
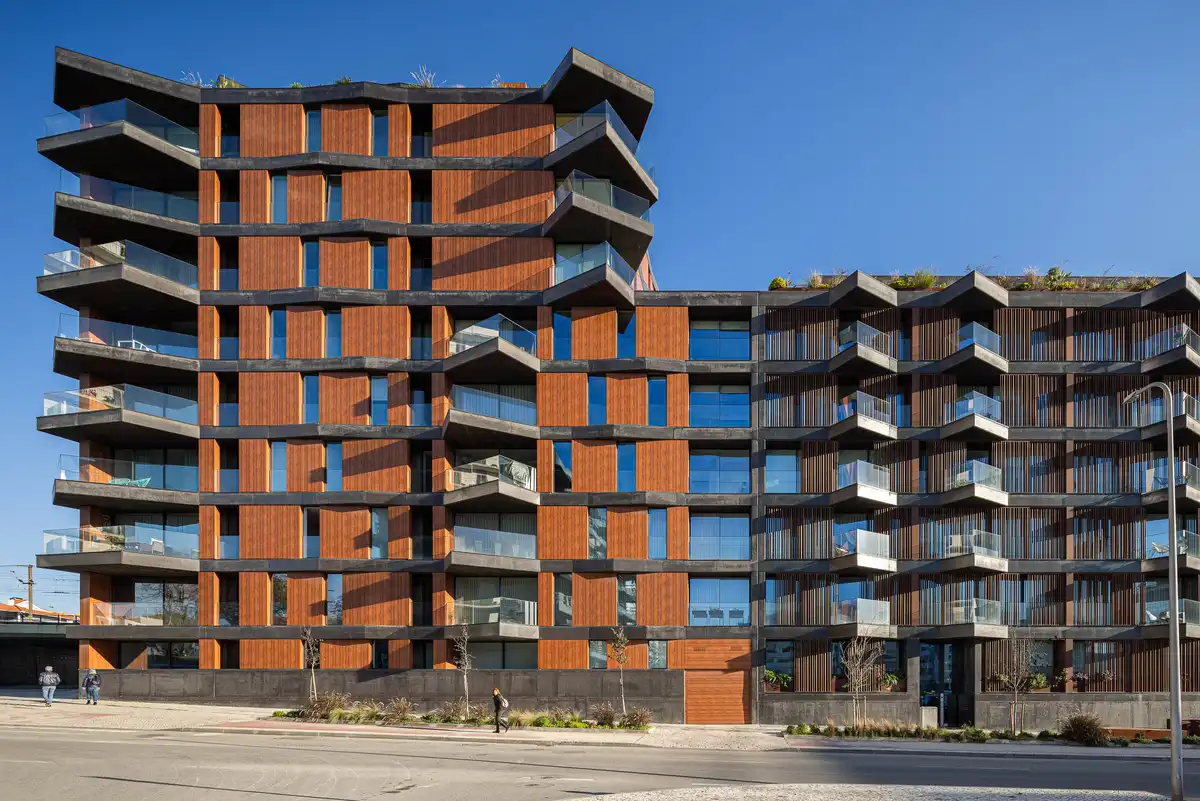
photo : Ivo Tavares Studio
Comments / photos for Casa Âncora, Alto Minho, Northwest Portugal house property design by Tiago Sousa Arquitecto page welcome